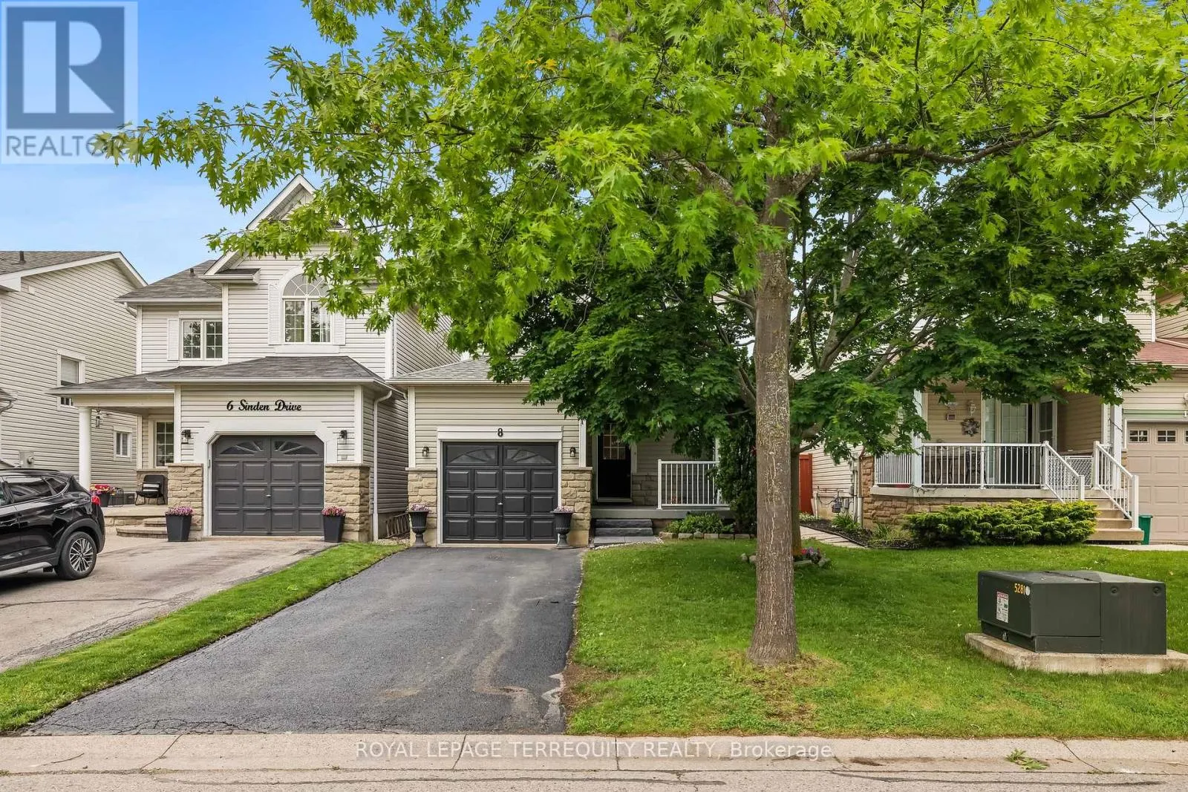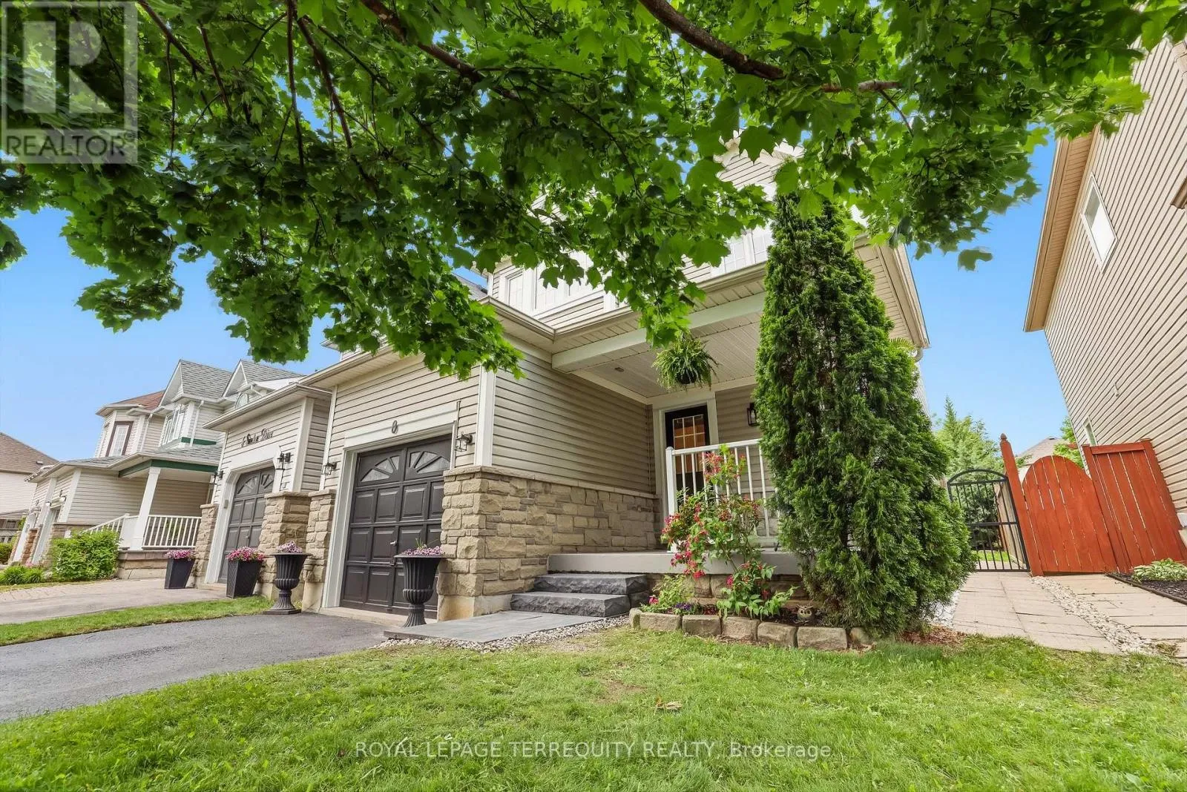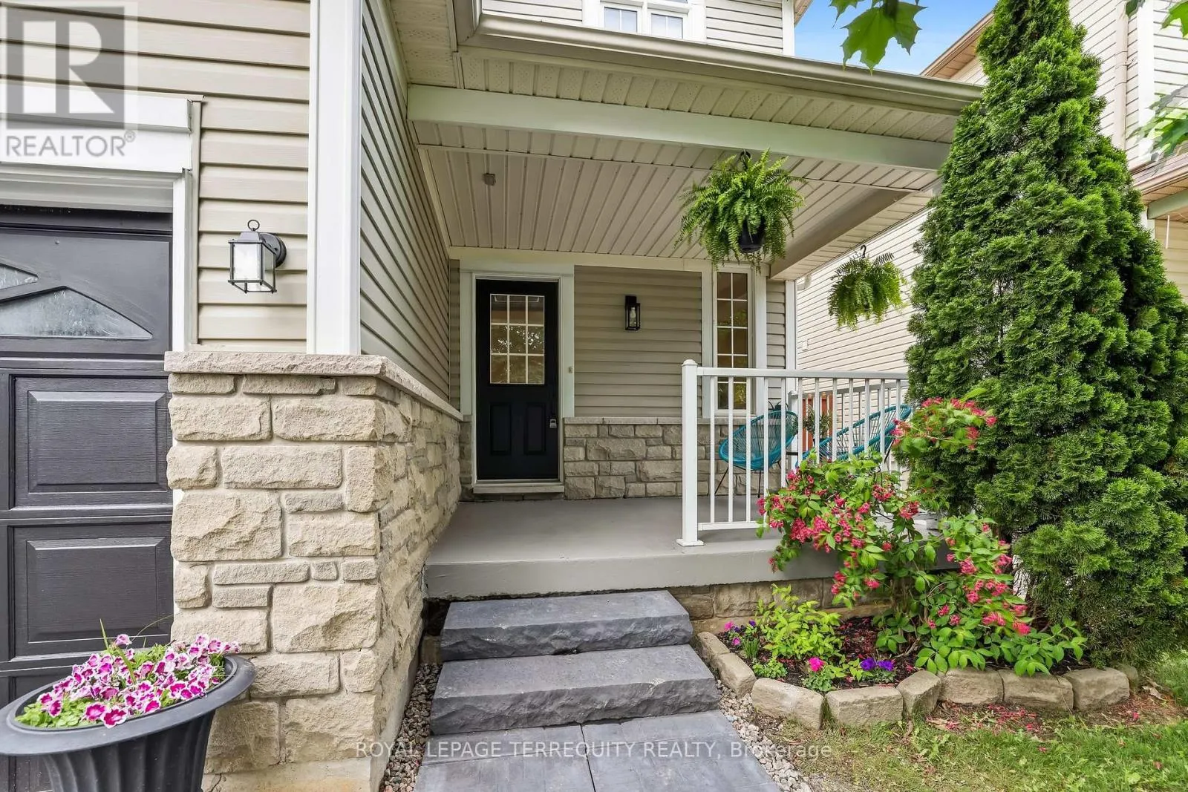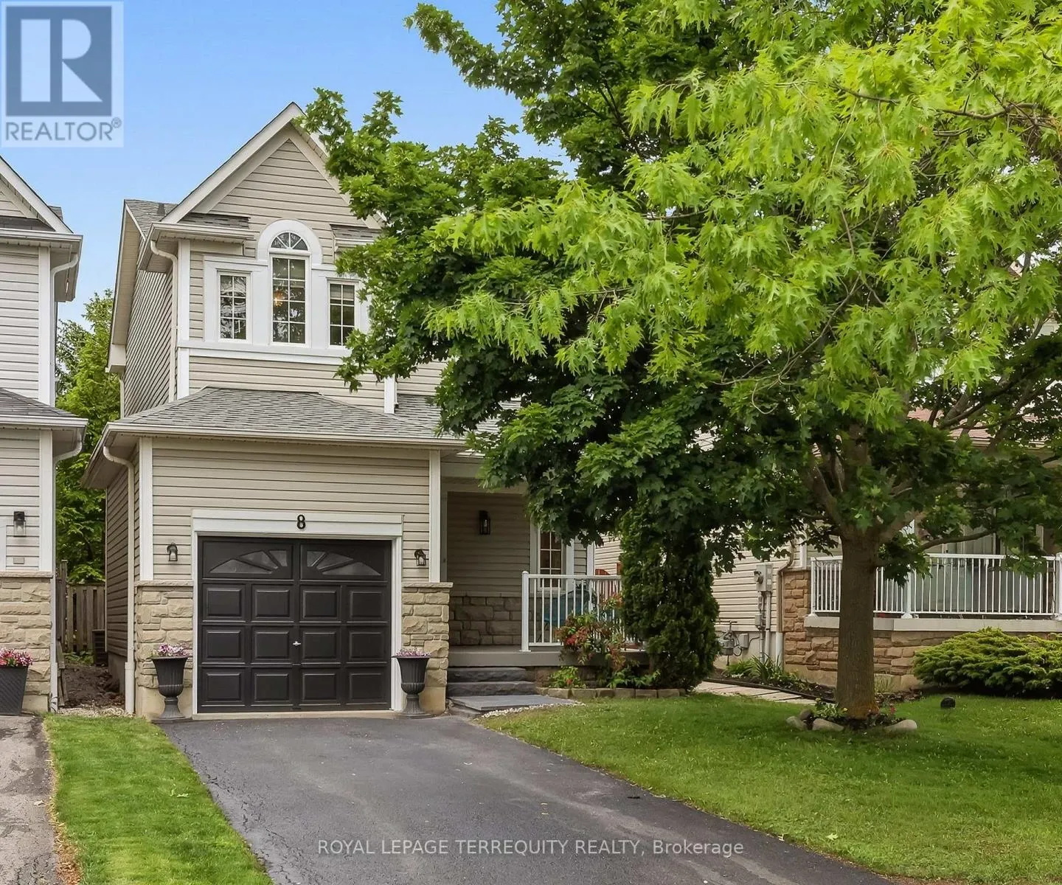
8 Sinden Drive, Whitby, Ontario L1M 2B8

Listed for:
$820,000
3 beds
3 baths
Listed 3 days ago
House for rent: 8 Sinden Drive, Whitby, Ontario L1M 2B8

View all 50 photos

About

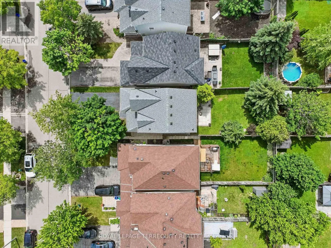
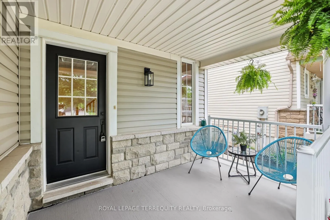
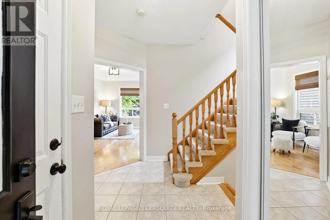
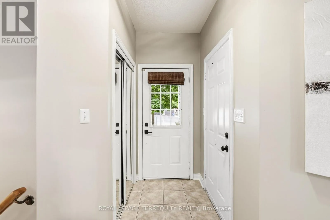
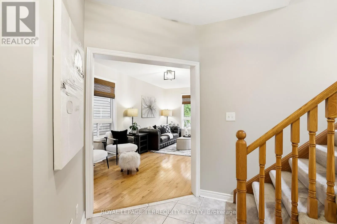
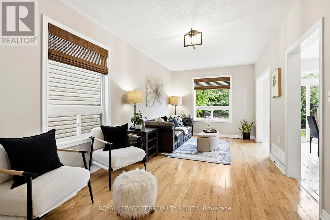
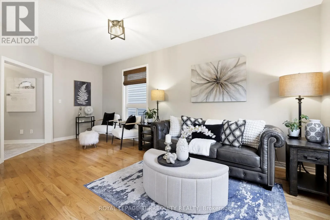
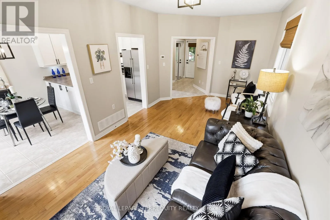
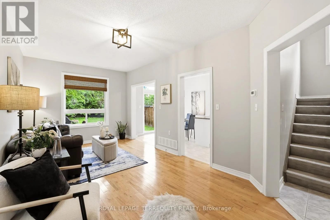
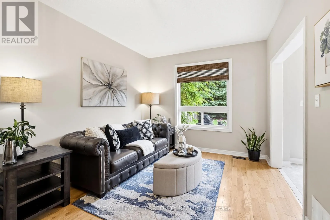
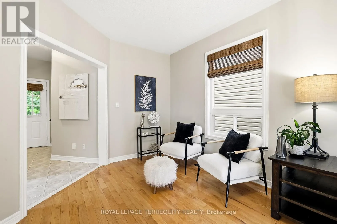
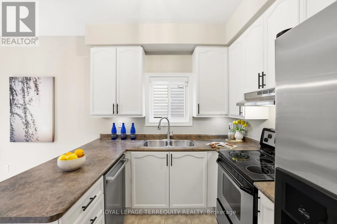
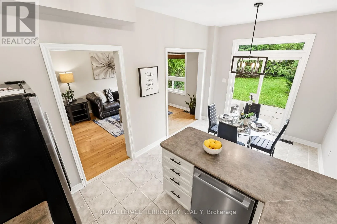
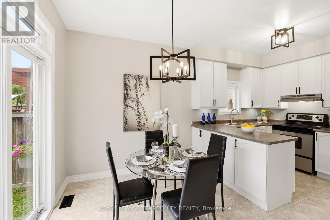
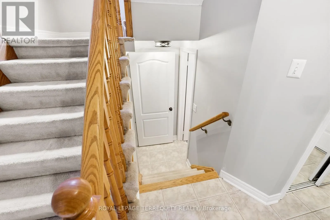
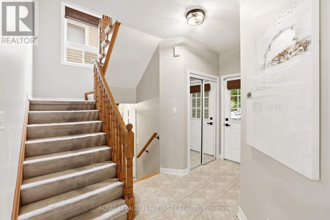
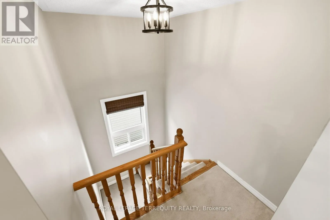
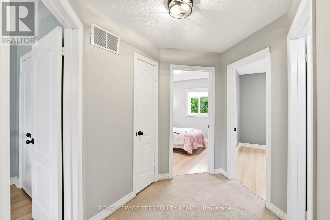
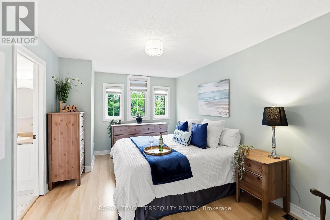
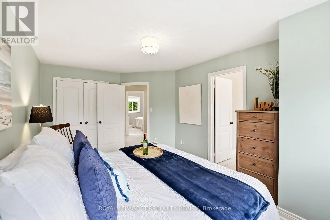
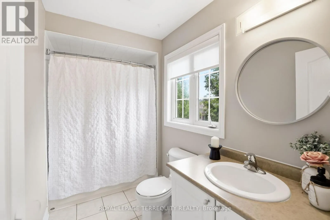
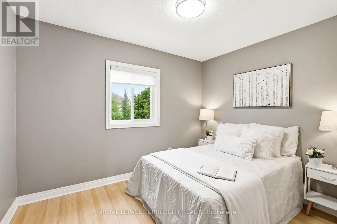
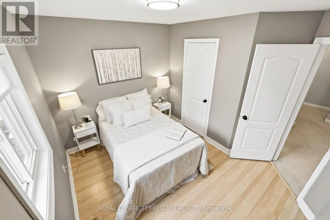
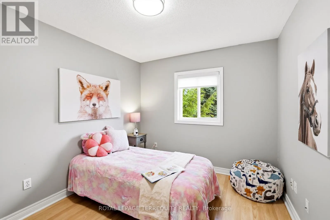
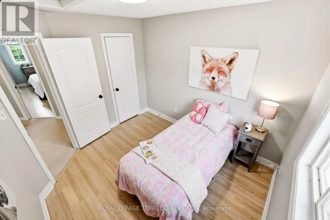
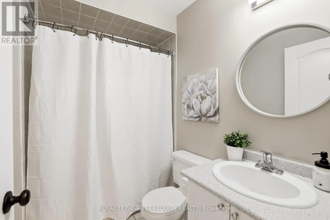
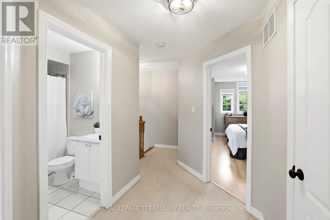
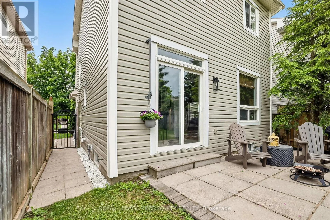
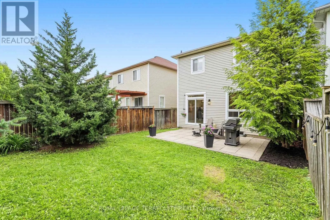
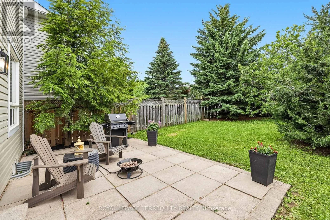
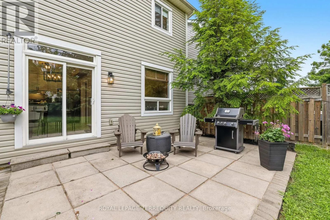
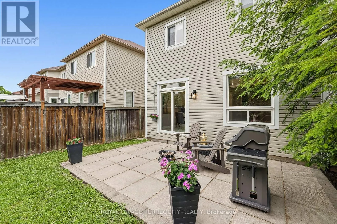
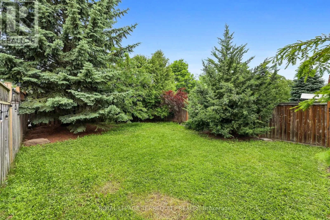
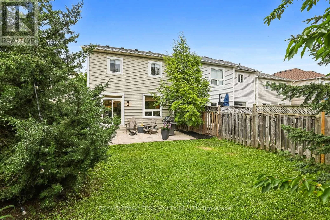
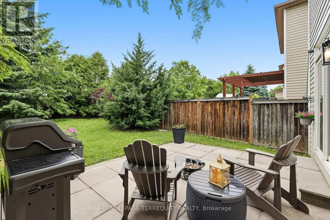
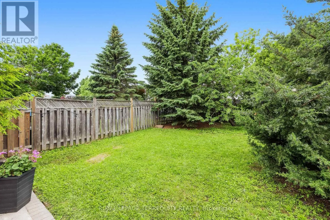
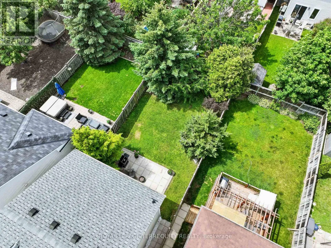
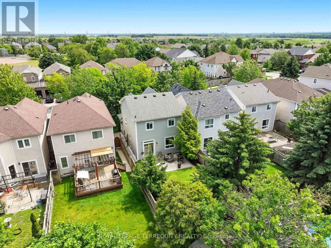
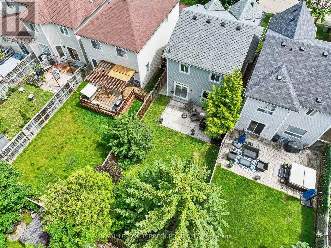
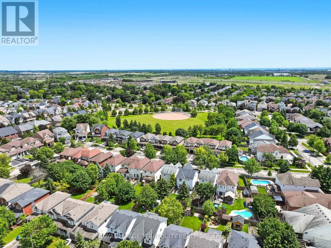
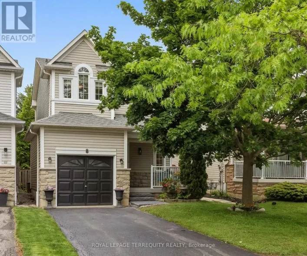
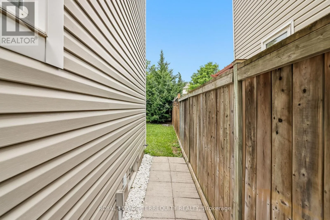
Cross Streets: Vipond and Darius Harns. ** Directions: Ashburn to Vipond, east to Darius Harns, north to Sinden, east to 8. Perfect for first-time buyers! This bright and welcoming 3-bedroom, 3-bathroom home offers the ideal combination of comfort, style, and convenience. Sun-filled throughout, the functional layout features hardwood flooring on the main level and a spacious living area designed for everyday living and entertaining. Enjoy your private, treed backyard oasis-perfect for relaxing, entertaining, or enjoying peaceful mornings surrounded by nature.The second level offers three generously sized bedrooms, including a spacious primary retreat with a private ensuite. The thoughtful layout provides flexibility for growing families, guests, or a home office.Situated on a quiet, family-friendly street, this home is within walking distance to parks, schools, shopping, restaurants, and everyday amenities. Convenient access to Highways 412, 407, and 401 makes commuting throughout the GTA quick and easy.An outstanding opportunity to own a move-in-ready home in a desirable neighbourhood that offers exceptional value, comfort, and convenience. (id:27476)

Property Highlights

MLS® Number
E13517722
Type
Single Family
Community Name
Brooklin
Ownership Type
Freehold
Land Size
29.6 x 114.9 FT|under 1/2 acre
Parking Space Total
3

Building

Building Type
House
Storeys
2.00
Square Footage
1100 - 1500 sqft
Bathrooms Total
3
Bedrooms Above Ground
3
Bedrooms Total
3
Amenities
Park, Place of Worship, Public Transit
Exterior Finish
Brick Veneer, Vinyl siding
Fireplace Present
No
Basement Type
Full (Unfinished)
Basement Features
Building Heating Type
Forced air
Heating Fuel
Natural gas
Building Cooling Type
Central air conditioning

Utilities

Water
Municipal water
Utility Sewer
Sanitary sewer

Room Layout

Primary Bedroom
Second level
5.08 m x 3.19 m
Bathroom
Second level
2.94 m x 1.54 m
Bedroom 2
Second level
3.37 m x 2.87 m
Bedroom 3
Second level
3.26 m x 3.16 m
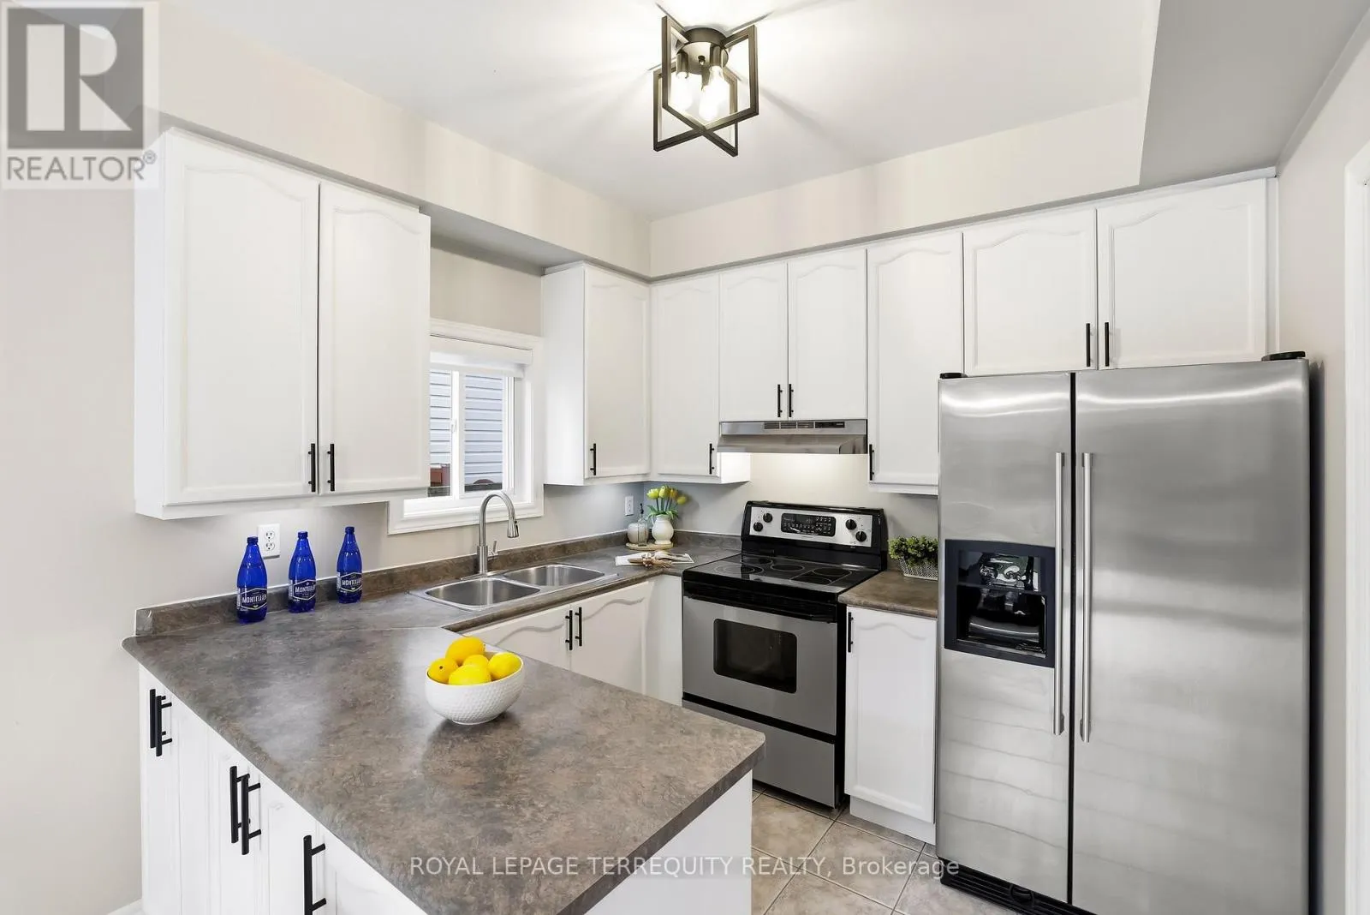
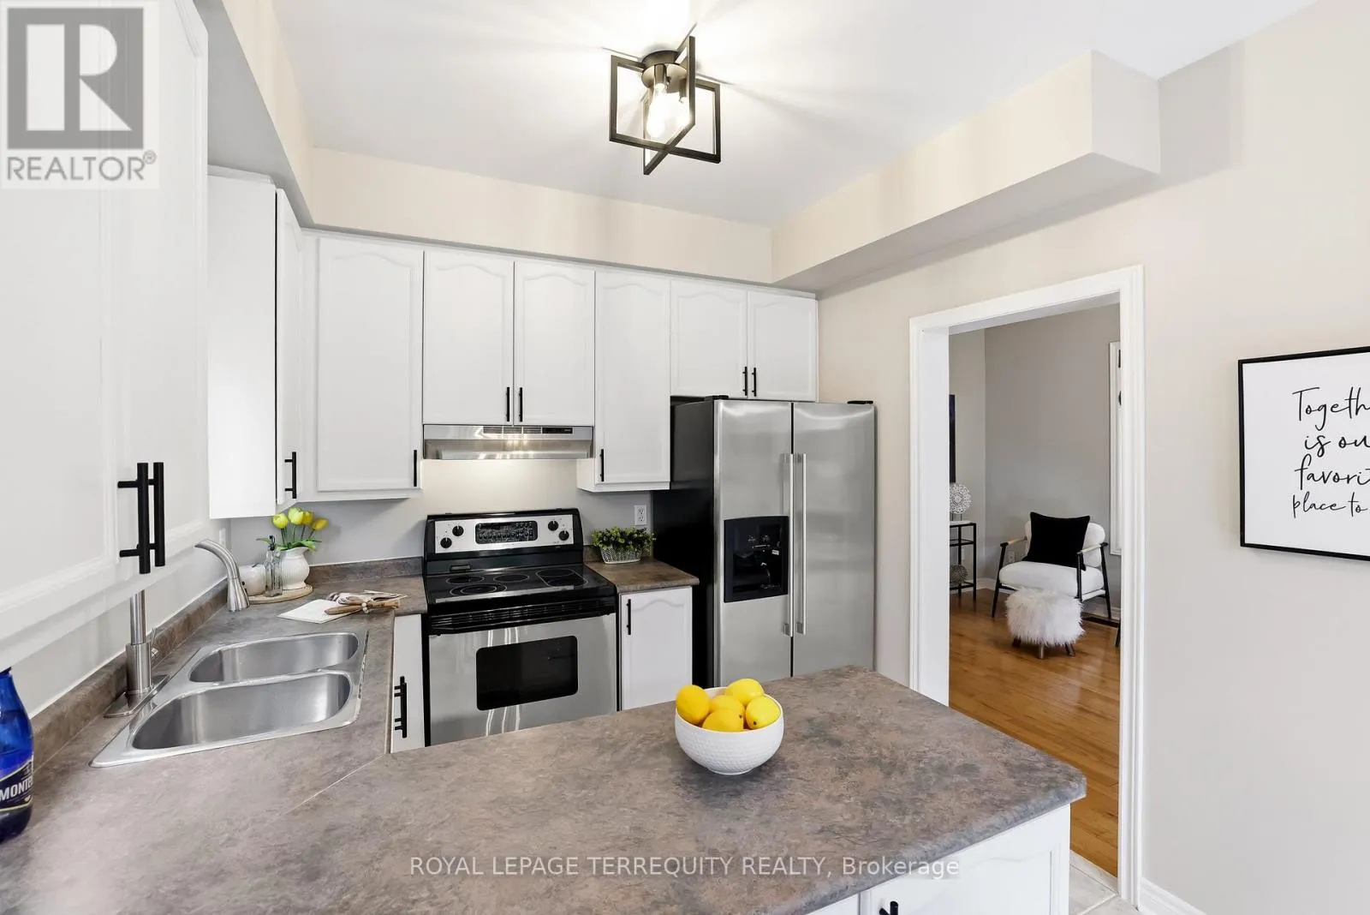
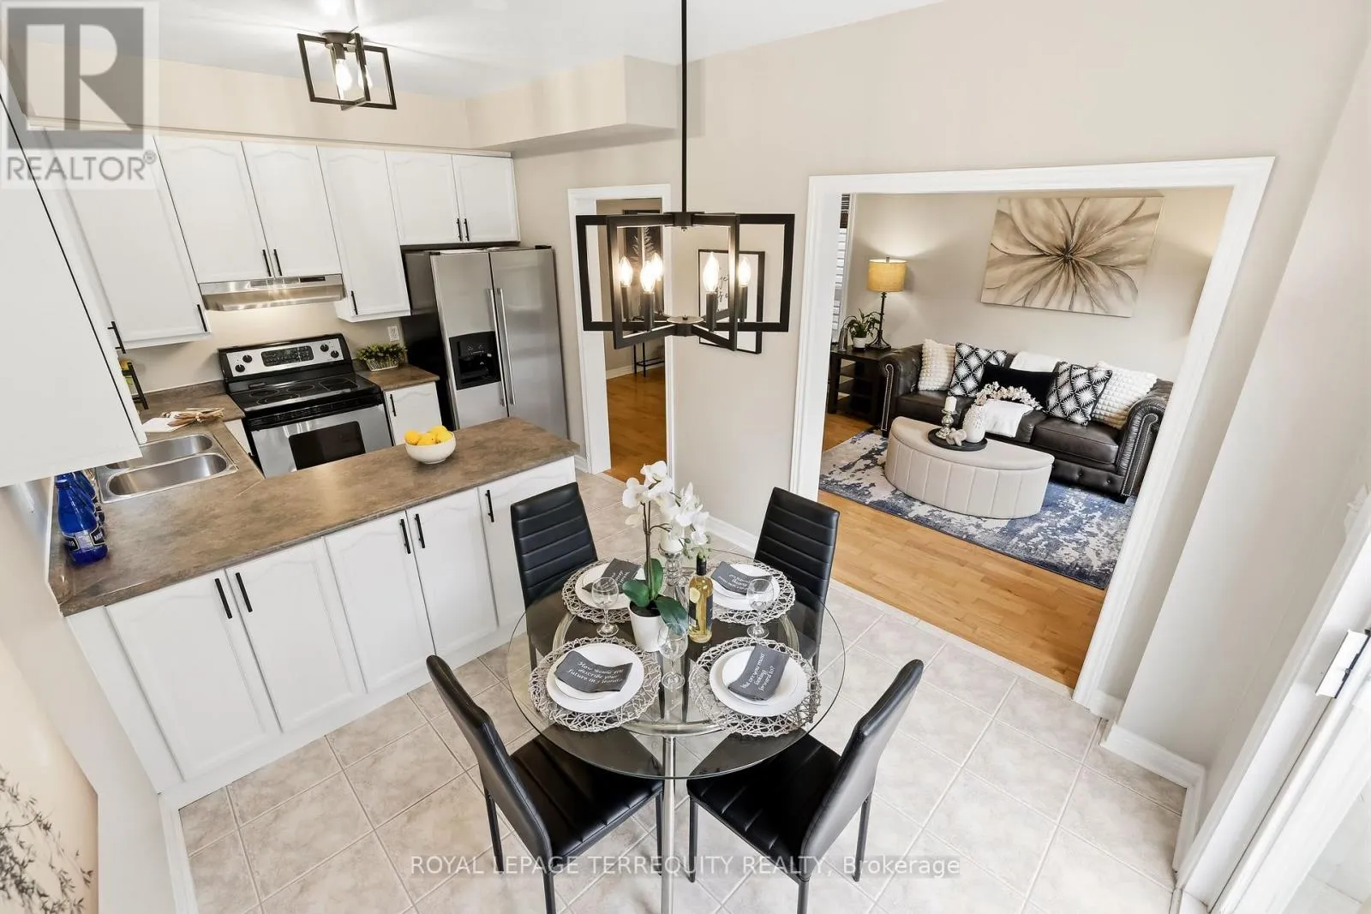
Kitchen
Main level
2.92 m x 2.42 m
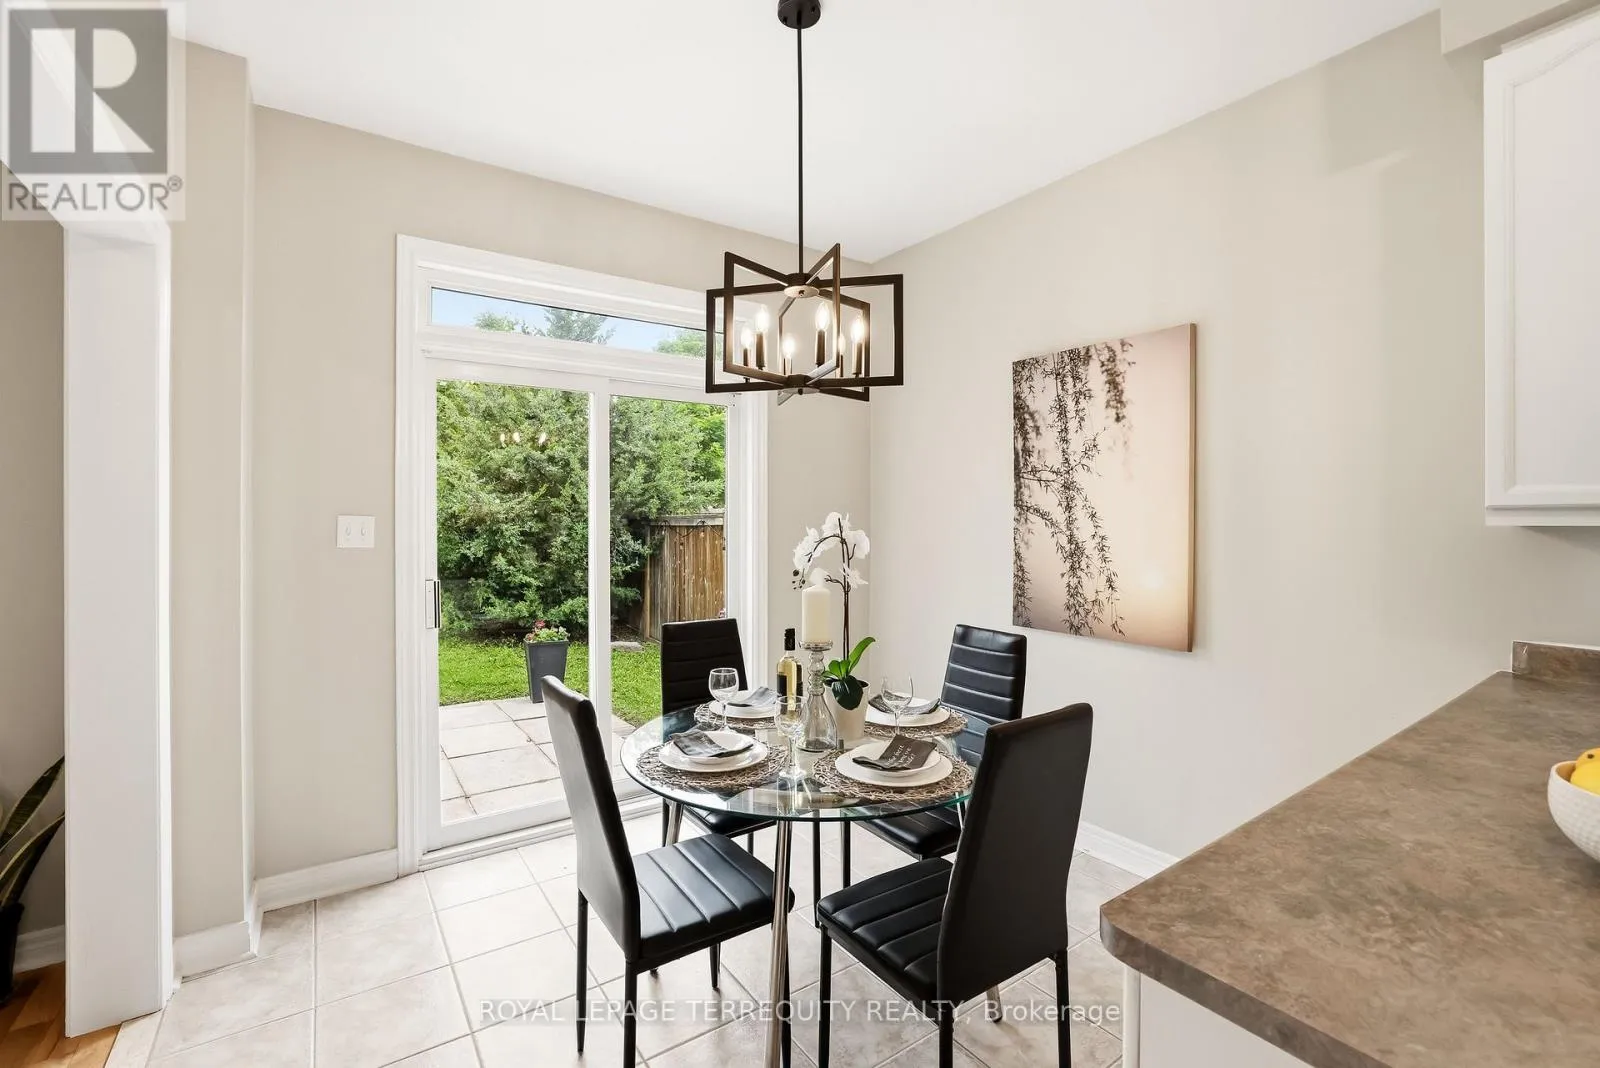
Eating area
Main level
2.92 m x 2.64 m
Living room
Main level
6.21 m x 3.21 m
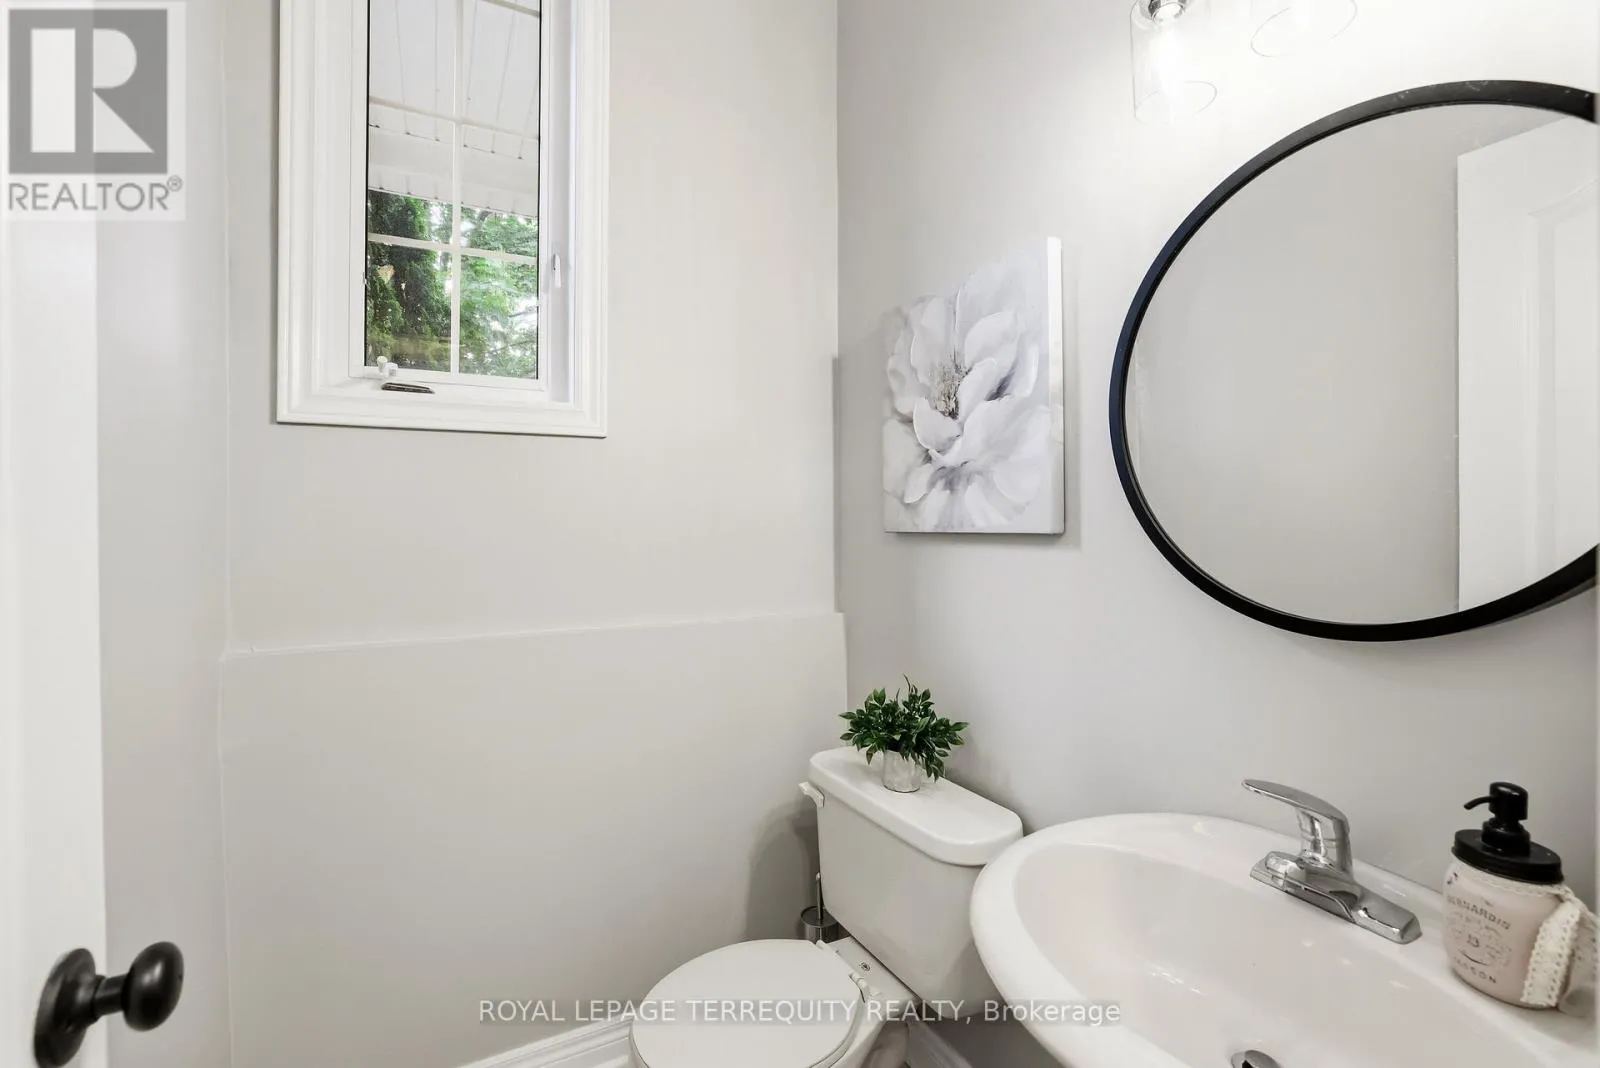
Bathroom
In between
1.49 m x 1.54 m

Location

Learn more about this property
Listing provided by:
ROYAL LEPAGE TERREQUITY REALTY
MLS® number:
E13517722
Agent:
Kathryn Docherty
*Indicates required field
Name is required
Email is required
Please enter a valid phone number (e.g., 416-111-1111).