24 Wetherburn Drive, Whitby, Ontario L1P 1M7

Listed for:
$979,000
3 beds
3 baths
Listed 3 days ago
House for rent: 24 Wetherburn Drive, Whitby, Ontario L1P 1M7

View all 50 photos

About

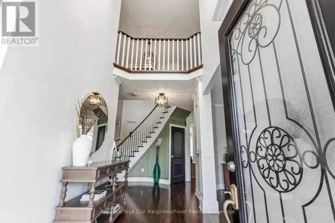
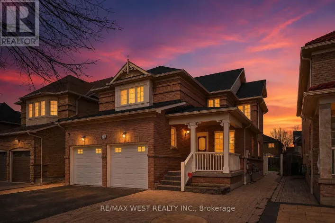
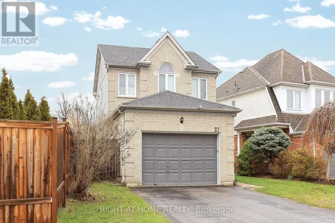
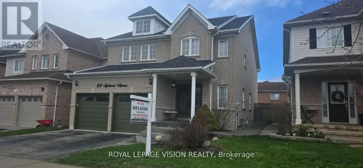
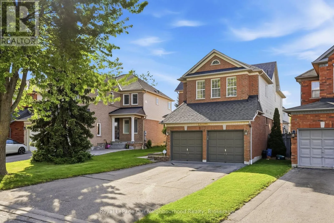
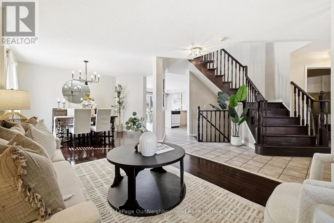
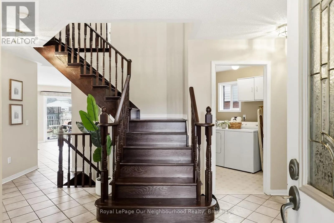
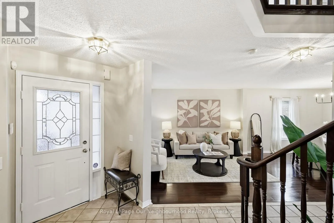
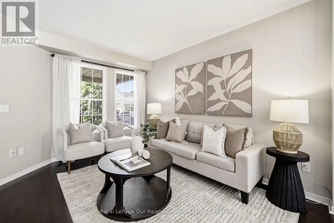
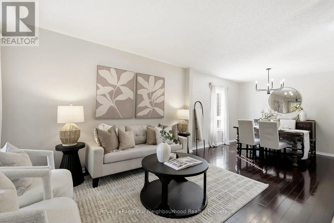
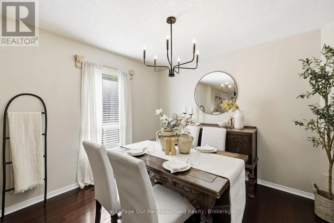
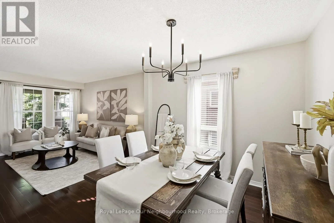
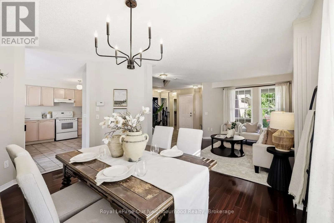
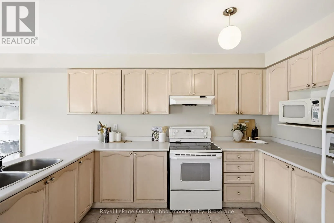
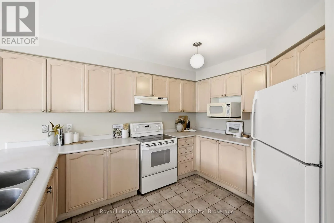
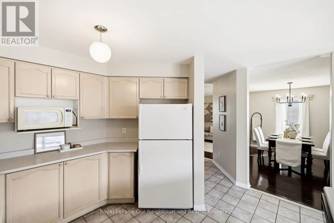
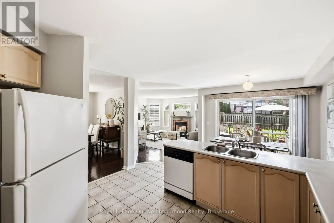
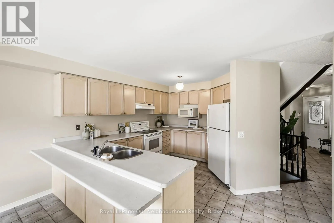
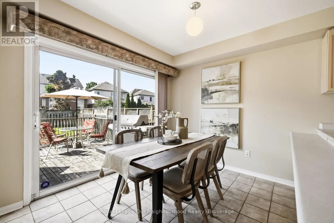
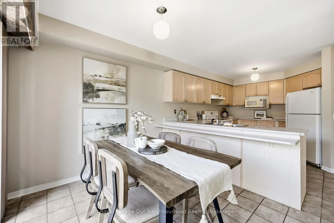
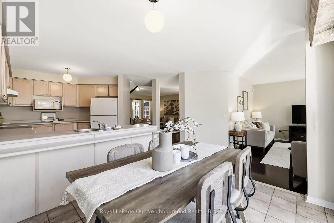
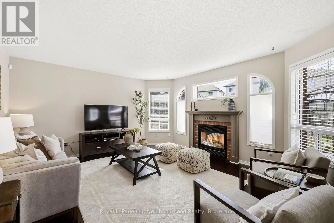
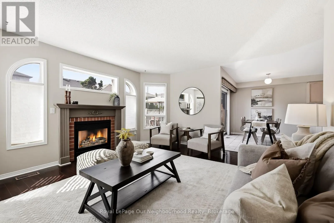
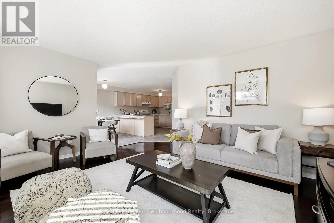
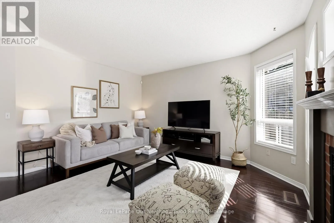
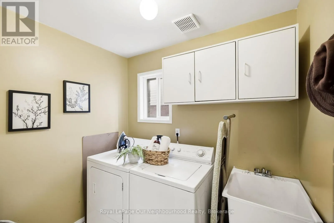
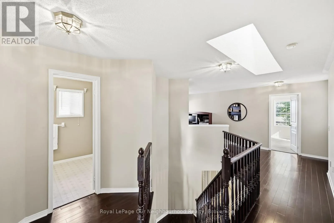
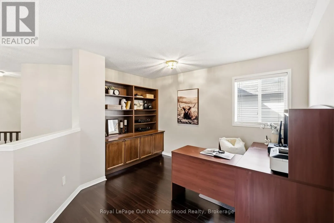
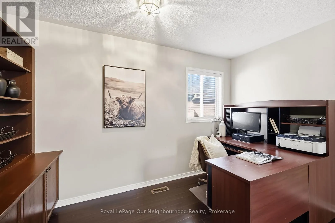
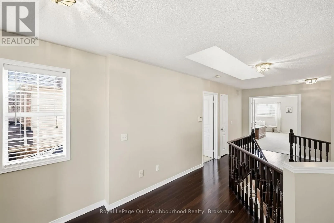
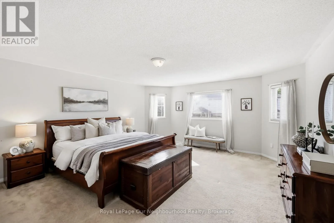
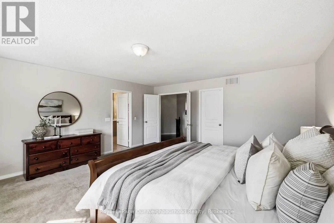
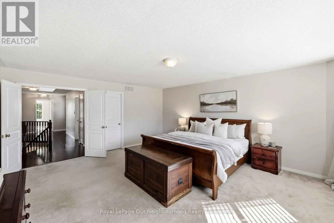
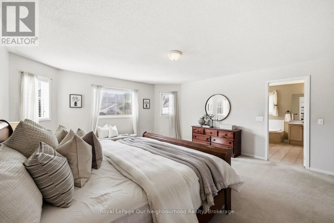
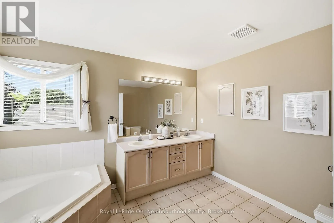
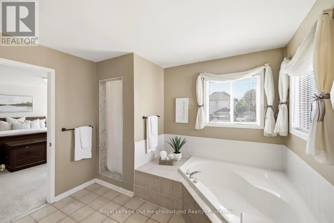
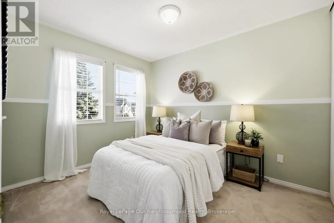
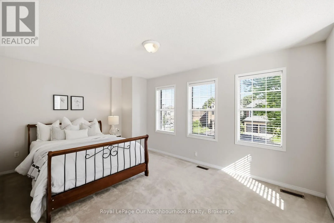
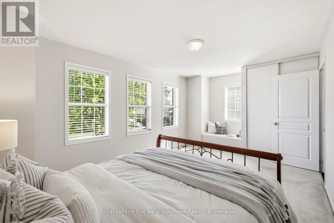
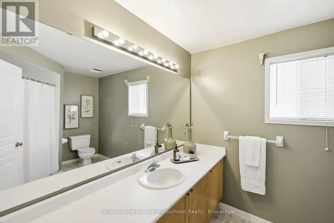
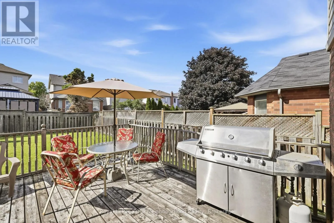
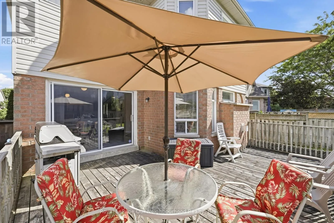
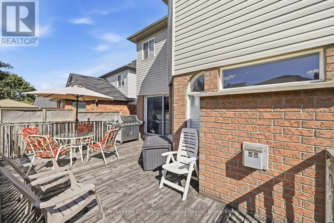
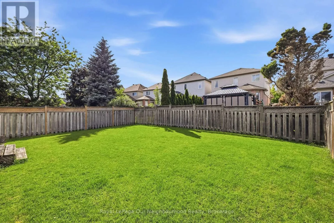
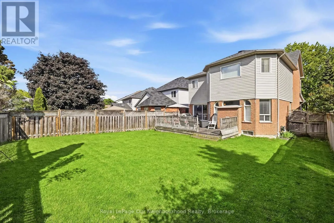
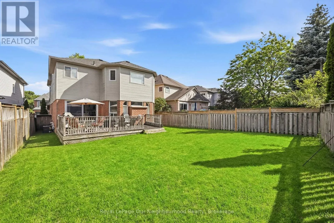
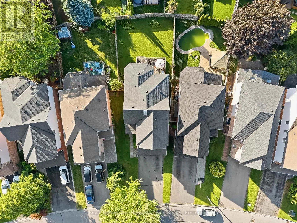
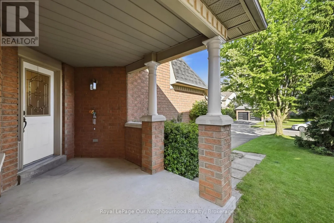
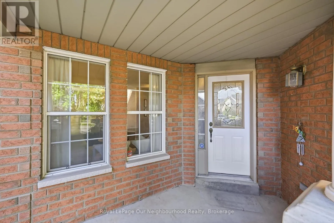
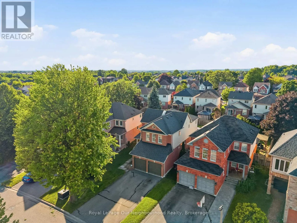
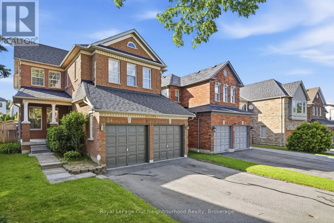
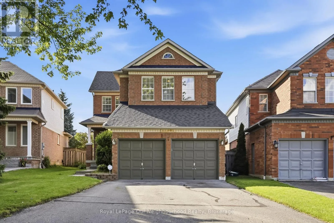
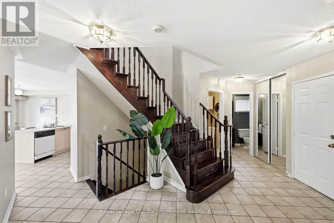
Cross Streets: COCHRANE ST & ROSSLAND RD W. ** Directions: TRAVEL WEST ON ROSSLAND TO COUNTRY LANE, GO NORTH TO 1ST RIGHT ONTO WETHERBURN, HOME IS ON LEFT JUST AFTER FOUNDRY LANE. Fantastic opportunity to own this executive 3-bedroom Home in one of northwest Whitby's most desirable family neighbourhoods! Enjoy an unbeatable location within walking distance or just minutes to schools, parks, ravines, places of worship, shopping, restaurants, the library, recreation centre, and seniors' residences. Designed with everyday living in mind, this approximately 2300 sq ft home offers spacious principal rooms and a functional open-concept layout. The welcoming Foyer features convenient garage access and a main-floor Laundry room. The Kitchen overlooks the Breakfast area and inviting Family room with fireplace, creating the perfect space for family gatherings and entertaining. A walkout leads to the Backyard Deck, ideal for outdoor dining and relaxation. Upstairs, the generous Primary Bedroom features a walk-in Closet and a full ensuite Bath. Two additional well-sized Bedrooms and an open Den provide flexible space for a home office, study area, or reading nook. Parking for up to six vehicles with an oversized driveway and no sidewalk to maintain. An exceptional family home offering comfort, convenience, and an outstanding location close to every amenity. (id:27476)

Property Highlights

MLS® Number
E13518530
Type
Single Family
Community Name
Williamsburg
Ownership Type
Freehold
Land Size
35.1 x 125.6 FT
Parking Space Total
6

Building

Building Type
House
Storeys
2.00
Square Footage
2000 - 2500 sqft
Bathrooms Total
3
Bedrooms Above Ground
3
Bedrooms Total
3
Amenities
Fireplace(s) Park, Place of Worship, Public Transit, Schools
Exterior Finish
Brick, Vinyl siding
Fireplace Present
Yes
Basement Type
N/A (Unfinished)
Basement Features
Building Heating Type
Forced air
Heating Fuel
Natural gas
Building Cooling Type
Central air conditioning

Utilities

Water
Municipal water
Utility Sewer
Sanitary sewer

Room Layout

Bedroom 2
Second level
2.67 m x 3.3 m
Bedroom 3
Second level
5.52 m x 3.32 m
Office
Second level
3 m x 3.71 m
Primary Bedroom
Second level
4.87 m x 5.81 m
Bathroom
Second level
3.1 m x 3.71 m
Bathroom
Second level
2.72 m x 3.18 m
Living room
Main level
3.01 m x 3.7 m
Dining room
Main level
3.92 m x 3.17 m
Kitchen
Main level
4.77 m x 4.1 m
Eating area
Main level
3.21 m x 2.3 m
Family room
Main level
4.89 m x 4.48 m
Laundry room
Main level
2.23 m x 2.21 m
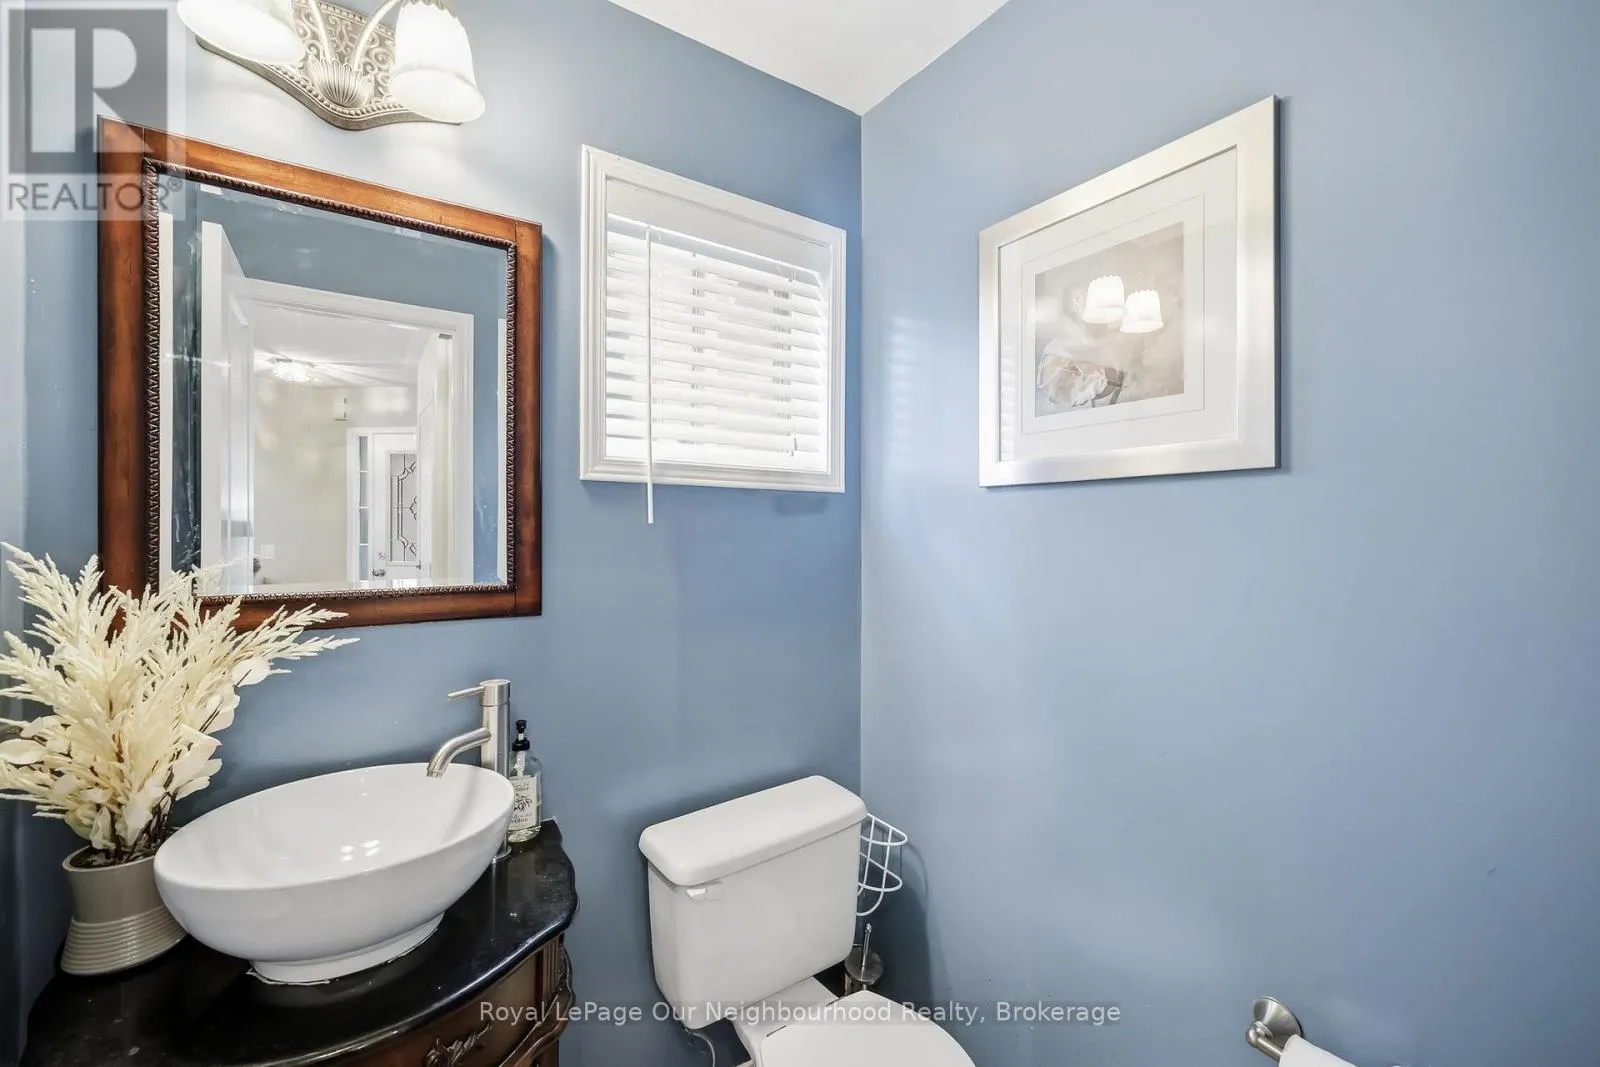
Bathroom
Main level
1.18 m x 1.52 m

Location

Learn more about this property
Listing provided by:
Royal LePage Our Neighbourhood Realty
MLS® number:
E13518530
Agent:
Ian Szabo
*Indicates required field
Name is required
Email is required
Please enter a valid phone number (e.g., 416-111-1111).

Community Spotlight: Homes For sale in Your Neighborhood