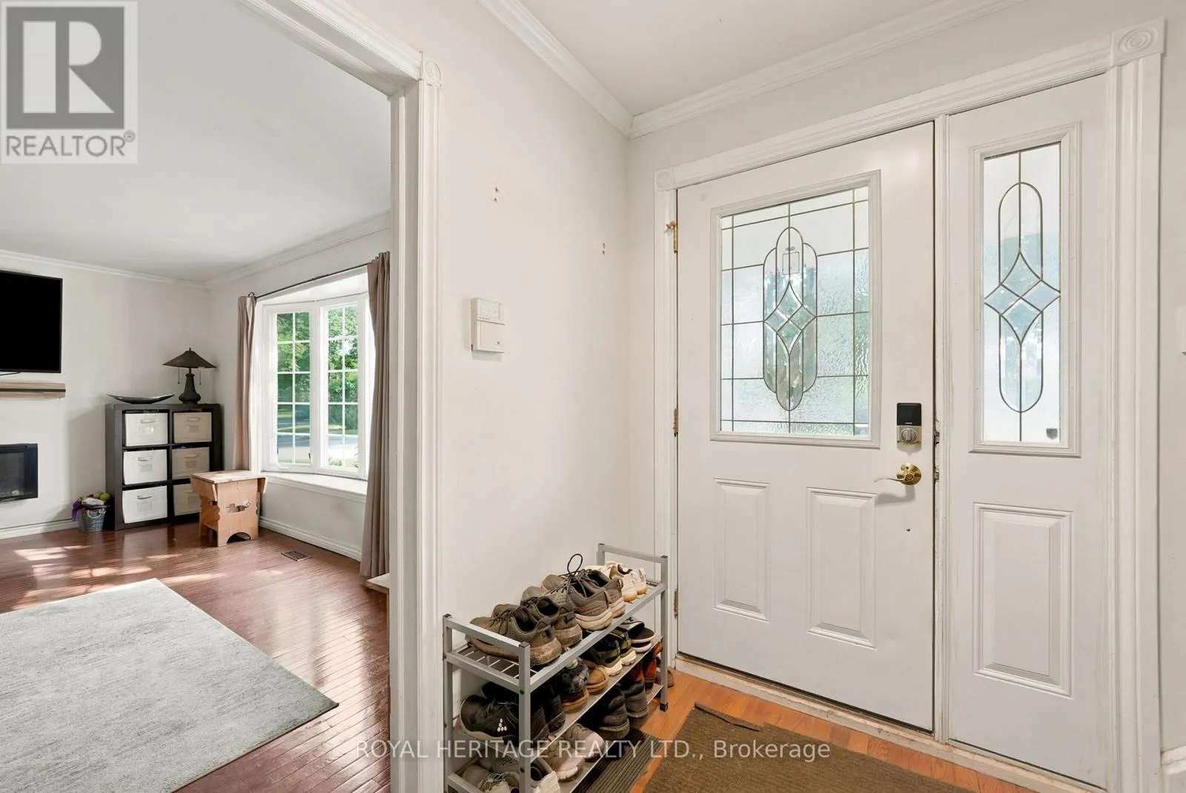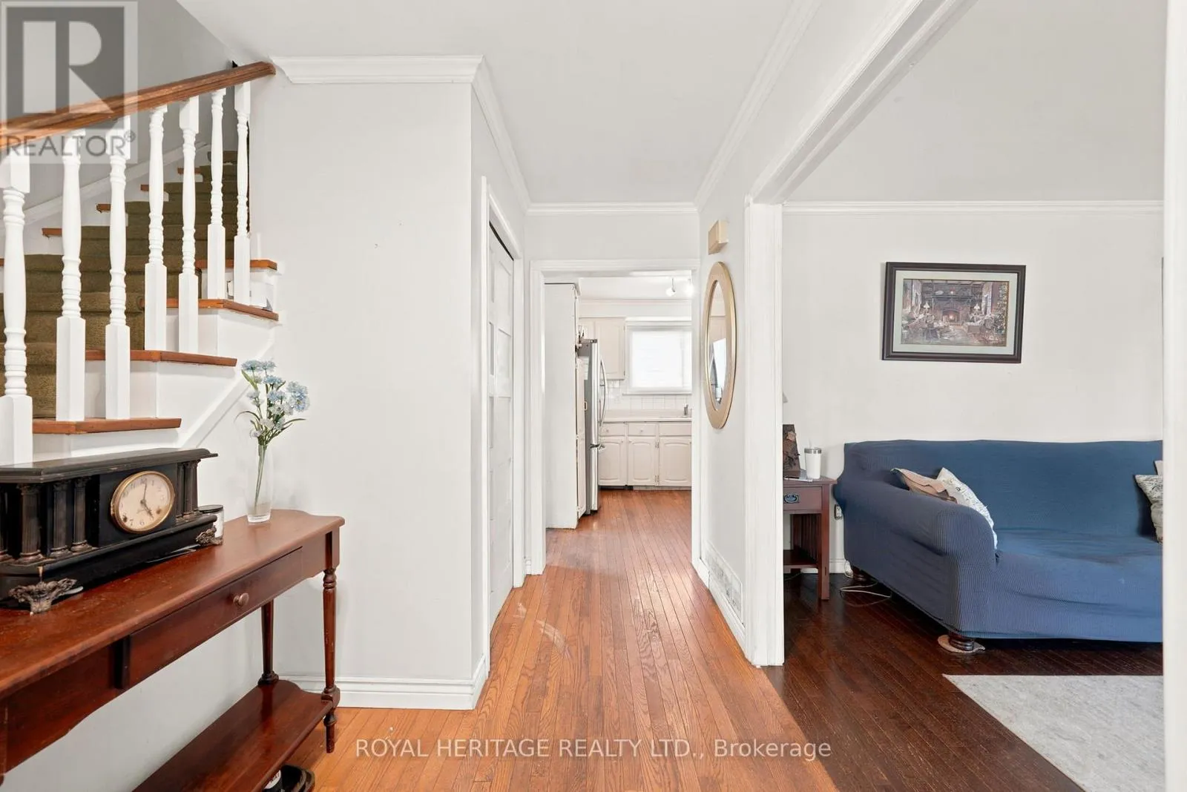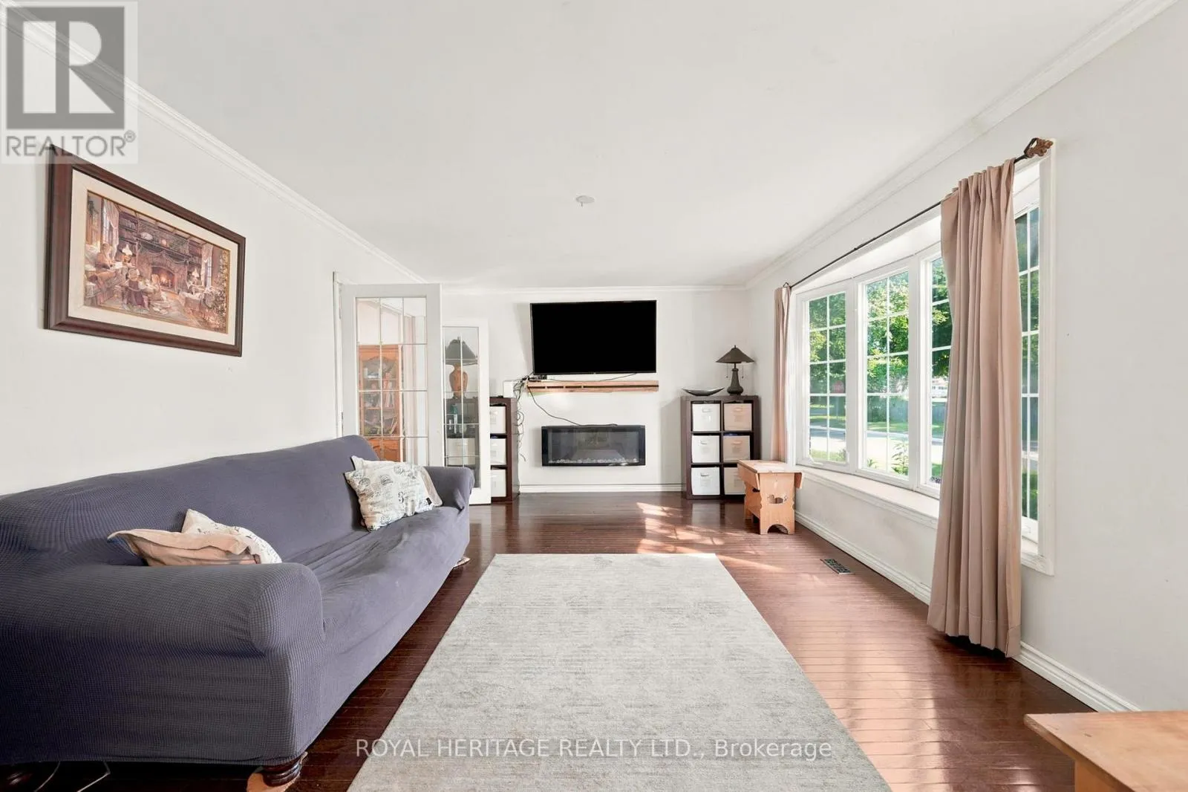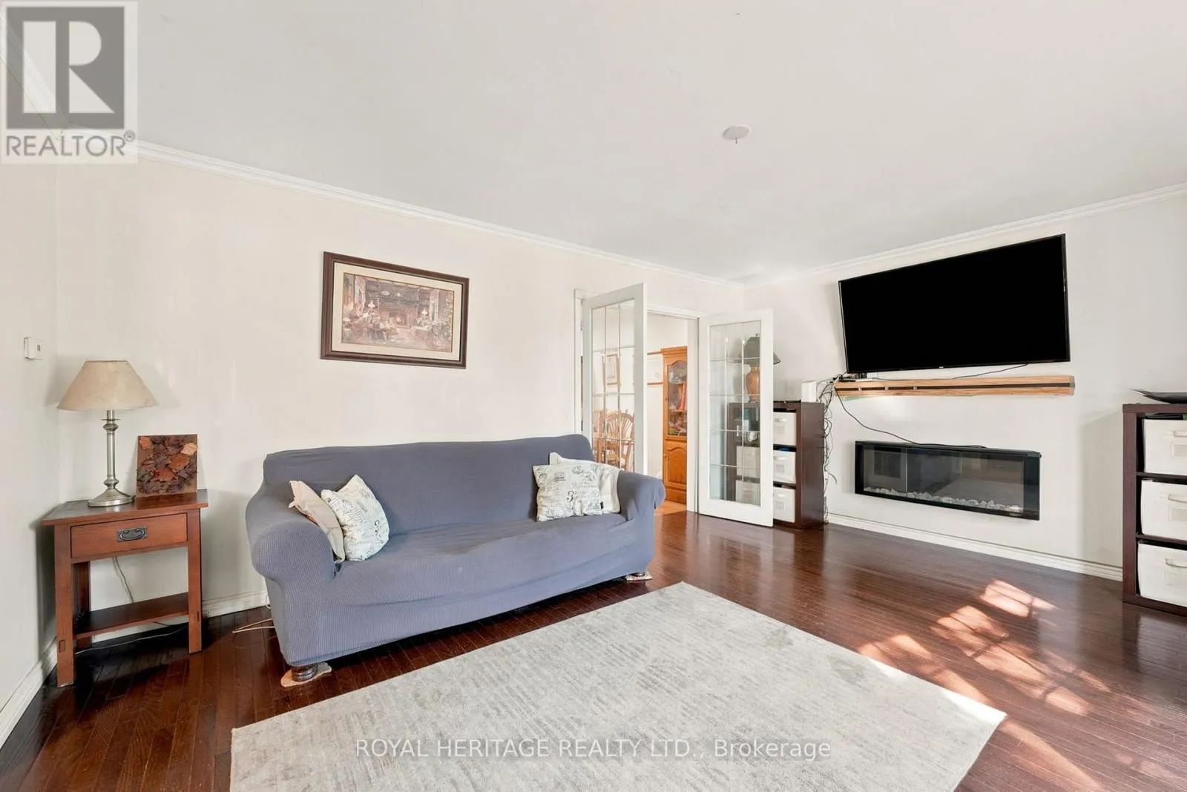
2 Belton Court, Whitby, Ontario L1N 5P1

Listed for:
$624,900
4 beds
2 baths
Listed 2 days ago
House for rent: 2 Belton Court, Whitby, Ontario L1N 5P1

View all 36 photos

About

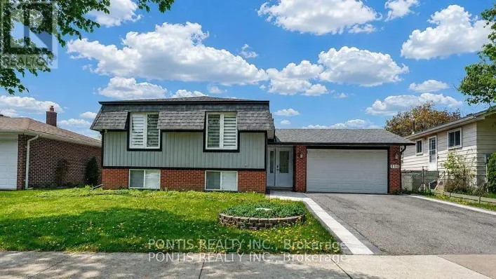
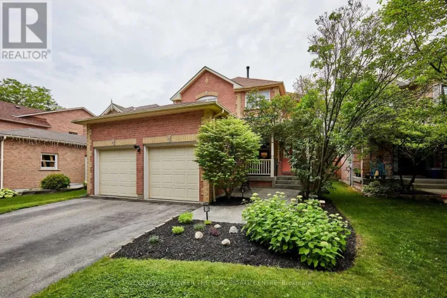
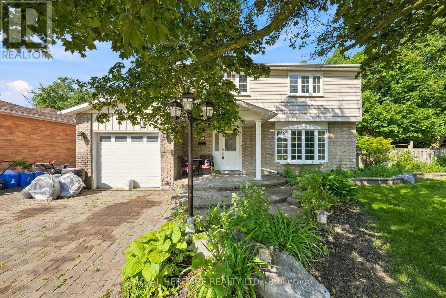
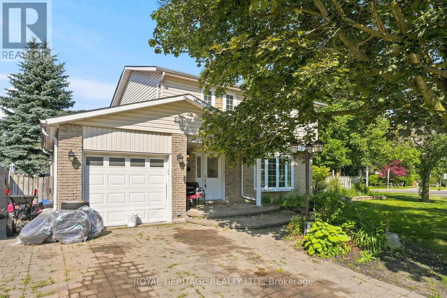
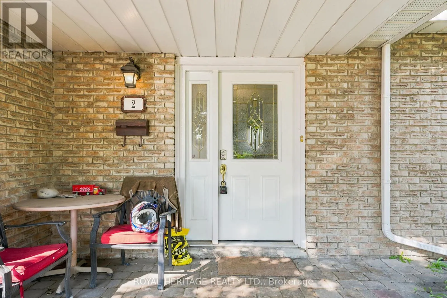
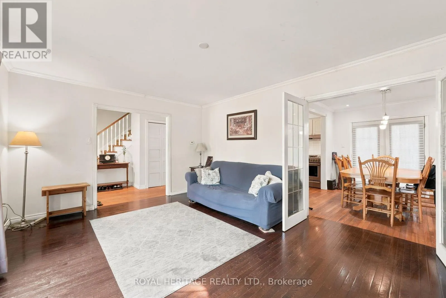
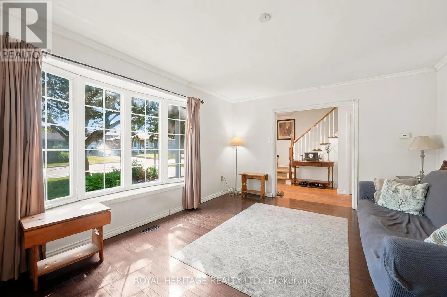
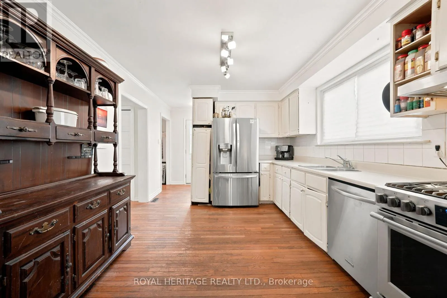
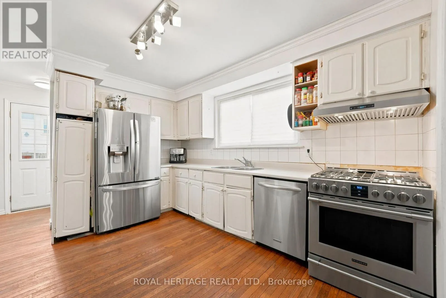
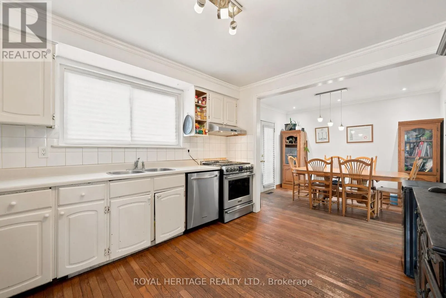
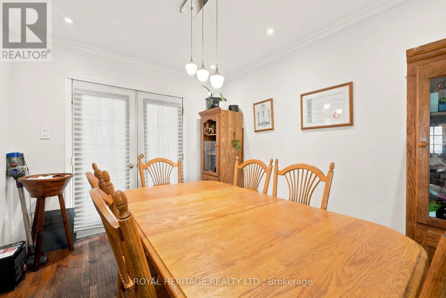
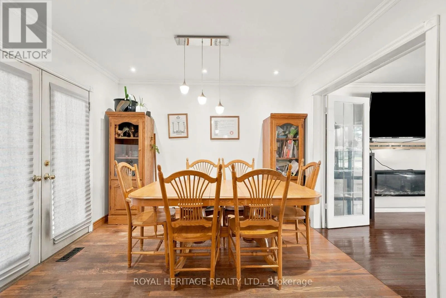
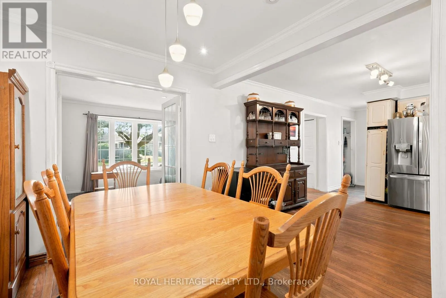
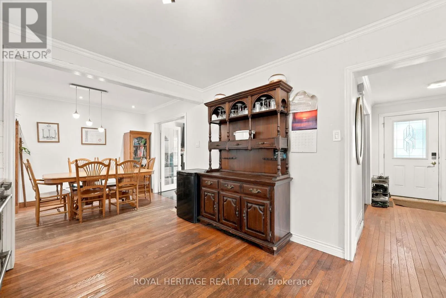
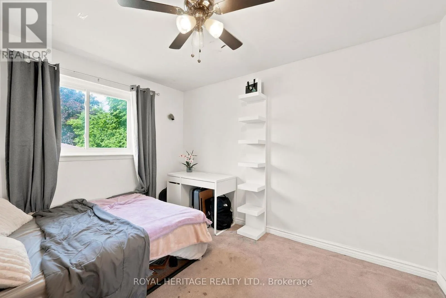
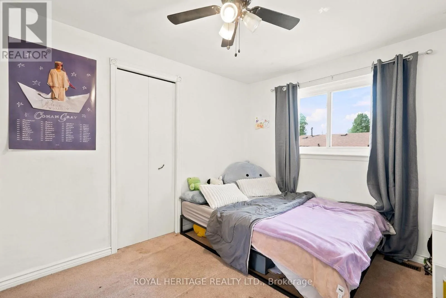
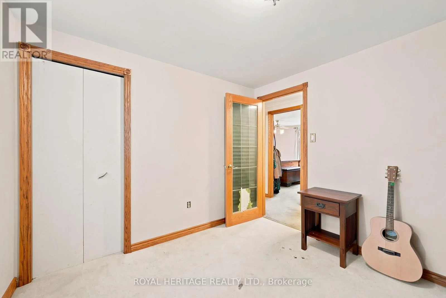
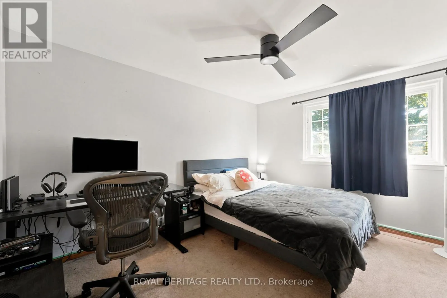
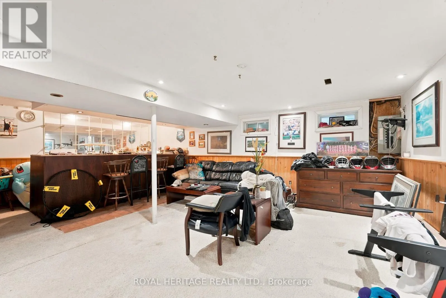
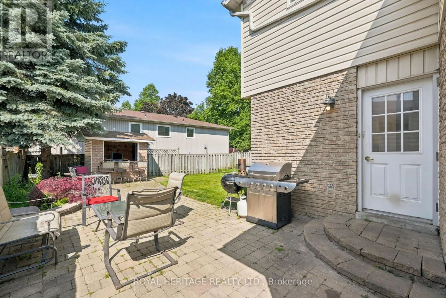
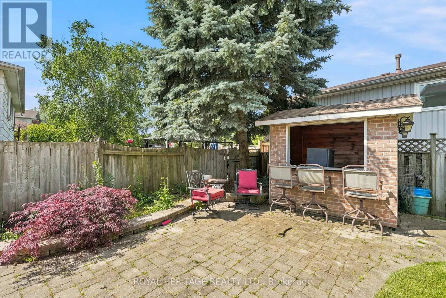
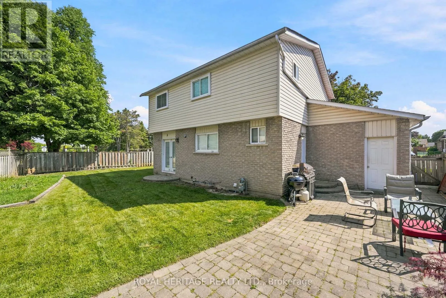
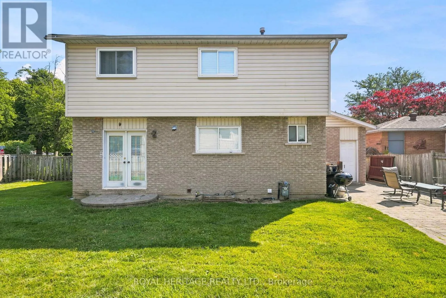
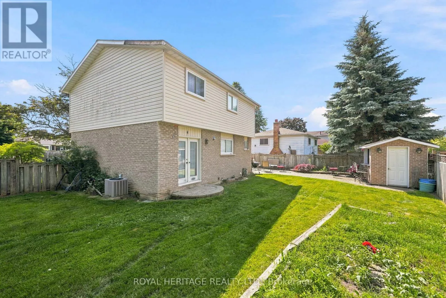
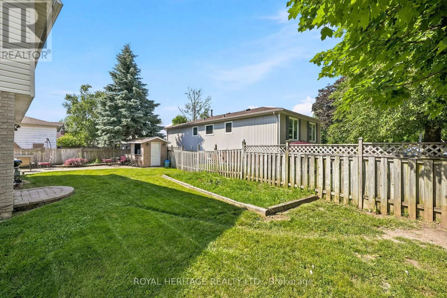
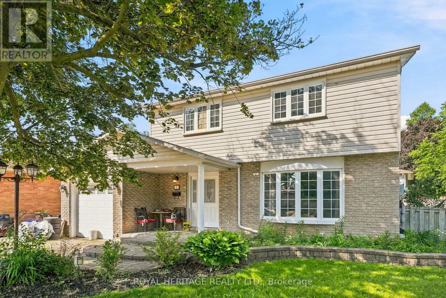
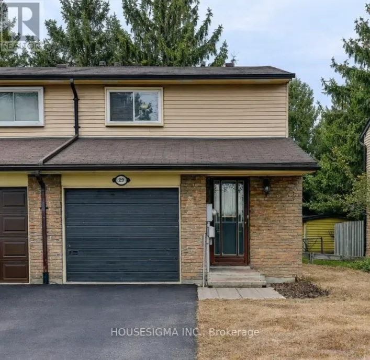
Cross Streets: MICHAEL BLVD. AND JEFFERY ST. ** Directions: AS PER GPS. Do you know an opportunity when you see one? Amazing home with loads of potential! This wonderful family home is situated on a premium, pool sized lot with wonderful curb appeal. Large principal rooms throughout and spacious outdoor areas offer unlimited opportunities for the hobbyist, gardener or entertainer. Great layout and bones- perfect for someone willing to put in some sweat equity or bring in some vision to enhance the property. Multiple similar homes in the immediate neighbourhood that have been updated, have sold recently in the mid $800. Take a work break and enjoy a morning coffee on the covered front porch, or take a walk to the 2 local parks literally steps away. Close to all amenities including 401/412 (link to 407), GO, Iroquois Park Sports Centre, Abilities Centre, downtown shopping, restaurants and more, walking distance to local public and Catholic elementary schools and Henry Street High School. You don't want to miss this one! (id:27476)

Property Highlights

MLS® Number
E13520094
Type
Single Family
Community Name
Lynde Creek
Ownership Type
Freehold
Land Size
36.4 x 143.2 FT
Parking Space Total
3

Building

Building Type
House
Storeys
2.00
Square Footage
1100 - 1500 sqft
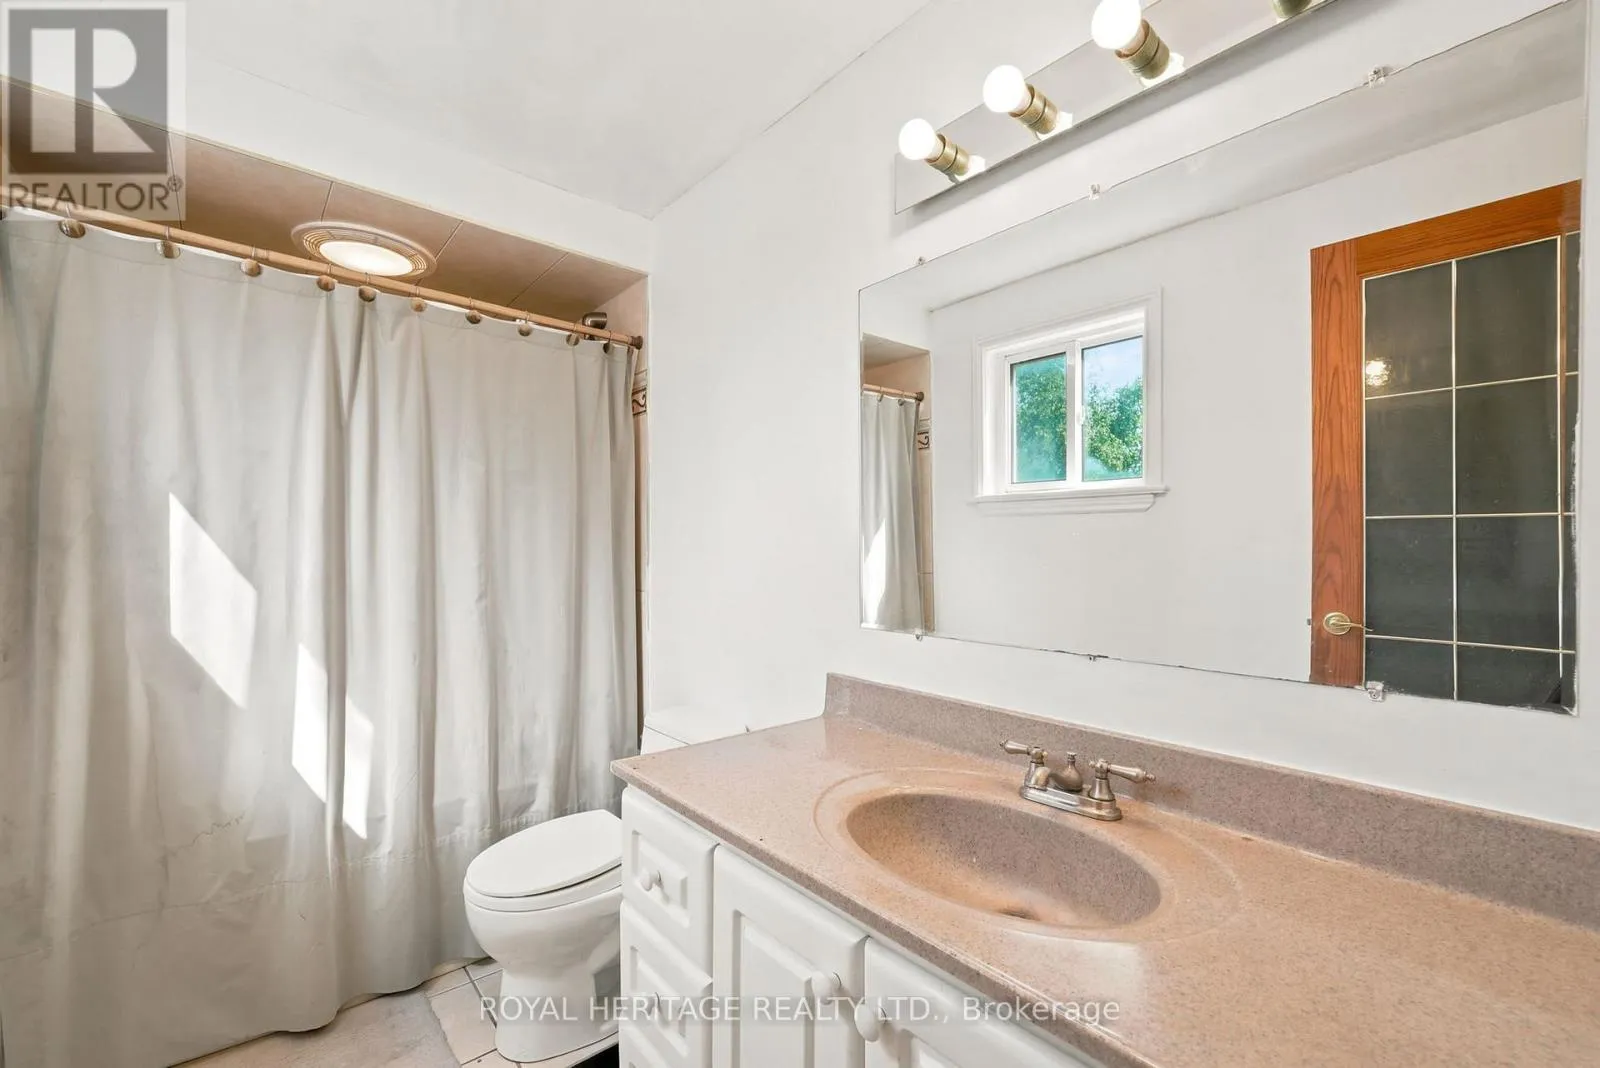
Bathrooms Total
2
Bedrooms Above Ground
4
Bedrooms Total
4
Amenities
Park, Public Transit, Schools
Exterior Finish
Brick, Vinyl siding
Fireplace Present
No
Basement Type
N/A (Finished)
Basement Features
Building Heating Type
Forced air
Heating Fuel
Natural gas
Building Cooling Type
Central air conditioning

Utilities

Water
Municipal water
Utility Sewer
Sanitary sewer

Room Layout

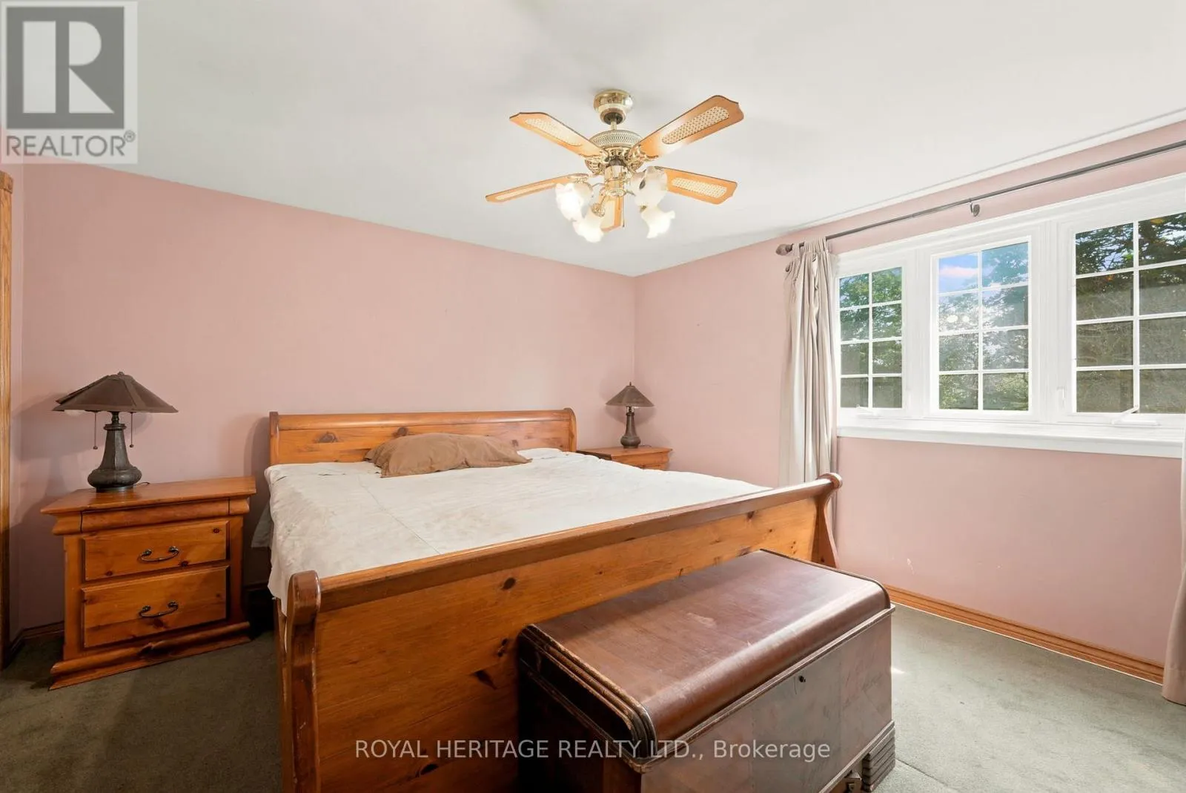
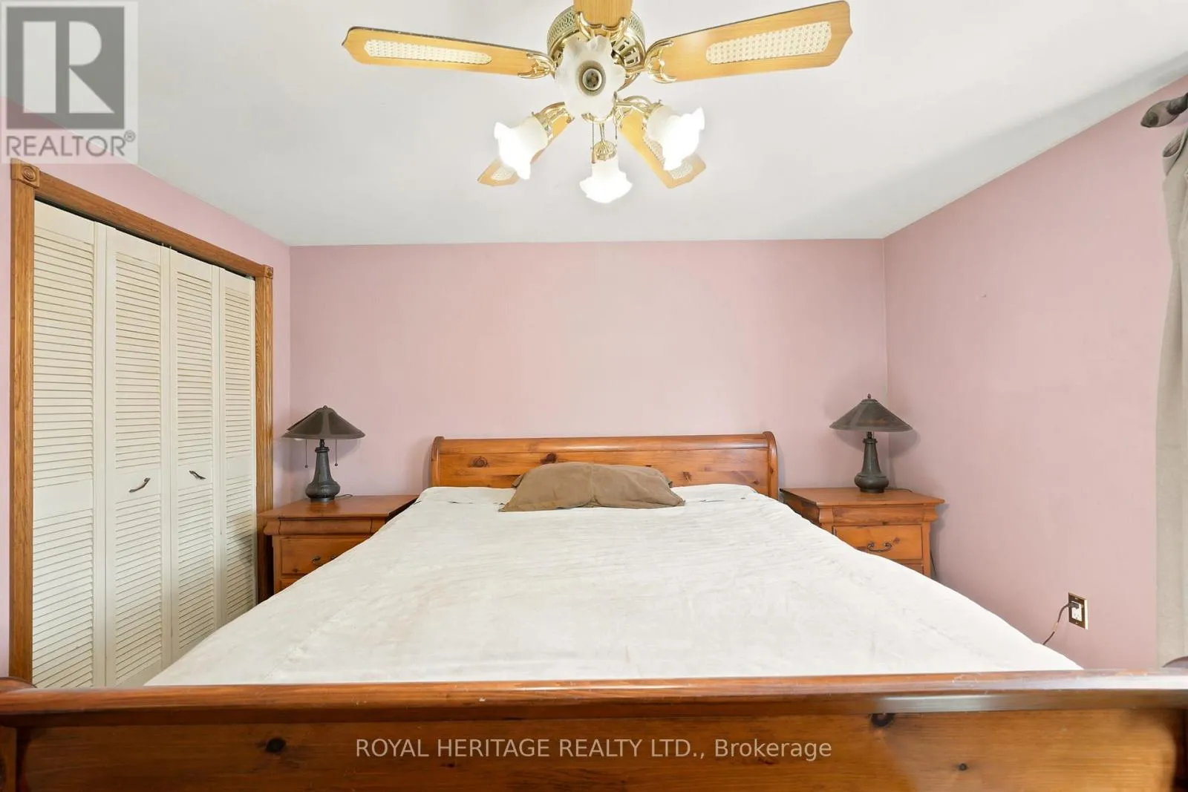
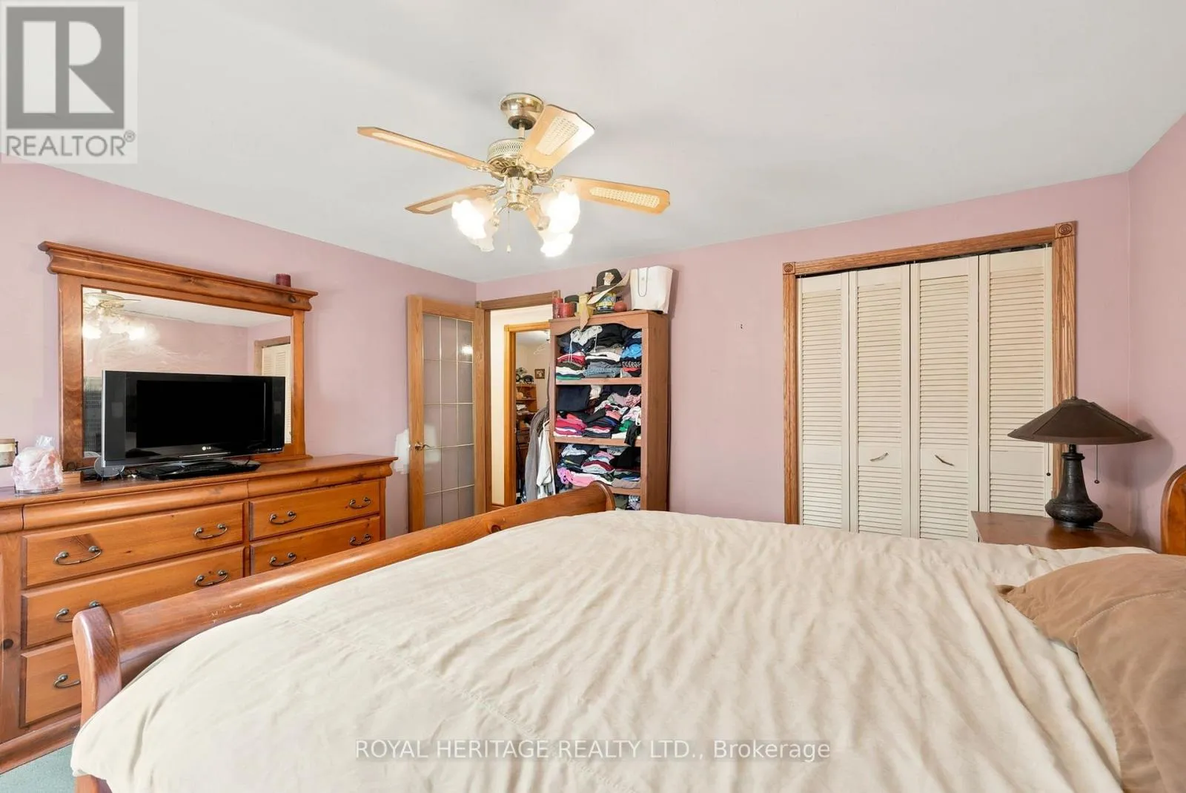
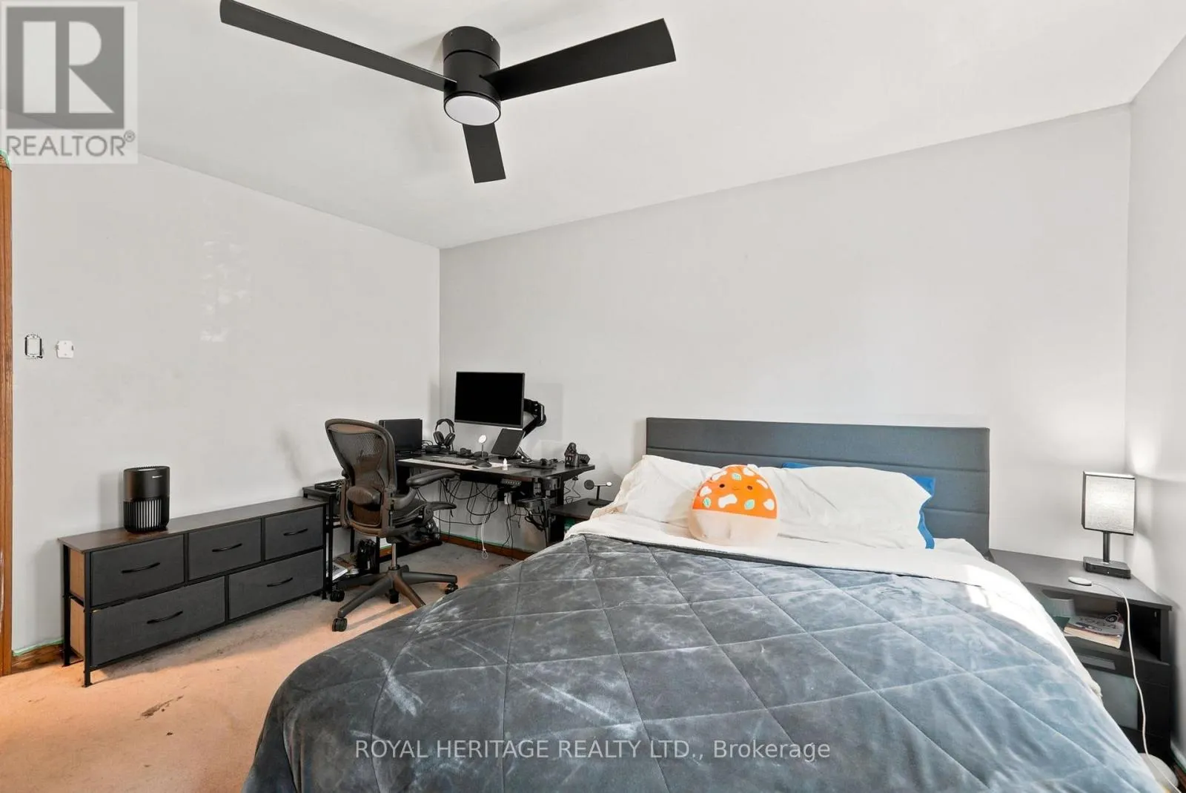
Primary Bedroom
Second level
4.05 m x 3.82 m
Bedroom 2
Second level
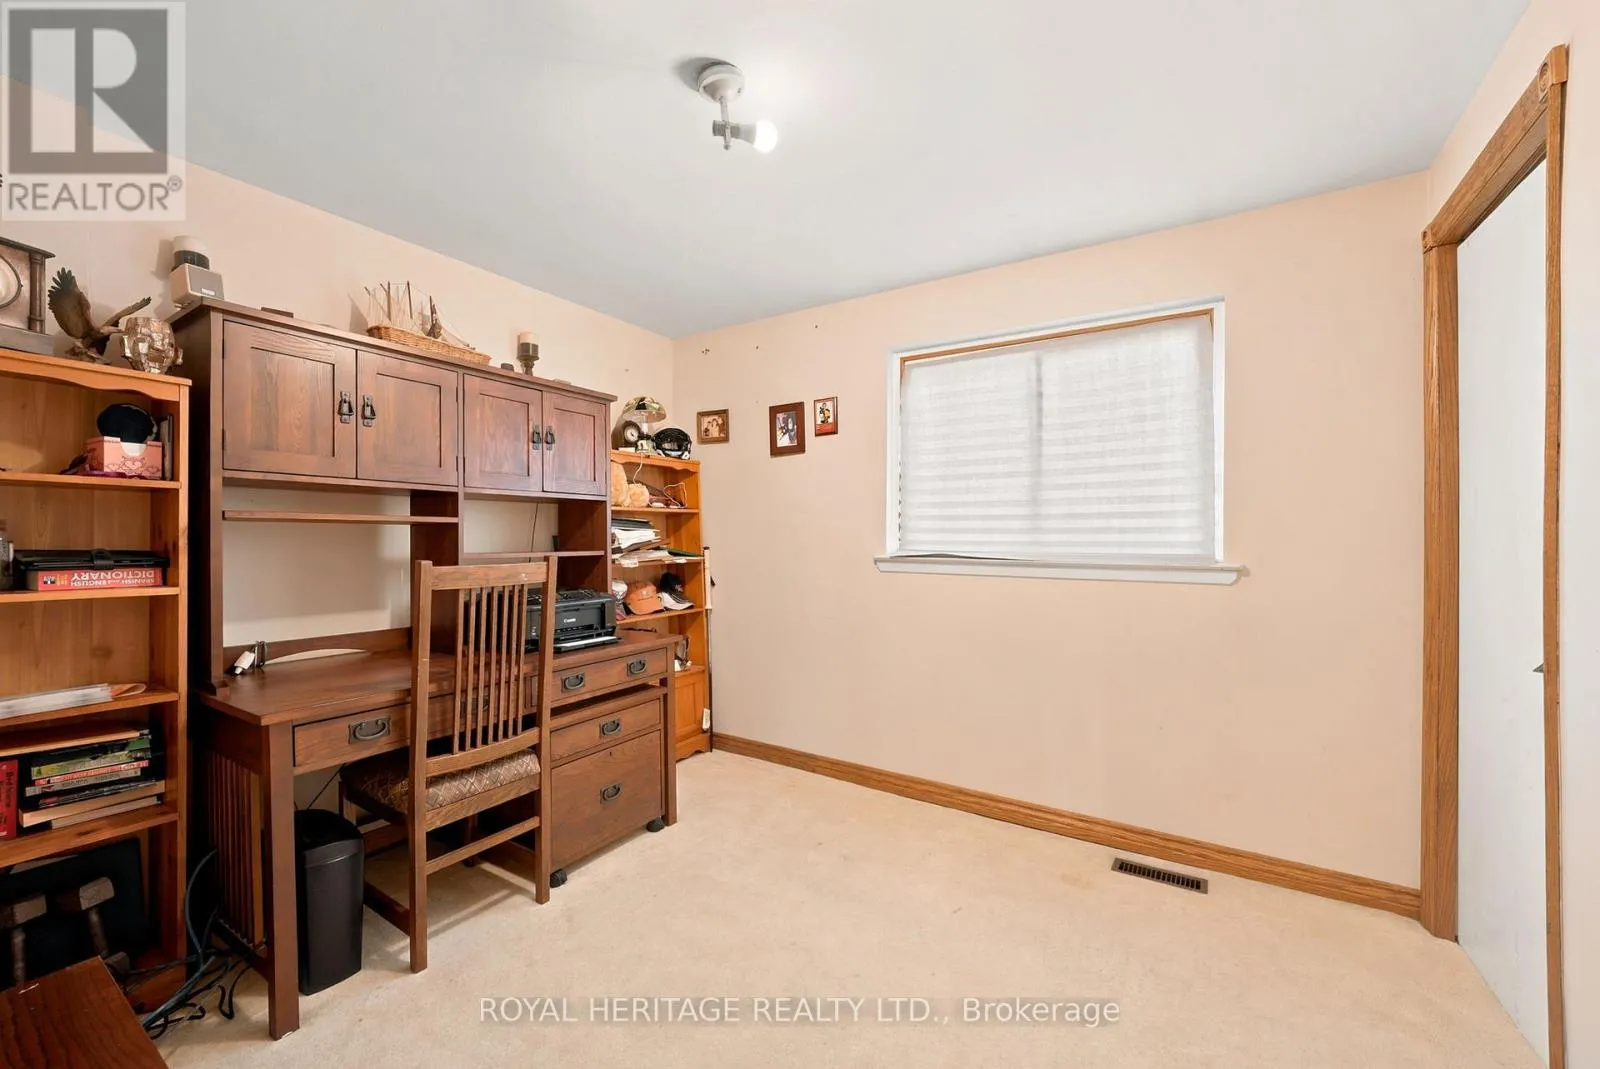
3.81 m x 3.15 m
Bedroom 3
Second level
3.35 m x 2.89 m
Bedroom 4
Second level
3.13 m x 2.94 m
Recreational, Games room
Basement
8.06 m x 6.95 m
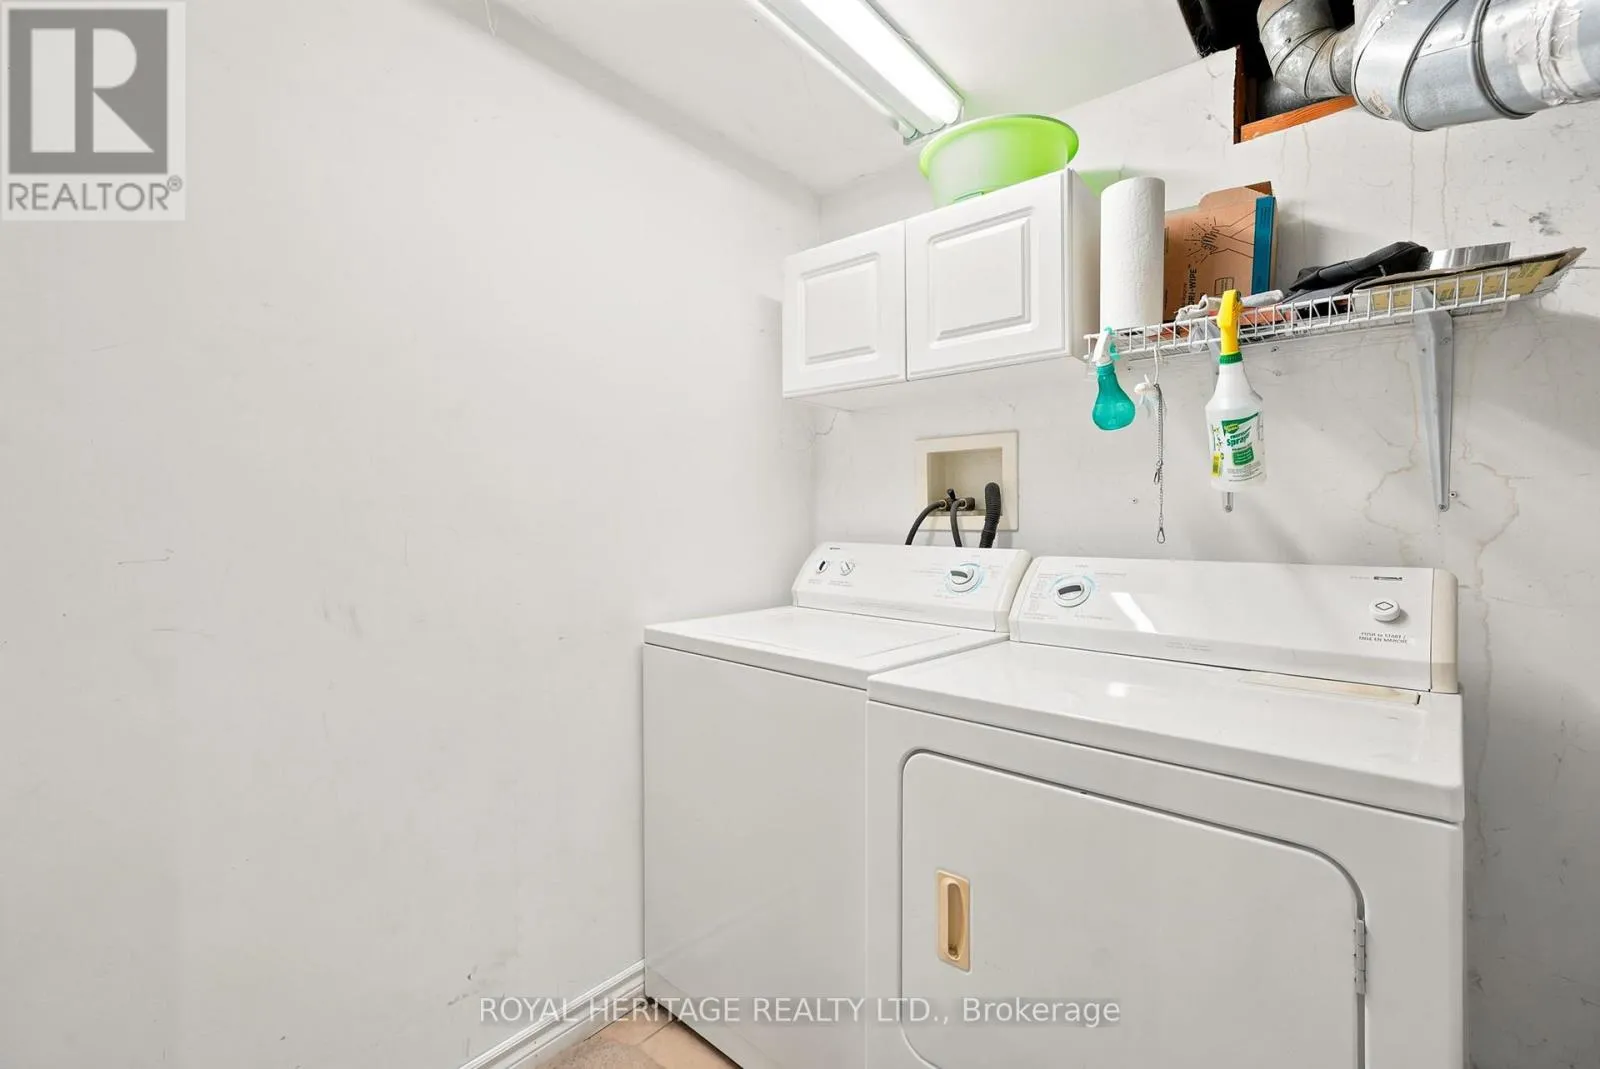
Laundry room
Basement
1.88 m x 1.7 m
Living room
Ground level
5.2 m x 4 m
Dining room
Ground level
3.27 m x 2.76 m
Kitchen
Ground level
3.91 m x 3.7 m

Location

Learn more about this property
Listing provided by:
ROYAL HERITAGE REALTY LTD.
MLS® number:
E13520094
Agent:
Toby Fennessey
*Indicates required field
Name is required
Email is required
Please enter a valid phone number (e.g., 416-111-1111).

Community Spotlight: Homes For sale in Your Neighborhood