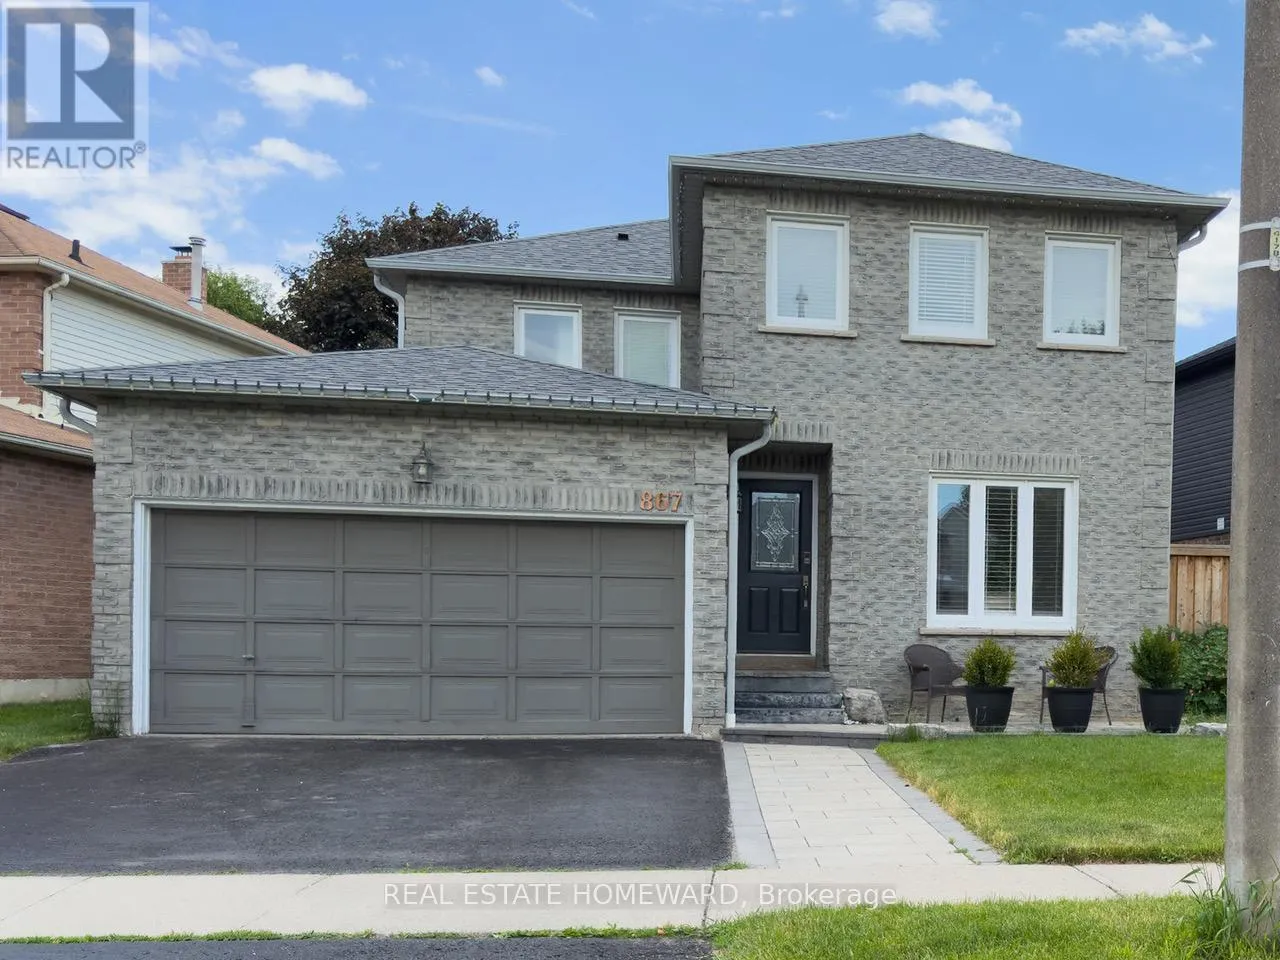
867 White Ash Drive, Whitby, Ontario L1N 7L8

Listed for:
$959,900
5 beds
4 baths
Listed 2 days ago
House for rent: 867 White Ash Drive, Whitby, Ontario L1N 7L8

View all 18 photos

About

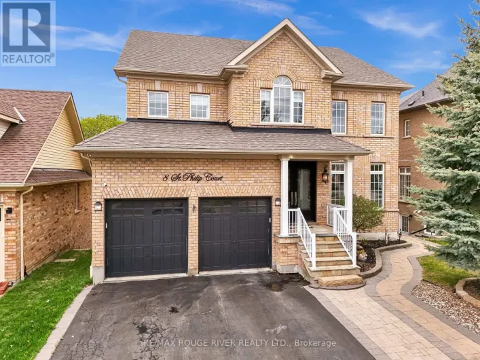
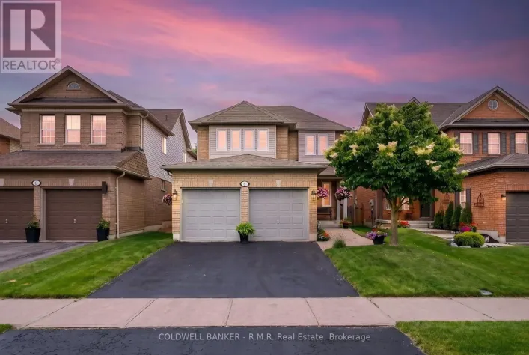
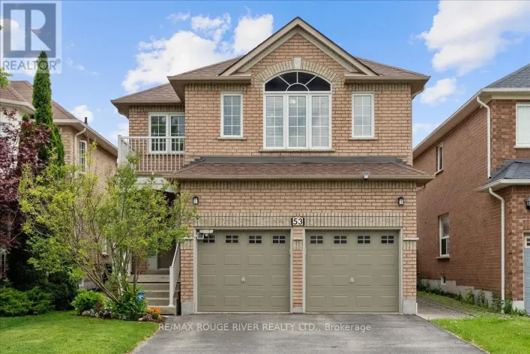
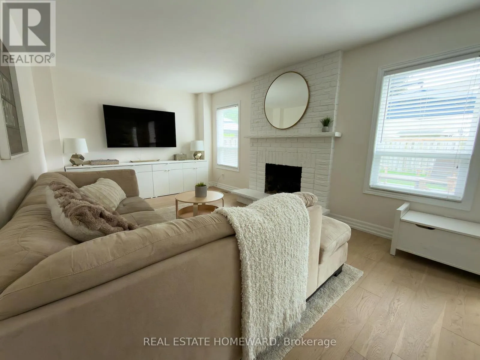
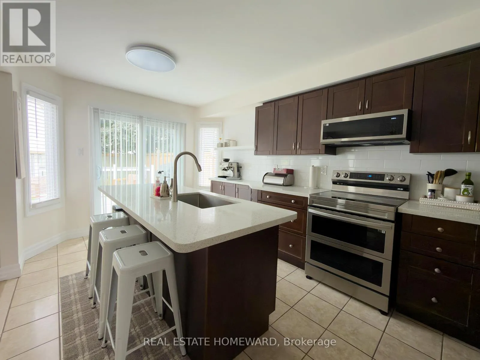
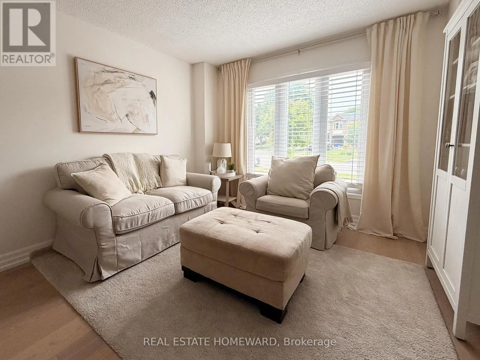
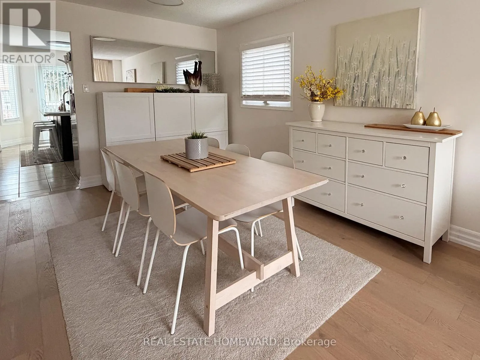
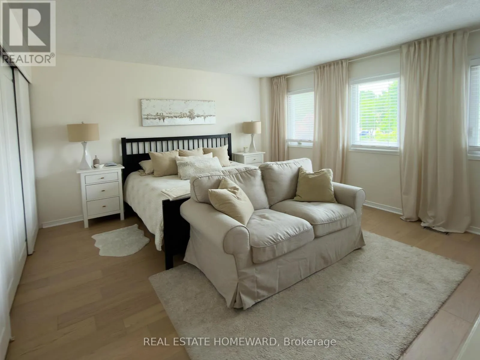
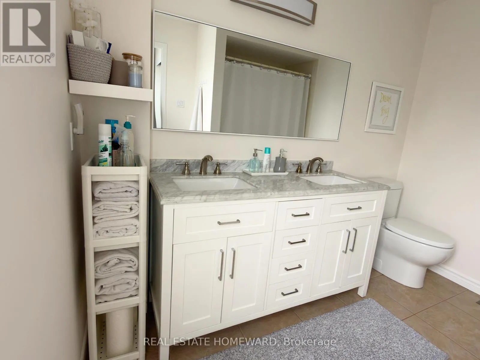
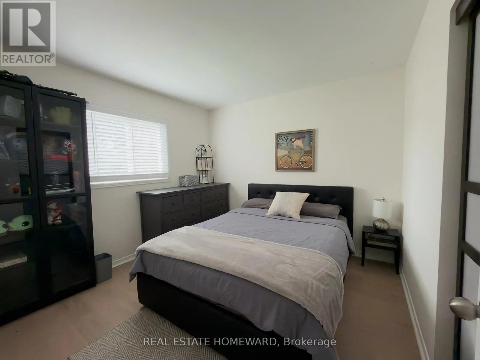
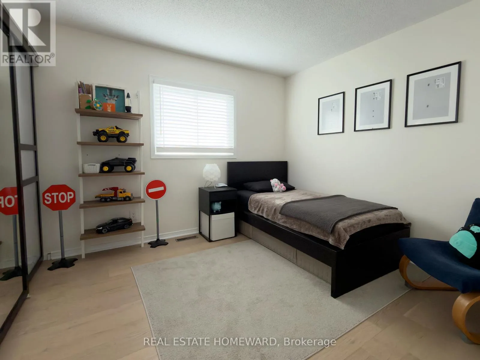
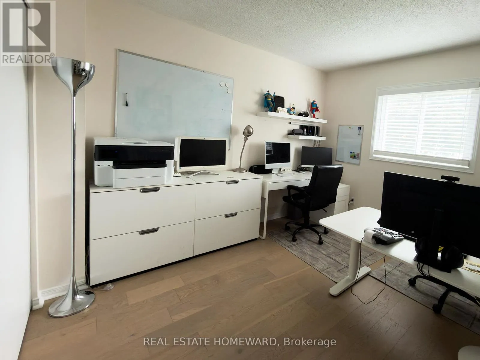
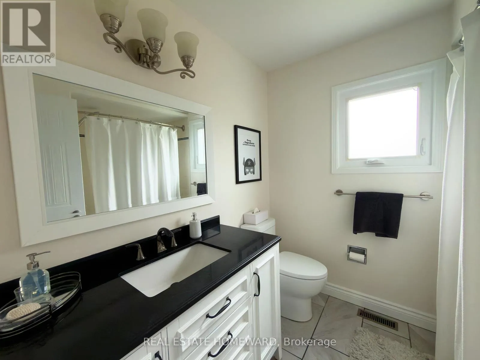
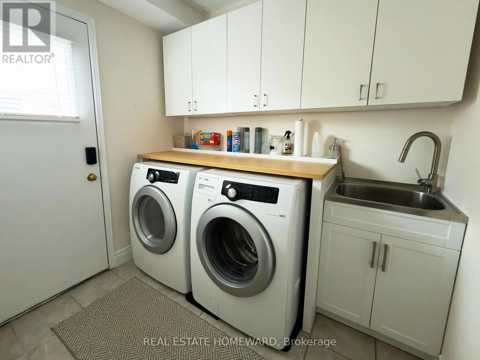
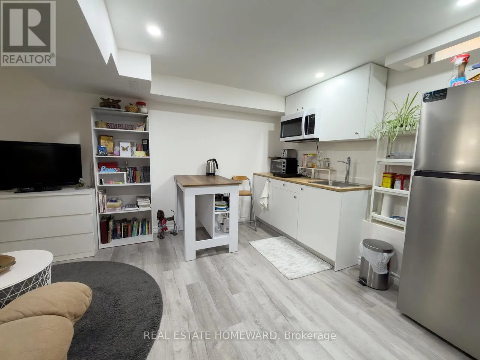
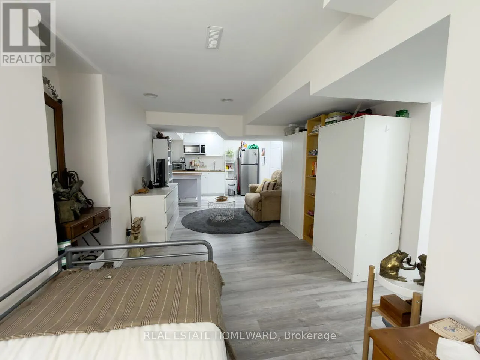
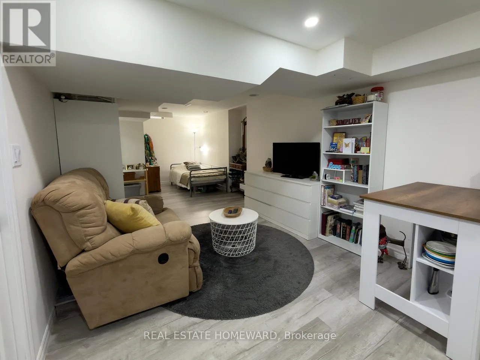
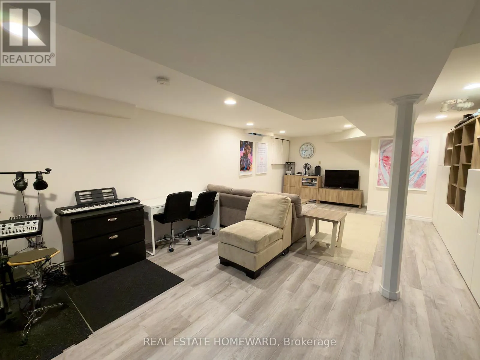
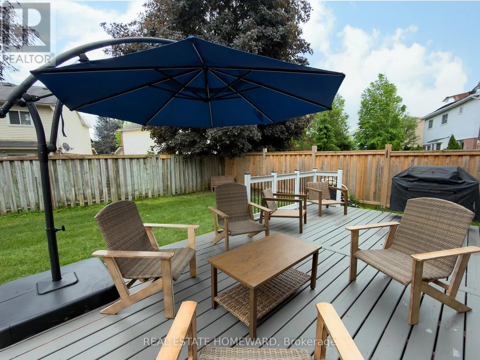
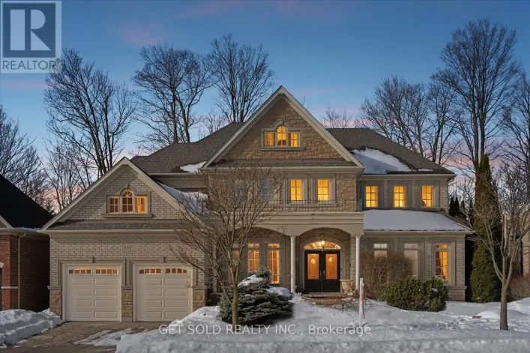
Cross Streets: Rossland and Cochrane. ** Directions: From Rossland turn onto Red Oak, then turn Right on White Ash. House is on left-hand side. Well situated, modern, bright and airy 2-storey, detached 4 bed + 4 bath loved home, in sought-after quiet and peaceful neighbourhood. Rooms have lots of natural light with hardwood flooring throughout. Well-designed, functionally laid out kitchen has plenty of storage and walk-out to fenced backyard/deck. Living/Dining, plus comfy family room off the kitchen. Private, spacious primary bedroom is a retreat, with a 4pc ensuite bath and large closets. Convenient laundry room on main floor is complete with sink, sorting counter, cupboards and side entrance. Fully Finished Basement has in-law suite and large rec area for extending living. Overhead loft storage in double-car garage. Landscaped front yard with stonework. Desirable community, close to amenities, shopping, restaurants, police /fire stations and municipal offices, TTC, parks and trails, churches, civic centre, pool, picturesque downtown Whitby ++++ and mins to in-demand top schools (Captain Michael VandenBos, Donald A Wilson High School - St. Luke the Evangelist, All Saints High School). (id:27476)

Property Highlights

MLS® Number
E13522972
Type
Single Family
Community Name
Williamsburg
Ownership Type
Freehold
Land Size
54.2 x 101.4 FT
Parking Space Total
4

Building

Building Type
House
Storeys
2.00
Square Footage
2000 - 2500 sqft
Bathrooms Total
4
Bedrooms Above Ground
4
Bedrooms Total
5
Amenities
Place of Worship, Public Transit, Schools
Exterior Finish
Brick
Fireplace Present
Yes
Basement Type
Full (Finished)
Basement Features
Building Heating Type
Forced air
Heating Fuel
Natural gas
Building Cooling Type
Central air conditioning

Utilities

Water
Municipal water
Utility Sewer
Sanitary sewer

Room Layout

Primary Bedroom
Second level
4.61 m x 4 m
Bedroom 2
Second level
3.17 m x 3.14 m
Bedroom 3
Second level
3.14 m x 3.14 m
Bedroom 4
Second level
3.36 m x 3.06 m
Bedroom
Basement
8.24 m x 3.05 m
Recreational, Games room
Basement
8.26 m x 4.42 m
Kitchen
Main level
5.06 m x 2.68 m
Laundry room
Main level
2.29 m x 1.84 m
Foyer
Main level
3.68 m x 1.22 m
Living room
Main level
4.42 m x 3.08 m
Dining room
Main level
3.02 m x 3.02 m
Family room
Main level
5.21 m x 3.08 m

Location

Learn more about this property
Listing provided by:
REAL ESTATE HOMEWARD
MLS® number:
E13522972
Agent:
Ana Harriott
*Indicates required field
Name is required
Email is required
Please enter a valid phone number (e.g., 416-111-1111).

Community Spotlight: Homes For sale in Your Neighborhood