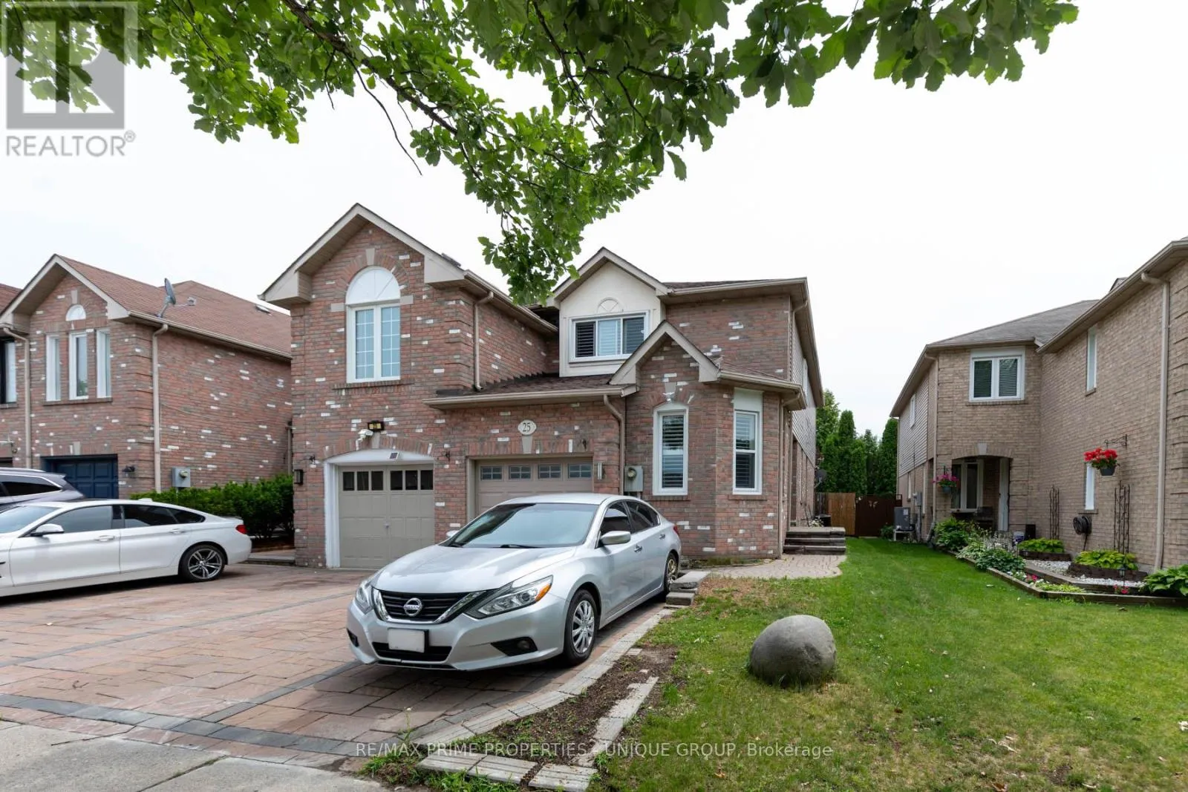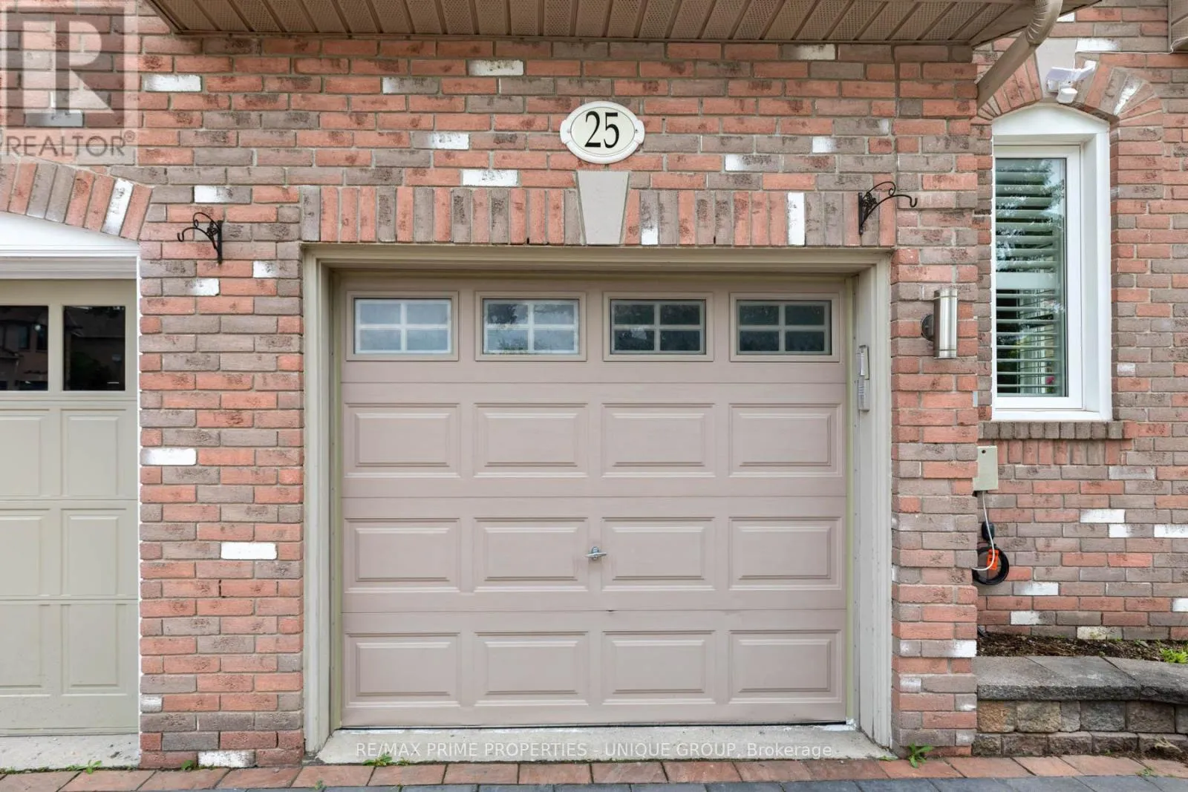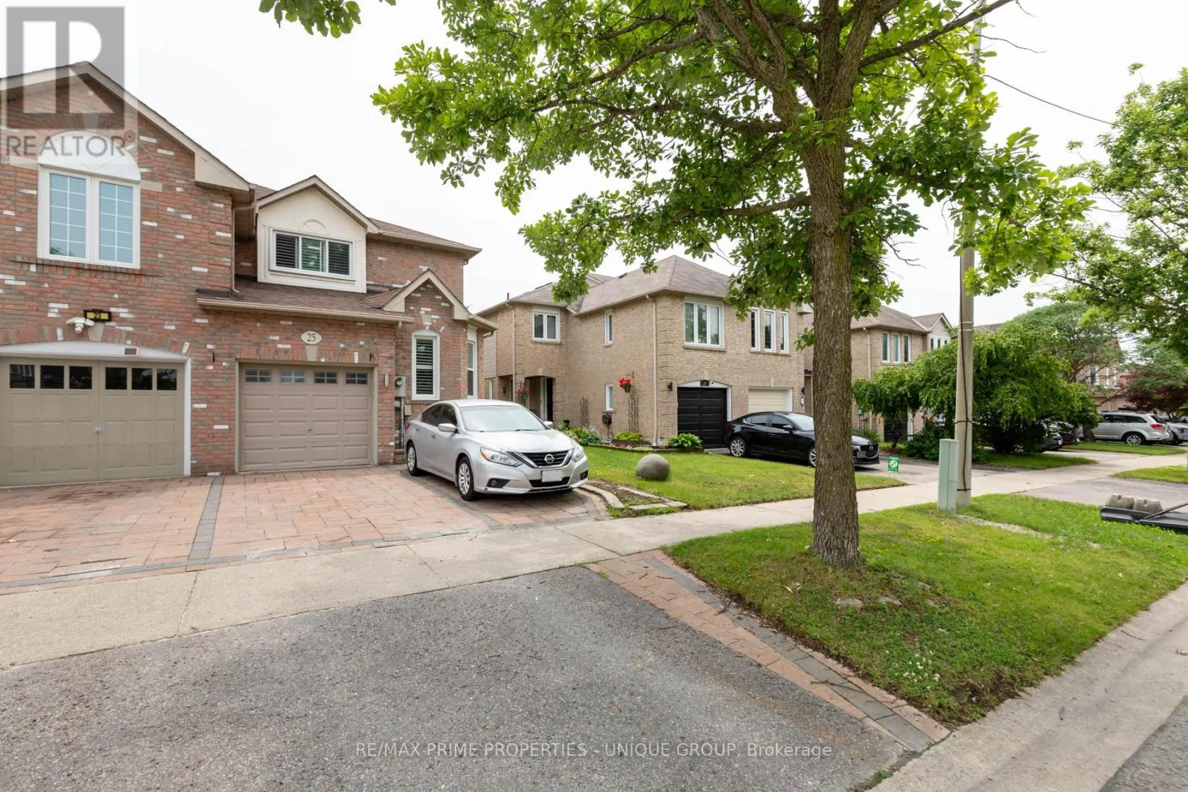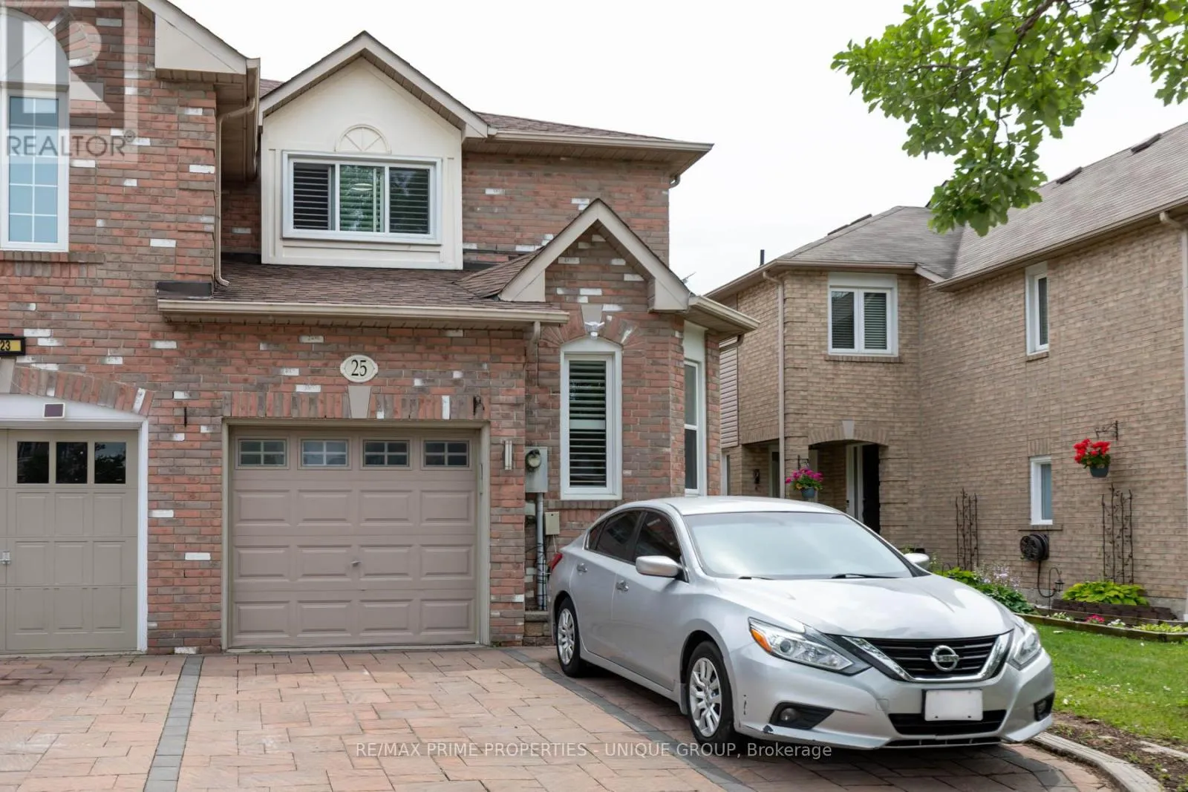
25 Pine Gate Place, Whitby, Ontario L1R 2M5

Listed for:
$3,200
3 beds
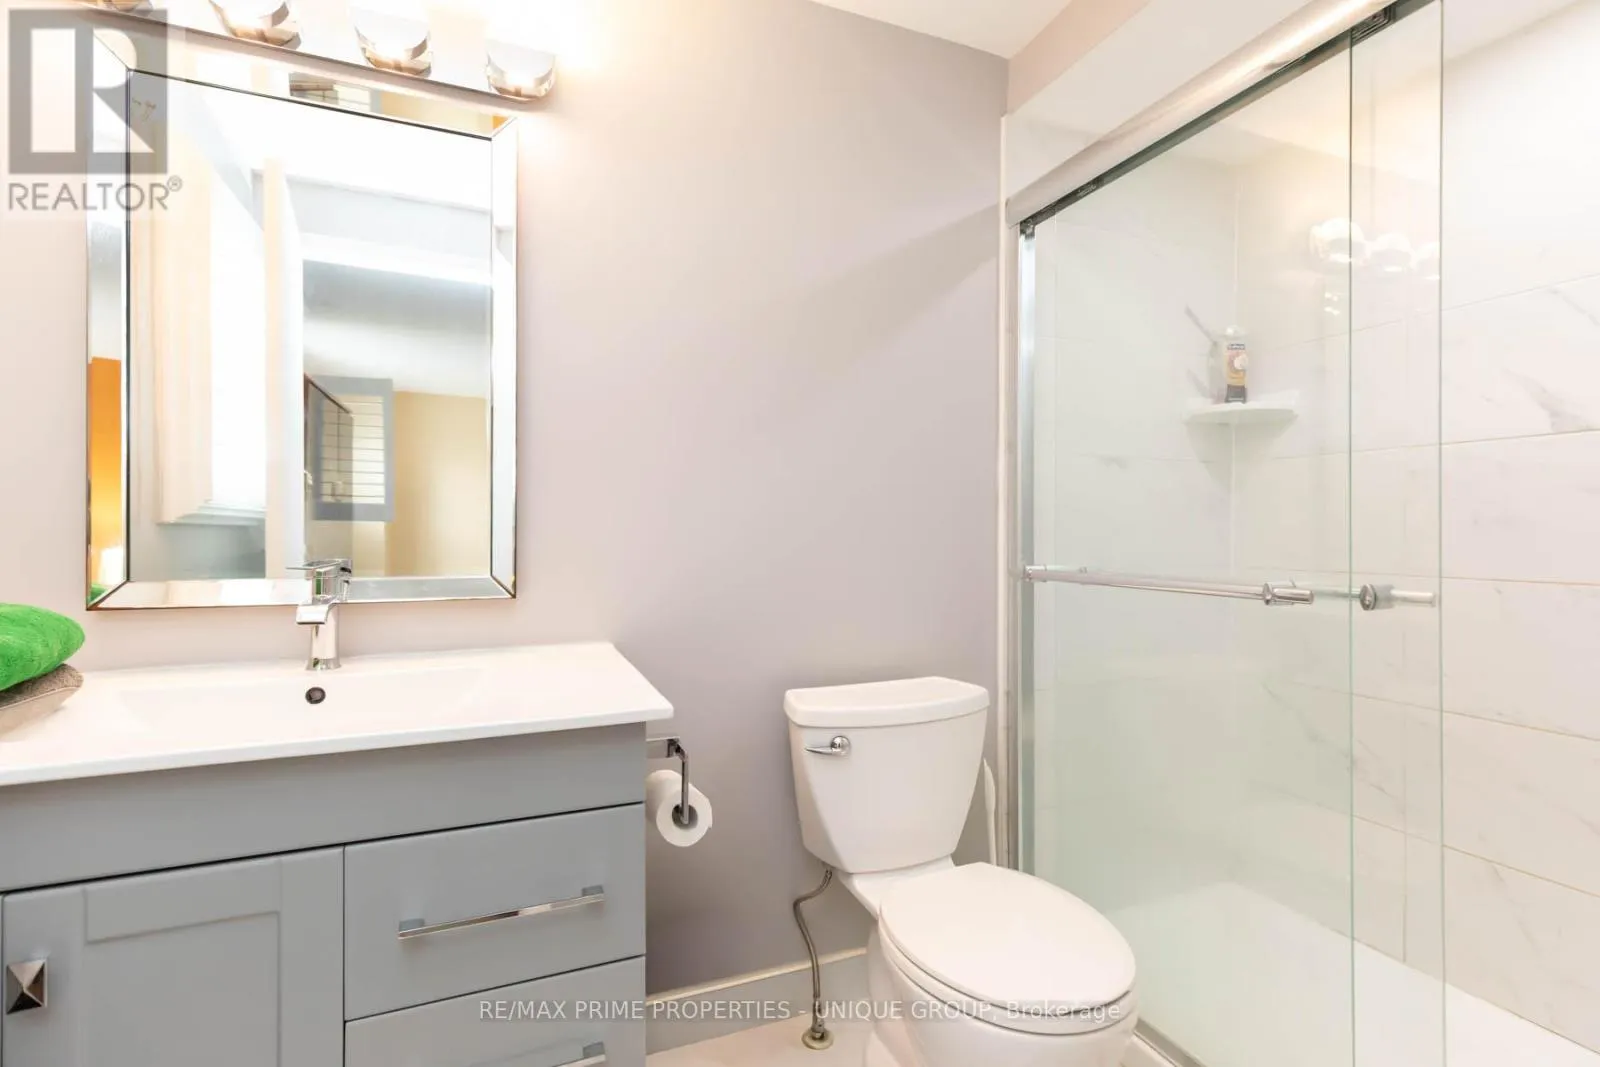
3 baths
Listed 39 days ago
Row / Townhouse for rent: 25 Pine Gate Place, Whitby, Ontario L1R 2M5

View all 50 photos

About

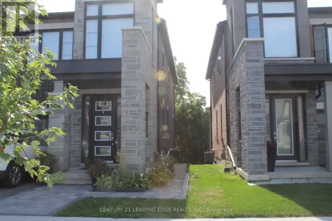
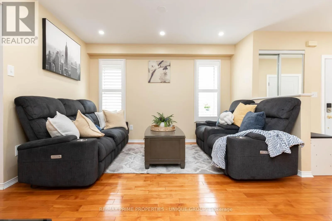
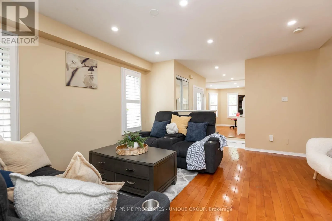
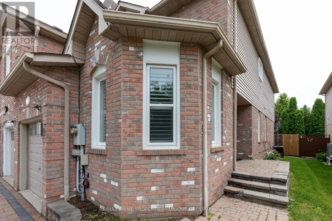
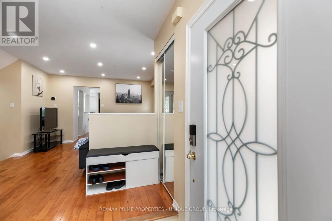
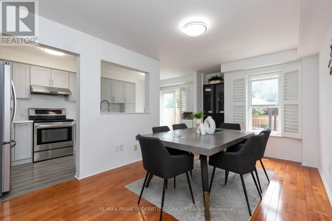
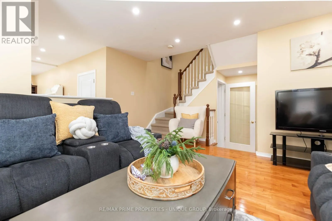
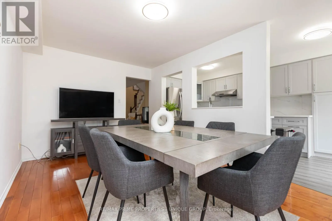
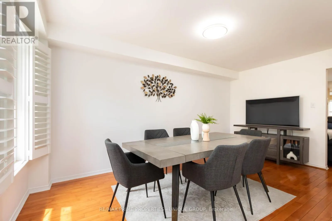
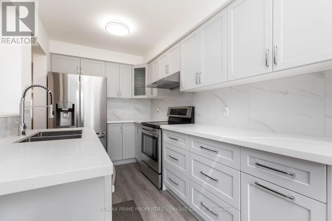
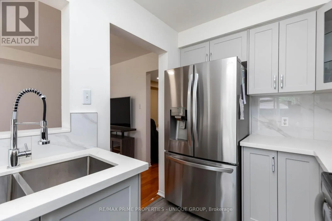
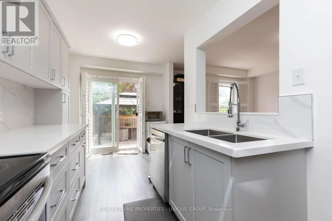
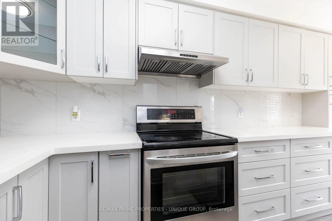
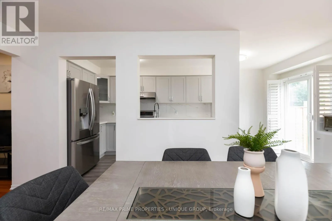
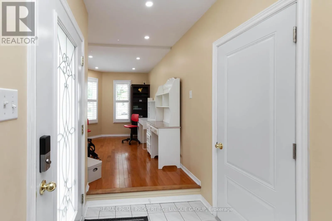
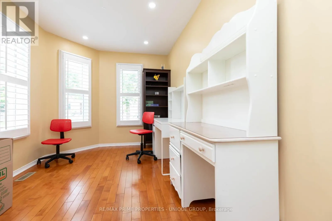
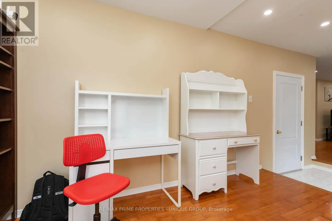
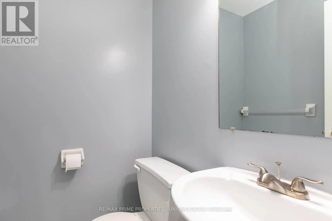
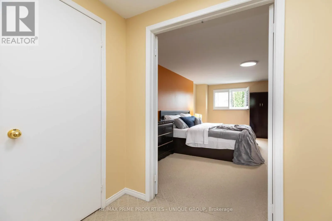
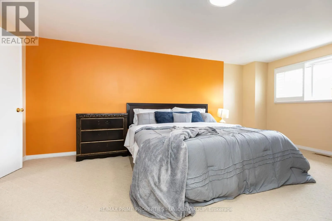
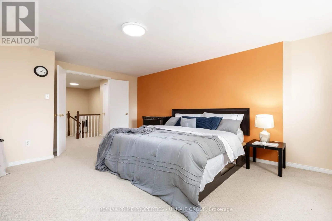
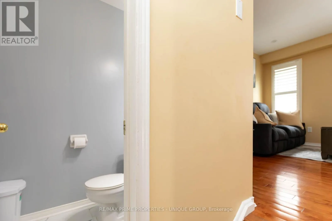
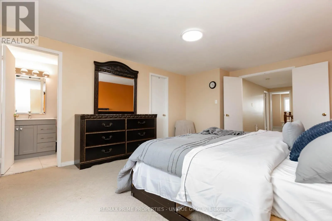
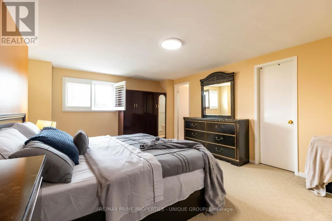
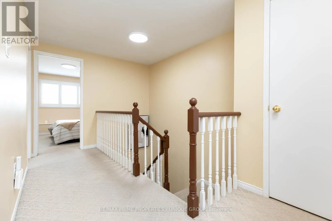
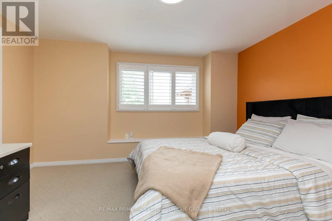
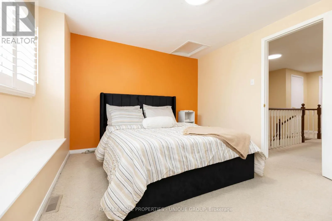
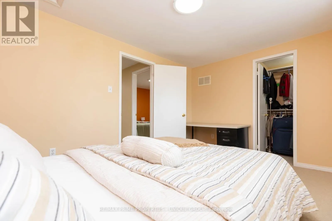
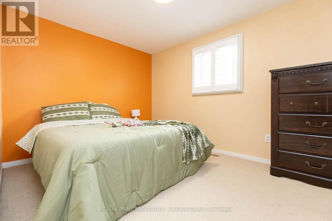
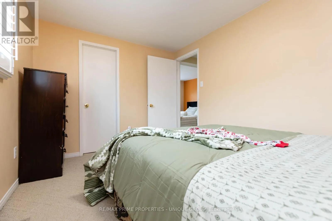
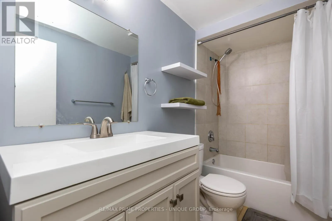
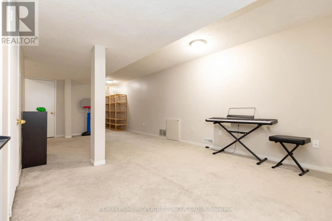
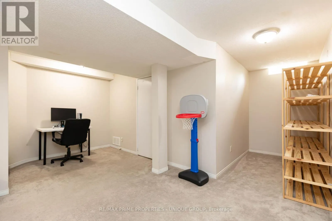
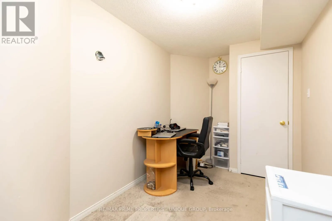
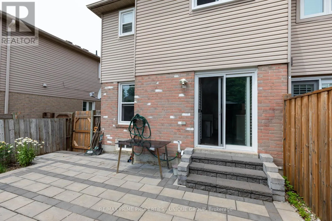
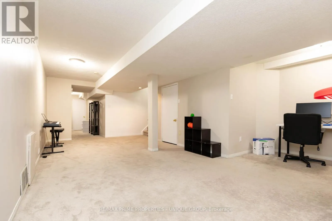
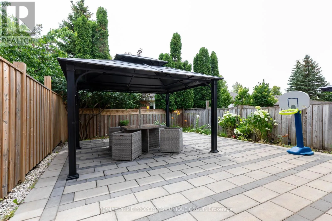
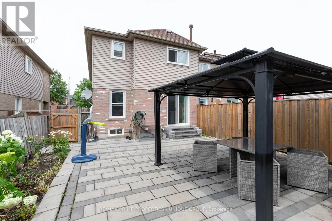
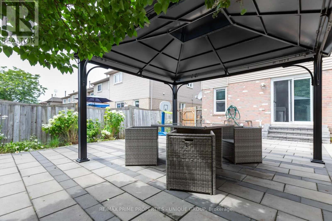
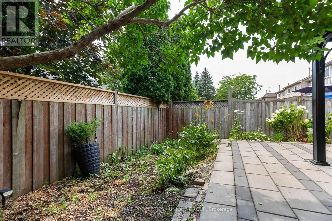
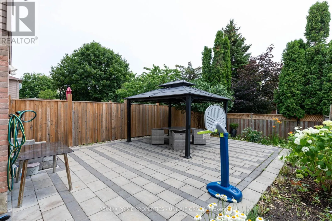
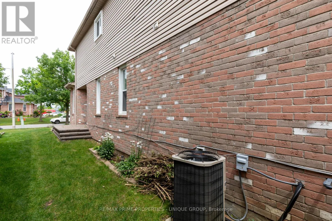
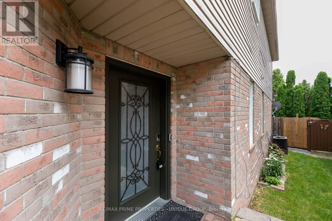
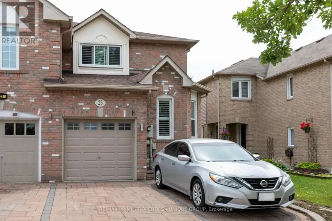
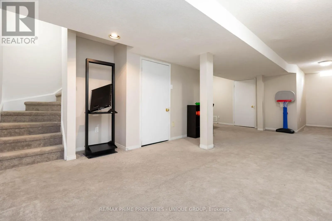
Cross Streets: Taunton Rd W & Valleywood Dr. ** Directions: South of Taunton Rd W Between Cochrane St & Brock St N. Welcome to this premium end-unit townhome, offering the spacious feel of a semi-detached property on a peaceful street in Whitby's highly sought-after Williamsburg community! This gorgeous house features a bright, functional design highlighted by beautiful hardwood flooring across the entire main level. The updated kitchen serves as the heart of the home, complete with upgraded counters, a breakfast bar, stylish backsplash, and stainless steel appliances. Walk directly out from the main living area into your private oasis, a fully fenced backyard featuring an interlocking brick patio perfect for relaxing. The second floor offers three generously sized bedrooms, uniquely featuring walk-in closets and California shutters in every room, plus a dedicated 4-peice ensuite in the primary suite. The property is completed by a professionally finidhed basement that expands your living space as a recreation room. Outstanding location close to top-tier schools, local parks, and shopping centres. Commuting is effortless with rapid access to Highway 401, 407, 412, and public transit. Rent furnished for $3400 (id:27476)

Property Highlights

MLS® Number
E13531364
Type
Single Family
Community Name
Williamsburg
Ownership Type
Freehold
Land Size
24.6 x 109.9 FT
Parking Space Total
2

Building

Building Type
Row / Townhouse
Storeys
2.00
Square Footage
1500 - 2000 sqft
Bathrooms Total
3
Bedrooms Above Ground
3
Bedrooms Total
3
Amenities
Public Transit, Schools
Exterior Finish
Aluminum siding, Brick
Fireplace Present
No
Basement Type
N/A (Finished)
Basement Features
Building Heating Type
Forced air
Heating Fuel
Natural gas
Building Cooling Type
Central air conditioning

Utilities

Water
Municipal water
Utility Sewer
Sanitary sewer

Room Layout

Bedroom
Second level
5.73 m x 3.74 m
Bedroom 2
Second level
3.93 m x 3.05 m
Bedroom 3
Second level
3.65 m x 3.05 m
Living room
Main level
3.84 m x 2.74 m
Family room
Main level
3.87 m x 3.66 m
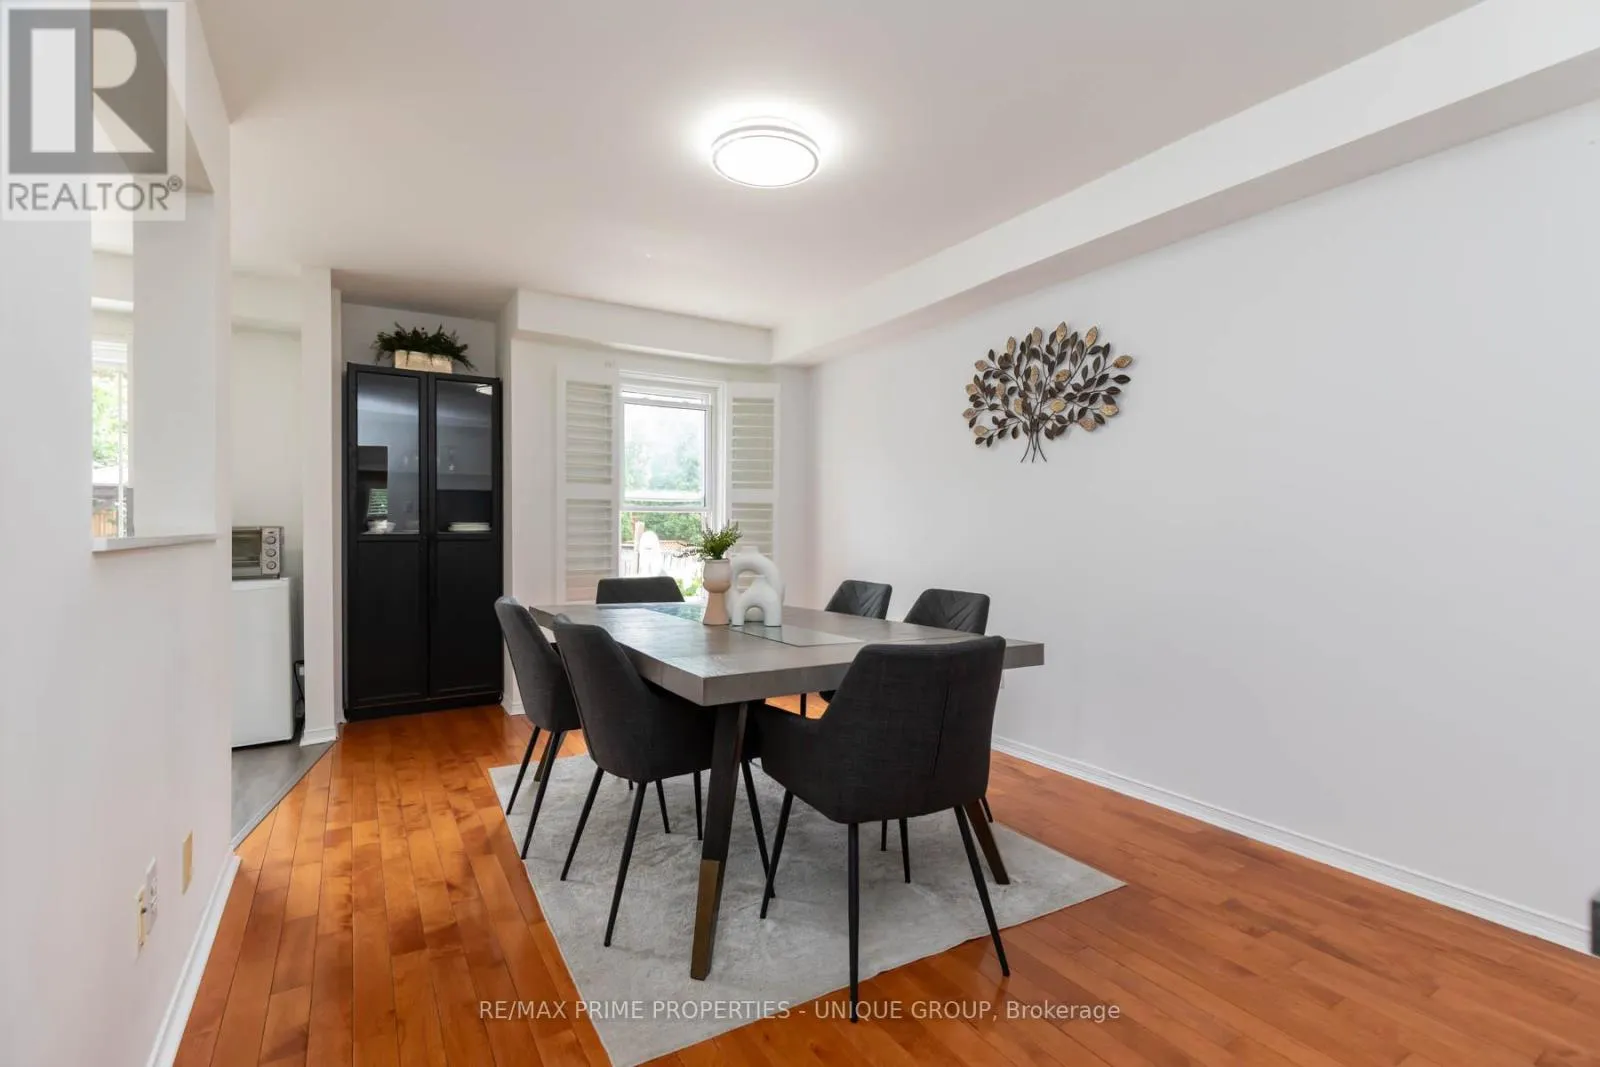
Dining room
Main level
4.88 m x 3.05 m
Kitchen
Main level
3.05 m x 2.35 m
Eating area
Main level
2.44 m x 2.44 m

Location

Learn more about this property
Listing provided by:
RE/MAX PRIME PROPERTIES - UNIQUE GROUP
MLS® number:
E13531364
Agent:
Rossana Cardenas
*Indicates required field
Name is required
Email is required
Please enter a valid phone number (e.g., 416-111-1111).