523 Reynolds Street, Whitby, Ontario L1N 6H4

Listed for:
$929,900
6 beds
3 baths
Listed 20 days ago
House for rent: 523 Reynolds Street, Whitby, Ontario L1N 6H4

View all 48 photos

About

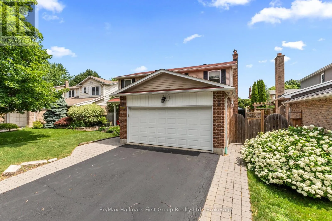
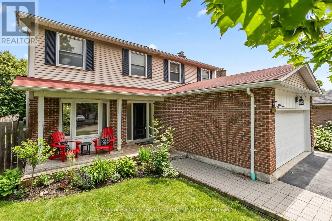
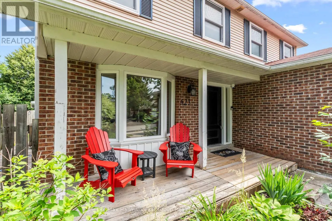
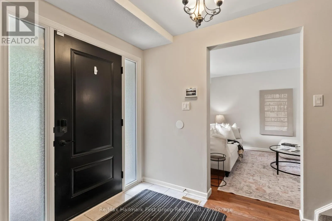
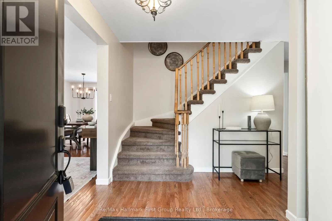
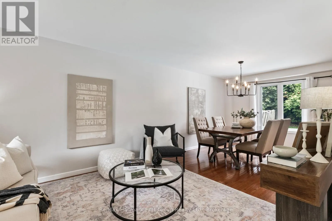
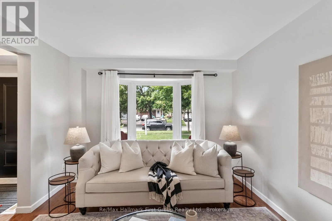
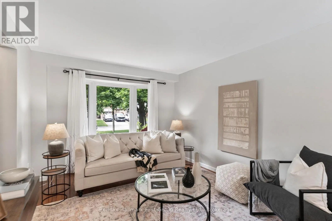
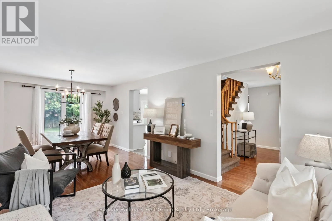
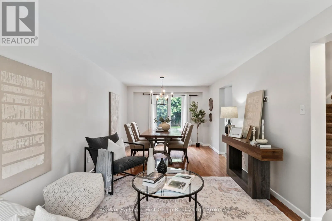
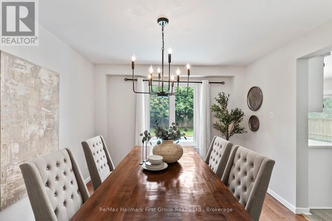
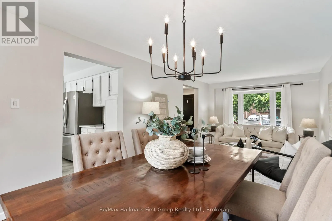
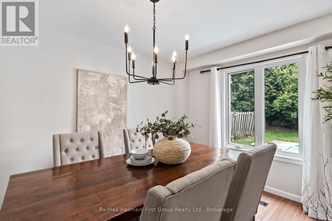
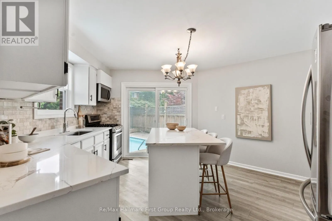
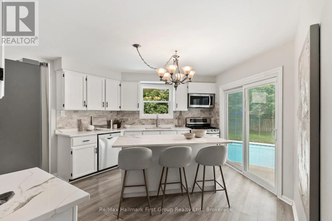
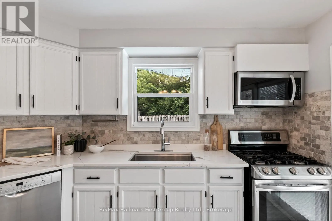
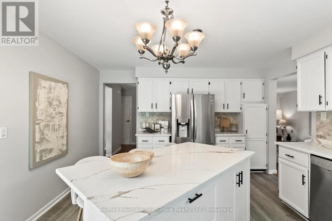
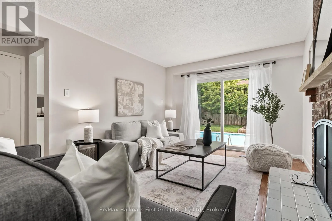
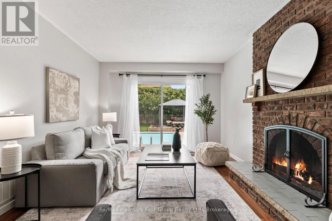
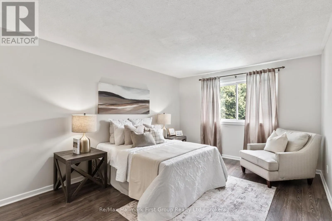
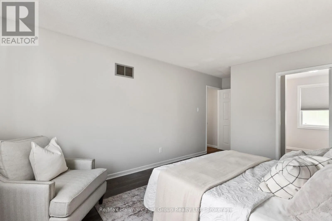
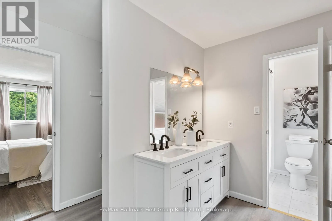
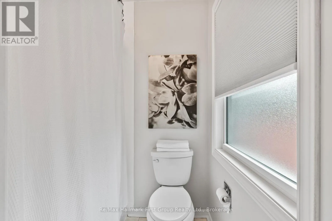
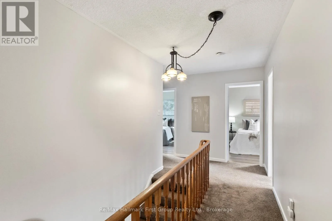
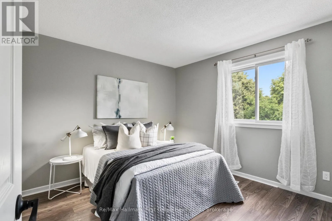
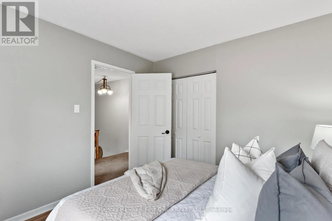
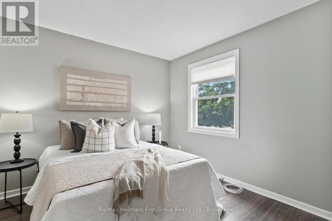
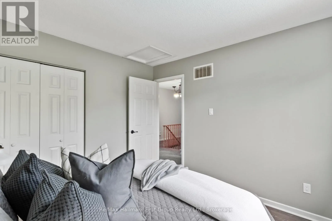
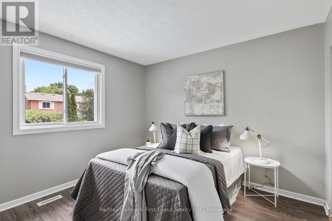
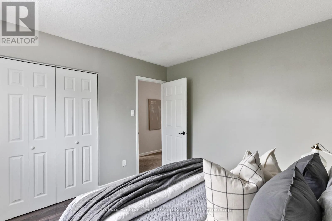
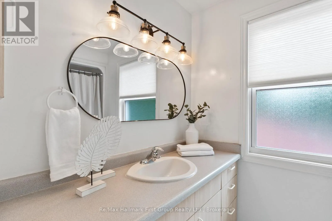
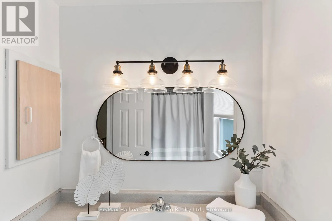
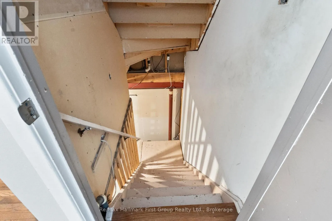
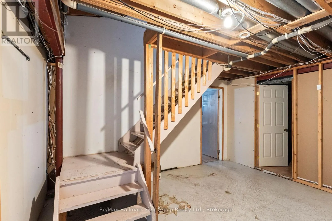
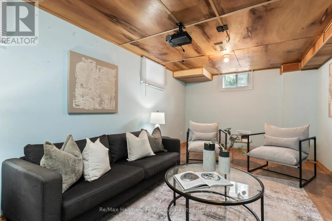
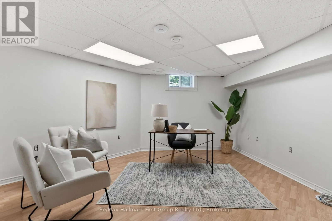
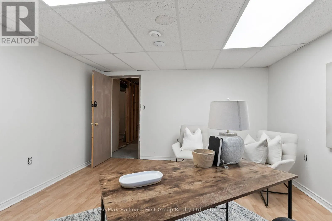
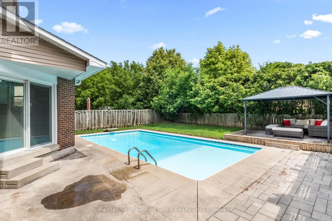
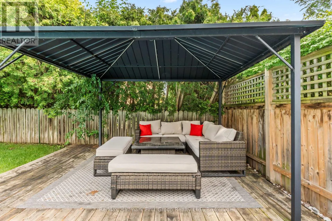
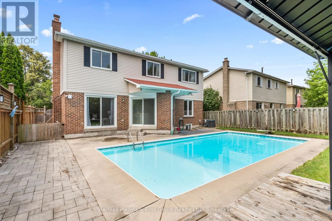
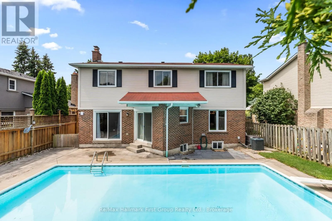
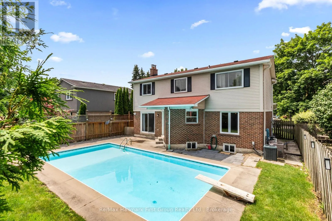
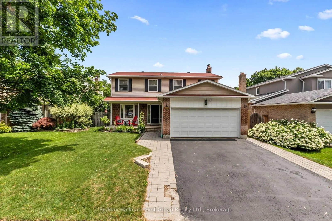
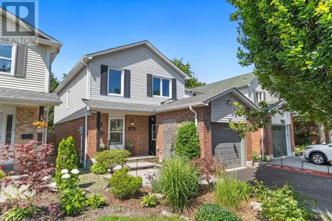
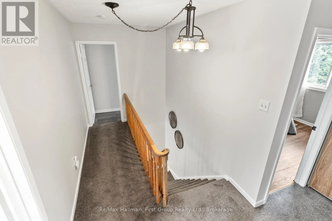
Cross Streets: Reynolds/Ladies College. ** Directions: Dundas to Reynolds. Nestled on a quiet, tree-lined street in one of Downtown Whitby's most established and desirable neighbourhoods, this beautifully maintained 4-bedroom home offers the perfect blend of character, comfort, and modern updates. Surrounded by mature trees and spacious lots, you're just steps to Trafalgar Castle School, parks, trails, and the shops, cafs, and restaurants of vibrant Downtown Whitby, with convenient access to Highways 401, 412, and the Whitby GO Station. Inside, thoughtfully updated living spaces are designed for today's lifestyle. The bright, functional kitchen showcases quartz countertops, stainless steel appliances, and overlooks the private backyard oasis completed with a heated salt water pool, making it easy to stay connected whether you're preparing meals or entertaining guests. The spacious primary suite is a true retreat, featuring a walk-in closet and a beautifully renovated ensuite. The basement includes two large bedrooms and a small unfinished space awaiting your touches. This is an exceptional opportunity to own a move-in-ready home in one of Whitby's most sought-after neighbourhoods. Windows. A/C, Furnace all less than 5 years old! Move in ready home! (id:27476)

Property Highlights

MLS® Number
E13532048
Type
Single Family
Community Name
Downtown Whitby
Ownership Type
Freehold
Land Size
50.1 x 111.3 FT
Parking Space Total
5

Building

Building Type
House
Storeys
2.00
Square Footage
1500 - 2000 sqft
Bathrooms Total
3
Bedrooms Above Ground
4
Bedrooms Total
6
Amenities
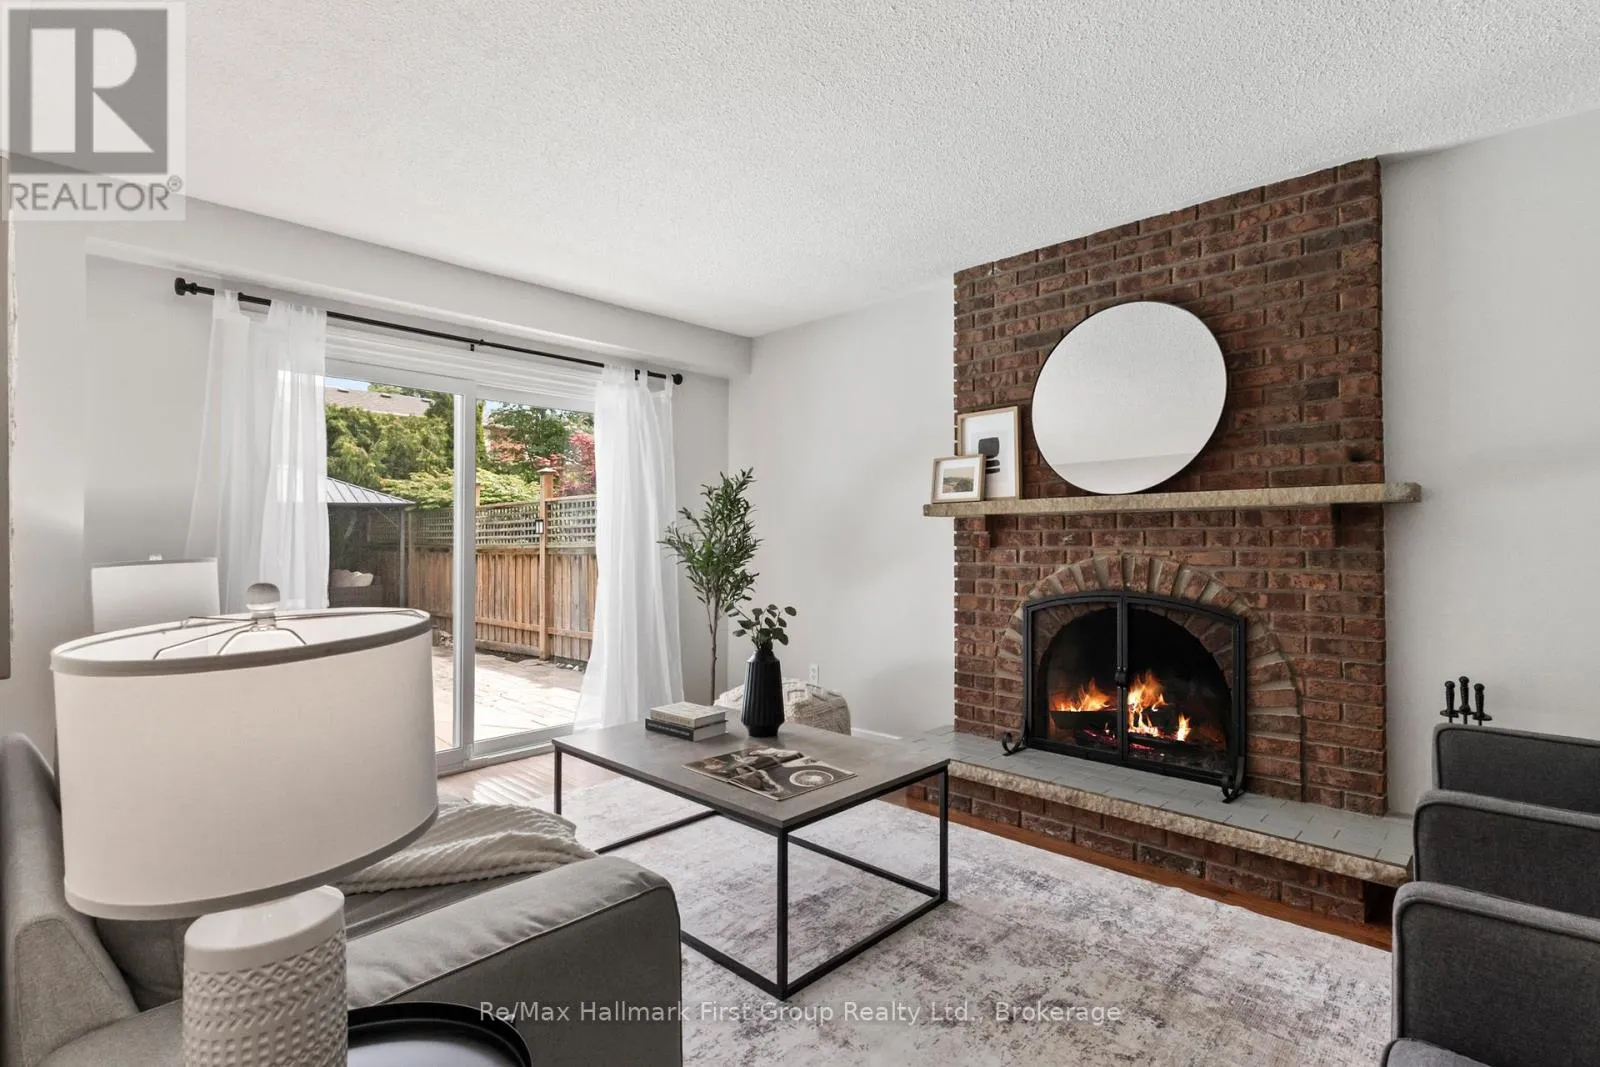
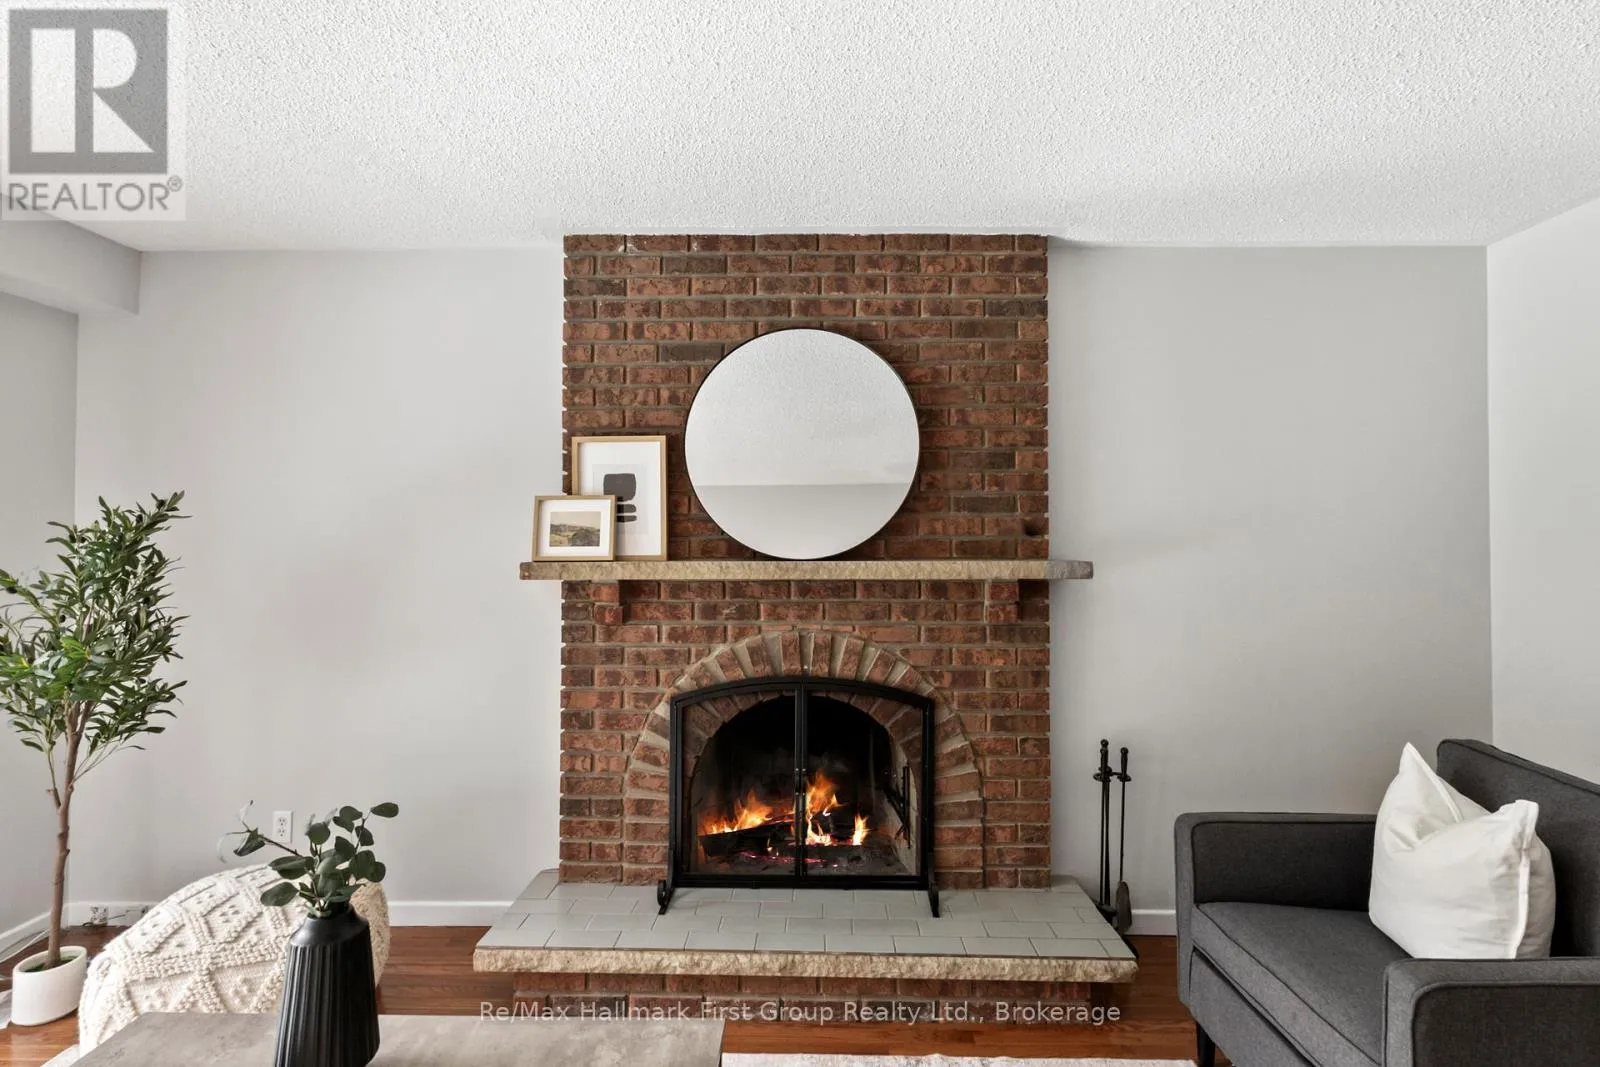
Fireplace(s)
Exterior Finish
Brick
Fireplace Present
Yes
Basement Type
N/A (Partially finished)
Basement Features
Building Heating Type
Forced air
Heating Fuel
Natural gas
Building Cooling Type
Central air conditioning

Utilities

Water
Municipal water
Utility Sewer
Sanitary sewer

Room Layout

Recreational, Games room
Basement
6.83 m x 3.02 m
Bedroom 5
Basement
4.19 m x 3.86 m
Family room
Main level
4.93 m x 3.35 m
Kitchen
Main level
4.64 m x 3.91 m
Living room
Main level
7.13 m x 3.3 m
Dining room
Other
7.13 m x 3.3 m
Primary Bedroom
Upper Level
4.46 m x 3.39 m
Bedroom 2
Upper Level
3.29 m x 3.04 m
Bedroom 3
Upper Level
3.35 m x 3.03 m
Bedroom 4
Upper Level
3.44 m x 3.2 m

Location

Learn more about this property
Listing provided by:
Re/Max Hallmark First Group Realty Ltd.
MLS® number:
E13532048
Agent:
Tim Fennessey
*Indicates required field
Name is required
Email is required
Please enter a valid phone number (e.g., 416-111-1111).