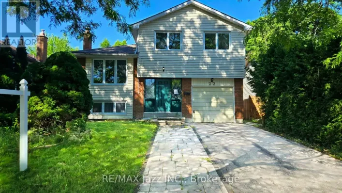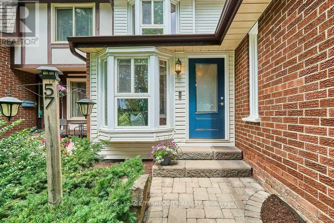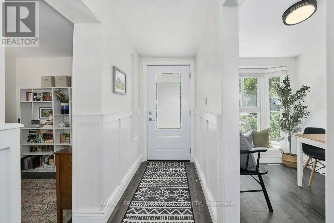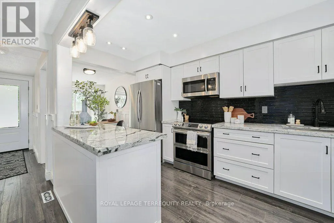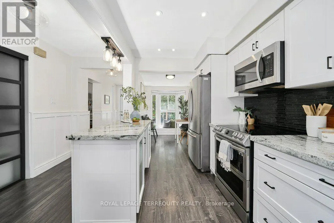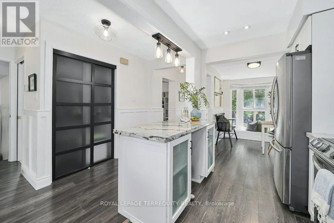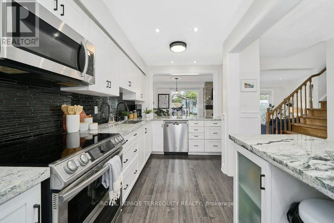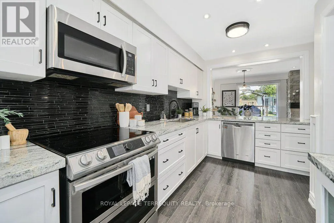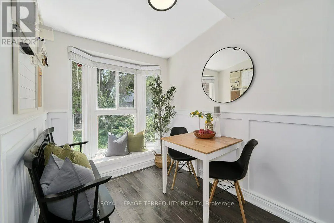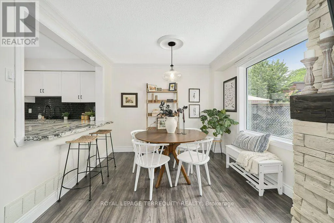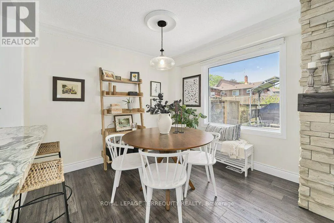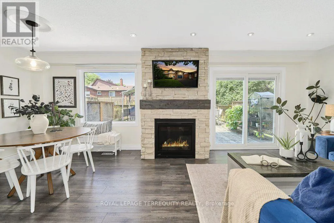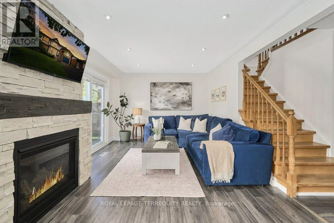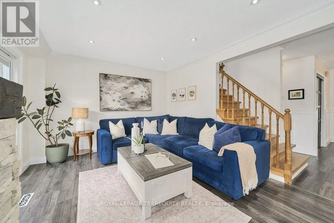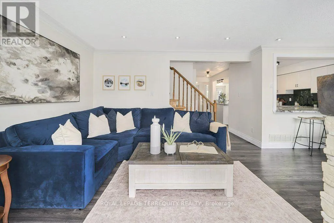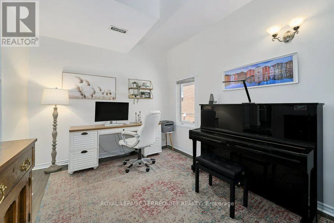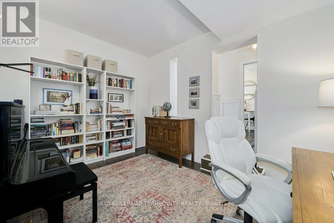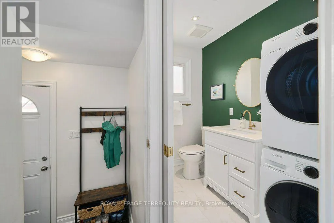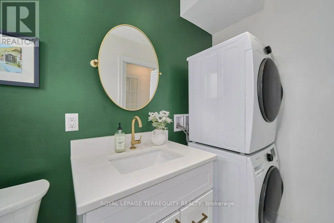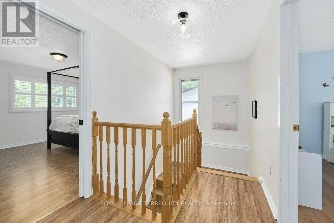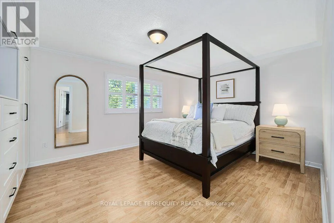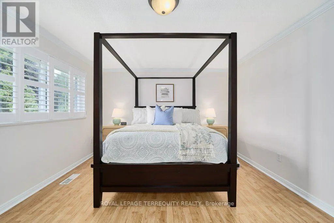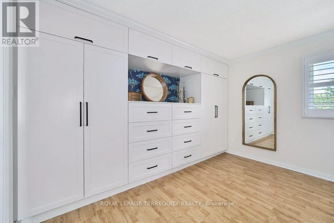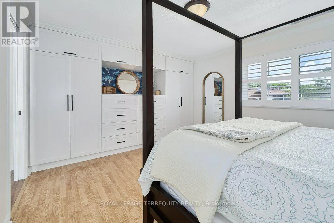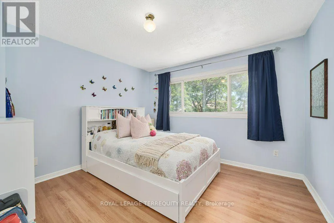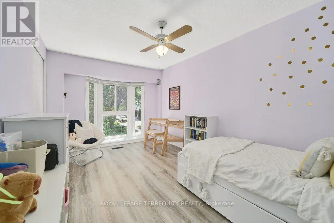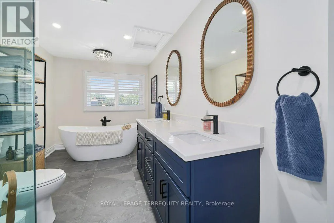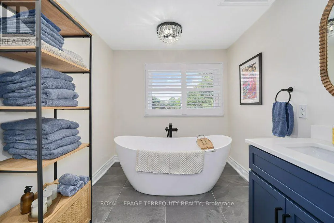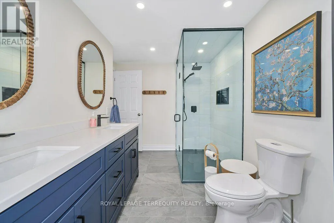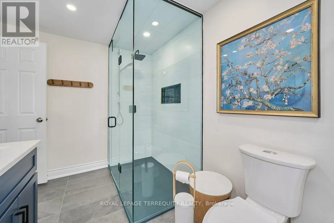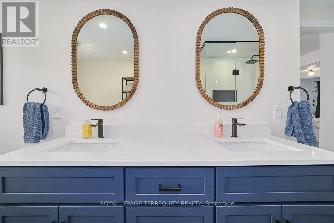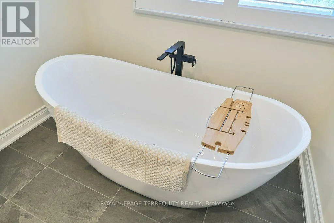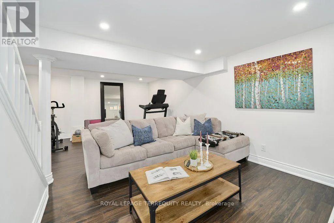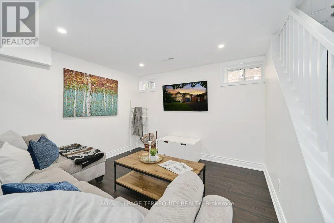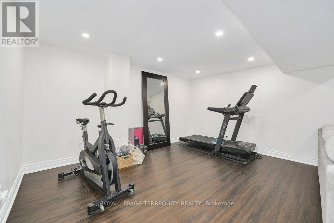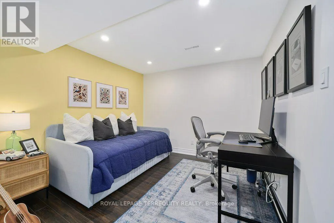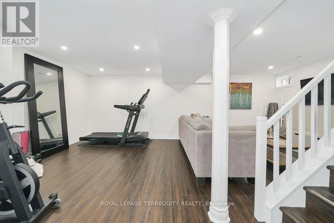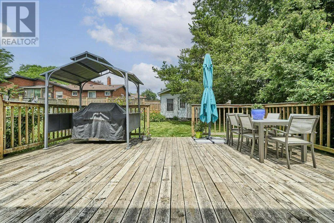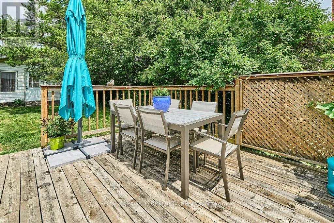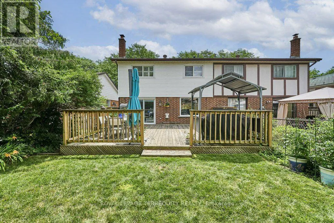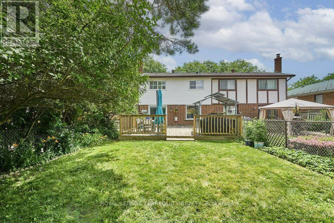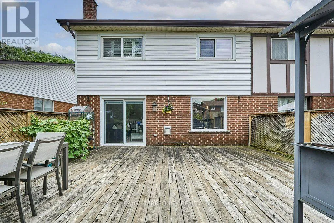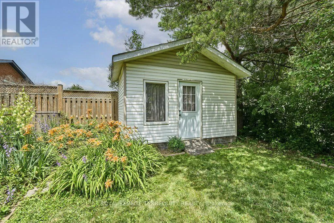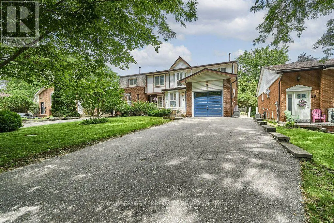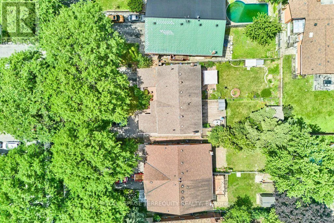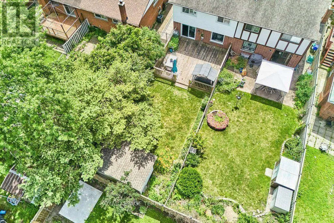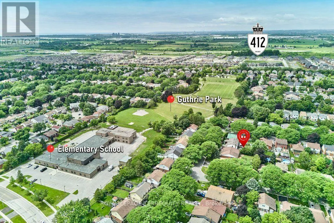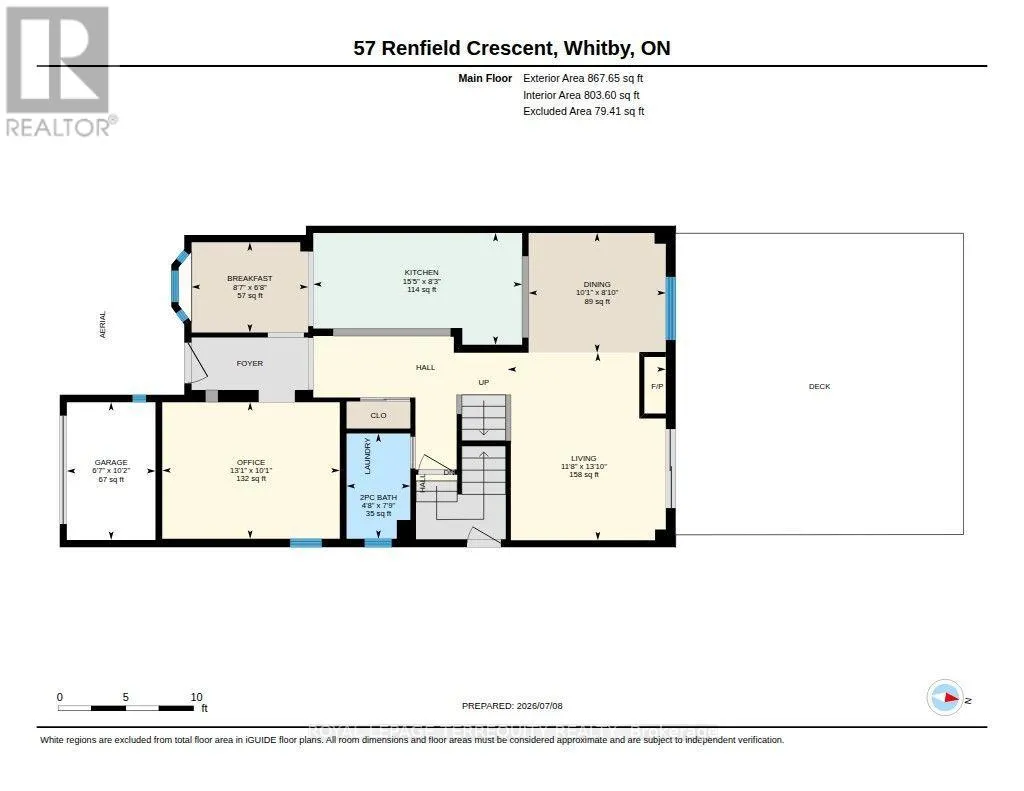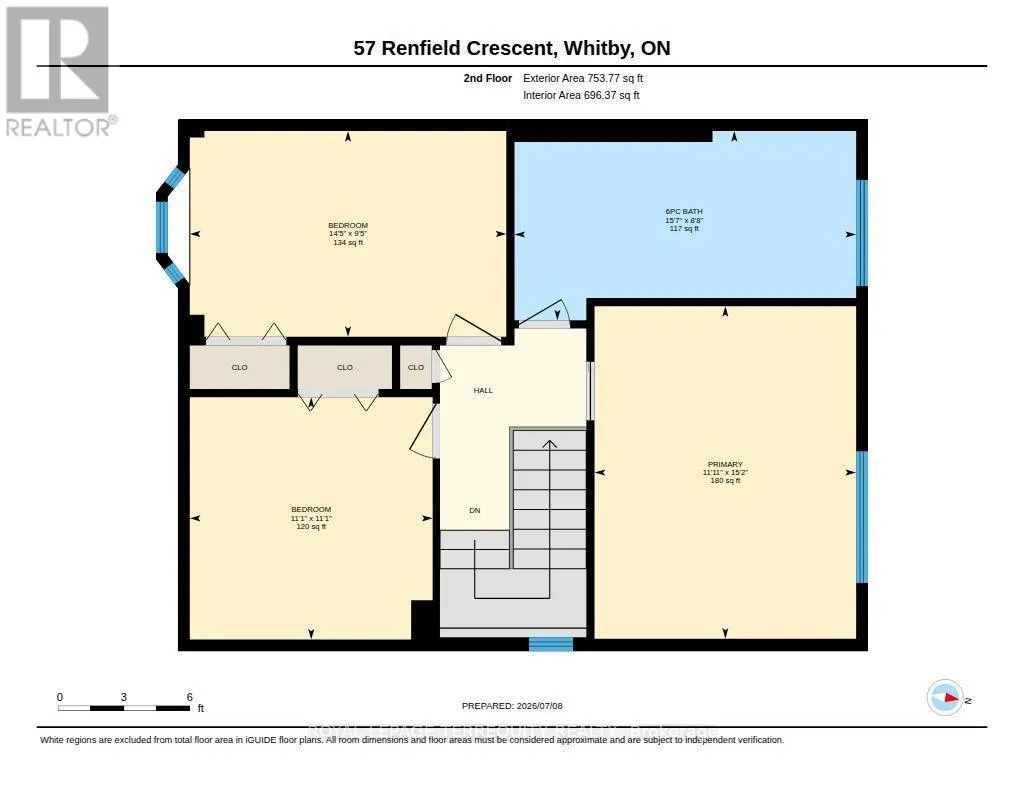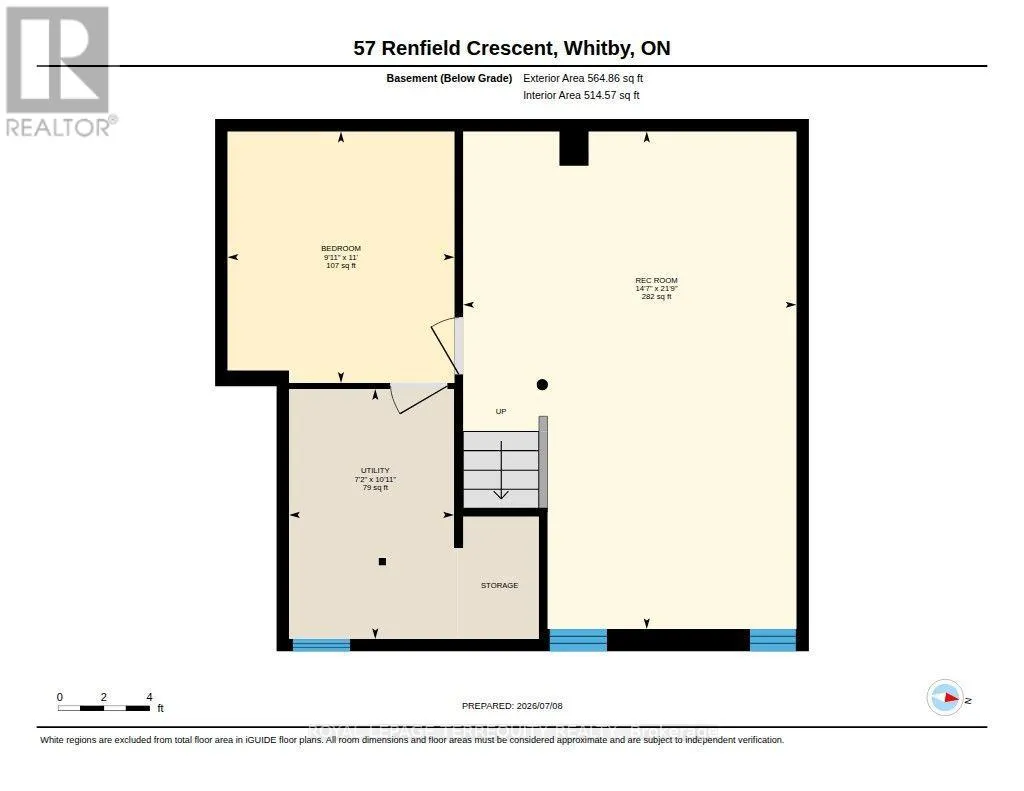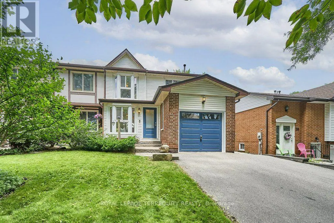
Cross Streets: Rossland and McQuay. ** Directions: Rossland East of Des Newman to McQuay. Right on McQuay. Keep left on McQuay all the way to Renfield. Looking for a desirable neighbourhood? Welcome to this beautifully maintained family home in the sought after Otter Creek community, ideally located within walking distance to elementary/high schools & multiple parks. Step inside to a welcoming foyer that opens to a stunning, upgraded kitchen featuring crisp white cabinetry, granite countertops, stainless steel appliances, spacious centre island, breakfast bar & an abundance of cupboard and counter space. The bright breakfast nook, complete with a charming bay window, is the perfect spot to enjoy your morning coffee. Designed with both everyday living & entertaining in mind, the open-concept living & dining areas flow seamlessly from the kitchen. The inviting living room showcases a beautiful stone gas fireplace & offers a walkout to the oversized rear deck, while the dining room features a large picture window overlooking the backyard. Natural light fills the main floor, creating a warm & welcoming atmosphere throughout. A generous main-floor office, conveniently located just off the foyer, provides an ideal workspace for today's work-from-home professional. A powder room & main-floor laundry room add everyday convenience. Upstairs, you'll find three spacious bedrooms, including a generous primary retreat with wall-to-wall built-in wardrobe. The beautifully appointed family bathroom offers a spa-inspired experience with a soaker tub, separate glass shower & double vanity. The renovated lower level provides exceptional additional living space, featuring a large rec room & versatile bonus room that can easily serve as a home office, gym, studio, craft room, or playroom to suit your lifestyle. Step outside to enjoy the oversized rear deck, perfect for hosting family & friends, while the spacious fenced yard offers plenty of room for children & pets to play. Combining an exceptional location, thoughtful updates & flexible living spaces, this wonderful home is ready for you to move in and enjoy - come see for yourself! (id:27476)