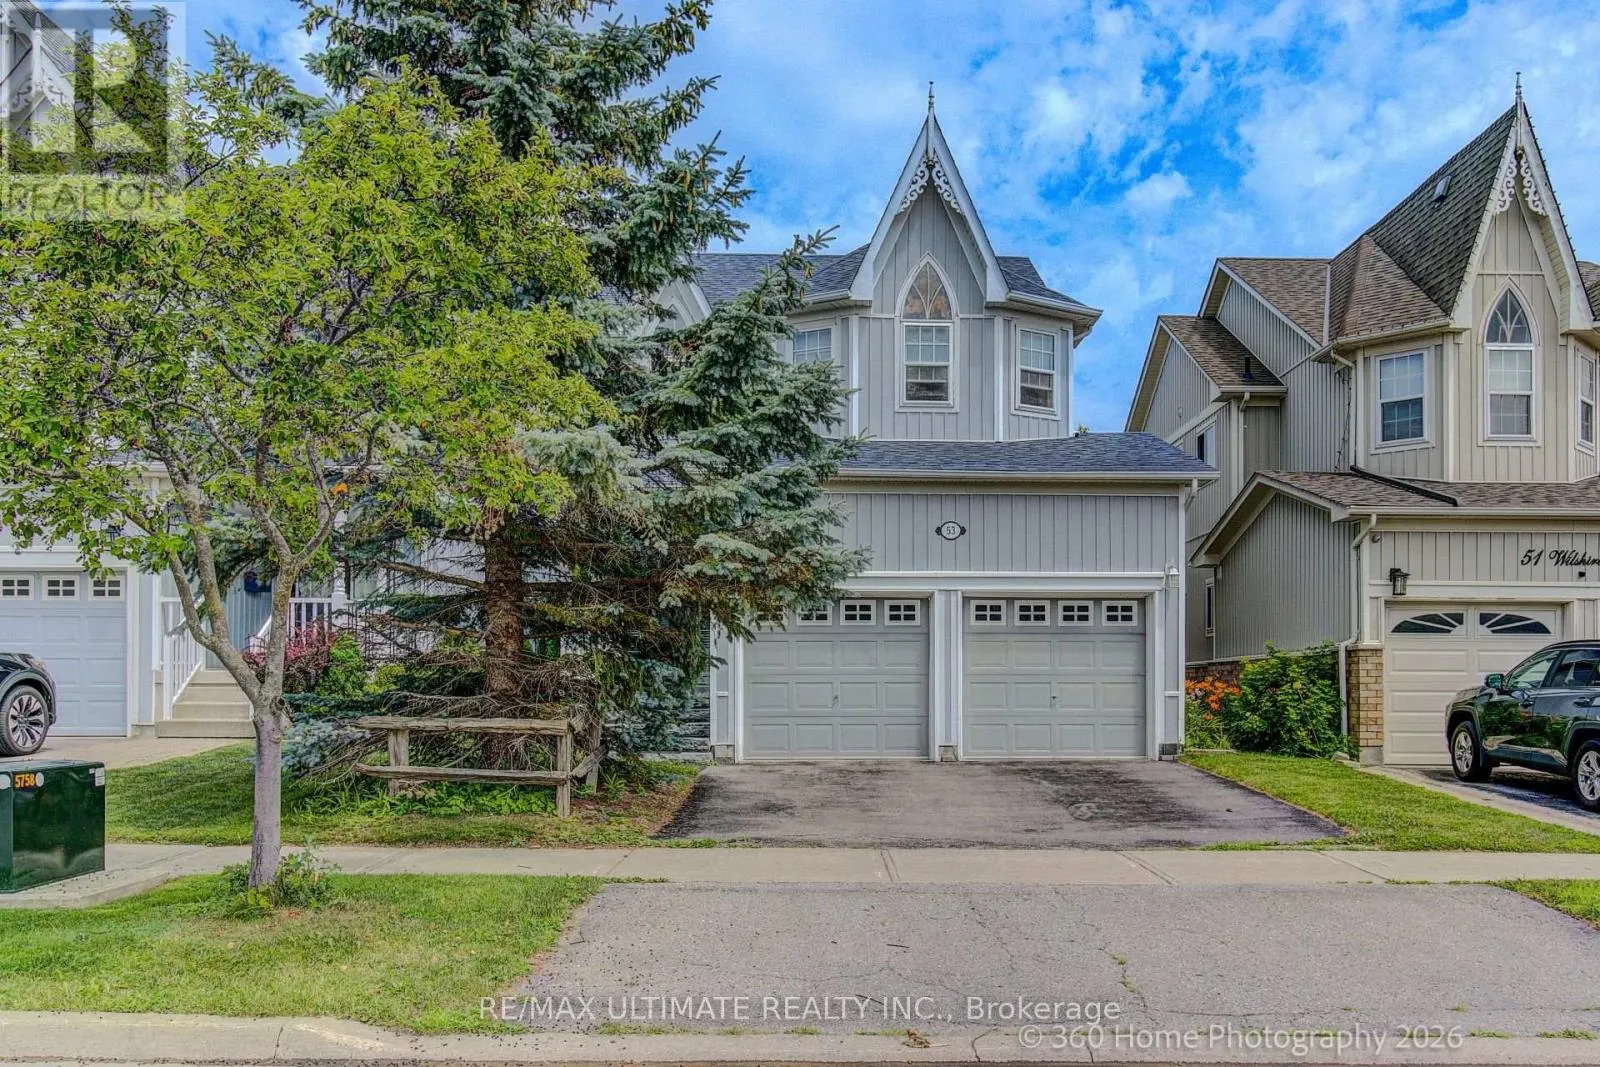
53 Wilshire Drive, Whitby, Ontario L1M 2H2

Listed for:
$999,000
4 beds
4 baths
Listed 7 days ago
House for rent: 53 Wilshire Drive, Whitby, Ontario L1M 2H2

View all 21 photos

About

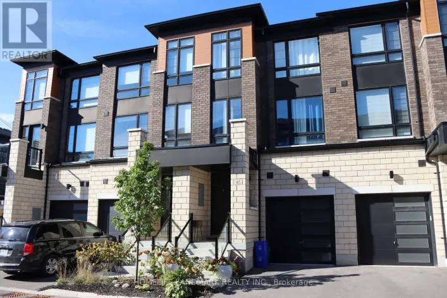
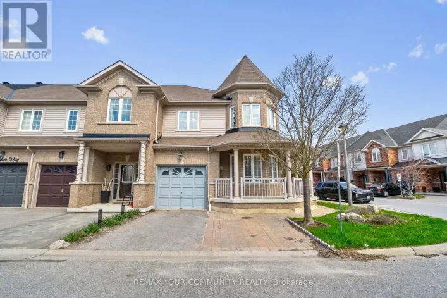
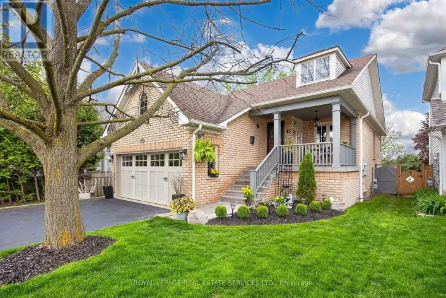
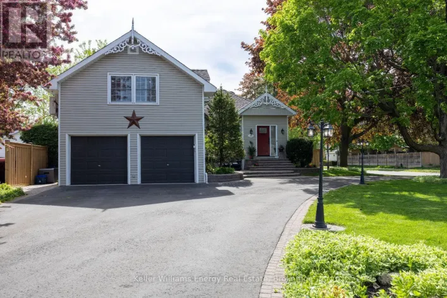
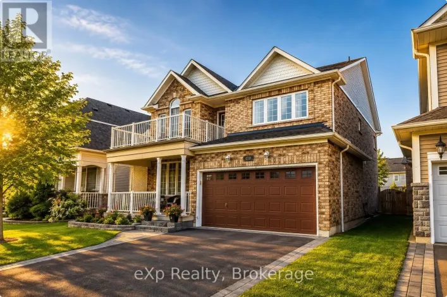
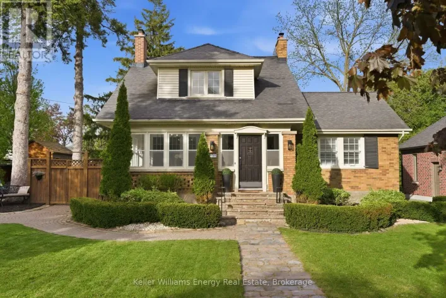
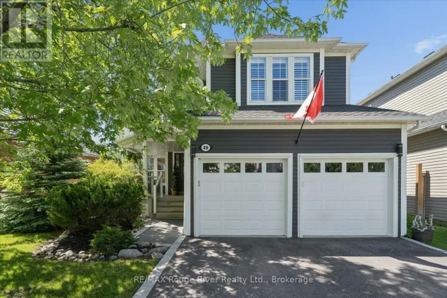
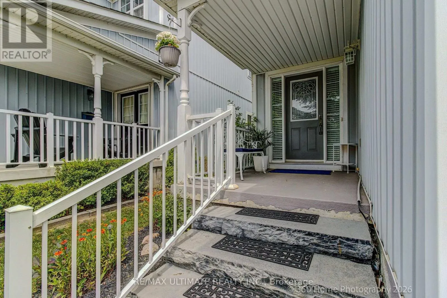
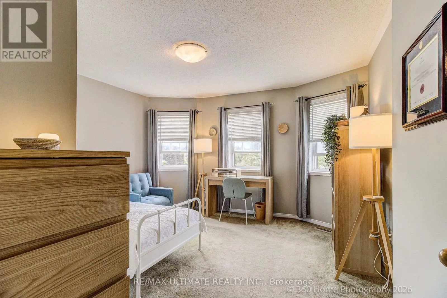
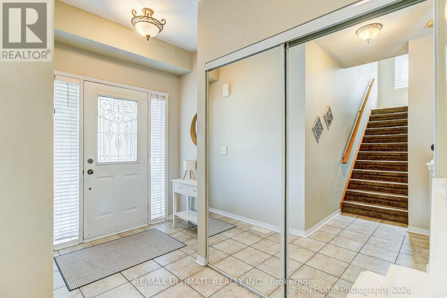
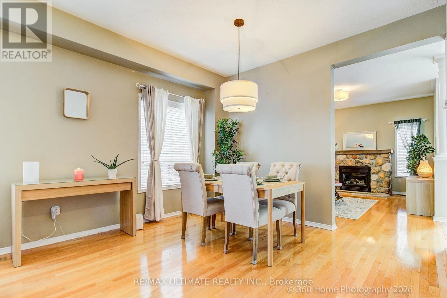
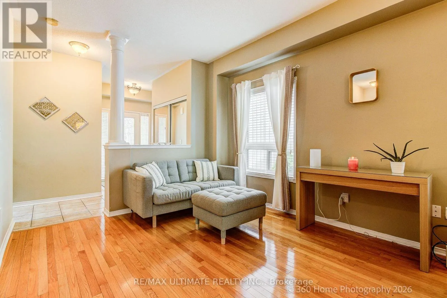
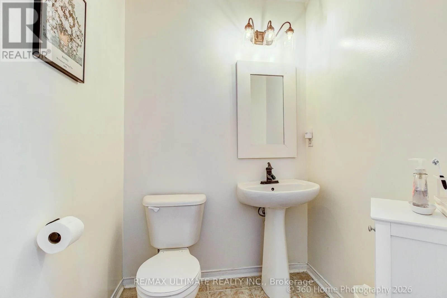
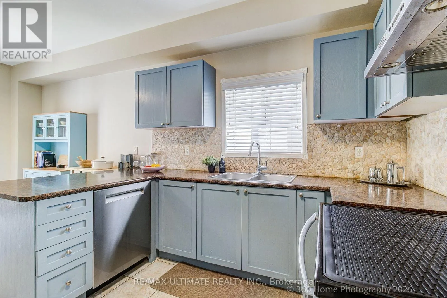
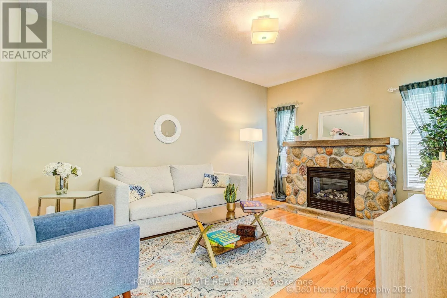
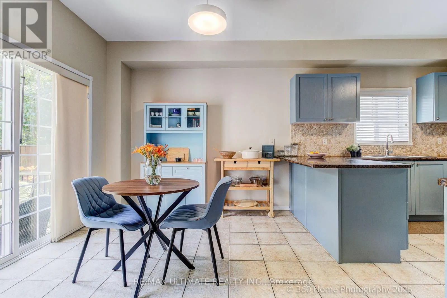
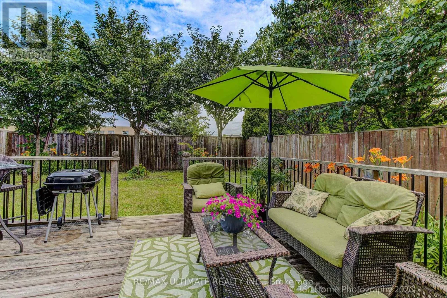
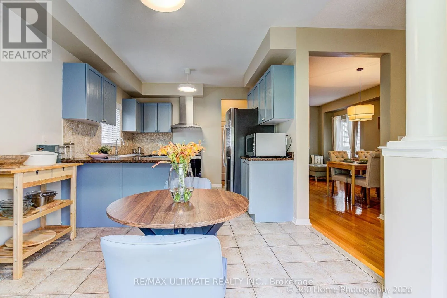
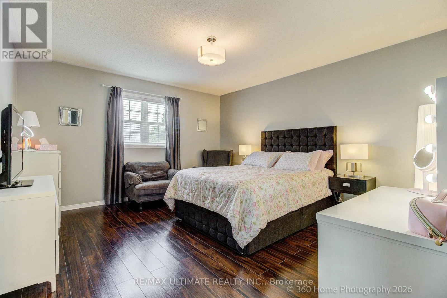
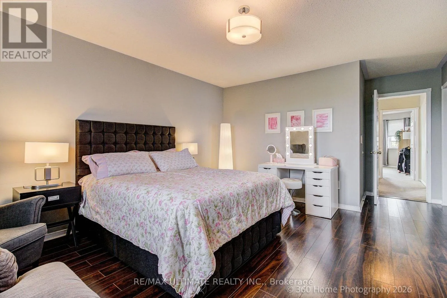
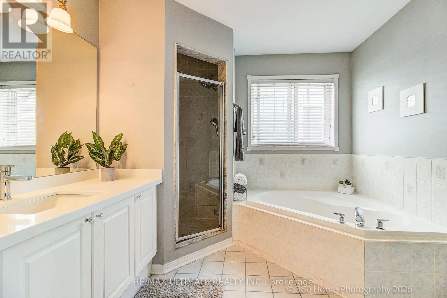
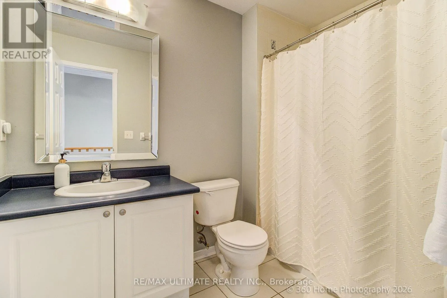
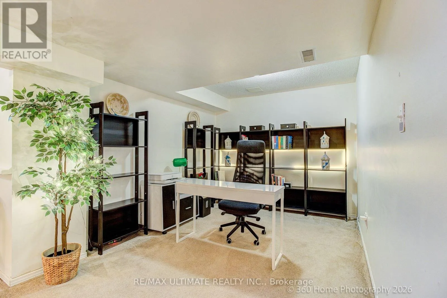
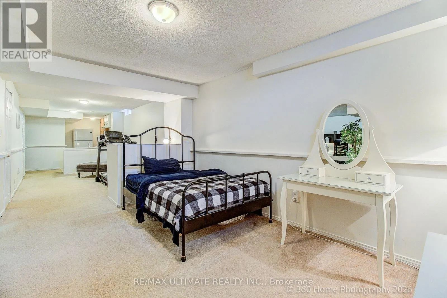
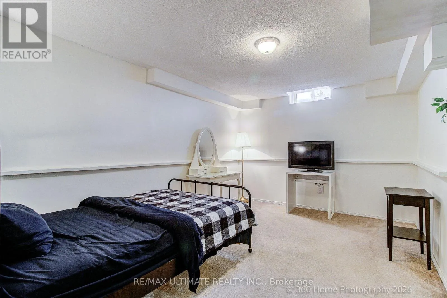
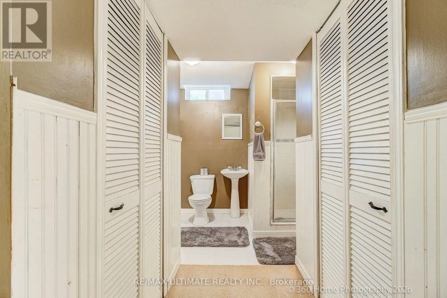
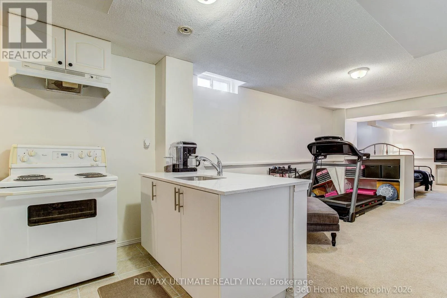
Blackfriar & Thickson Pride of ownership shines throughout this beautifully maintained 3+1 bedroom, 1+1 KITCHEN 4-bathroom home in the highly sought-after Olde Winchester community. Enjoy the privacy of no rear neighbours, with a walkout to a fully fenced backyard backing onto a schoolyard. The bright main floor features 9-foot ceilings, hardwood flooring, and a spacious family room with a stunning stone fireplace. The large primary bedroom offers a walk-in closet and a private 4-piece ensuite. Unrented, FINISHED basement with separate entrance from the garage, second kitchen and 3-piece bathroom, ideal for a flexible living space with shared laundry room. This exceptional home offers comfort, space, and everything your family needs! (id:27476)

Property Highlights

MLS® Number
E13542074
Type
Single Family
Community Name
Brooklin
Ownership Type
Freehold
Land Size
35 x 109.9 FT
Parking Space Total
4

Building

Building Type
House
Storeys
2.00
Square Footage
1500 - 2000 sqft
Bathrooms Total
4
Bedrooms Above Ground
3
Bedrooms Total
4
Exterior Finish
Aluminum siding
Fireplace Present
Yes
Basement Type
N/A, N/A
Basement Features
Apartment in basement, Separate entrance
Building Heating Type
Forced air
Heating Fuel
Natural gas
Building Cooling Type
Central air conditioning

Utilities

Water
Municipal water

Room Layout

Primary Bedroom
Second level
6 m x 3.96 m
Bedroom 2
Second level
4.23 m x 4.11 m
Bedroom 3
Second level
3.87 m x 2.96 m
Kitchen
Basement
4.24 m x 2.07 m
Recreational, Games room
Basement
9.14 m x 3.01 m
Bedroom
Basement
3.47 m x 2.74 m
Living room
Main level
5.48 m x 3.6 m
Dining room
Main level
5.48 m x 3.6 m
Kitchen
Main level
3.41 m x 2.74 m
Eating area
Main level
3.17 m x 3.14 m
Family room
Main level
5.12 m x 3.6 m

Location

Learn more about this property
Listing provided by:
RE/MAX ULTIMATE REALTY INC.
MLS® number:
E13542074
Agent:
John Ferrara
*Indicates required field
Name is required
Email is required
Please enter a valid phone number (e.g., 416-111-1111).

Community Spotlight: Homes For sale in Your Neighborhood