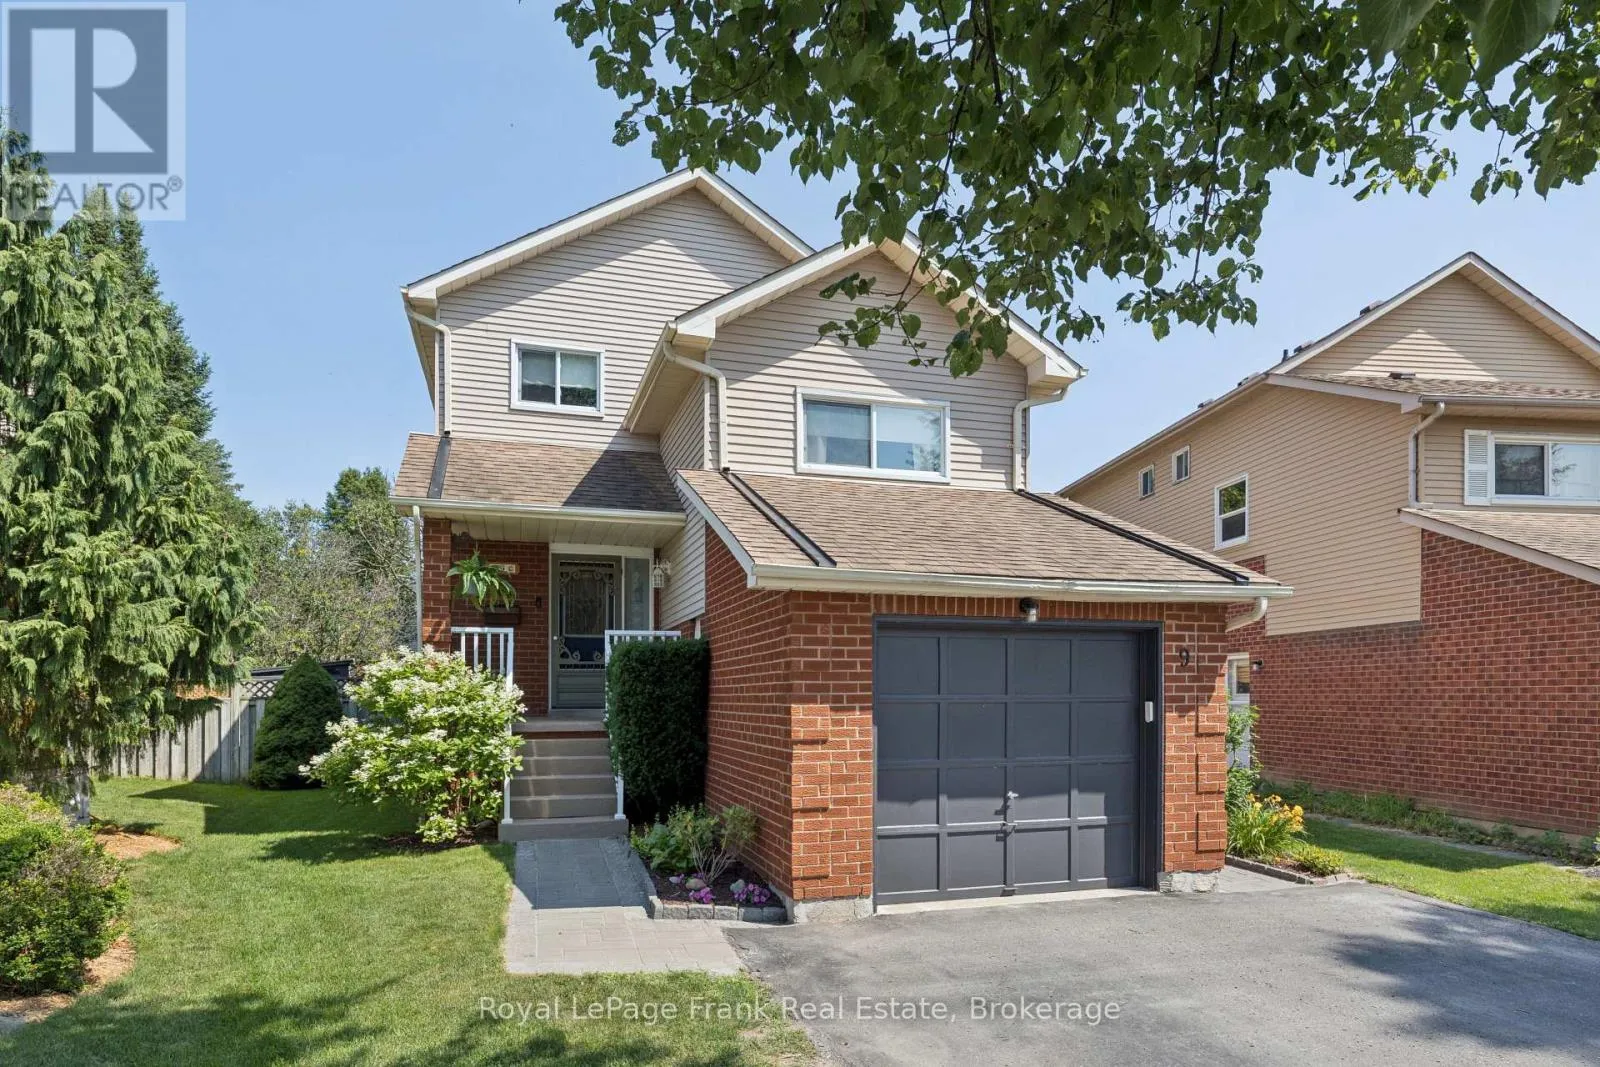
9 Giles Court, Whitby, Ontario L1N 8T6

Listed for:
$799,900
4 beds
3 baths
Listed 6 days ago
House for rent: 9 Giles Court, Whitby, Ontario L1N 8T6

View all 41 photos

About

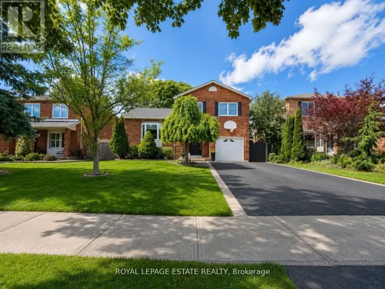
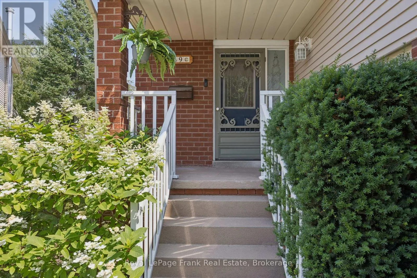
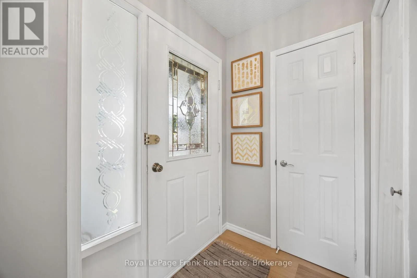
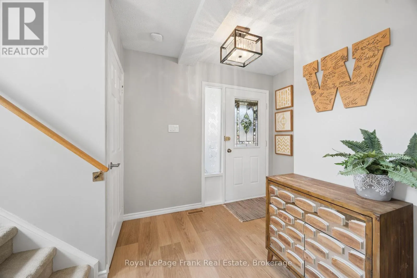
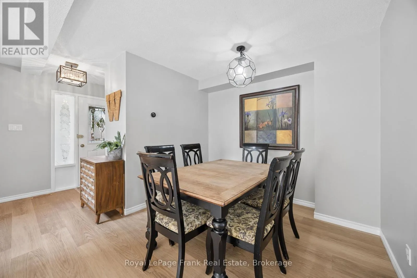
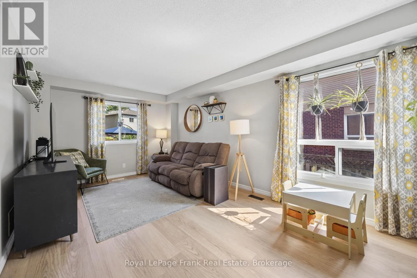
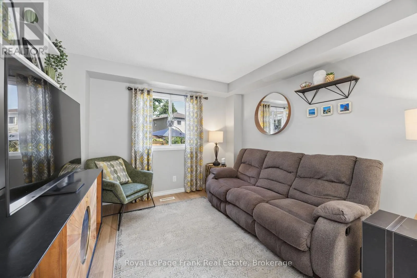
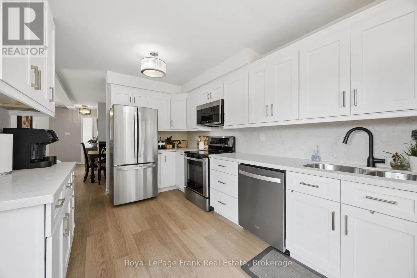
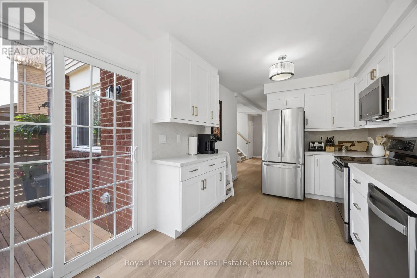
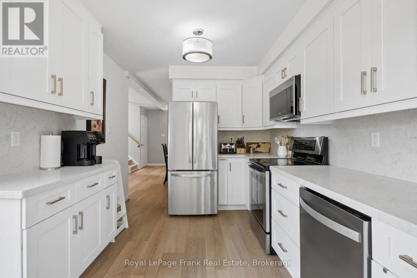
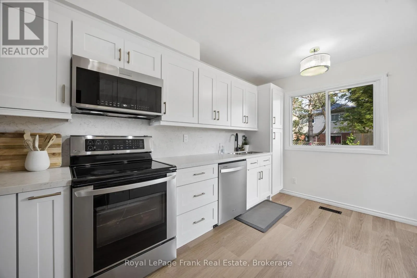
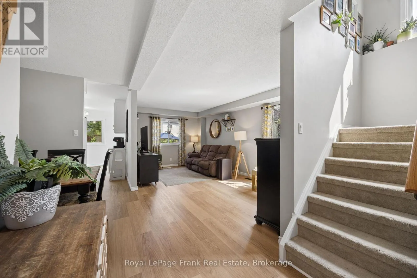
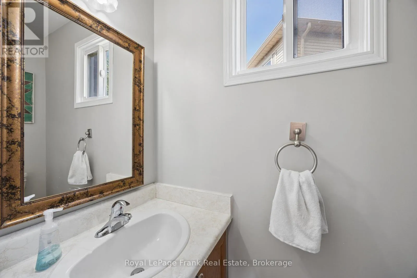
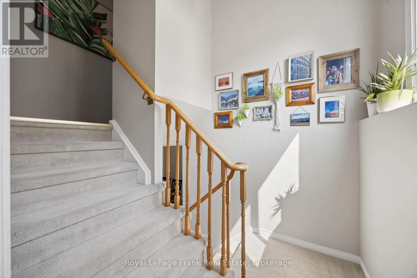
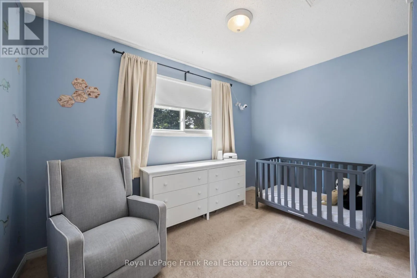
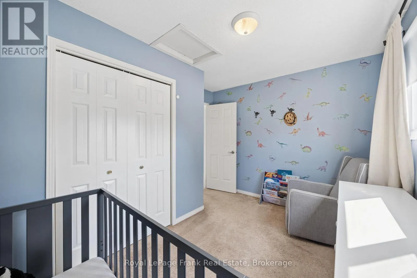
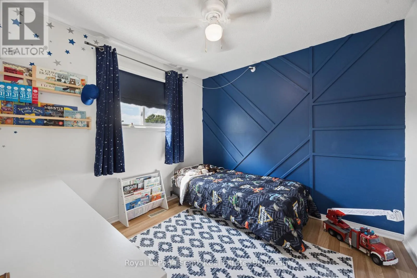
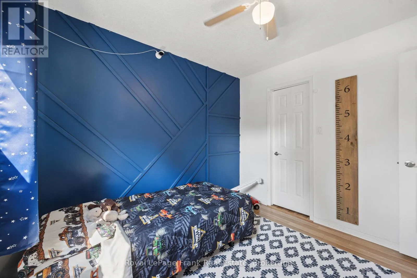
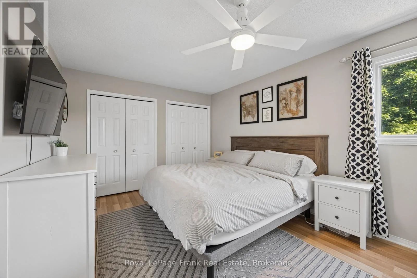
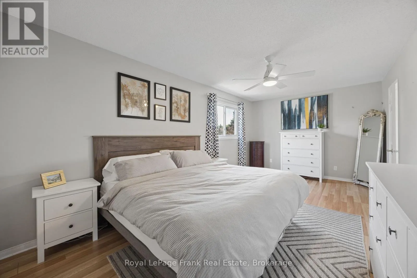
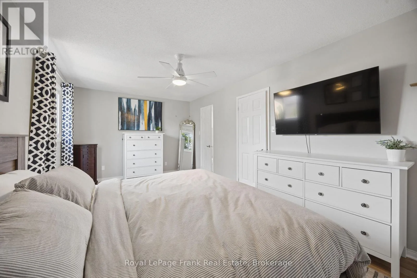
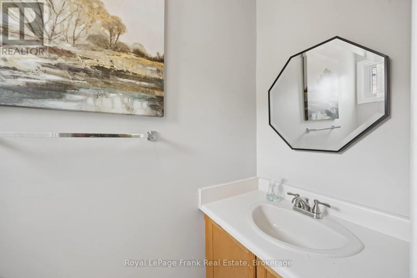
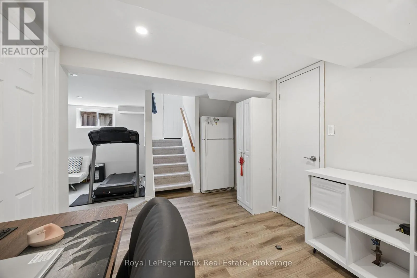
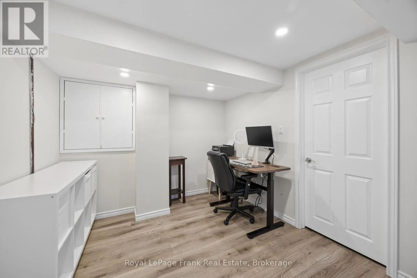
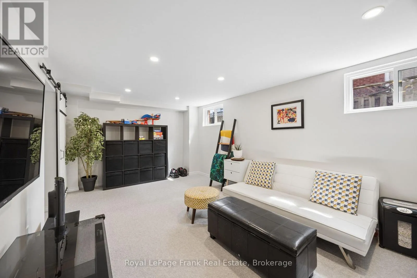
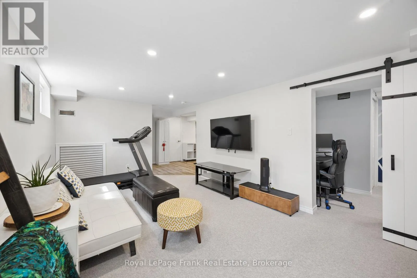
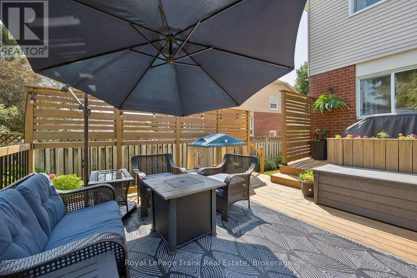
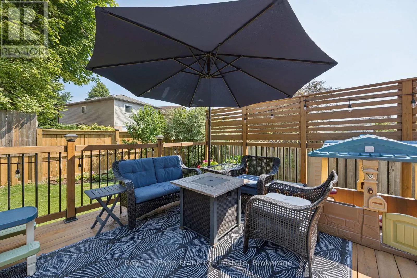
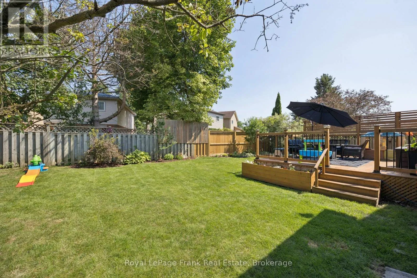
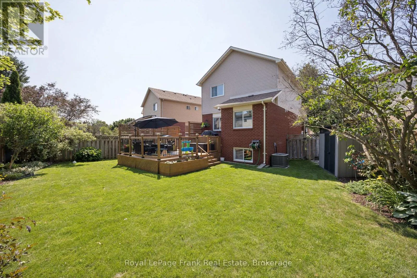
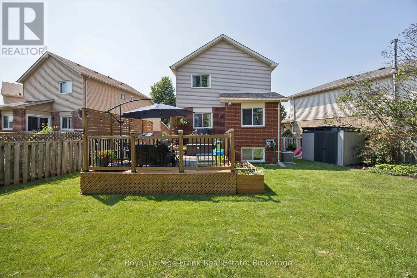
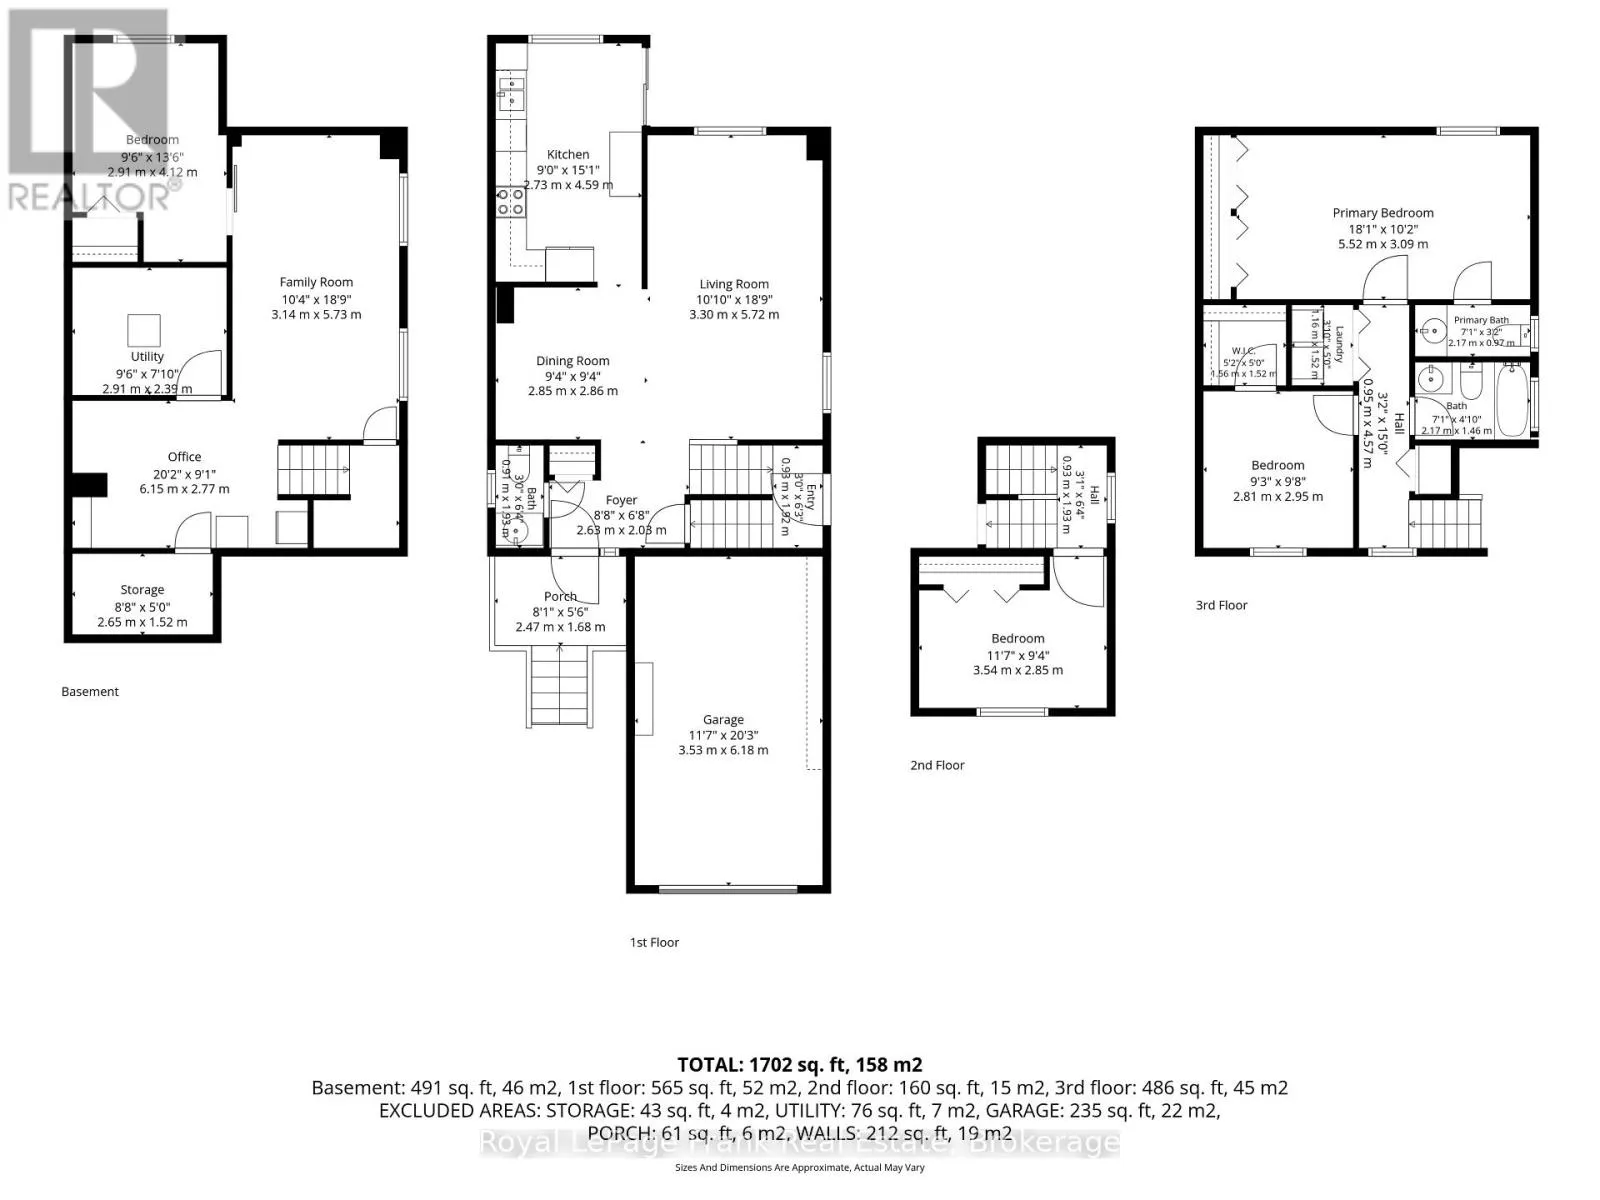
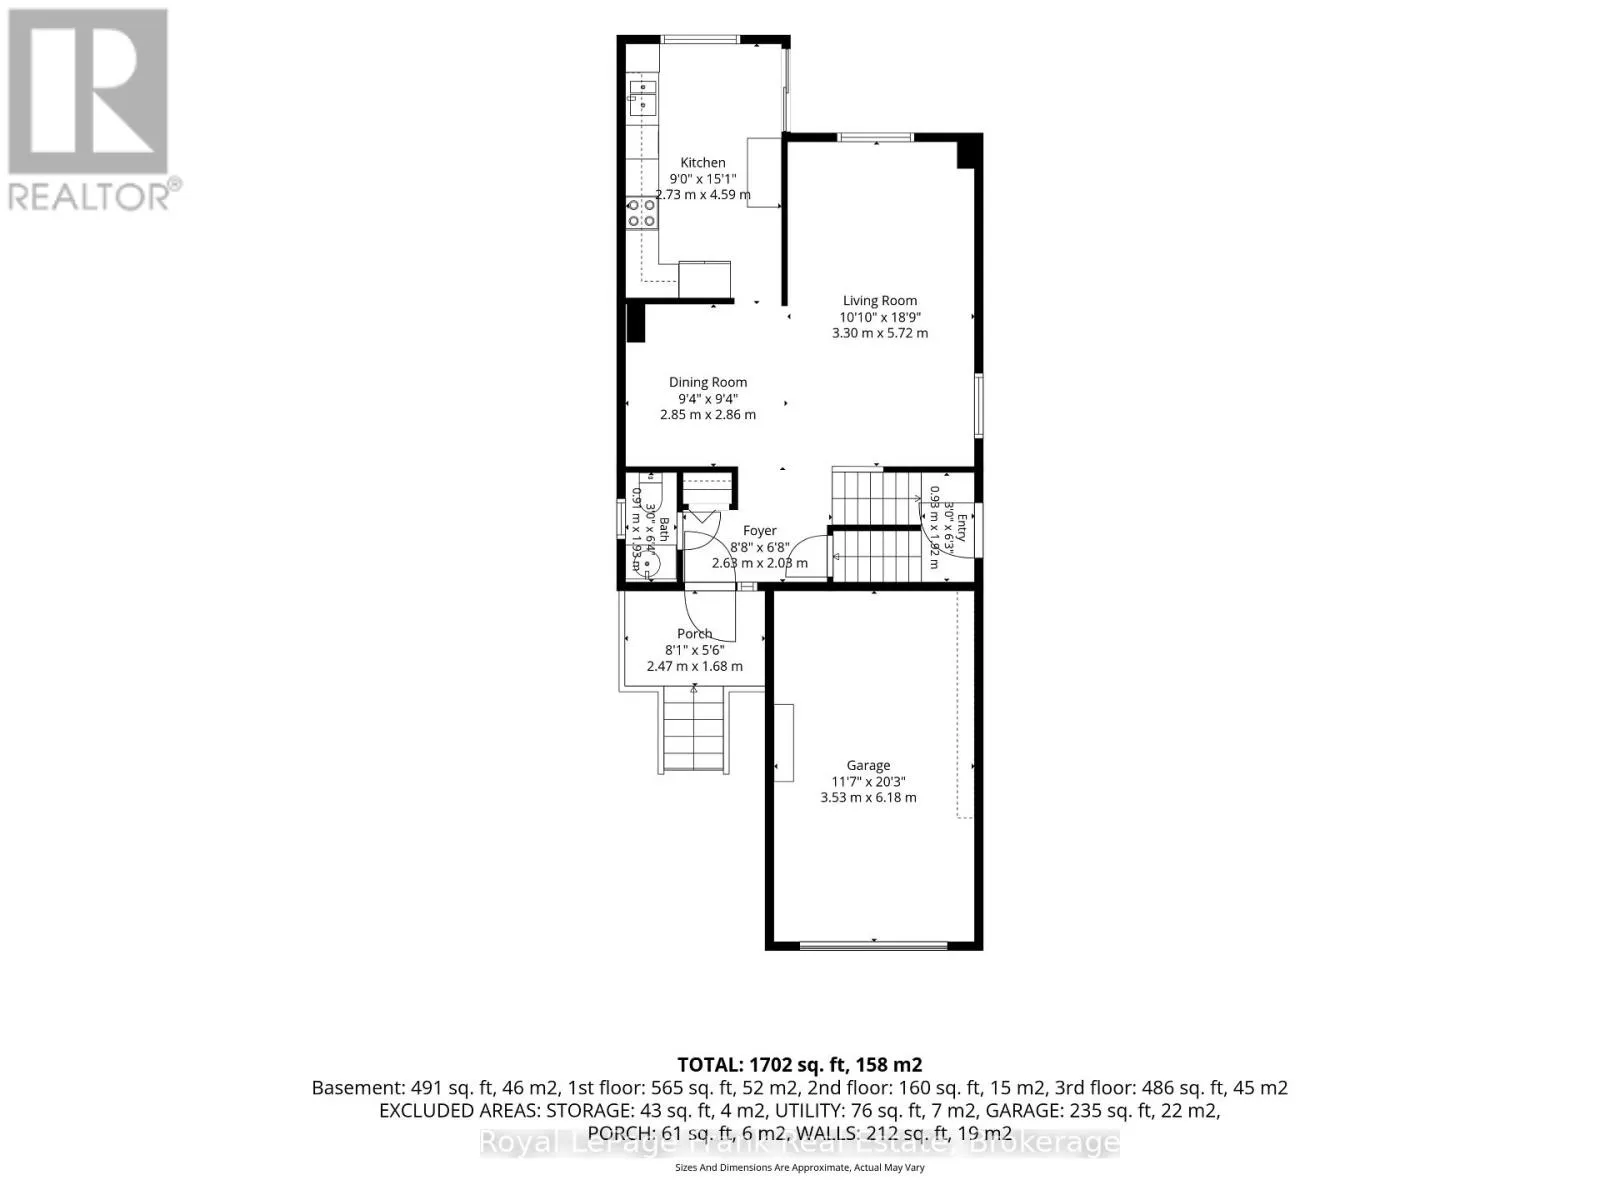
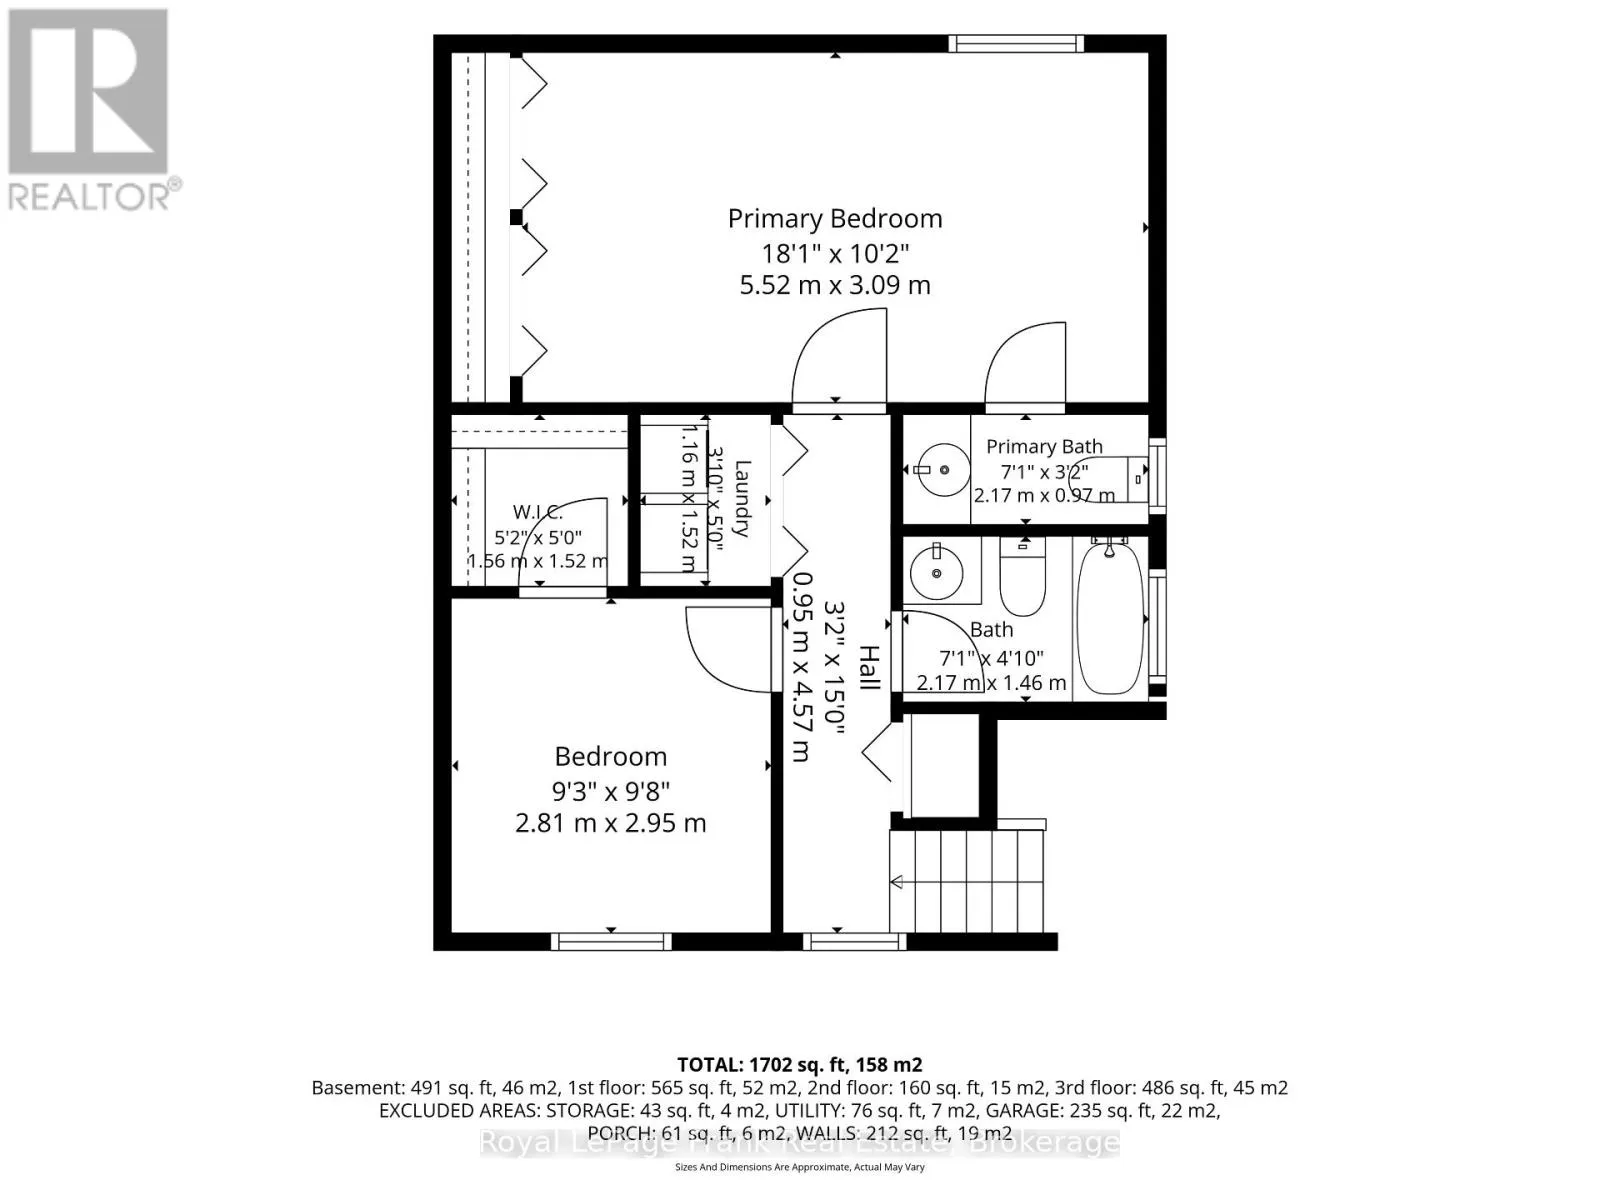
Cross Streets: Rossland and Thickson. ** Directions: south of Rossland on Thickson to William Stevenson t Stafford to Giles. Newly Available Quiet Court Location! Welcome home to 9 Giles Court, an exceptional 2-storey link property nestled on an incredible, premium pie-shaped lot in the heart of Blue Grass Meadows. Brimming with true pride of ownership, this beautifully maintained 3+1 bedroom, 3-bathroom home offers the perfect blend of family-friendly functionality and outdoor space. Step inside to a bright and functional main floor featuring a welcoming kitchen with a seamless walk-out to a large family sized, private rear deck-perfect for morning coffee or weekend entertaining. The spacious, open-concept L-shaped living and dining areas offer a fantastic layout for hosting family gatherings. Upstairs boasts three generous bedrooms, including a spacious primary retreat complete with "his and hers" closets and a private 2-piece ensuite bathroom. The expansive, pie-shaped backyard is a gardener's dream and an outdoor enthusiast's oasis, providing a rare level of privacy and space for children and pets to play. Unbeatable location just minutes from top-rated schools, local parks, transit, shopping, and convenient commuting options with swift access to Highway 401, Highway 407 and the GO Station. Note; Property is Linked underground only. (id:27476)

Property Highlights

MLS® Number
E13549114
Type
Single Family
Community Name
Blue Grass Meadows
Ownership Type
Freehold
Land Size
21.8 x 10⁶ FT ; pie shapedlot, big back yard
Parking Space Total
3

Building

Building Type
House
Storeys
2.00
Square Footage
1100 - 1500 sqft
Bathrooms Total
3
Bedrooms Above Ground
3
Bedrooms Total
4
Exterior Finish
Brick Veneer, Aluminum siding
Fireplace Present
No
Basement Type
N/A (Finished)
Basement Features
Building Heating Type
Forced air
Heating Fuel
Natural gas
Building Cooling Type
Central air conditioning

Utilities

Water
Municipal water
Utility Sewer
Sanitary sewer

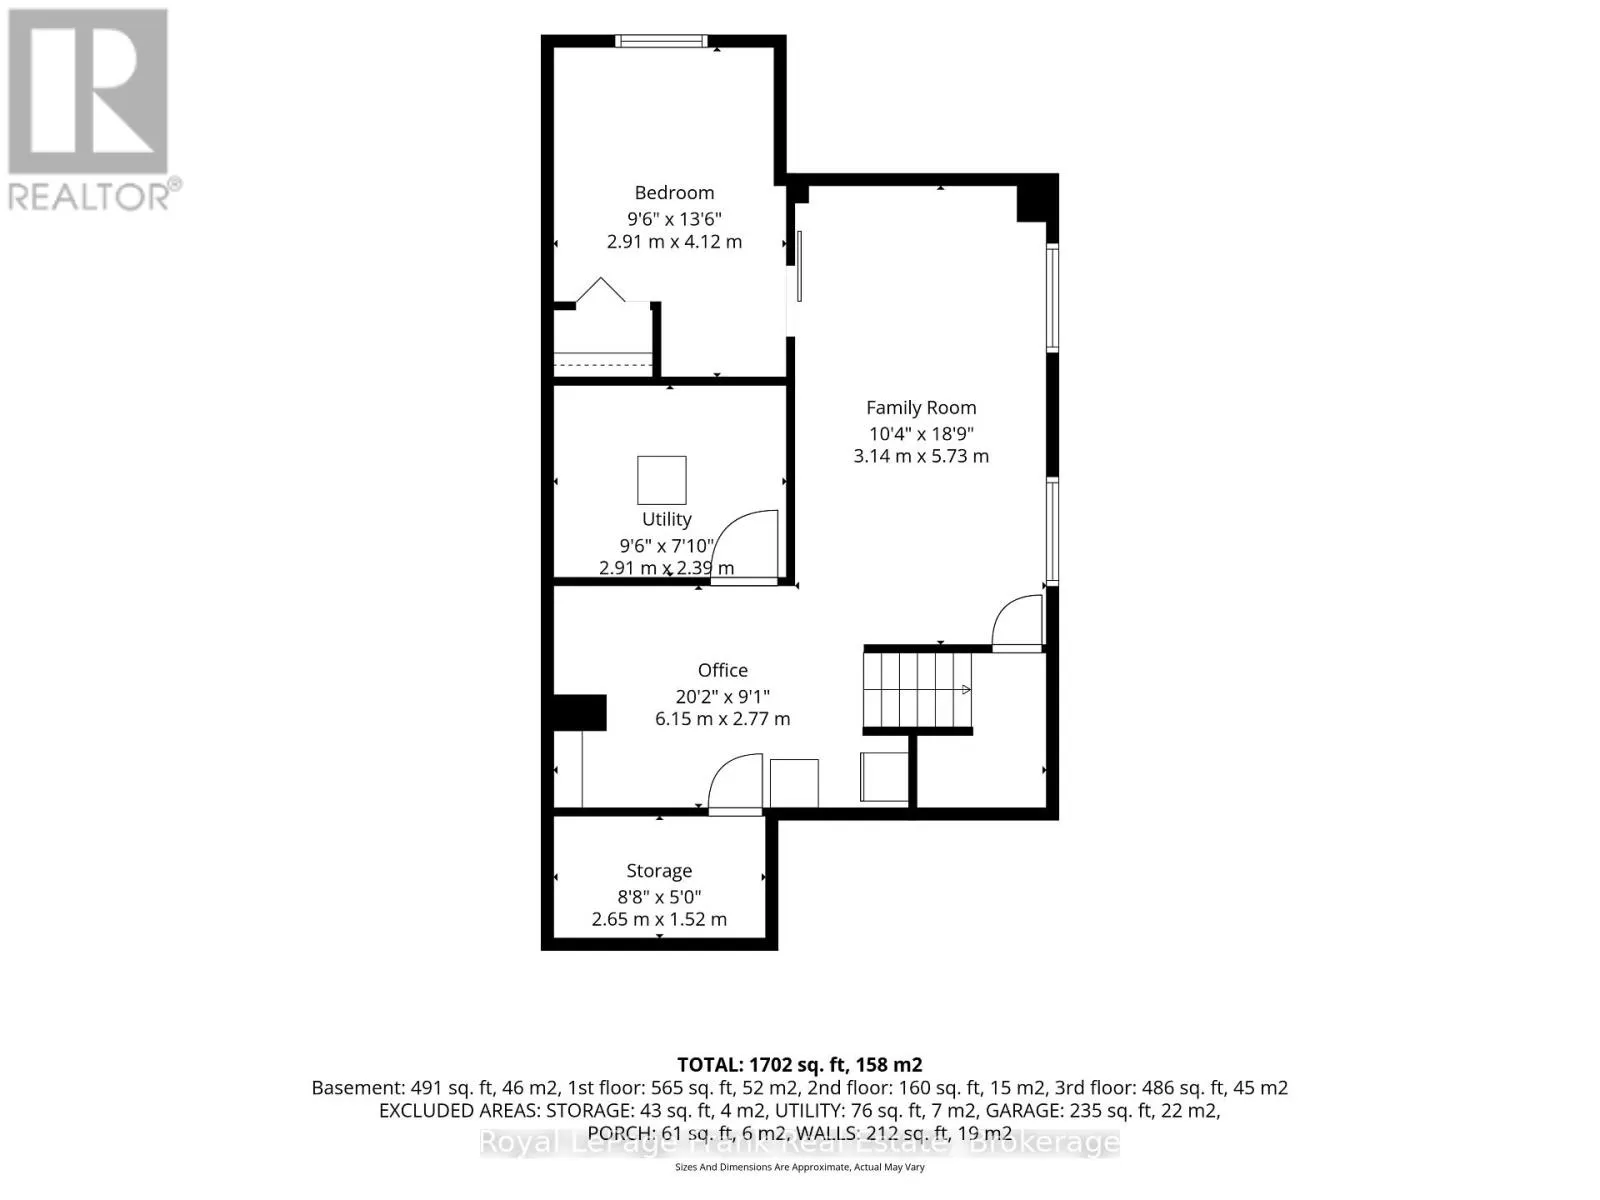
Room Layout

Primary Bedroom
Second level
5.52 m x 3.09 m
Bedroom 2
Second level
2.95 m x 2.81 m
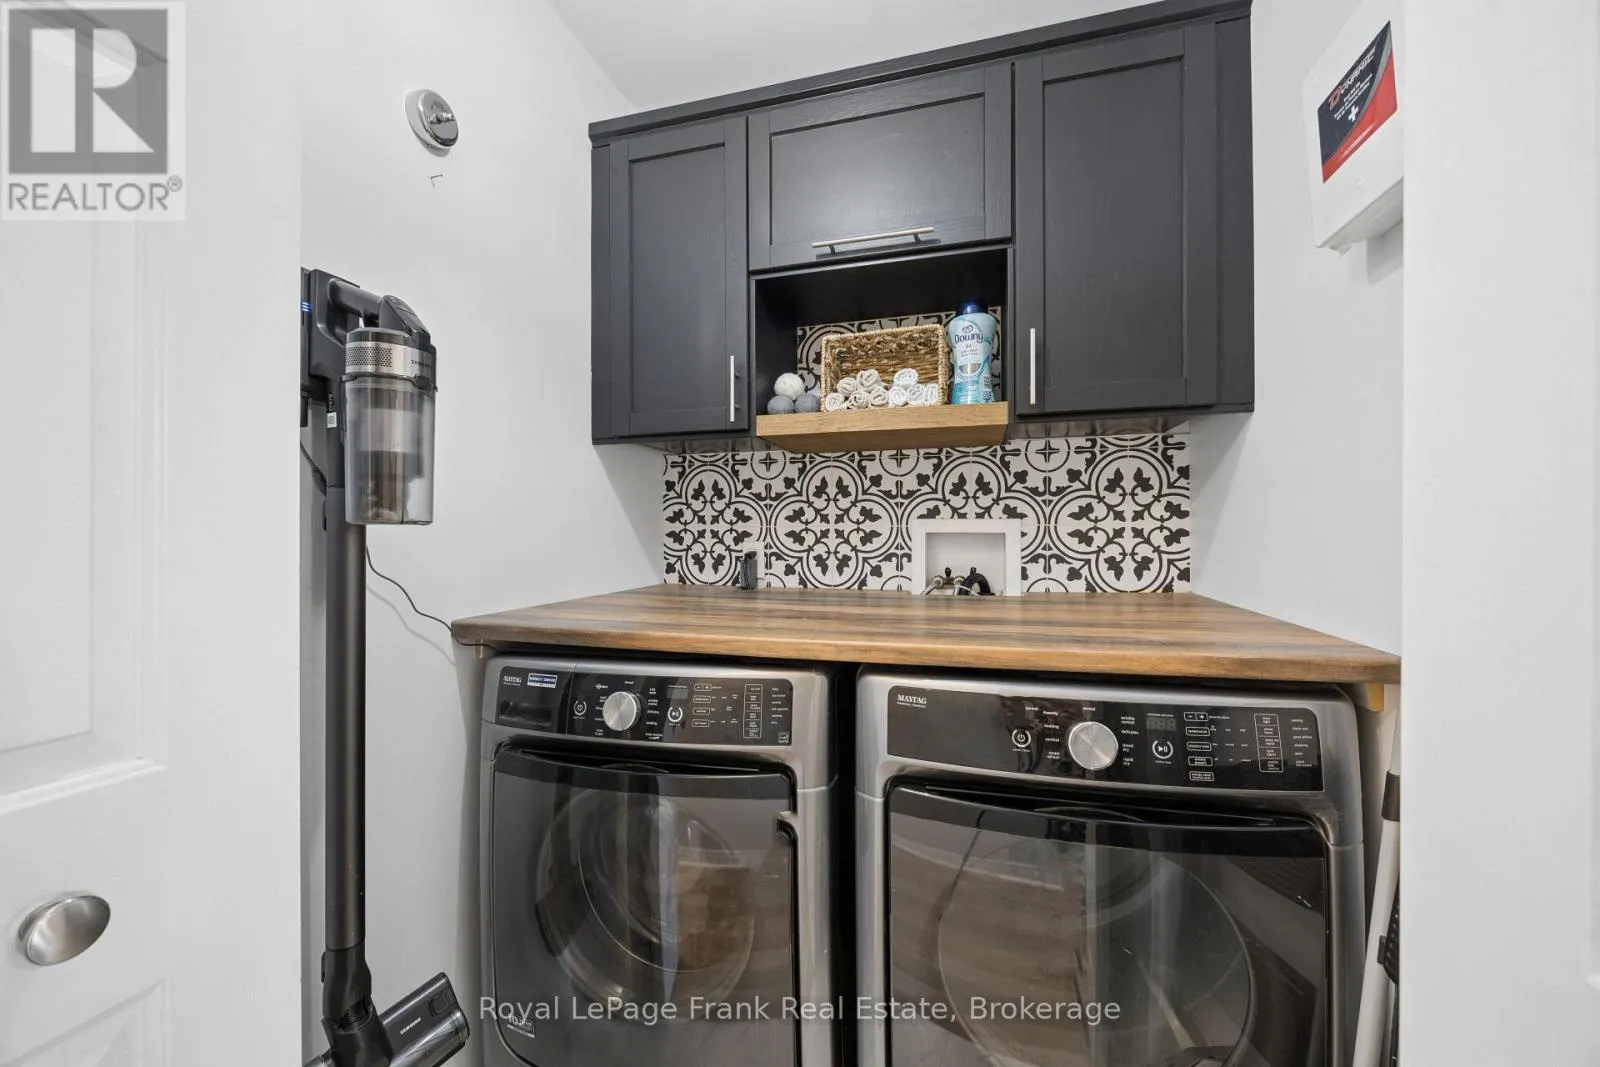
Laundry room
Second level
1.52 m x 1.16 m
Office
Lower level
6.15 m x 2.77 m
Utility room
Lower level
1.52 m x 2.65 m
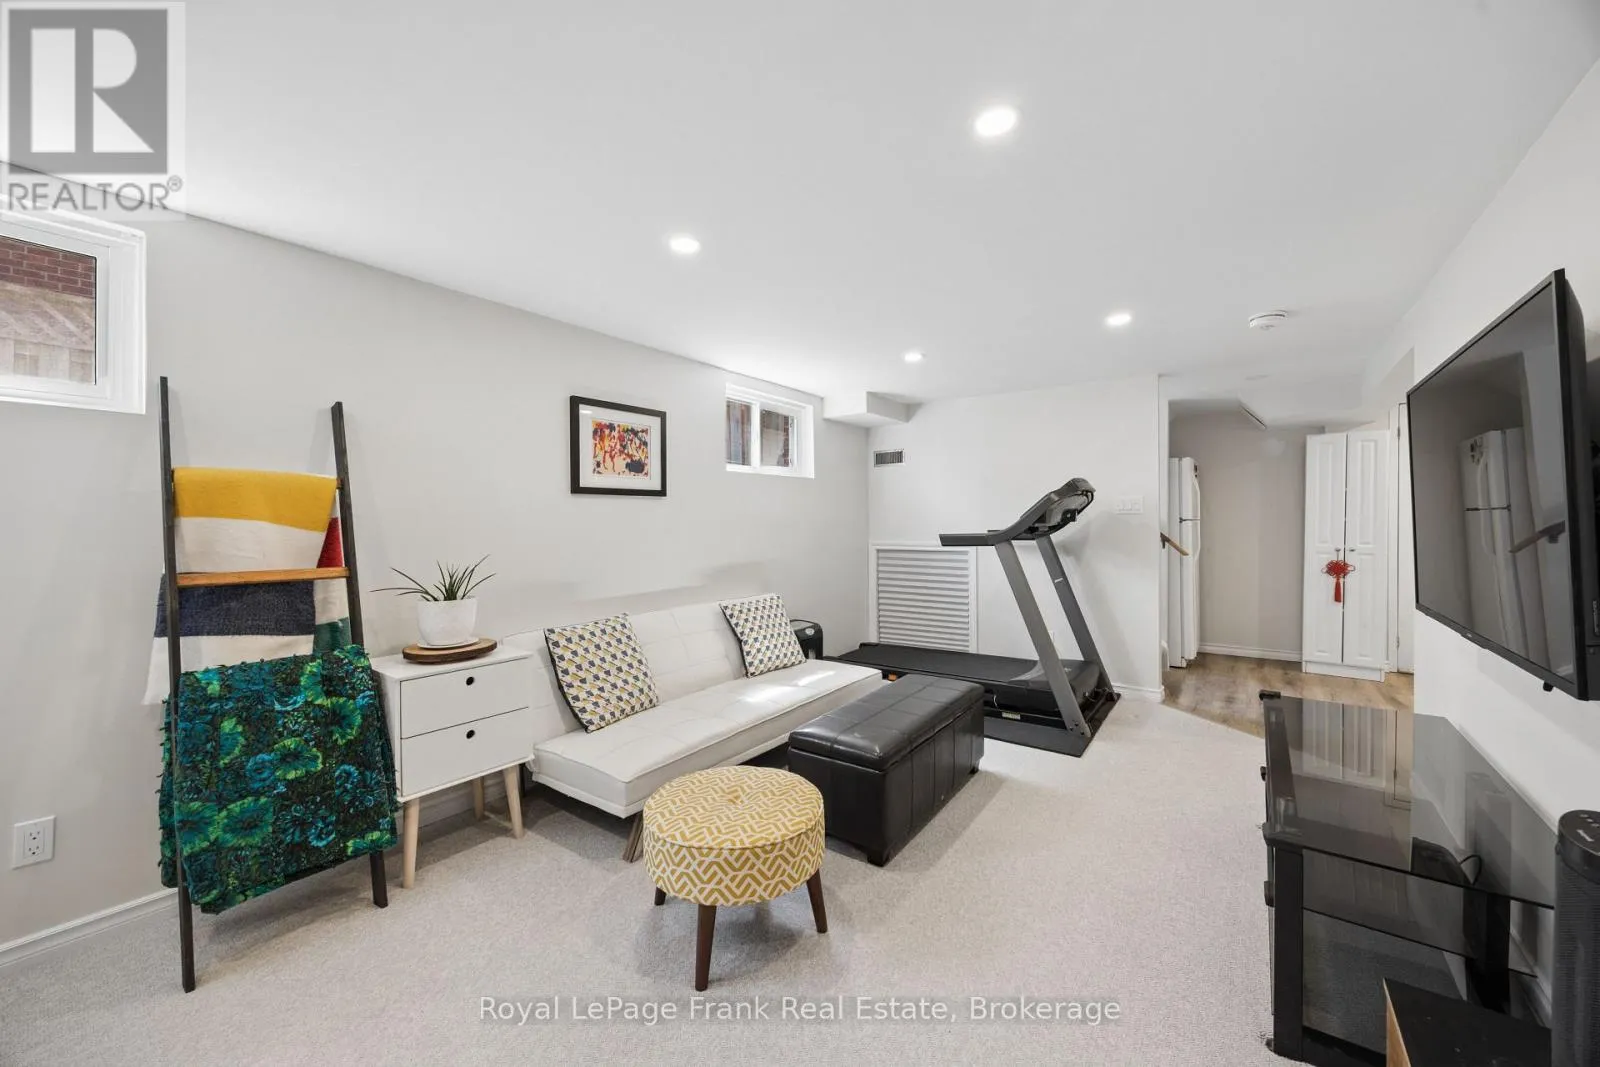
Family room
Lower level
5.73 m x 3.14 m
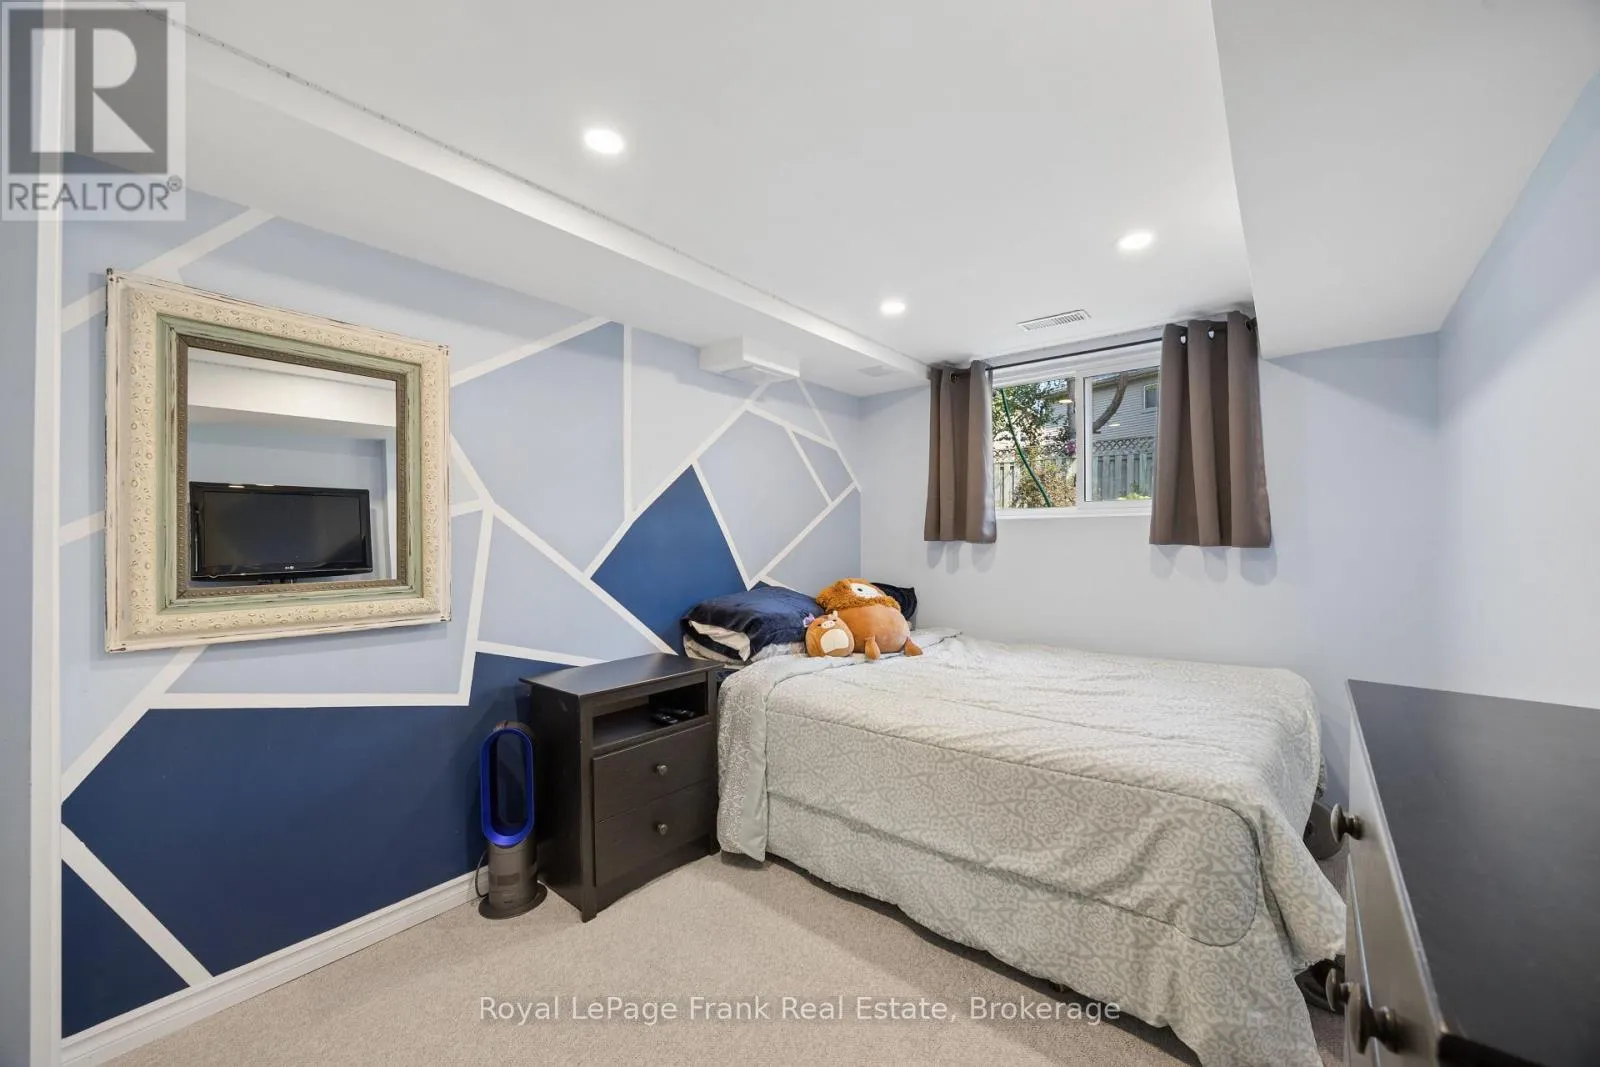
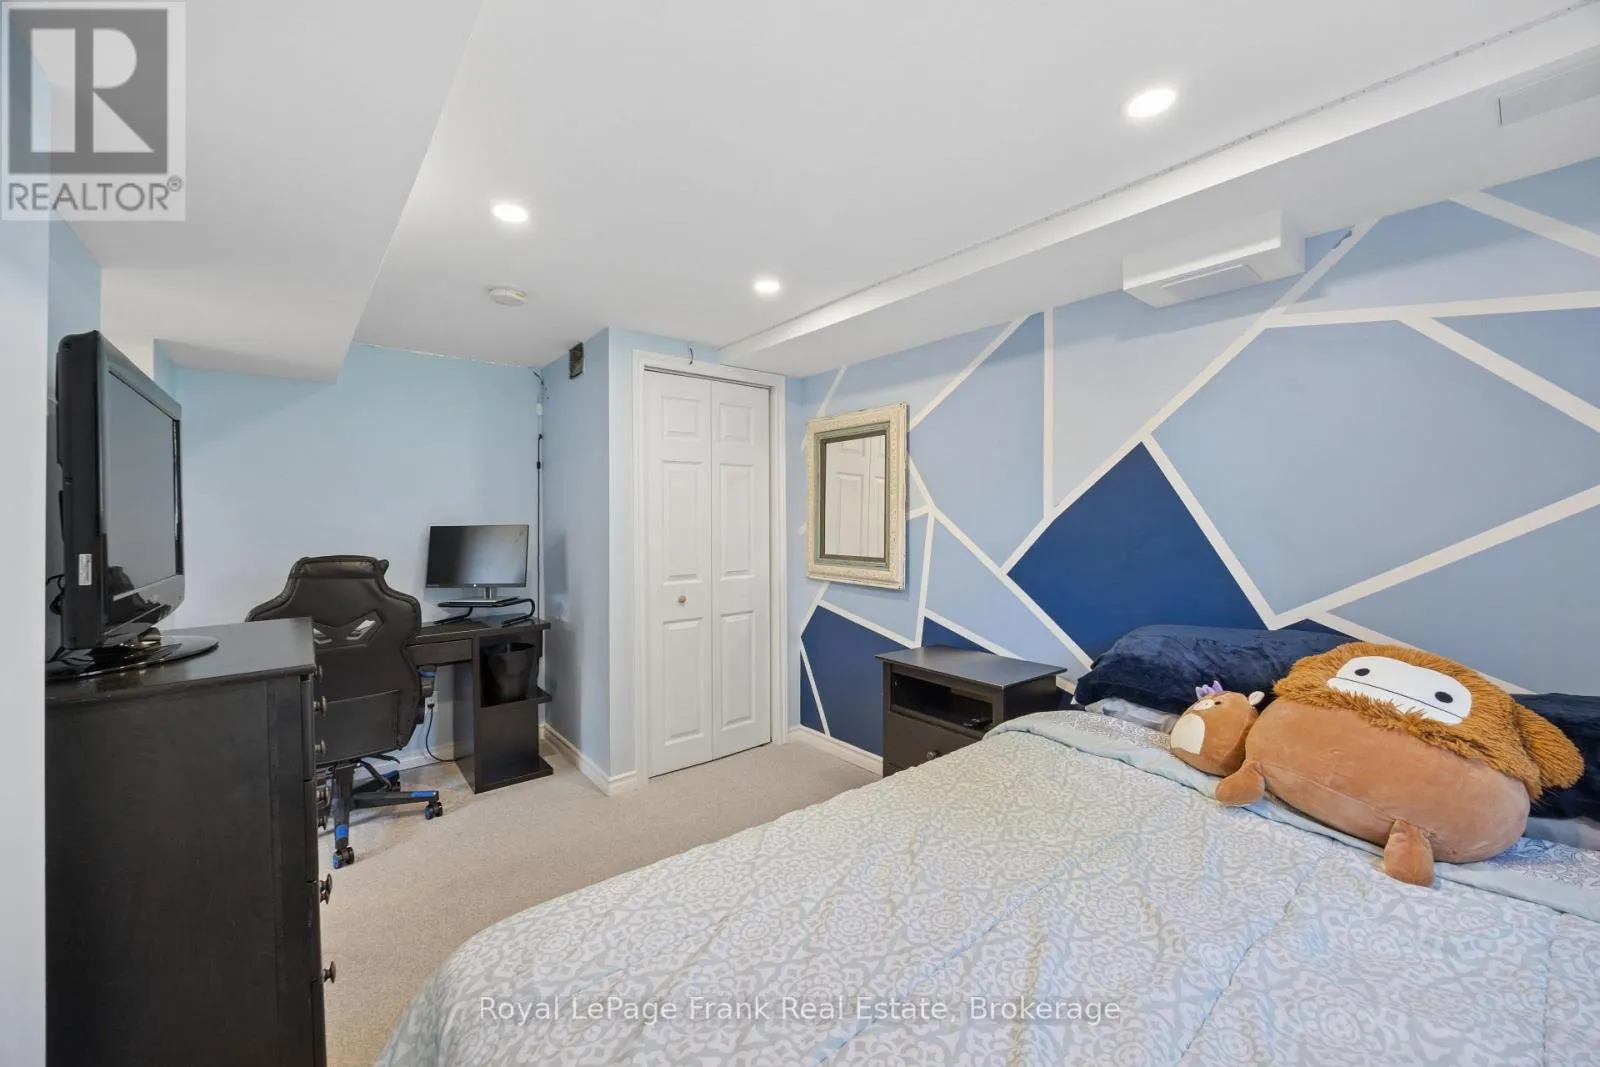
Bedroom 4
Lower level
4.12 m x 2.91 m
Kitchen
Main level
4.59 m x 2.73 m
Living room
Main level
5.72 m x 3.3 m
Dining room
Main level
2.86 m x 2.85 m
Foyer
Main level
2.06 m x 2.63 m
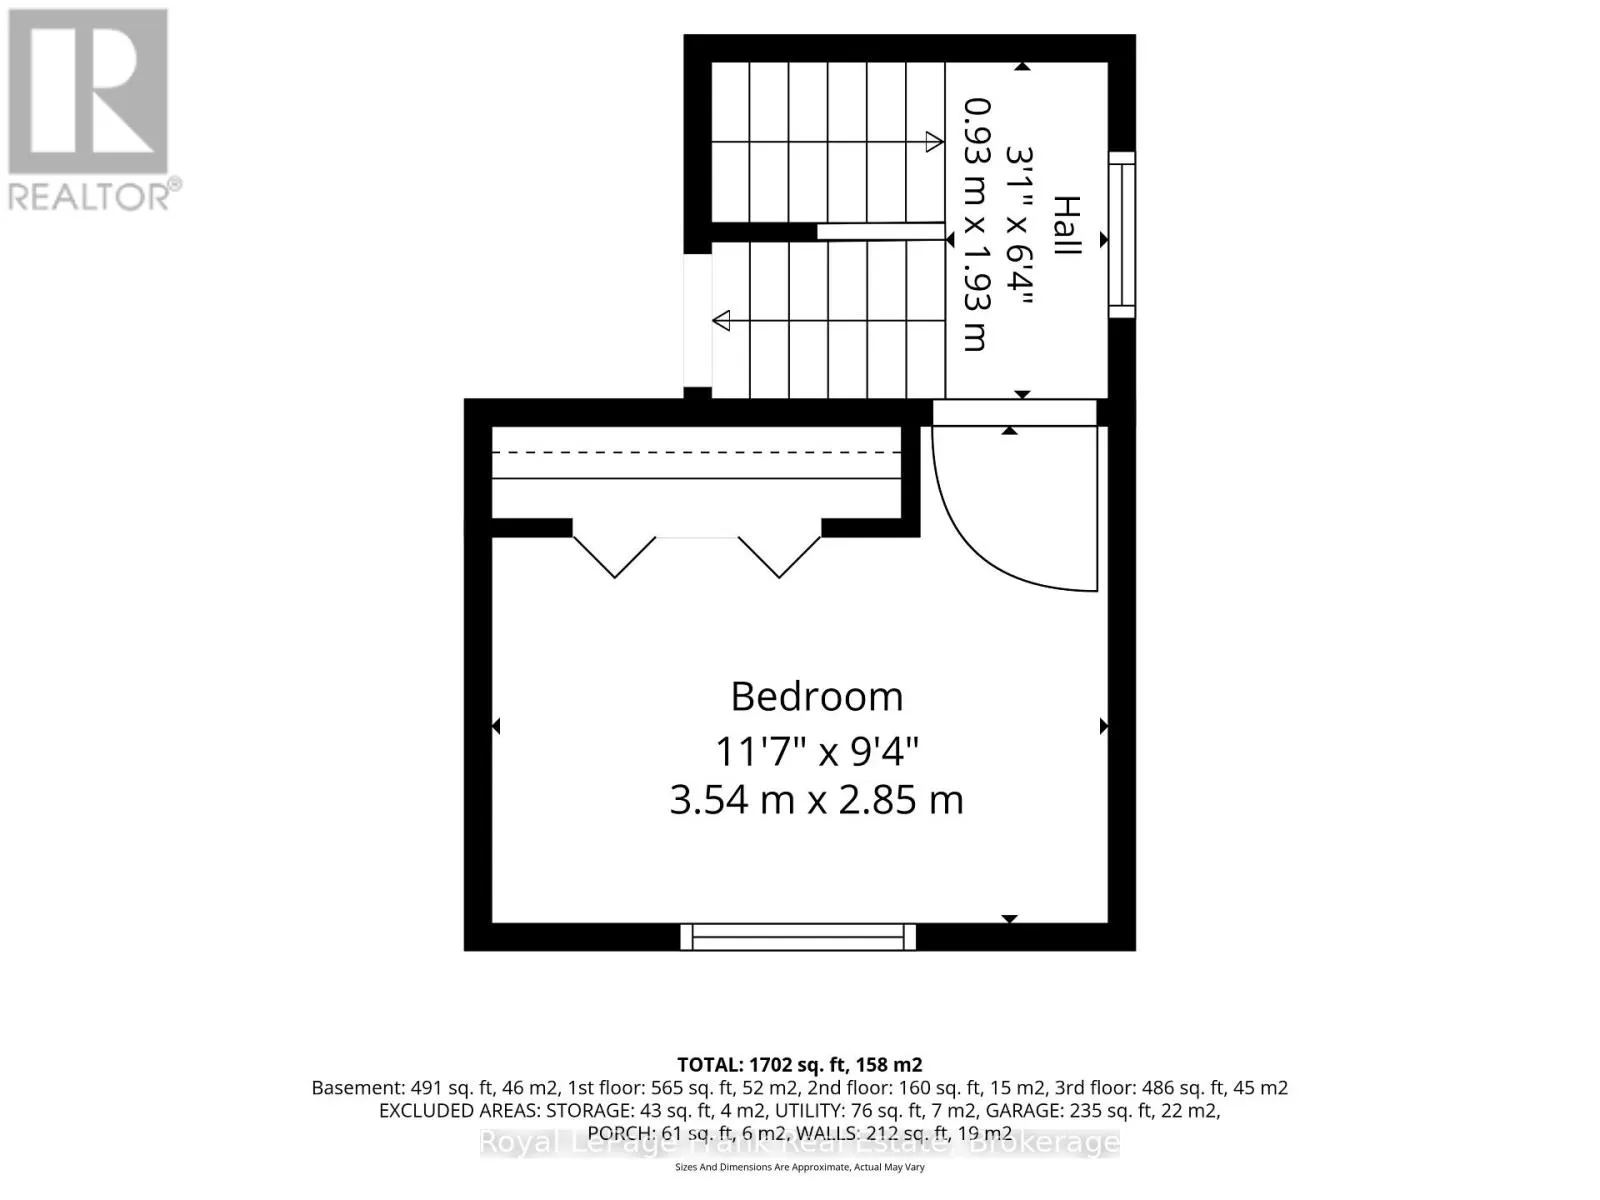
Bedroom 3
In between
3.54 m x 2.85 m

Location

Learn more about this property
Listing provided by:
Royal LePage Frank Real Estate
MLS® number:
E13549114
Agent:
Stan Chapman
*Indicates required field
Name is required
Email is required
Please enter a valid phone number (e.g., 416-111-1111).

Community Spotlight: Homes For sale in Your Neighborhood