84 Barkerville Drive, Whitby, Ontario L1P 0L8

Listed for:
$3,150
3 beds
3 baths
Listed 15 days ago
House for rent: 84 Barkerville Drive, Whitby, Ontario L1P 0L8

View all 22 photos

About

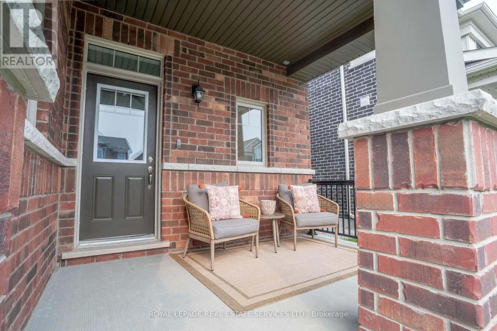
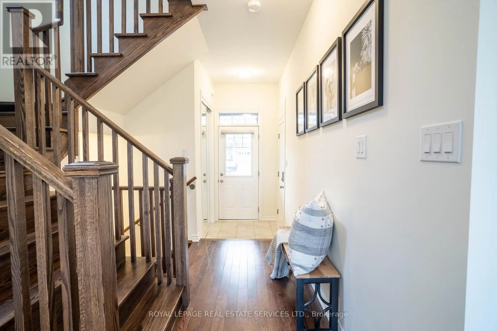
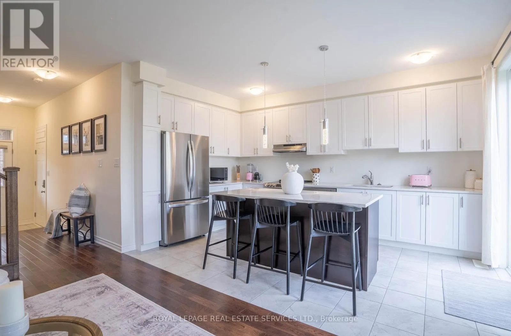
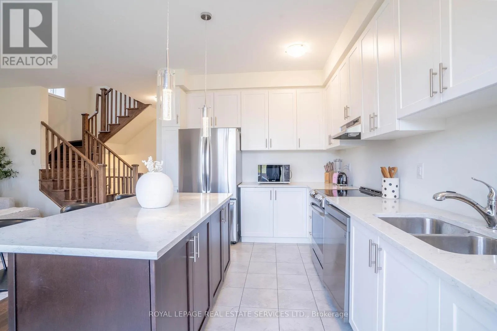
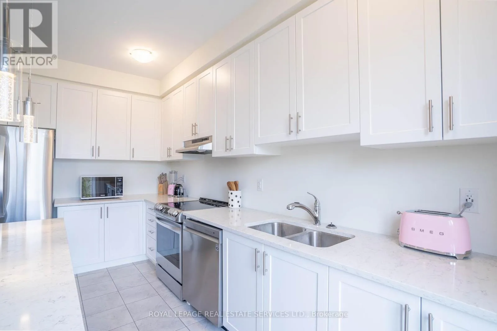
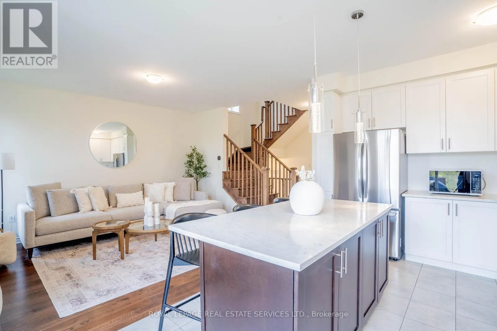
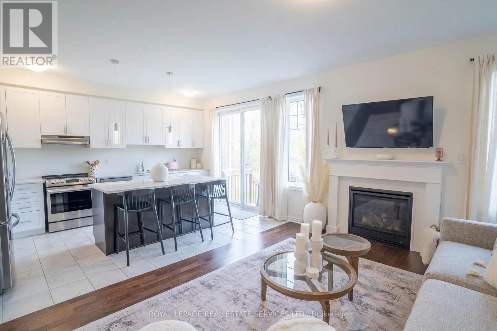
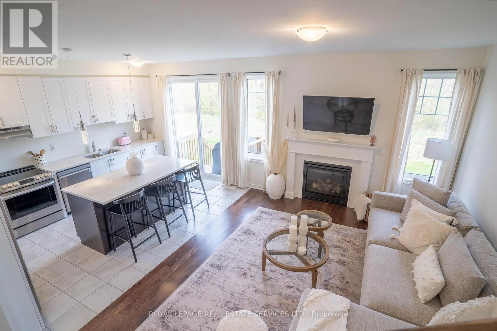
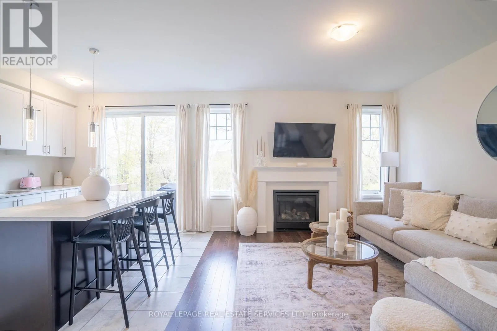
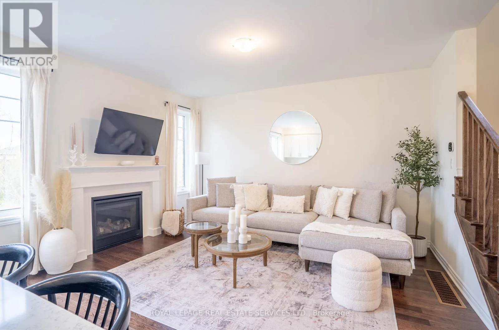
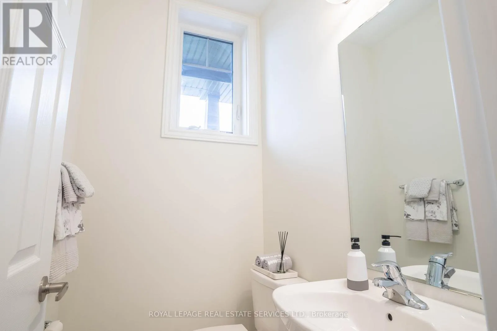
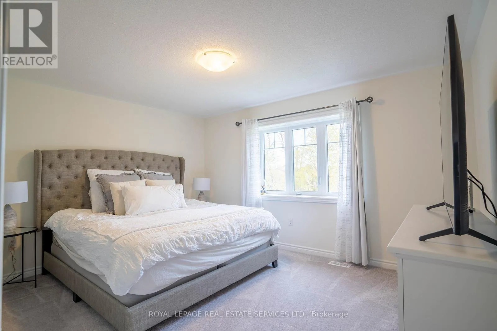
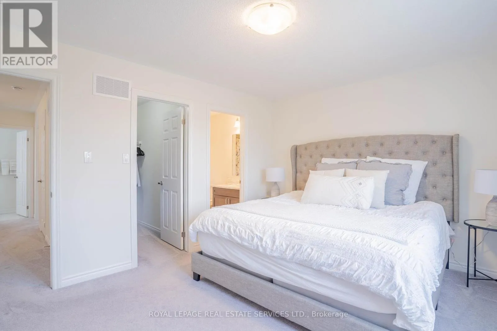
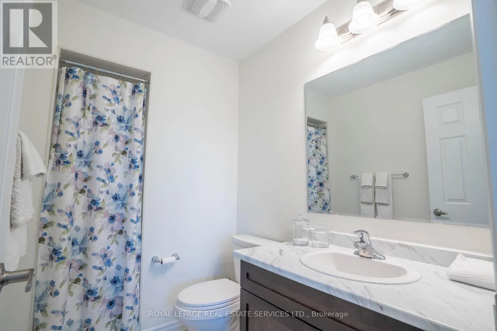
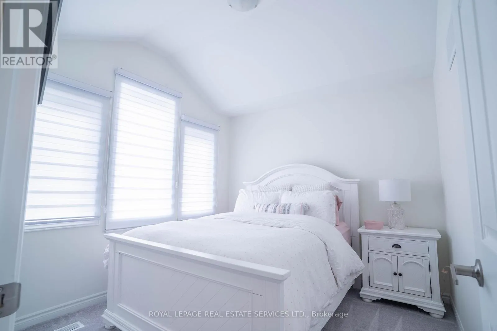
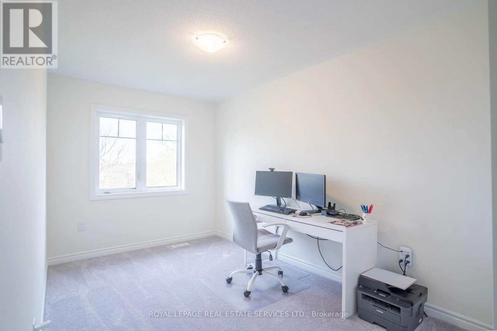
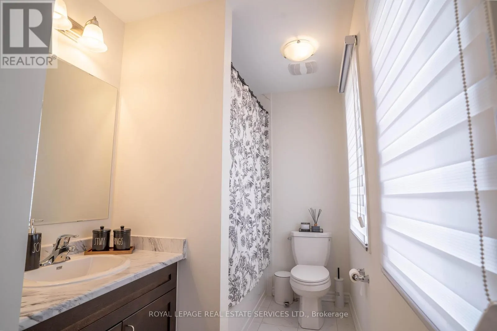
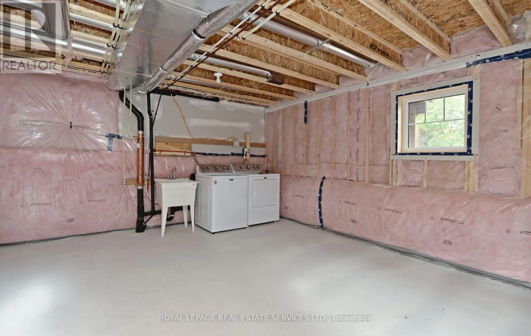
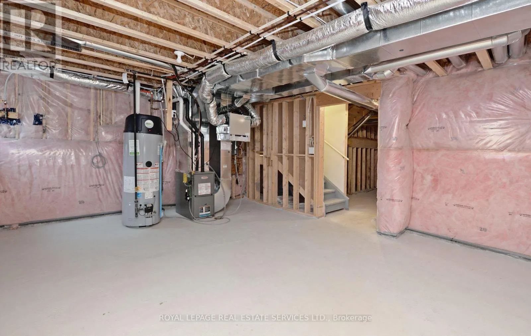
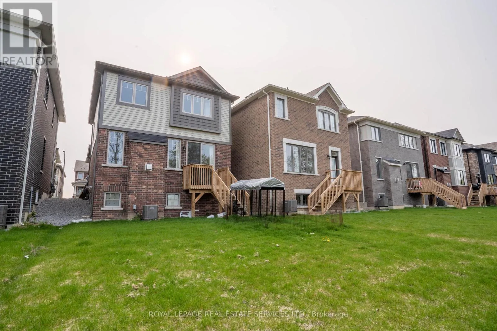
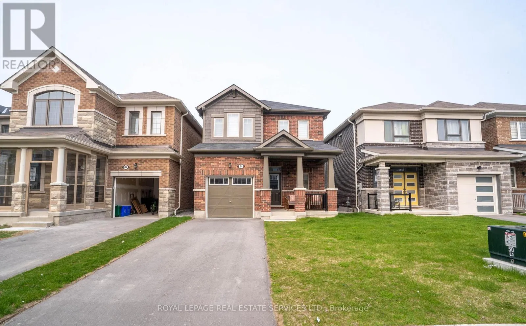
Cross Streets: Rossland/Des Newman/Hwy412/Dundas. ** Directions: Rossland Rd E & Des Newman. *Entire Home For Lease* Beautiful Detached Newer Home Backing Onto Ravine & Greenspace *Absolutely Immaculate Home In A Friendly Community *Welcoming Foyer W/Access To Garage *Bright & Open Concept Living & Dining Area W/Gas Fireplace & Beautiful Windows Overlooking Backyard. Modern White Eat In Kitchen W/Stunning Island, Plenty Of Cupboards & Counter Space W/Walkout To Backyard *Primary Bedroom W/Walk In Closet & Beautiful 3 Pc Bath Ensuite *2Br & 3Br Share 4Pc Bath *Basement W/Big, Bright Windows, Cold Rm & Lots Of Storage Space *Excellent Location, Close To Hwy 401/412, Whitby Go, Public Transit, Parks, Schools, Shopping, Restaurants, Lynde Shores Conservation (id:27476)

Property Highlights

MLS® Number
E13549406
Type
Single Family
Community Name
Rural Whitby
Ownership Type
Freehold
Land Size
30 x 104 FT
Parking Space Total
3

Building

Building Type
House
Storeys
2.00
Square Footage
1100 - 1500 sqft
Bathrooms Total
3
Bedrooms Above Ground
3
Bedrooms Total
3
Amenities
Public Transit, Park, Schools
Exterior Finish
Brick
Fireplace Present
Yes
Basement Type
N/A (Unfinished)
Basement Features
Building Heating Type
Forced air
Heating Fuel
Natural gas
Building Cooling Type
Central air conditioning

Utilities

Water
Municipal water
Utility Sewer
Sanitary sewer

Room Layout

Primary Bedroom
Second level
4.21 m x 3.35 m
Bedroom 2
Second level
3.85 m x 2.45 m
Bedroom 3
Second level
3.05 m x 2.75 m
Cold room
Basement
1 m x 1 m
Recreational, Games room
Basement
4.36 m x 3.97 m
Laundry room
Basement
4.7 m x 2.97 m
Foyer
Ground level
1.21 m x 1.21 m
Living room
Ground level
4.36 m x 3.97 m
Dining room
Ground level
4.36 m x 3.97 m
Kitchen
Ground level
4.7 m x 2.97 m
Eating area
Ground level
4.7 m x 2.97 m

Location

Learn more about this property
Listing provided by:
ROYAL LEPAGE REAL ESTATE SERVICES LTD.
MLS® number:
E13549406
Agent:
Frank Deluca
*Indicates required field
Name is required
Email is required
Please enter a valid phone number (e.g., 416-111-1111).