38 Robmar Street E, Whitby, Ontario L1M 1T7

Listed for:
$1,699,000
7 beds
6 baths
Listed 3 days ago
House for rent: 38 Robmar Street E, Whitby, Ontario L1M 1T7

View all 39 photos

About

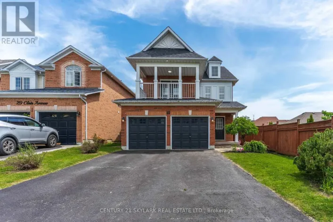
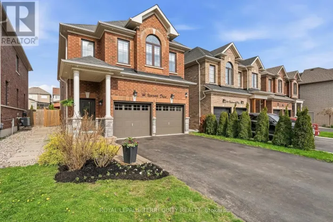
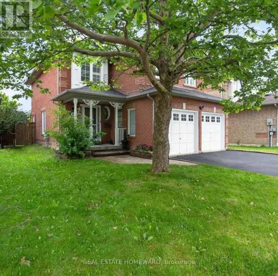
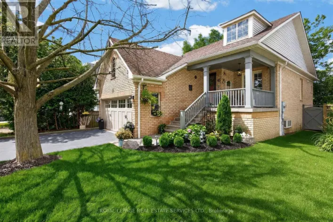
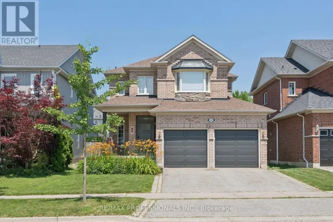
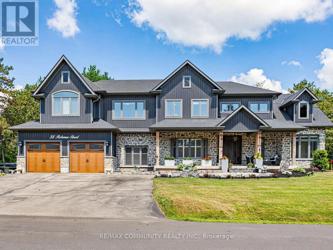
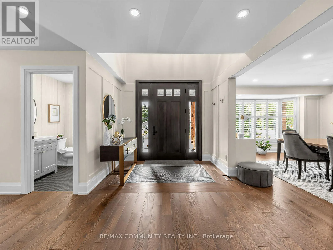
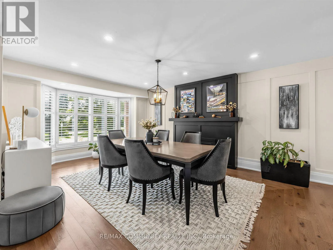
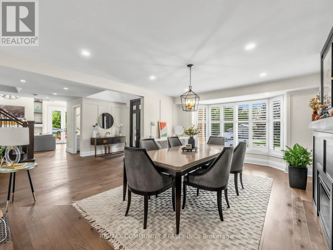
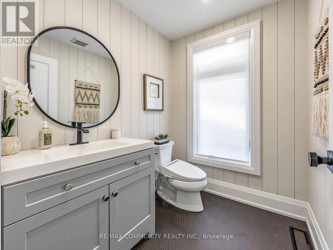
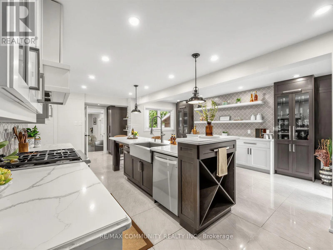
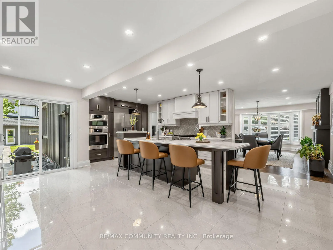
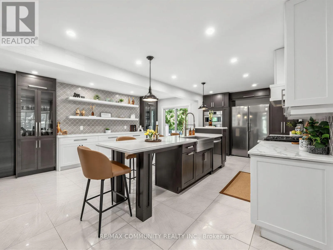
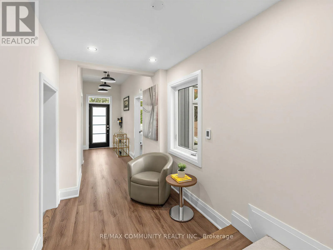
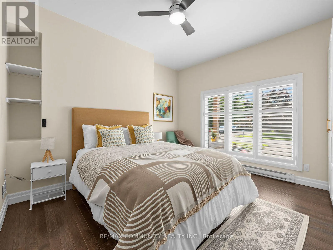
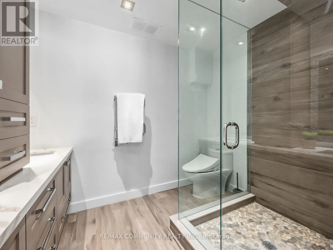
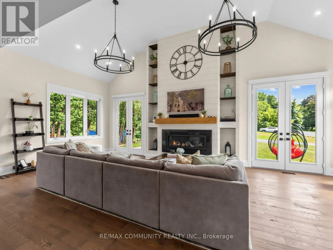
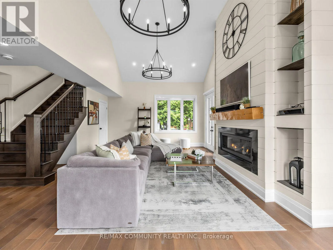
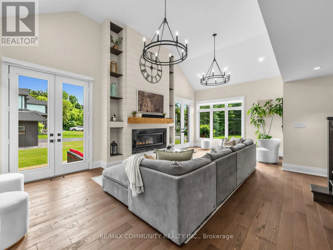
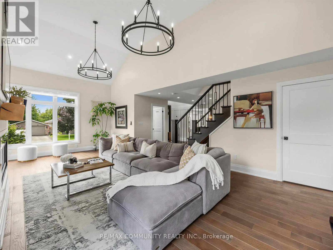
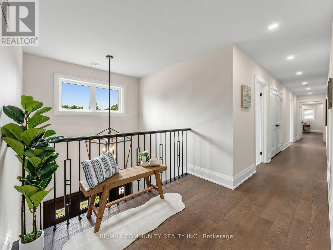
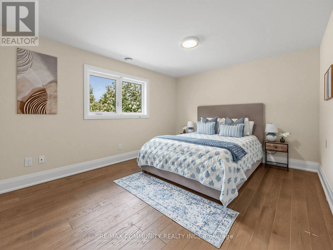
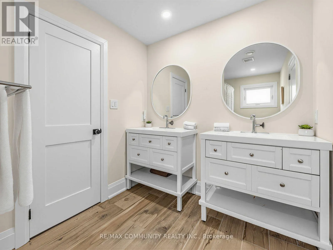
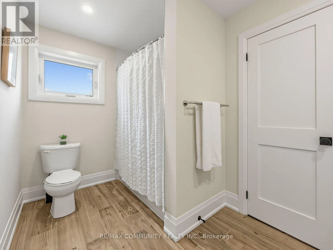
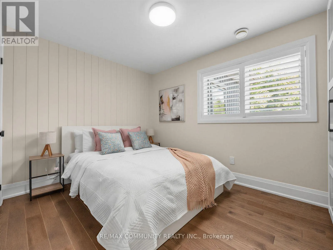
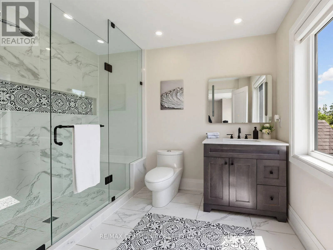
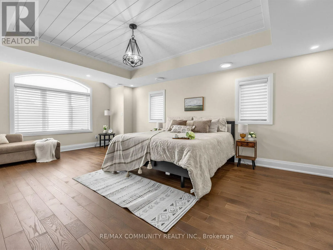
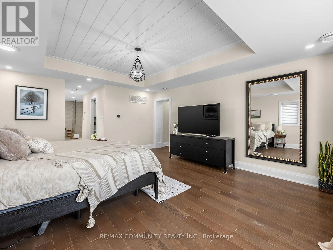
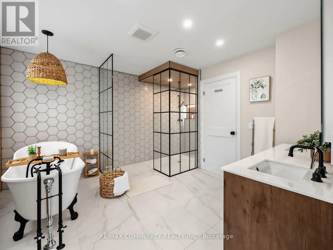
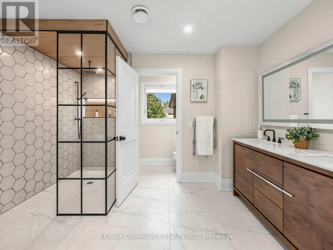
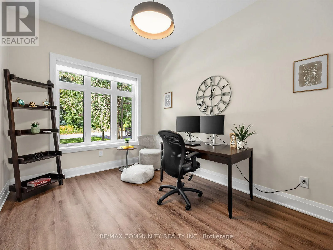
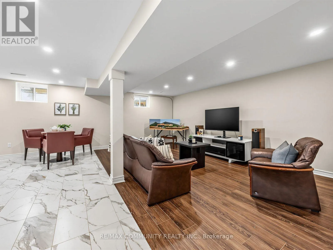
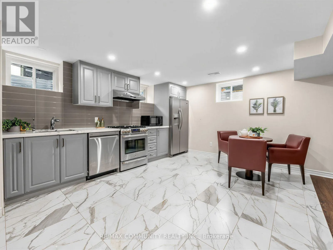
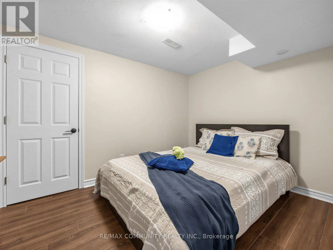
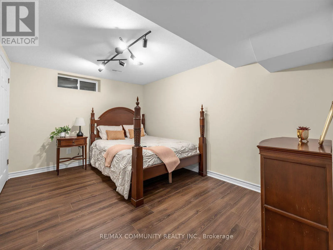
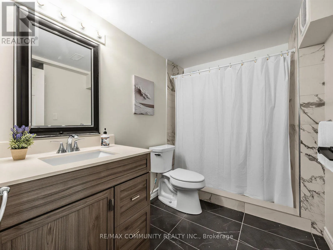
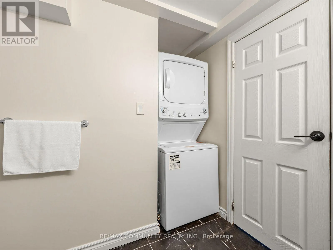
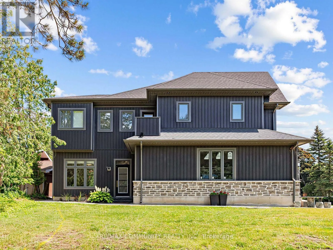
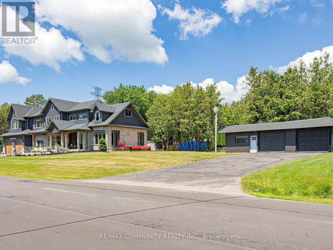
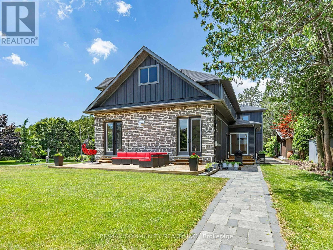
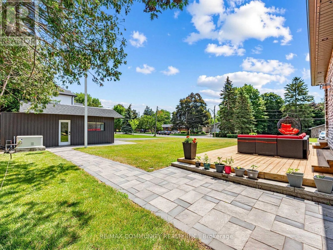
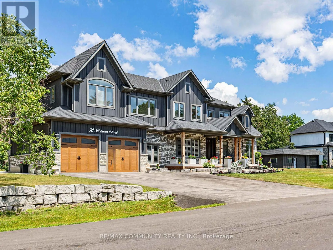
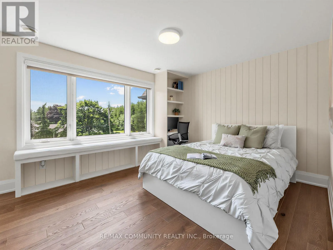
Baldwin and Robmar Absolutely Stunning 5+2 Bedroom Custom Executive Home in Sought-After Brooklin! Thisone-of-a-kind estate showcases luxury living with high-end finishes and exceptional attentionto detail throughout. Featuring a grand entrance, formal dining room, and a custom gourmeteat-in kitchen with top-of-the-line appliances. The show-stopping great room offers soaring16-ft ceilings and a designer shiplap fireplace wall. Includes a main floor in-law suite withheated flooring and a separate main floor office, ideal for multi-generational living orworking from home. The primary retreat is a true escape, featuring a spa-inspired ensuite withheated floors, private balcony, and large walk-in closet. The fully finished basement offers 2additional bedrooms, a full kitchen, and a separate entrance perfect for extended family orincome potential. Too many upgrades and inclusions to list please see attached schedules forfull details. A rare opportunity in one of Brooklin's most desirable neighborhoods! (id:27476)

Property Highlights

MLS® Number
E13559070
Type
Single Family
Community Name
Brooklin
Ownership Type
Freehold
Land Size
75 x 200 FT|under 1/2 acre
Parking Space Total
12

Building

Building Type
House
Storeys
2.00
Square Footage
3500 - 5000 sqft
Bathrooms Total
6
Bedrooms Above Ground
5
Bedrooms Total
7
Amenities
Fireplace(s)
Exterior Finish
Stone, Vinyl siding
Fireplace Present
Yes
Basement Type
N/A (Finished), N/A
Basement Features
Separate entrance
Building Heating Type
Forced air
Heating Fuel
Natural gas
Building Cooling Type
Central air conditioning

Utilities

Water
Unknown
Utility Sewer
Septic System

Room Layout

Primary Bedroom
Second level
6.5 m x 4.67 m
Bedroom 2
Second level
3.58 m x 4.6 m
Bedroom 3
Second level
3.51 m x 3.66 m
Bedroom 4
Second level
3.51 m x 4.95 m
Bedroom
Basement
5.03 m x 3.05 m
Bedroom
Basement
2.64 m x 3.61 m
Living room
Basement
4.41 m x 3.13 m
Kitchen
Basement
7.16 m x 5.79 m
Dining room
Main level
5.79 m x 4.14 m
Kitchen
Main level
5.33 m x 6.78 m
Living room
Main level
7.67 m x 4.7 m
Bedroom
Main level
3.96 m x 4.06 m
Office
Main level
2.95 m x 4.04 m

Location

Learn more about this property
Listing provided by:
RE/MAX COMMUNITY REALTY INC.
MLS® number:
E13559070
Agent:
Krishna Vigneswaramoorthy
*Indicates required field
Name is required
Email is required
Please enter a valid phone number (e.g., 416-111-1111).