Bsmt - 52 Waywell Street N, Whitby, Ontario L1N 8N9

Listed for:
$1,950
1 beds
1 baths
Listed 32 days ago
House for rent: Bsmt - 52 Waywell Street N, Whitby, Ontario L1N 8N9

View all 10 photos

About

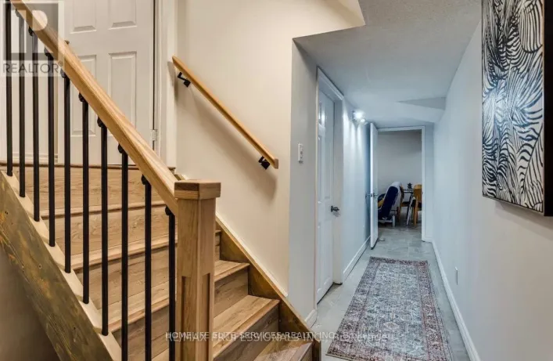
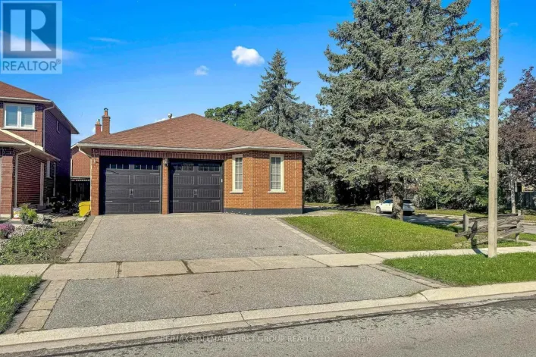
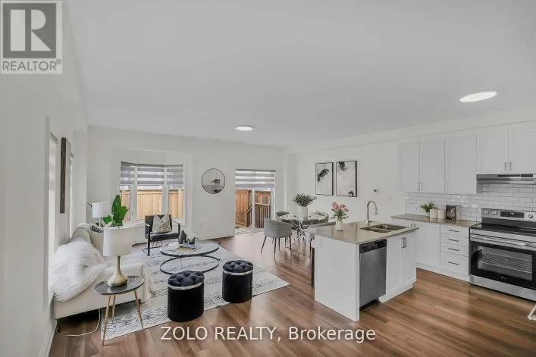
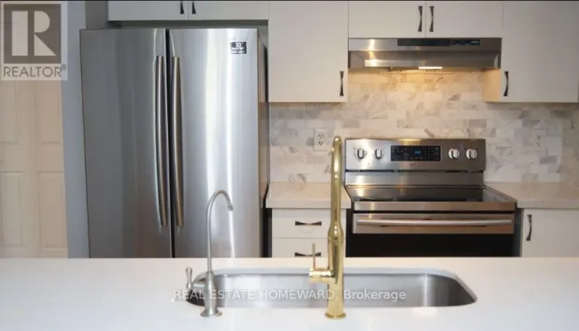
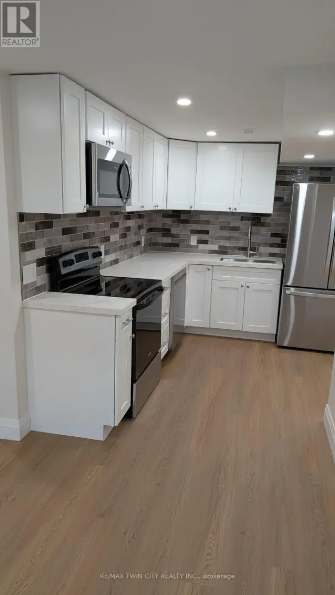
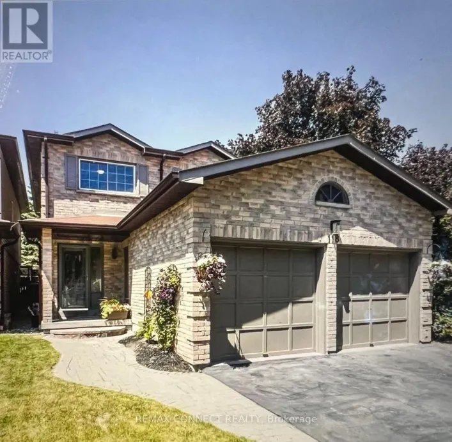
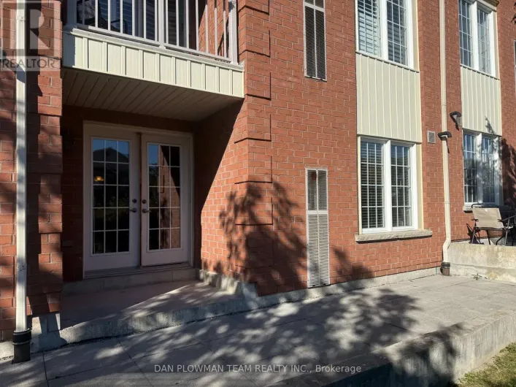
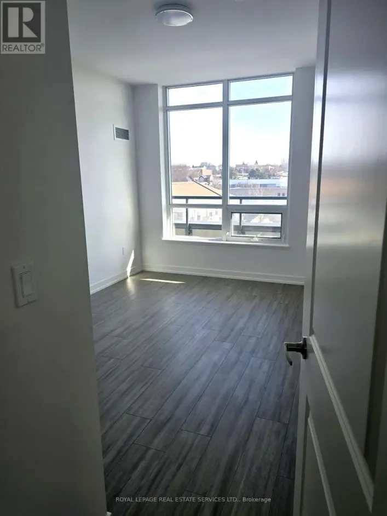
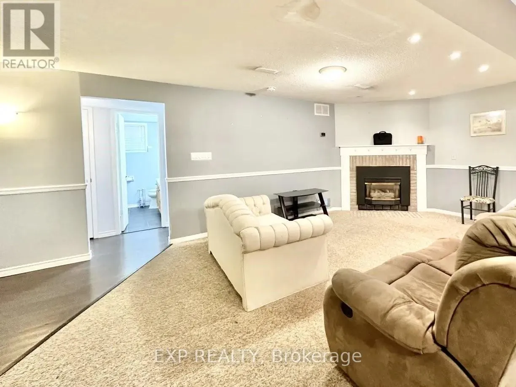
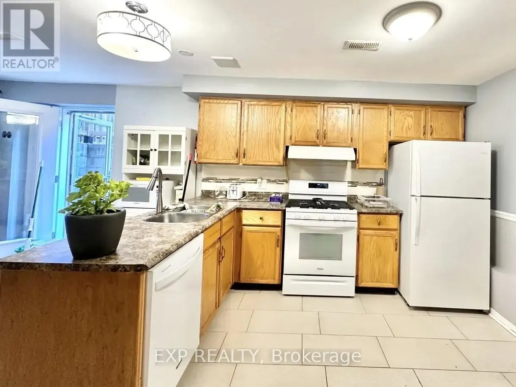
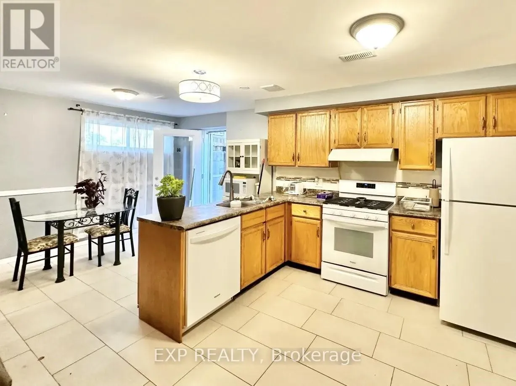
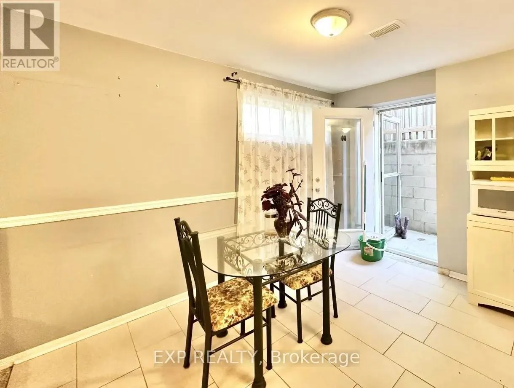
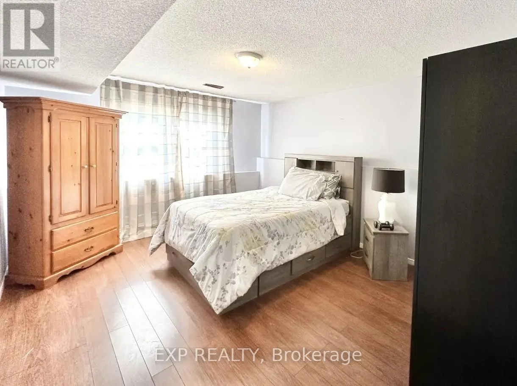
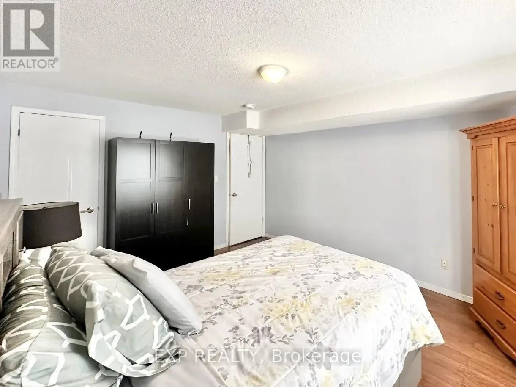
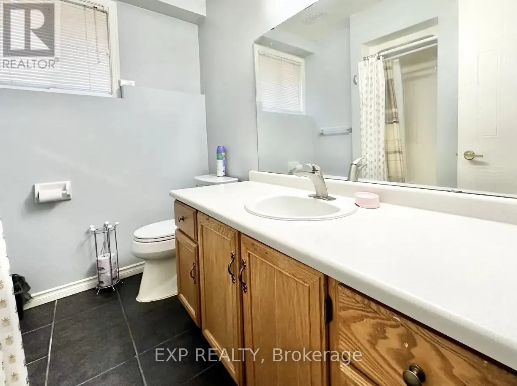
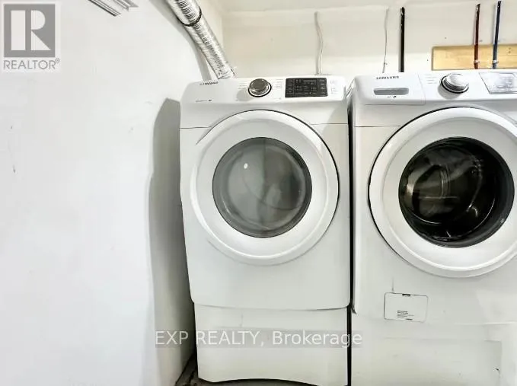
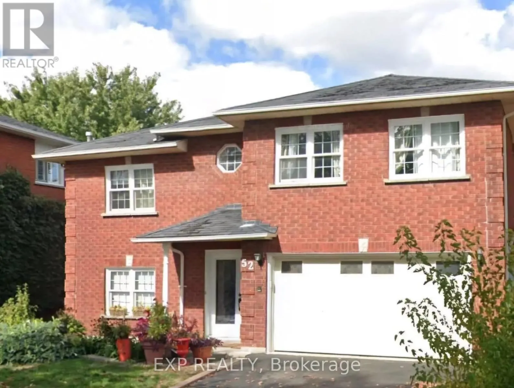
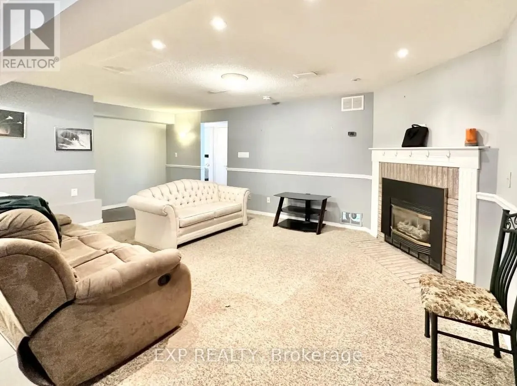
Cross Streets: Bassett and Manning. ** Directions: 401 Exit Brock St. North to Rossland Rd, East to Coronation, Right On Waywell St. Discover convenience in this bright and spacious basement apartment located in a sought-after Whitby neighborhood. Situated on a quiet, family-friendly street, 52 Waywell Street offers easy access to top-rated schools, beautiful parks, and all the essential amenities. This well-maintained unit features a private entrance and large above-grade windows, filling the space with natural light. A standout feature is the cozy gas fireplace, perfect for creating a warm and inviting atmosphere during the cooler months. The functional kitchen offers ample storage and well-kept appliances, while the open-concept living area is ideal for relaxing or entertaining. Additional perks include in-unit laundry and a dedicated parking space. With quick access to major highways, public transit, shopping, dining, and entertainment, this home combines practicality with a vibrant lifestyle. Ideal for singles or couples, this charming basement apartment offers comfort, privacy, and convenience in a prime location. (id:27476)

Property Highlights

MLS® Number
E13564440
Type
Single Family
Community Name
Pringle Creek
Ownership Type
Freehold
Land Size
49.2 x 103.6 FT
Parking Space Total
2

Building

Building Type
House
Storeys
1.00
Square Footage
0 - 699 sqft
Bathrooms Total
1
Bedrooms Above Ground
1
Bedrooms Total
1
Amenities
Fireplace(s) Schools, Park
Exterior Finish
Brick
Fireplace Present
Yes
Basement Type
N/A (Finished)
Basement Features
Walk out
Building Heating Type
Forced air
Heating Fuel
Natural gas
Building Cooling Type
Central air conditioning

Utilities

Water
Municipal water
Utility Sewer
Sanitary sewer

Room Layout

Bedroom
Lower level
4.5 m x Measurements not available
Family room
Lower level
4 m x 7 m
Kitchen
Lower level
3 m x 7 m

Location

Learn more about this property
Listing provided by:
EXP REALTY
MLS® number:
E13564440
Agent:
Anthoneil Mcintosh
*Indicates required field
Name is required
Email is required
Please enter a valid phone number (e.g., 416-111-1111).

Community Spotlight: Homes For rent in Your Neighborhood