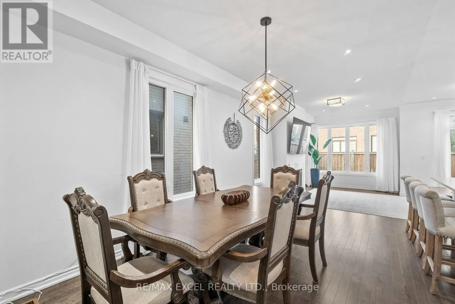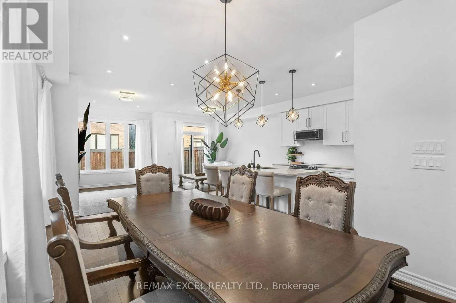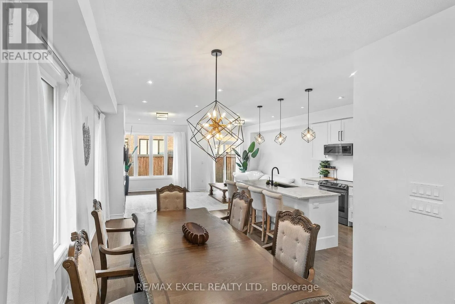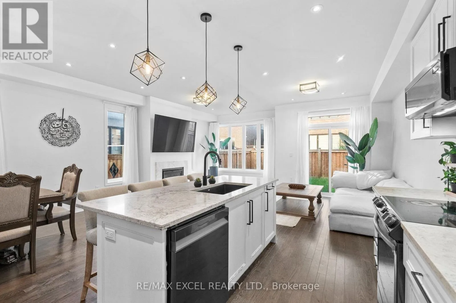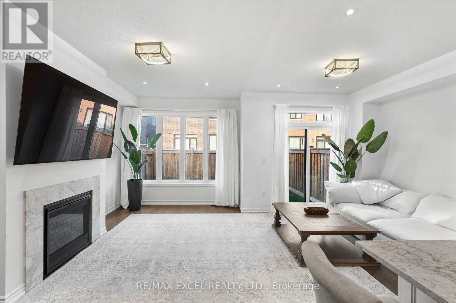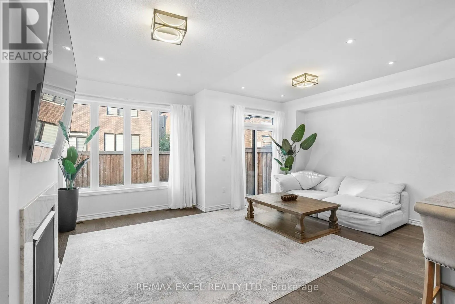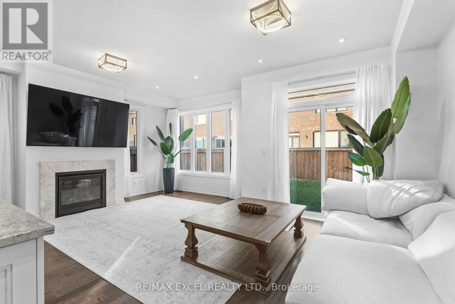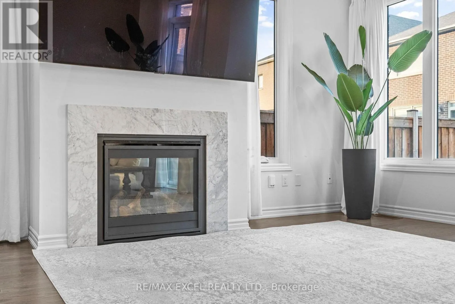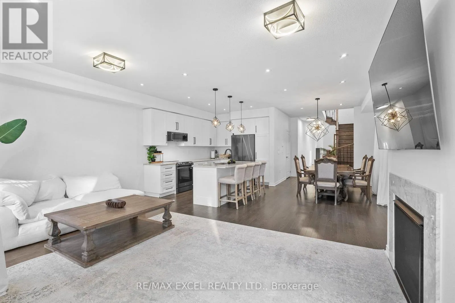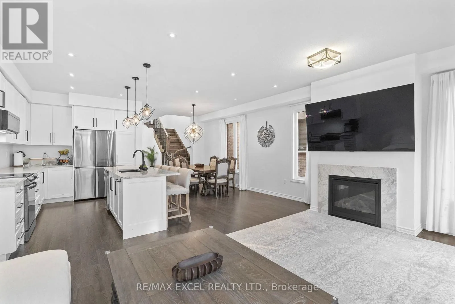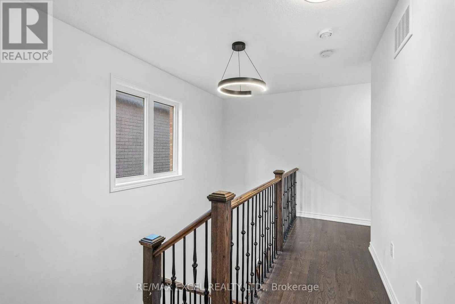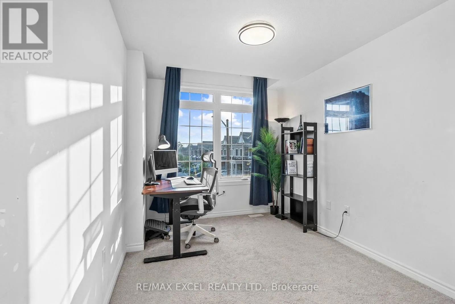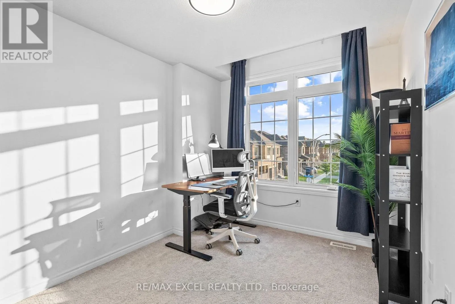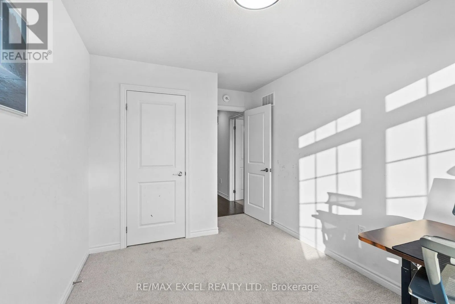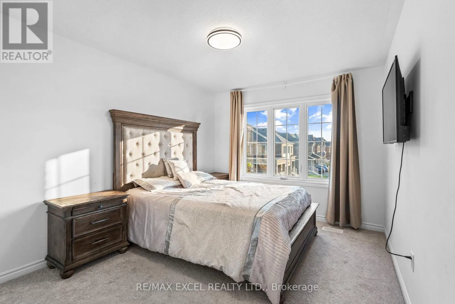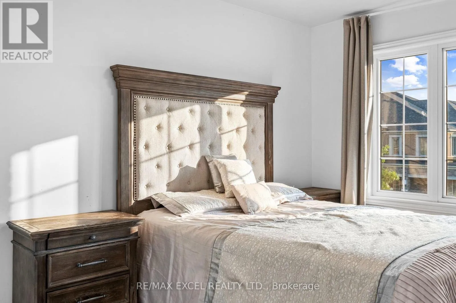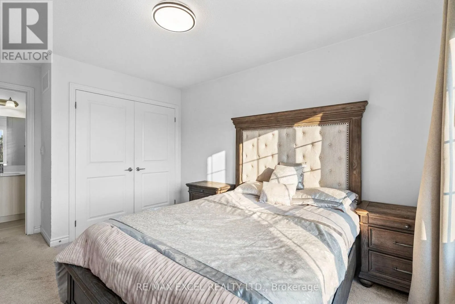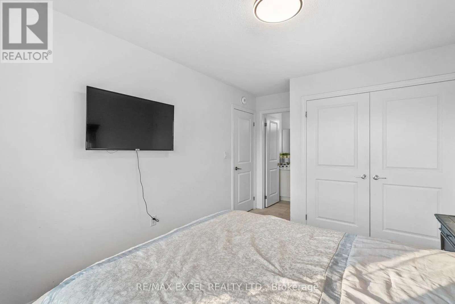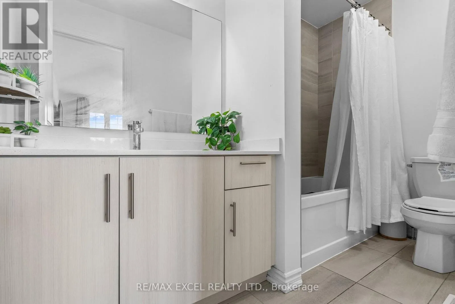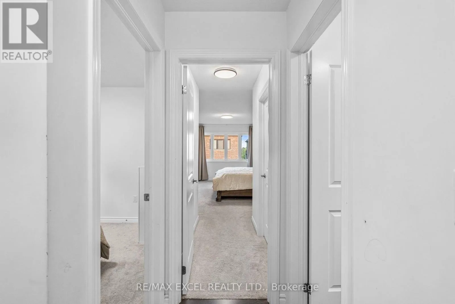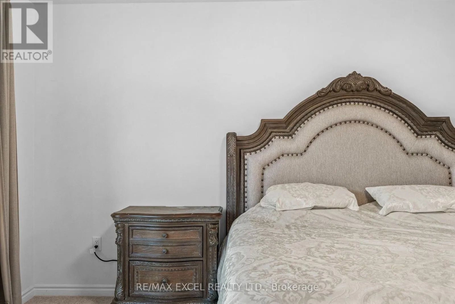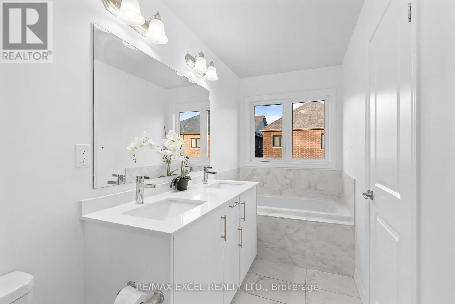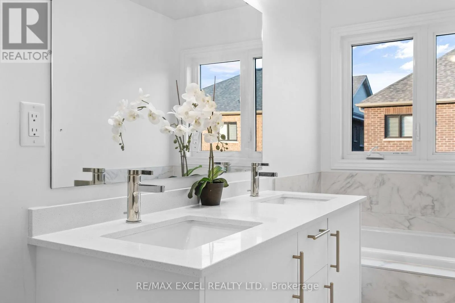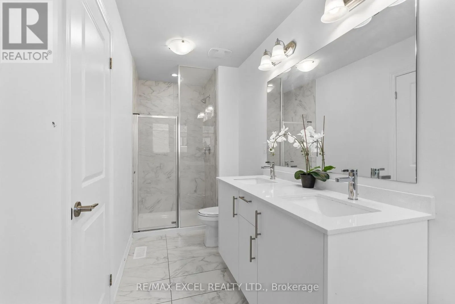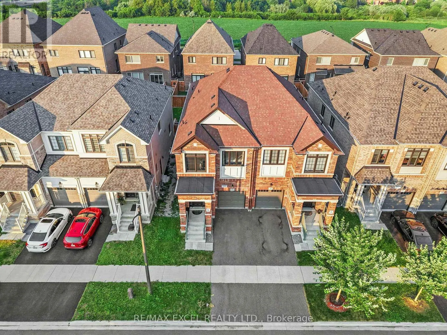
37 Macpherson Street, Whitby, Ontario L1P 0N5

Listed for:
$3,650
4 beds
4 baths
Listed 10 days ago
House for rent: 37 Macpherson Street, Whitby, Ontario L1P 0N5

View all 50 photos

About

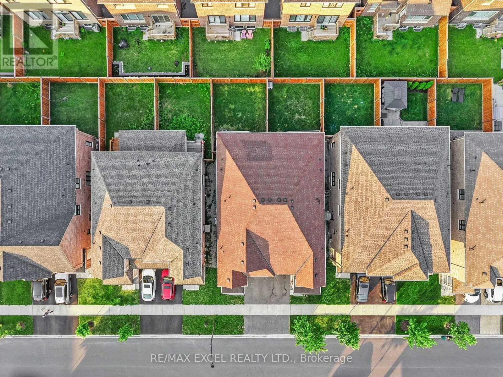
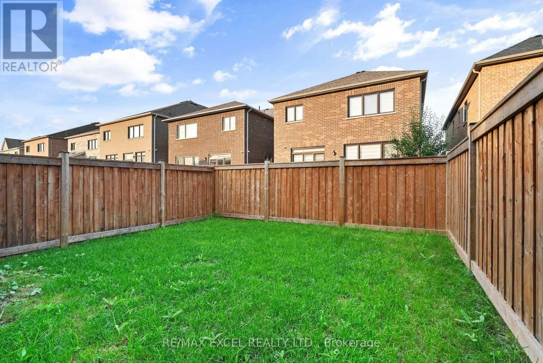
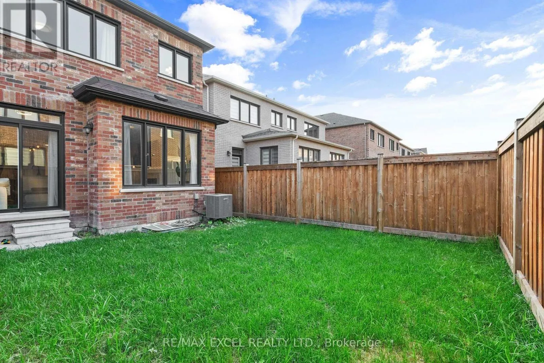
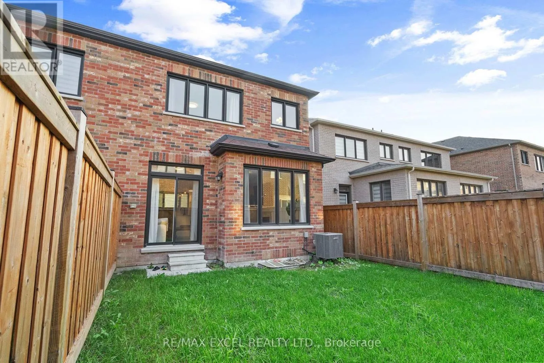
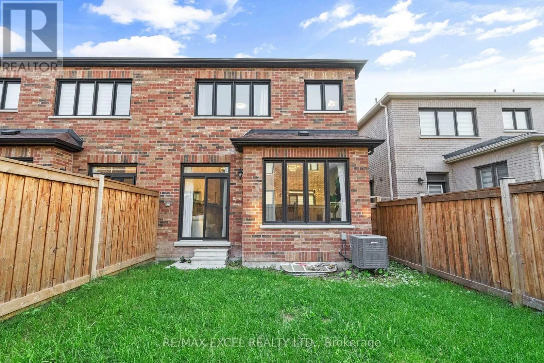
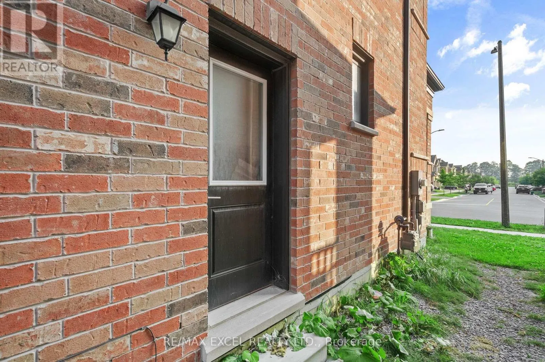
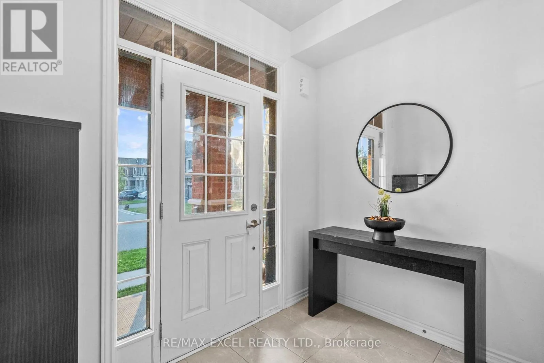
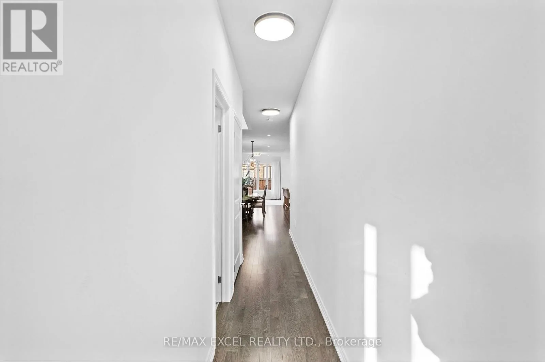
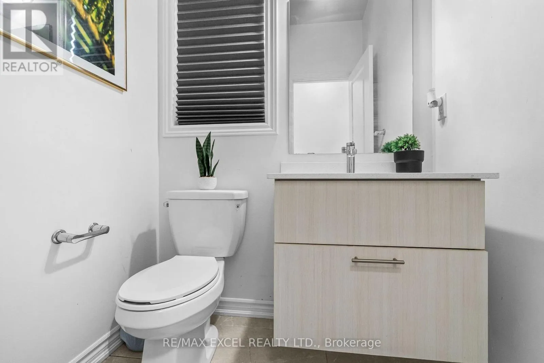
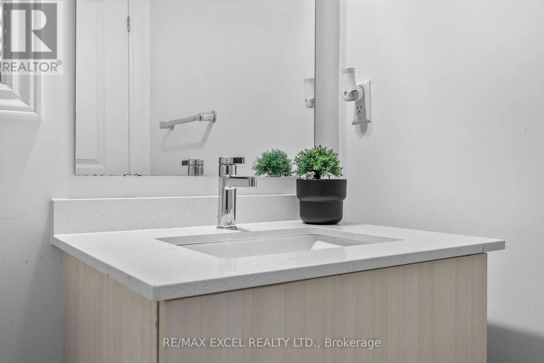
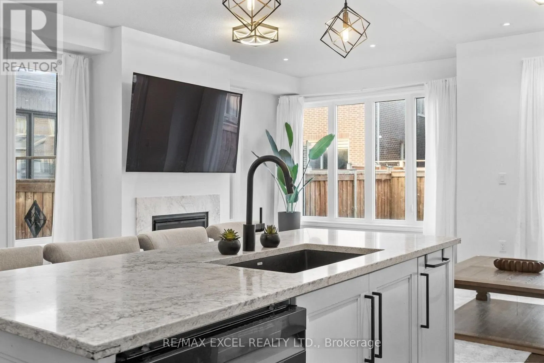
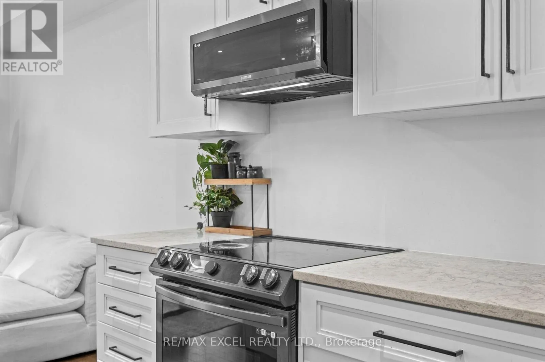
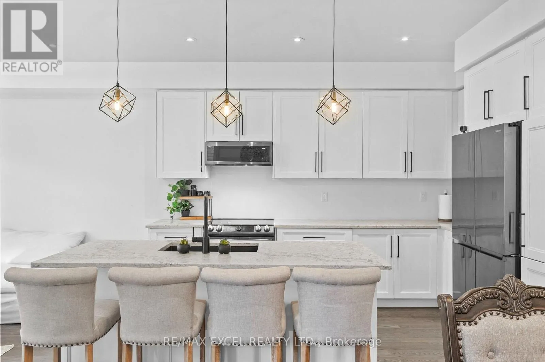
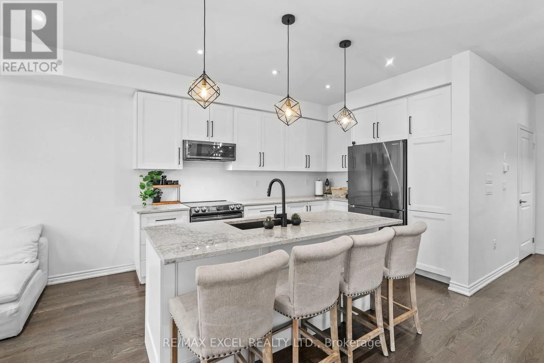
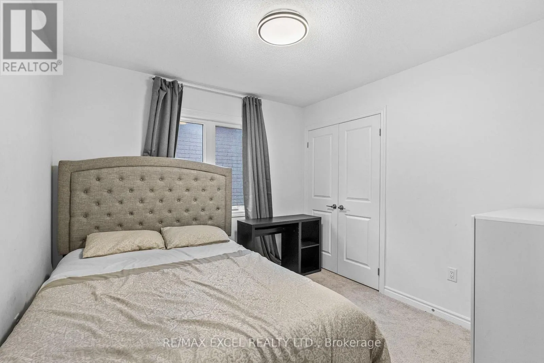
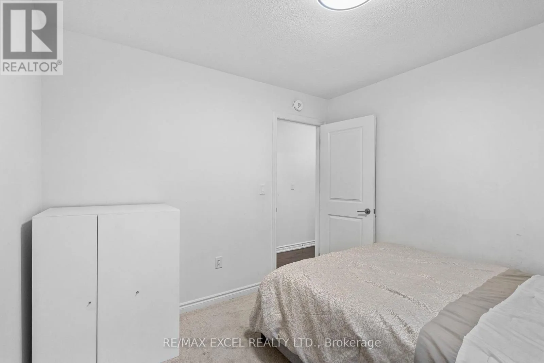
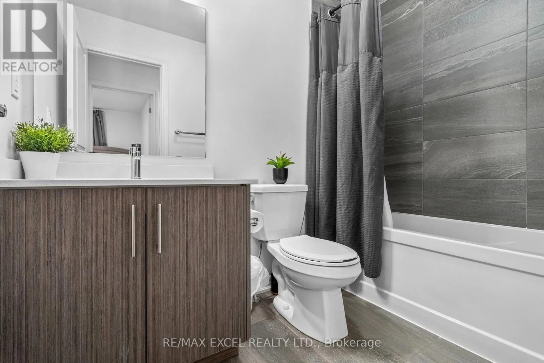
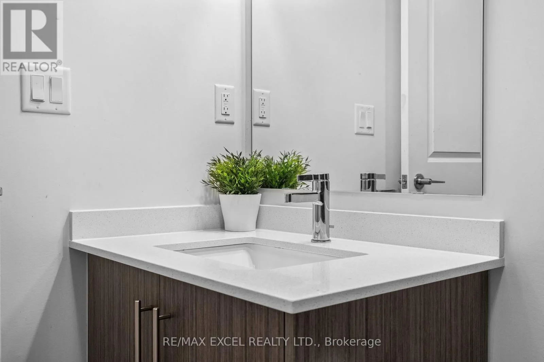
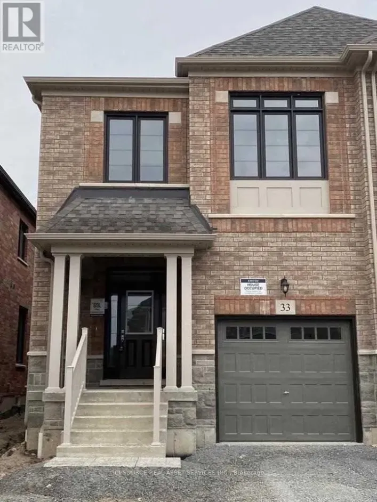
Taunton Rd W / Coronation Rd Located in the highly desirable Whitby Meadows community. Bright, open-concept layout with abundant natural light, oversized windows, and 9-foot ceilings throughout the main level. Over $100,000 in premium upgrades, including a designer chef-inspired kitchen with high-end finishes and modern appliances. Spacious floor plan featuring 4 generously sized bedrooms and 4 full bathrooms-a rare and highly desirable layout for families. Elegant finishes and thoughtful upgrades create a move-in-ready home with both style and functionality. Situated next to a brand-new public school and park, making it ideal for growing families. Enjoy unbeatable commuter convenience with Highway 412 just 2 minutes away, plus quick access to Highways 407 and 401. Located in one of Whitby's fastest-growing family-friendly neighbourhoods, close to schools, parks, shopping, and everyday amenities.1 garage and 1 parking driveway spot. Basement is not included. The property can be furnished if the tenant wants too. (id:27476)

Property Highlights

MLS® Number
E13569190
Type
Single Family
Community Name
Rural Whitby
Ownership Type
Freehold
Parking Space Total
3

Building

Building Type
House
Storeys
2.00
Square Footage
2000 - 2500 sqft
Bathrooms Total
4
Bedrooms Above Ground
4
Bedrooms Total
4
Exterior Finish
Brick
Fireplace Present
No
Basement Type
N/A (Unfinished)
Basement Features
Building Heating Type
Forced air
Heating Fuel
Natural gas
Building Cooling Type
Central air conditioning

Utilities

Water
Municipal water
Utility Sewer
Sanitary sewer

Room Layout

Bedroom
Second level
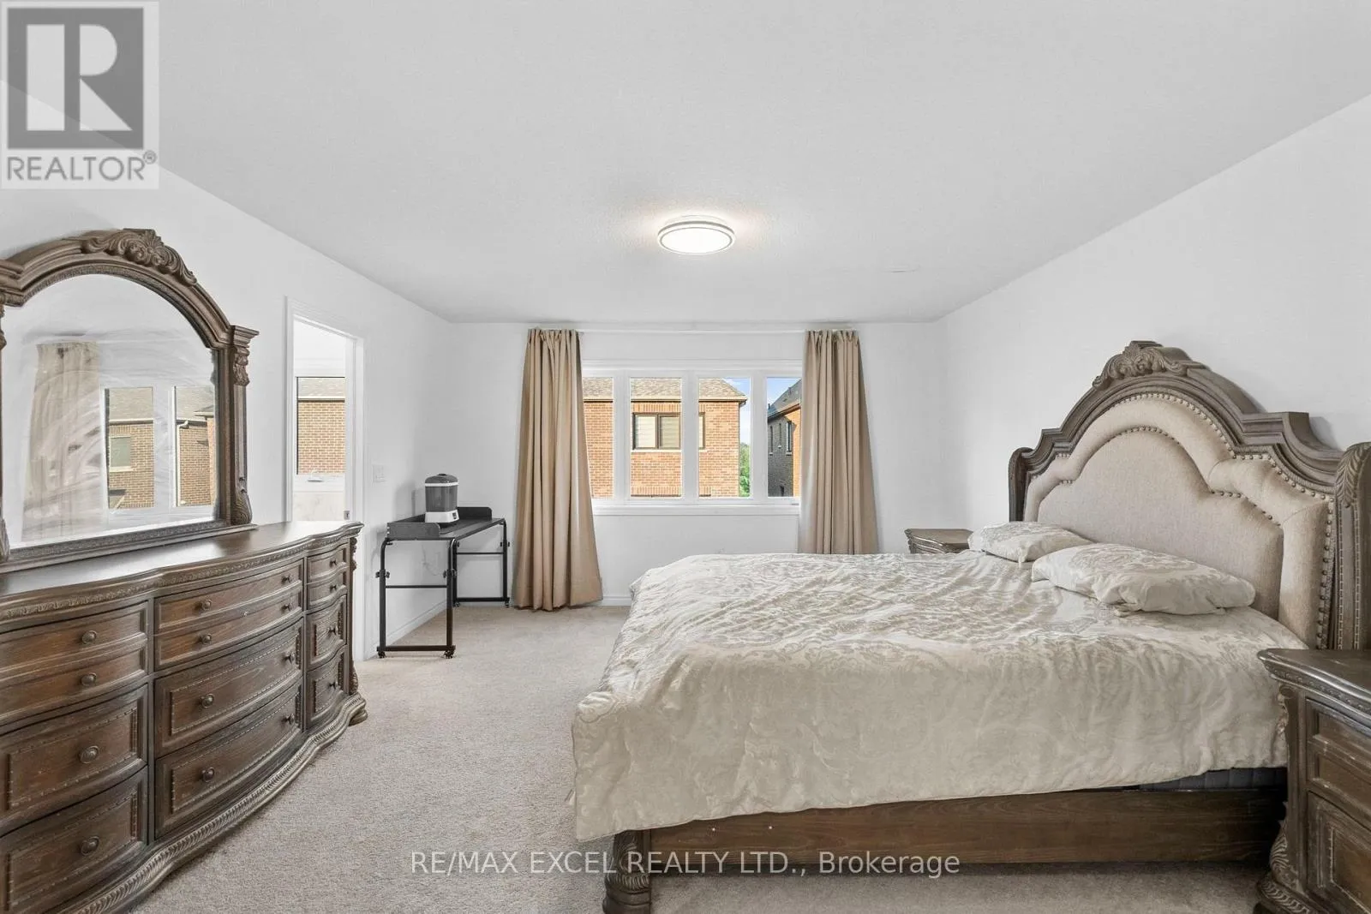
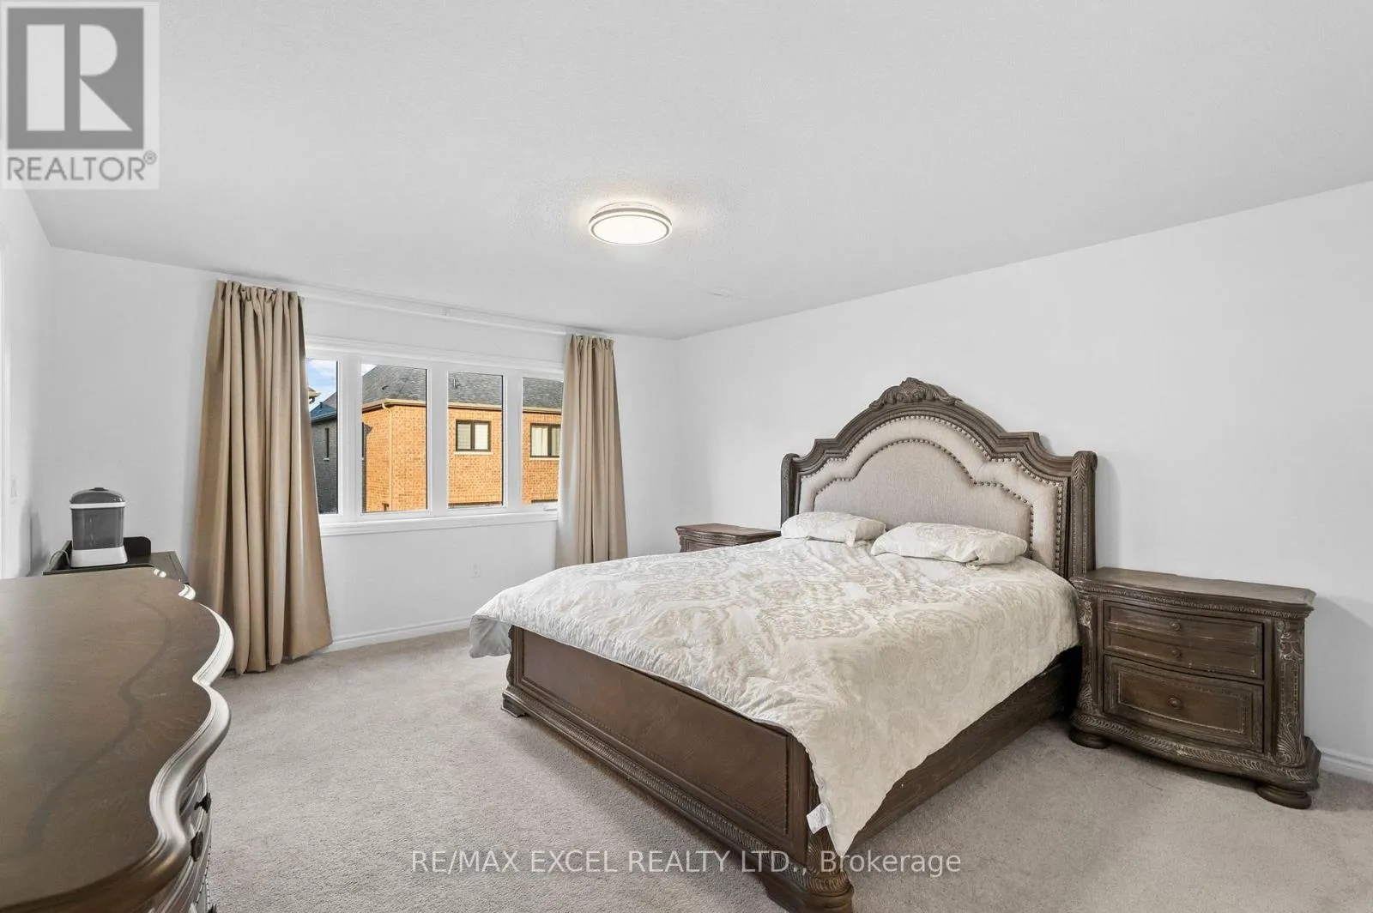
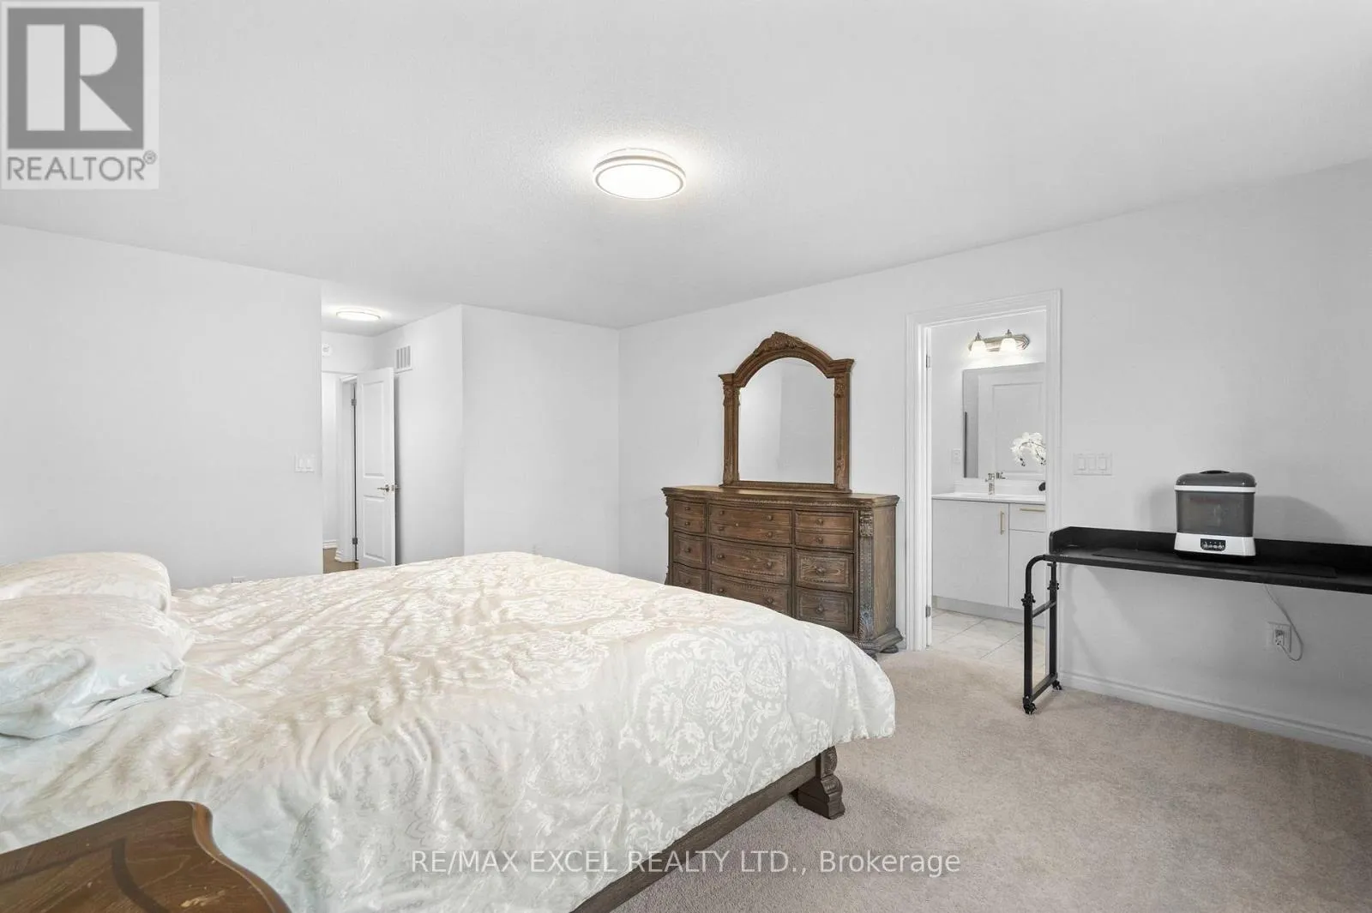
4.2 m x 5.1 m
Bedroom 2
Second level
3.1 m x 3 m
Bedroom 3
Second level
2.6 m x 3.5 m
Bedroom 4
Second level
3 m x 3.7 m
Great room
Main level
2.99 m x 5.3 m
Dining room
Main level
2.99 m x 3.5 m
Kitchen
Main level
2.8 m x 3.8 m
Eating area
Main level
2.8 m x 3.6 m
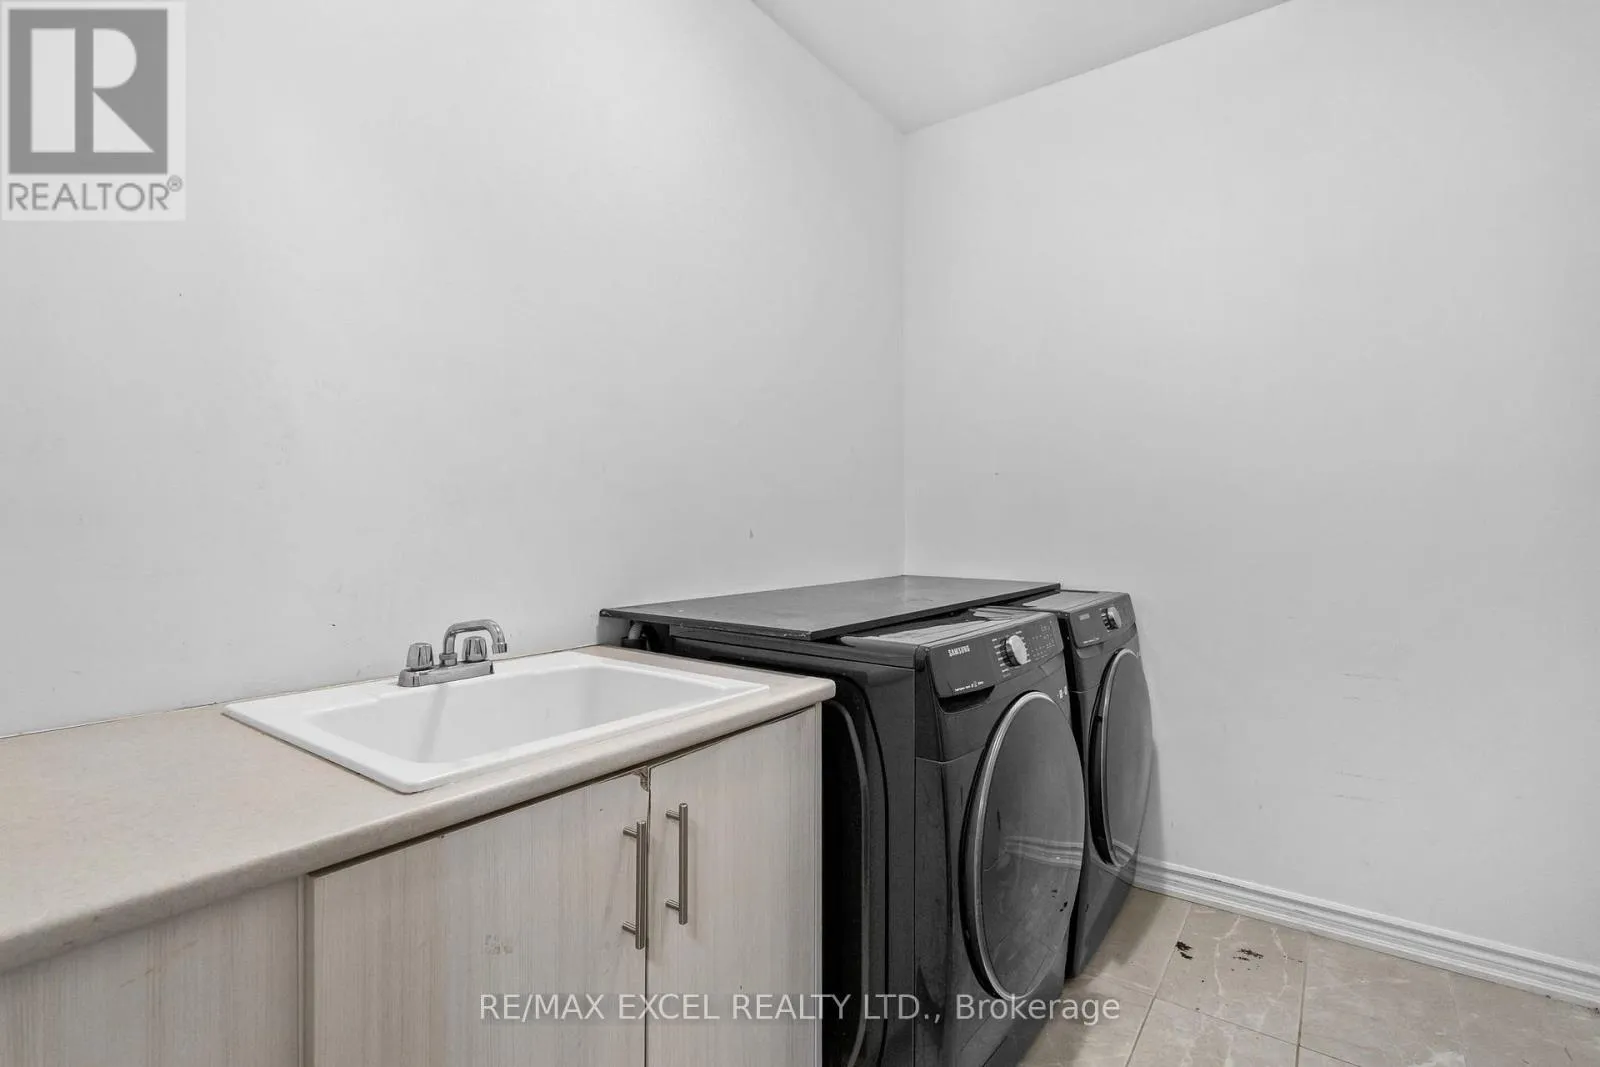
Laundry room
Main level
Measurements not available

Location

Learn more about this property
Listing provided by:
RE/MAX EXCEL REALTY LTD.
MLS® number:
E13569190
Agent:
Evan Tong
*Indicates required field
Name is required
Email is required
Please enter a valid phone number (e.g., 416-111-1111).