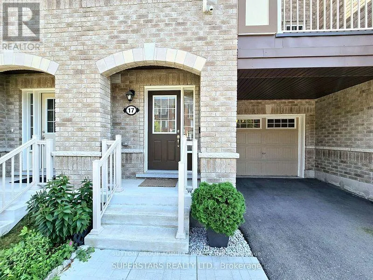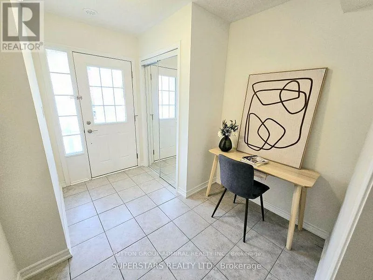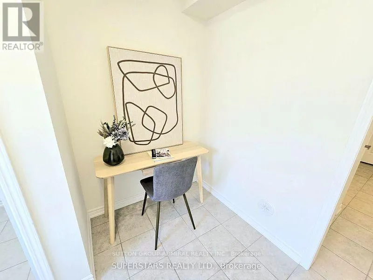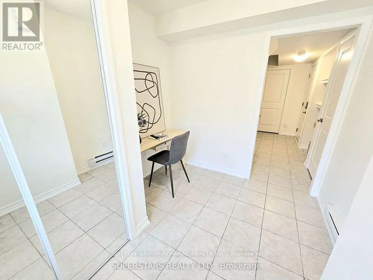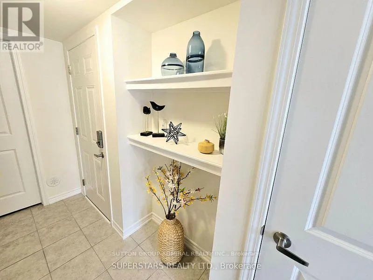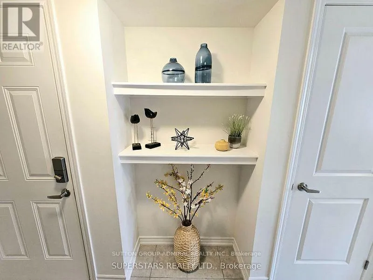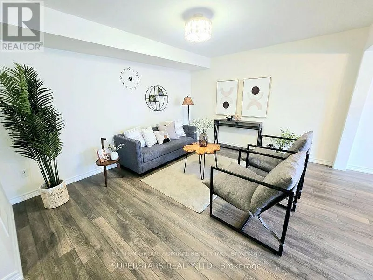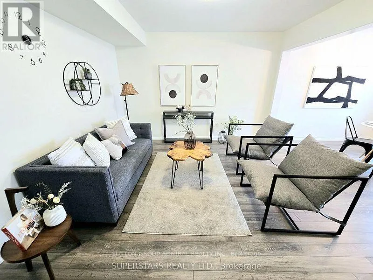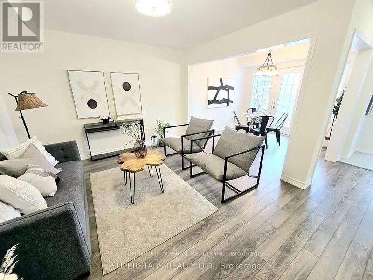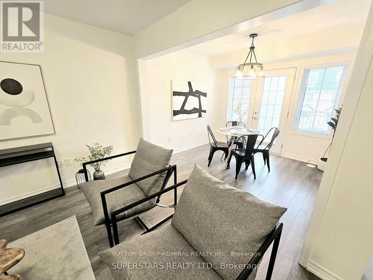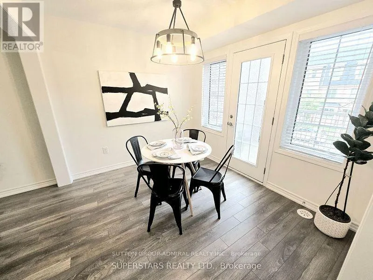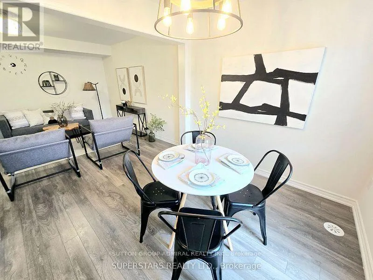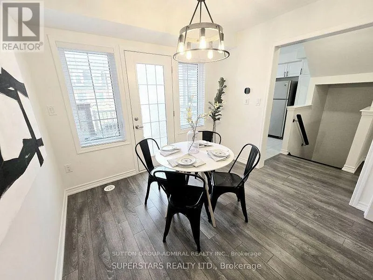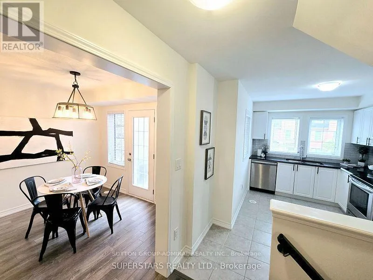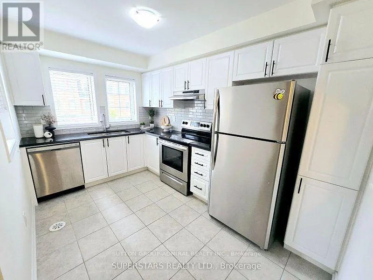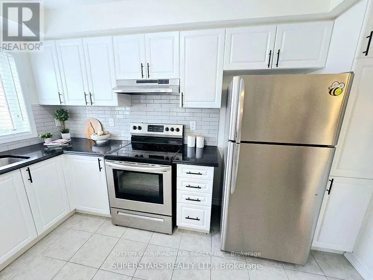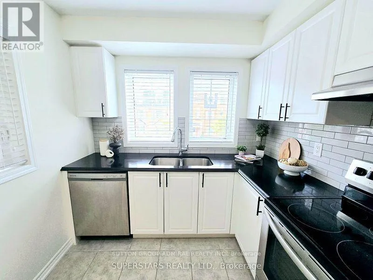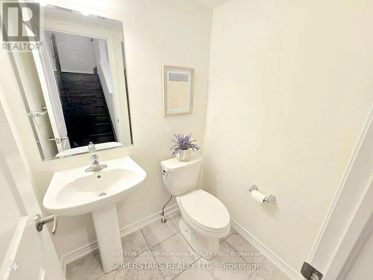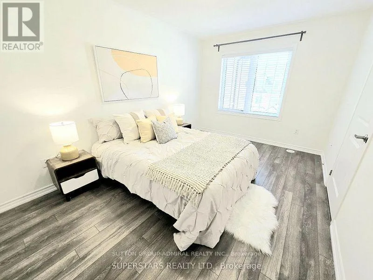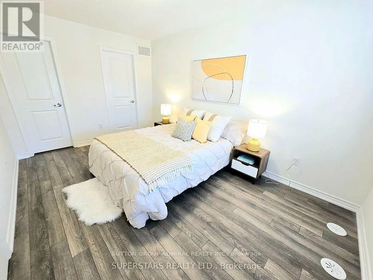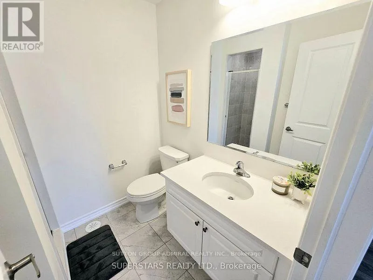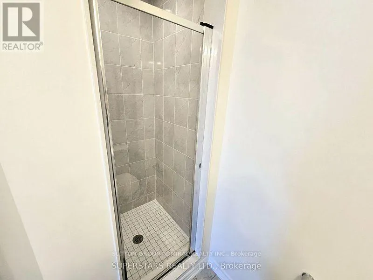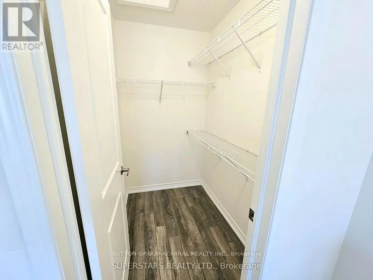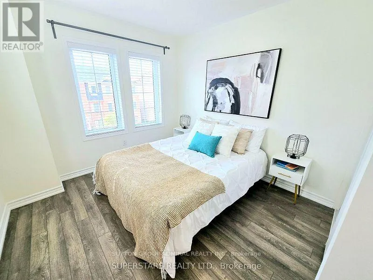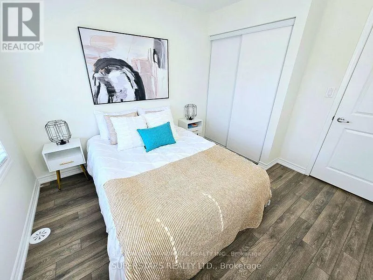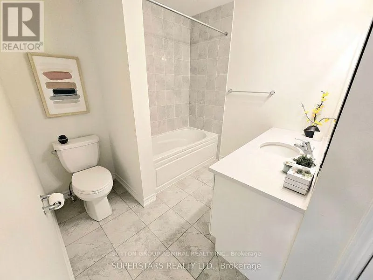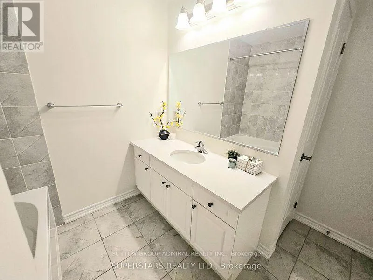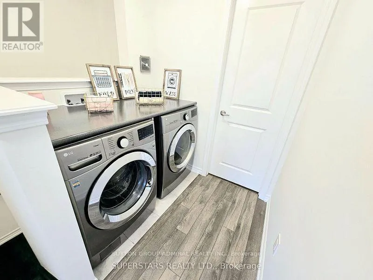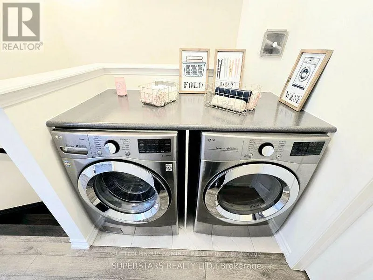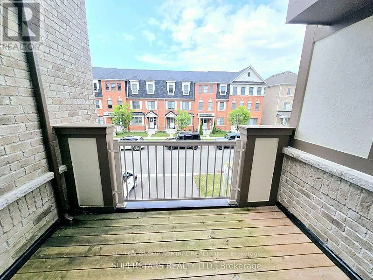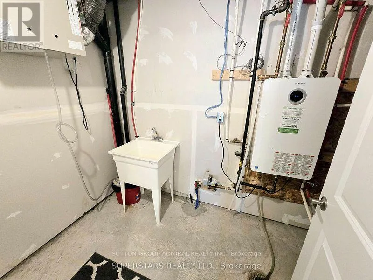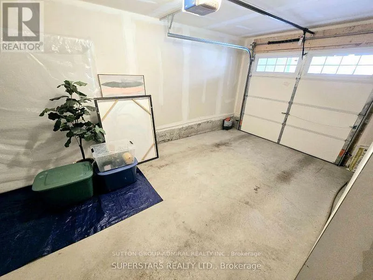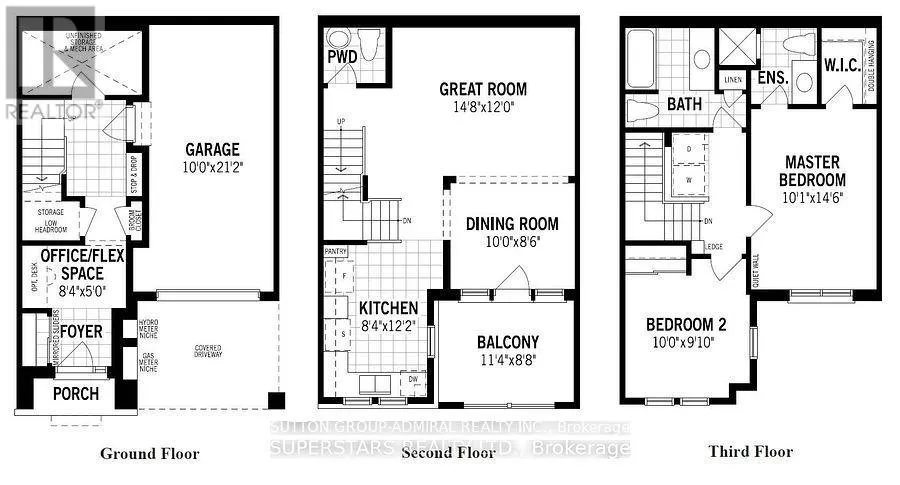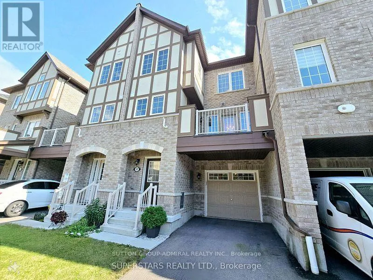
Highway 412/Dundas St Welcome to 17 Bluegill Crescent-this freehold townhome nestled in Whitby's sought after Lynde Creek community! This bright and beautifully maintained 2 bedroom, 3 bathroom home offers a modern open concept layout designed for comfortable everyday living and effortless entertaining. The stylish kitchen features quartz countertops, a contemporary backsplash, stainless steel appliances, and overlooks the spacious living and dining area with a walkout to a private balcony making it perfect for morning coffee or evening relaxation. Solid wood stairs and quality laminate flooring throughout add warmth and sophistication, while the spacious primary suite boasts a walk-in closet and a private 3 piece ensuite. Enjoy the convenience of having a third floor laundry and an attached 1 car garage with an entrance into the house. Located in a vibrant, family friendly neighbourhood, you'll be just minutes from parks, top rated schools, the Whitby Public Library, grocery stores, restaurants, and charming Downtown Whitby with its local cafés, shops, and year round community events. Commuters will appreciate quick access to Whitby GO Station, Highways 401 and 412, making travel throughout the GTA a breeze. Whether you're a professional, a growing family, or anyone seeking a modern home in a convenient location, this exceptional lease offers the perfect combination of style, comfort, and connectivity. (id:27476)