23 Woodward Drive, Whitby, Ontario L1N 8X3

Listed for:
$699,999
4 beds
2 baths
Listed 1 day ago
Row / Townhouse for rent: 23 Woodward Drive, Whitby, Ontario L1N 8X3

View all 46 photos

About

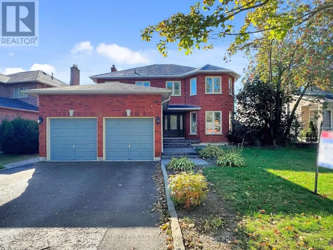
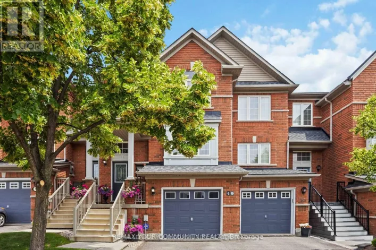
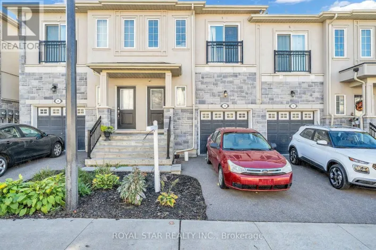
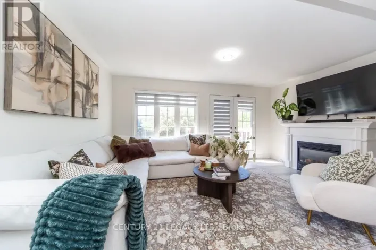
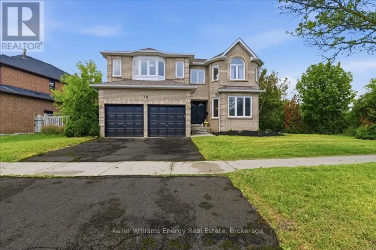
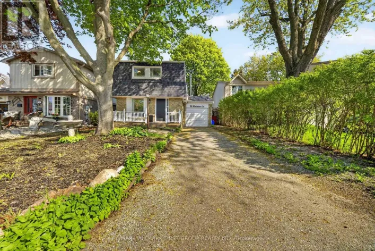
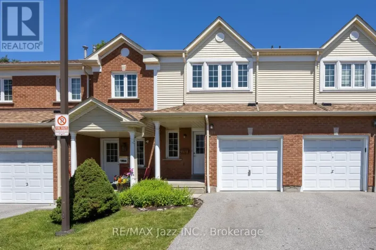
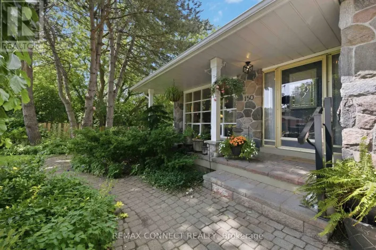
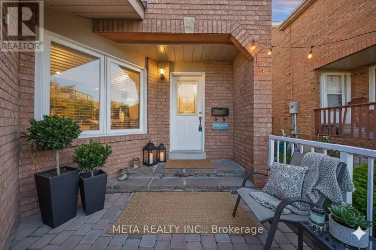
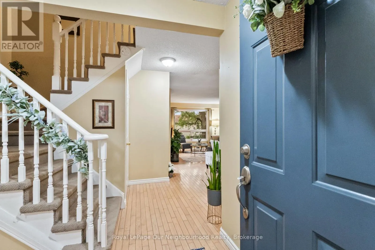
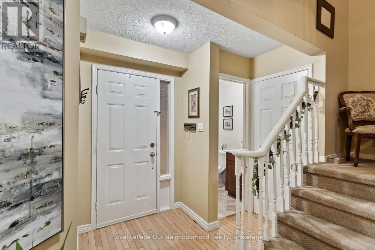
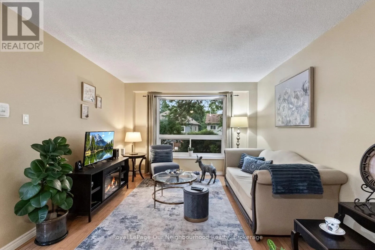
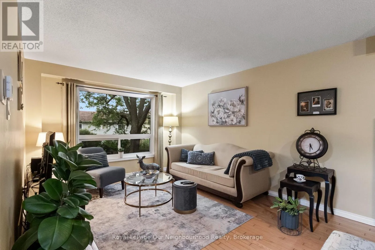
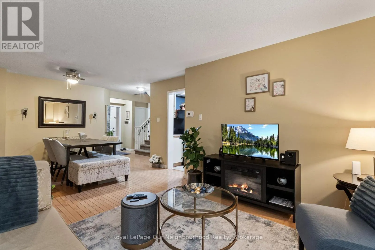
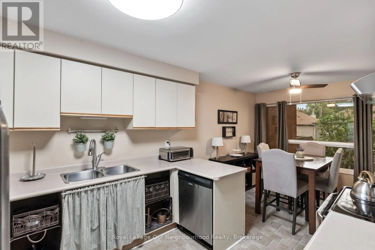
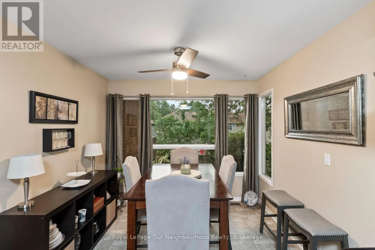
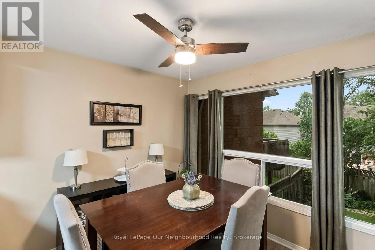
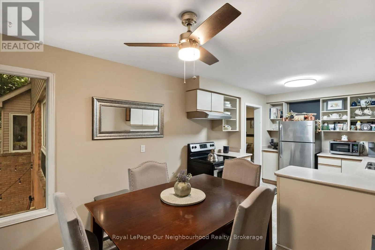
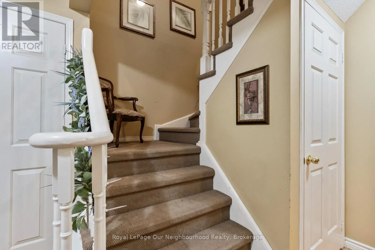
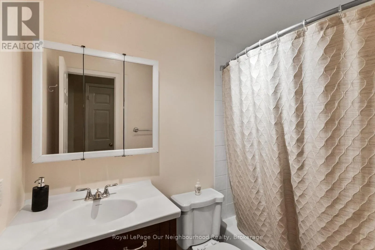
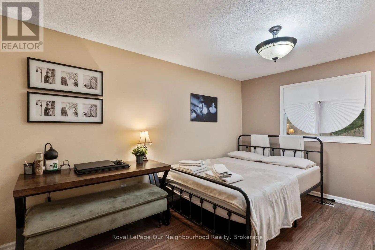
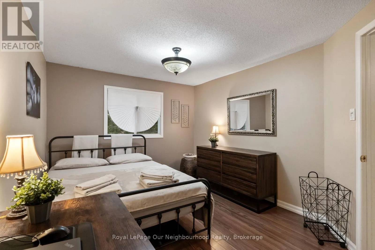
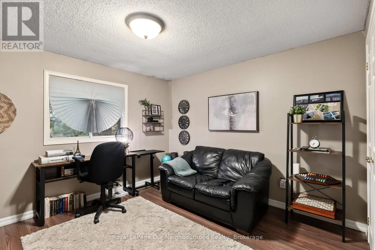
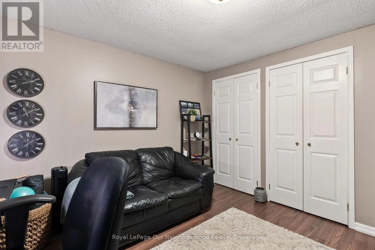
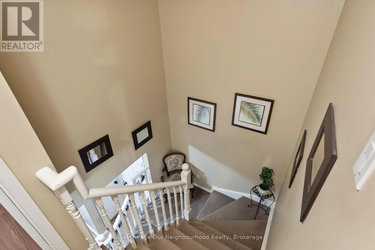
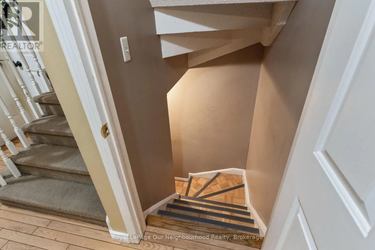
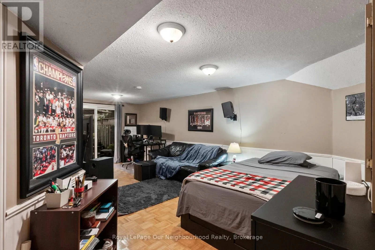
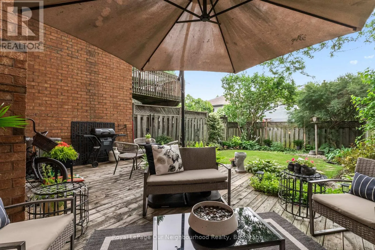
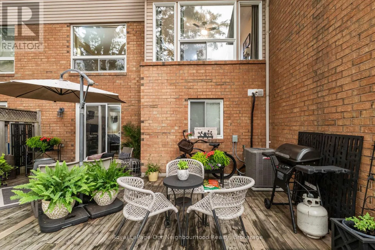
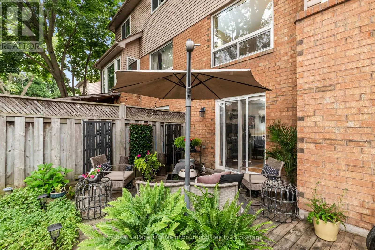
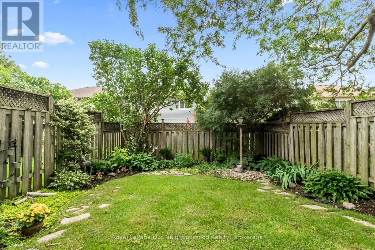
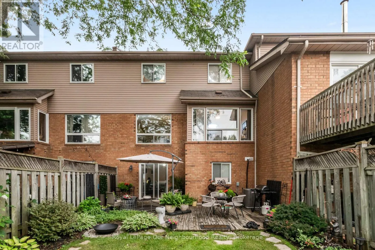
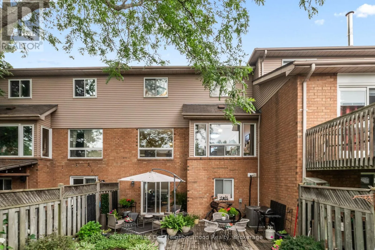
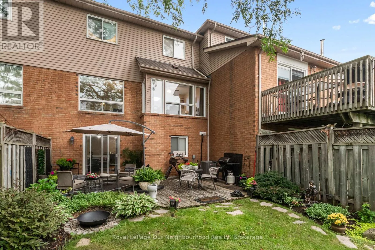
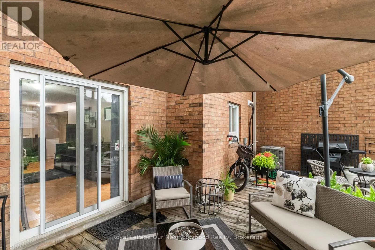
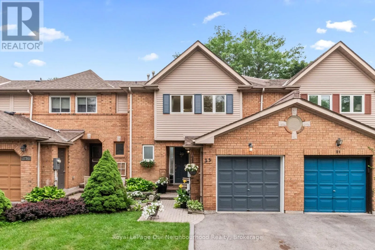
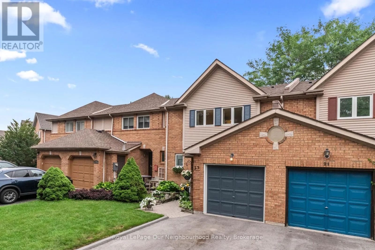
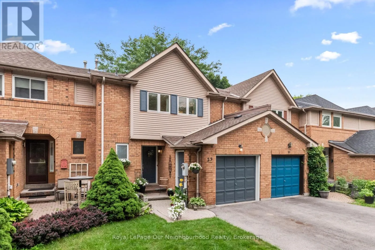
Cross Streets: Garden St/Rossland Rd E. ** Directions: Rossland Rd E, South on Bassett Blvd, Weston GardenSt/Rossland Rd E Woodward Dr. Welcome to 23 Woodward Drive, a beautifully maintained home nestled in one of Whitby's most desirable, family-friendly neighbourhoods. This area shows true pride of ownership, with manicured lawns, mature trees, and a warm community feel. Perfectly situated close to shopping, schools, parks, scenic walking trails, Durham Region Headquarters, and offering quick access to both Hwy 401 and 407, this location delivers exceptional convenience for commuters and families alike. Inside, you'll find spacious, well-designed rooms with plenty of natural light and an abundance of storage throughout. The generous bedrooms provide comfortable retreats for every member of the household. The backyard is a private oasis featuring lush perennial gardens and tranquil outdoor space ideal for relaxing, entertaining, or enjoying nature right at home. Recent updates include a new roof (2025) and a freshly paved driveway (2023), offering peace of mind for years to come. This home has been lovingly cared for and is ready for its next chapter. A fantastic opportunity to move into a mature, established neighbourhood with everything you need just moments away. (id:27476)

Property Highlights

MLS® Number
E13571988
Type
Single Family
Community Name
Pringle Creek
Ownership Type
Freehold
Land Size
22.7 x 112 FT
Parking Space Total
2

Building

Building Type
Row / Townhouse
Storeys
2.00
Square Footage
700 - 1100 sqft
Bathrooms Total
2
Bedrooms Above Ground
3
Bedrooms Total
4
Amenities
Park, Public Transit
Exterior Finish
Brick, Vinyl siding
Fireplace Present
No
Basement Type
N/A (Finished)
Basement Features
Walk out
Building Heating Type
Forced air
Heating Fuel
Natural gas
Building Cooling Type
Central air conditioning, Ventilation system

Utilities

Water
Municipal water
Utility Sewer
Sanitary sewer

Room Layout

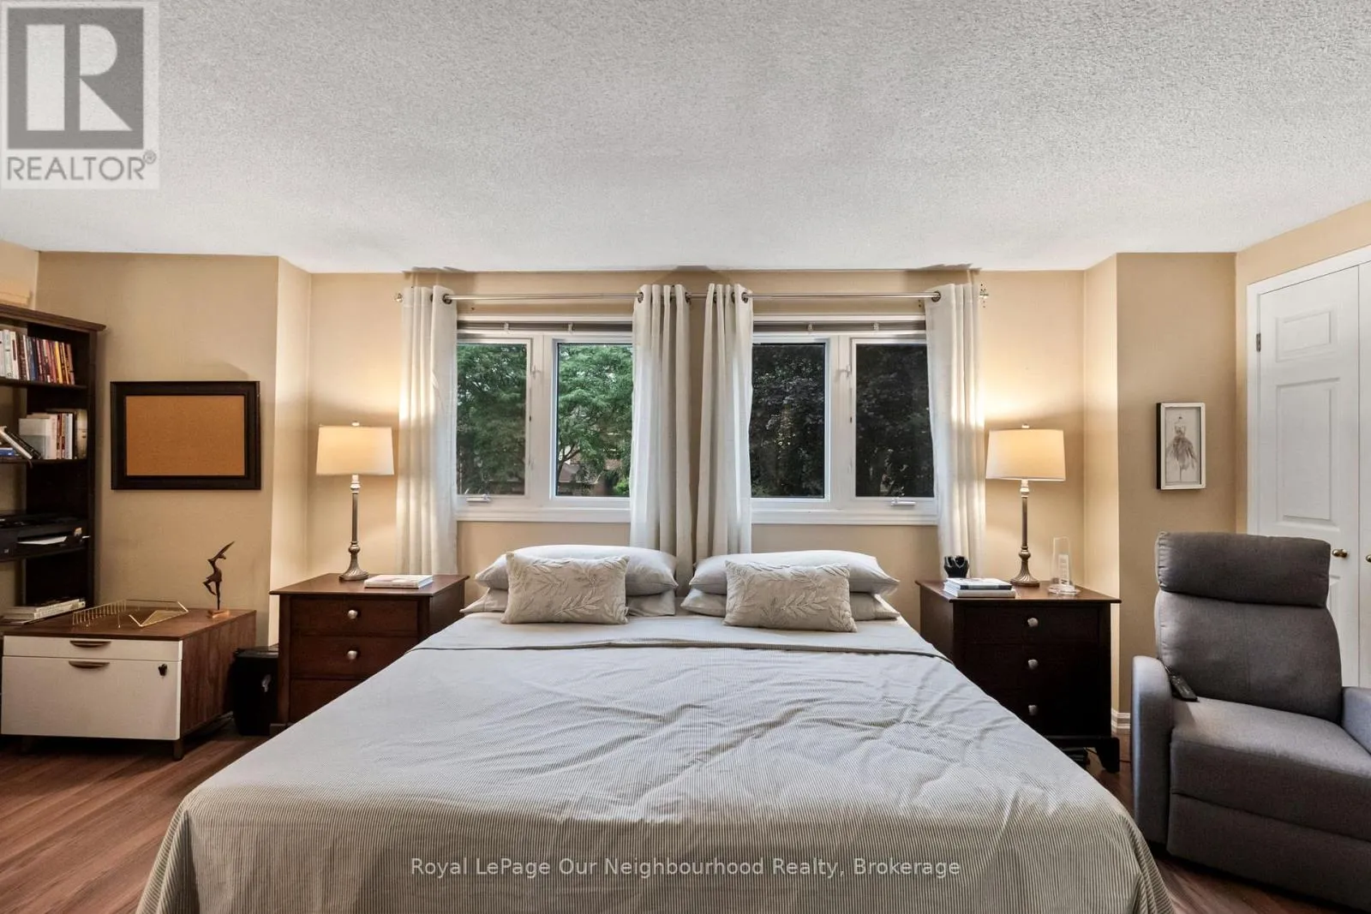
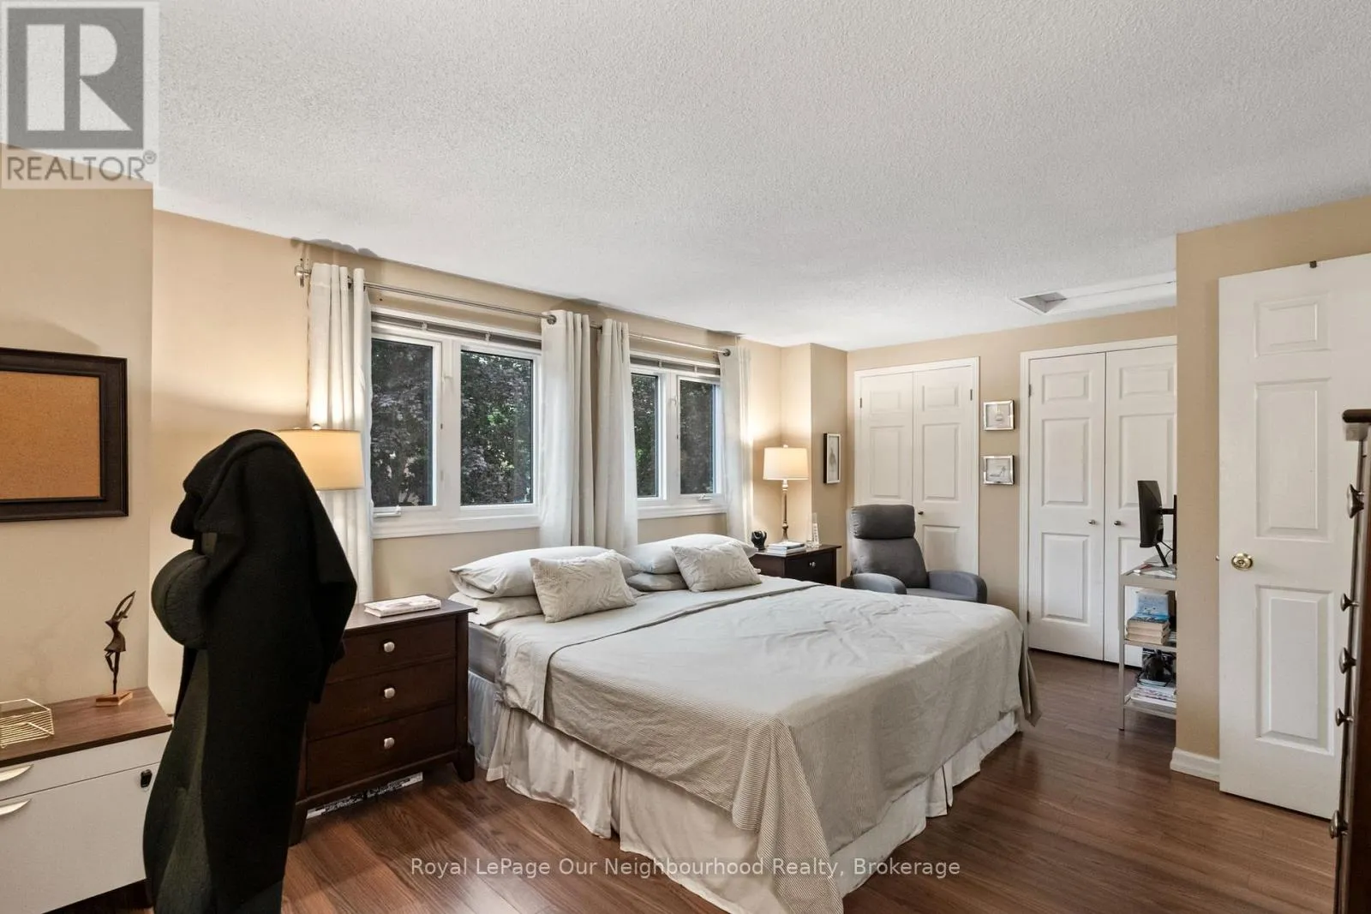
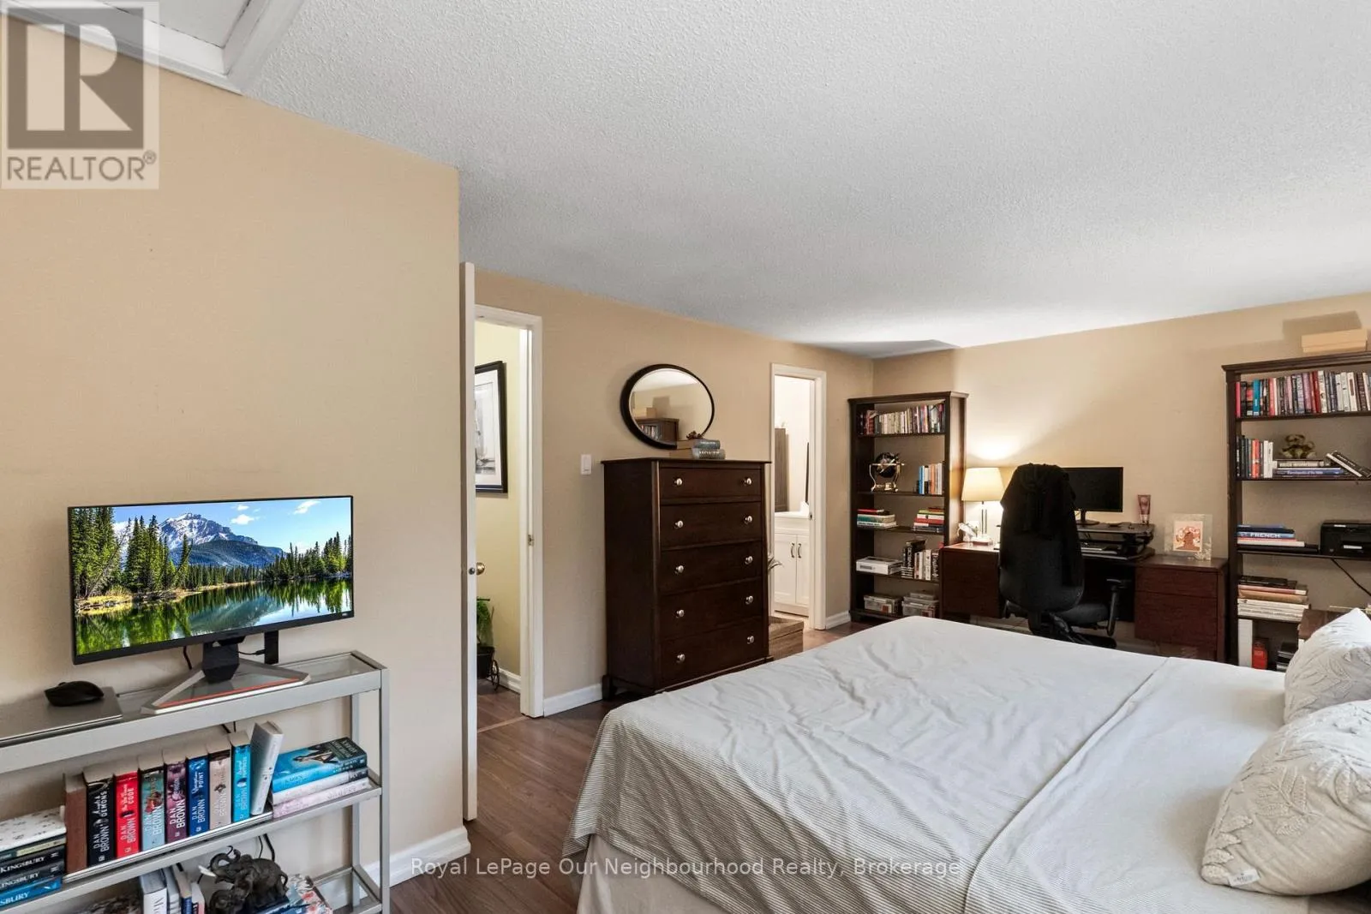
Primary Bedroom
Second level
5.91 m x 3.72 m
Bedroom
Second level
4.39 m x 3.03 m
Bedroom
Second level
3.44 m x 3.31 m
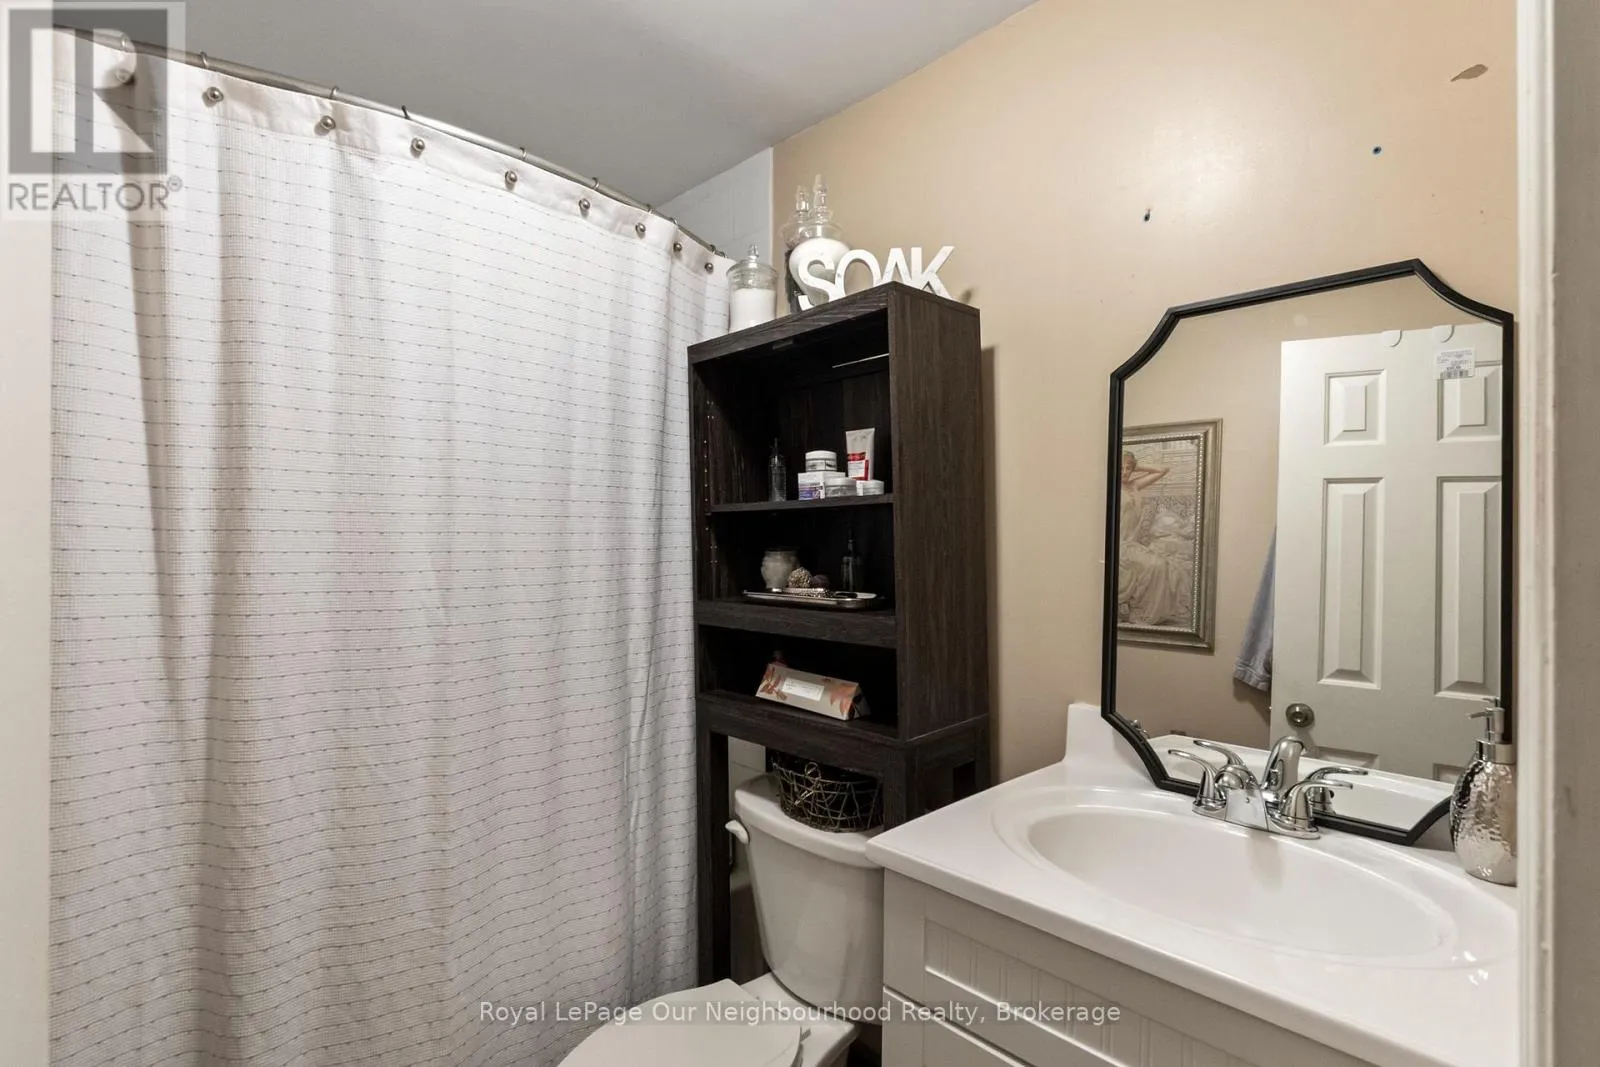
Bathroom
Second level
6.48 m x 3.12 m
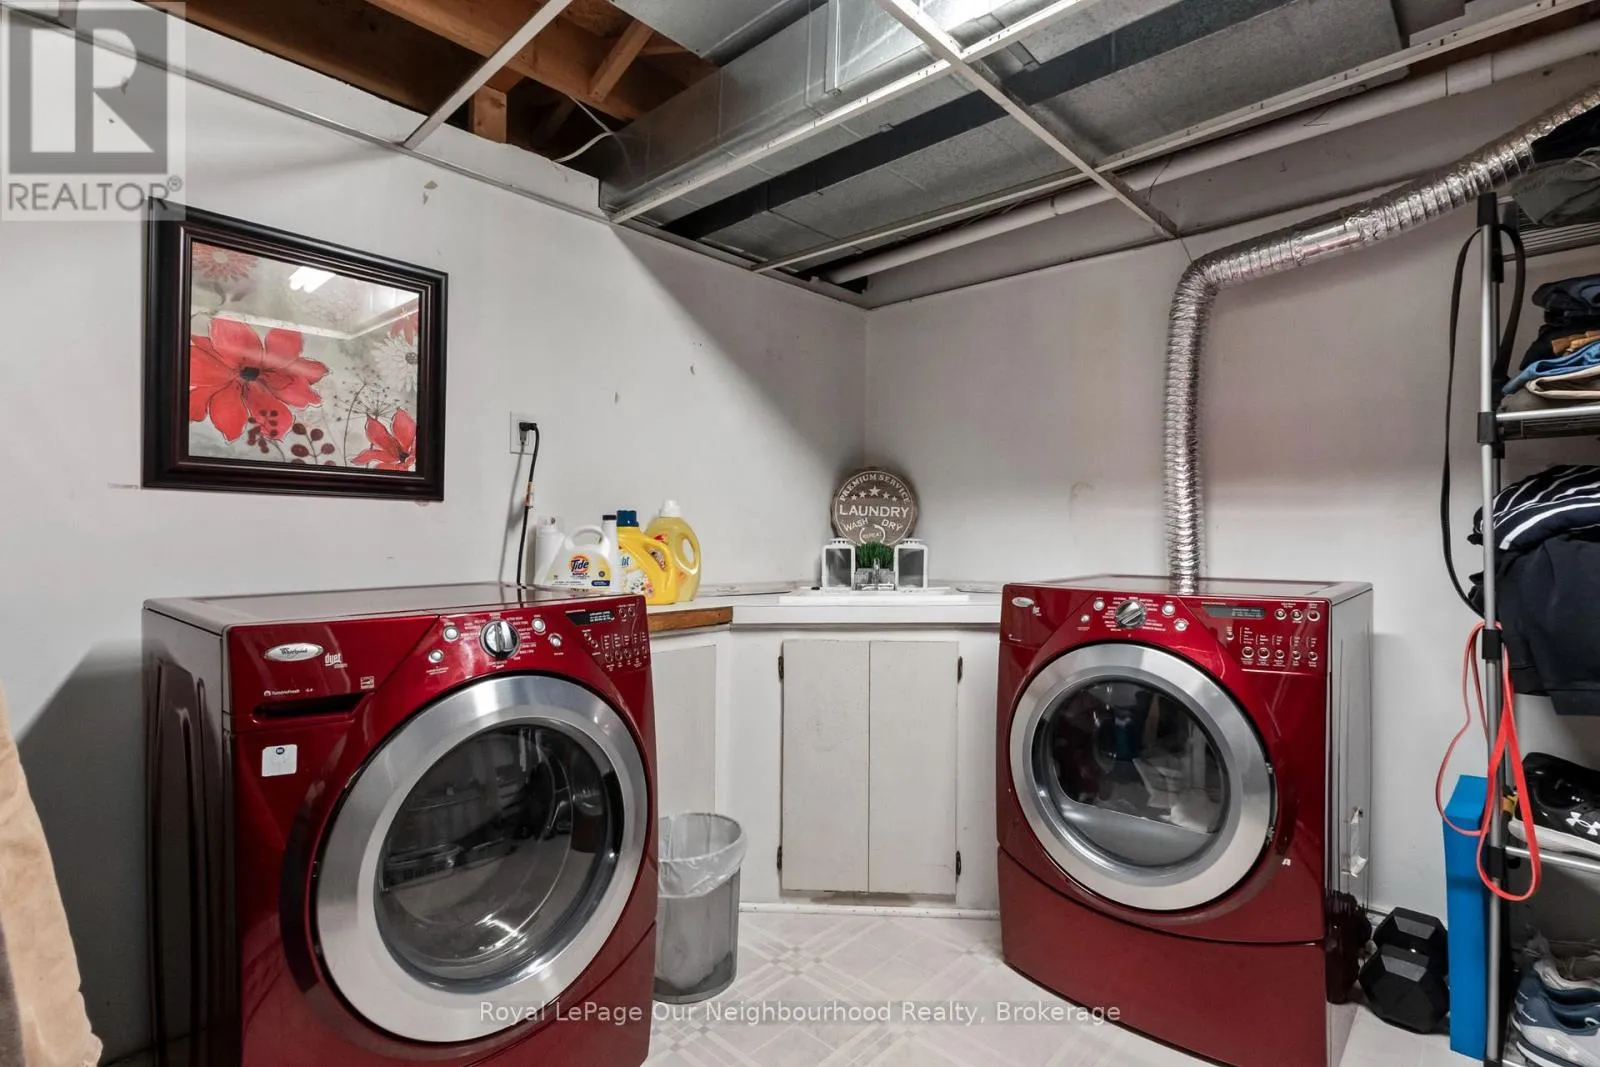
Laundry room
Basement
Measurements not available
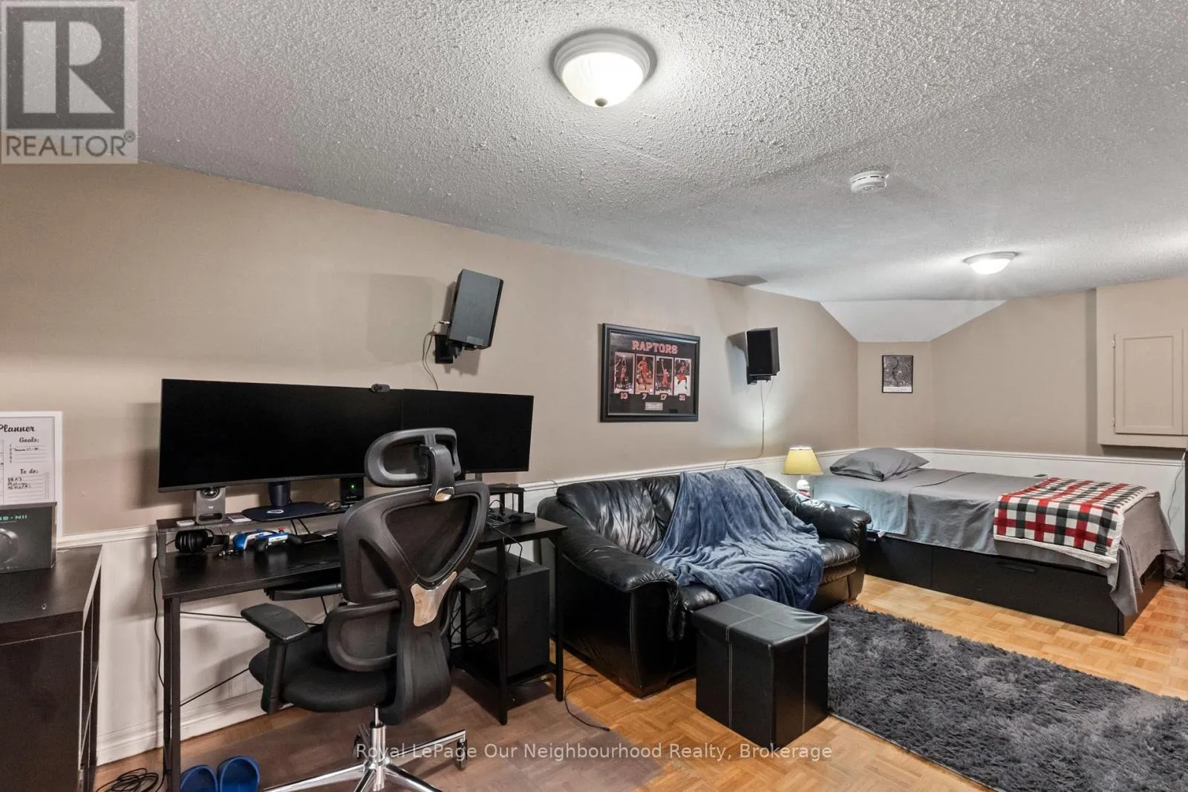
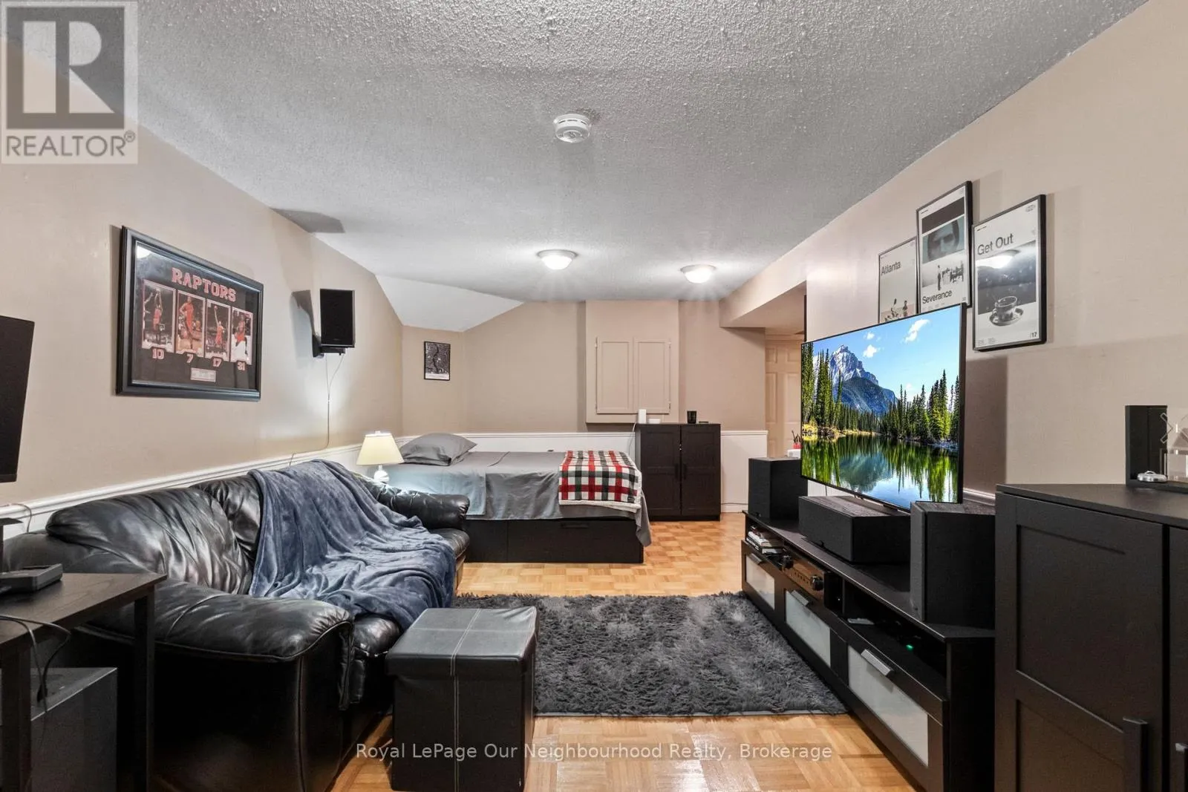
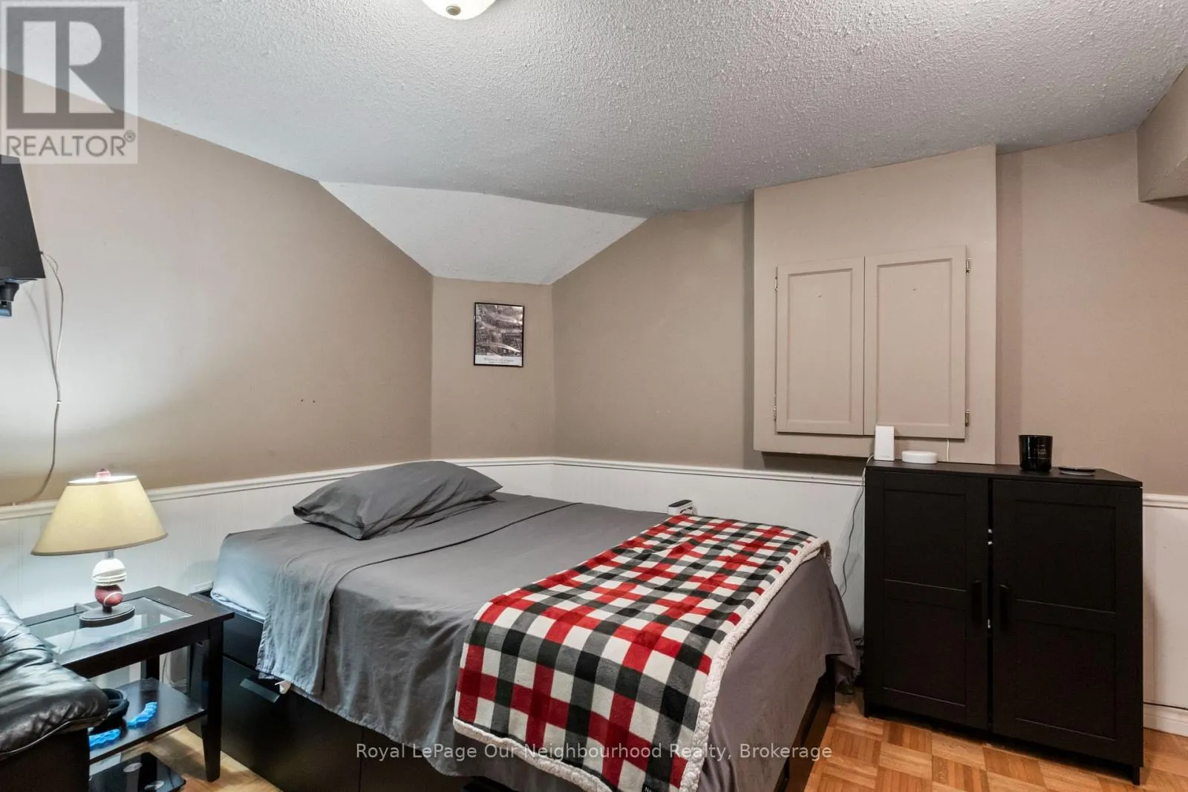
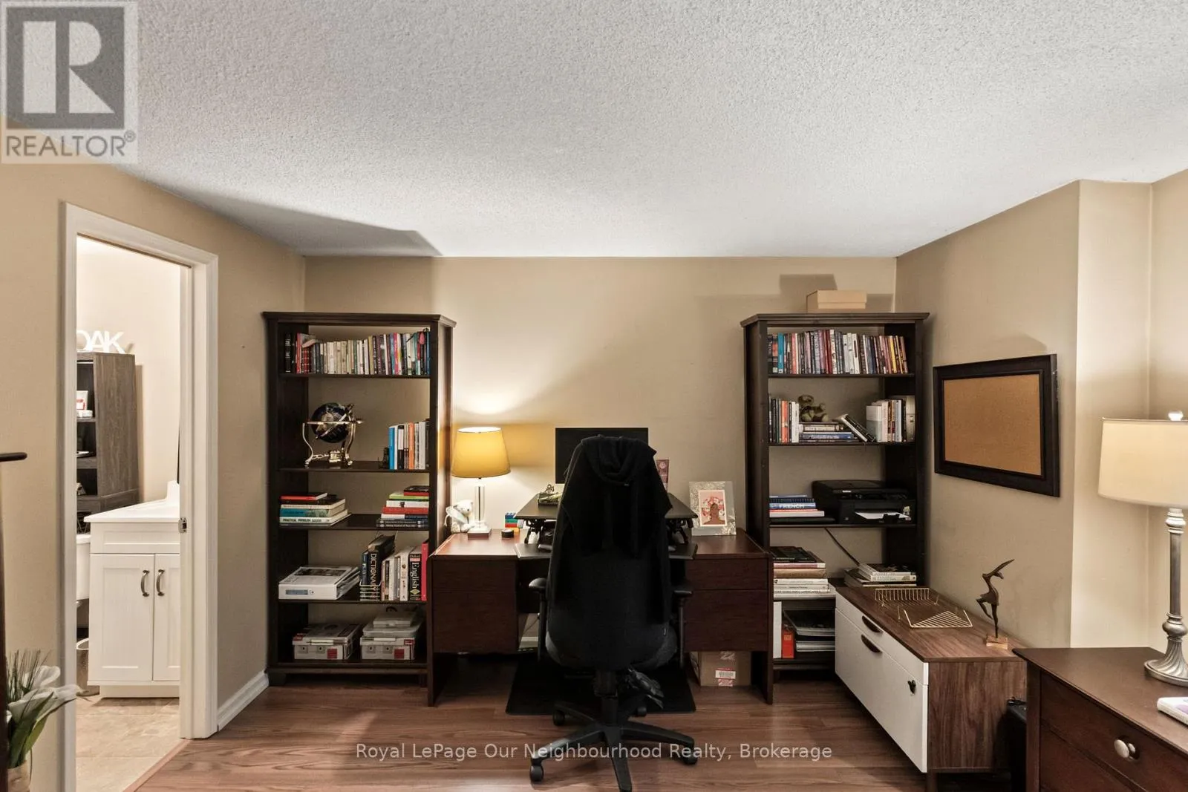
Recreational, Games room
Basement
6.48 m x 3.12 m
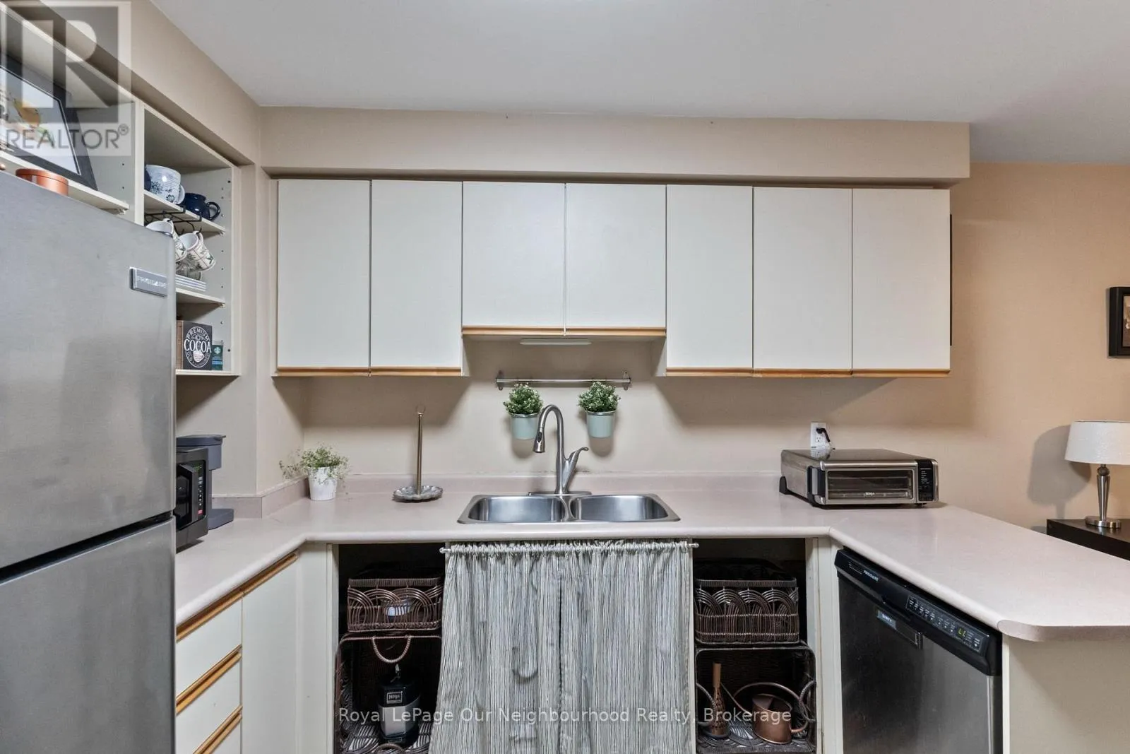
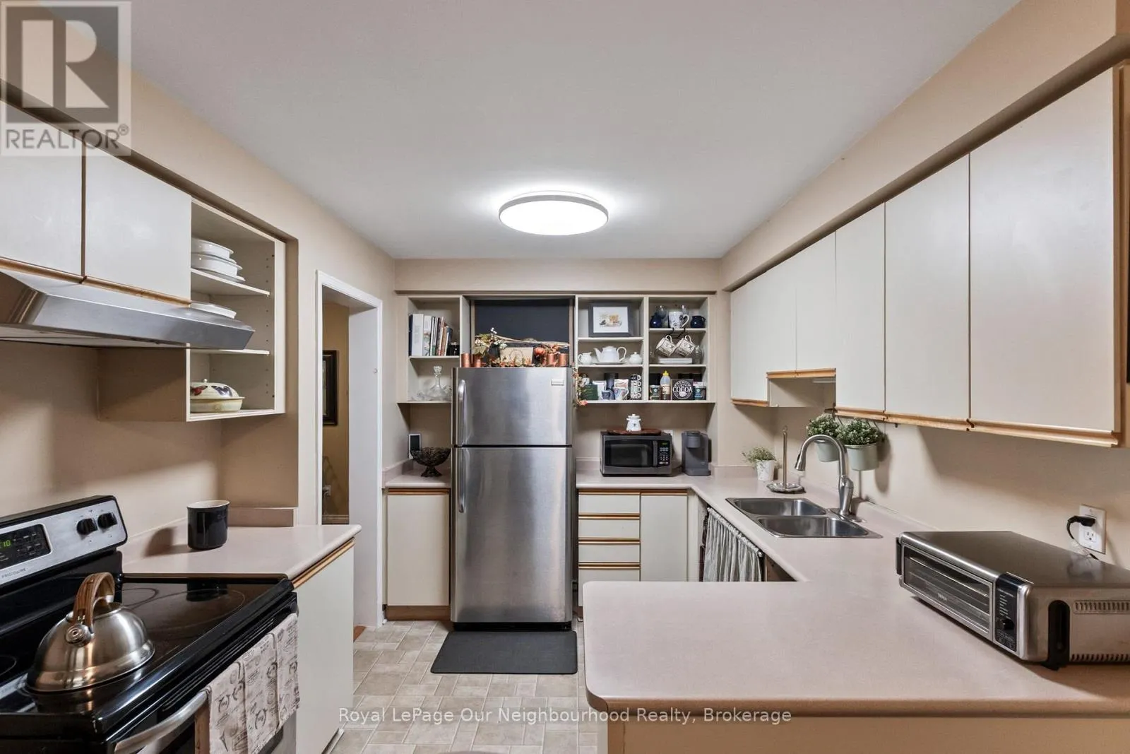
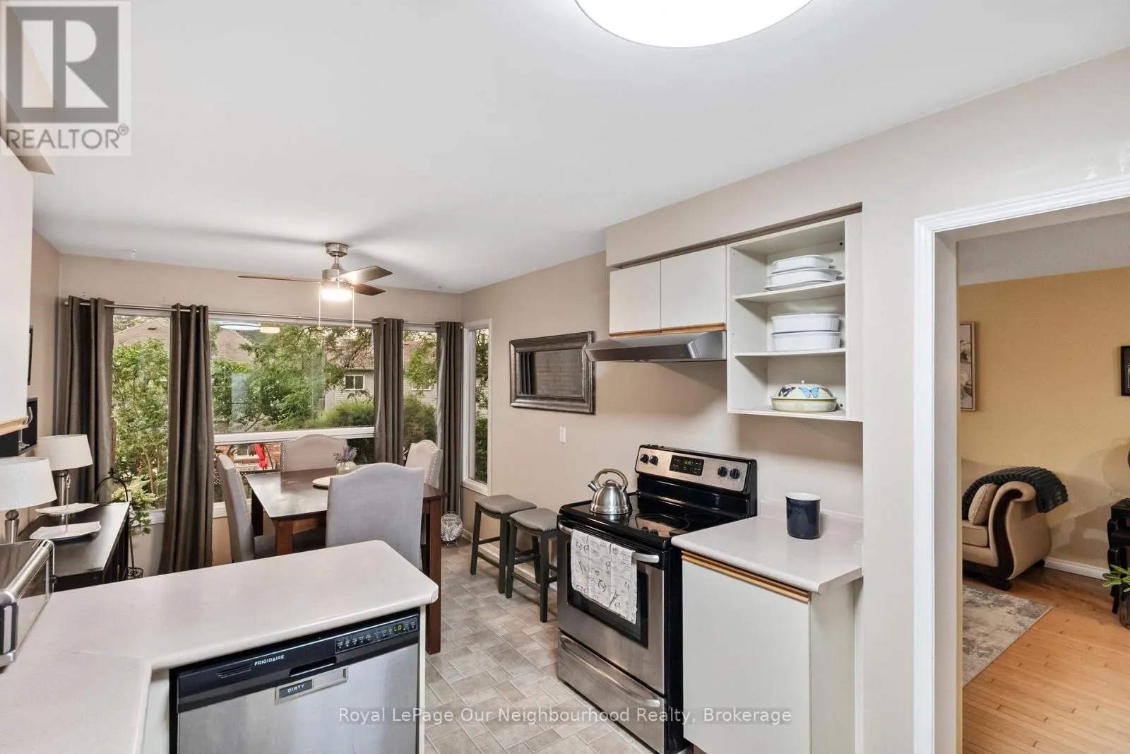
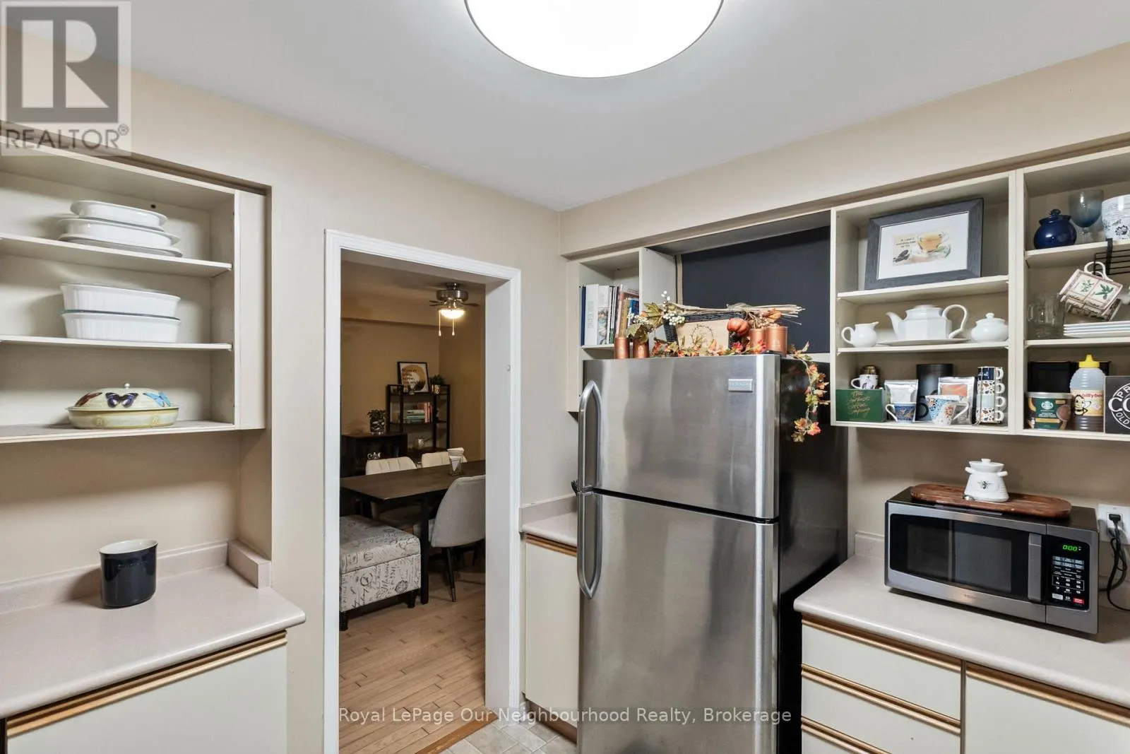
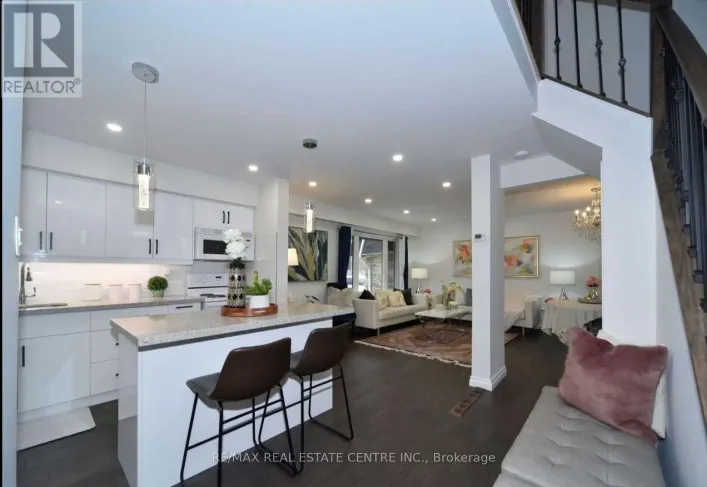
Kitchen
Ground level
5.52 m x 2.993 m
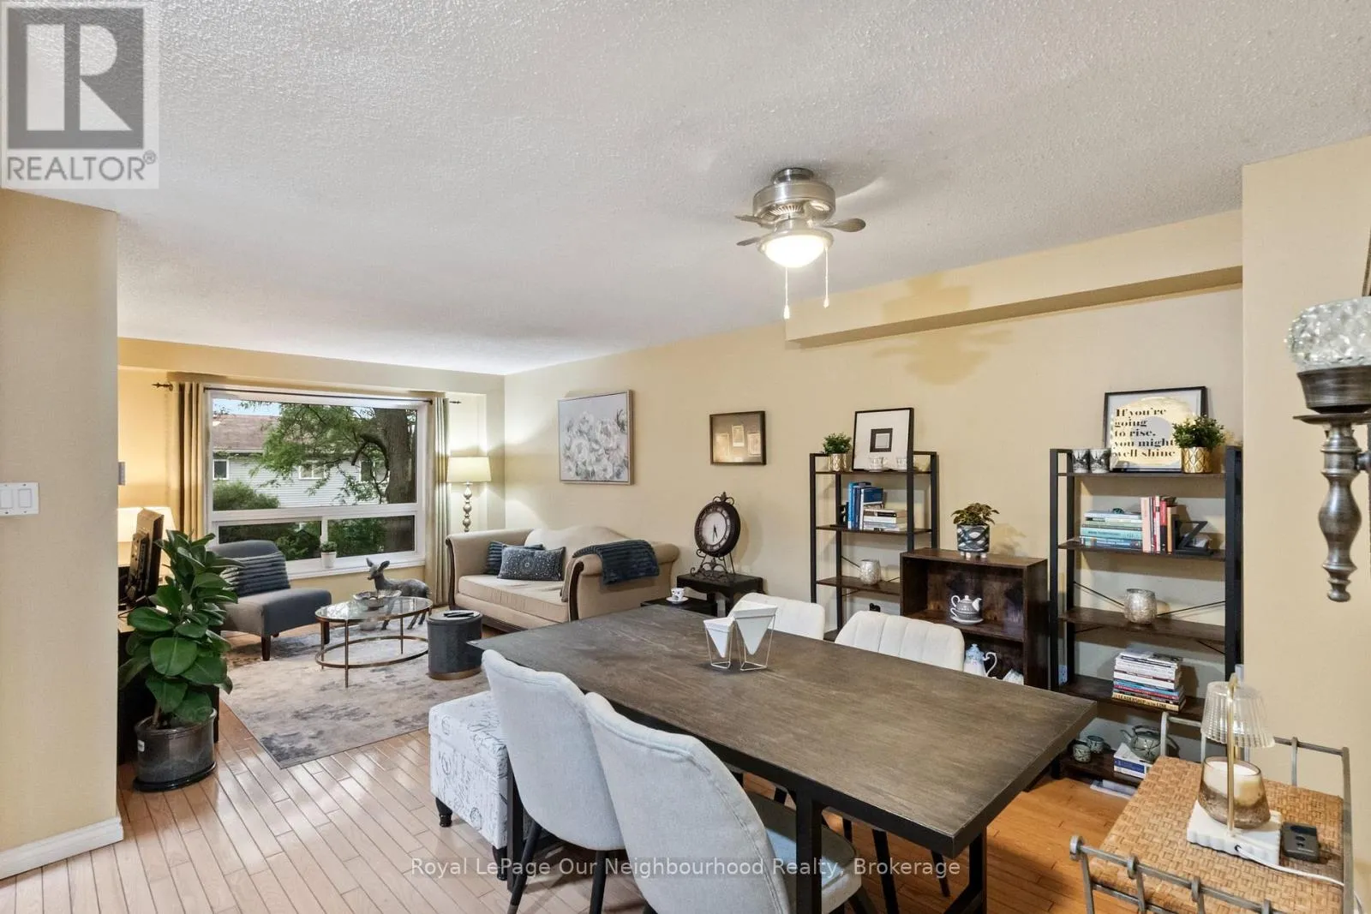
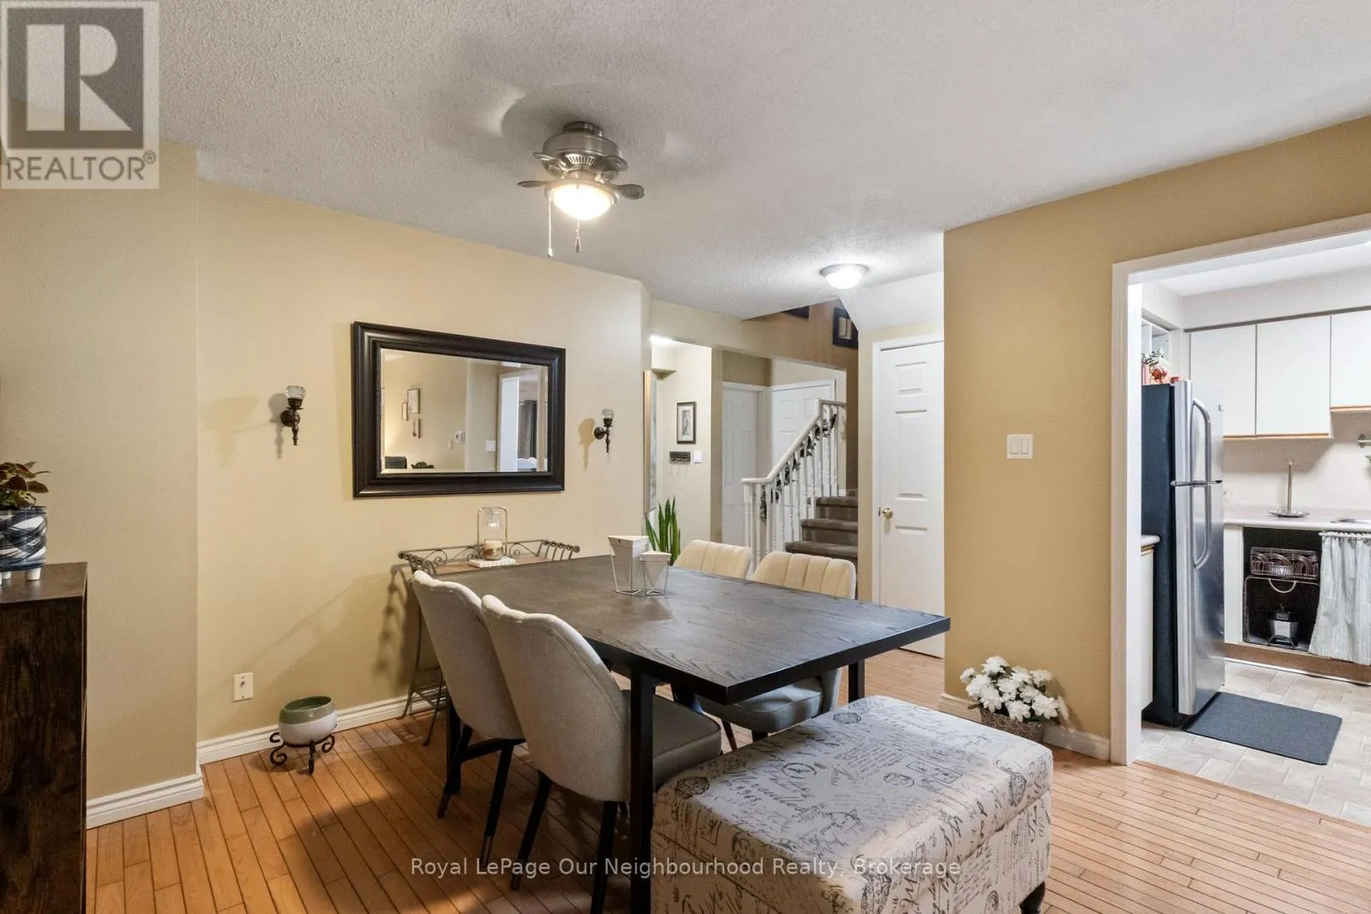
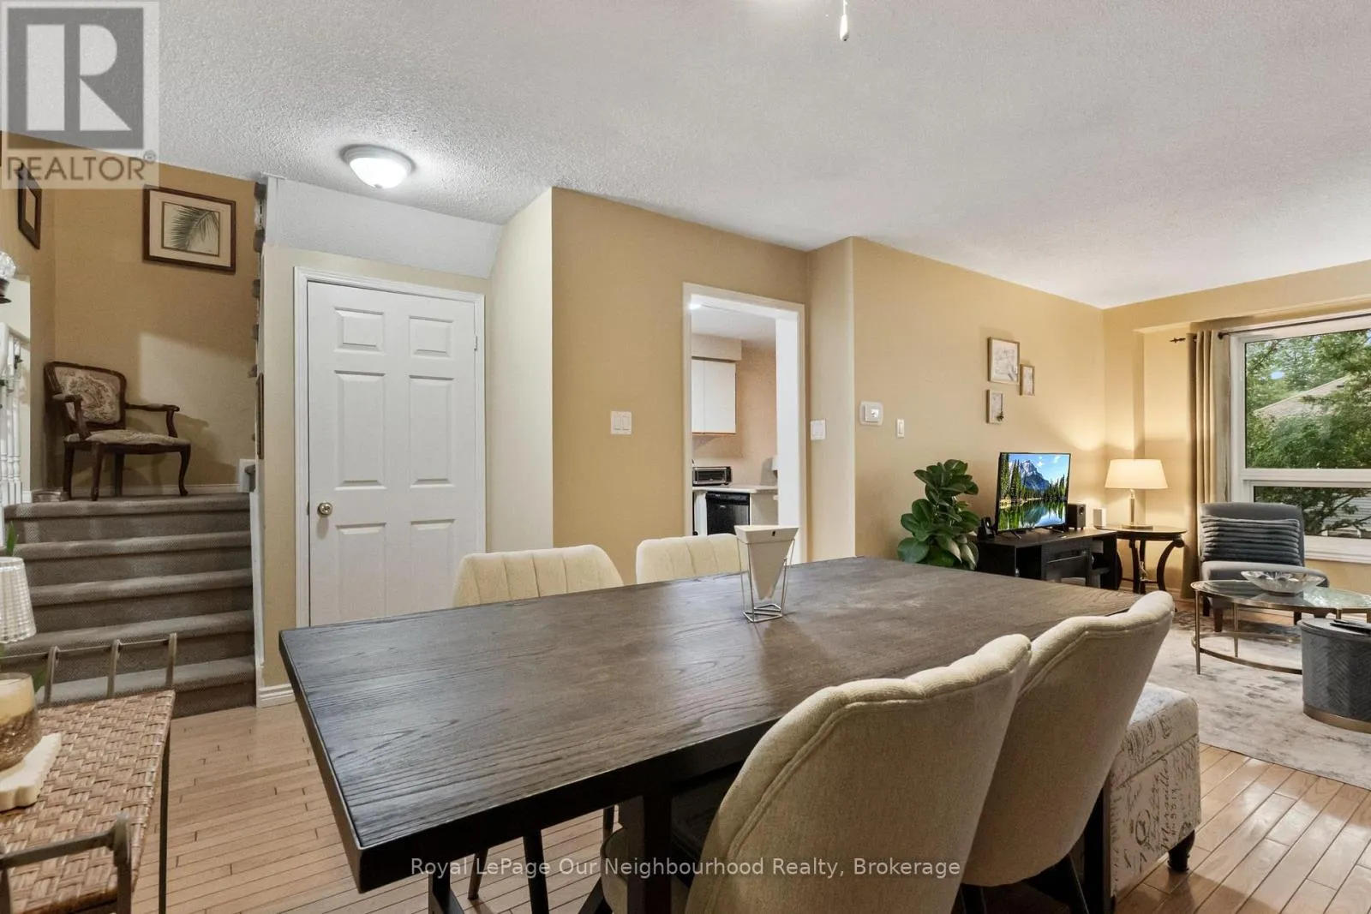
Living room
Ground level
6.82 m x 3.76 m
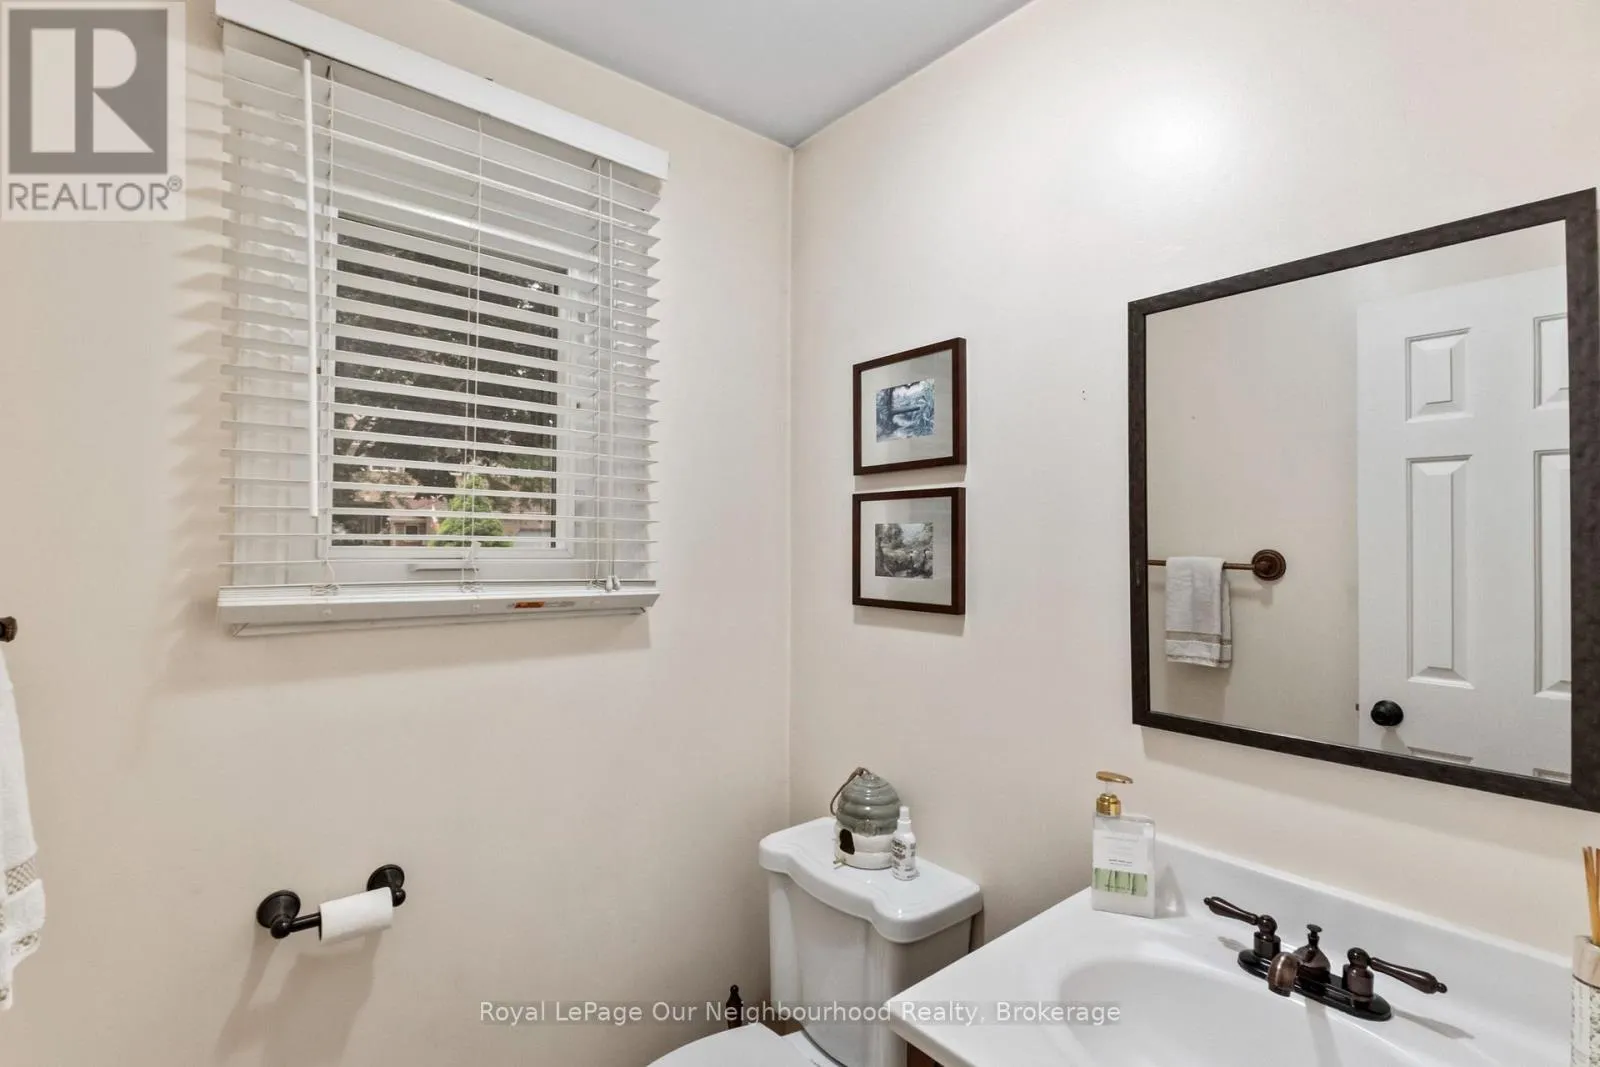
Bathroom
Ground level
Measurements not available

Location

Learn more about this property
Listing provided by:
Royal LePage Our Neighbourhood Realty
MLS® number:
E13571988
Agent:
Christopher Gullins
*Indicates required field
Name is required
Email is required
Please enter a valid phone number (e.g., 416-111-1111).

Community Spotlight: Homes For sale in Your Neighborhood