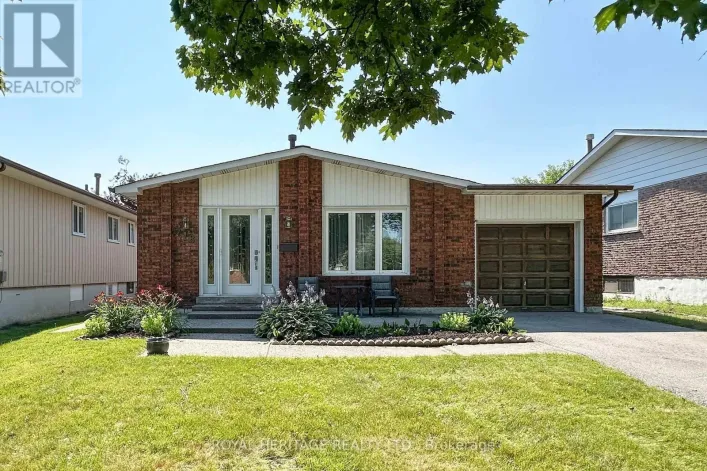
304 Annes Street, Whitby, Ontario L1N 5V6

Listed for:
$800,000
4 beds
2 baths
Listed 28 days ago
House for rent: 304 Annes Street, Whitby, Ontario L1N 5V6

View all 20 photos

About

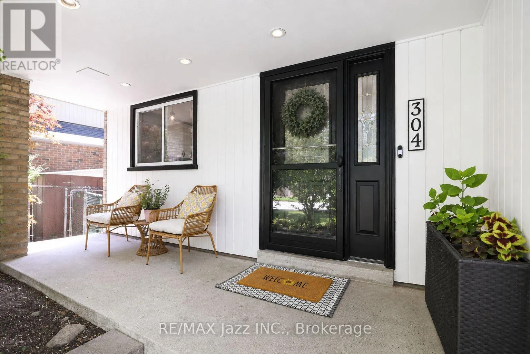
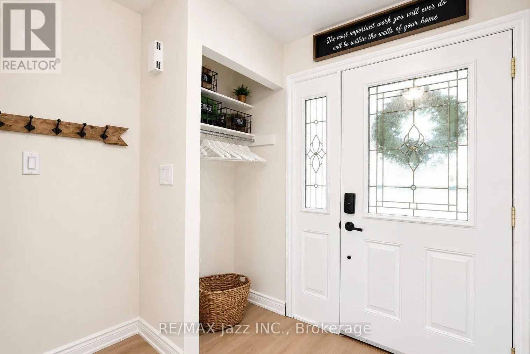
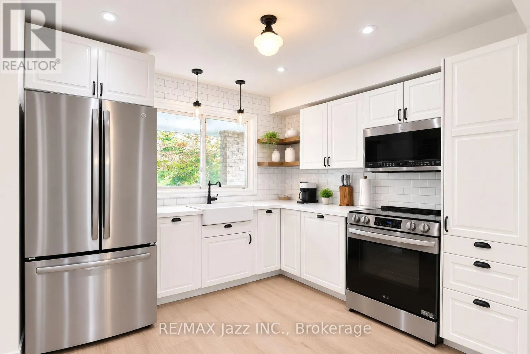
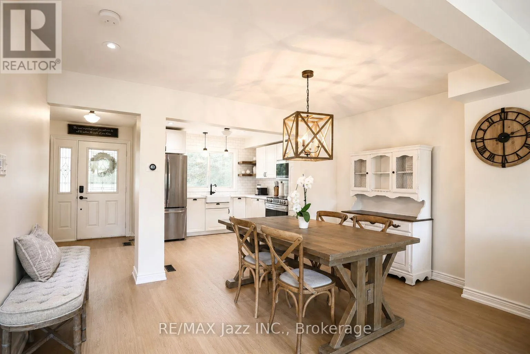
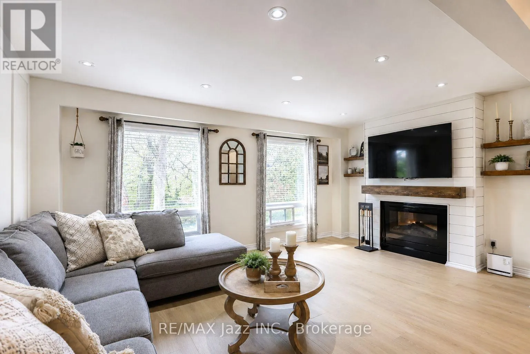
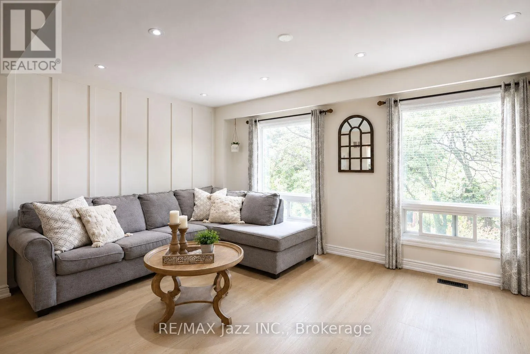
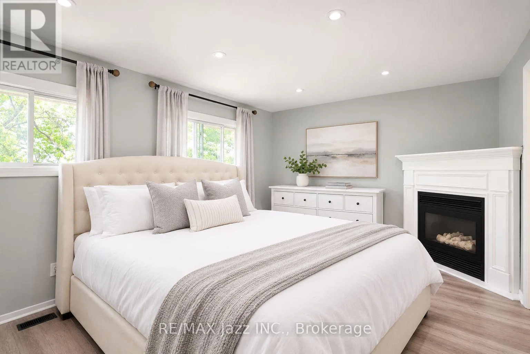
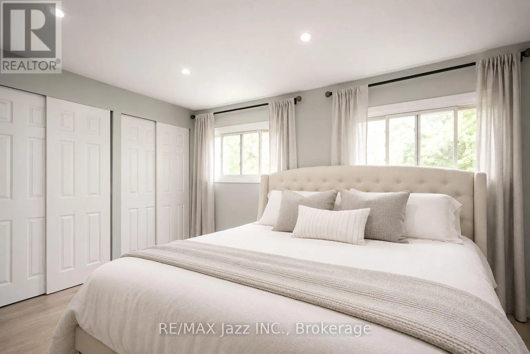
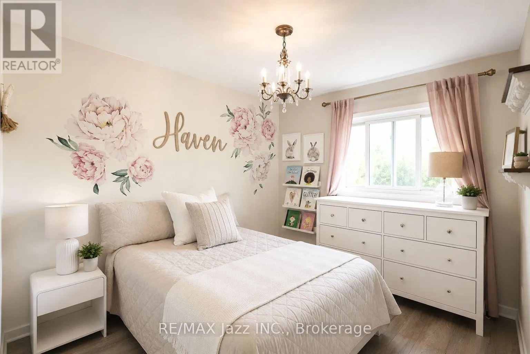
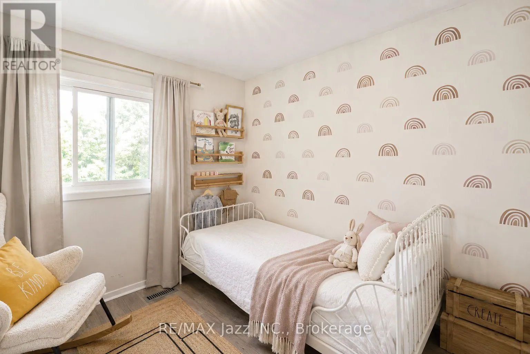
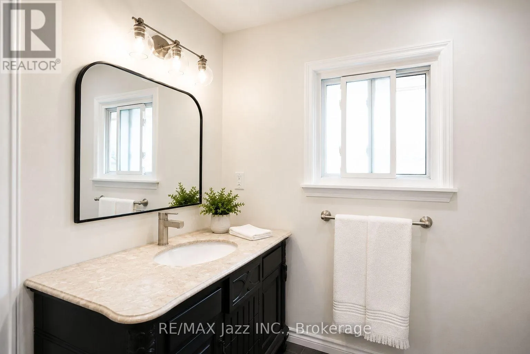
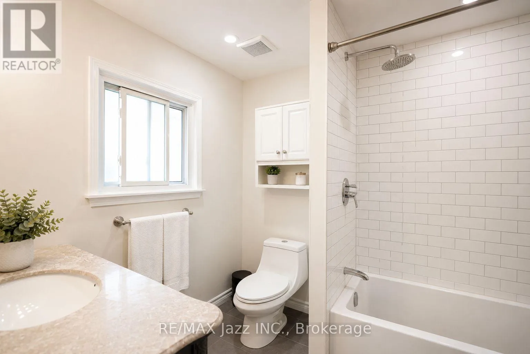
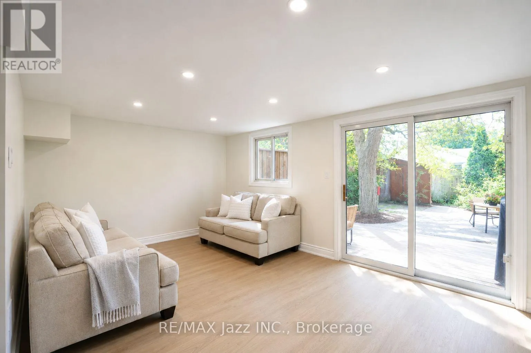
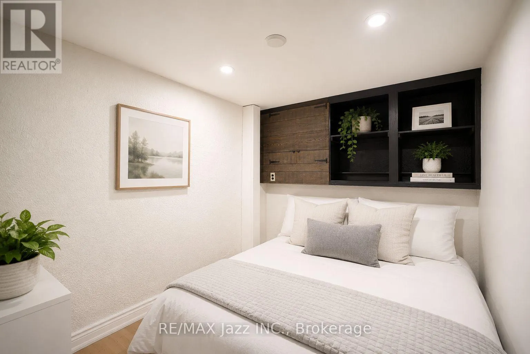
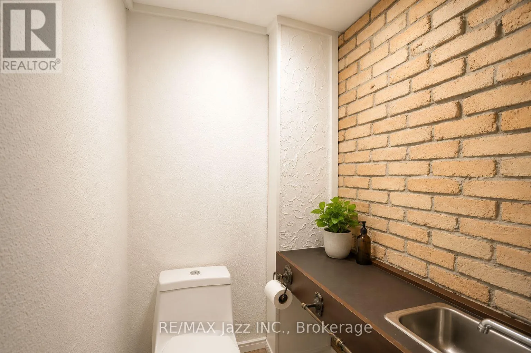
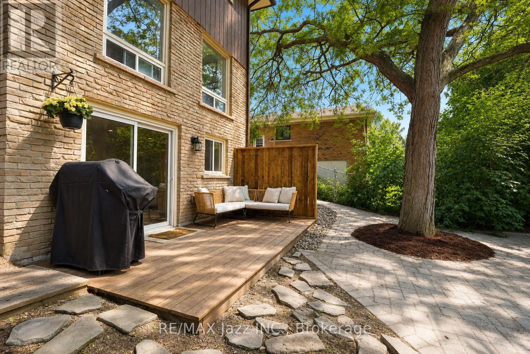
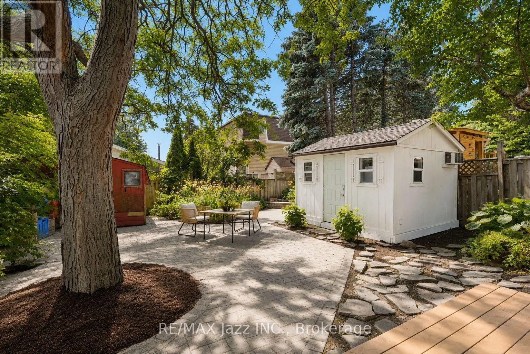
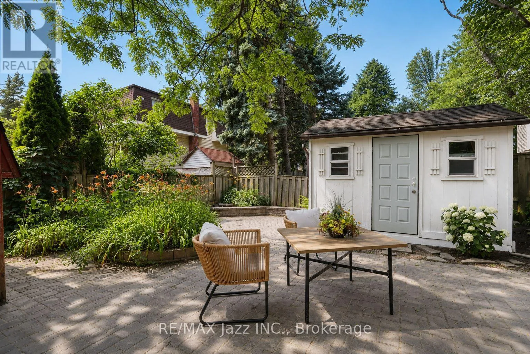
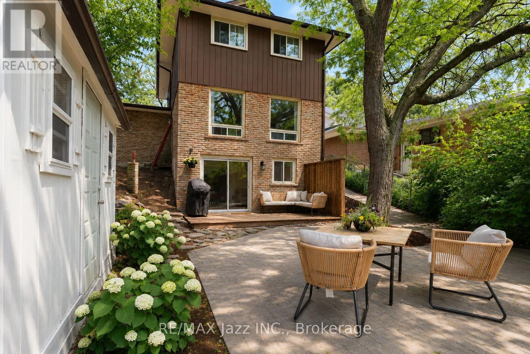
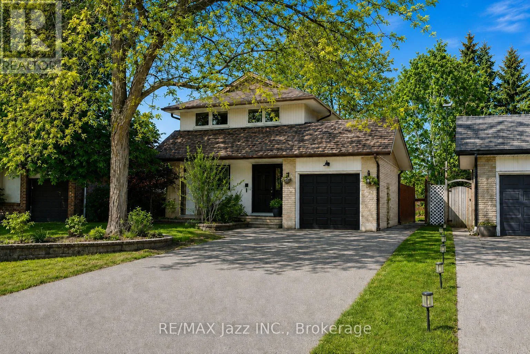
Cross Streets: Henry St / Dundas St W. ** Directions: Dundas St, South on Annes St. Welcome to 304 Annes Street! Beautifully maintained 3 + 1 bedroom home offering a bright, fully open-concept layout designed for comfortable family living. Filled with an abundance of natural light, the main floor features a beautifully renovated white kitchen overlooking the spacious living and dining areas, creating the perfect space for everyday living and entertaining. Relax in the cozy living room complete with a charming fireplace. Upstairs, you'll find three generously sized bedrooms, including a spacious primary retreat with its own fireplace, his-and-hers closets, and plenty of room to unwind. The finished lower level offers a fourth bedroom, a convenient 2-piece bathroom, and a large recreation room with double sliding glass doors leading directly to the backyard. Step outside to your own private oasis, offering plenty of space for entertaining guests, spending time with family, or simply relaxing in peace. Ideally located close to parks, schools, shopping, restaurants, and all amenities, this is a wonderful opportunity to own a move-in-ready home in a fantastic neighbourhood! (id:27476)

Property Highlights

MLS® Number
E13579982
Type
Single Family
Community Name
Lynde Creek
Ownership Type
Freehold
Land Size
40 x 110 FT|under 1/2 acre
Parking Space Total
5

Building

Building Type
House
Storeys
2.00
Square Footage
1100 - 1500 sqft
Bathrooms Total
2
Bedrooms Above Ground
3
Bedrooms Total
4
Exterior Finish
Brick, Aluminum siding
Fireplace Present
Yes
Basement Type
N/A (Finished)
Basement Features
Walk out
Building Heating Type
Forced air
Heating Fuel
Natural gas
Building Cooling Type
Central air conditioning

Utilities

Water
Municipal water
Utility Sewer
Sanitary sewer

Room Layout

Primary Bedroom
Second level
4.89 m x 3.38 m
Bedroom 2
Second level
2.83 m x 2.77 m
Bedroom 3
Second level
3.82 m x 2.72 m
Recreational, Games room
Basement
5.35 m x 3.36 m
Bedroom 4
Basement
3.31 m x 3.21 m
Kitchen
Main level
4.38 m x 3 m
Living room
Main level
5.33 m x 3.32 m
Dining room
Main level
4.27 m x 2.94 m

Location

Learn more about this property
Listing provided by:
RE/MAX Jazz INC.
MLS® number:
E13579982
Agent:
Paul Rayment
*Indicates required field
Name is required
Email is required
Please enter a valid phone number (e.g., 416-111-1111).