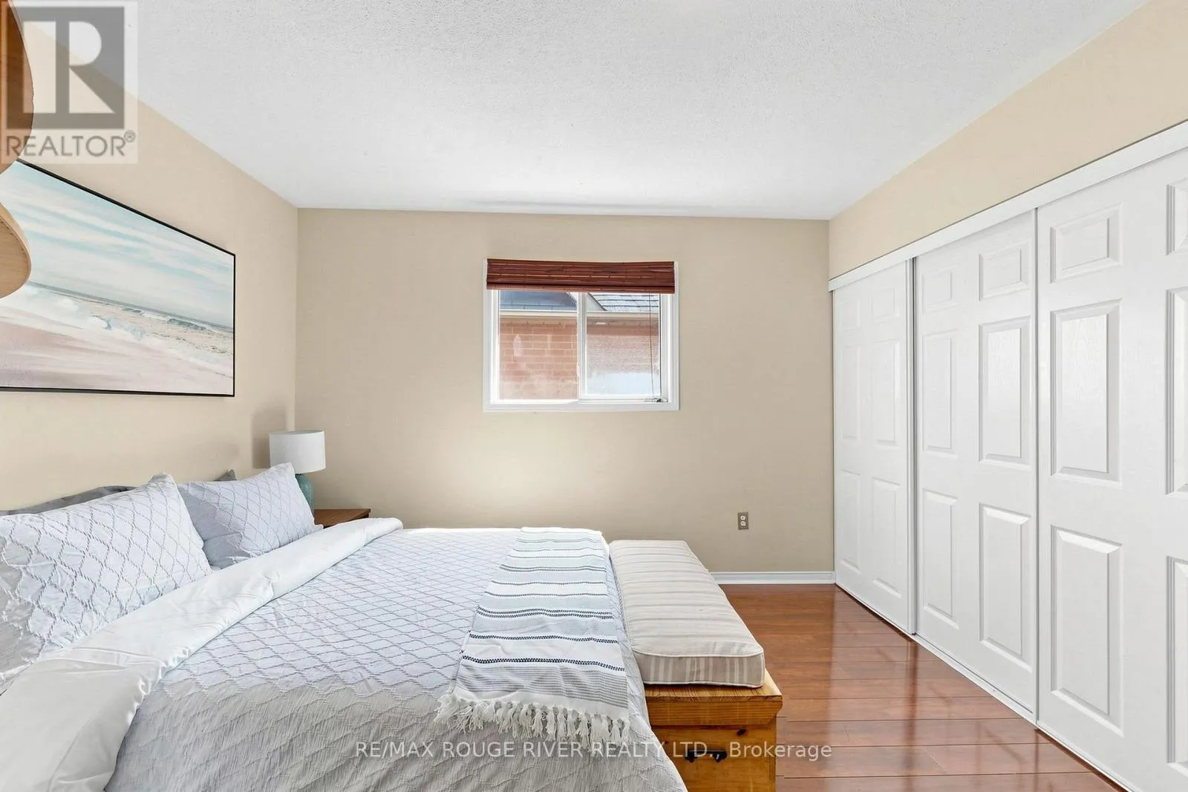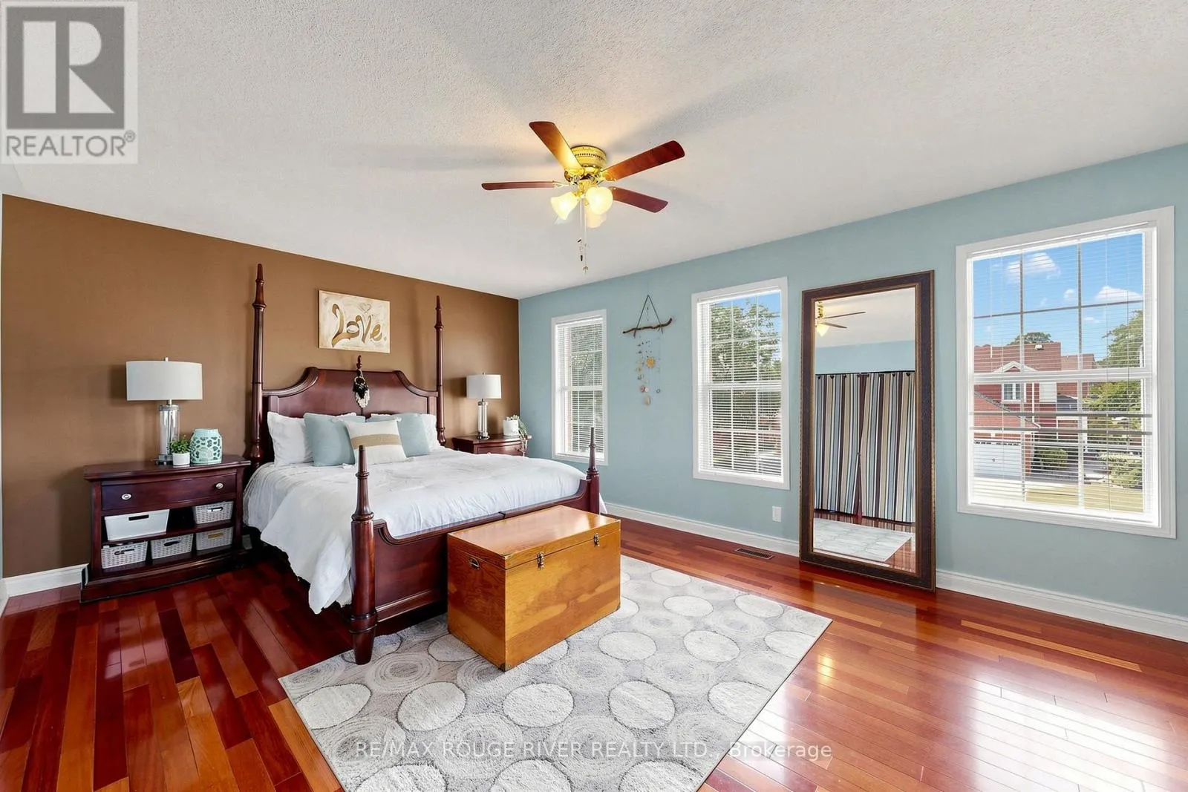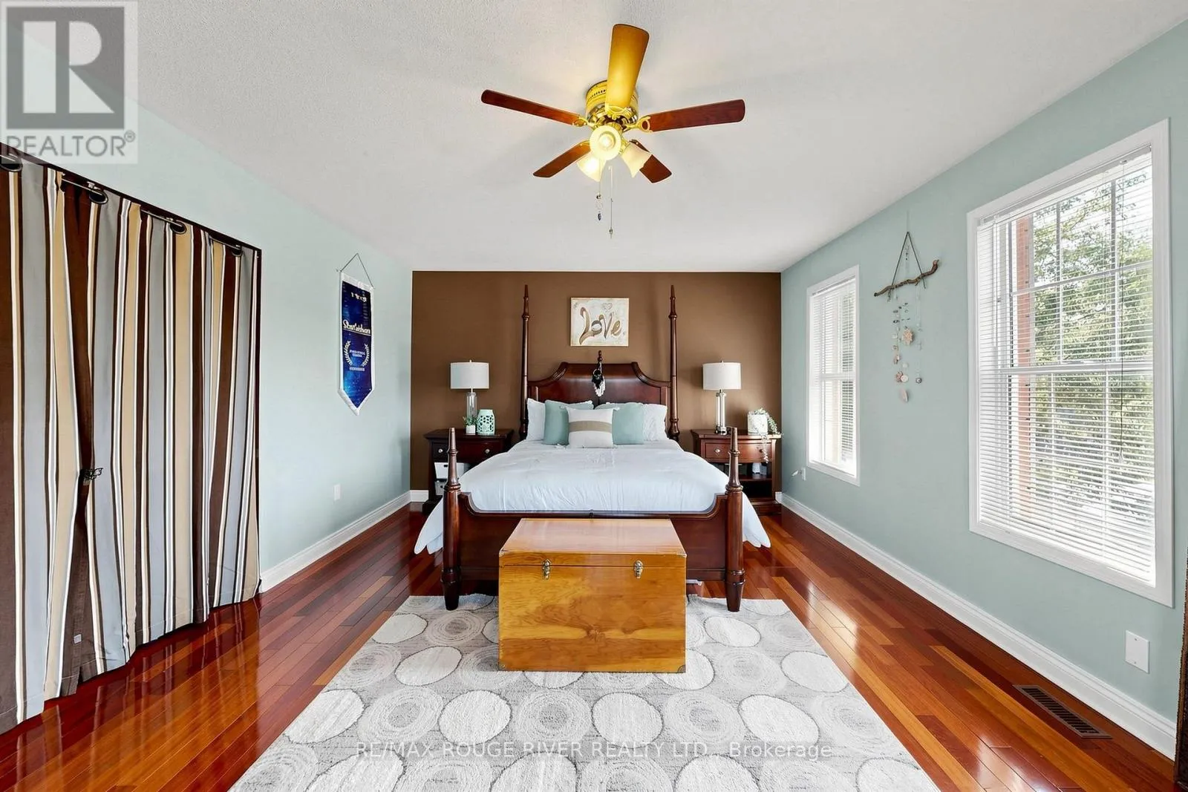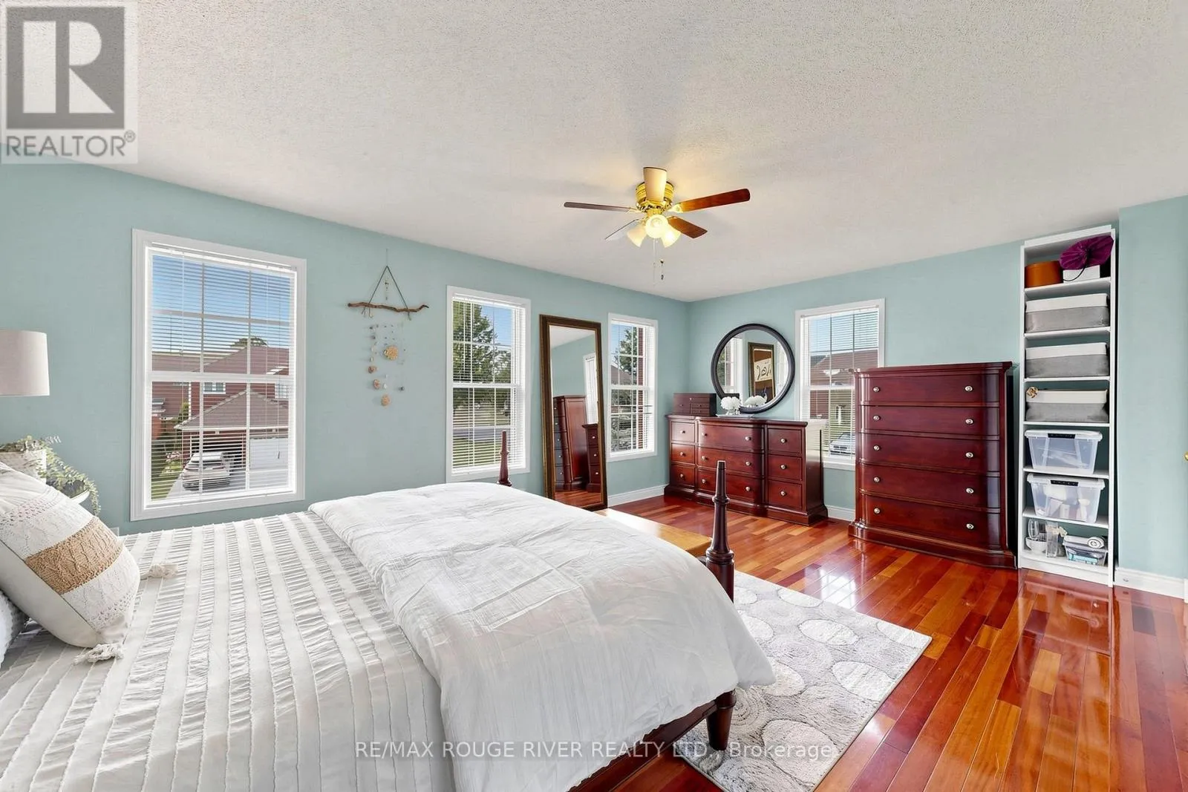
66 Tidewater Crescent, Whitby, Ontario L1P 1M3

Listed for:
$1,199,000
5 beds
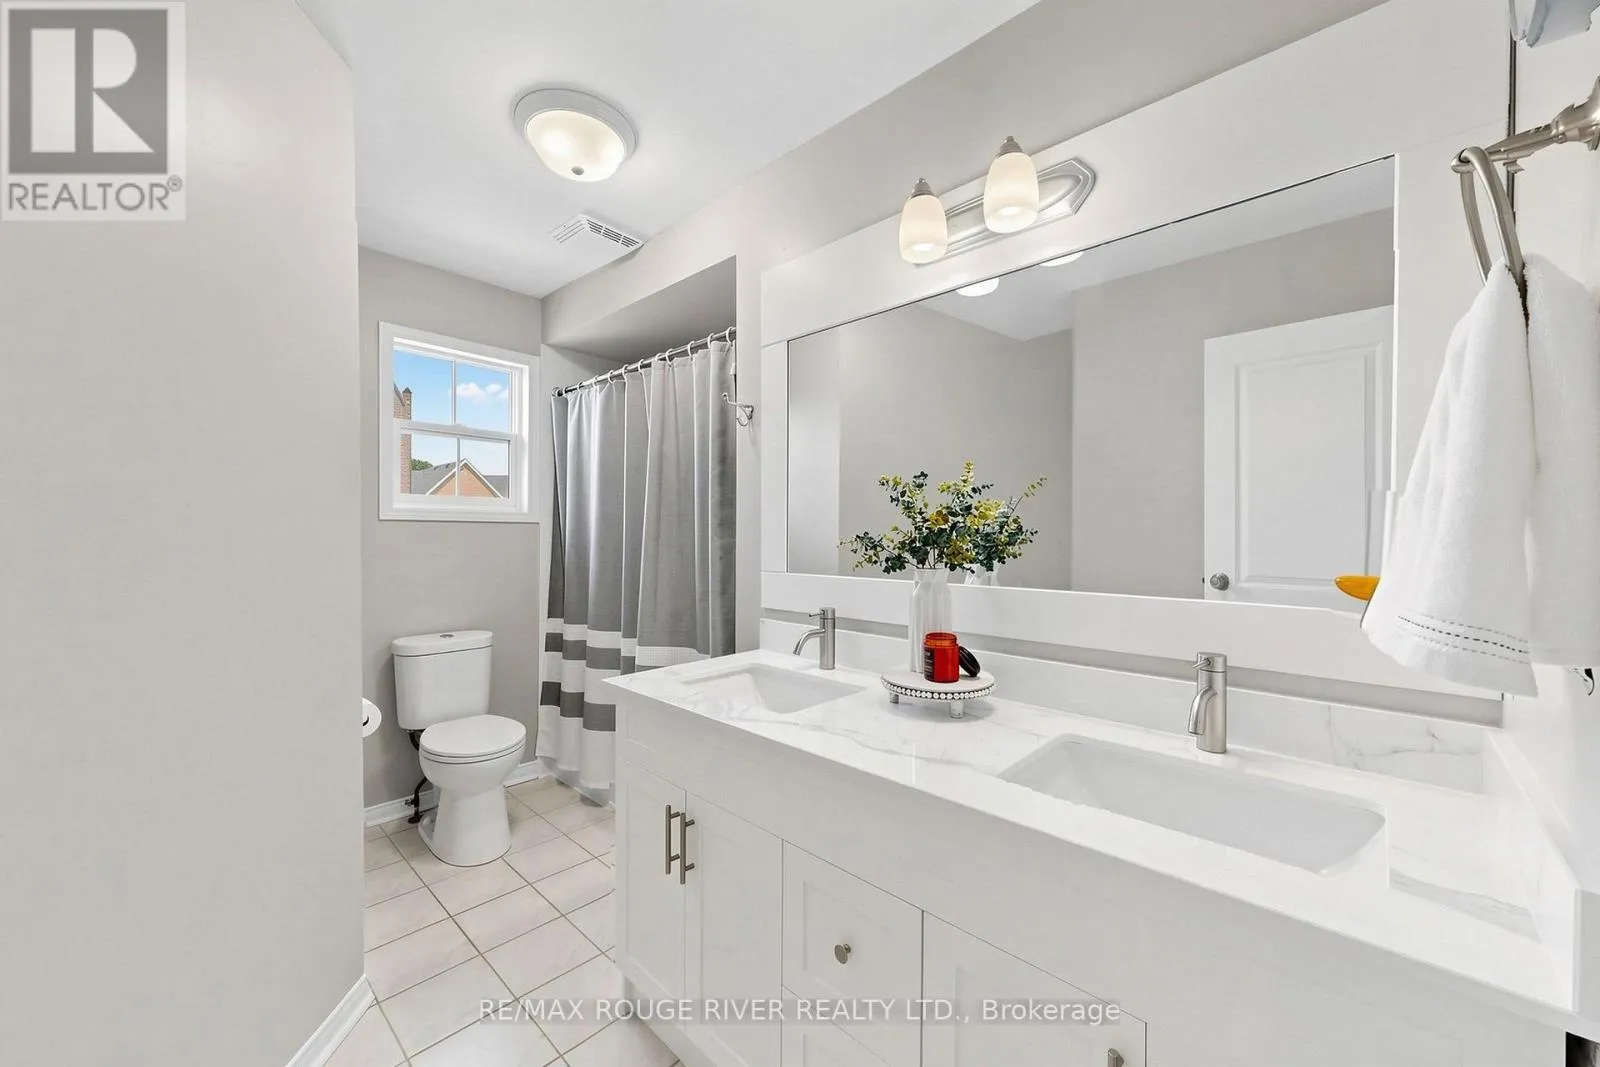
4 baths
Listed 6 days ago
House for rent: 66 Tidewater Crescent, Whitby, Ontario L1P 1M3

View all 50 photos

About

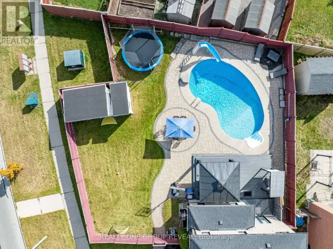
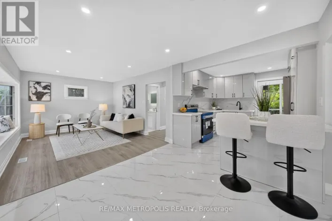
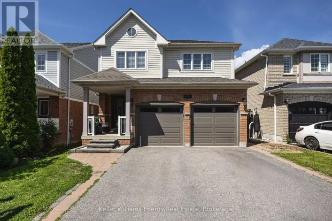
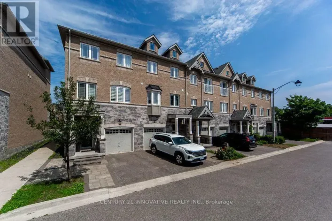
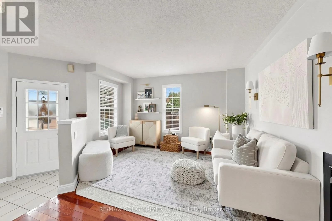
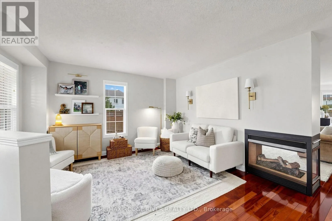
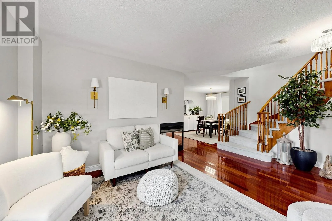
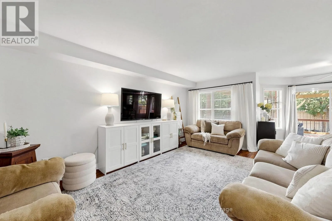
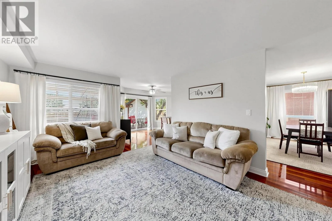
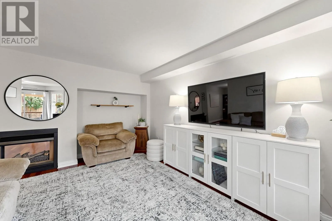
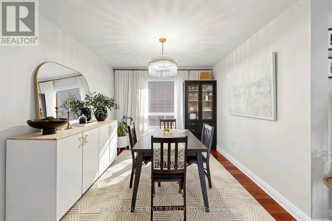
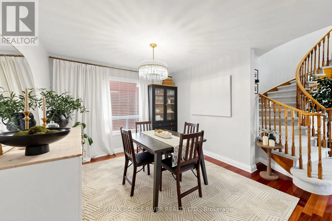
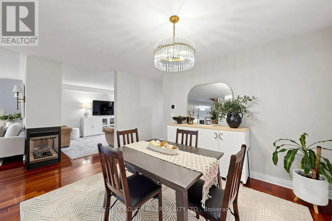
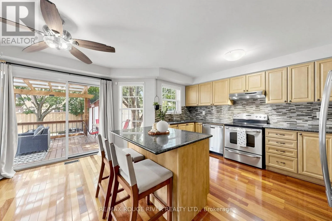
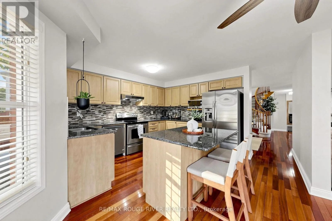
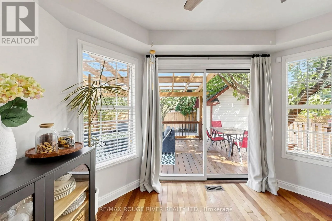
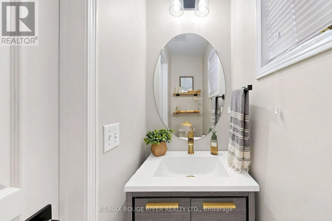
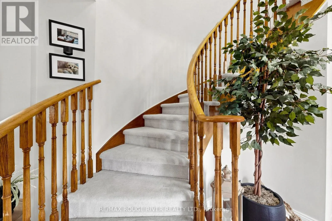
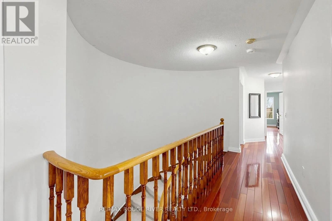
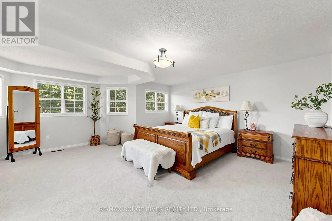
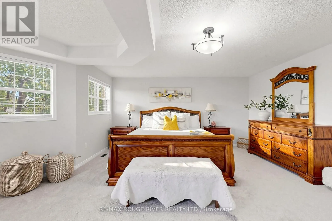
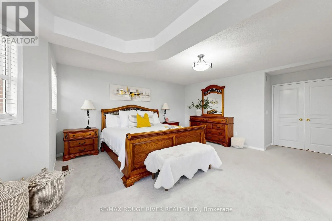
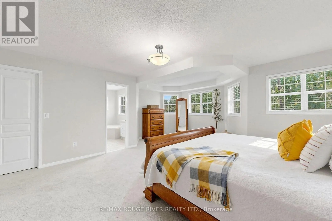
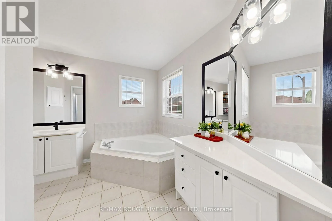
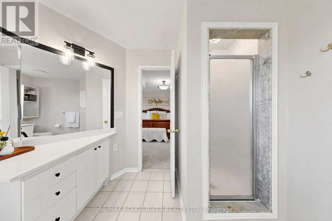
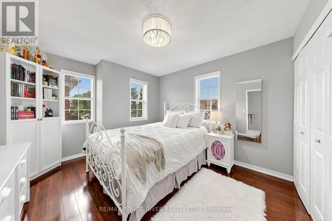
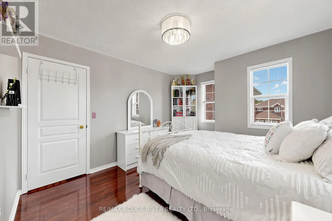
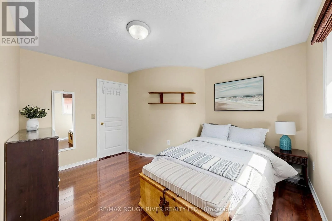
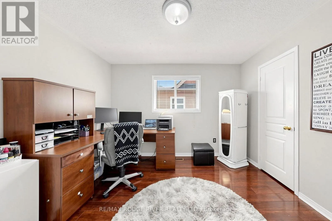
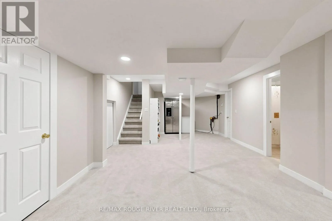
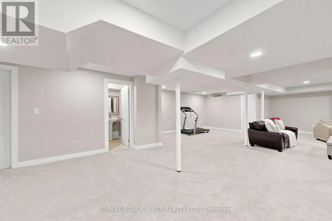
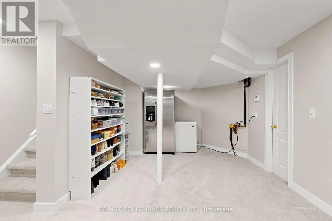
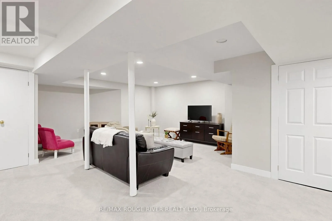
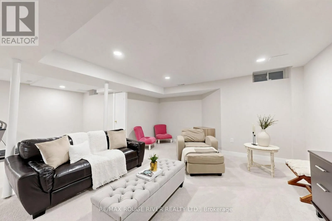
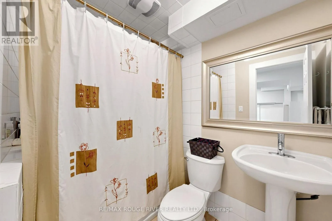
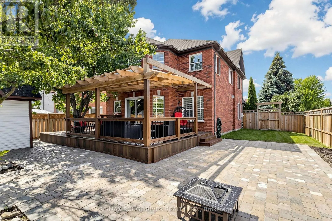
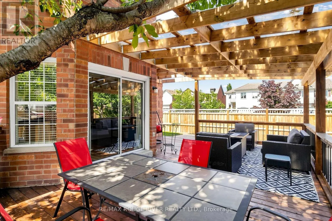
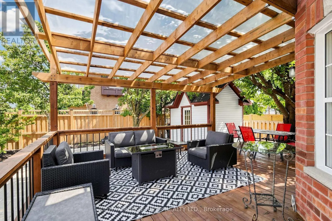
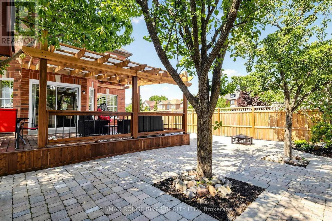
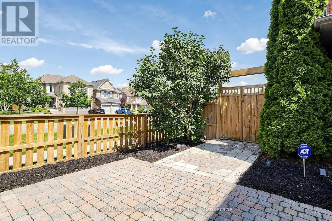
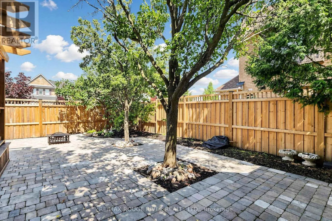
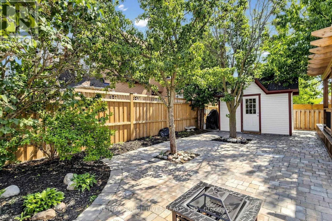
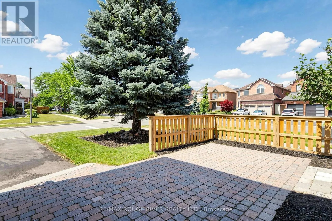
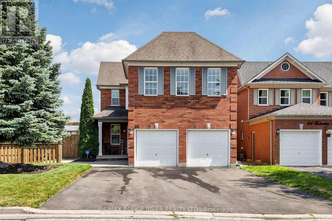
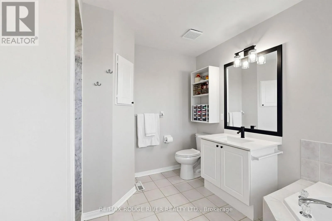
Rossland/country lane Welcome to this spacious 5- bedroom detached home situated on a premium corner lot in the Williamsburg Community of Whitby, offering exceptional curb appeal and ample parking with a double car garage and an oversized driveway that accommodates up to six vehicles. The Inviting front yard features a Charming patio, perfect for relaxing and enjoying the neighborhood while the expansive covered deck in backyard provides an ideal space for year round outdoor entertainment, family gatherings and barbeques. Inside this well appointed home offers five bedrooms and a functional layout designed for comfortable family living. The finished basement adds valuable living space and includes a full 4 pc Washroom, making it ideal for a recreation room, home office, guest suite or extended family. With its desirable corner lot location, Abundant parking, excellent outdoor living spaces, and versatile basement, this home is perfect blend of Comfort, Convenience and Functionality. (id:27476)

Property Highlights

MLS® Number
E13591096
Type
Single Family
Community Name
Williamsburg
Ownership Type
Freehold
Land Size
45.1 x 114.8 FT|under 1/2 acre
Parking Space Total
8

Building

Building Type
House
Storeys
2.00
Square Footage
2500 - 3000 sqft
Bathrooms Total
4
Bedrooms Above Ground
5
Bedrooms Total
5
Amenities
Fireplace(s) Public Transit, Schools
Exterior Finish
Brick
Fireplace Present
Yes
Basement Type
Full (Finished)
Basement Features
Building Heating Type
Forced air
Heating Fuel
Natural gas
Building Cooling Type
Central air conditioning

Utilities

Water
Municipal water
Utility Sewer
Sanitary sewer

Room Layout

Primary Bedroom
Second level
5.72 m x 4.83 m
Bedroom 2
Second level
5.88 m x 3.81 m
Bedroom 3
Second level
3.81 m x 3.42 m
Bedroom 4
Second level
3.18 m x 3.3 m
Bedroom 5
Second level
3.81 m x 5.51 m
Recreational, Games room
Basement
7.11 m x 4.56 m
Living room
Basement
4.83 m x 2.84 m
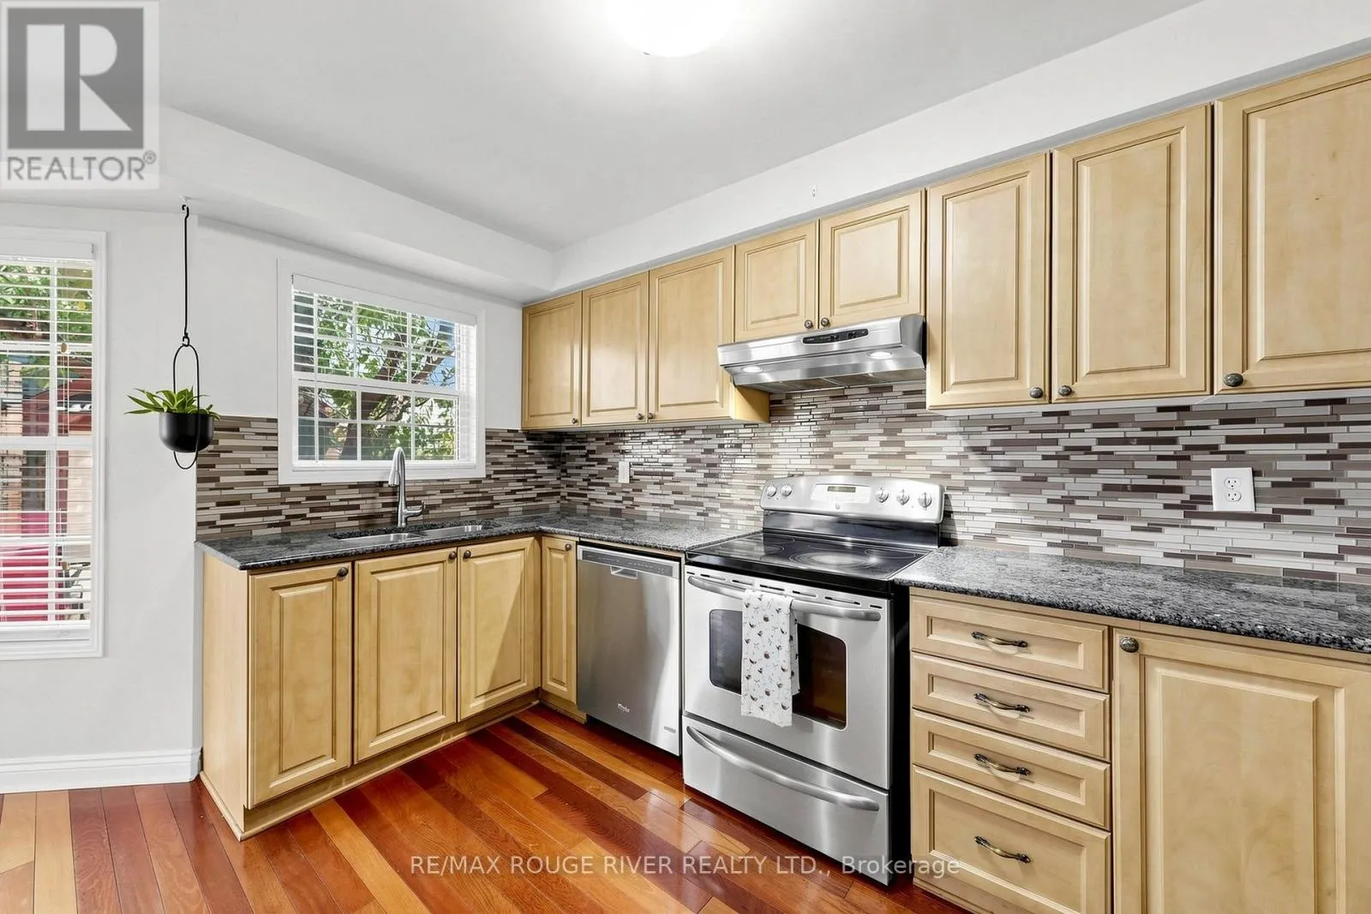
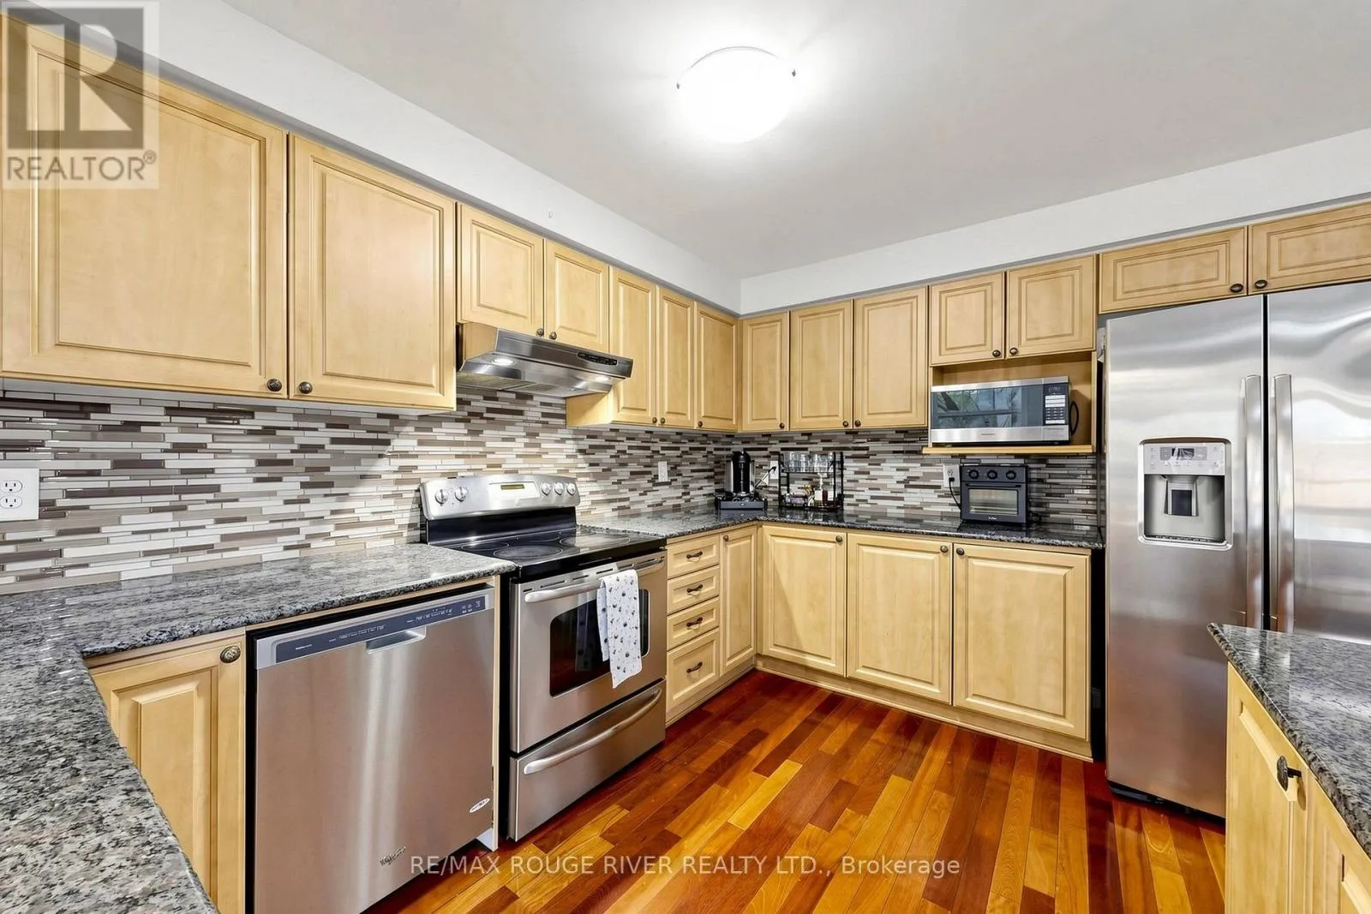
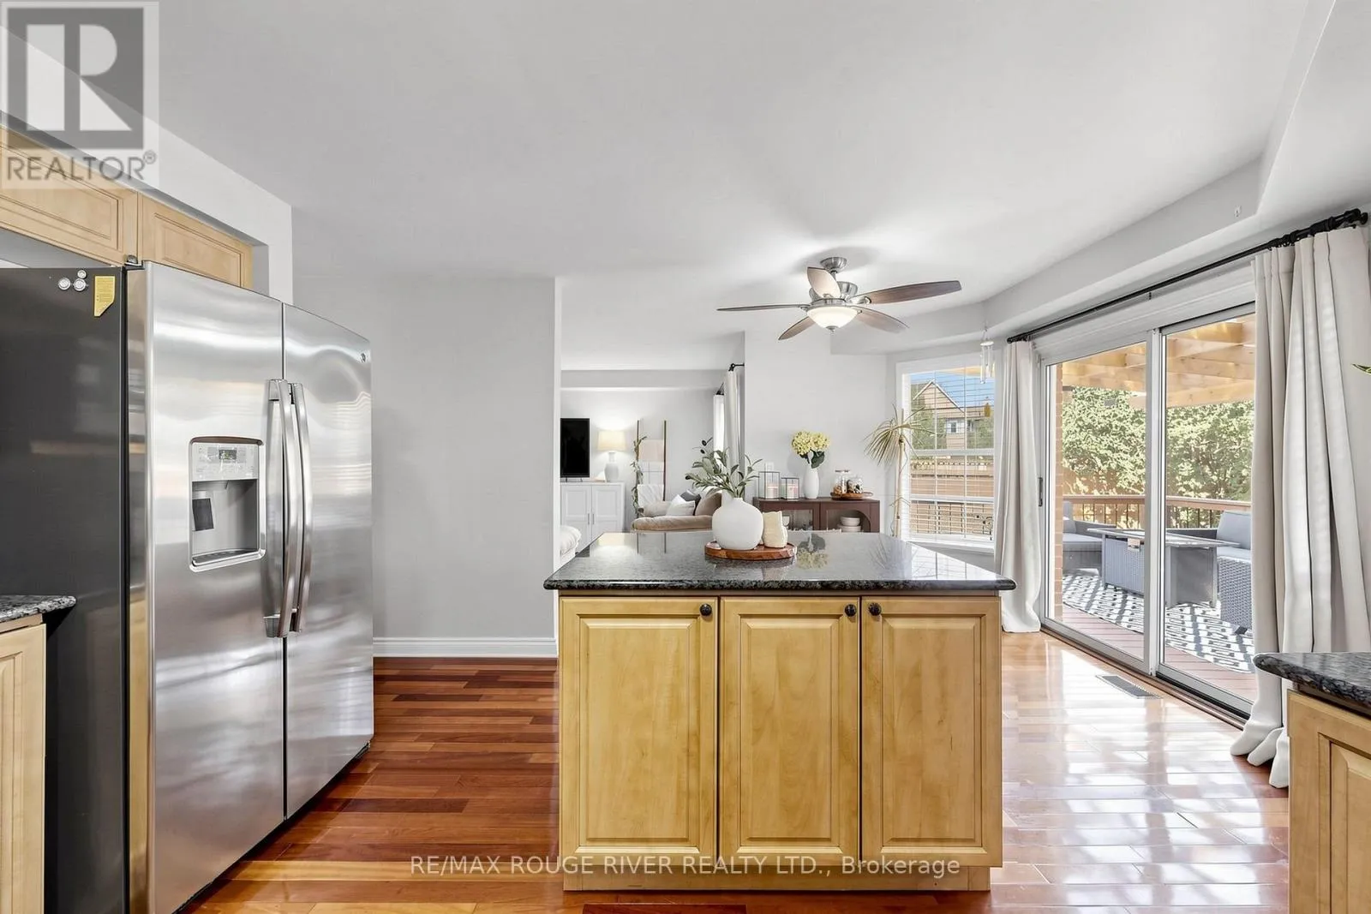
Kitchen
Main level
5.492 m x 4.31 m
Dining room
Main level
4.06 m x 3.05 m
Family room
Main level
5.02 m x 3.56 m
Living room
Main level
3.42 m x 3.16 m
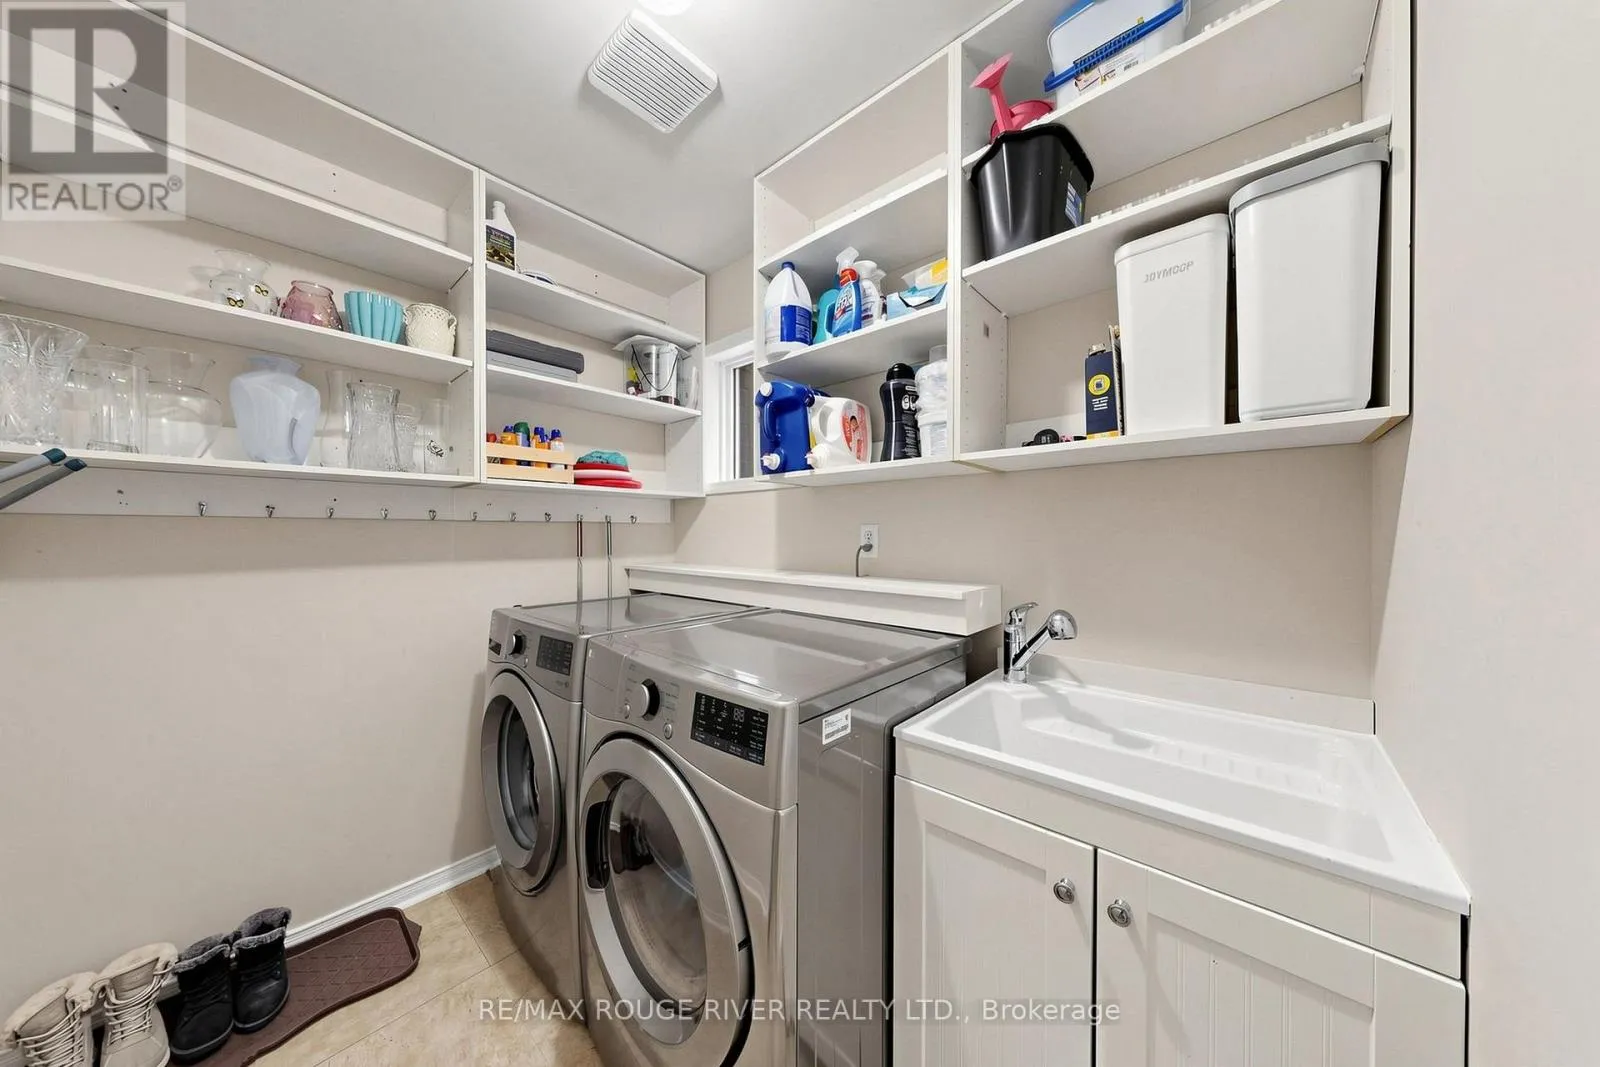
Laundry room
Main level
2.92 m x 1.78 m

Location

Learn more about this property
Listing provided by:
RE/MAX ROUGE RIVER REALTY LTD.
MLS® number:
E13591096
Agent:
Rosanne P. Goutam
*Indicates required field
Name is required
Email is required
Please enter a valid phone number (e.g., 416-111-1111).

Community Spotlight: Homes For sale in Your Neighborhood