11 Murkar Crescent, Whitby, Ontario L1N 8Y4

Listed for:
$999,999
5 beds
4 baths
Listed 9 days ago
House for rent: 11 Murkar Crescent, Whitby, Ontario L1N 8Y4

View all 50 photos

About

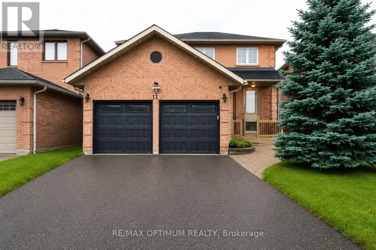
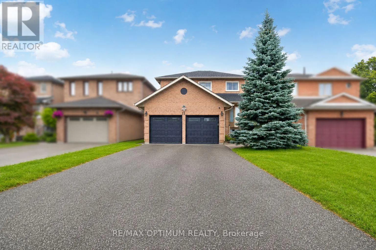
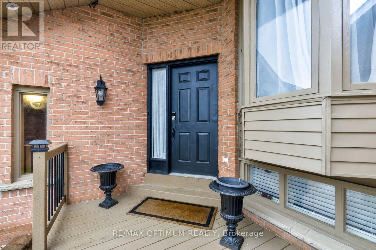
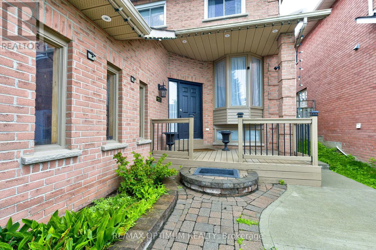
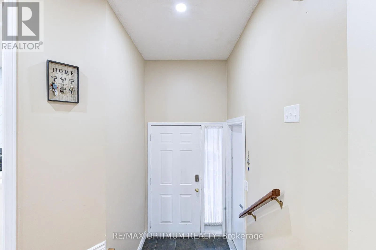
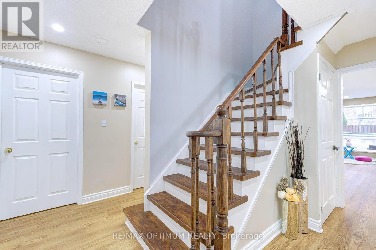
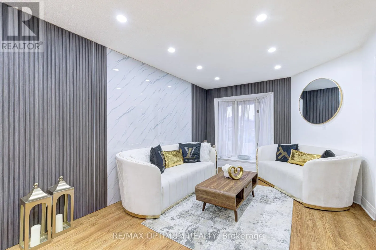
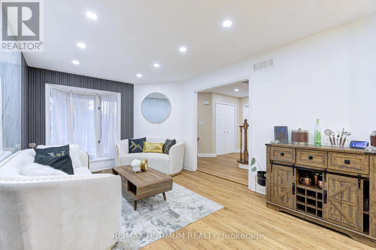
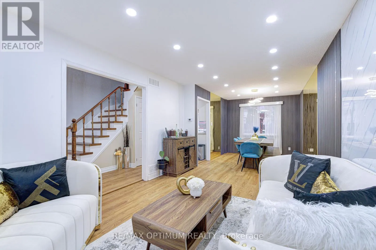
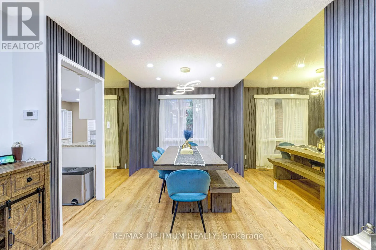
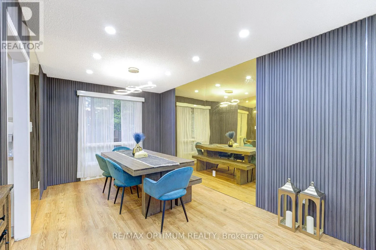

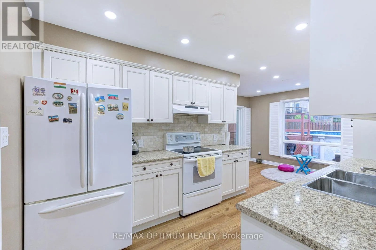
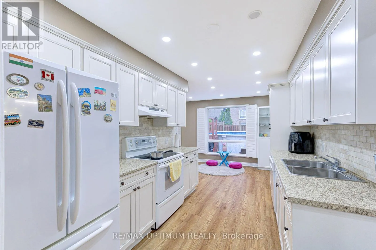
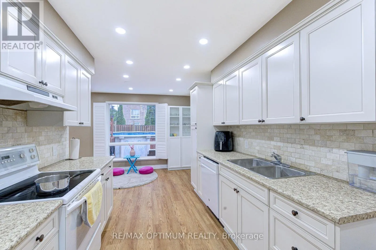
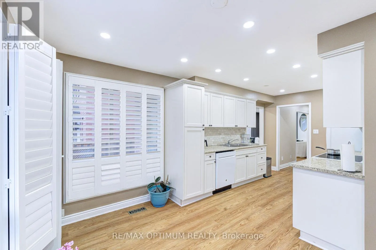
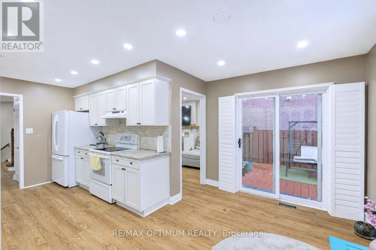
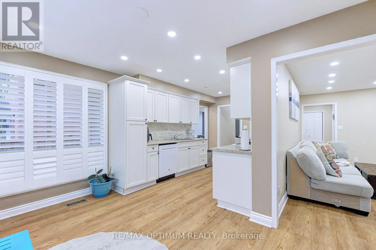
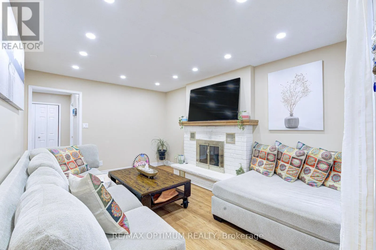
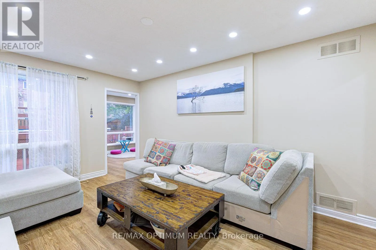
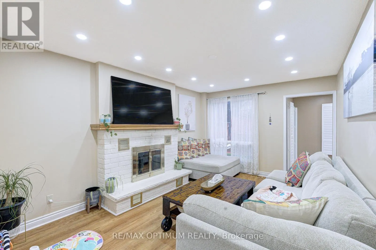
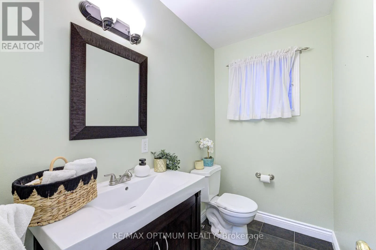
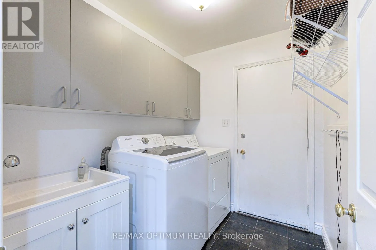
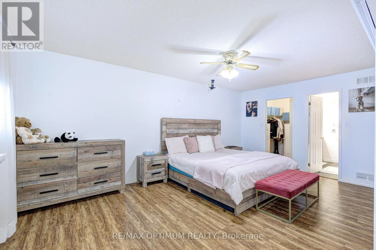
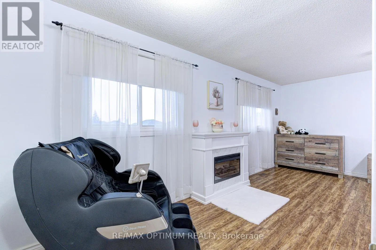
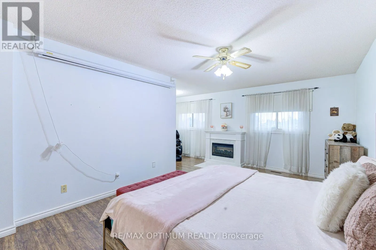
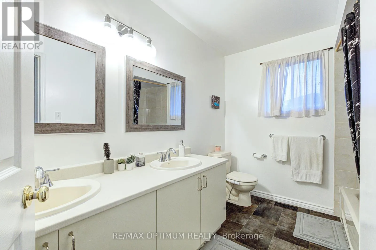
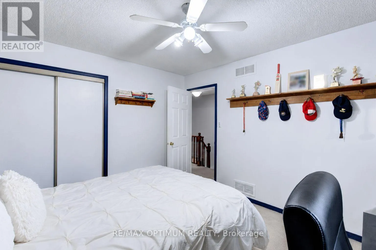
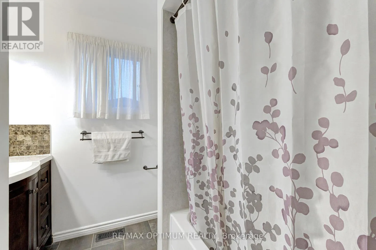
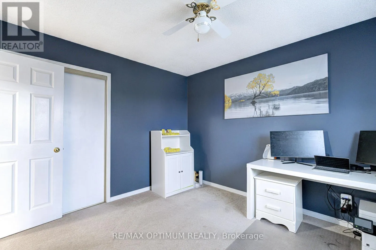
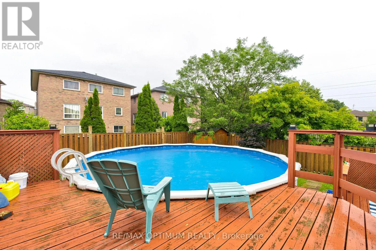
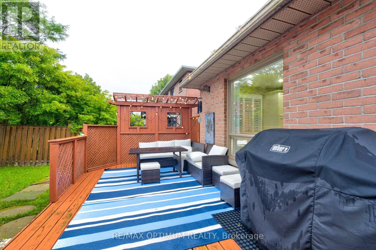
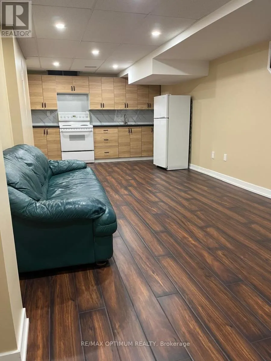
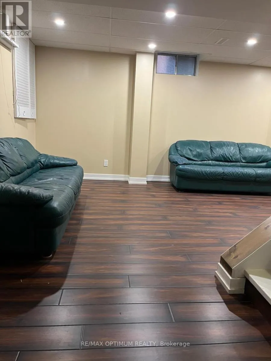

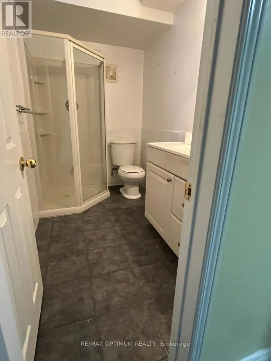
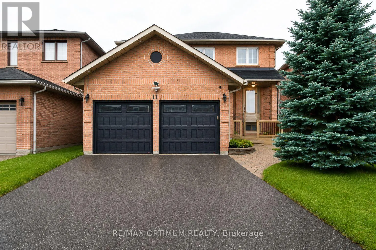
Cross Streets: Thickson Rd S & Stellar Dr. ** Directions: From 11 Murkar Crescent, head toward Burns Street East, turn left onto Burns Street East, then turn left onto Thickson Road South and continue approximately 550 m to Stellar Drive. Welcome to 11 Murkar Crescent, a spacious 3+2 bedroom, 4-bathroom detached home situated on a generous 40 x 119 ft lot in Whitby's desirable Blue Grass Meadows community. This well-designed home features a bright combined living and dining area with a bay window, an eat-in kitchen with hardwood lookalike flooring and walkout to the deck, and a comfortable family room with a fireplace.The upper level offers a spacious primary bedroom with a walk-in closet and private ensuite, along with two generously sized bedrooms and an additional full bathroom. The finished basement apartment with separate entrance provides excellent flexibility with additional 2 bedrooms second kitchen, recreation space, and 3-piece bathroom-ideal for extended family , Rental, potential in-law use with separate laundry .Additional highlights include main-floor laundry, central air conditioning, an attached double garage, parking for up to six vehicles, and a garden shed. Conveniently located near schools, parks, shopping, public transit, and major commuter routes. (id:27476)

Property Highlights

MLS® Number
E13594216
Type
Single Family
Community Name
Blue Grass Meadows
Ownership Type
Freehold
Land Size
40 x 119.8 FT|under 1/2 acre
Parking Space Total
6

Building

Building Type
House
Storeys
2.00
Square Footage
1500 - 2000 sqft
Bathrooms Total
4
Bedrooms Above Ground
3
Bedrooms Total
5
Exterior Finish
Brick Facing, Concrete
Fireplace Present
Yes
Basement Type
N/A (Finished), Full, N/A, N/A
Basement Features
Apartment in basement, Separate entrance
Building Heating Type
Forced air
Heating Fuel
Natural gas
Building Cooling Type
Central air conditioning

Utilities

Water
Municipal water
Utility Sewer
Sanitary sewer

Room Layout

Primary Bedroom
Second level
5.54 m x 3.41 m
Bedroom 2
Second level
3.65 m x 3.13 m
Bedroom 3
Second level
3.53 m x 3.13 m
Bedroom 2
Basement
Measurements not available
Living room
Basement
Measurements not available
Kitchen
Basement
Measurements not available
Bedroom
Basement
Measurements not available
Living room
Main level
8.07 m x 3.24 m
Dining room
Main level
8.07 m x 3.24 m
Kitchen
Main level
3.9 m x 2.74 m
Family room
Main level
4.57 m x 3.29 m

Location

Learn more about this property
Listing provided by:
RE/MAX OPTIMUM REALTY
MLS® number:
E13594216
Agent:
Parveen Arora
*Indicates required field
Name is required
Email is required
Please enter a valid phone number (e.g., 416-111-1111).