7 Chopin Court, Whitby, Ontario L1N 6C5

Listed for:
$728,800
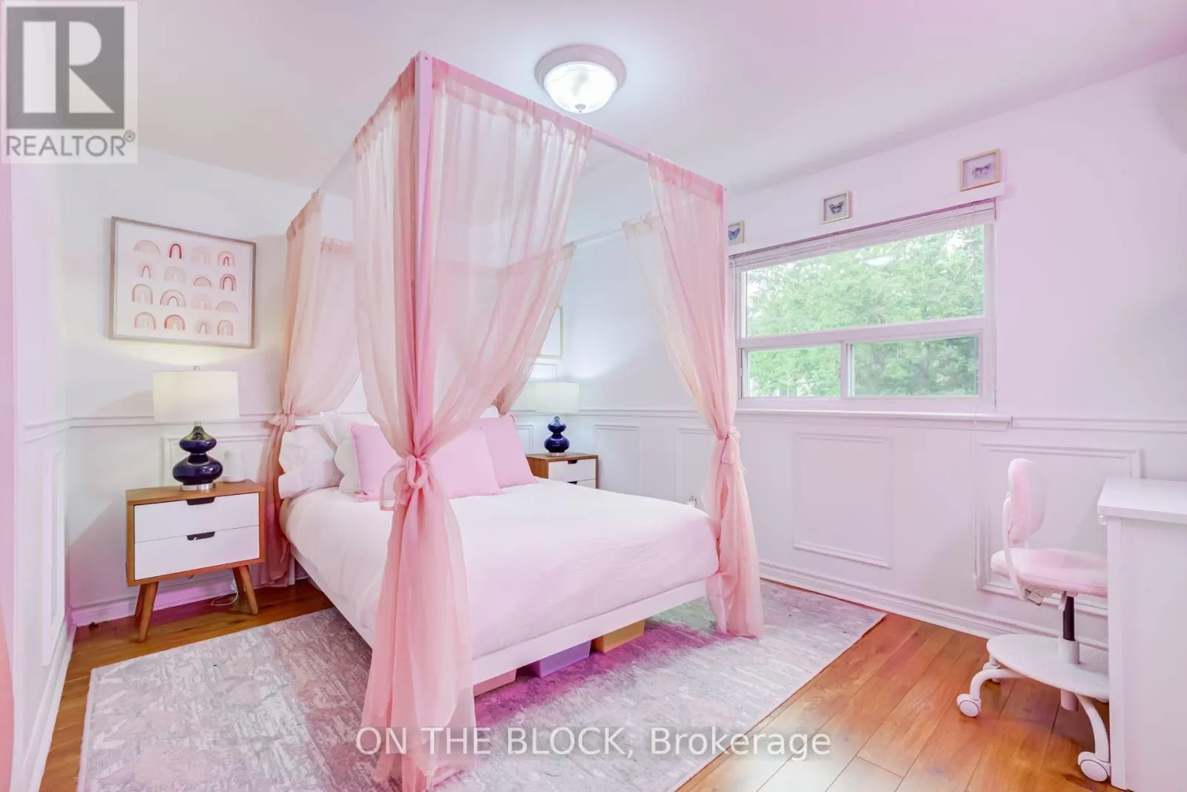
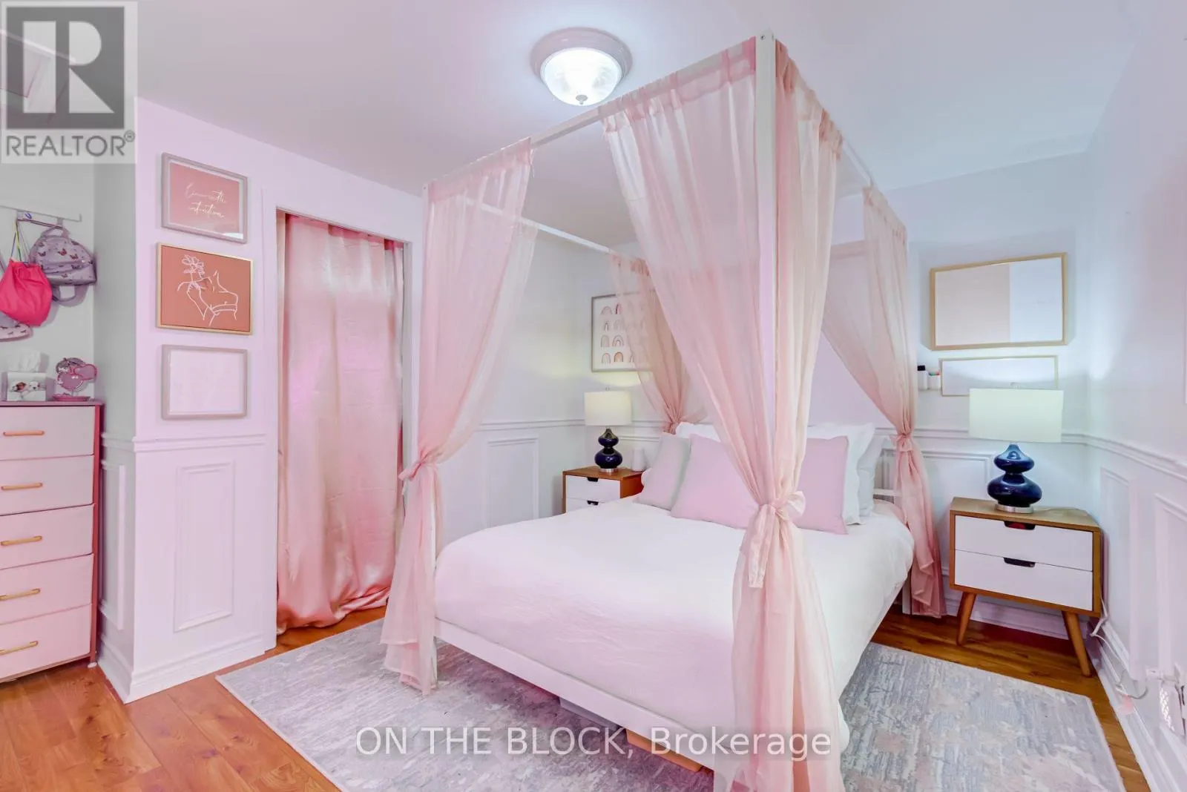
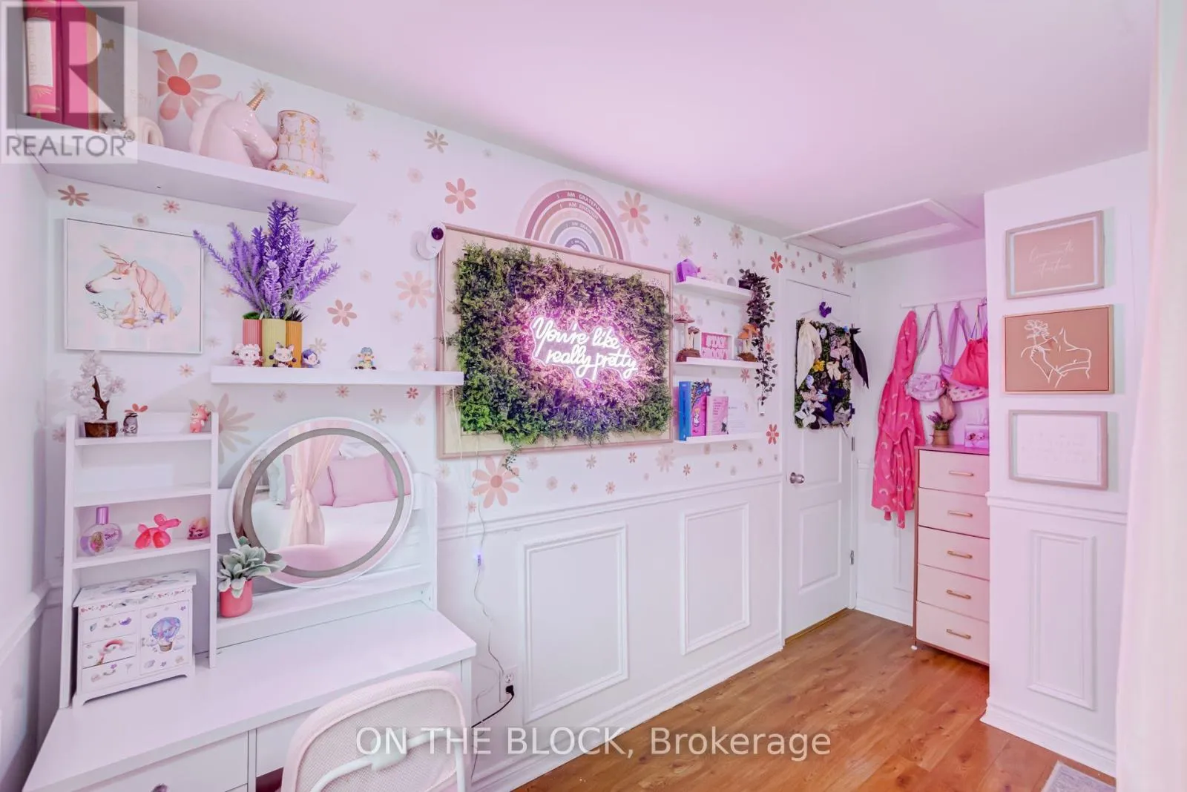
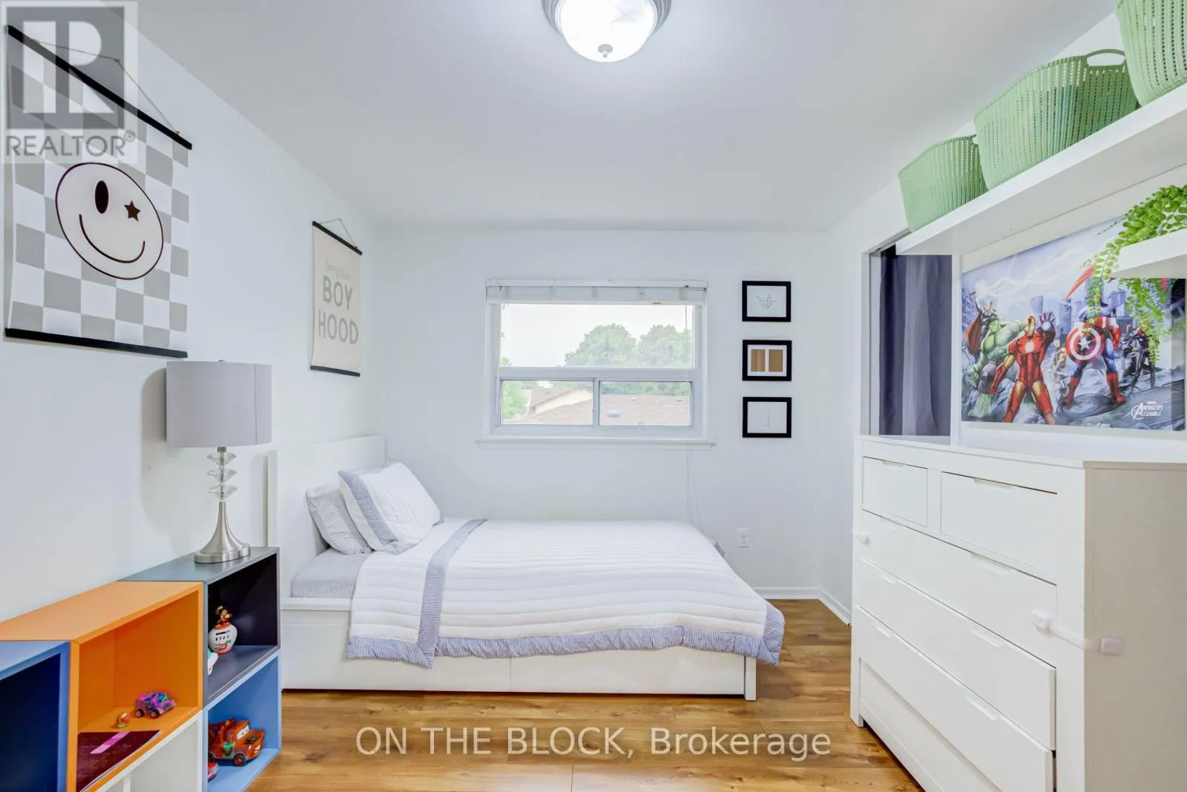
3 beds
2 baths
Listed 4 days ago
House for rent: 7 Chopin Court, Whitby, Ontario L1N 6C5

View all 28 photos

About

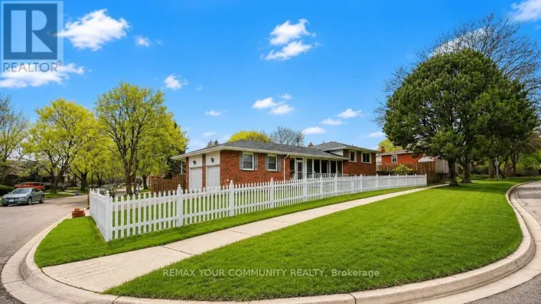
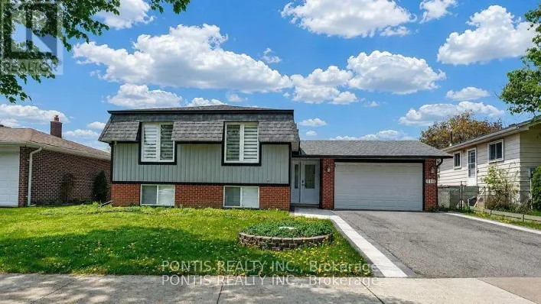
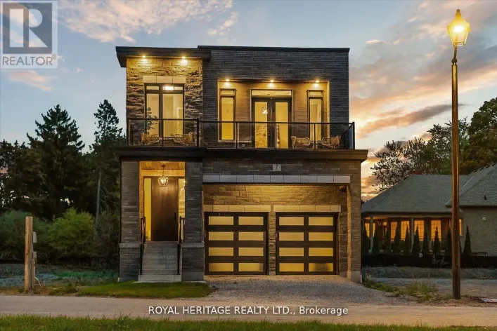
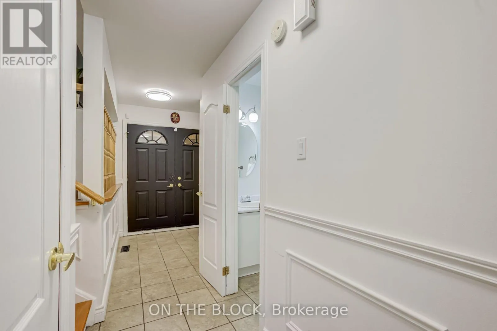
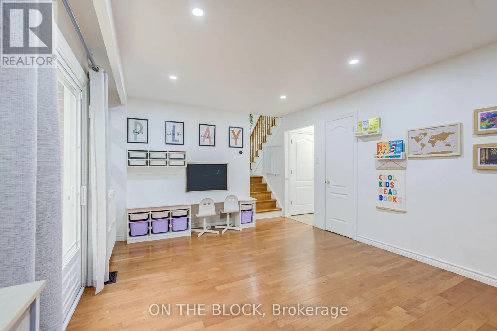
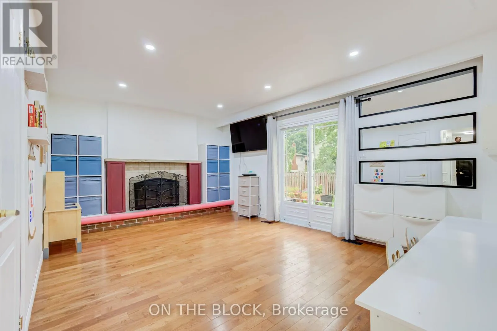
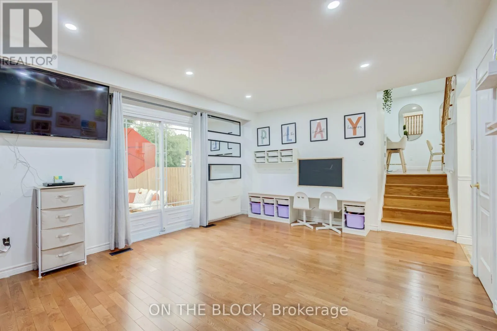
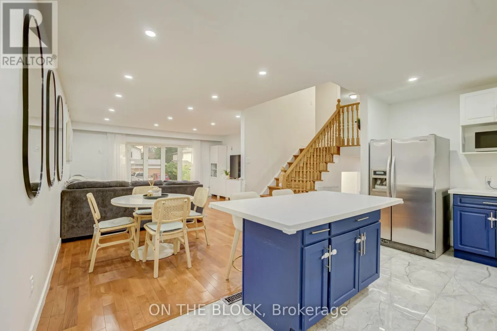
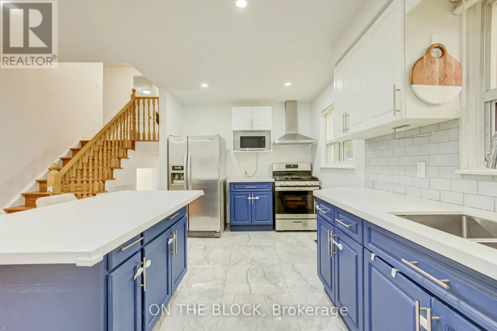
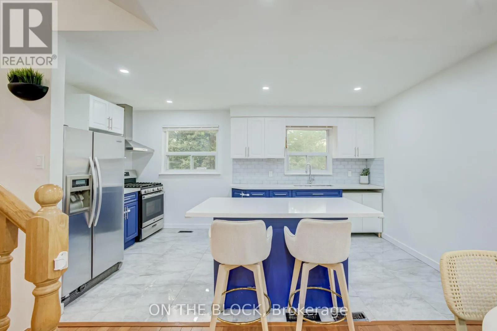
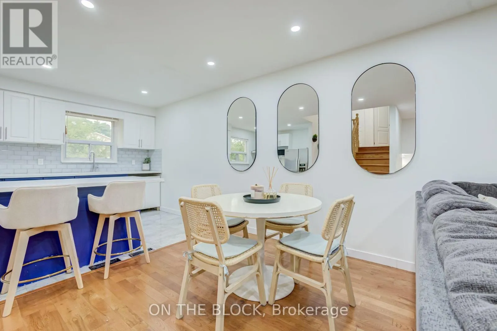
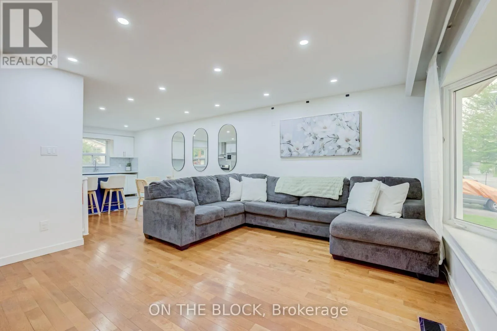
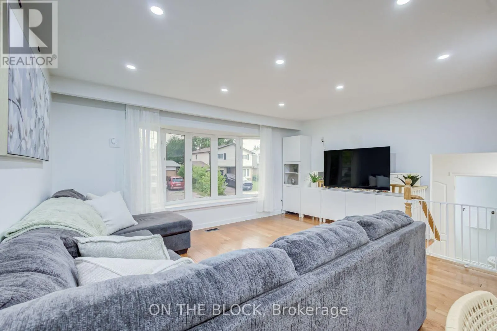
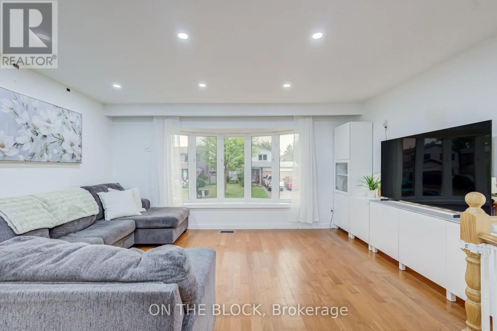
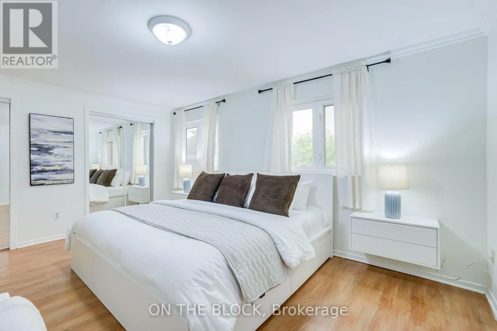
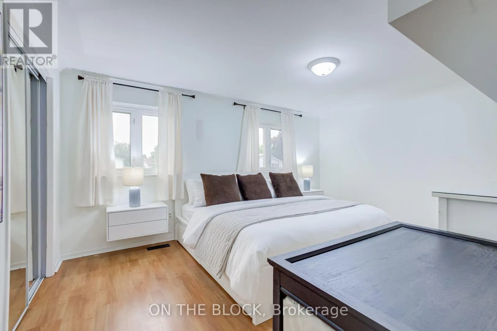
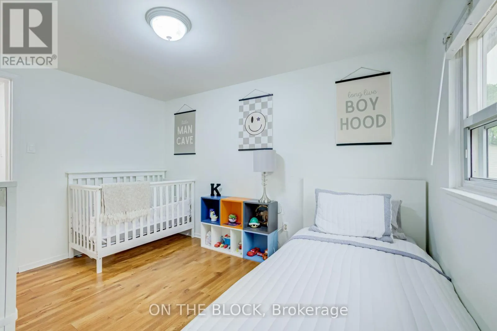
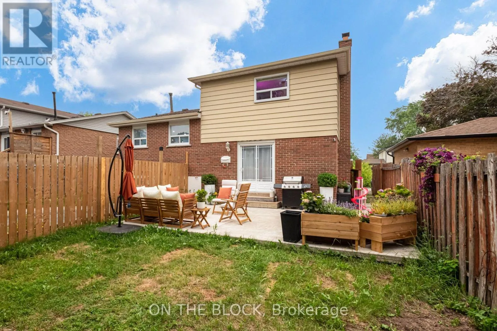
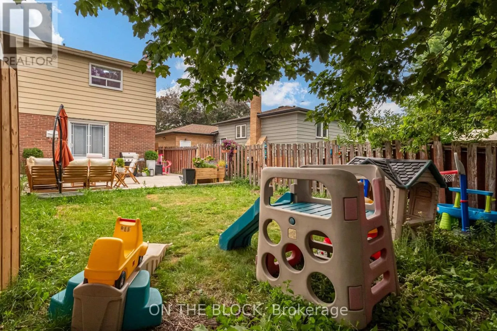
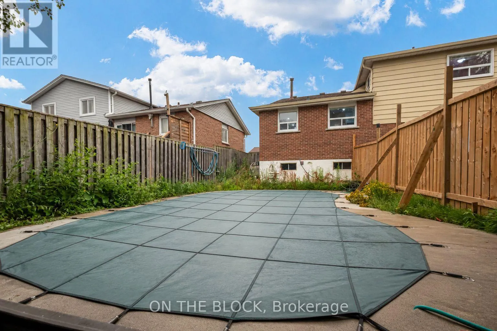
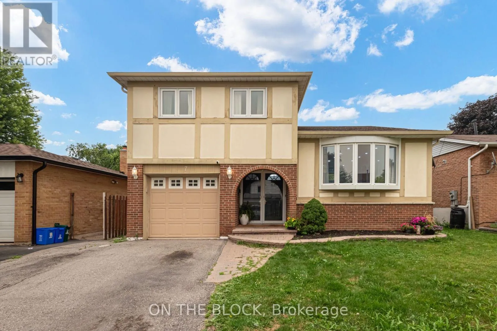
Annes/Burns/Dundas Welcome To 7 Chopin Court, Located In One Of Whitby's Most Desirable Neighbourhoods. Situated On A Cul De Sac With A Spacious 47 X 100 Ft Lot, This Detached 4-Level Backsplit Offers An Incredible Opportunity To Create Your Dream Home In A Sought-After Family-Friendly Community. Featuring 3 Bedrooms, A Functional Layout With Spacious Principal Rooms, And Finished Living Space, This Home Offers Plenty Of Room For Family Living And Endless Possibilities To Make It Your Own. The Private Backyard With An In-Ground Pool (As-Is Condition) Provides The Perfect Canvas To Create Your Own Outdoor Escape, Whether Hosting Summer Gatherings Or Enjoying Quiet Evenings At Home. Steps To Major Amenities, Schools, Shops, Downtown Whitby, Restaurants, Whitby GO Train Station, 401/412 With Easy Access To The 407, Iroquois Park Sports Centre & Abilities Centre. Enjoy The Convenience Of An Established Community While Being Surrounded By Everything You Need For Everyday Living. (id:27476)

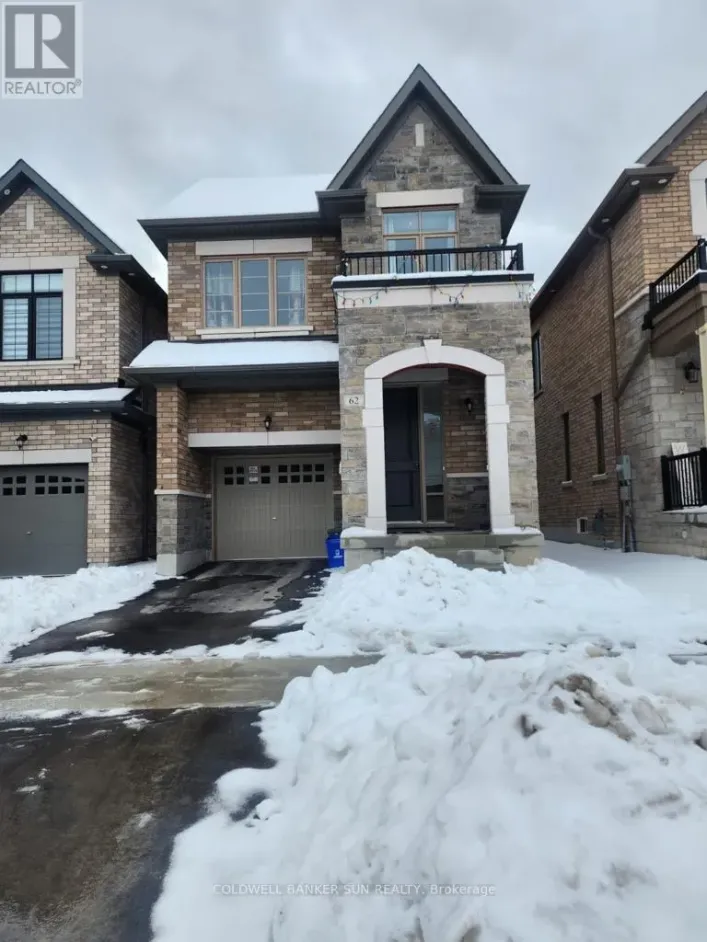
Property Highlights

MLS® Number
E13596908
Type
Single Family
Community Name
Lynde Creek
Ownership Type
Freehold
Land Size
47 x 100 FT
Parking Space Total
3

Building

Building Type
House
Square Footage
1100 - 1500 sqft
Bathrooms Total
2
Bedrooms Above Ground
3
Bedrooms Total
3
Amenities
Place of Worship, Public Transit, Schools
Exterior Finish
Brick, Stucco
Fireplace Present
Yes
Basement Type
N/A (Finished)
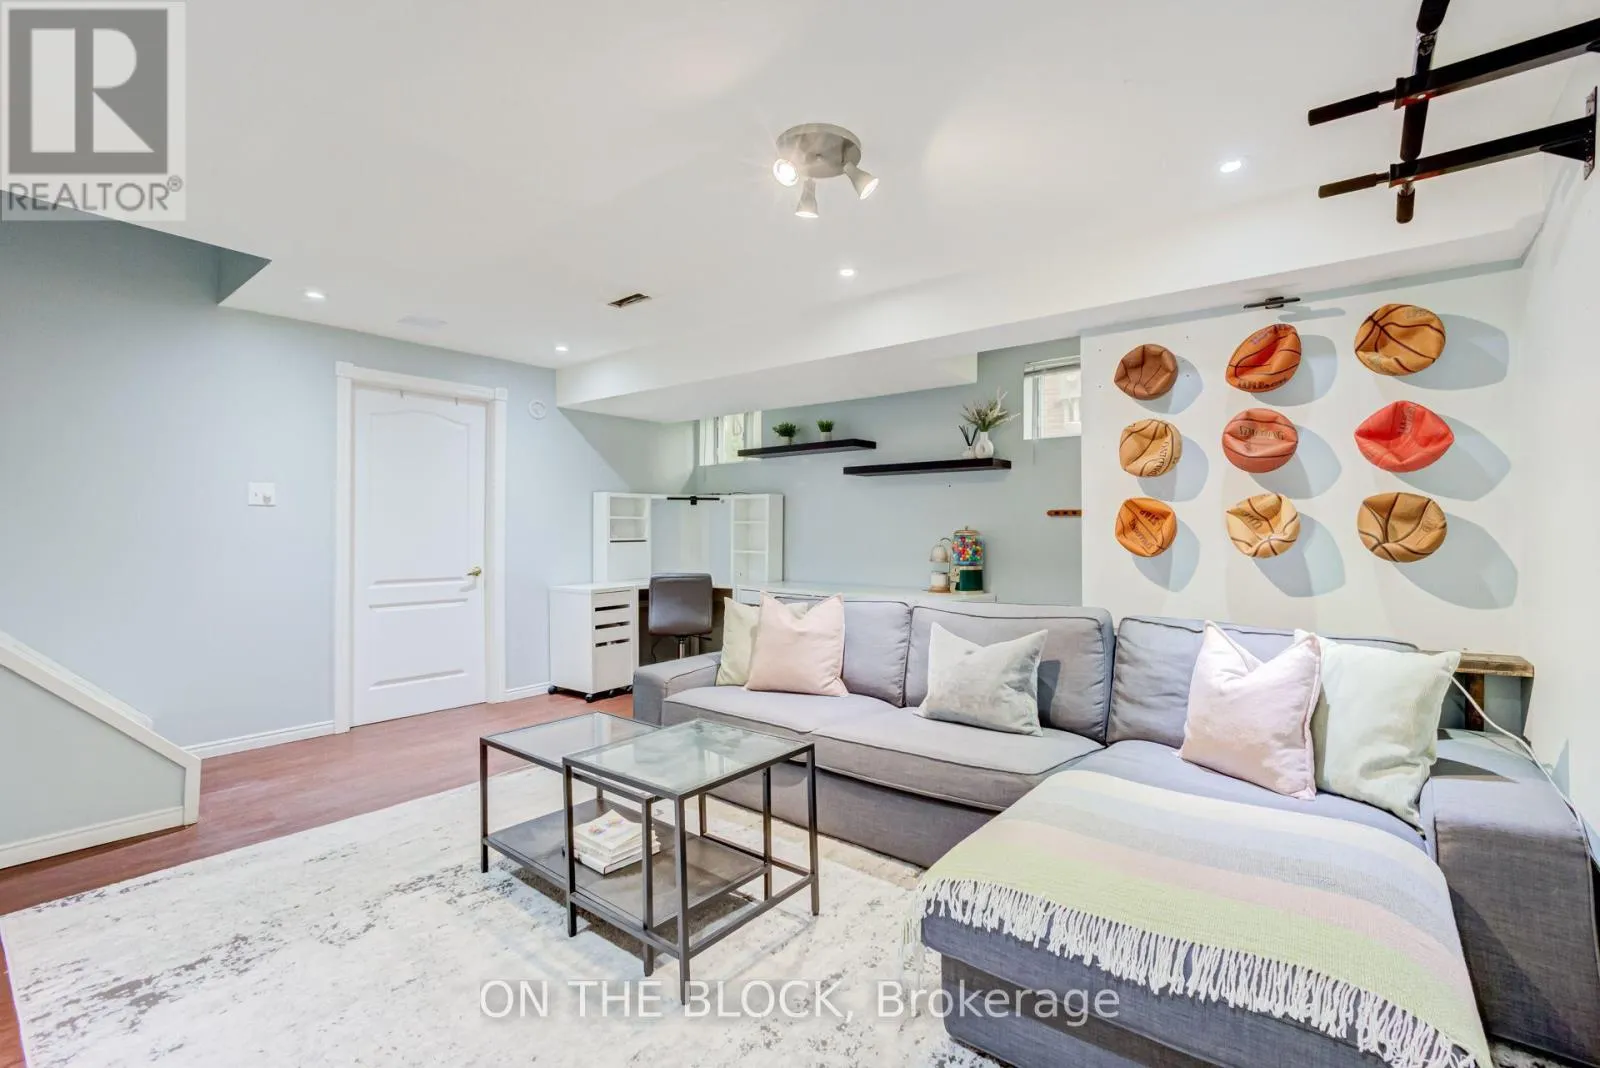
Basement Features
Building Heating Type
Forced air
Heating Fuel
Natural gas
Building Cooling Type
Central air conditioning

Utilities

Water
Municipal water
Utility Sewer
Sanitary sewer

Room Layout

Bedroom
Second level
4.68 m x 3.44 m
Bedroom 2
Second level
3.78 m x 2.76 m
Bedroom 3
Second level
3.78 m x 2.76 m
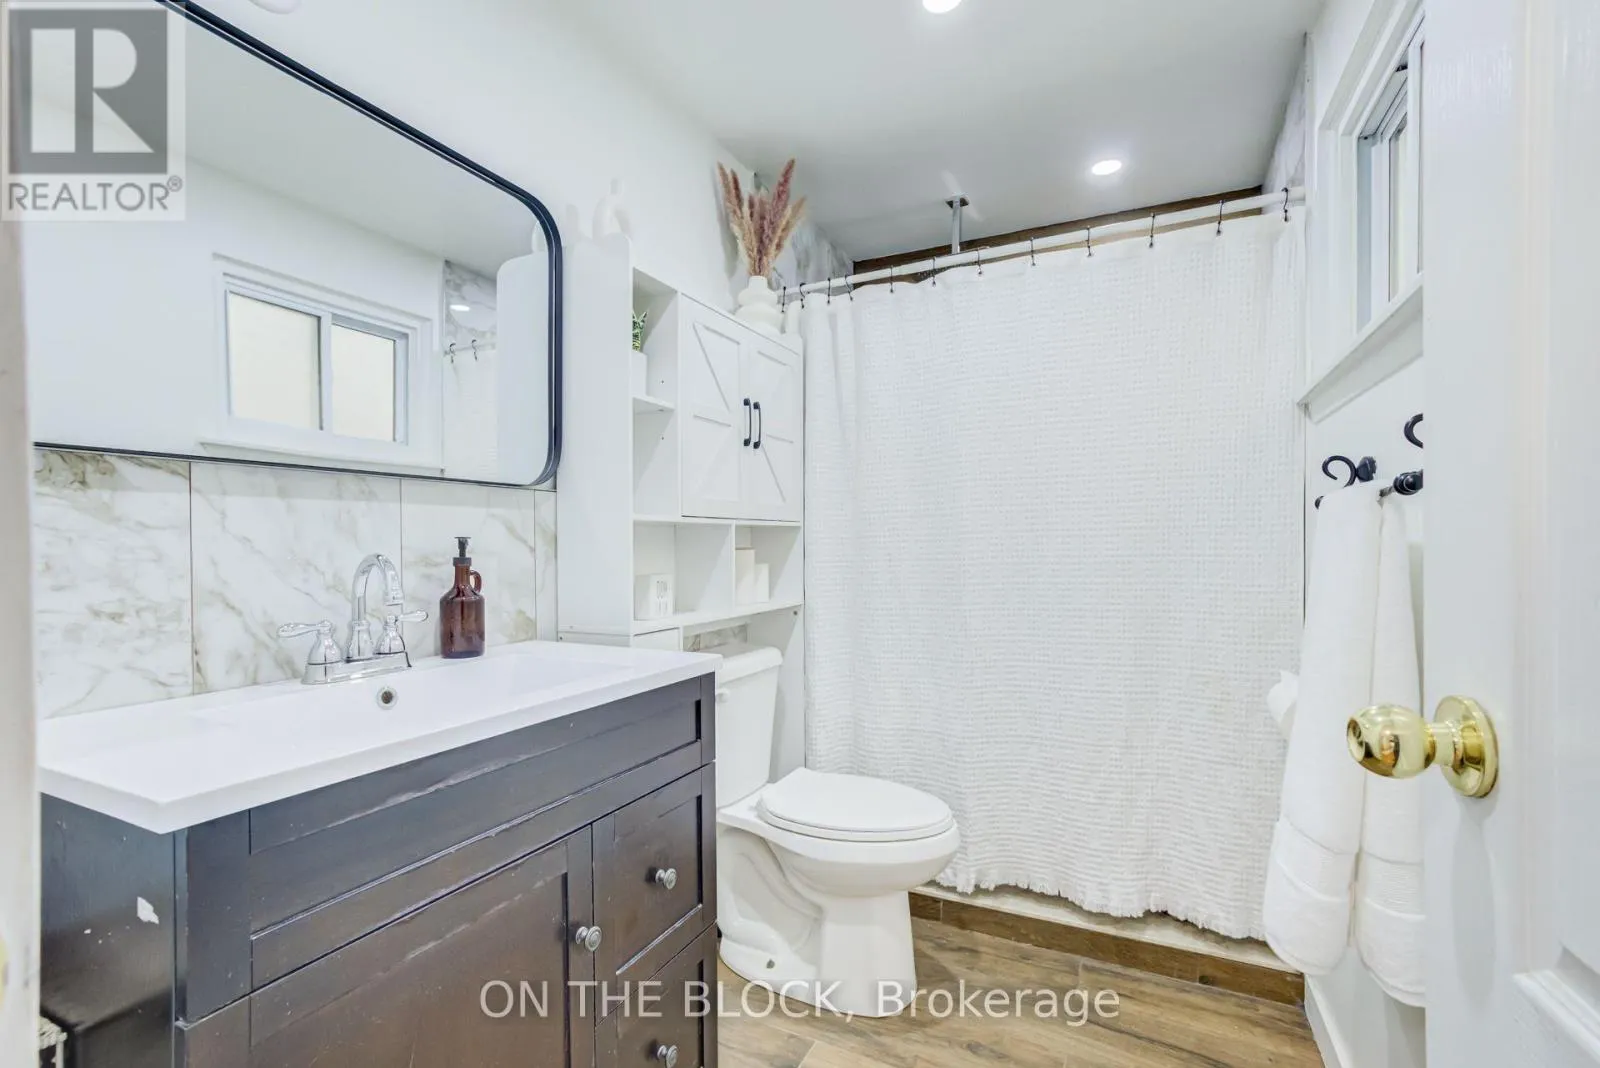
Bathroom
Second level
2.72 m x 1.51 m
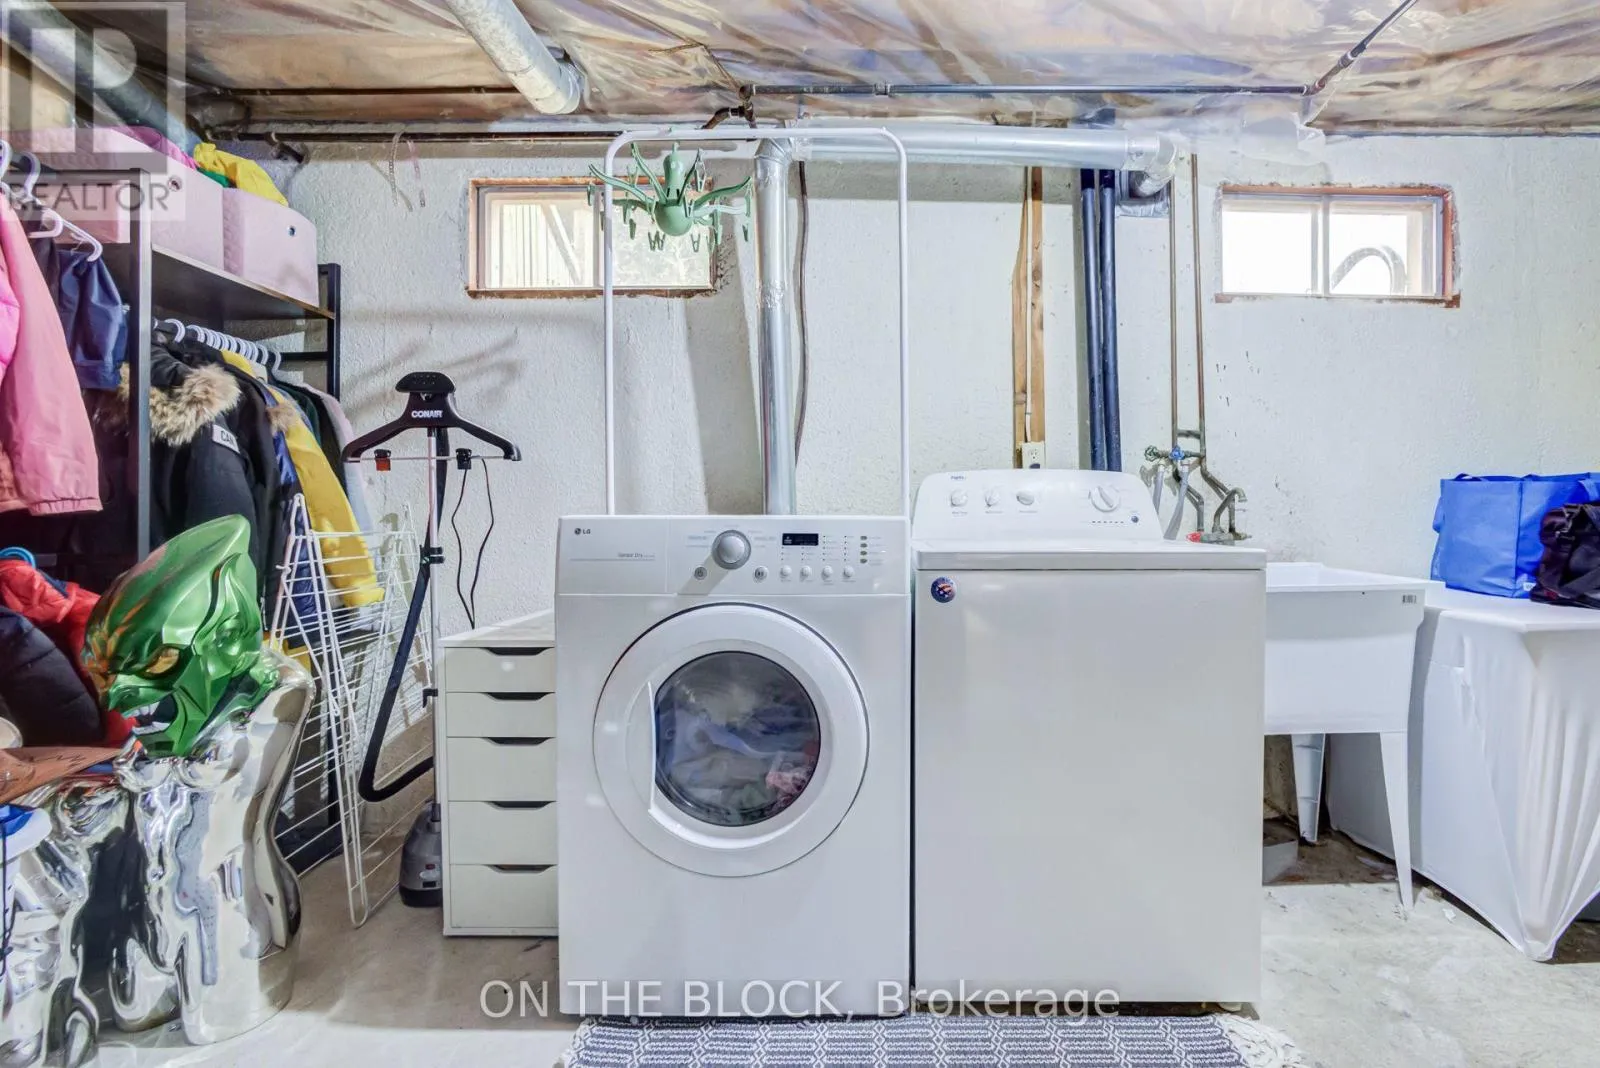
Laundry room
Basement
4.83 m x 3.68 m
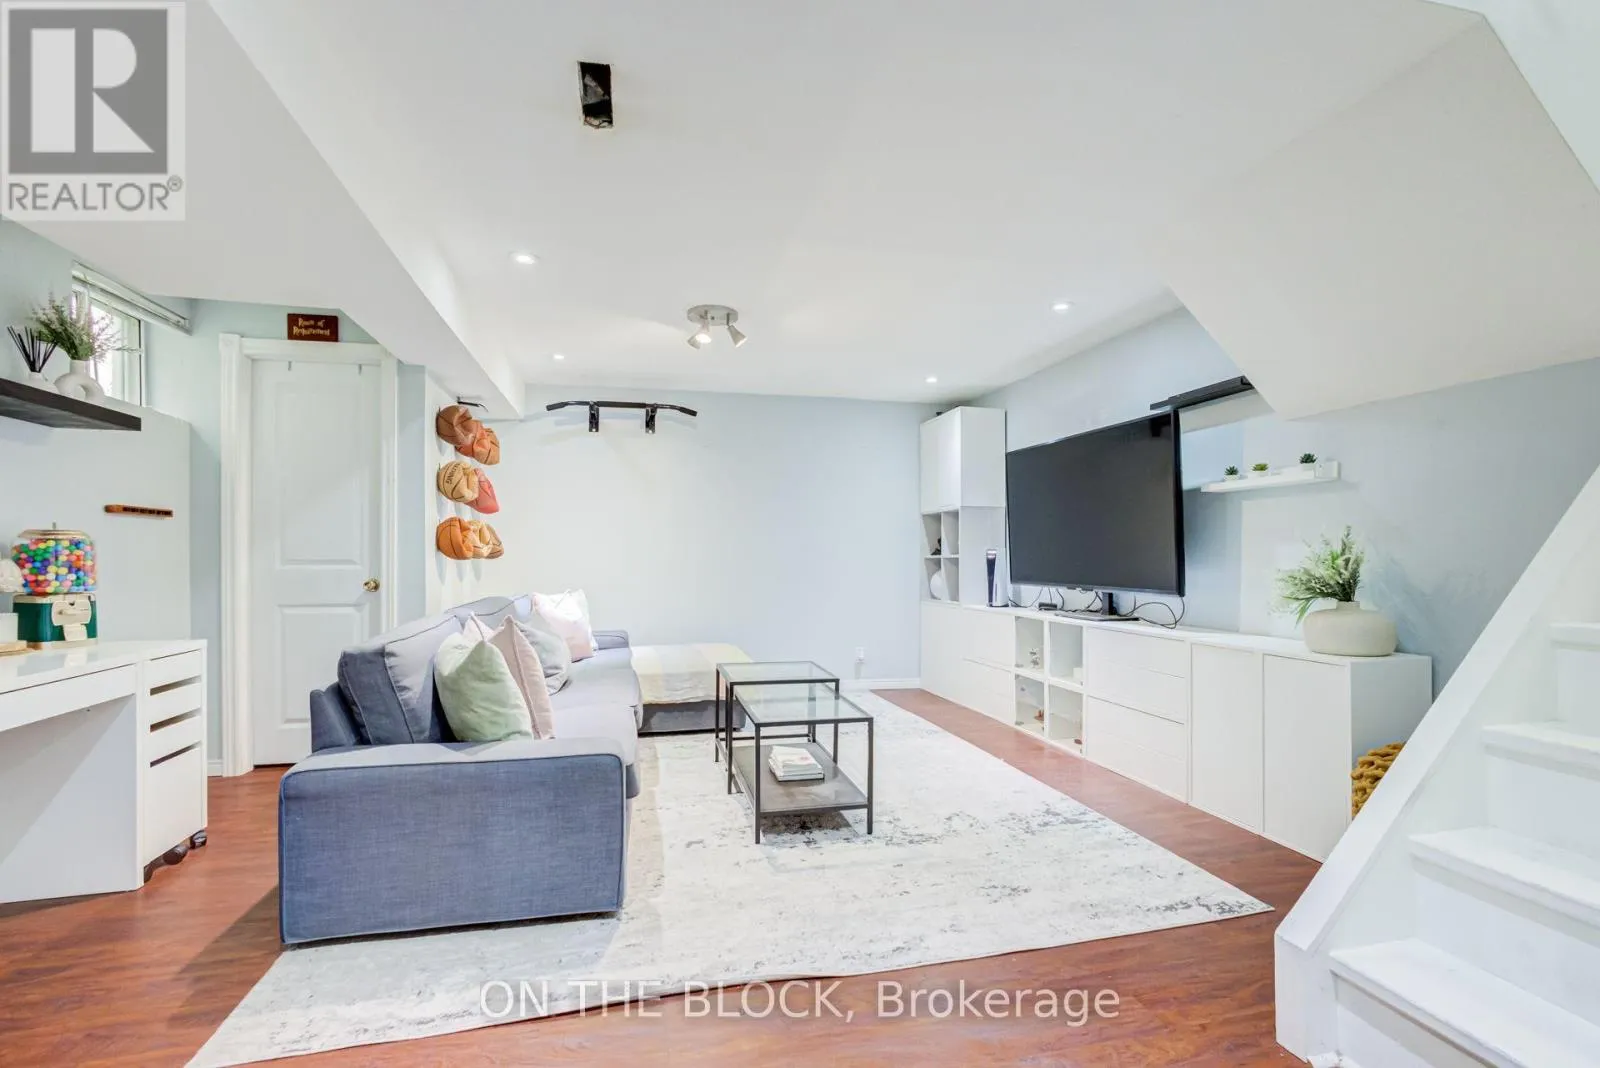
Recreational, Games room
Basement
5.06 m x 4.66 m
Living room
Main level
4.86 m x 4.48 m
Kitchen
Main level
4.86 m x 4.82 m
Dining room
Main level
4.86 m x 4.82 m
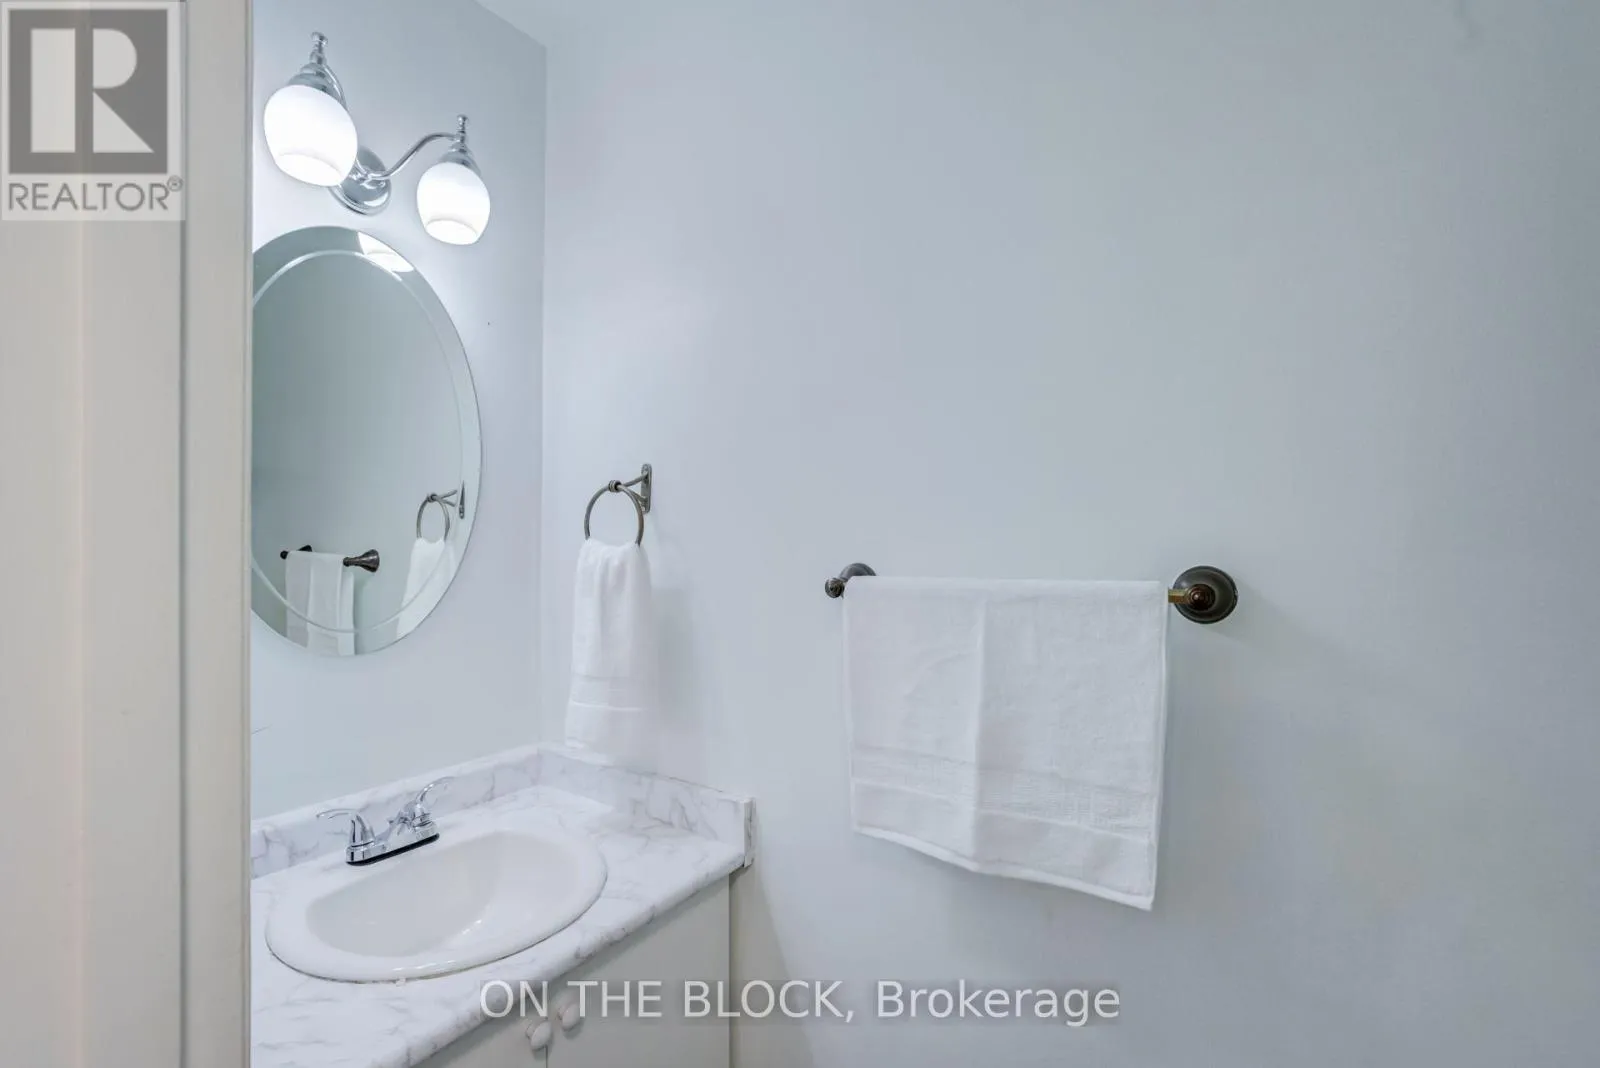
Partial bathroom
Main level
1.94 m x 0.83 m
Family room
Ground level
5.22 m x 3.65 m

Location

Learn more about this property
Listing provided by:
ON THE BLOCK
MLS® number:
E13596908
Agent:
Natasha Pereira
*Indicates required field
Name is required
Email is required
Please enter a valid phone number (e.g., 416-111-1111).

Community Spotlight: Homes For sale in Your Neighborhood