71 Rimrock Crescent, Whitby, Ontario L1N 0E5

Listed for:
$769,999
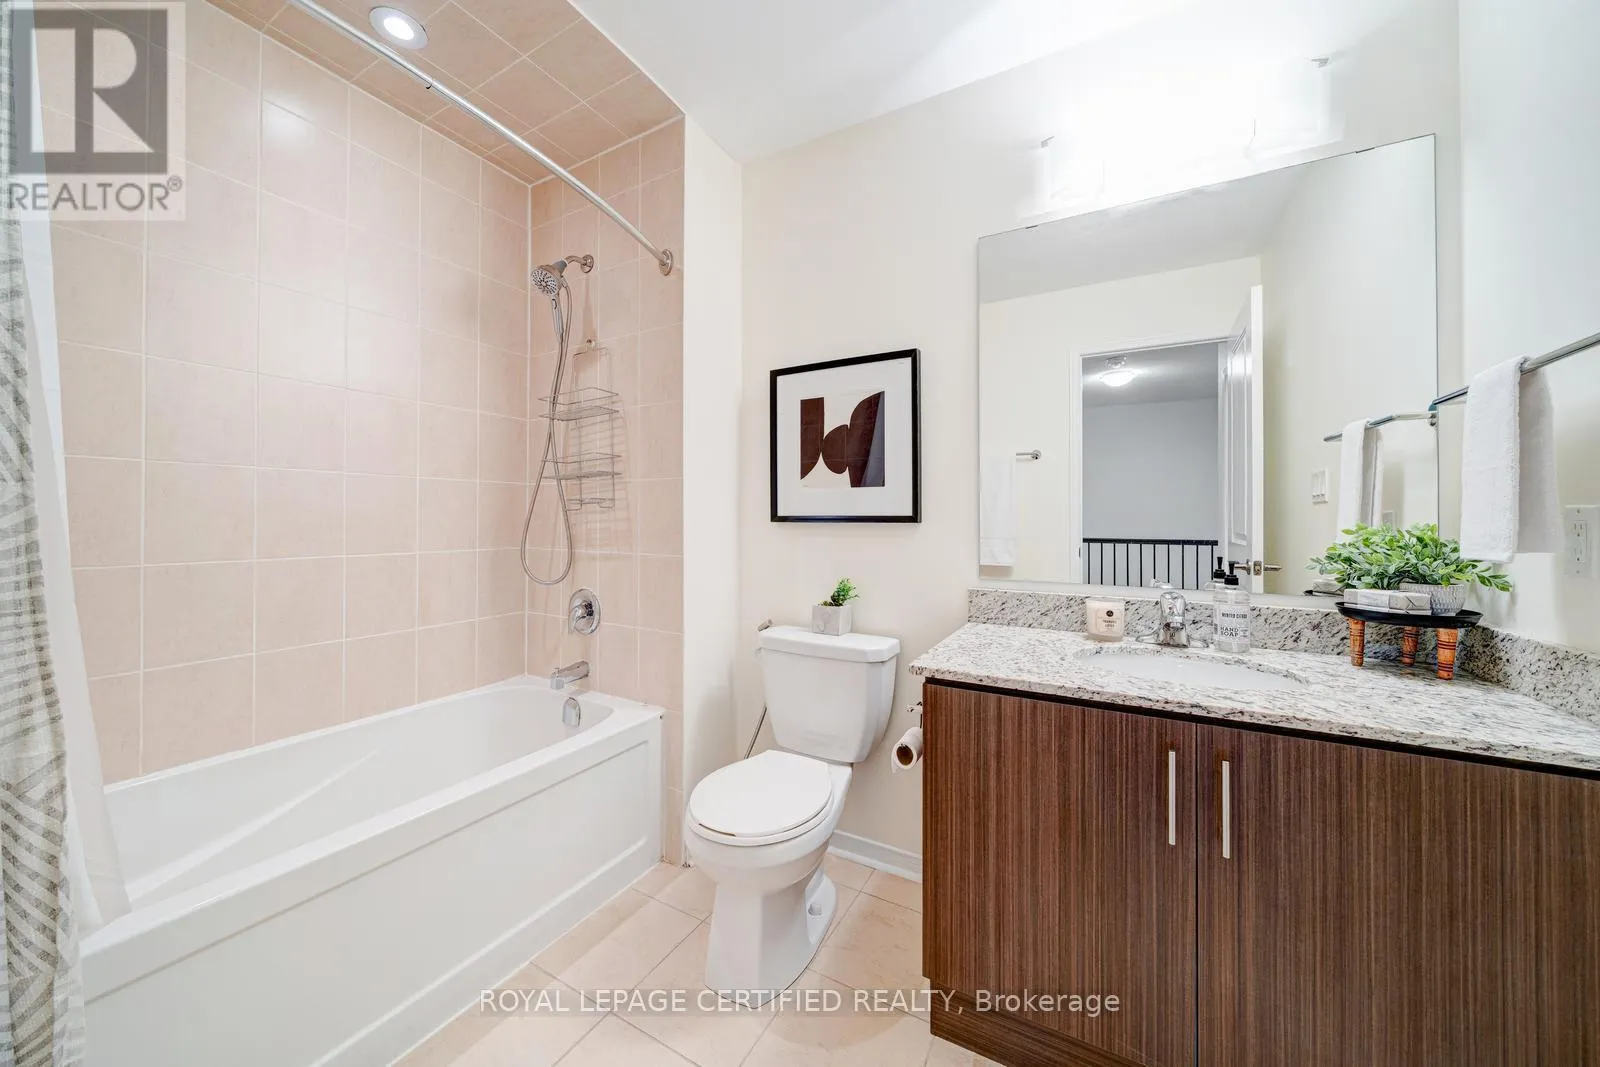
3 beds
3 baths
Listed 4 days ago
Row / Townhouse for rent: 71 Rimrock Crescent, Whitby, Ontario L1N 0E5

View all 21 photos

About

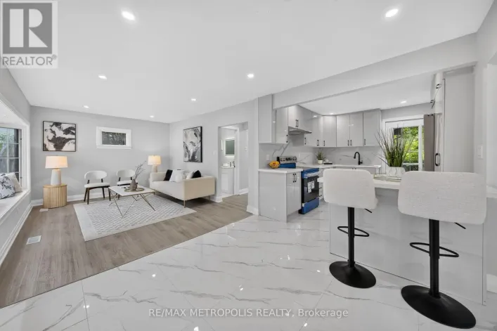
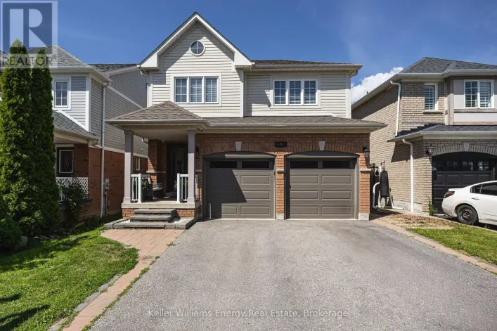
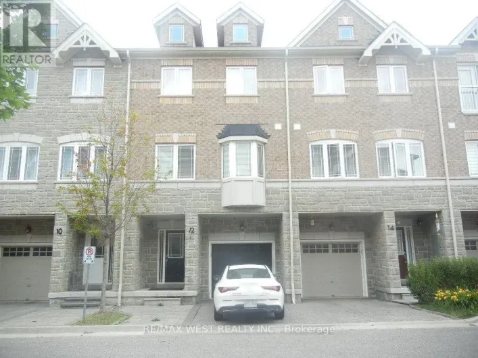
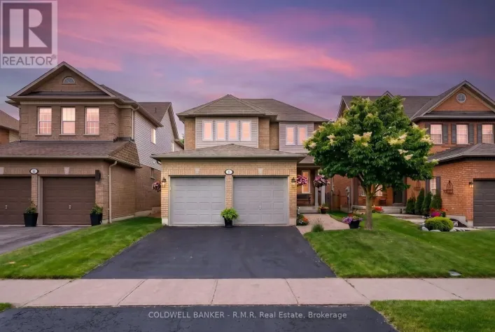
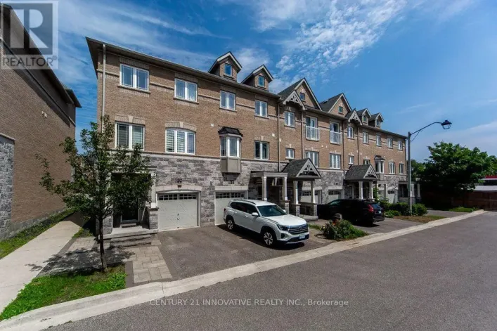
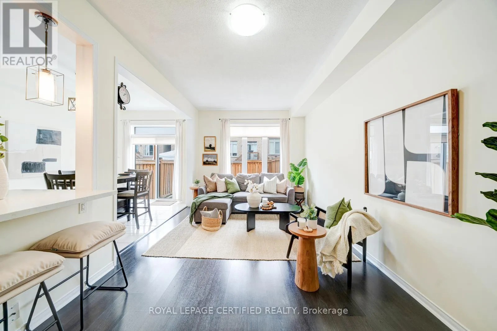
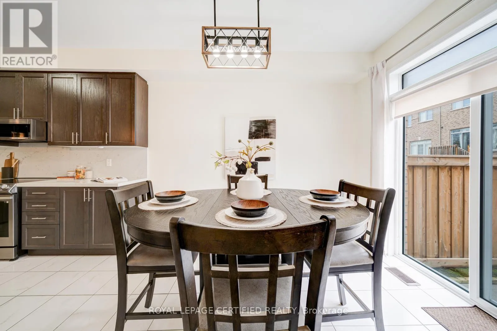
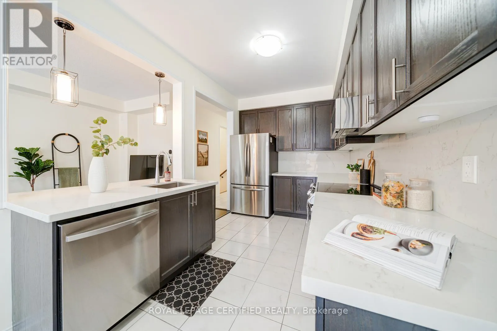
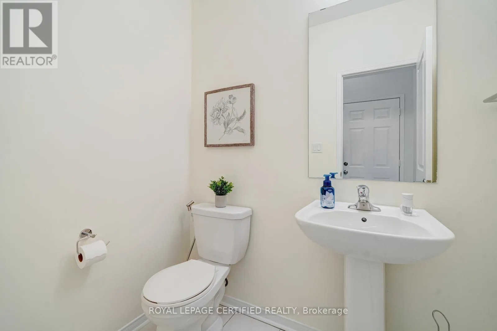
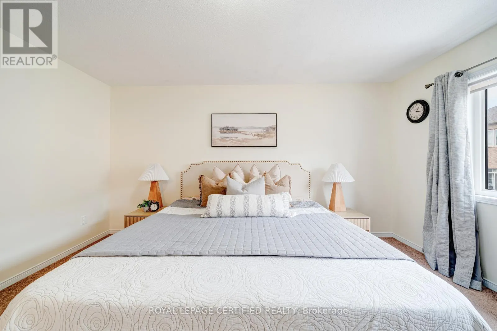
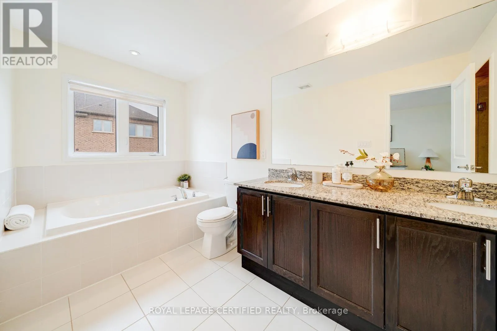
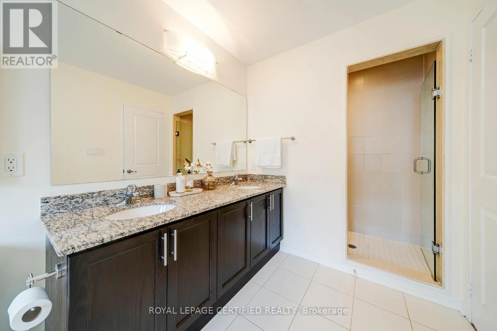
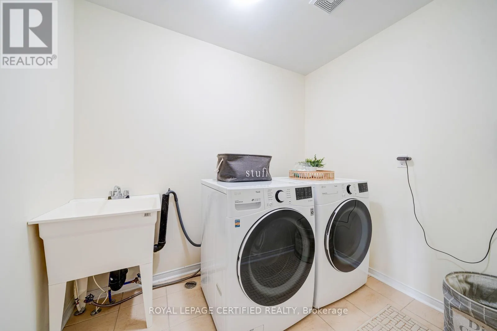
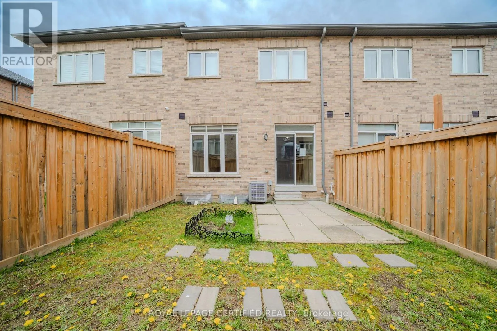
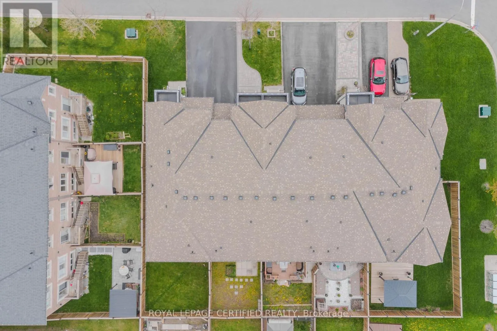
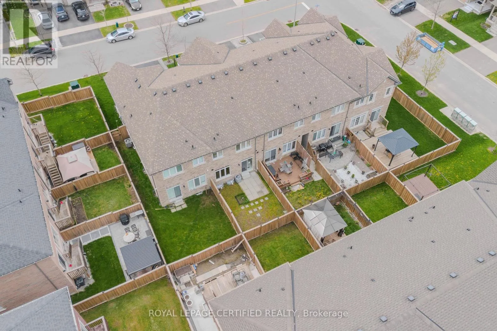
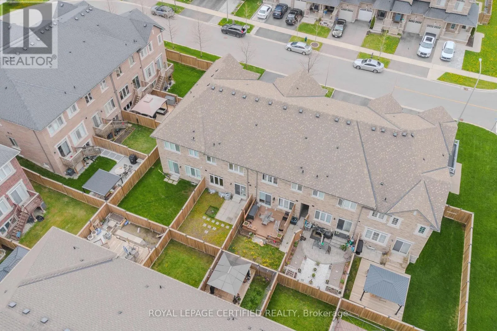
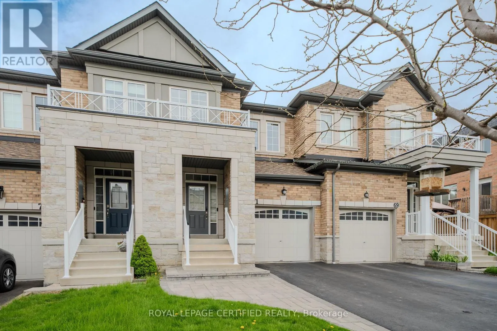
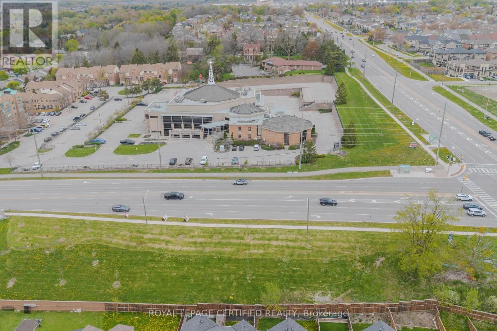
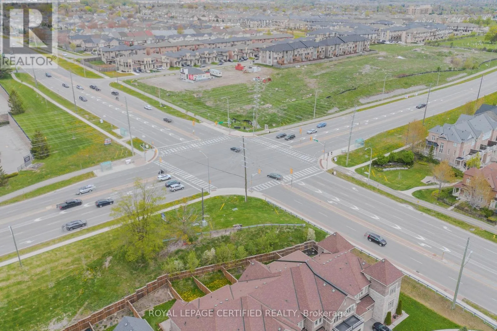
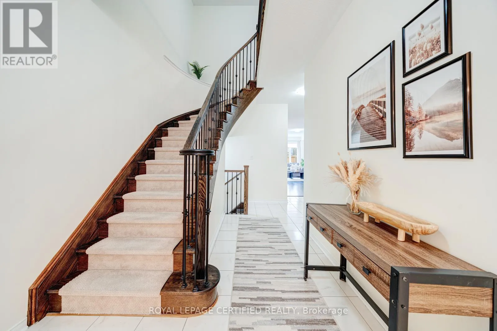
Cross Streets: Brock Street N & Rossland Rd. ** Directions: Brock St N to Palmerston Ave to Byron St N to Rimrock Crescent. Welcome to this beautifully maintained Cornerbrook Bedford Model townhome, offering approximately 1,737 sq. ft. in Whitby's highly desirable Williamsburg community, renowned for its top-rated schools, parks, and family-friendly atmosphere. The bright, open-concept main floor is designed for both comfortable everyday living and effortless entertaining, featuring a seamless flow between the kitchen, dining, and living areas.Upstairs, you'll find the convenience of second-floor laundry and a spacious primary suite complete with a luxurious 6-piece ensuite. Outside, enjoy a fully fenced backyard, attractive front interlocking, and parking for up to three vehicles-ideal for growing families.Perfectly located just minutes from parks, shopping, Whitby GO Station, and Highways 401, 412, and 407, this move-in-ready home offers the perfect blend of comfort, convenience, and lifestyle. With over $40,000 in upgrades and improvements, this exceptional property is ready to welcome its next owners. Please refer to the attached Feature Sheet for a complete list of upgrades and maintenance completed. (id:27476)

Property Highlights

MLS® Number
E13600780
Type
Single Family
Community Name
Williamsburg
Ownership Type
Freehold
Land Size
19.7 x 99.3 FT
Parking Space Total
3

Building

Building Type
Row / Townhouse
Storeys
2.00
Square Footage
1500 - 2000 sqft
Bathrooms Total
3
Bedrooms Above Ground
3
Bedrooms Total
3
Amenities
Park, Schools
Exterior Finish
Brick
Fireplace Present
No
Basement Type
N/A (Unfinished)
Basement Features
Building Heating Type
Forced air
Heating Fuel
Natural gas
Building Cooling Type
Central air conditioning

Utilities

Water
Municipal water
Utility Sewer
Sanitary sewer

Room Layout

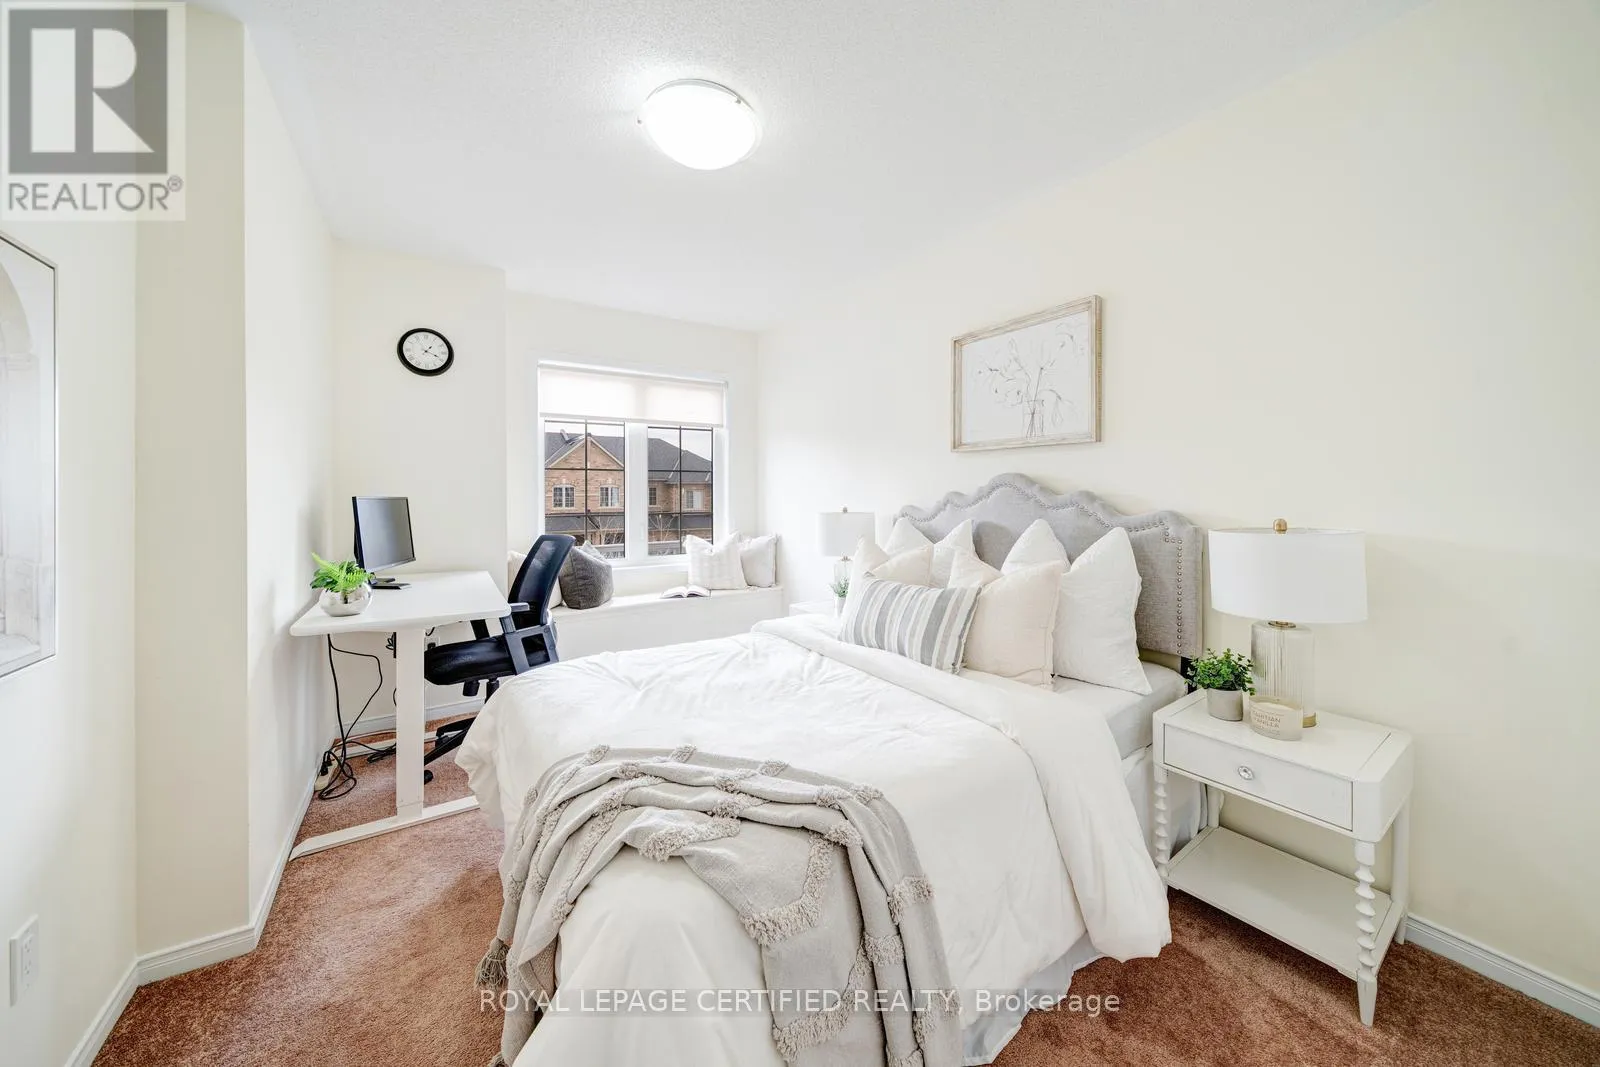
Primary Bedroom
Second level
4.88 m x 3.66 m
Bedroom 2
Second level
3.51 m x 3.5 m
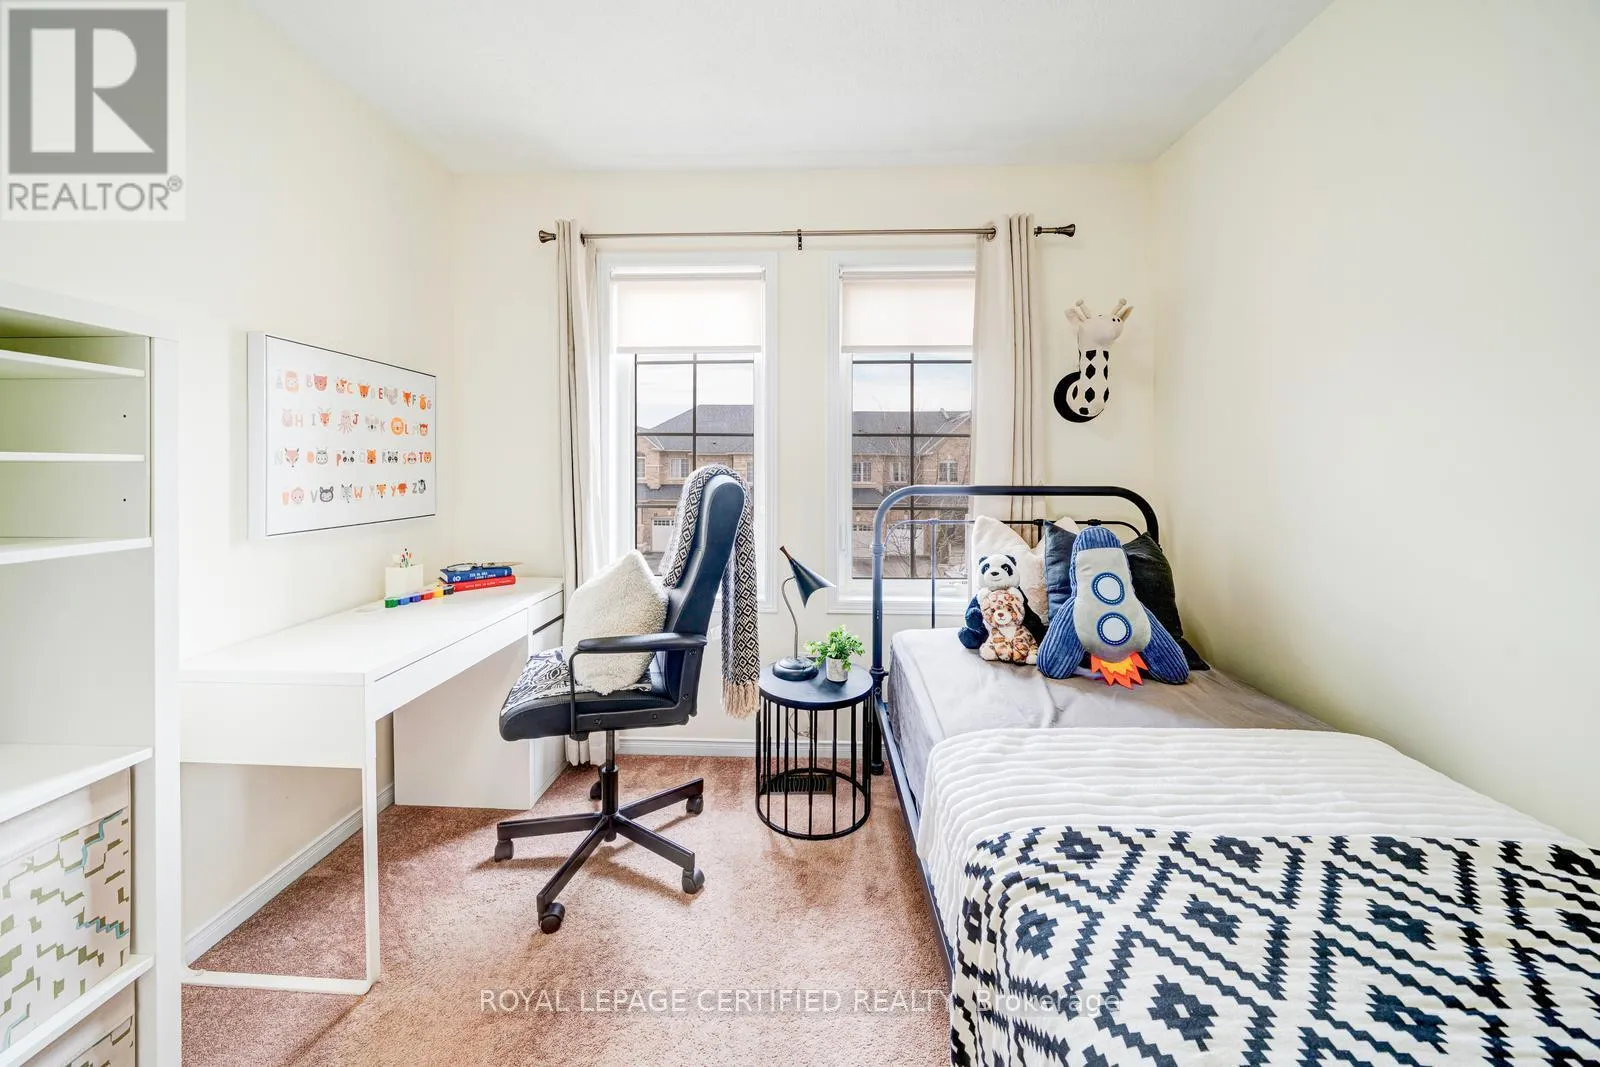
Bedroom 3
Second level
3.51 m x 2.9 m
Laundry room
Second level
2.44 m x 1.83 m
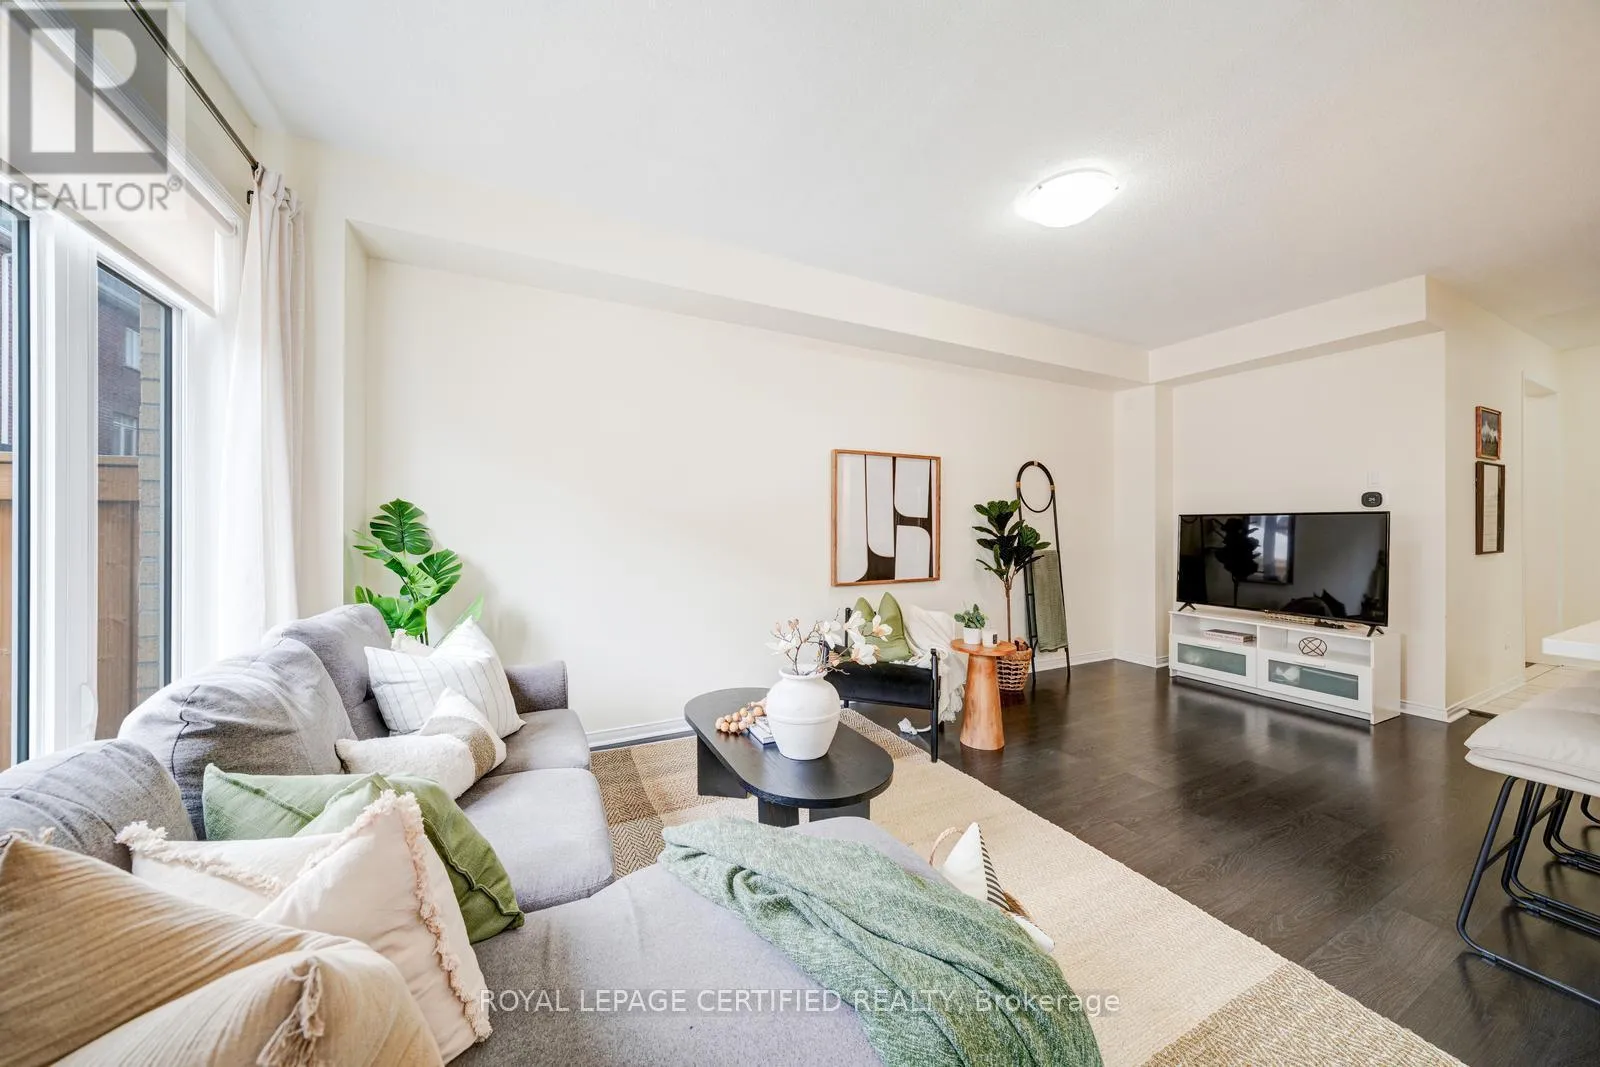
Great room
Main level
3.05 m x 6.16 m
Eating area
Main level
3.66 m x 2.54 m
Kitchen
Main level
4.06 m x 2.54 m
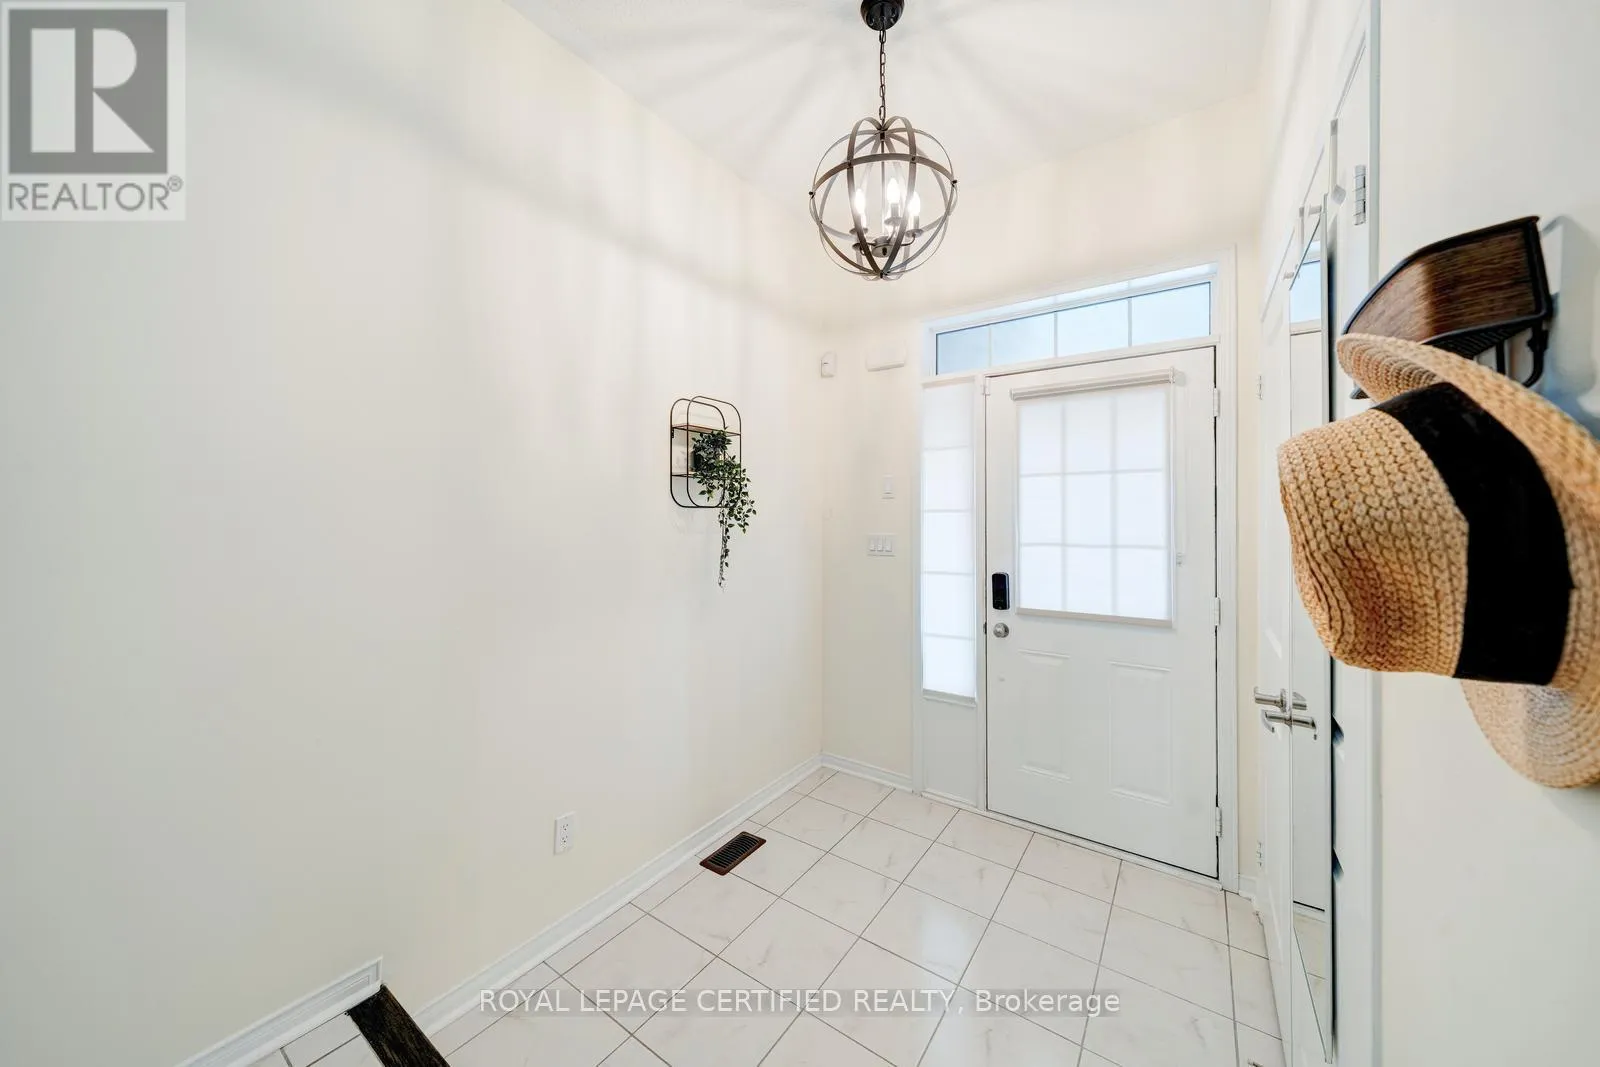
Foyer
Main level
3.08 m x 1.83 m

Location

Learn more about this property
Listing provided by:
ROYAL LEPAGE CERTIFIED REALTY
MLS® number:
E13600780
Agent:
Ramneet Gadi
*Indicates required field
Name is required
Email is required
Please enter a valid phone number (e.g., 416-111-1111).

Community Spotlight: Homes For sale in Your Neighborhood