93 Scepter Place, Whitby, Ontario L1R 3A8

Listed for:
$1,049,000
4 beds
3 baths
Listed 2 days ago
House for rent: 93 Scepter Place, Whitby, Ontario L1R 3A8

View all 46 photos

About

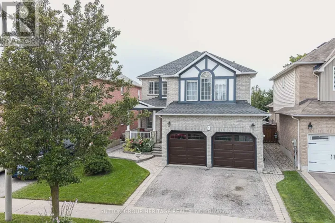
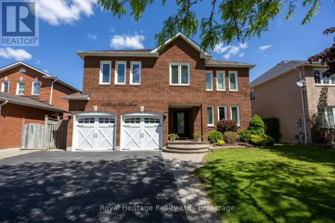
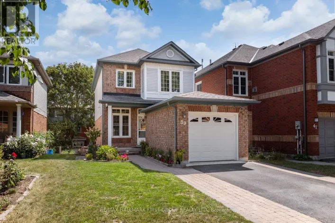
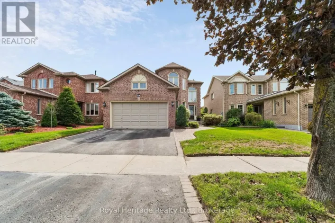
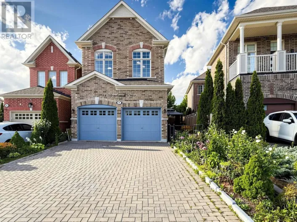
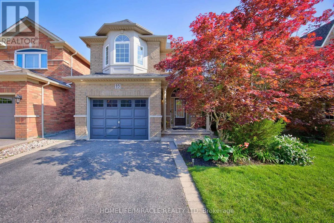
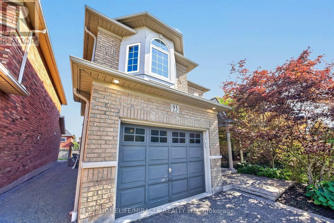
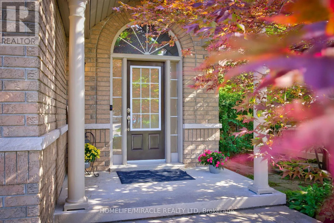
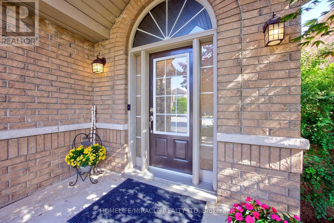
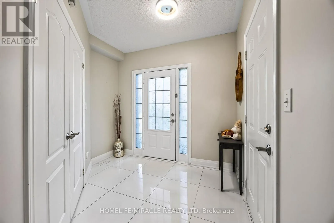
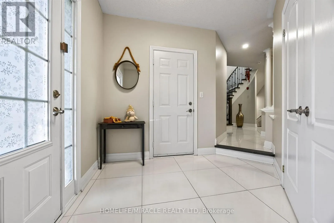
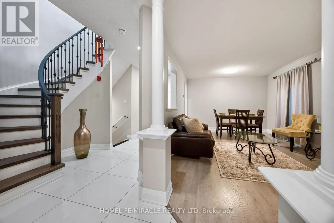
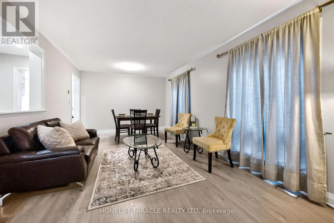
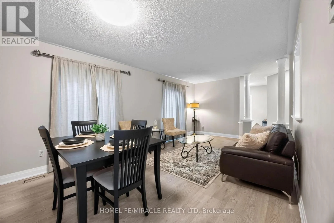
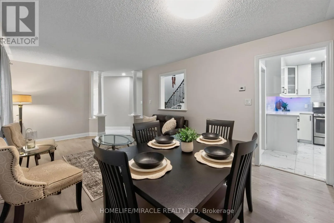
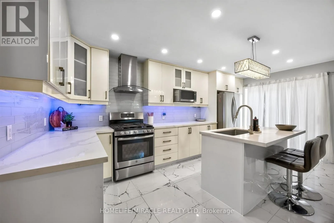
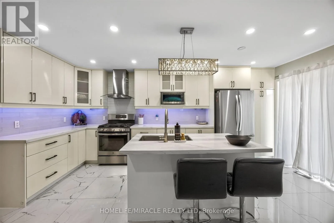
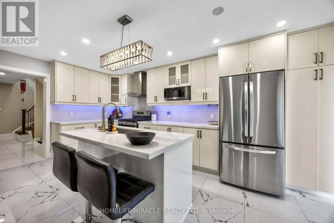
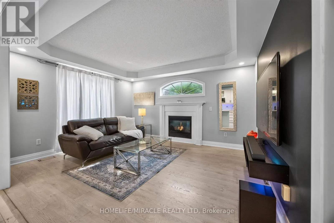
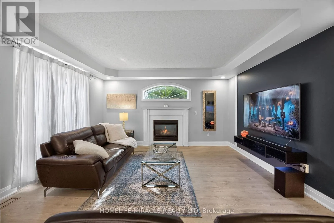
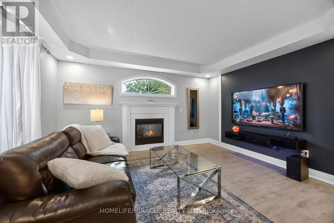
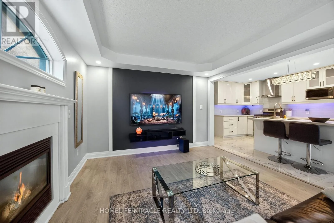
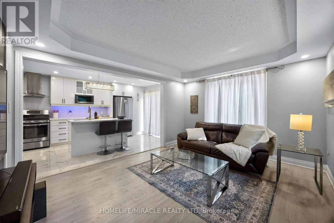
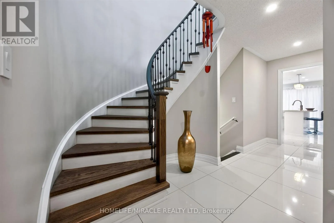
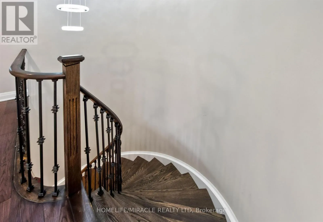
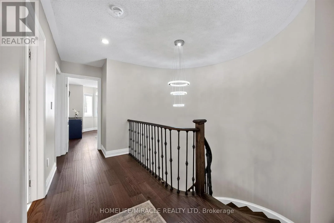
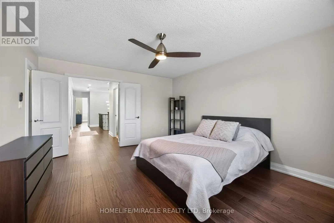
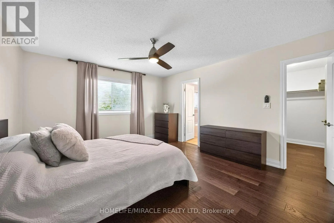
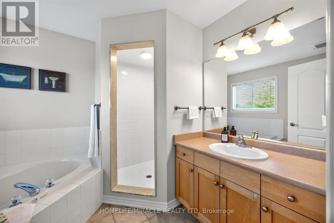
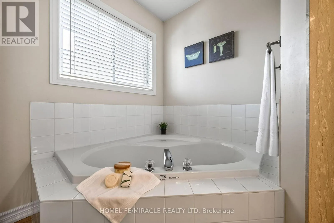
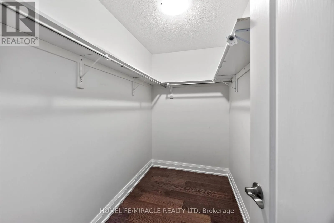
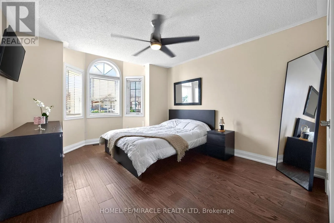
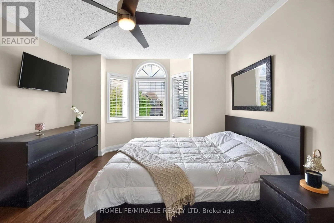
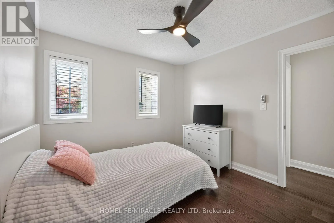
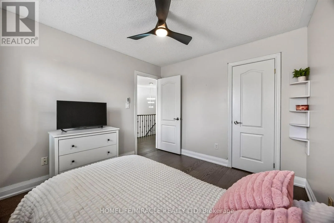
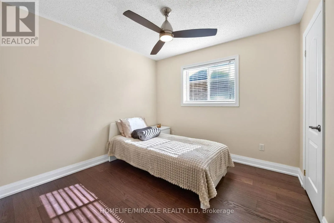
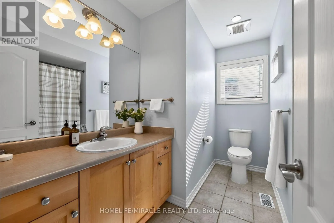
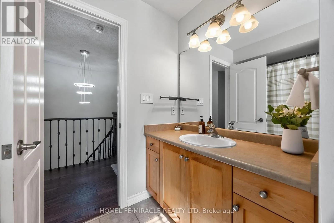
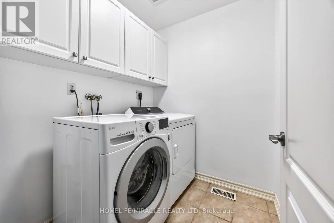
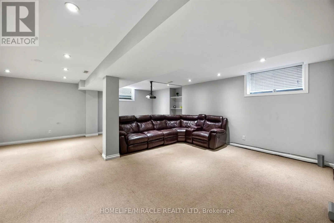
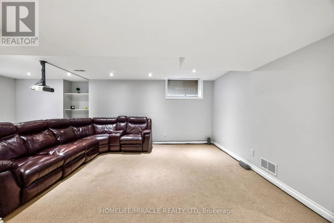
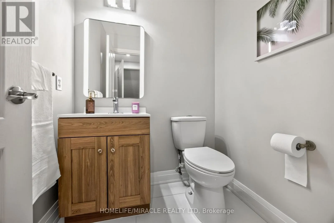
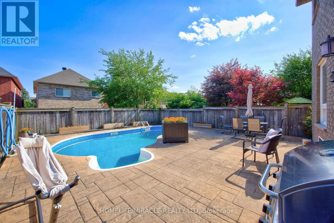
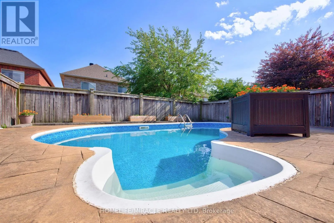
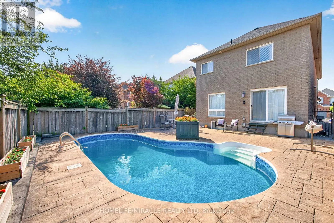
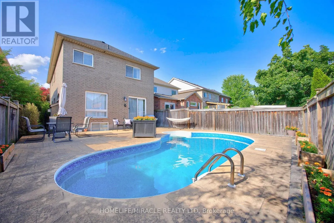
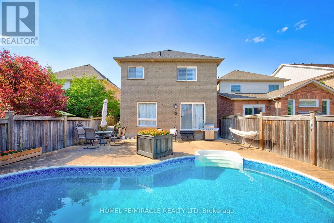
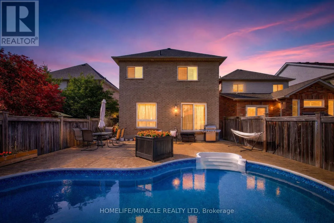
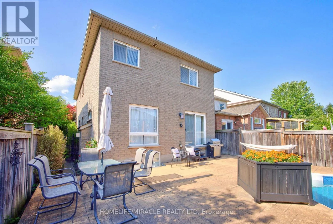
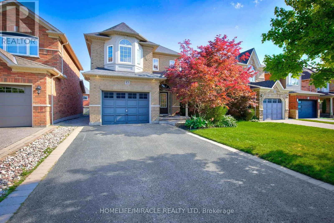
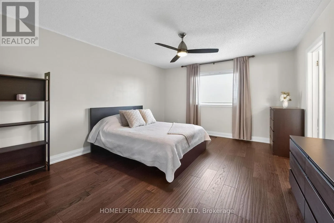
Gerrard & Dryden Welcome to 93 Scepter Place, an immaculate detached home in Whitby's prime Rolling Acres community, steps from schools and parks. Featuring exceptional professional landscaping, a 4-car driveway, and a 1.5 car garage, this turnkey residence offers ultimate modern luxury. The private backyard oasis boasts a new pool lining, stamped concrete surround, and a gas BBQ hookup. Inside, major big-ticket upgrades include a new roof, new furnace, and EV charging setup. The entry showcases fresh foyer tiles, elegant new stairs, and durable laminate flooring flowing through the spacious living and family rooms. The upper level features gleaming hardwood floors. A newly renovated kitchen is equipped with sleek new cabinetry, quartz counters, a gas stove, and high-end stainless-steel appliances. Additional highlights include a renovated powder washroom, new washer and dryer, fresh pot lights, modern ceiling fans, and a custom basement theatre room with a new projector setup. Absolutely nothing left to do but move in and enjoy! ** This is a linked property.** (id:27476)

Property Highlights

MLS® Number
E13605546
Type
Single Family
Community Name
Rolling Acres
Ownership Type
Freehold
Land Size
32.7 x 109.9 FT
Parking Space Total
5

Building

Building Type
House
Storeys
2.00
Square Footage
2000 - 2500 sqft
Bathrooms Total
3
Bedrooms Above Ground
4
Bedrooms Total
4
Amenities
Separate Electricity Meters Golf Nearby, Park, Public Transit, Schools
Exterior Finish
Brick
Fireplace Present
Yes
Basement Type
N/A (Finished)
Basement Features
Building Heating Type
Forced air
Heating Fuel
Natural gas
Building Cooling Type
Central air conditioning

Utilities

Water
Municipal water
Utility Sewer
Sanitary sewer

Room Layout

Primary Bedroom
Second level
4.63 m x 3.96 m
Bedroom 2
Second level
3.05 m x 3.05 m
Bedroom 3
Second level
3.23 m x 3.05 m
Bedroom 4
Second level
3.75 m x 3.69 m
Recreational, Games room
Basement
6.3 m x 6.7 m
Kitchen
Main level
3.08 m x 5.5 m
Family room
Main level
4.27 m x 3.47 m
Living room
Main level
6.16 m x 3.47 m
Dining room
Main level
6.16 m x 3.47 m

Location

Learn more about this property
Listing provided by:
HOMELIFE/MIRACLE REALTY LTD
MLS® number:
E13605546
Agent:
Sajjad Awan
*Indicates required field
Name is required
Email is required
Please enter a valid phone number (e.g., 416-111-1111).

Community Spotlight: Homes For sale in Your Neighborhood