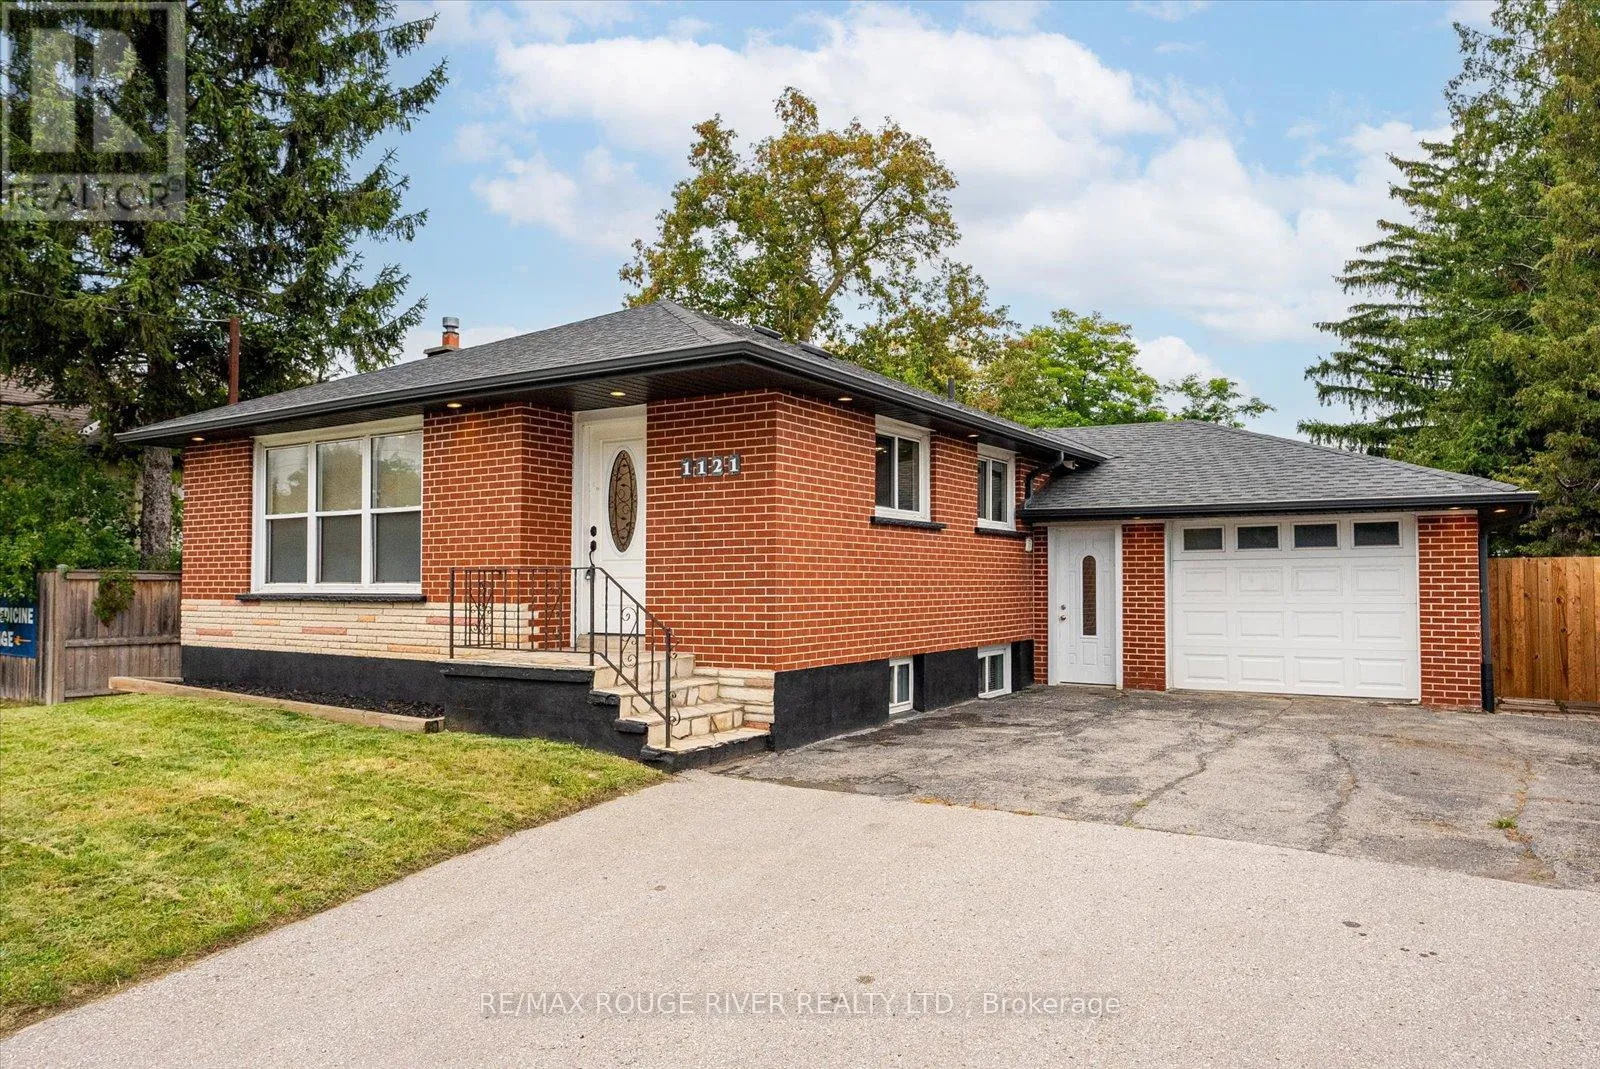
Bsmt - 1121 Brock Street S, Whitby, Ontario L1N 4M1

Listed for:
$1,900
3 beds
1 baths
Listed 21 days ago
House for rent: Bsmt - 1121 Brock Street S, Whitby, Ontario L1N 4M1

View all 17 photos

About

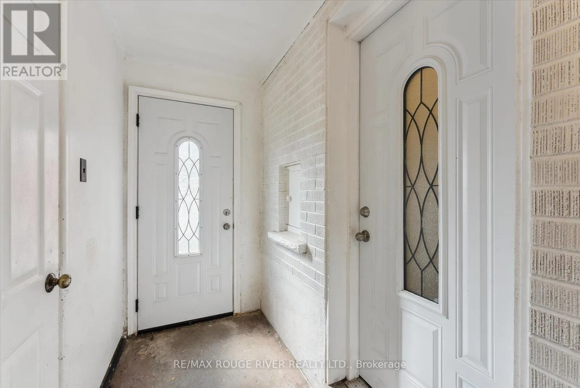
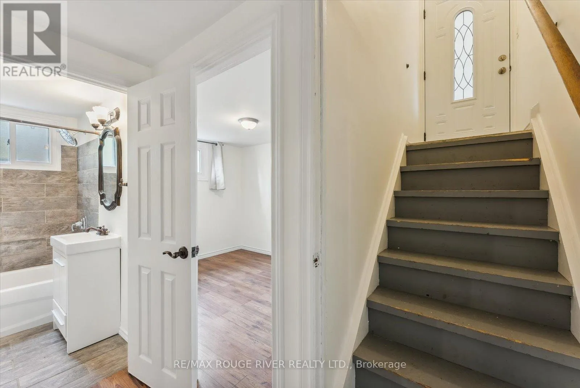
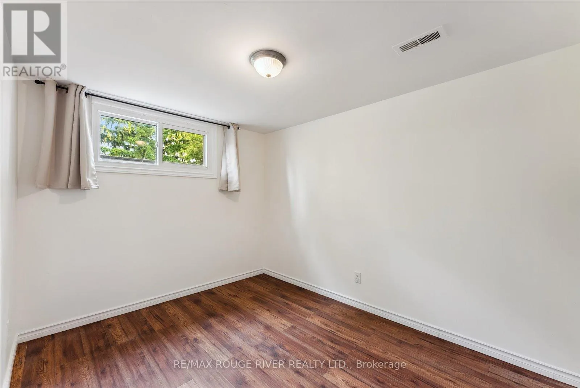
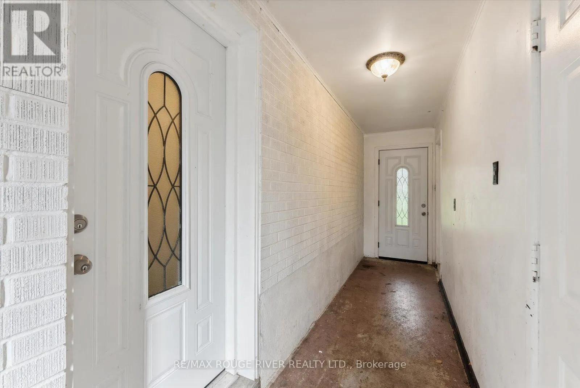
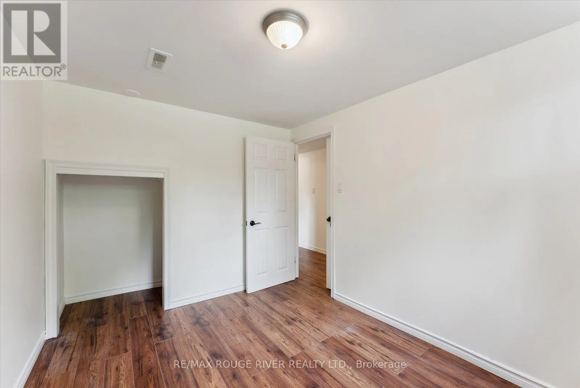
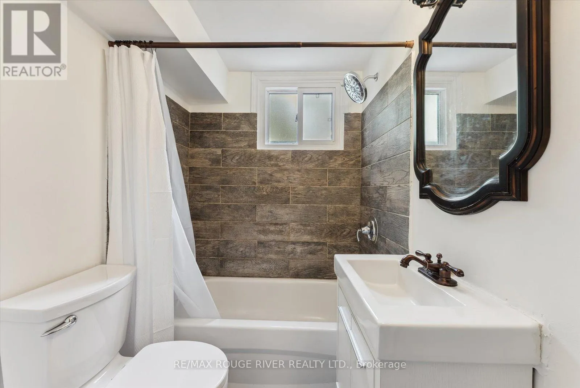
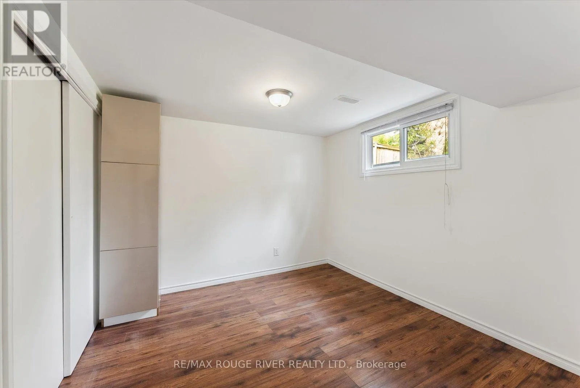
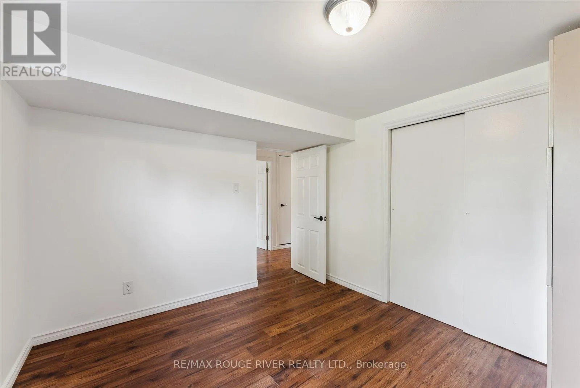
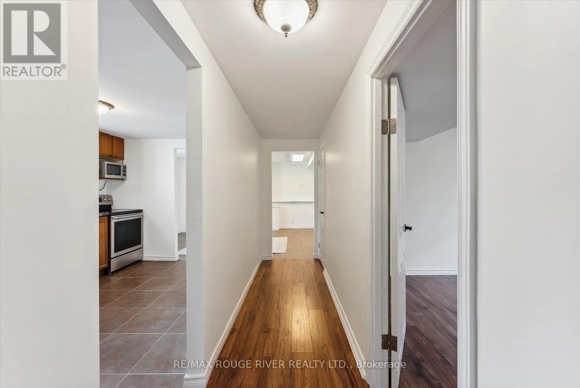
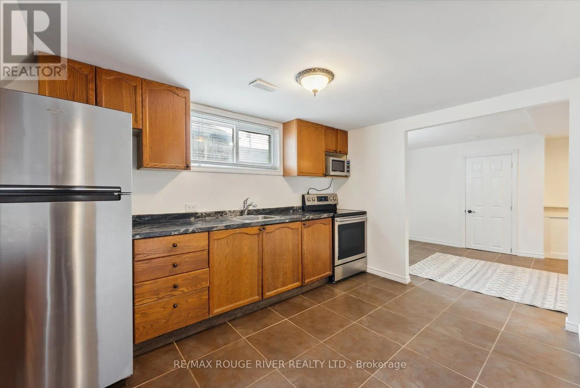
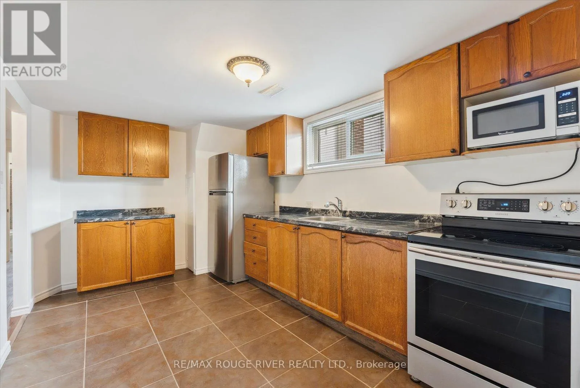
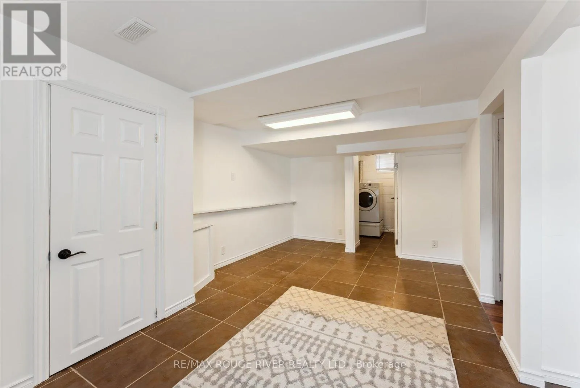
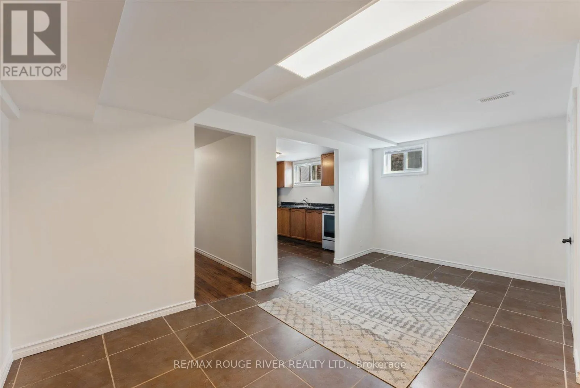
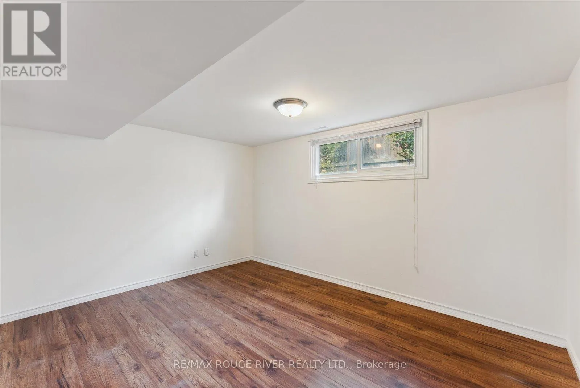
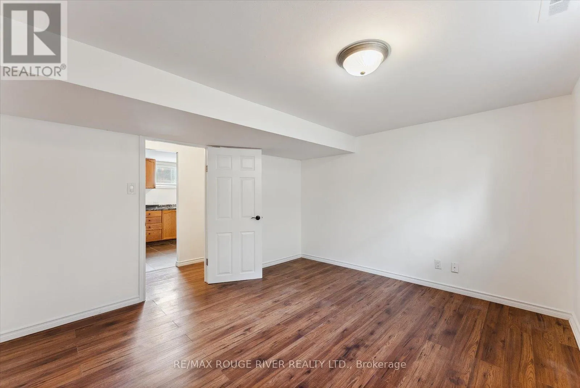
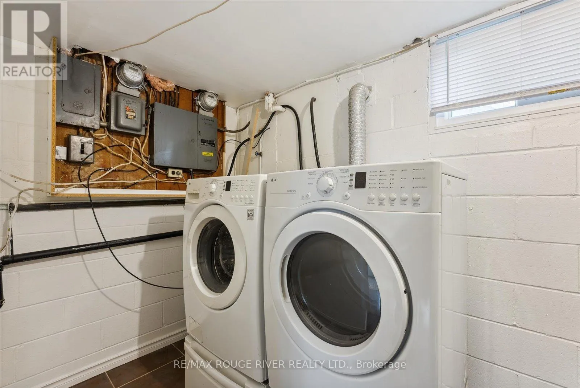
401 & Brock Street S. Charming 3-Bedroom Lower-Level Unit with Private Entrance in Whitby - This self-contained 3-bedroom basement unit is the perfect space for tenants seeking privacy and convenience. Offering its own private entrance, this unit provides a comfortable and functional layout. The three spacious bedrooms are complemented by an updated 4-piece bathroom featuring modern fixtures. Laminate flooring throughout ensures durability and easy maintenance. The updated kitchen comes equipped with stainless steel appliances, providing both style and functionality. A full washer and dryer are included for your convenience. The high-efficiency furnace ensures a cozy and energy-efficient living environment throughout the year. Situated in a desirable neighborhood, this unit offers easy access to public transit, shopping, parks, and recreational centers. Its a fantastic option for tenants seeking a private, well-maintained living space in a prime Whitby location. Ten Minutes Walk To Whitby GO | Minutes Away From Highway 401 | Restaurants Within Minutes | One Driveway Parking Space | Tenant pays 40% of the total utilities (Gas, hydro, water & rental HWT). (id:27476)

Property Highlights

MLS® Number
E13605678
Type
Single Family
Community Name
Downtown Whitby
Ownership Type
Freehold
Parking Space Total
1

Building

Building Type
House
Storeys
1.00
Square Footage
1100 - 1500 sqft
Bathrooms Total
1
Bedrooms Above Ground
3
Bedrooms Total
3
Amenities
Park, Public Transit, Schools
Exterior Finish
Brick
Fireplace Present
No
Basement Type
N/A
Basement Features
Apartment in basement
Building Heating Type
Forced air
Heating Fuel
Natural gas
Building Cooling Type
Central air conditioning

Utilities

Water
Municipal water
Utility Sewer
Sanitary sewer

Room Layout

Living room
Basement
5.08 m x 3.25 m
Kitchen
Basement
4.19 m x 2.69 m
Primary Bedroom
Basement
4.04 m x 3.51 m
Bedroom 2
Basement
3.28 m x 2.97 m
Bedroom 3
Basement
3.33 m x 2.54 m

Location

Learn more about this property
Listing provided by:
RE/MAX ROUGE RIVER REALTY LTD.
MLS® number:
E13605678
Agent:
Hussein Kabani
*Indicates required field
Name is required
Email is required
Please enter a valid phone number (e.g., 416-111-1111).