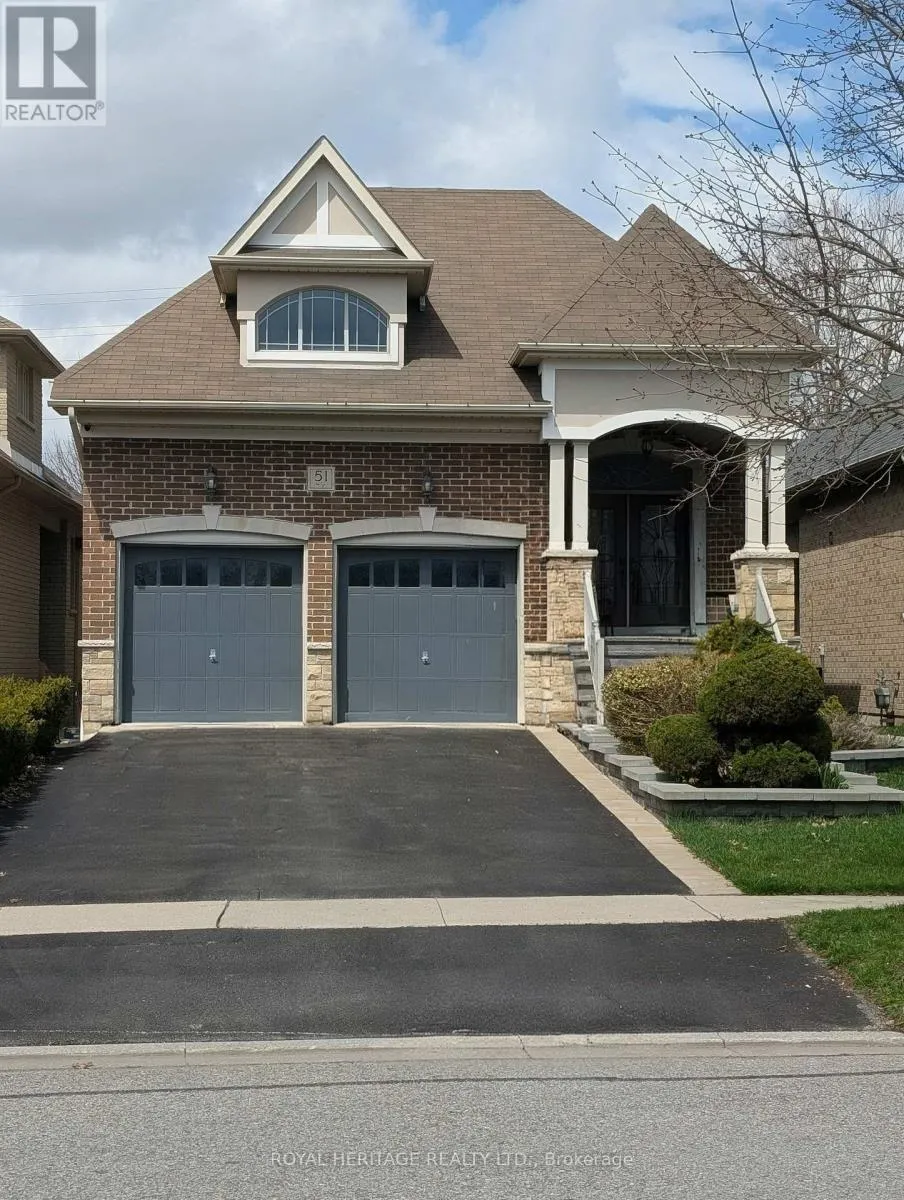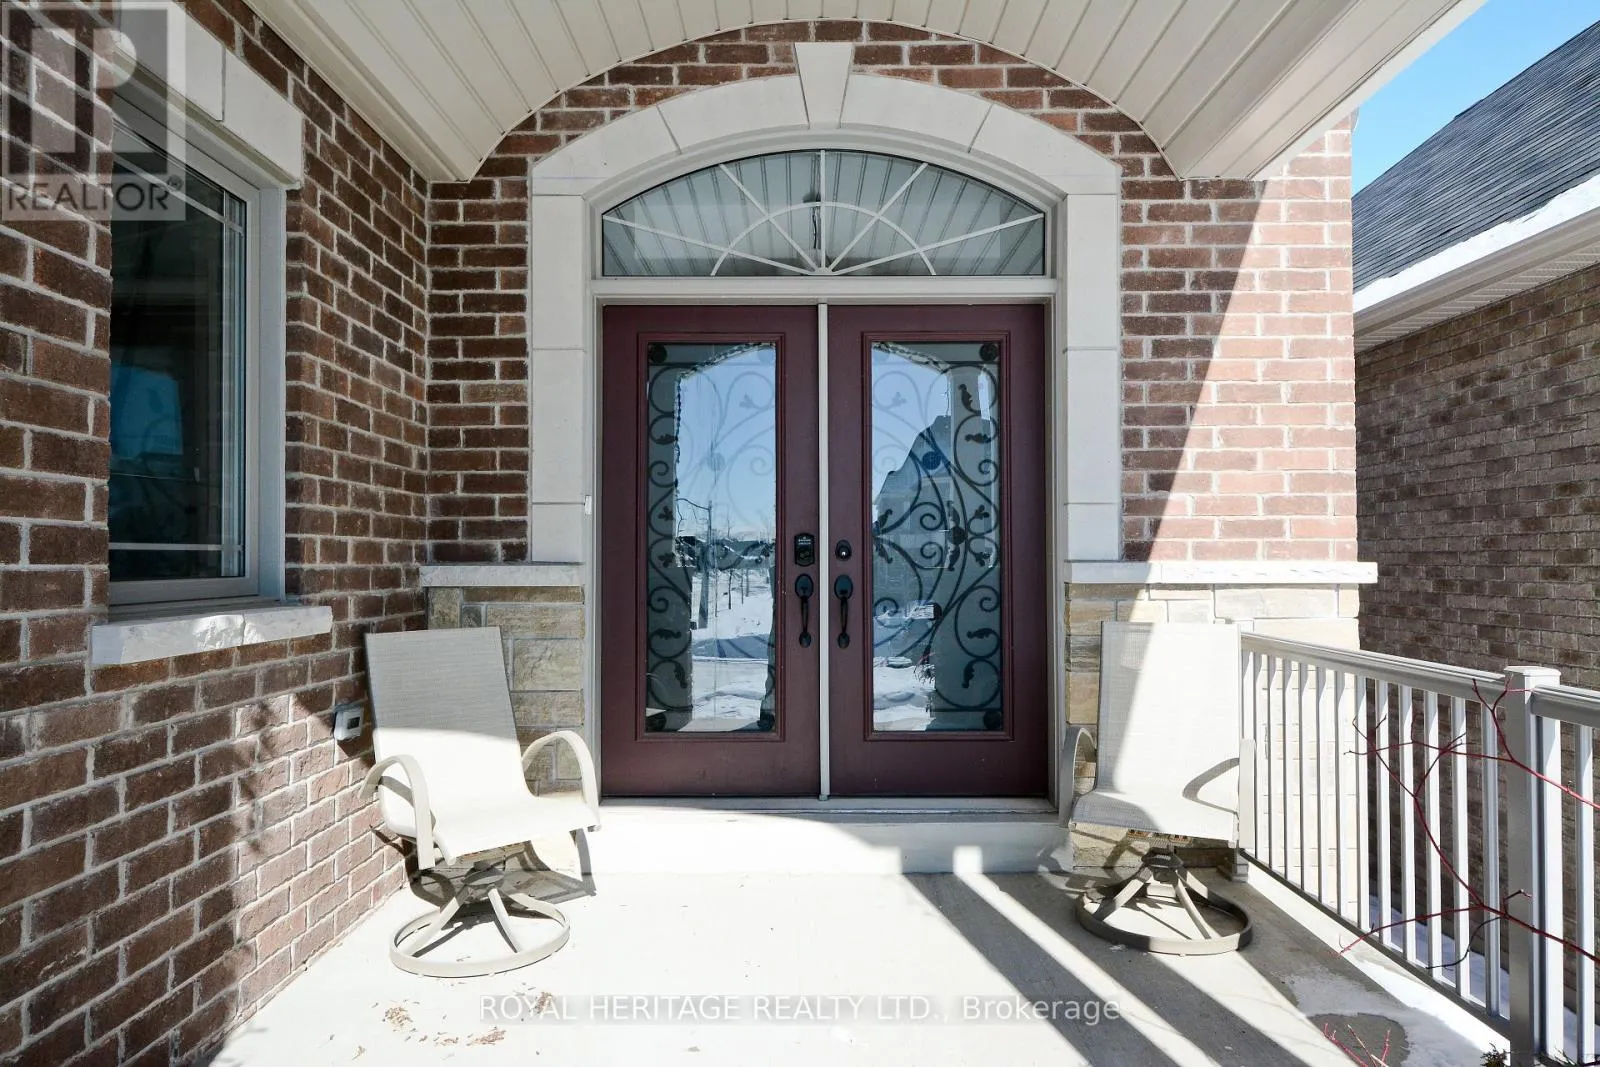
51 Gloria Crescent, Whitby, Ontario L1P 1V3

Listed for:
$2,259,900
5 beds
5 baths
Listed 14 days ago
House for rent: 51 Gloria Crescent, Whitby, Ontario L1P 1V3

View all 15 photos

About

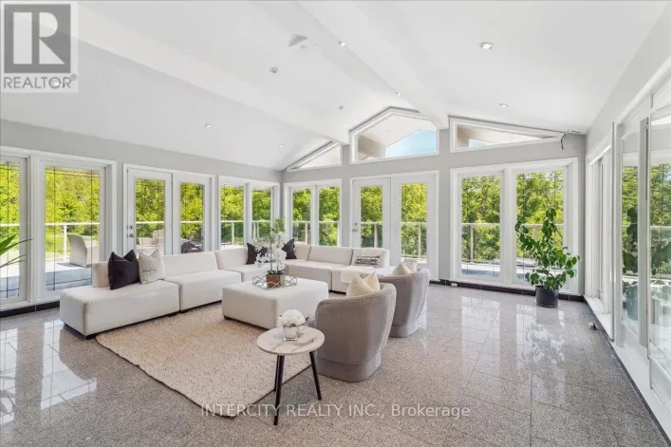
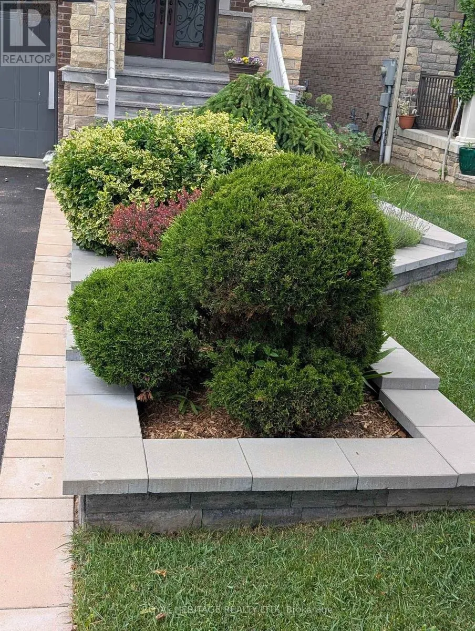
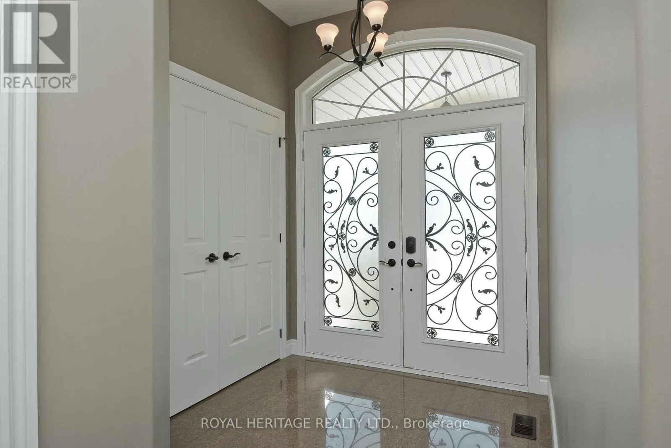
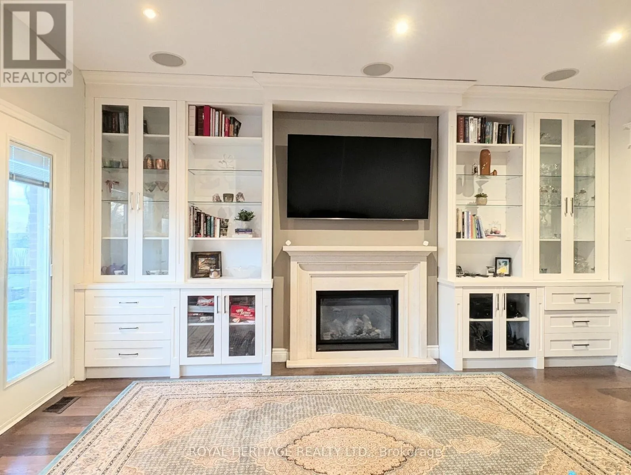
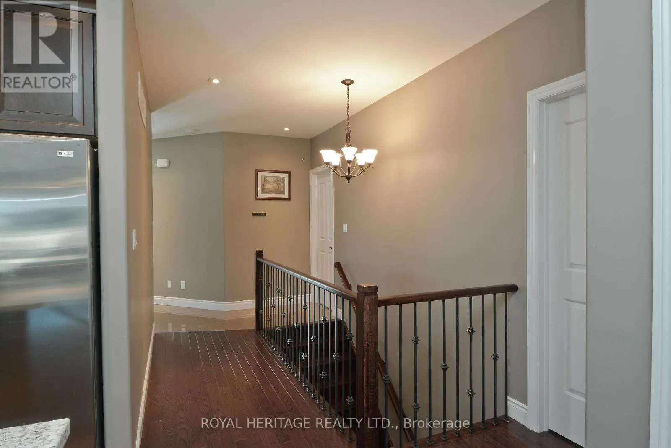
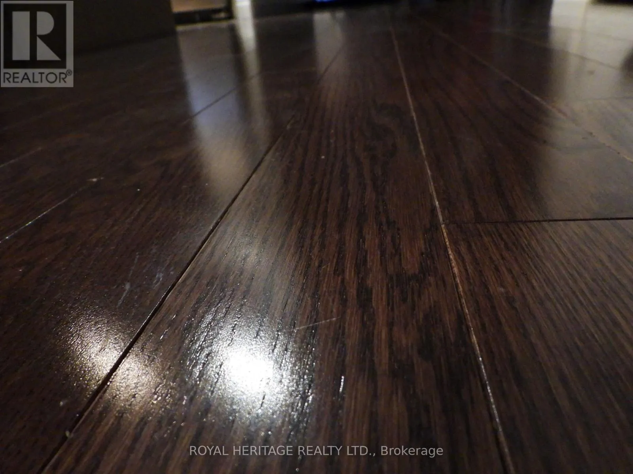
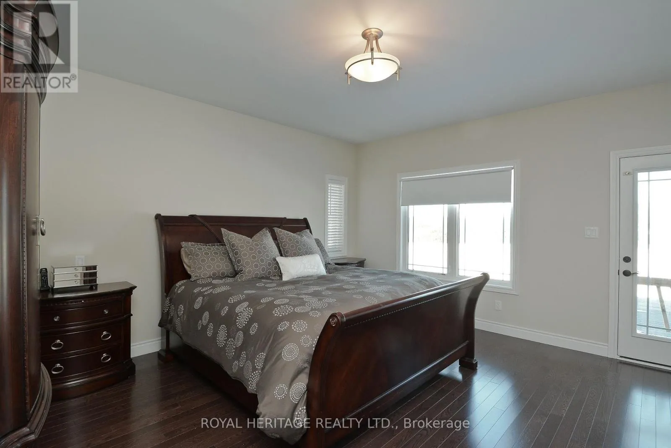
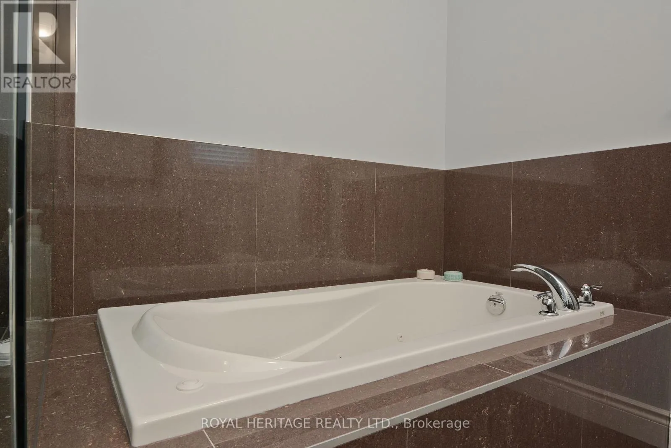
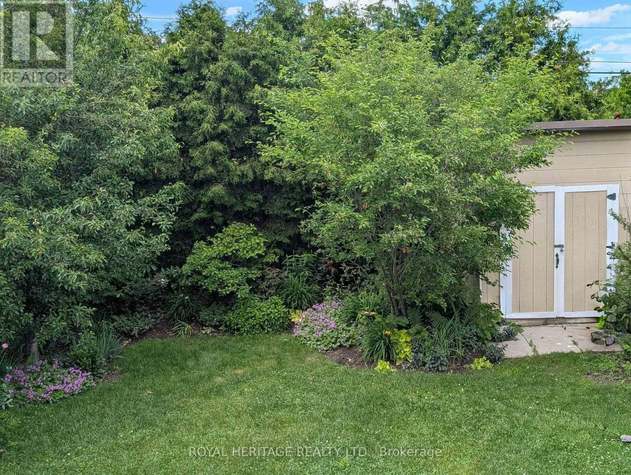
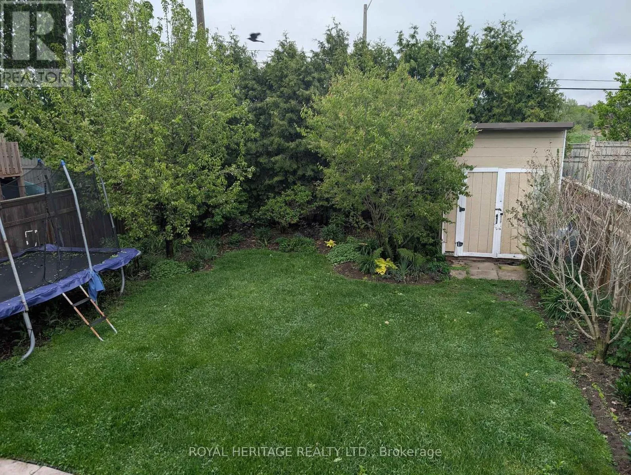
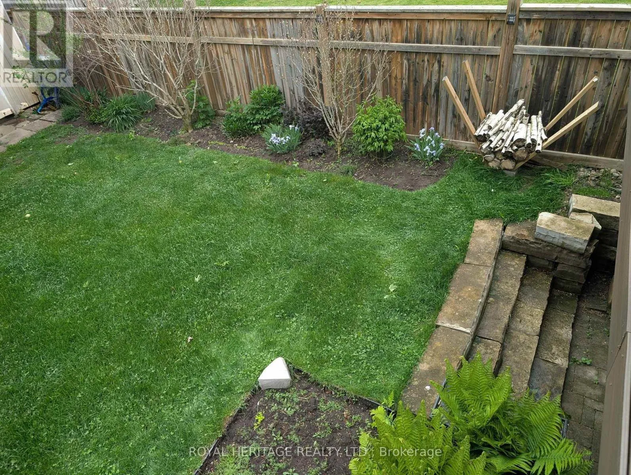
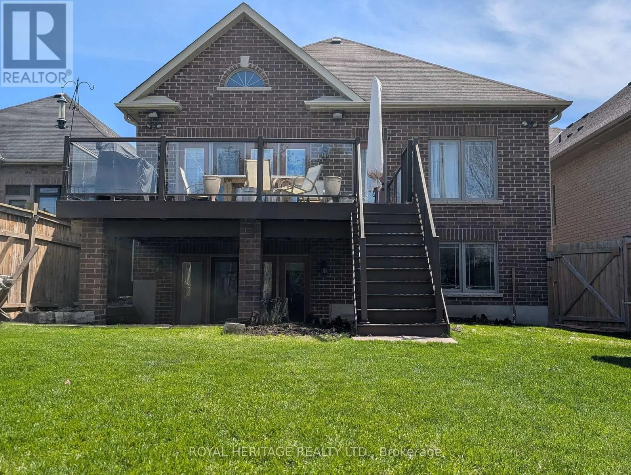
Cross Streets: Gloria Cres. ** Directions: E. Welcome to 51 Gloria Cres, a custom-built bungalow on a 39 x 184 ft lot in the prestigious Williamsburg community. Step inside and feel at home right away. Featuring hardwood floors throughout, this inviting home offers a spacious open-concept layout with a granite kitchen, eat-in area, and great room perfect for family living. Built-in speakers add extra comfort and charm. The main level features two large bedrooms, including a primary suite with a walk-in closet and ensuite with jacuzzi tub. Also included are a large office, powder room, and laundry room with access to the two-car garage with high ceilings. The great room walks out to a large deck with a gas line for your BBQ or smoker. The walkout lower-level features two large bedrooms both with ensuites, exercise space, and a spacious open-concept living area with a kitchenette. It is rare to find a home like this For Sale on a quiet crescent. Just steps to amenities, schools, parks, Thermea Spa, big box stores, transit, and Highways 412, 407, and 401. Do not miss this rare opportunity to own an exceptional bungalow in Williamsburg. This is a must-see home! (id:27476)

Property Highlights

MLS® Number
E13610930
Type
Single Family
Community Name
Williamsburg
Ownership Type
Freehold
Land Size
39.4 x 185.6 FT|under 1/2 acre
Parking Space Total
6

Building

Building Type
House
Storeys
1.00
Square Footage
1500 - 2000 sqft
Bathrooms Total
5
Bedrooms Above Ground
3
Bedrooms Total
5
Amenities
Fireplace(s) Schools, Park, Public Transit
Exterior Finish
Stone, Brick
Fireplace Present
Yes
Basement Type
N/A (Finished)
Basement Features
Walk out
Building Heating Type
Forced air
Heating Fuel
Natural gas
Building Cooling Type
Central air conditioning

Utilities

Utility Sewer
Sanitary sewer

Room Layout

Primary Bedroom
Main level
5.059 m x 4.57 m
Bedroom 2
Main level
3.96 m x 3.35 m
Bedroom 3
Main level
3.47 m x 2.98 m
Kitchen
Main level
3.96 m x 5.09 m
Dining room
Main level
3.84 m x 3.81 m
Great room
Main level
5.18 m x 4.69 m
Laundry room
Main level
2.25 m x 3.35 m
Partial bathroom
Main level
1.52 m x 1.52 m
Foyer
Main level
Measurements not available

Location

Learn more about this property
Listing provided by:
ROYAL HERITAGE REALTY LTD.
MLS® number:
E13610930
Agent:
Quado Service
*Indicates required field
Name is required
Email is required
Please enter a valid phone number (e.g., 416-111-1111).

Community Spotlight: Homes For sale in Your Neighborhood