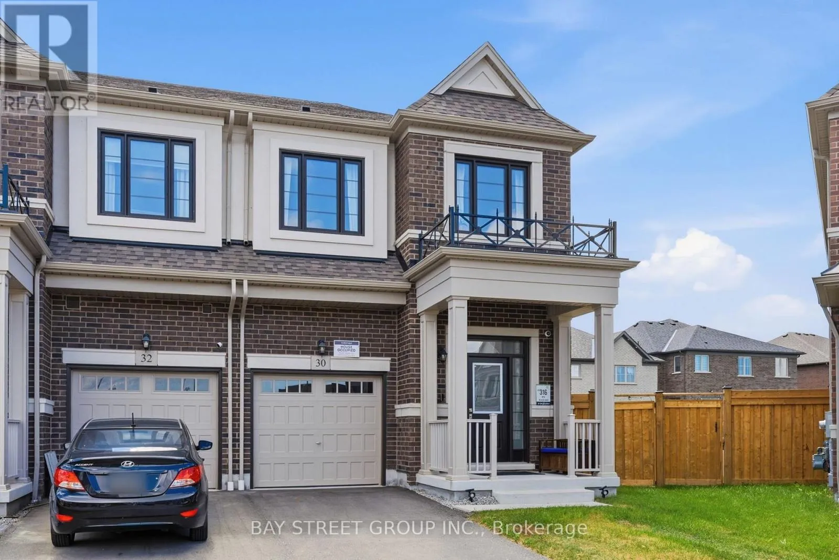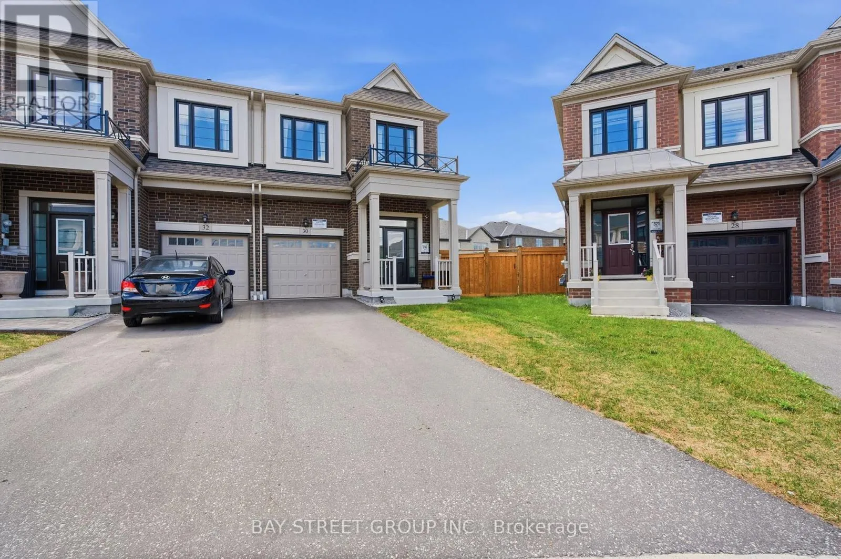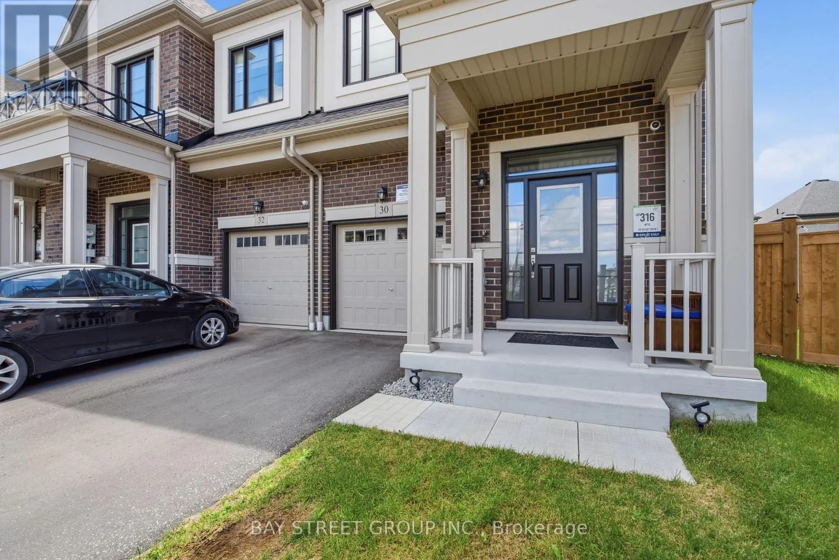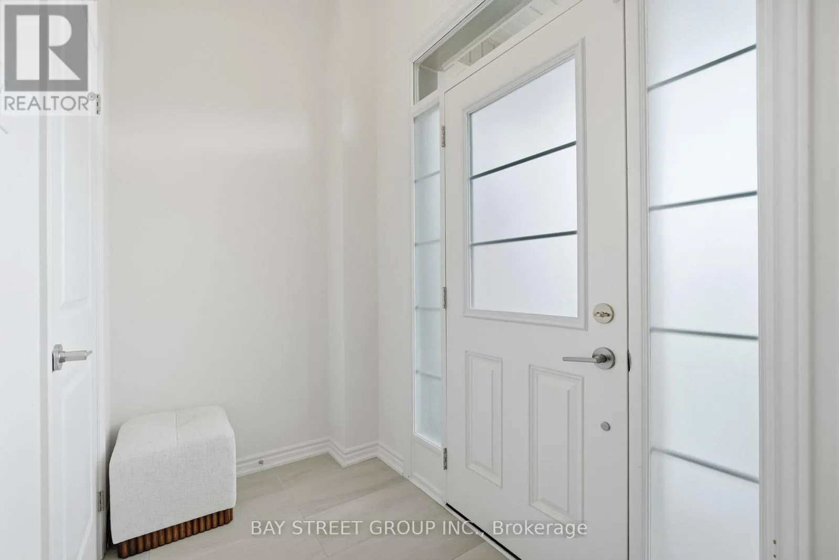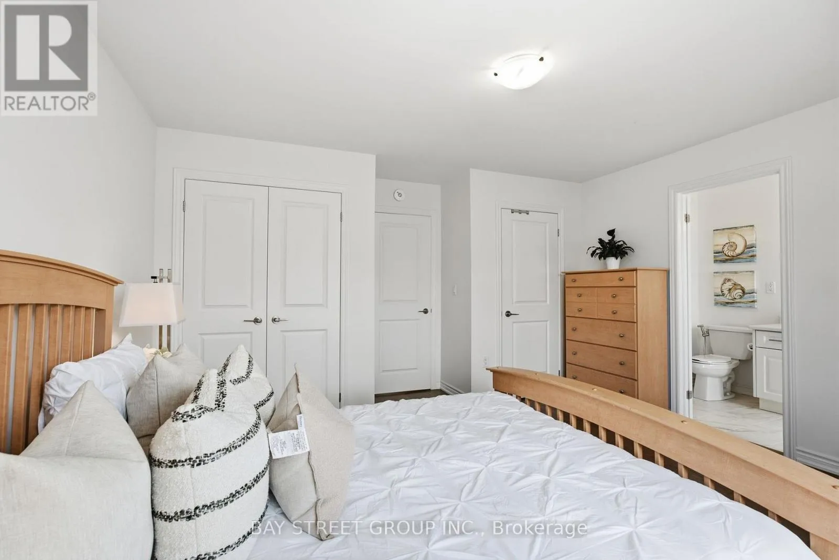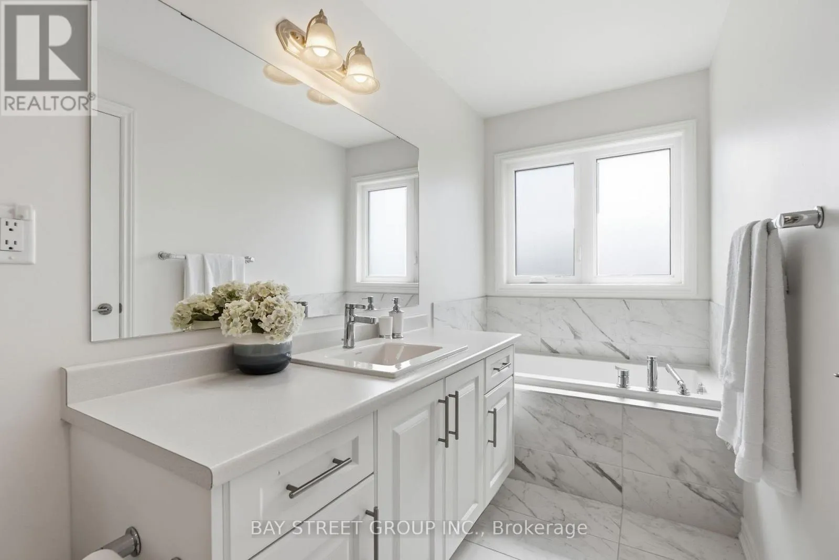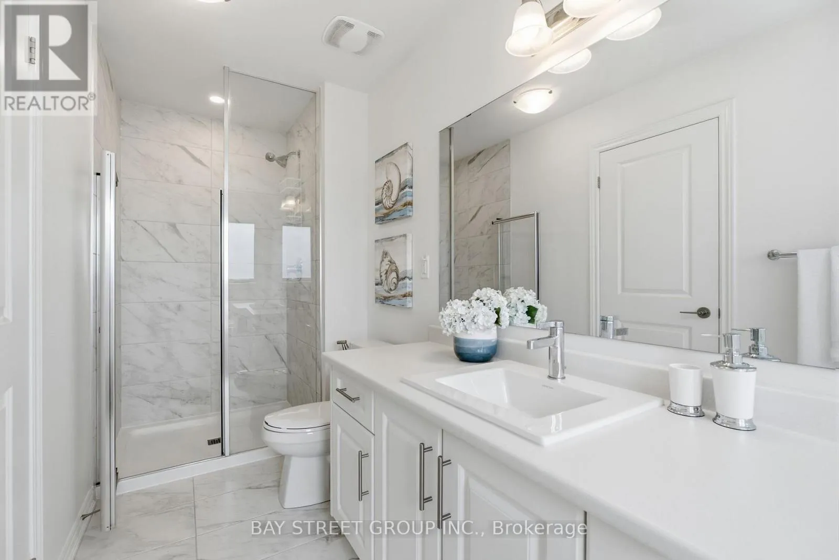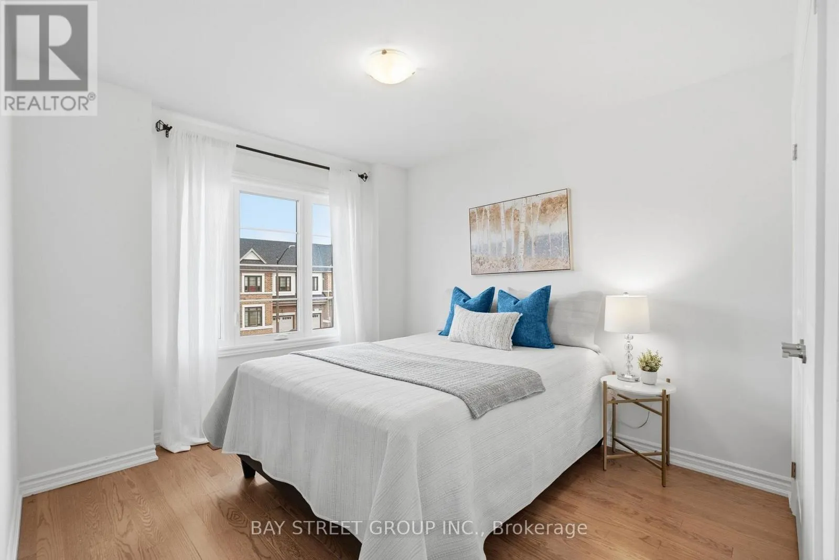
30 Velvet Drive, Whitby, Ontario L1P 0P6

Listed for:
$869,900
3 beds
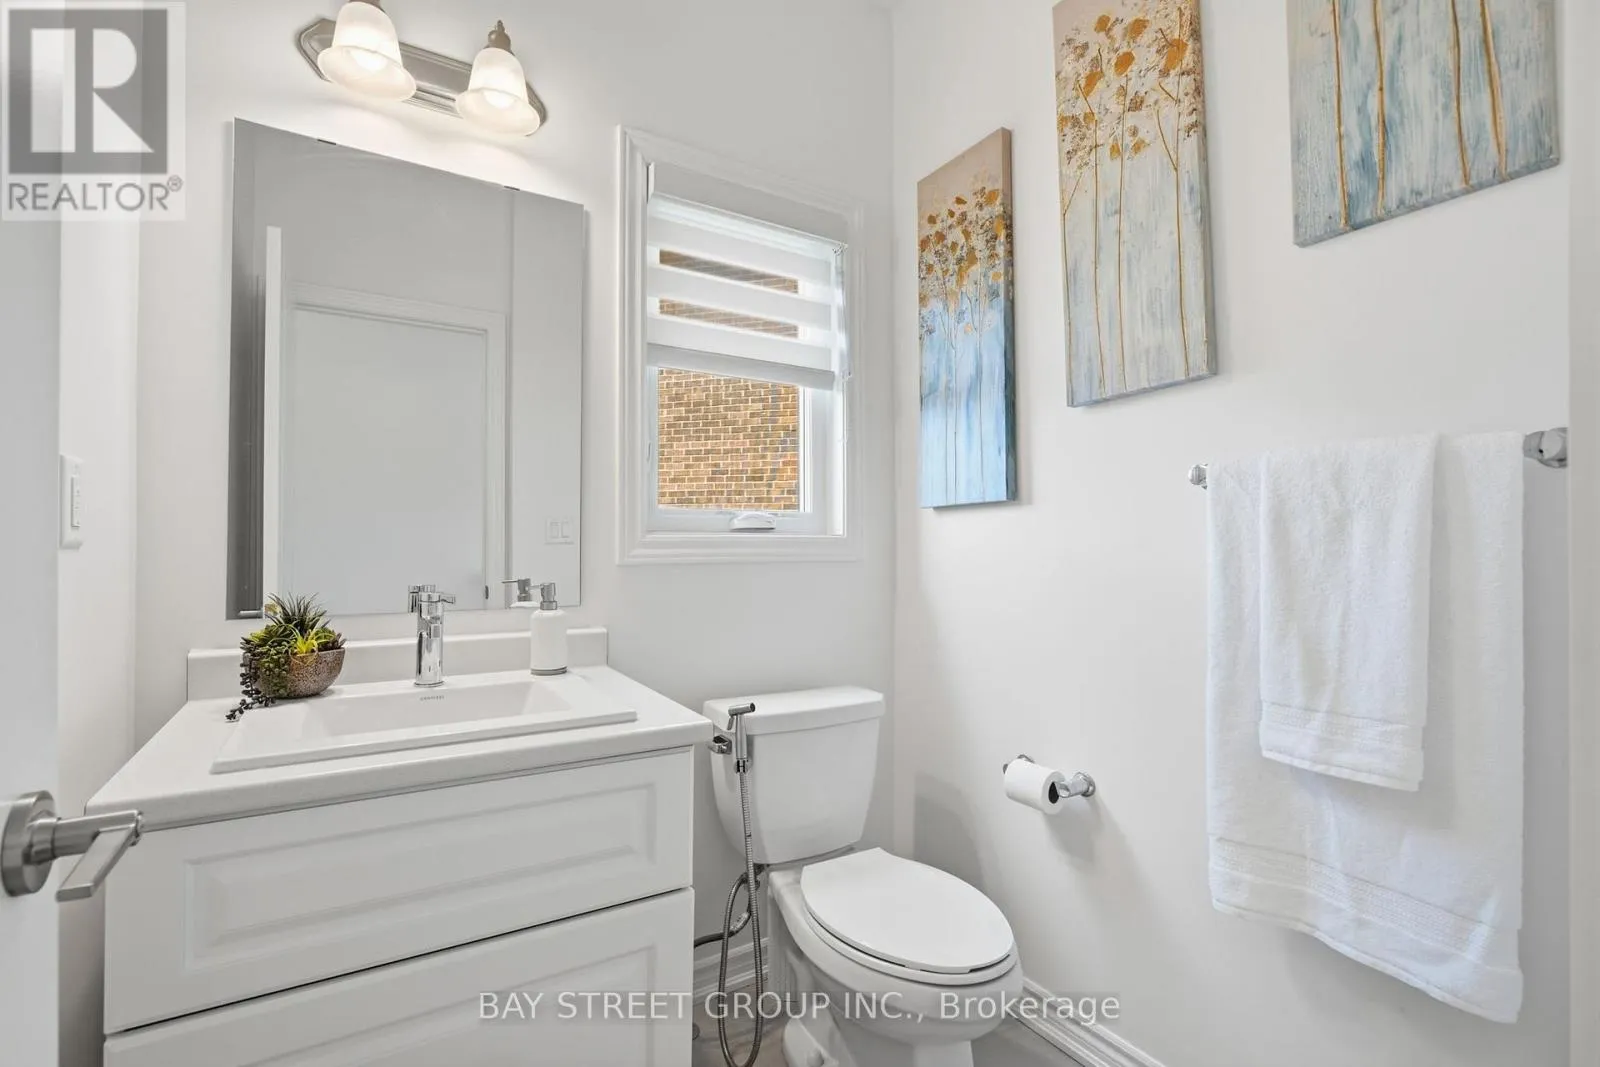
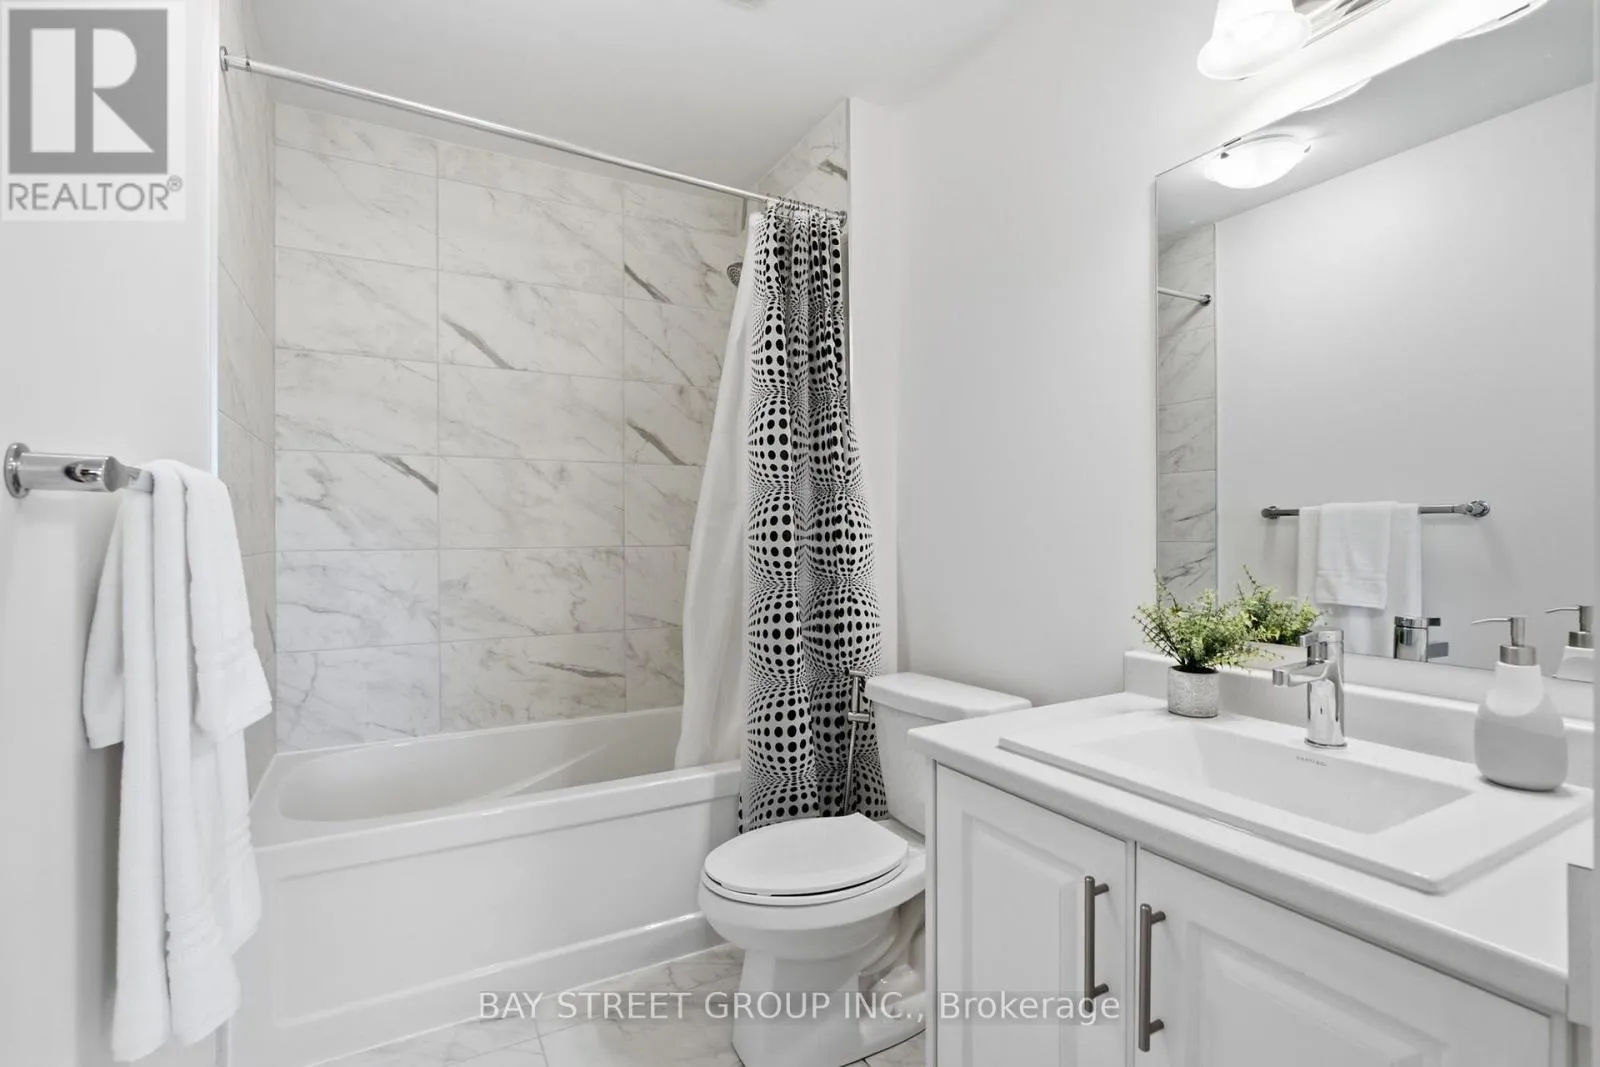
4 baths
Listed 15 days ago
Row / Townhouse for rent: 30 Velvet Drive, Whitby, Ontario L1P 0P6

View all 43 photos

About

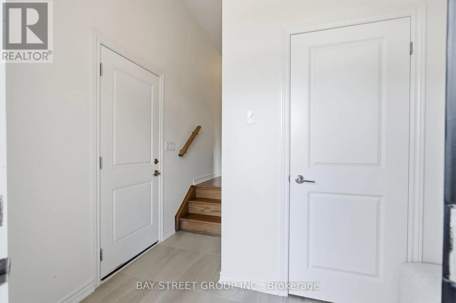
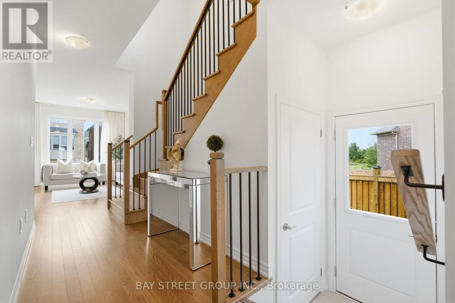
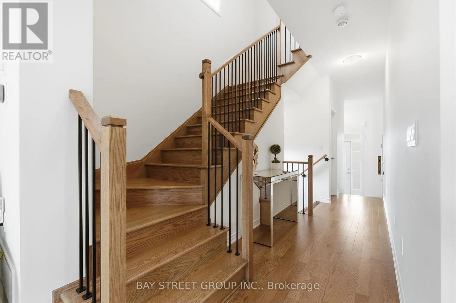
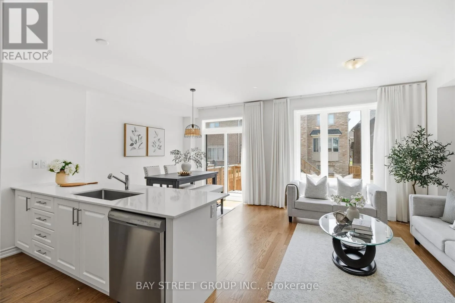
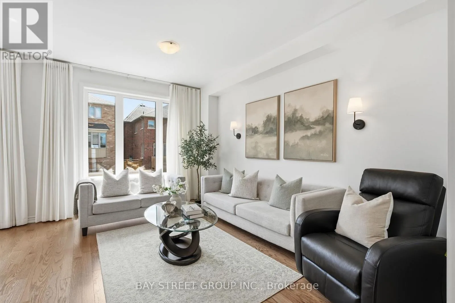
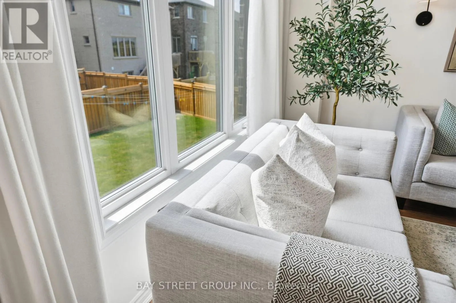
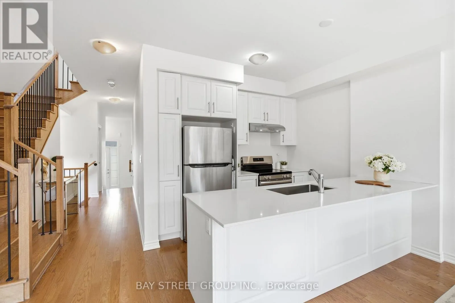
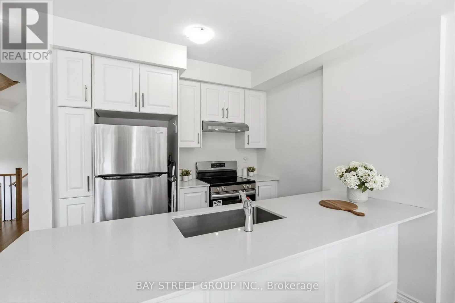
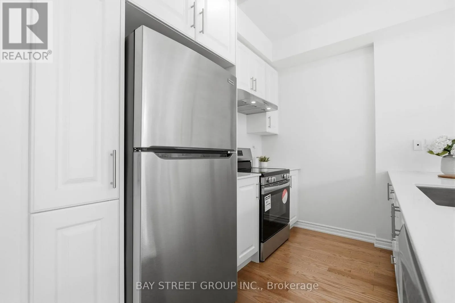
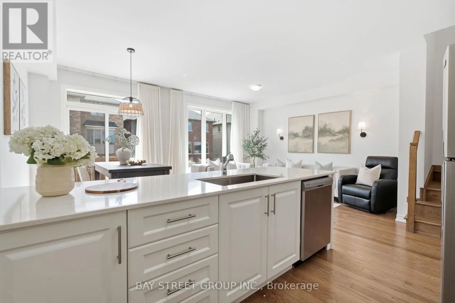
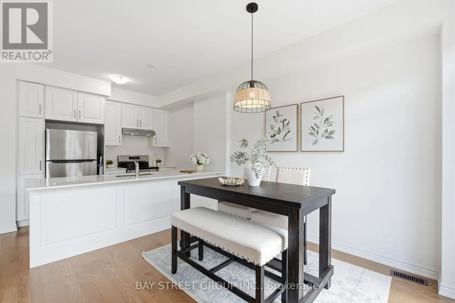
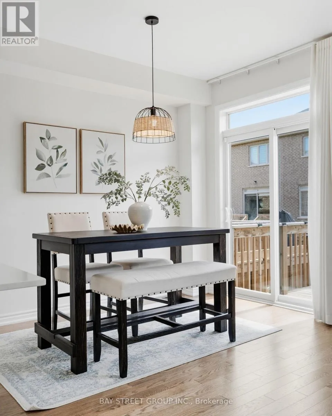
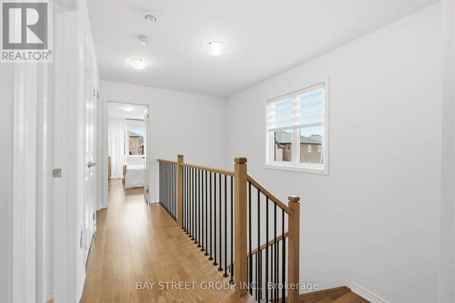
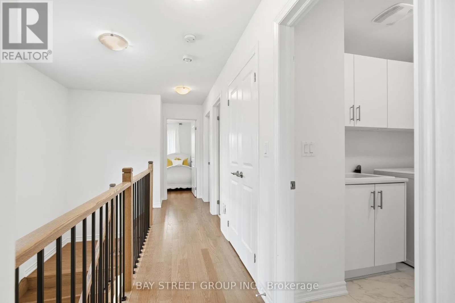
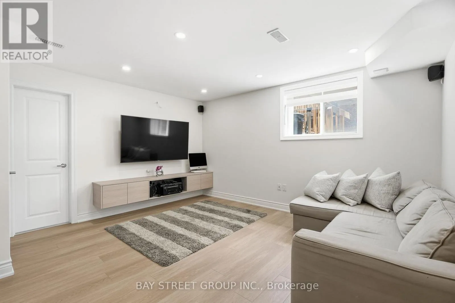
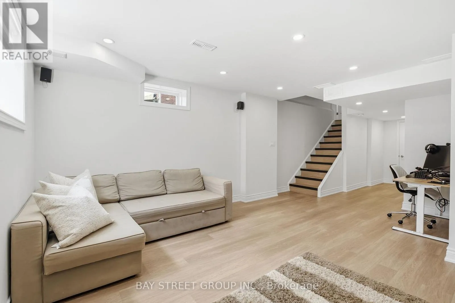
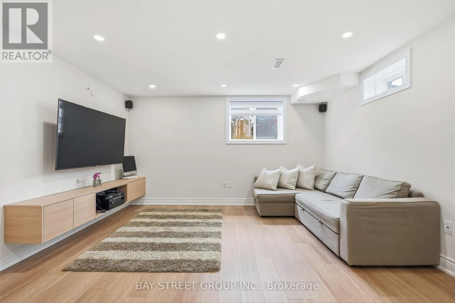
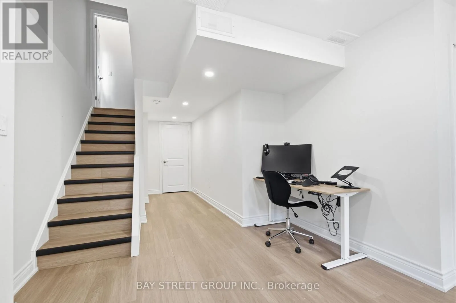
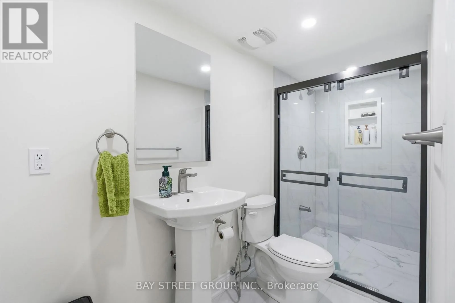
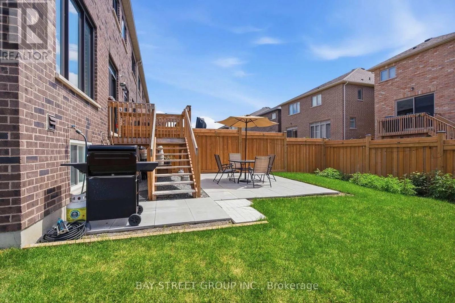

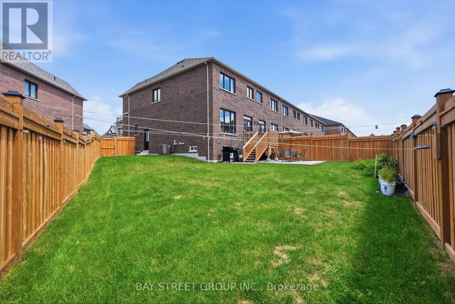
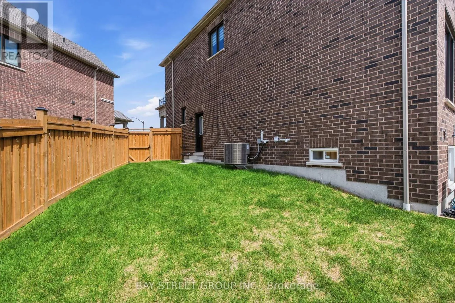
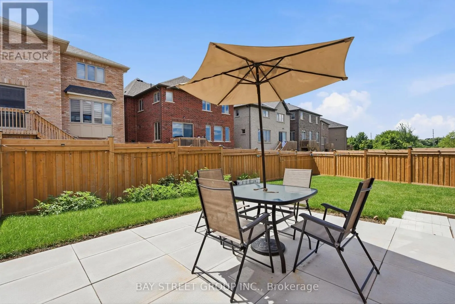
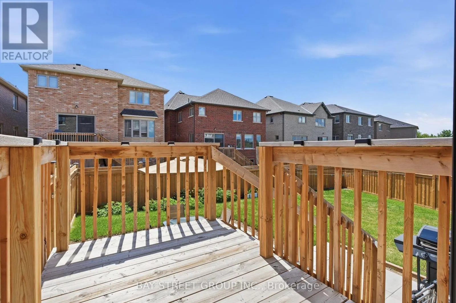
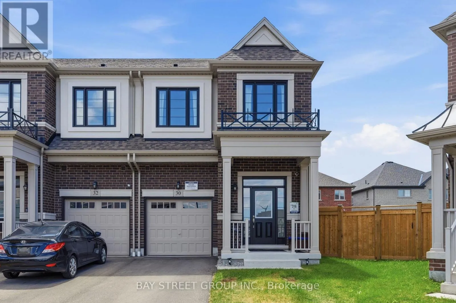
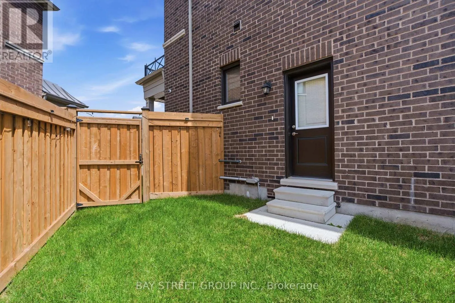
Taunton RD W/Coronation Rd Modern 2-year-Old End-unit Freehold townhouse. Sun filled home w/large windows and open concept layout with 9-Ft ceilings, The Modern Kitchen features quartz countertops, A large centre island with breakfast bar, while The breakfast area offers a Walk-Out to the deck and a spacious backyard perfect for entertaining. Hardwood floor throughout main and 2nd floor. A separate side entrance by builder. No sidewalk, parking up to 3 vehicles in the driveway. The finished basement offers additional living space and future potential, can be a bedroom, a study room, a Rec. room (perfect for a home theatre, gym or playing room) with a full bathroom. Ideally located in one of Whitby's most desirable communities with easy access to highways 401 and 407, parks, and everyday amenities. A Brand-New school opening in September 2026 will be within walking distance. Just minutes to Whitby GO Station, Costco, Walmart, Thermea Spa, Recreation Centres, Gyms, Restaurants, And More. (id:27476)

Property Highlights

MLS® Number
E13626456
Type
Single Family
Community Name
Rural Whitby
Ownership Type
Freehold
Land Size
18.1 x 98.3 FT ; Front18.08; Rear62.43Ft,Depth98.28-113Ft
Parking Space Total
3

Building

Building Type
Row / Townhouse
Storeys
2.00
Square Footage
1500 - 2000 sqft
Bathrooms Total
4
Bedrooms Above Ground
3
Bedrooms Total
3
Exterior Finish
Brick
Fireplace Present
No
Basement Type
N/A, N/A (Finished)
Basement Features
Separate entrance
Building Heating Type
Forced air
Heating Fuel
Natural gas
Building Cooling Type
Central air conditioning

Utilities

Water
Municipal water
Utility Sewer
Sanitary sewer

Room Layout

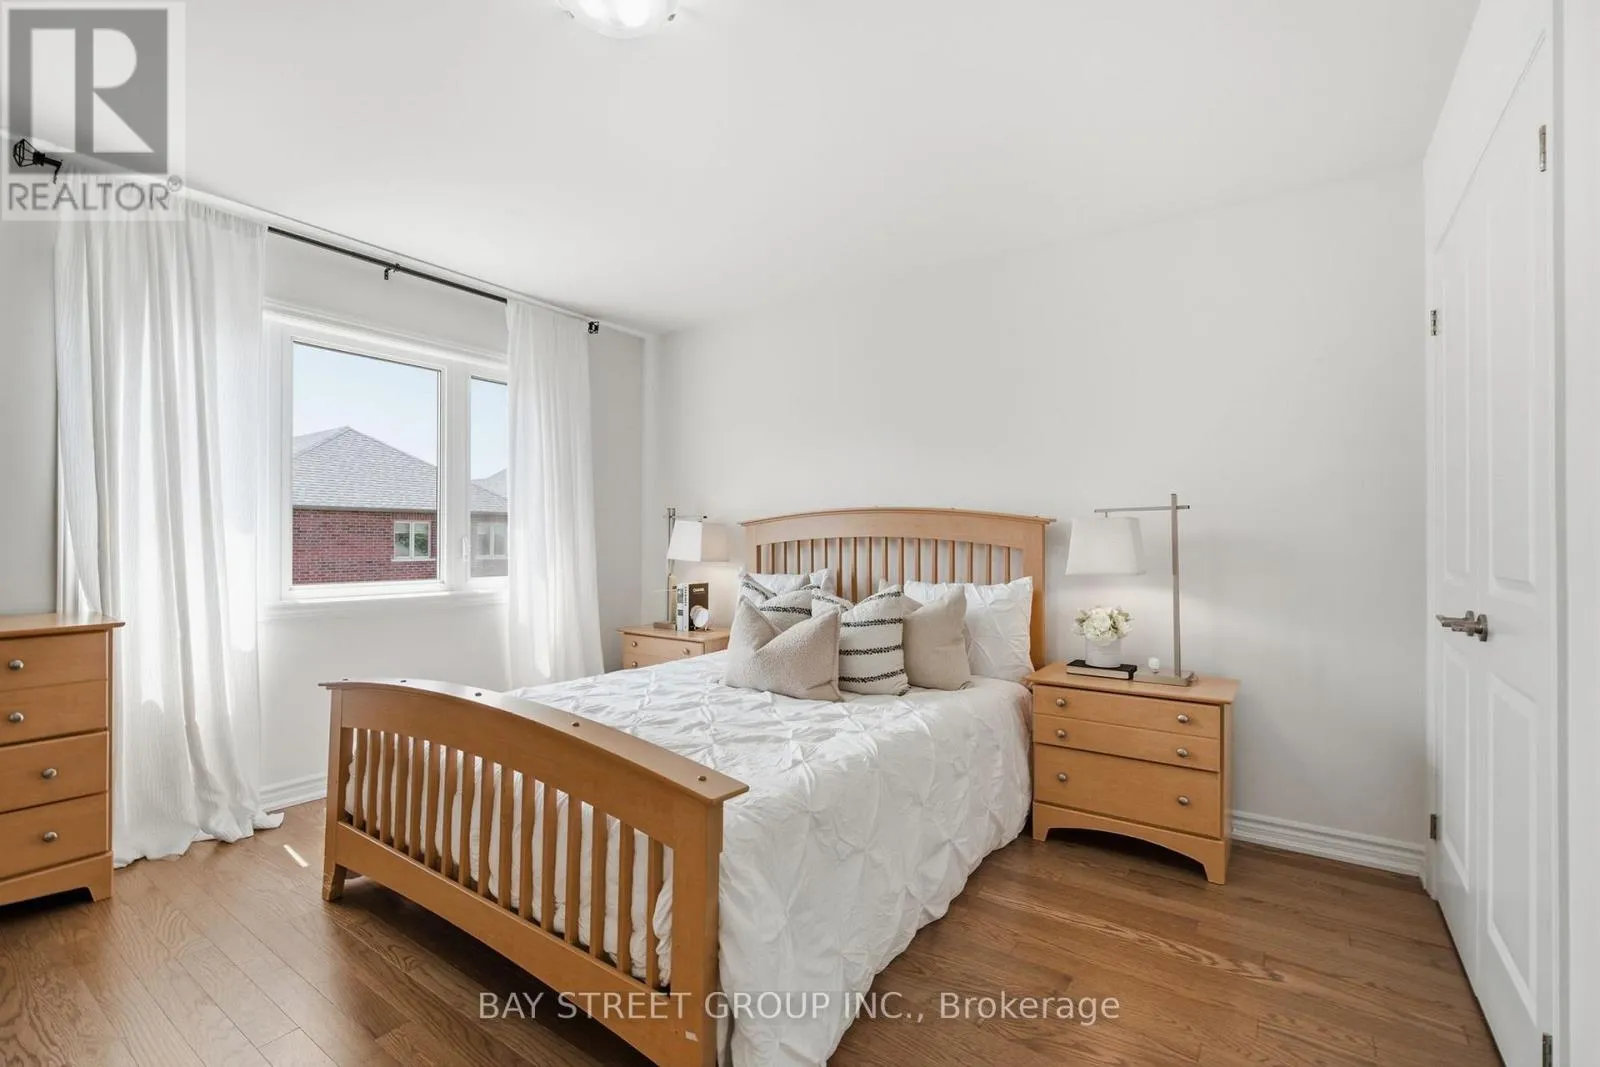
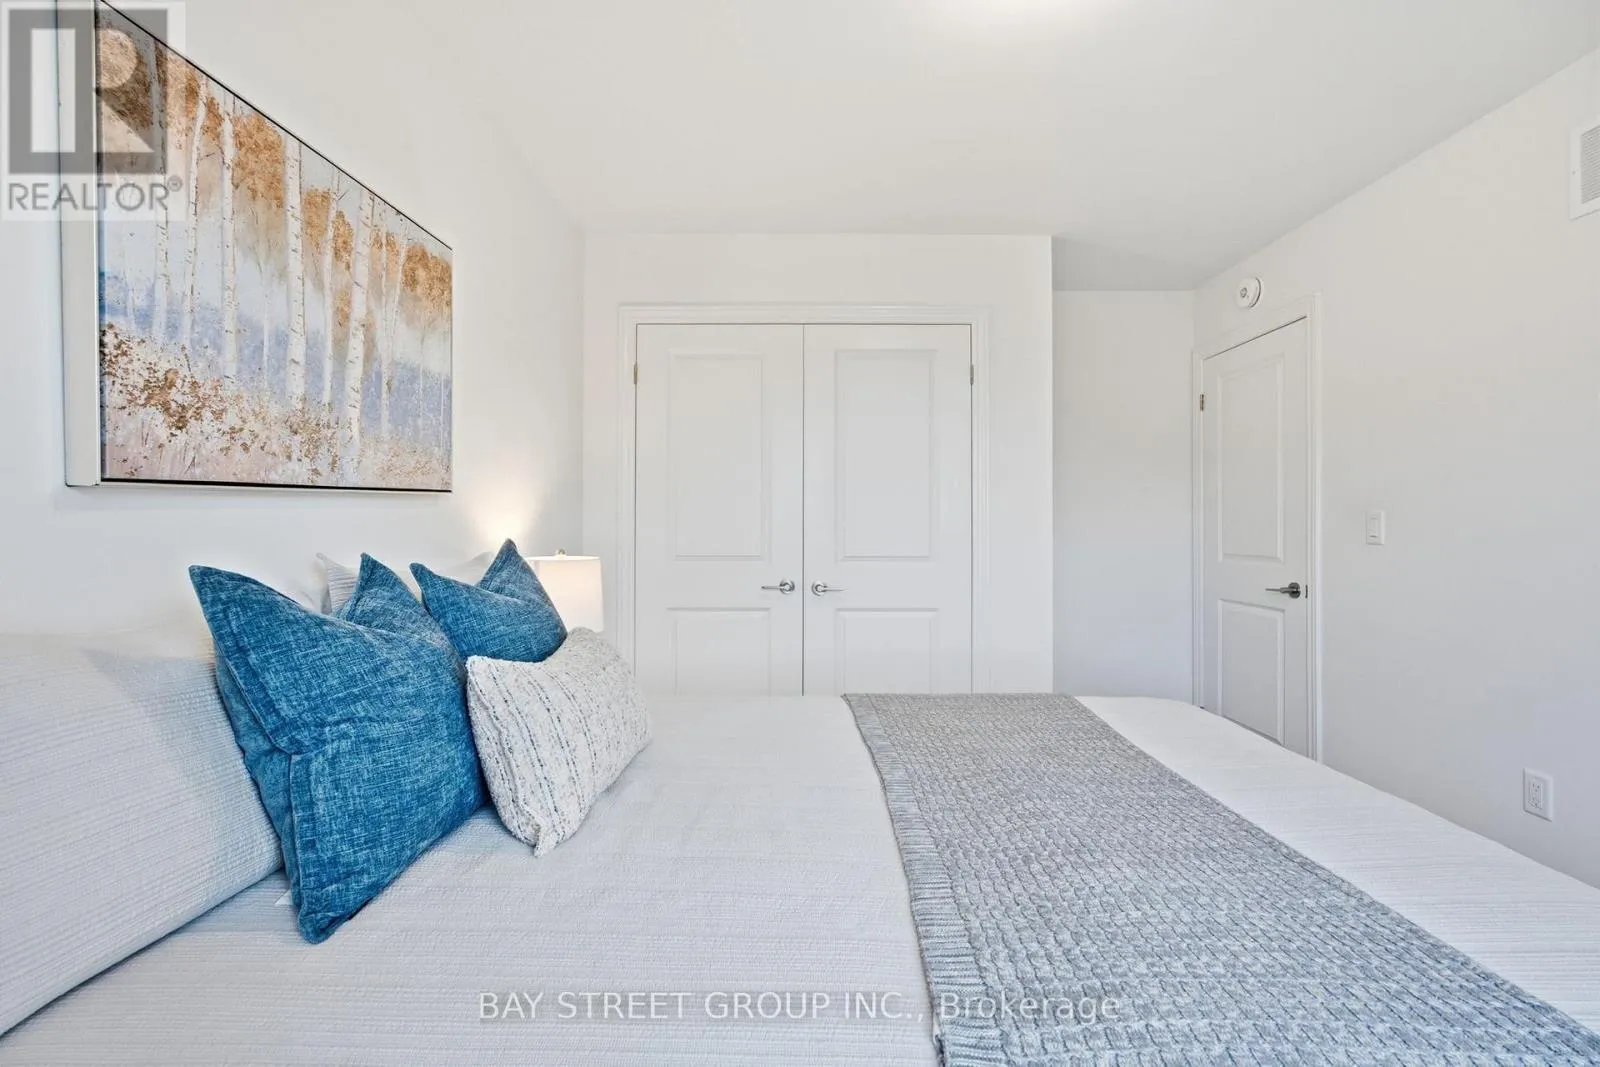
Primary Bedroom
Second level
4.11 m x 3.81 m
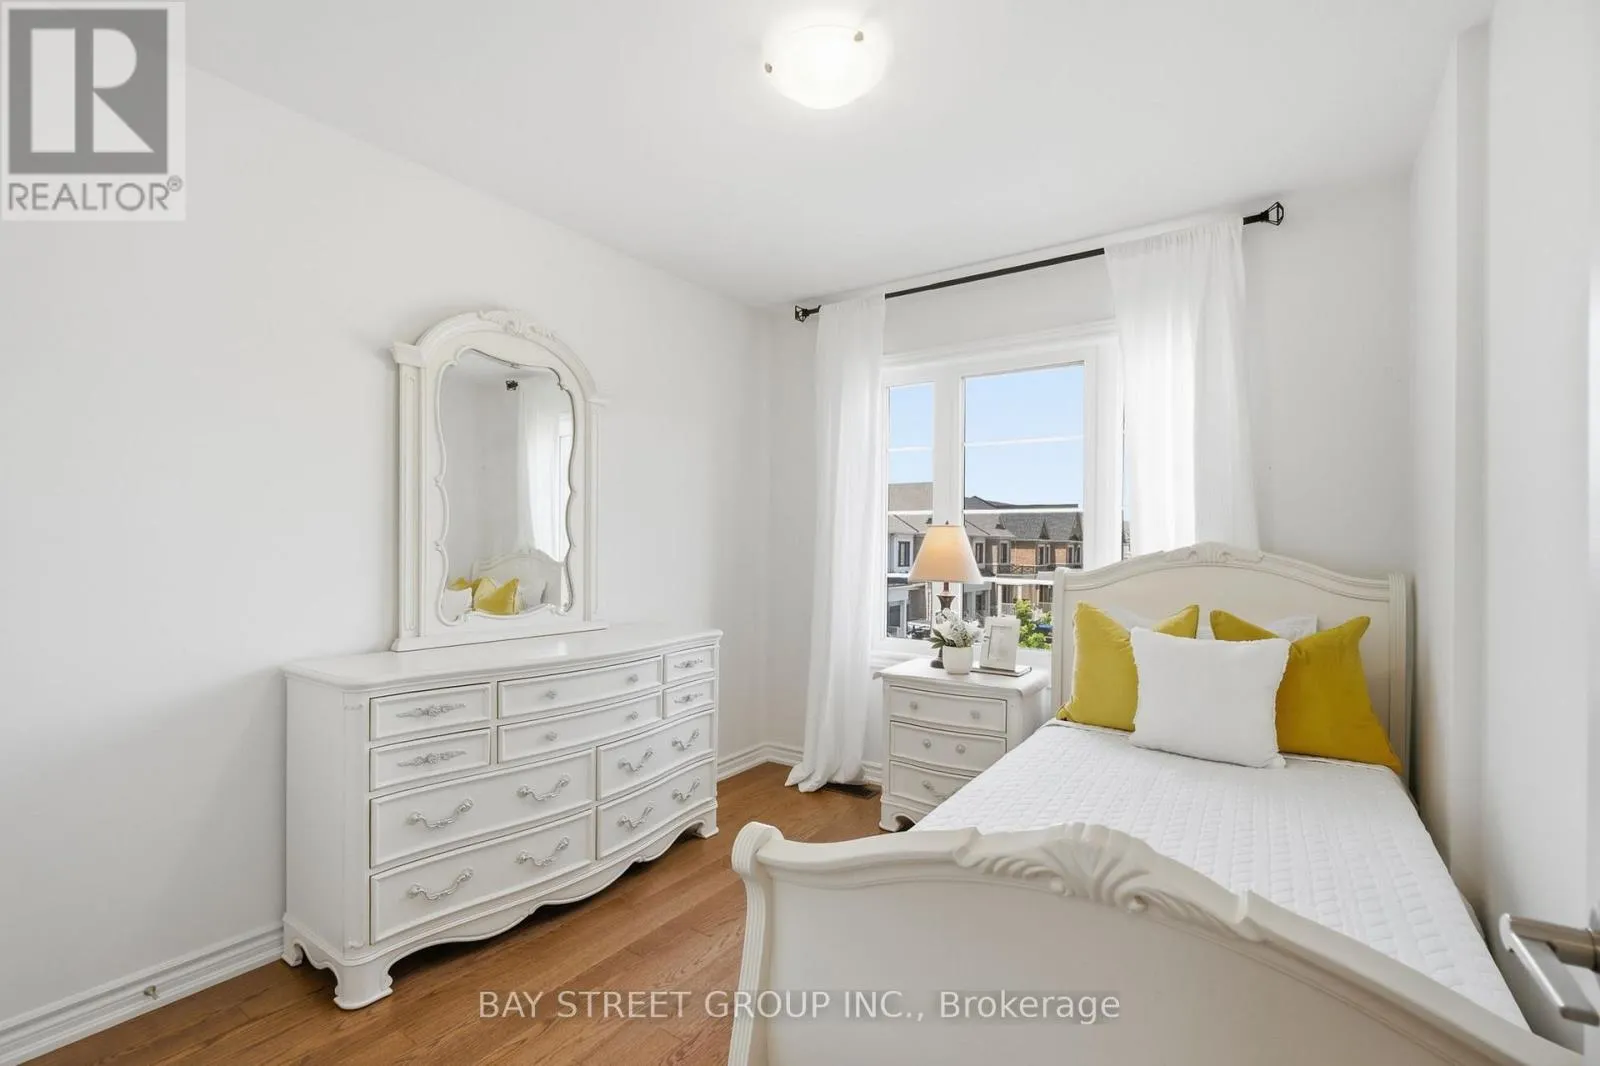
Bedroom 2
Second level
2.74 m x 3.18 m
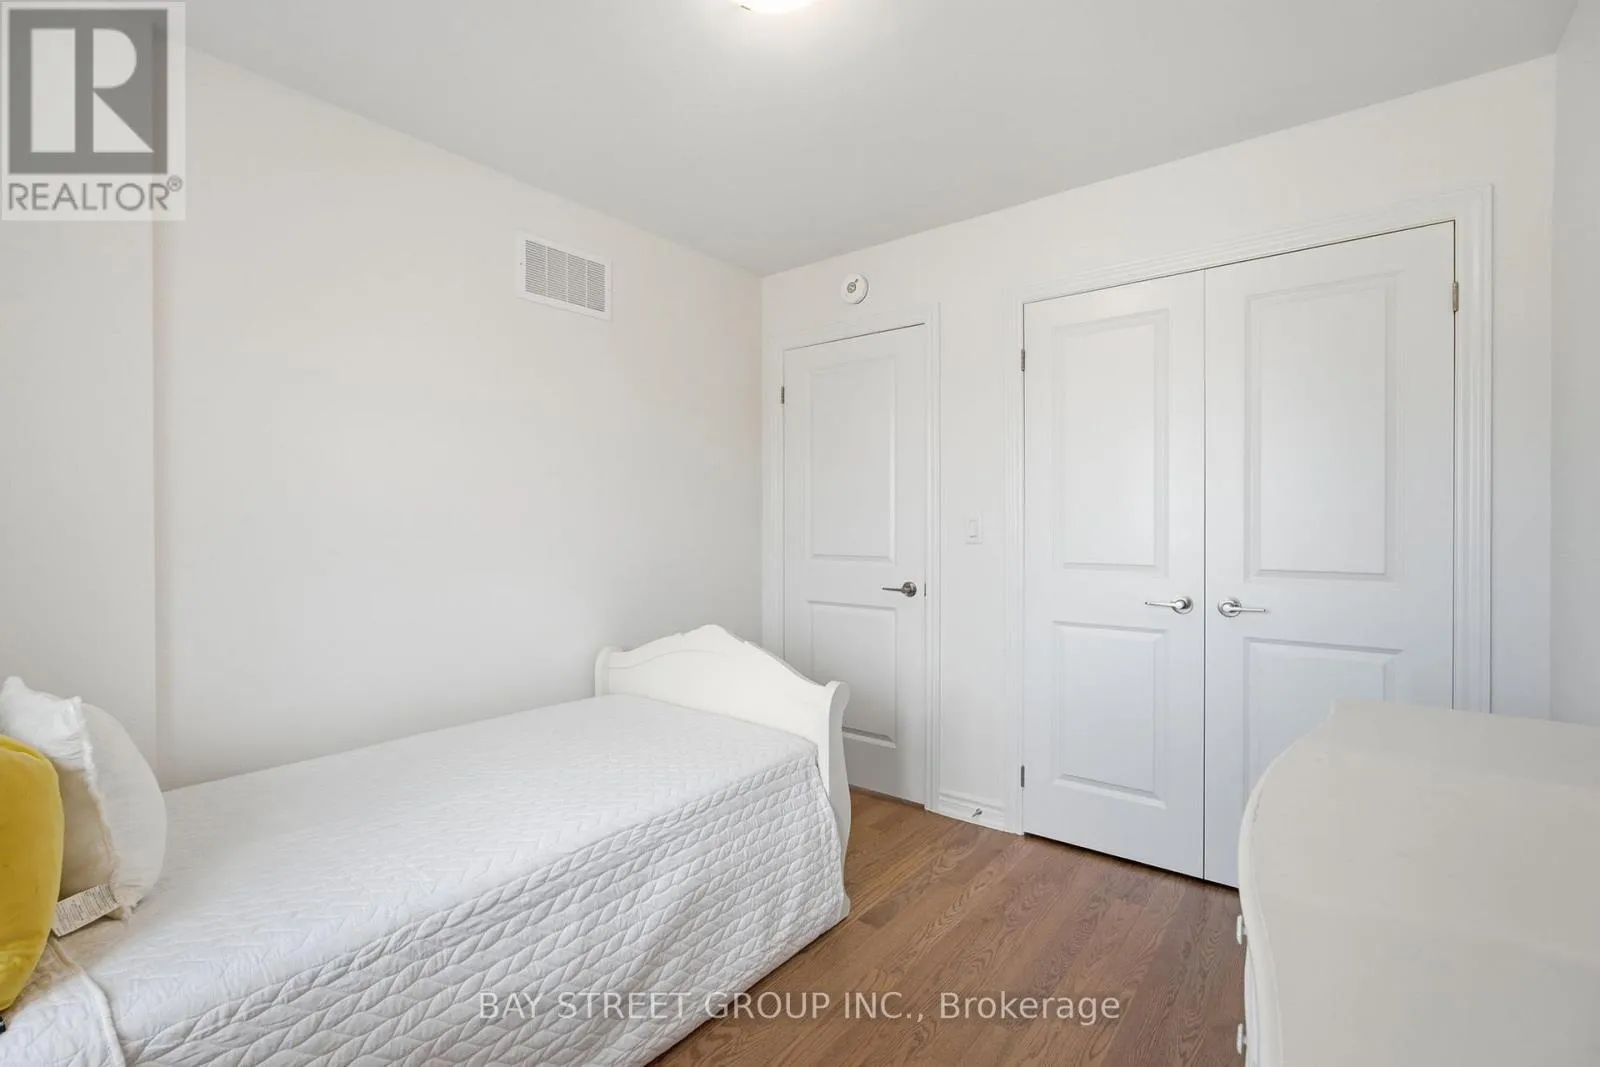
Bedroom 3
Second level
3 m x 3.3 m
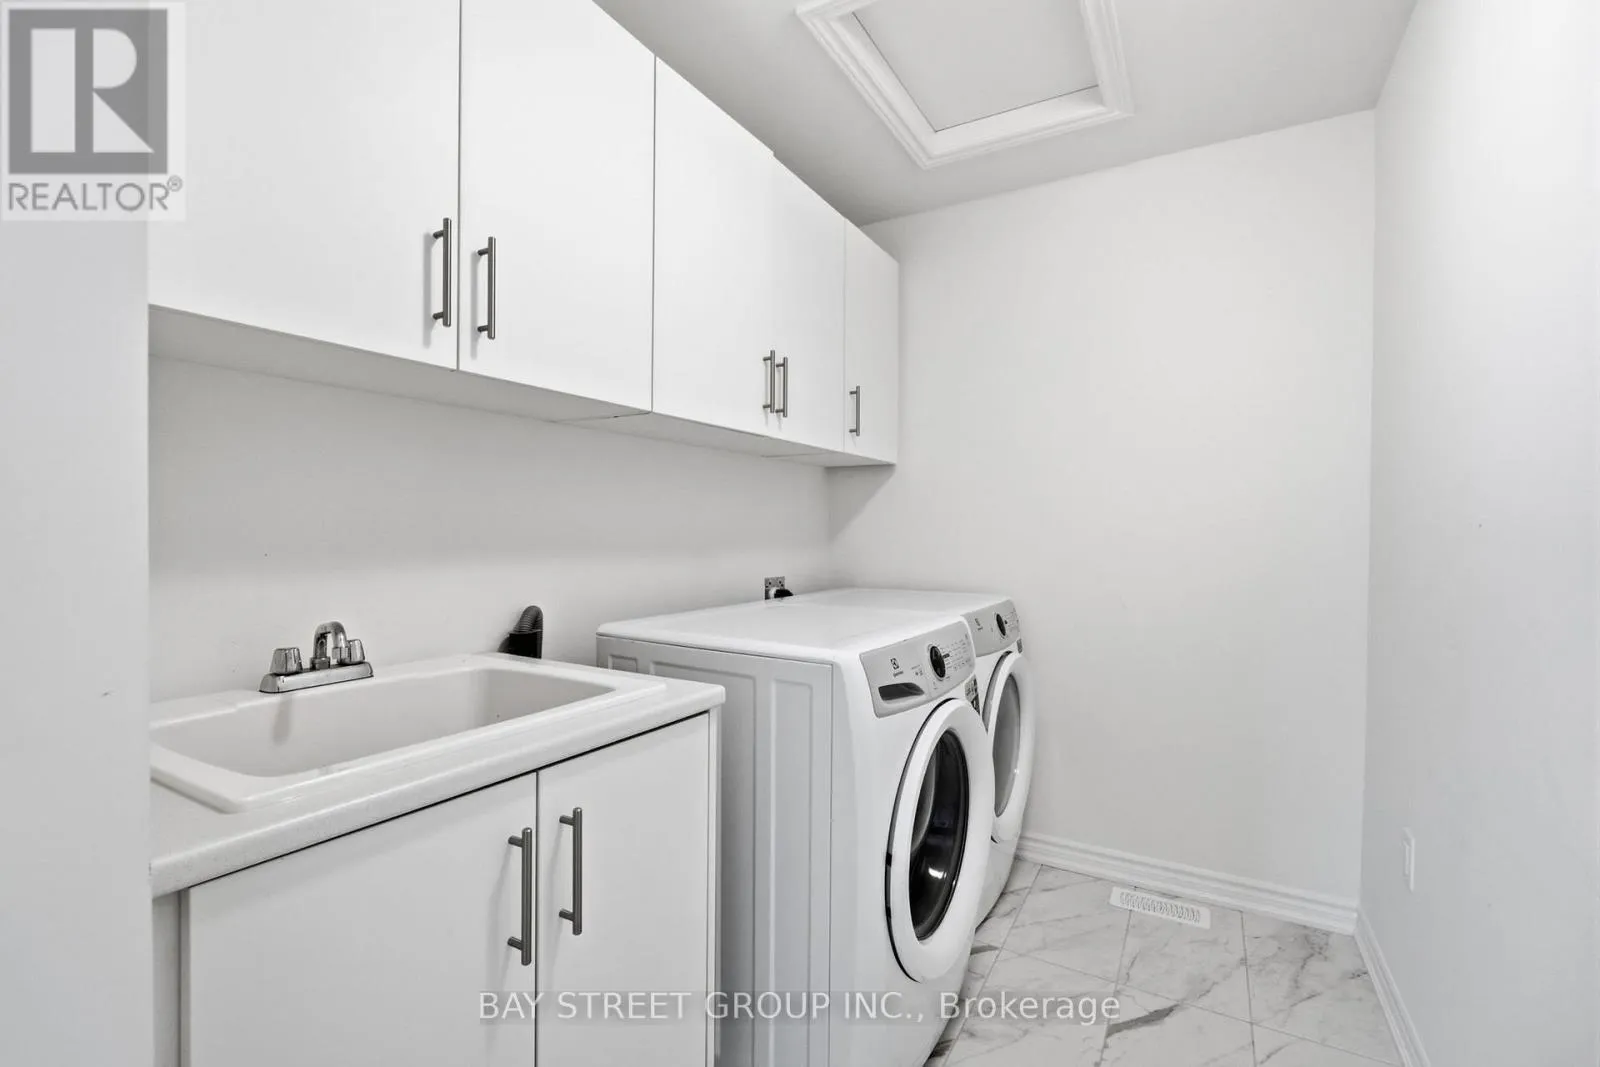
Laundry room
Second level
0.01 m x 0.01 m
Other
Basement
0.01 m x 0.01 m
Great room
Main level
5.82 m x 3.45 m
Kitchen
Main level
2.97 m x 3.45 m

Location

Learn more about this property
Listing provided by:
BAY STREET GROUP INC.
MLS® number:
E13626456
Agent:
Jessica Li
*Indicates required field
Name is required
Email is required
Please enter a valid phone number (e.g., 416-111-1111).

Community Spotlight: Homes For sale in Your Neighborhood