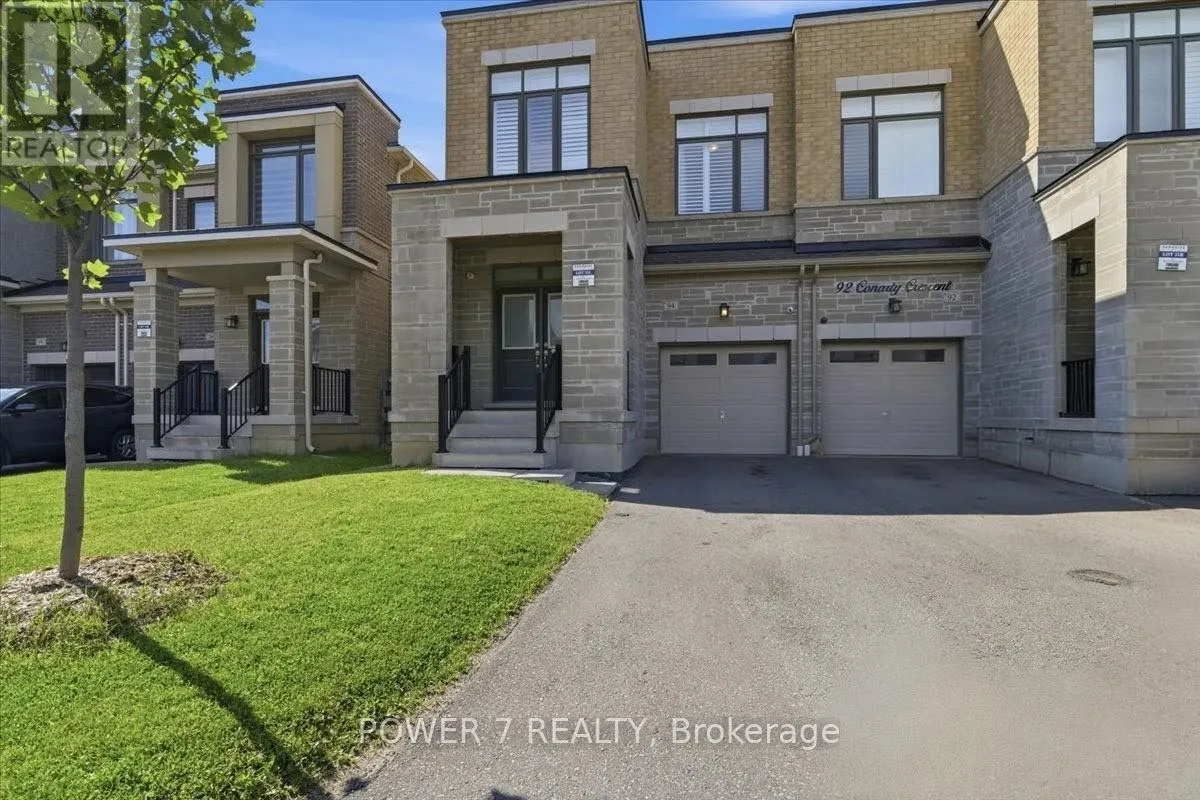
94 Conarty Crescent, Whitby, Ontario L1P 0L4

Listed for:
$889,000
4 beds
3 baths
Listed 12 days ago
House for rent: 94 Conarty Crescent, Whitby, Ontario L1P 0L4

View all 33 photos

About

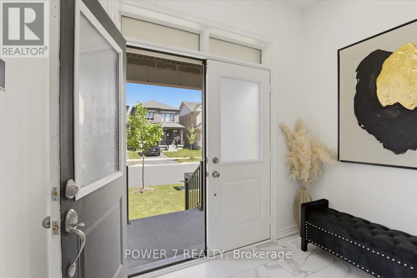
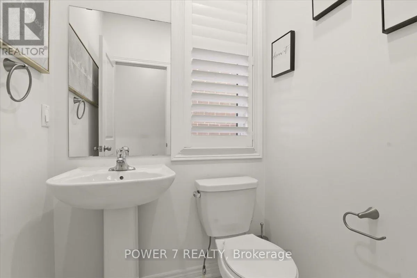
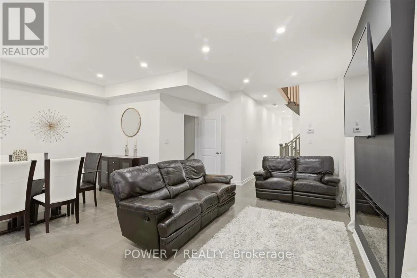
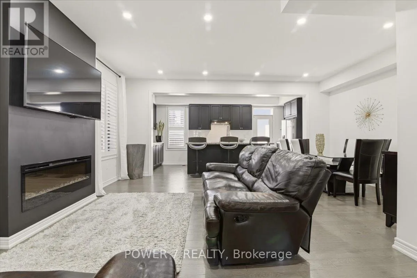
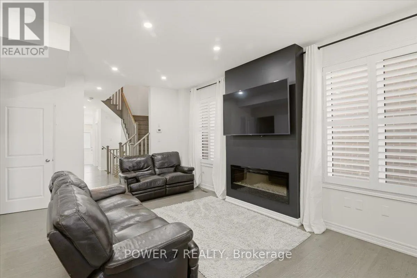
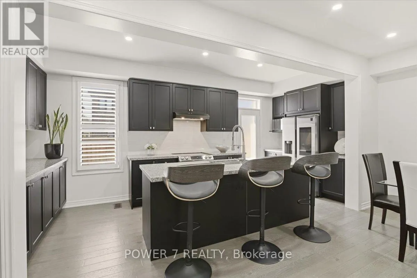
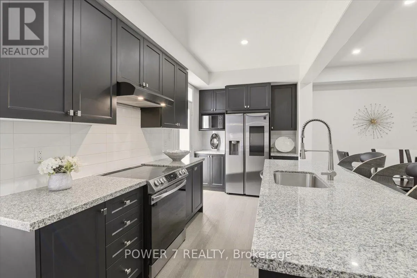
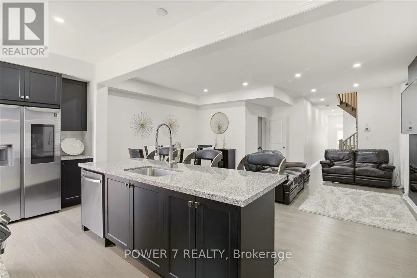
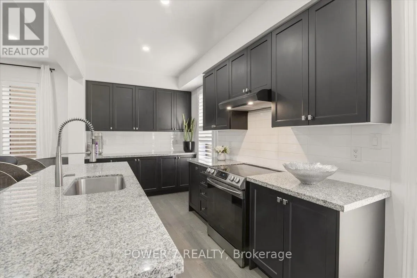
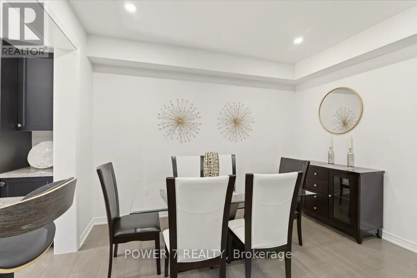
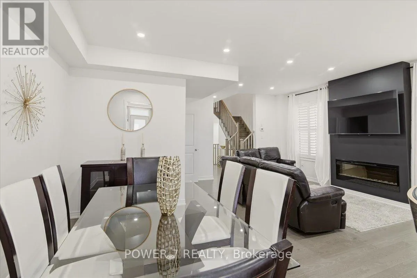
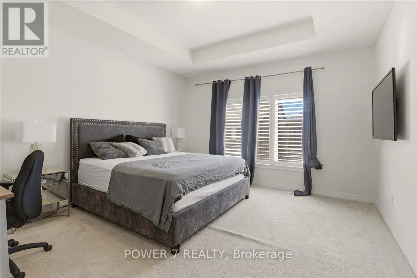
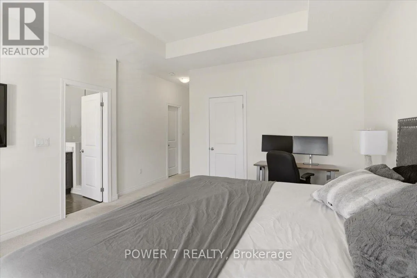
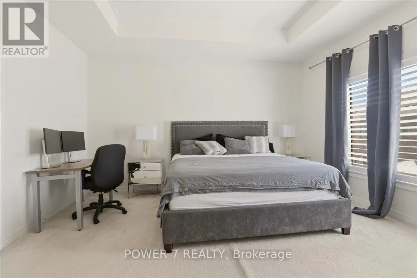
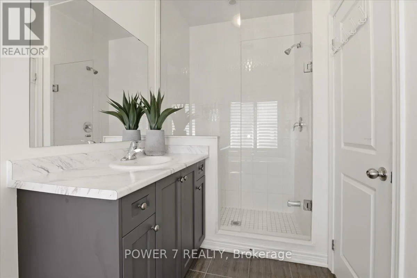
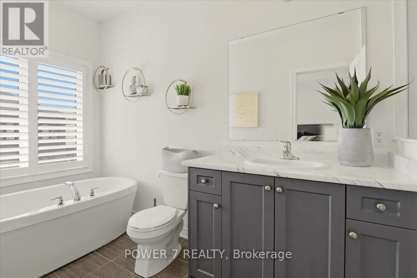
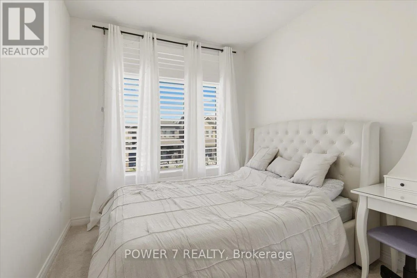
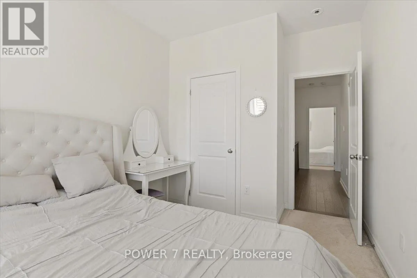
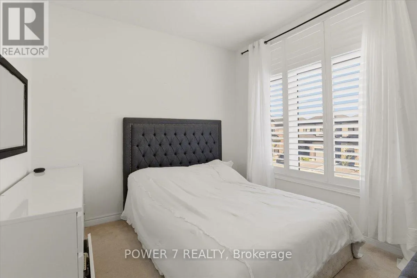
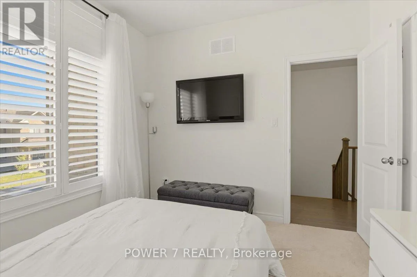
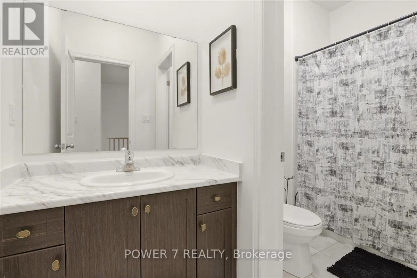
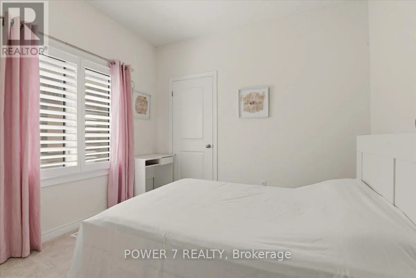
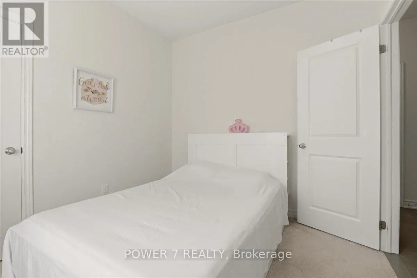
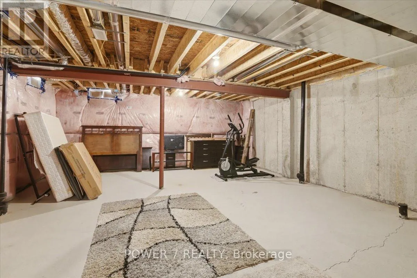
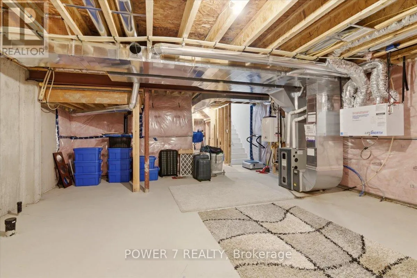
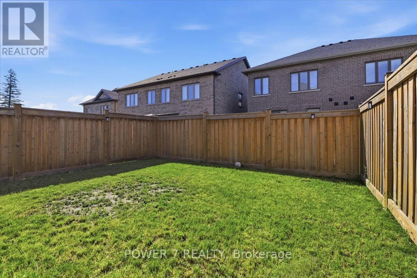
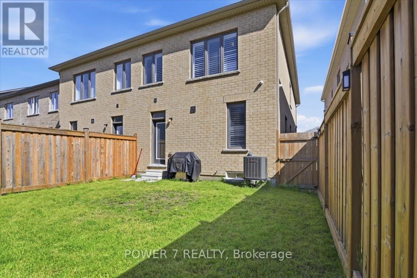
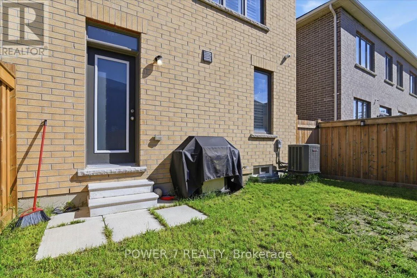
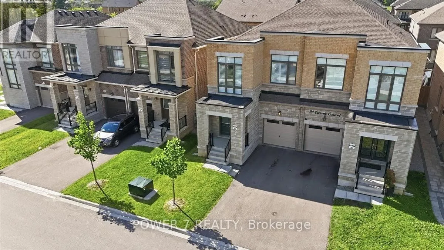
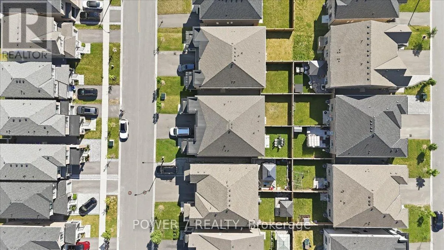
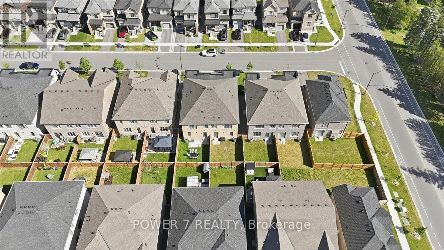
Cross Streets: Cochrane & Taunton. ** Directions: Brock St & Taunton Rd. Stunning 5-Year-New Semi in Rural Whitby - Income Potential + Designer Finishes! Welcome home to 94 Conarty Crescent - a beautifully upgraded 4-bedroom, 3-bath semi offering 9' ceilings on the main floor, 10' ceilings up, and a separate basement entrance ready for an in-law suite or rental income.Step through the double-door entry into a bright foyer with hardwood flooring and an elegant oak staircase running throughout the main level. The open-concept living and dining area features a modern electric fireplace and pot lighting, flowing into a chef-inspired kitchen with stainless steel appliances, quartz counters, and a large center island with breakfast seating.Upstairs, the primary retreat impresses with a coffered ceiling, walk-in closet, and spa-style ensuite with a glass shower and freestanding soaker tub. Three additional bedrooms offer flexible space for family, guests, or a home office.Outside, enjoy a fully fenced backyard, no-sidewalk frontage with parking for 3 vehicles, and direct garage access.Ideally located near Thermal Spa, shopping, restaurants, top-rated schools, parks, and trails - this is a rare combination of move-in-ready style and future income flexibility. (id:27476)

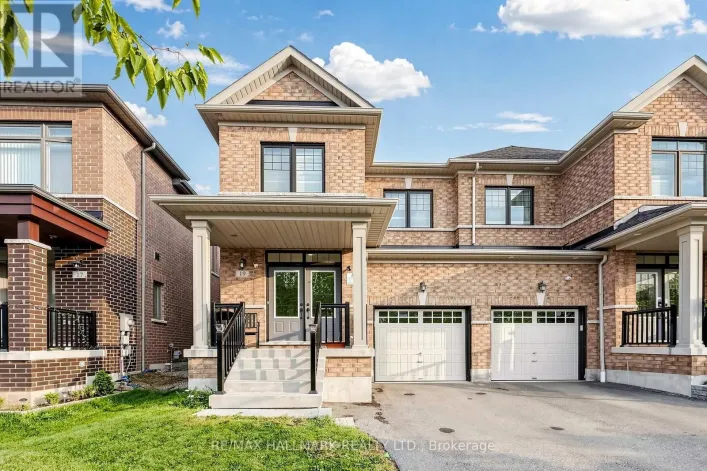
Property Highlights

MLS® Number
E13635200
Type
Single Family
Community Name
Rural Whitby
Ownership Type
Freehold
Land Size
25.1 x 93.5 FT
Parking Space Total
2

Building

Building Type
House
Storeys
2.00
Square Footage
1500 - 2000 sqft
Bathrooms Total
3
Bedrooms Above Ground
4
Bedrooms Total
4
Amenities
Fireplace(s)
Exterior Finish
Brick
Fireplace Present
Yes
Basement Type
Full (Unfinished)
Basement Features
Building Heating Type
Forced air
Heating Fuel
Natural gas
Building Cooling Type
Central air conditioning

Utilities

Water
Municipal water
Utility Sewer
Sanitary sewer

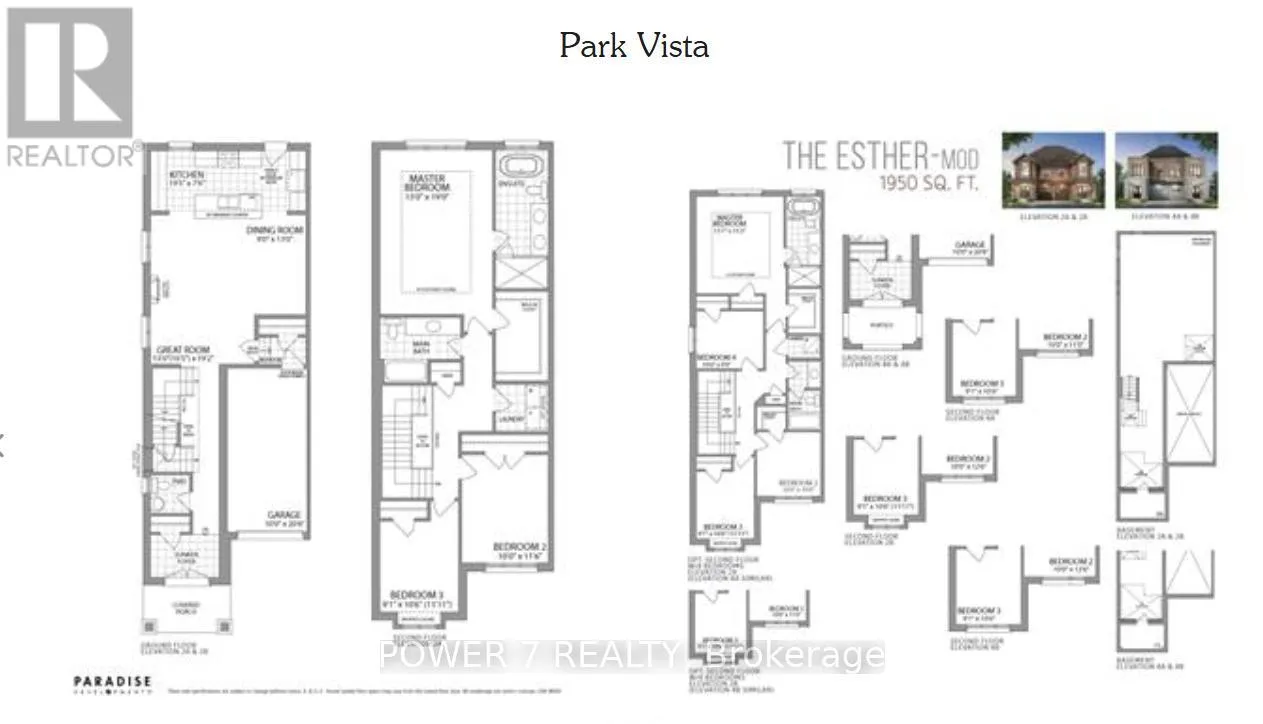
Room Layout

Primary Bedroom
Second level
6.33 m x 4.28 m
Bedroom 2
Second level
3.16 m x 2.84 m
Bedroom 3
Second level
3.25 m x 3.17 m
Bedroom 4
Second level
3.93 m x 2.66 m
Laundry room
Second level
1.53 m x 1.34 m
Foyer
Main level
2.66 m x 1.62 m
Living room
Main level
5.82 m x 4 m
Dining room
Main level
3.96 m x 1.93 m
Kitchen
Main level
5.93 m x 2.35 m

Location

Learn more about this property
Listing provided by:
POWER 7 REALTY
MLS® number:
E13635200
Agent:
Andrew Yan Kit Wong
*Indicates required field
Name is required
Email is required
Please enter a valid phone number (e.g., 416-111-1111).

Community Spotlight: Homes For sale in Your Neighborhood