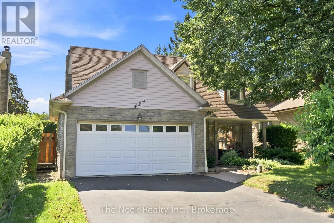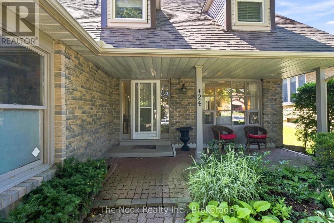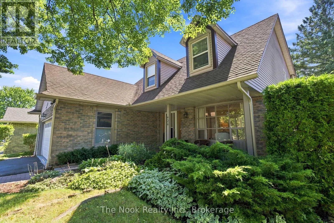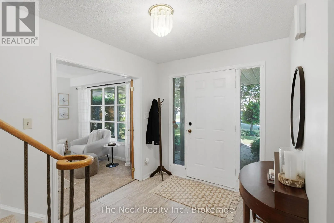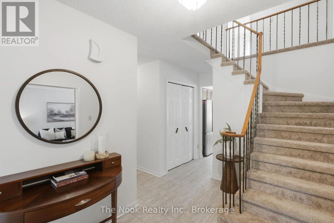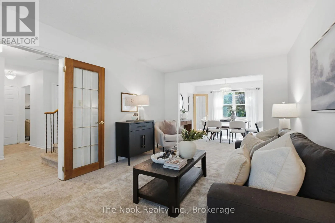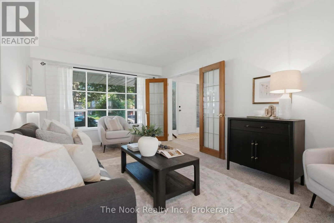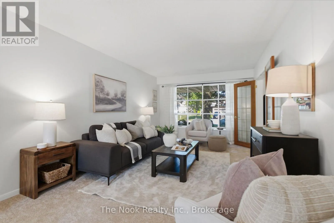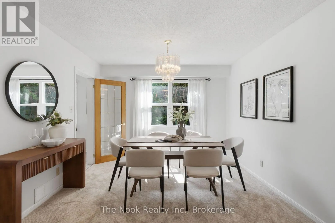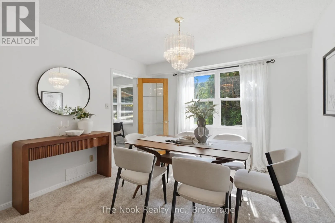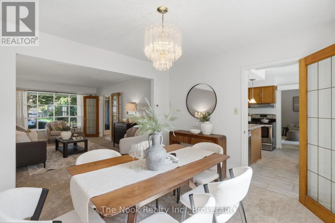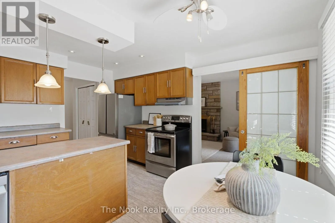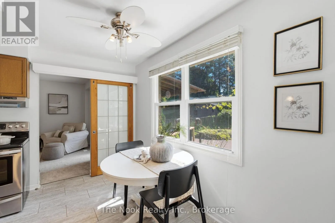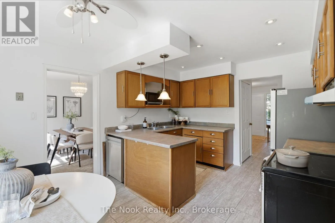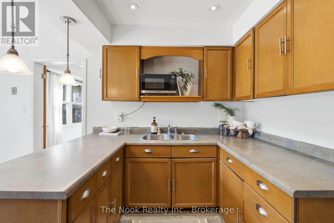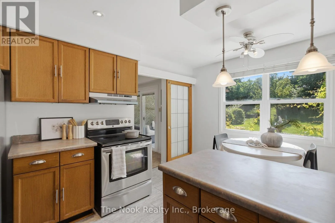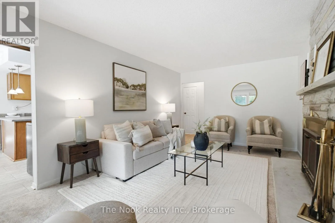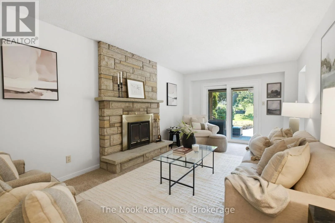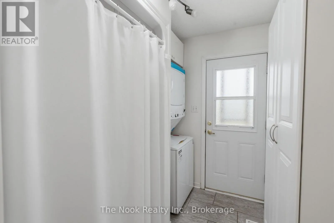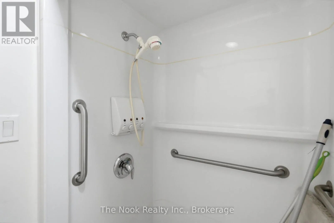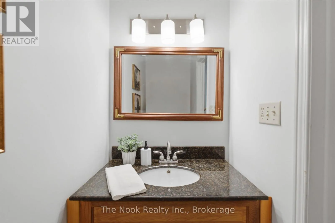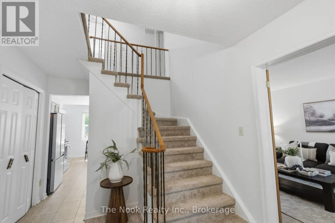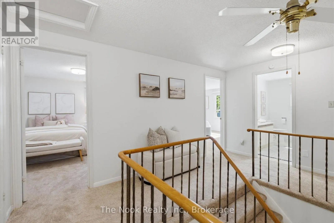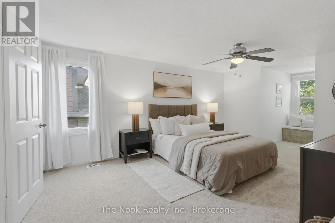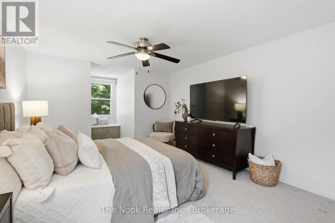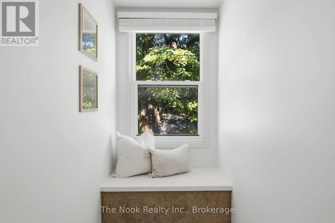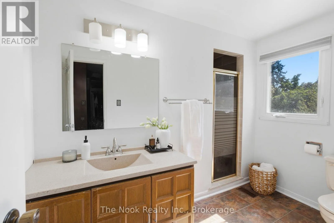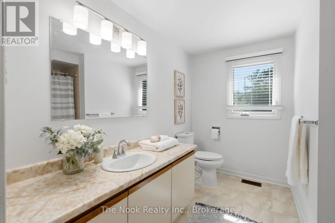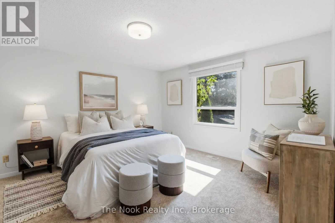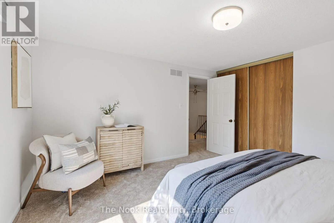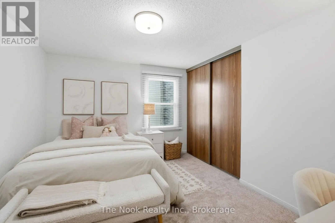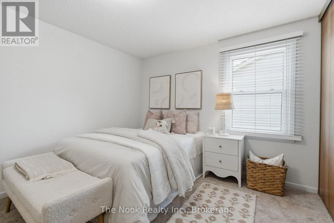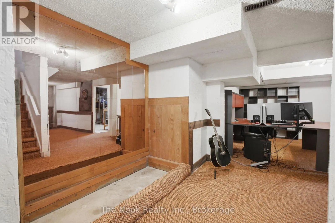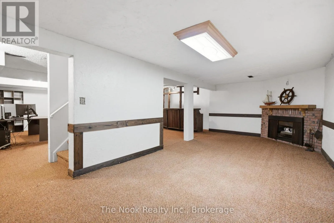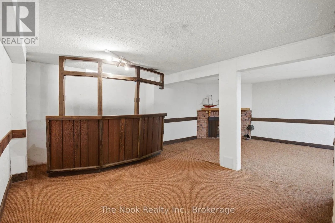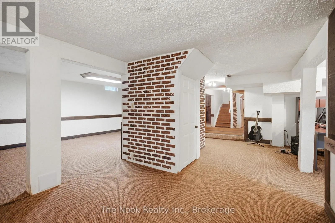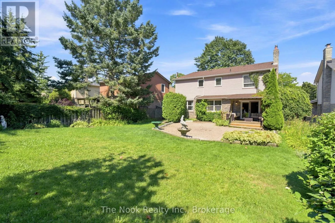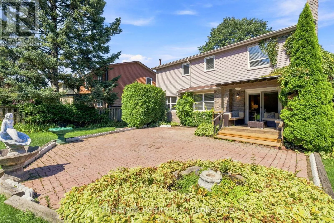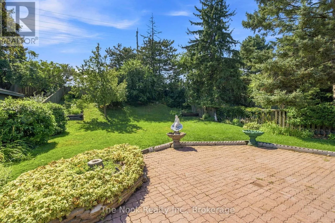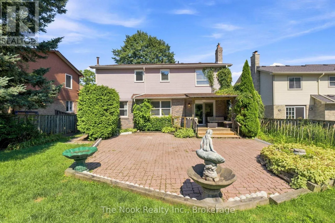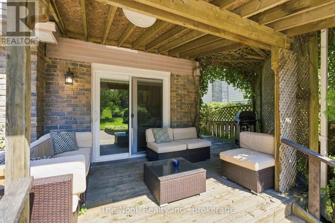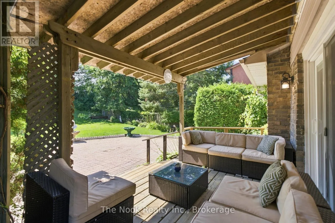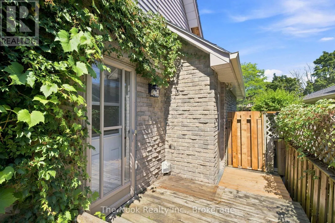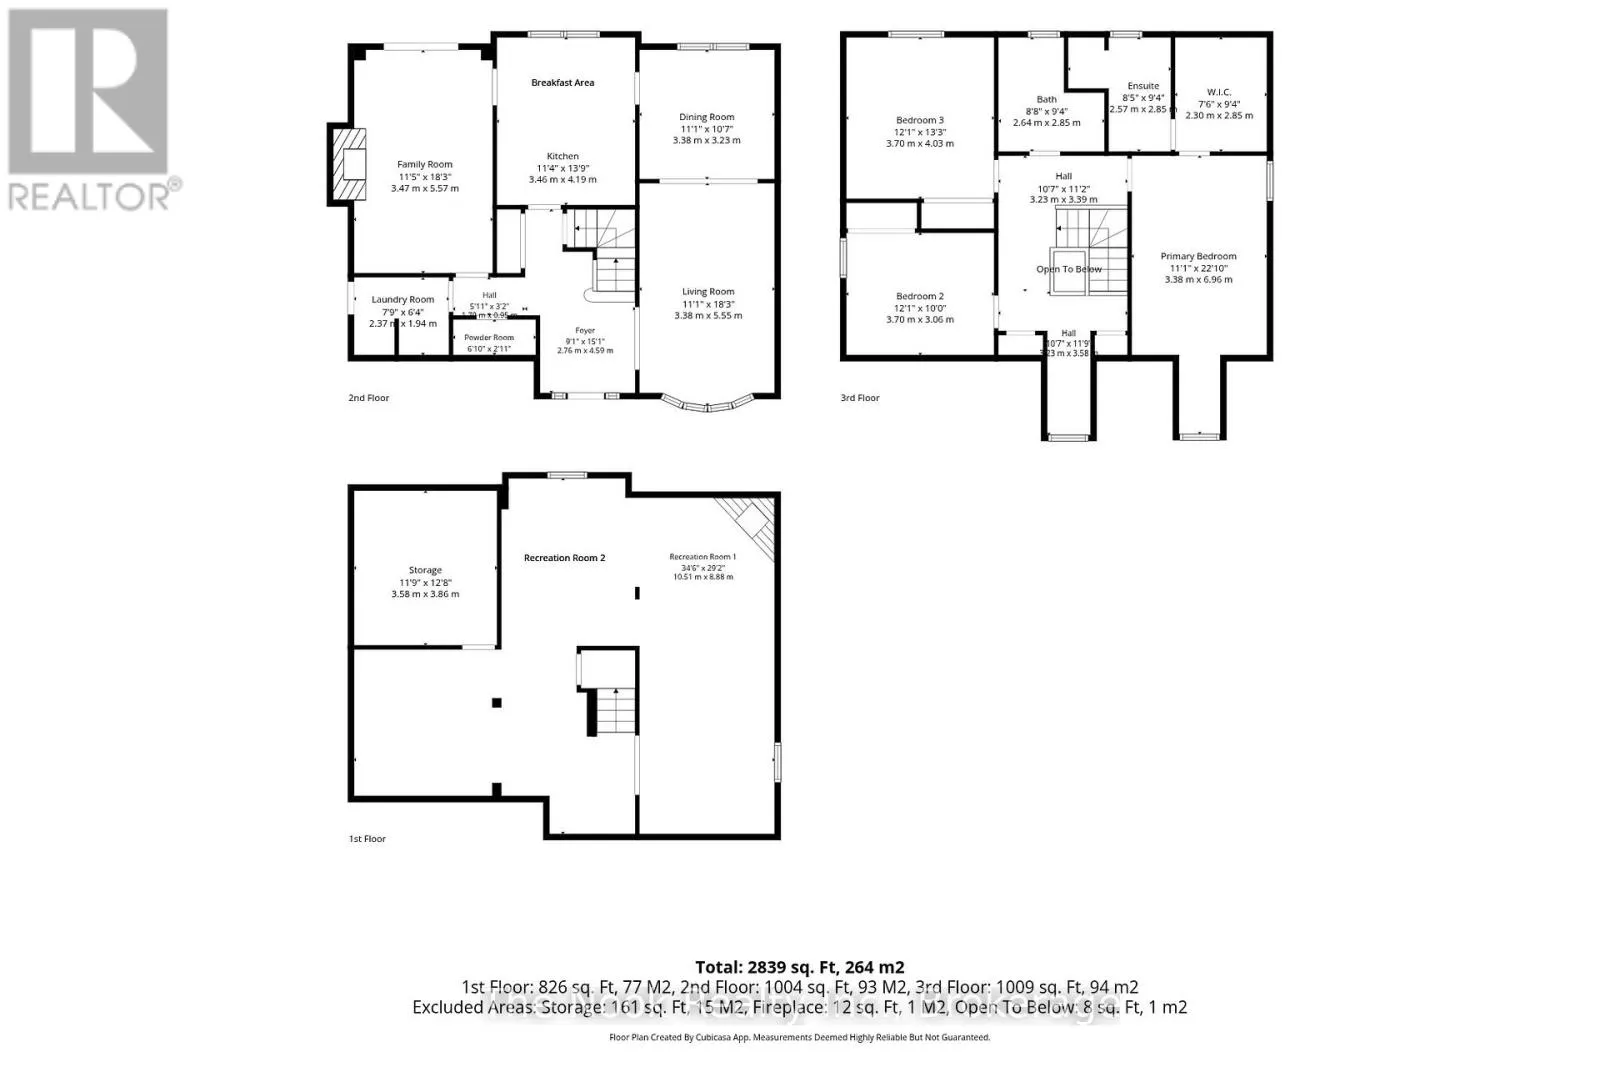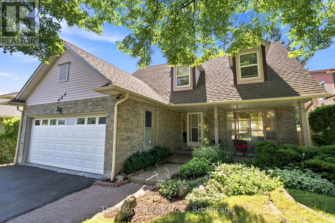
Cross Streets: Thickson Rd N & Pine Hills Rd. ** Directions: From Thickson Rd N, turn east on Pine Hills Rd, turn north on Prince of Wales Dr. PUBLIC OPEN HOUSE SAT. AUG. 15th 2:00PM-4:00PM. Welcome to 424 Prince of Wales Drive, located in Whitby's Blue Grass Meadows community. You will appreciate the 50'x163.76'lot, so much privacy in this west facing backyard. Convenient parking for 4 cars in the driveway plus 2 in the double car garage. This home has 2068 sq ft on the main & upper level, with the mainfloor livingroom overlooking the covered front porch, dining room overlooking the backyard and a separate family room with a patio door walkout to the back deck. The kitchen also features a breakfast area where you can sit and apprecite the parklike backyard. The mainfloor laundryroom has stacking laundry plus a convenient shower, handy to wash up after working in the yard. Walkout from the laundryroom to the side yard. There are 3 bedrooms, 3 bathrooms, the large primary bedroom has generous space for a king size bed, a very large walk in closet and a convenient ensuite bathroom. The other bedrooms are a good size as well, both with double closets. The basement has a retro look dry bar, this is a bonus extra space for the kids to hang out. The same family has loved & taken care of this home for 40 years. It is a great location with easy access to Thickson Rd for commuters & all the nearby ammenities. Hot water tank is a rental. Updates: 2026-broadloom, kitchen counters(not currently in the photos as being installed Aug 7th), main & upper level freshly painted, washer, dryer, dishwasher, 2025 - stainless steel fridge, 2023- vinyl flooring in front hall, kitchen and powder room, 5-10 year patio door, 7-10 years most windows, approx 10 yrs- shingles, approx 15 yrs-gas furnace. (id:27476)