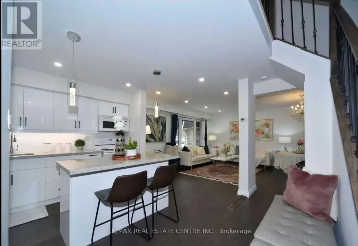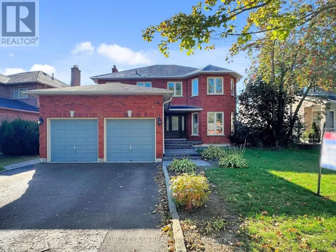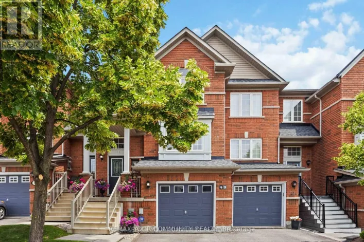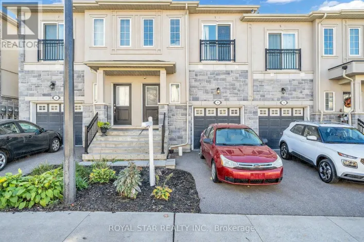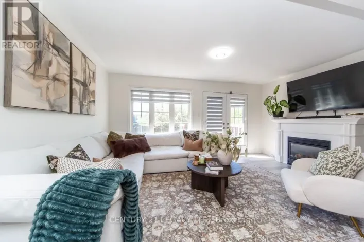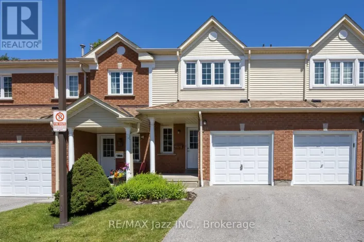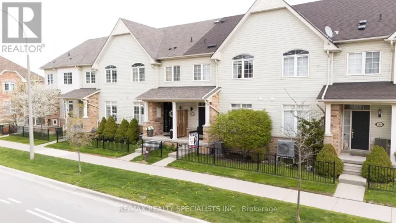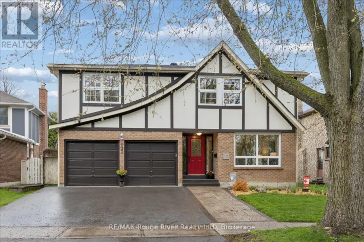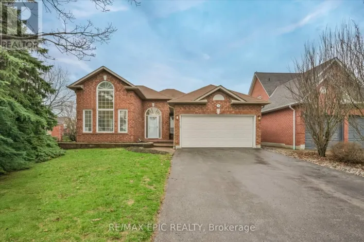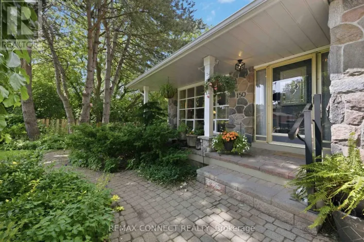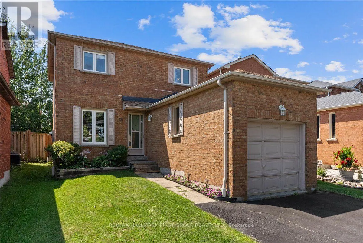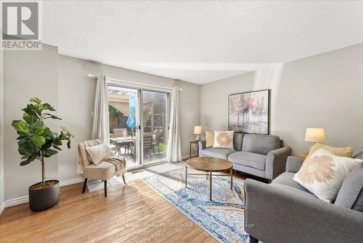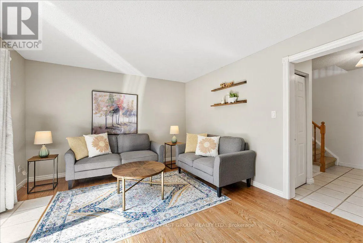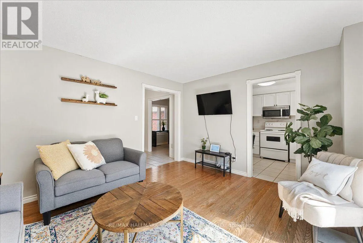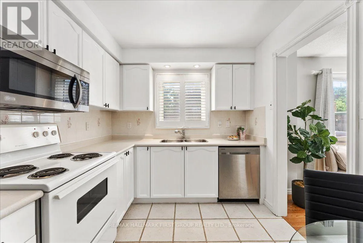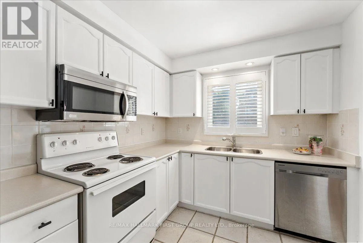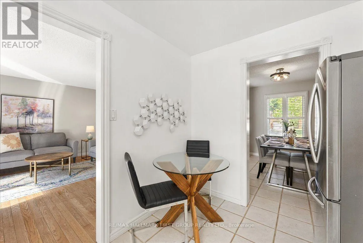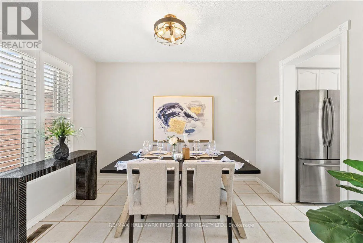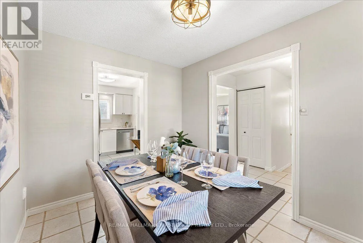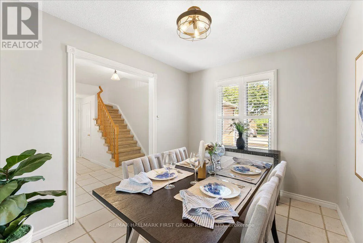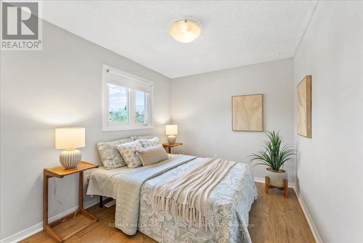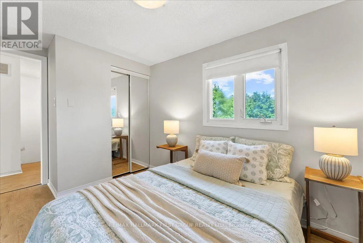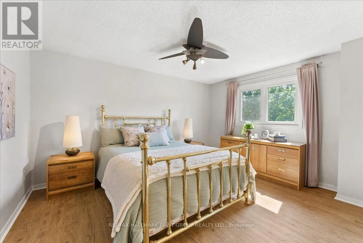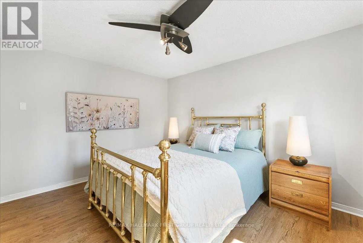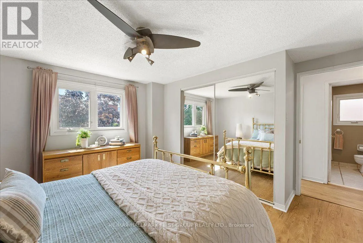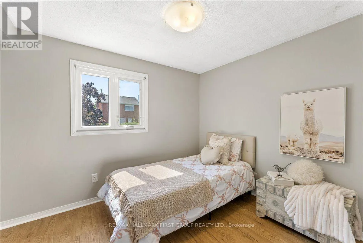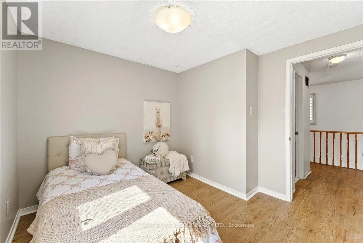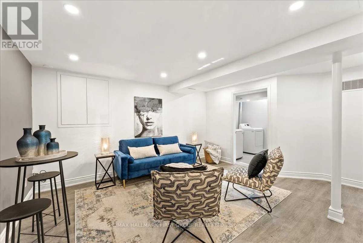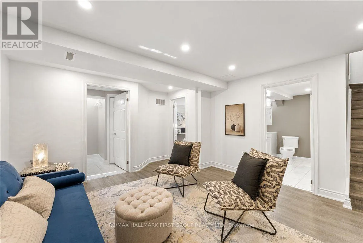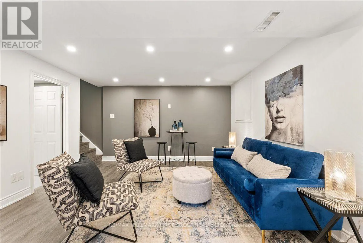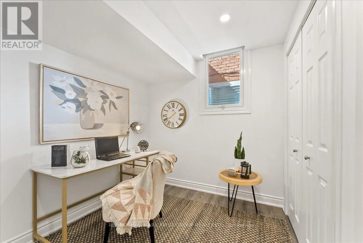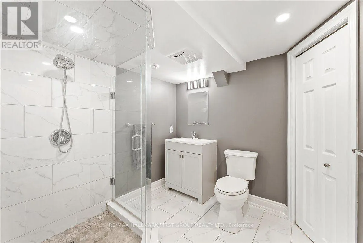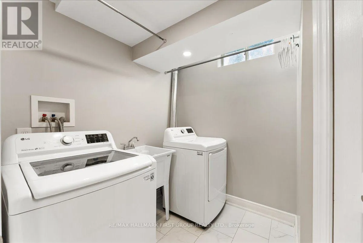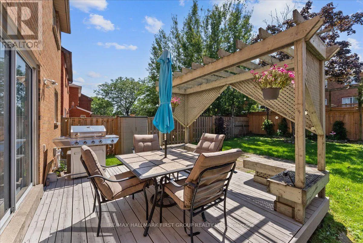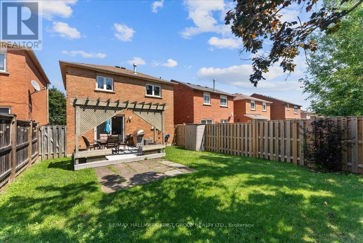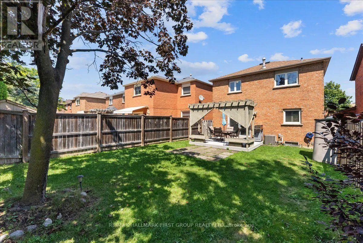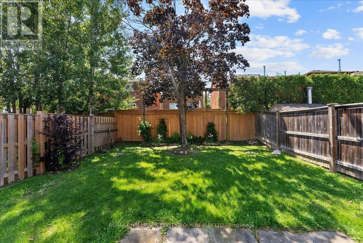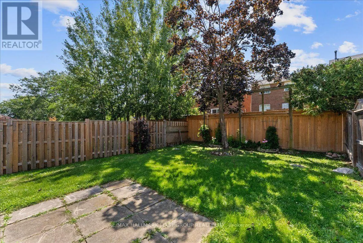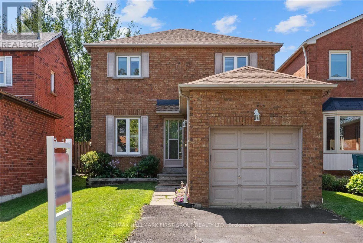
Cross Streets: Garden / Dryden. ** Directions: Hwy 401 - North on Brock - East on Dryden - North on Garden - West on Willowbrook - South on Fernbank. Welcome to 24 Fernbank Place, a beautifully maintained home nestled in a sought-after, family-friendly neighbourhood in Whitby. Perfect for first-time home buyers, young families, downsizers, or savvy investors, this move-in-ready home offers exceptional value in a prime location. The updated eat-in kitchen provides plenty of space for everyday living, while the separate dining room is ideal for family meals and entertaining. Relax in the bright living room featuring a walkout to a generous fully fenced backyard with a large deck-perfect for summer BBQs, kids, pets, or outdoor gatherings. Upstairs, you'll find three family sized bedrooms, including a primary retreat overlooking the private backyard, along with an updated 4-piece bathroom. The finished basement adds valuable living space with a separate side entrance, fourth bedroom featuring double closet and egress window, additional recreation area, finished laundry room and a 3pc bathroom-ideal for guests, a home office, teenagers, or multi-generational living. Located just steps from top-rated schools, parks, shopping, restaurants, public transit, and everyday amenities, this home combines comfort, convenience, and lifestyle. Don't miss this incredible opportunity to own a turnkey detached home in an established neighbourhood with outstanding long-term value. ** This is a linked property.** (id:27476)