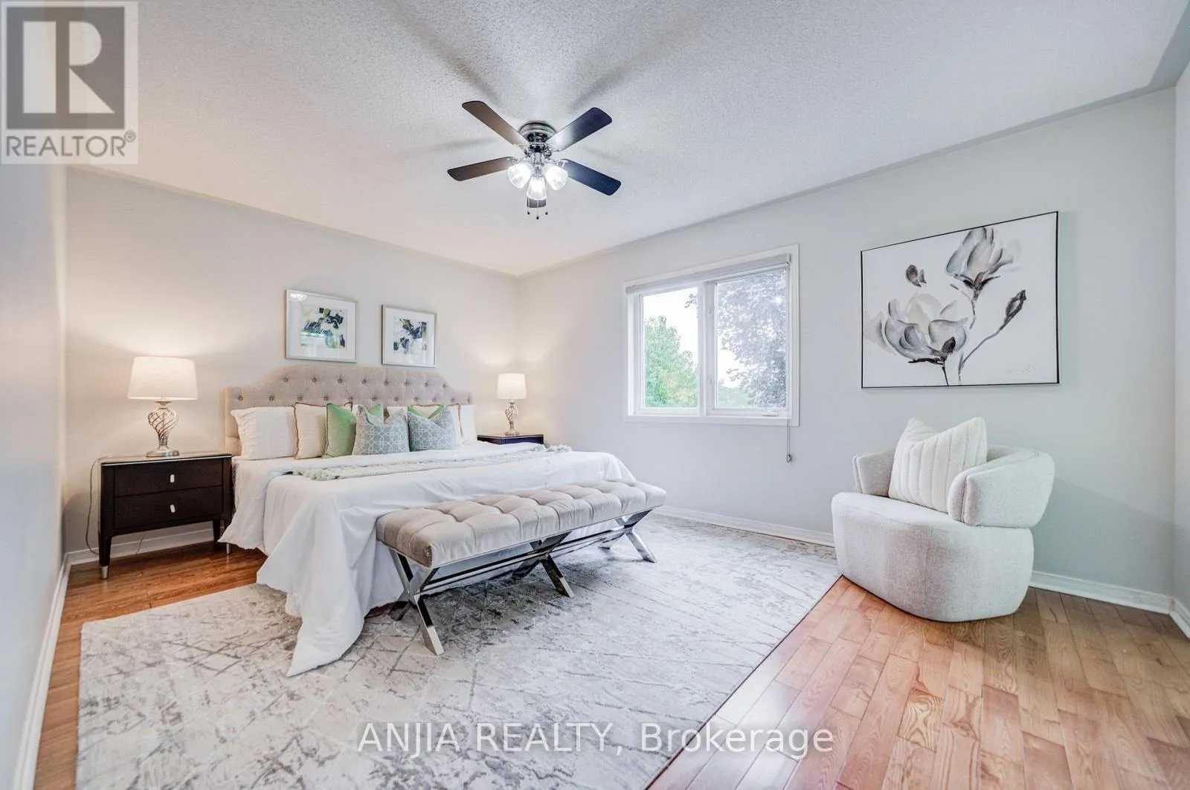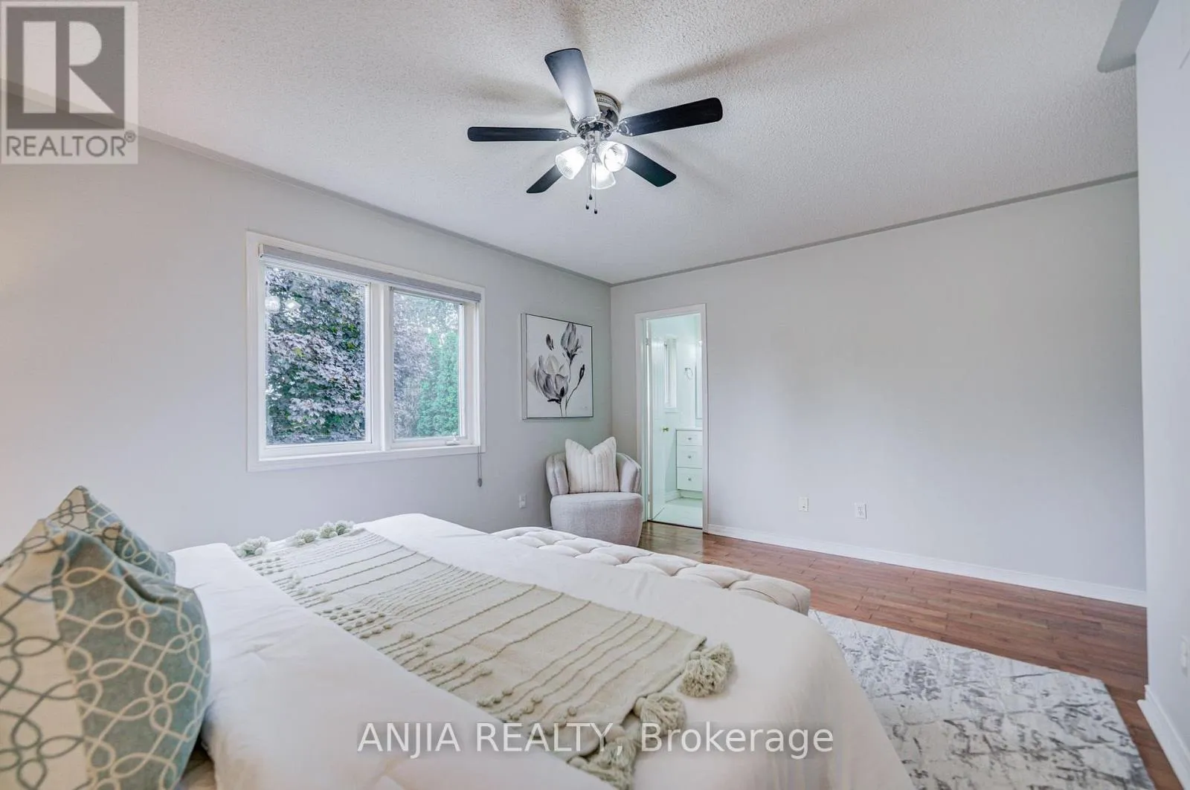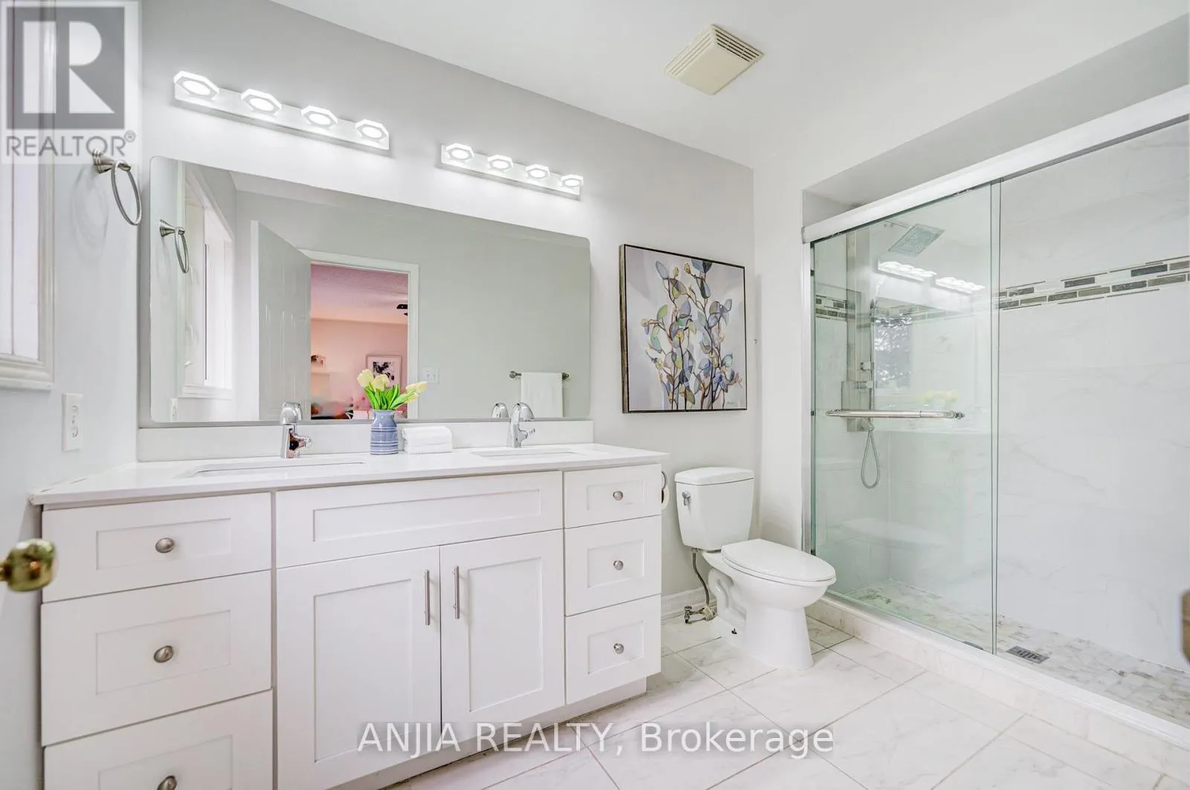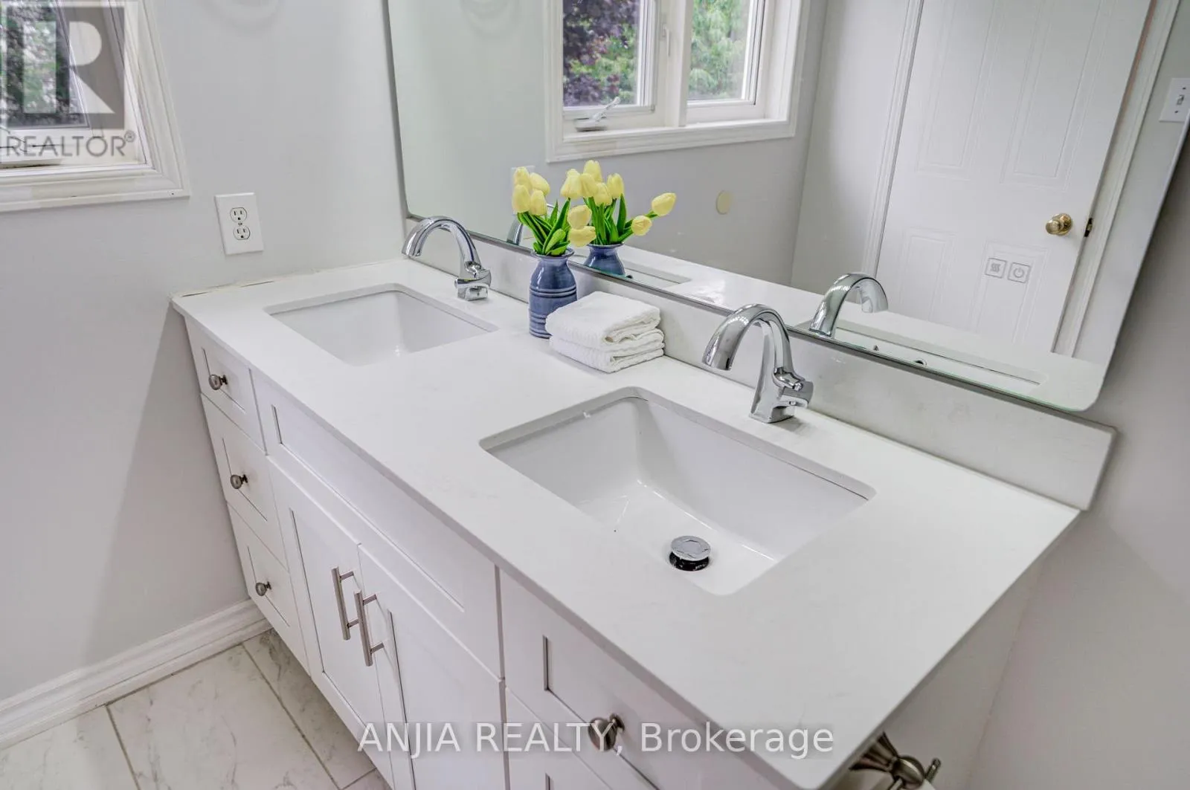
7 Allayden Drive, Whitby, Ontario L1P 1L5

Listed for:
$899,000
3 beds
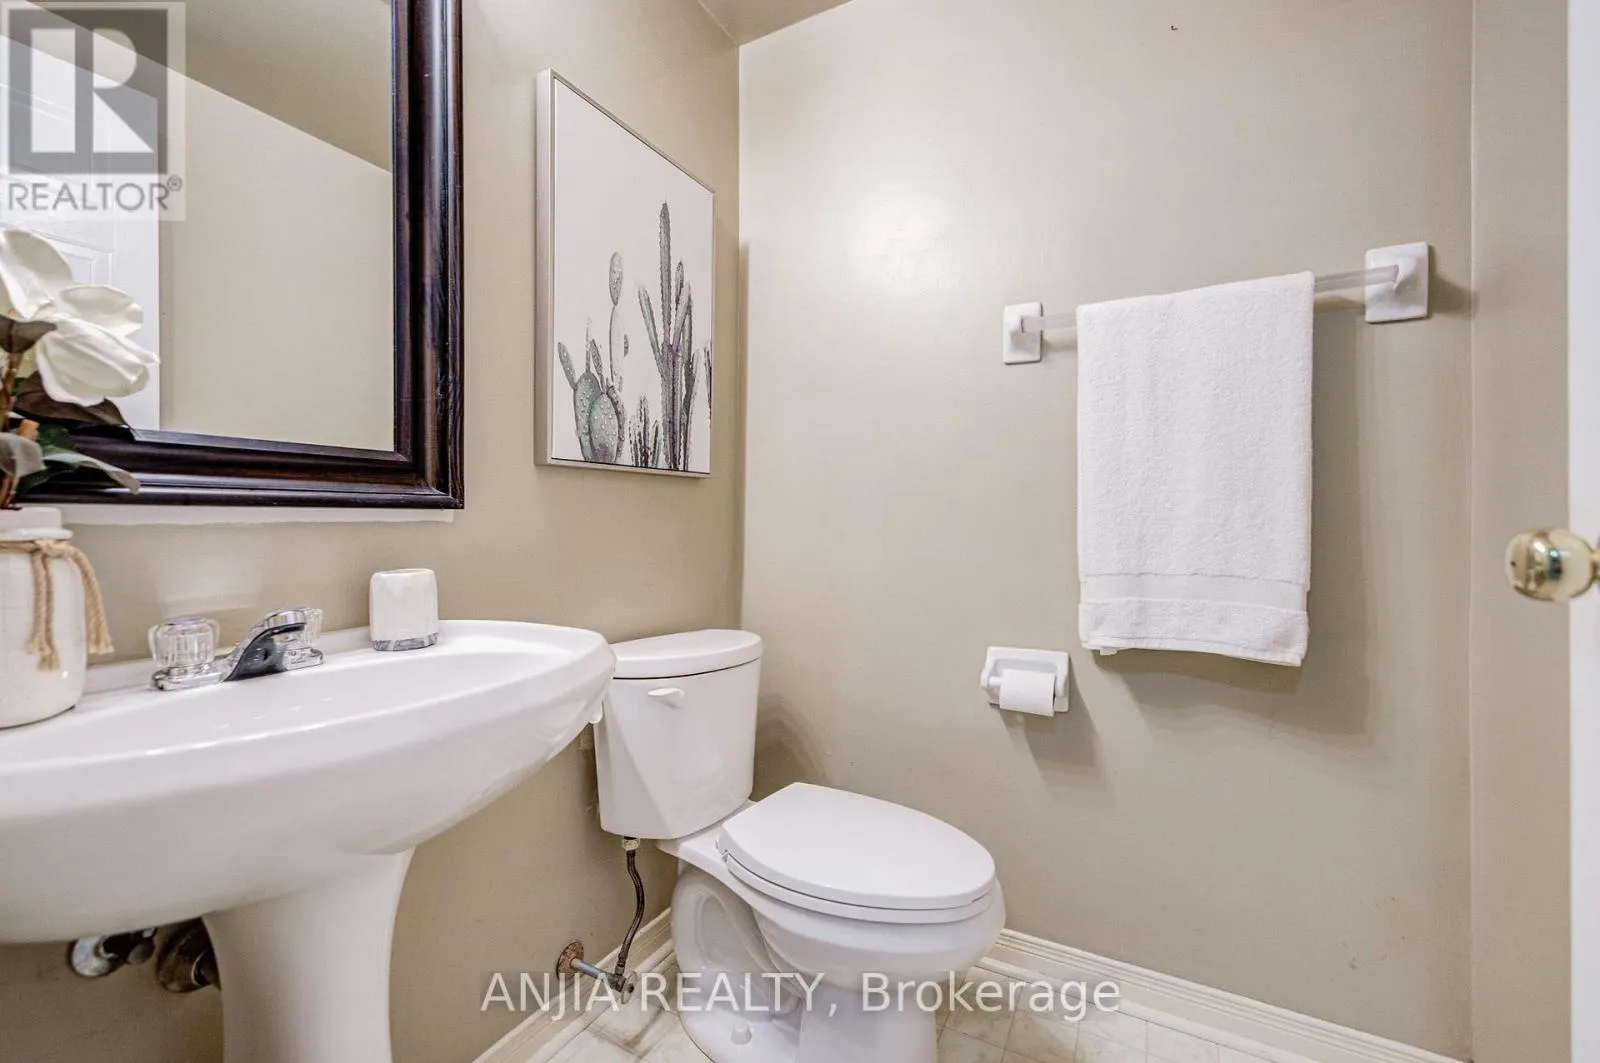
4 baths
Listed 5 days ago
House for rent: 7 Allayden Drive, Whitby, Ontario L1P 1L5

View all 37 photos

About

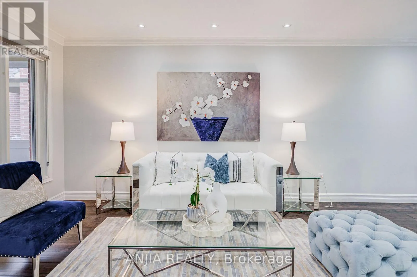
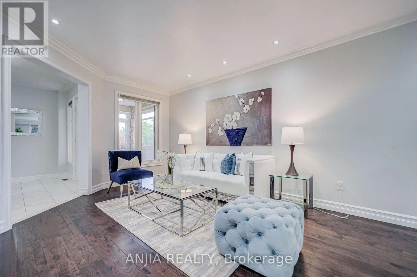
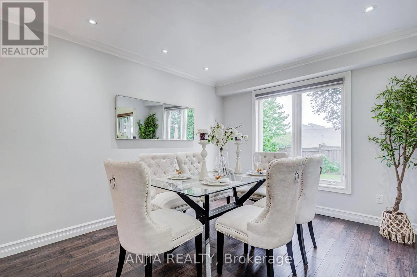
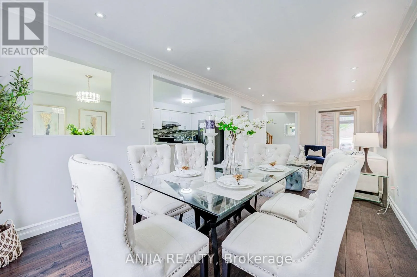
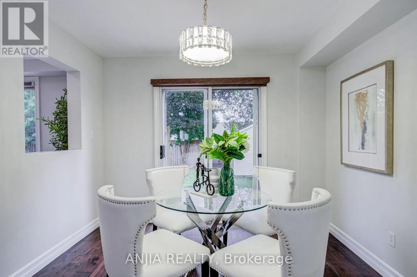
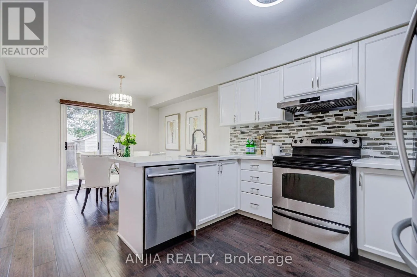
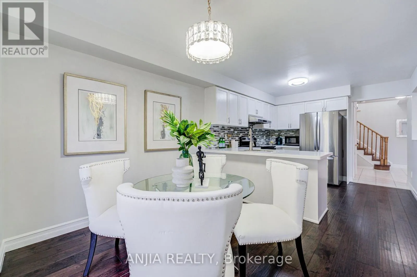
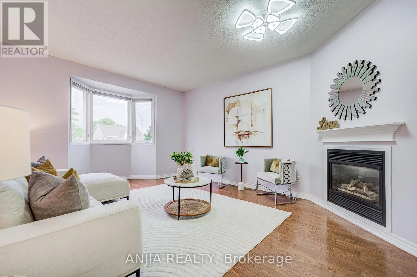
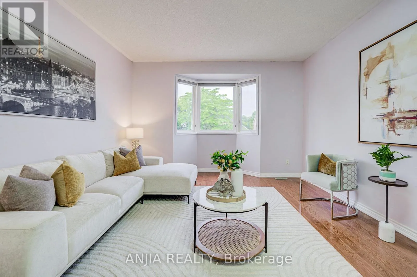
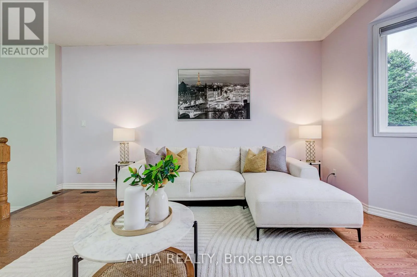
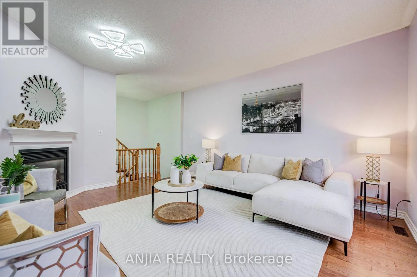
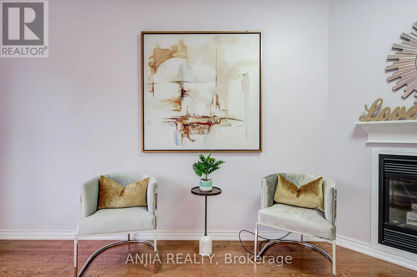
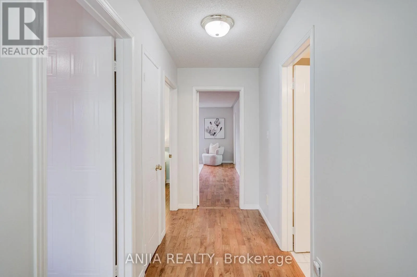
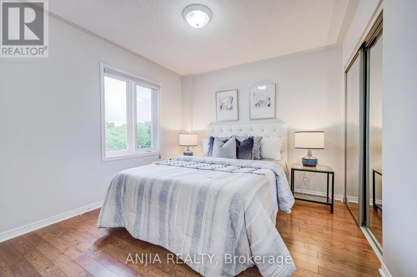
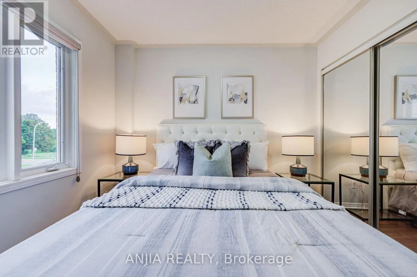
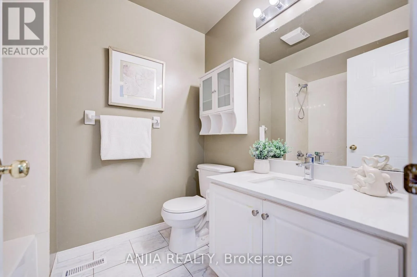
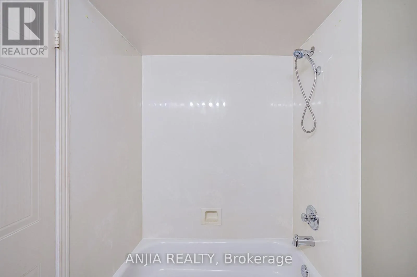
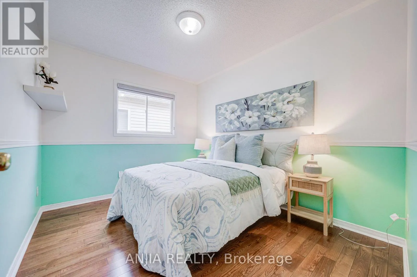
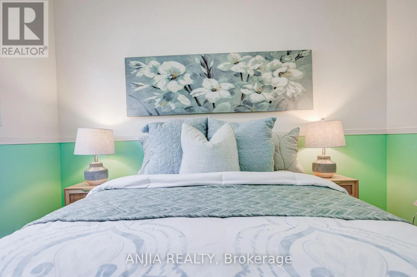
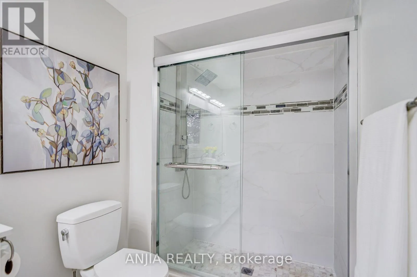
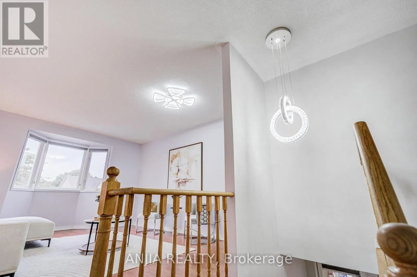
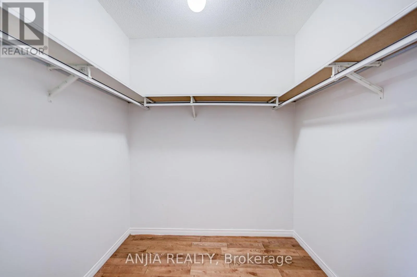
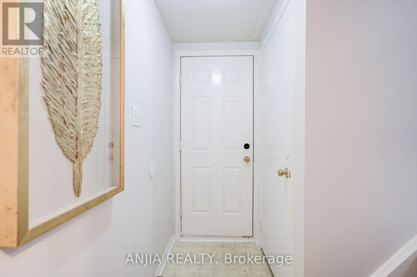
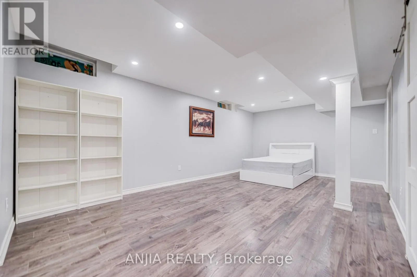
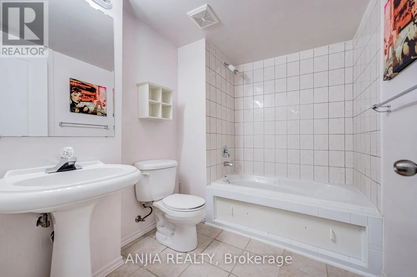
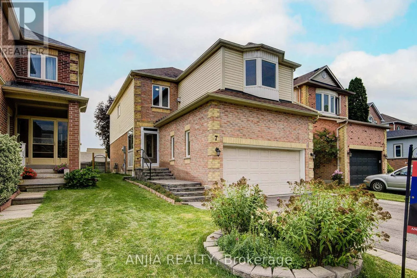
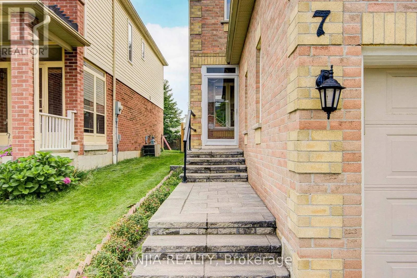
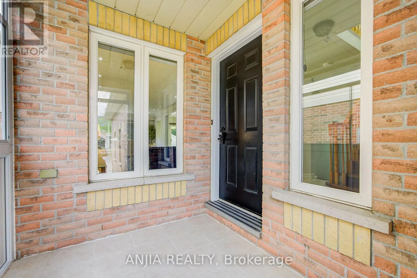
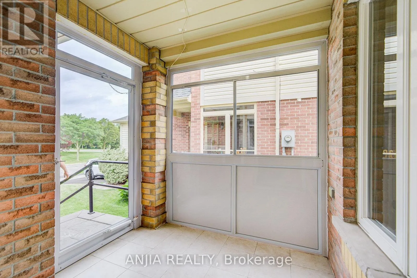
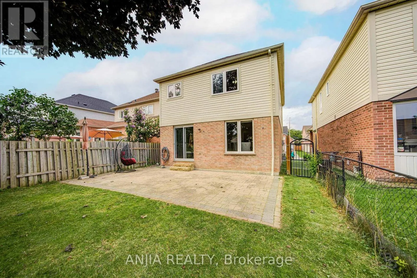
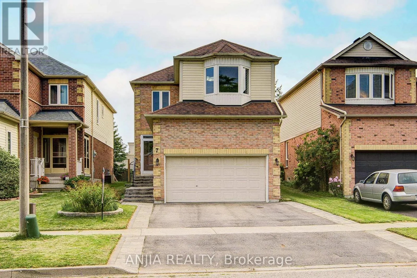
Dundas St W / Mcquay Blvd Fantastic 3-Bedroom Home in Desirable Lynde Creek! Significantly upgraded throughout with $$$ in improvements and freshly painted interiors. This beautifully maintained home features a spacious and functional layout with a large private family room, cozy gas fireplace and Bay window. The main floor showcases gleaming hardwood flooring, a stunning living/dining room with crown moulding and pot lights, plus a sun-filled kitchen with stainless steel appliances and a bright breakfast area with walk-out to the patio and fully fenced backyard. The finished basement offers a spacious recreation room, Easily converted to 1 bedroom space if desired offering potential rental income or additional living space, and a 4-piece bathroom ensuite, Additional updates include around 2-year-new paint, a widened driveway, and an enclosed front entrance. Enjoy a prime location just steps to parks and within walking distance to schools and grocery stores. Conveniently located minutes from Highways 401, 412 and 407. A wonderful opportunity for families, investors or those seeking additional income potential. ** This is a linked property.** (id:27476)

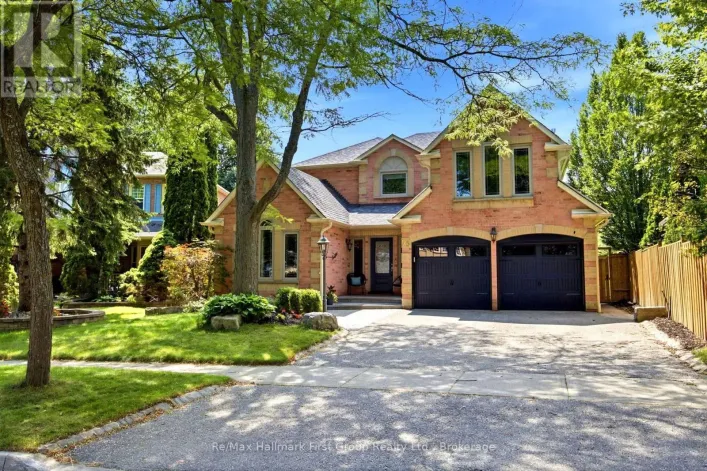
Property Highlights

MLS® Number
E13660548
Type
Single Family
Community Name
Lynde Creek
Ownership Type
Freehold
Land Size
32.8 x 116.2 FT
Parking Space Total
4

Building

Building Type
House
Storeys
2.00
Square Footage
1500 - 2000 sqft
Bathrooms Total
4
Bedrooms Above Ground
3
Bedrooms Total
3
Amenities
Park, Public Transit, Schools
Exterior Finish
Aluminum siding, Brick
Fireplace Present
Yes
Basement Type
N/A (Finished)
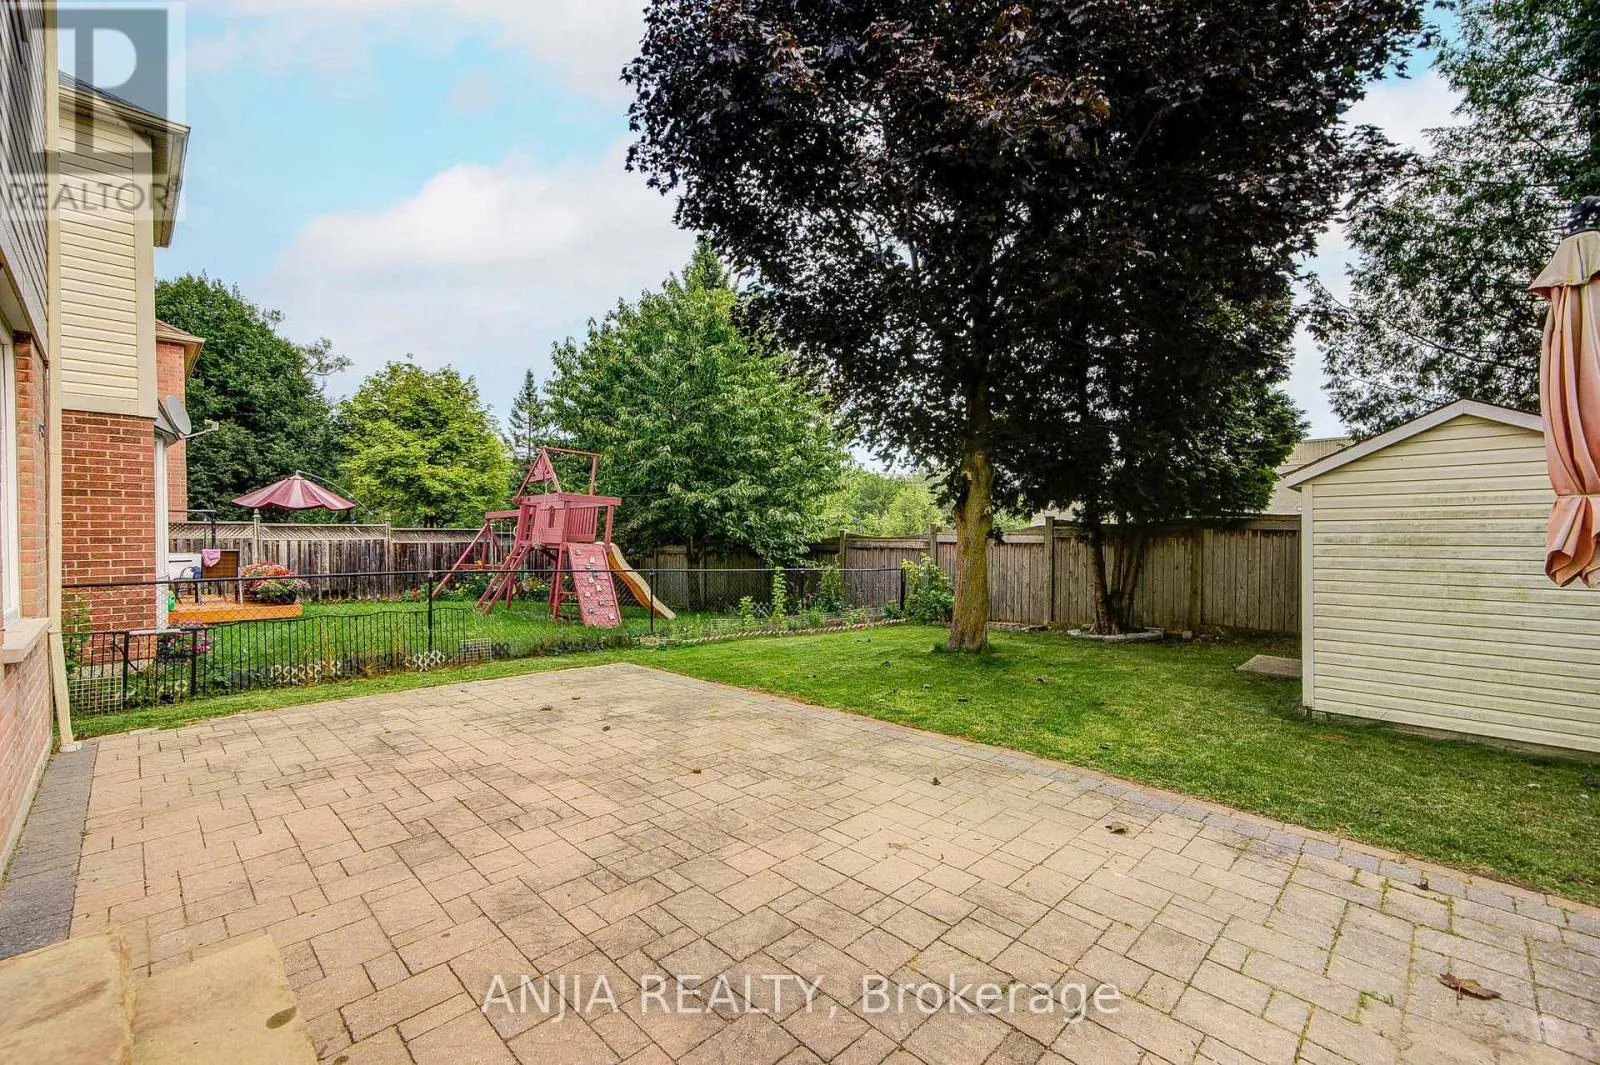
Basement Features
Building Heating Type
Forced air
Heating Fuel
Natural gas
Building Cooling Type
Central air conditioning

Utilities

Water
Municipal water
Utility Sewer
Sanitary sewer

Room Layout

Family room
Second level
5.49 m x 4.13 m
Primary Bedroom
Second level
4.81 m x 3.48 m
Bedroom 2
Second level
3.3 m x 3.03 m
Bedroom 3
Second level
3.3 m x 2.73 m
Recreational, Games room
Basement
6.26 m x 3.65 m
Kitchen
Main level
3.2 m x 3.06 m
Eating area
Main level
3.16 m x 2.98 m
Living room
Main level
7.55 m x 3.17 m
Dining room
Main level
7.55 m x 3.17 m
Foyer
Main level
3.27 m x 2.7 m

Location

Learn more about this property
Listing provided by:
ANJIA REALTY
MLS® number:
E13660548
Agent:
Joanna Li
*Indicates required field
Name is required
Email is required
Please enter a valid phone number (e.g., 416-111-1111).