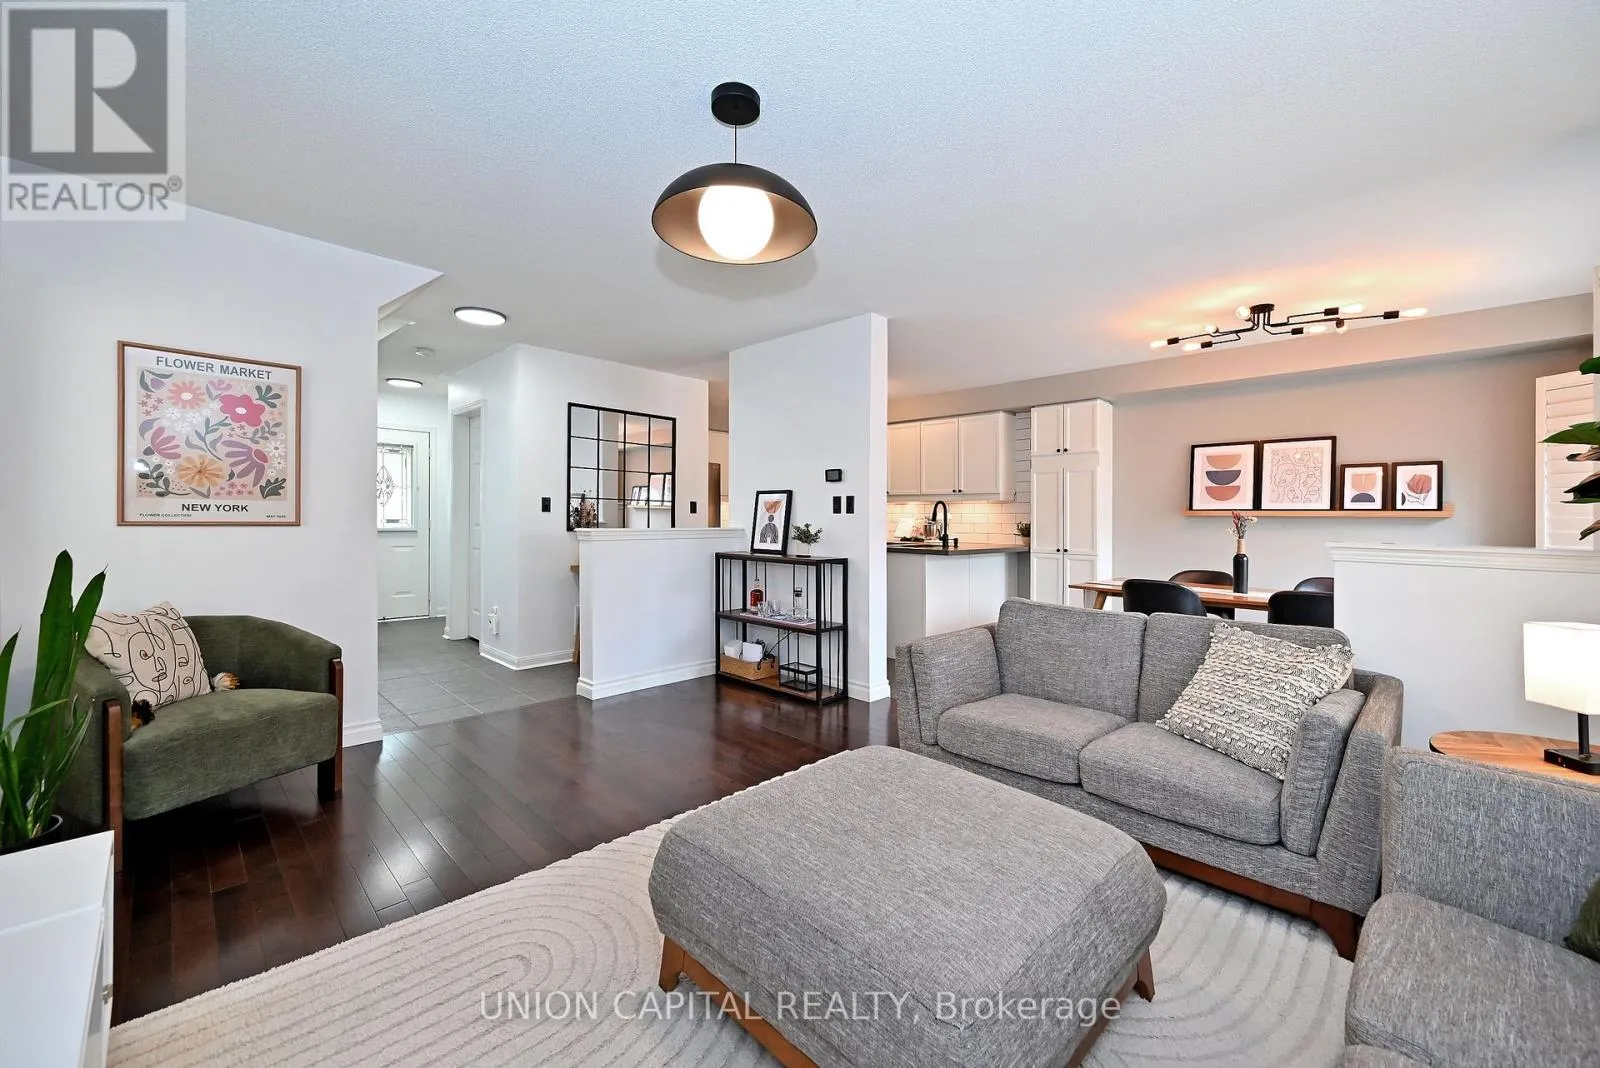
32 Regatta Crescent, Whitby, Ontario L1N 9V2

Listed for:
$749,900
3 beds
3 baths
Listed 5 days ago
House for rent: 32 Regatta Crescent, Whitby, Ontario L1N 9V2

View all 50 photos

About

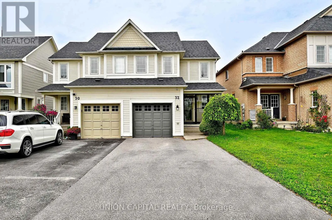
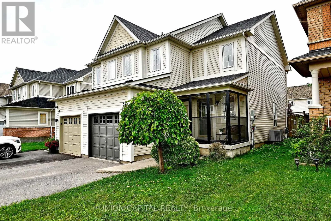
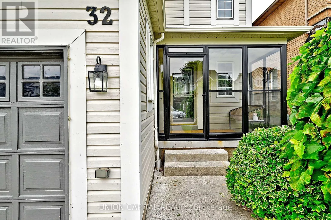
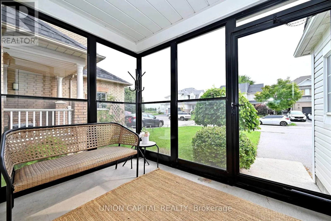
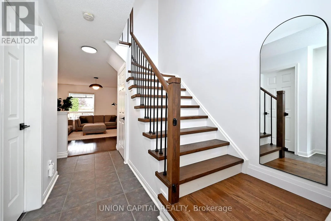
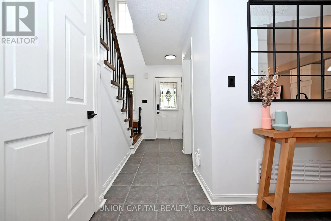
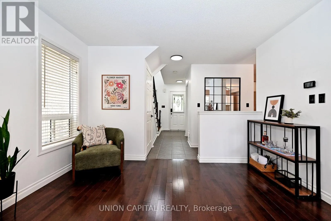
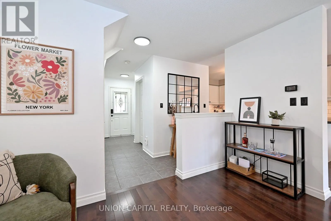
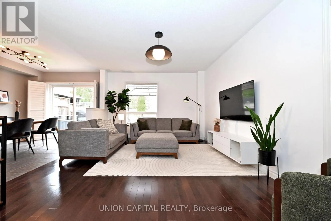
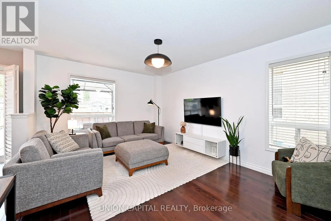
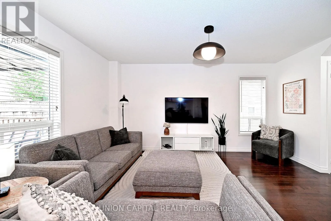
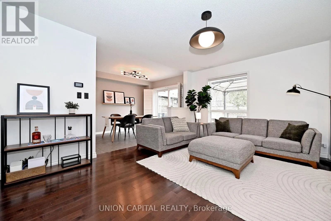
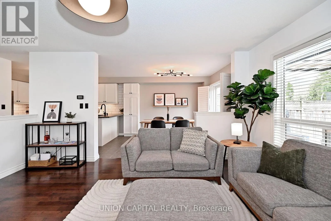
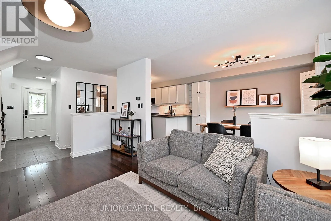
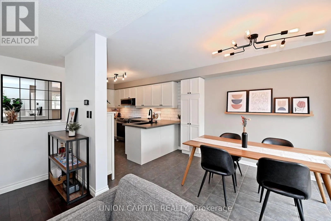
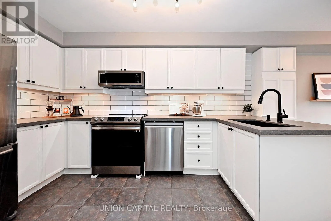
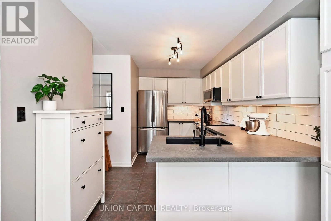
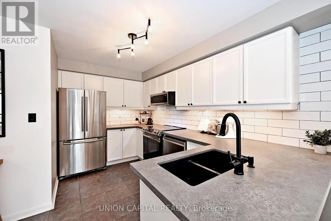
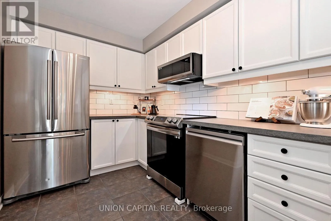
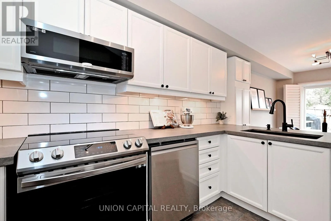
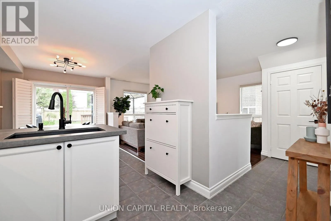
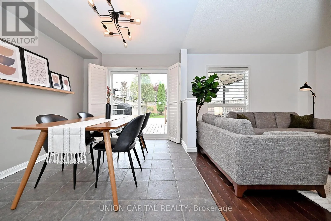
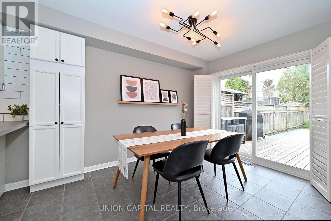
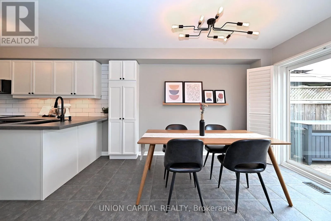
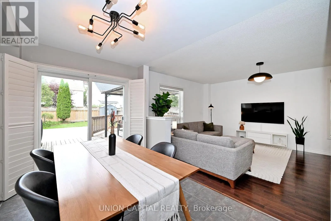
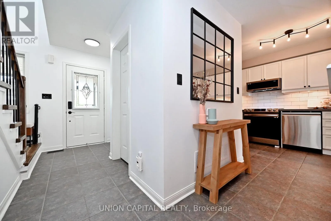
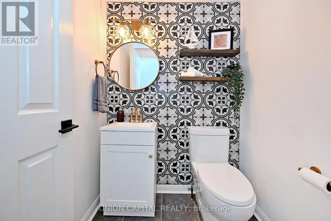
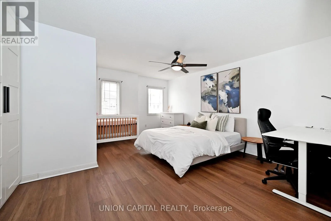
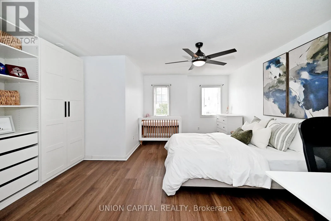
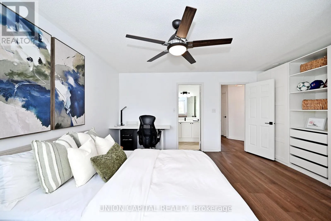
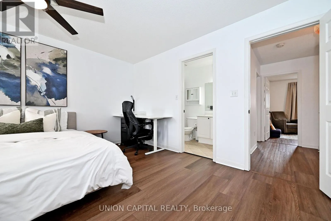
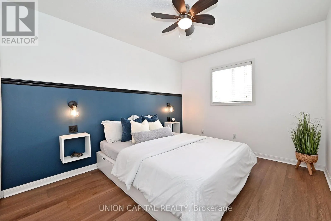
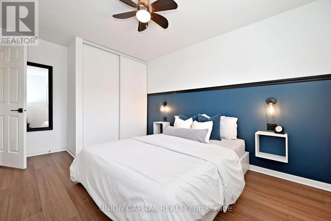
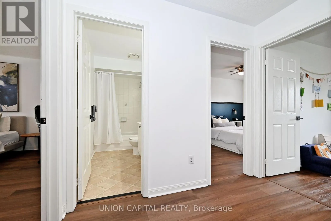
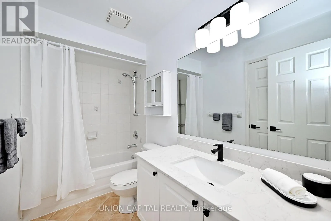
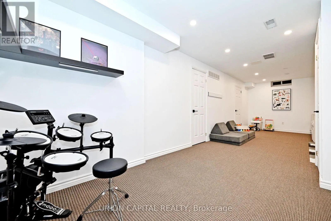
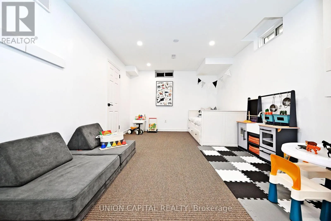
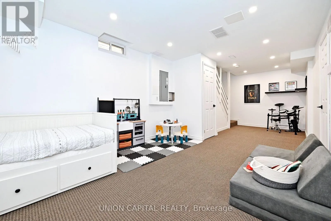
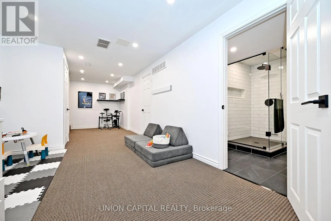
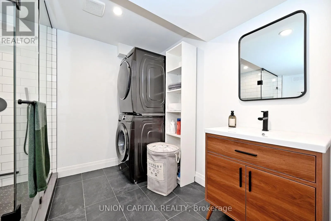
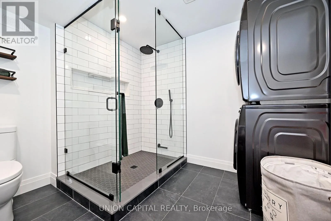
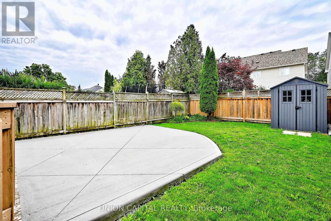
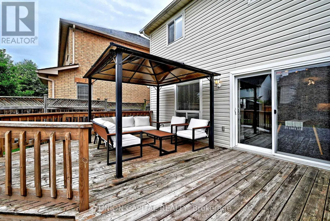
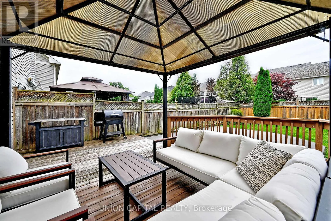
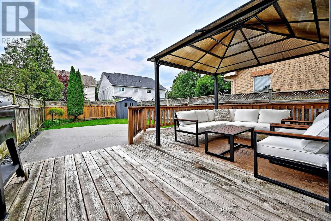
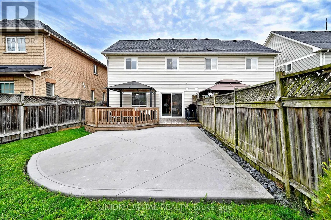
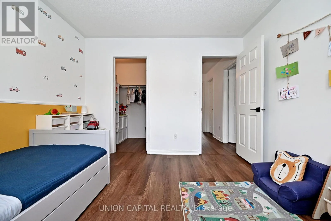
Bayside & Whitby Shore Steps to the lake and packed with upgrades, this Whitby Shores gem has it all! This beautifully updated 3 bedroom semi-detached home delivers style and function from top to bottom. The open concept main floor shines with an updated kitchen and gleaming hardwood floors. Upstairs, brand new hardwood stairs lead to freshly laid laminate flooring, a spacious primary bedroom with new closets, and a fully updated bathroom. The finished basement is a showstopper, featuring a rec room perfect for a growing family, brand new pot lights, a modern new bathroom, and new laundry area. Walk out to a large back deck complete with gazebo, perfect for summer BBQs and backyard entertaining. Large driveway fits up to 3 cars, plus single car garage access via new patio enclosure. Unbeatable location, steps to the lake, GO Train, groceries, Whitby Shores PS, Iroquois Beach, Iroquois Sport Centre, and Lynde Shores! (id:27476)

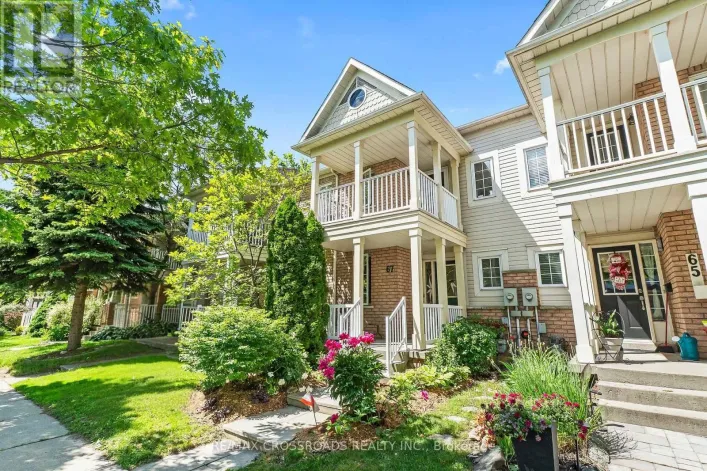
Property Highlights

MLS® Number
E13661456
Type
Single Family
Community Name
Port Whitby
Ownership Type
Freehold
Land Size
25.9 x 114.8 FT
Parking Space Total
4

Building

Building Type
House
Storeys
2.00
Square Footage
1100 - 1500 sqft
Bathrooms Total
3
Bedrooms Above Ground
3
Bedrooms Total
3
Exterior Finish
Vinyl siding
Fireplace Present
No
Basement Type
N/A (Finished)
Basement Features
Building Heating Type
Forced air
Heating Fuel
Natural gas
Building Cooling Type
Central air conditioning

Utilities

Water
Municipal water
Utility Sewer
Sanitary sewer

Room Layout

Primary Bedroom
Second level
5.12 m x 4.15 m
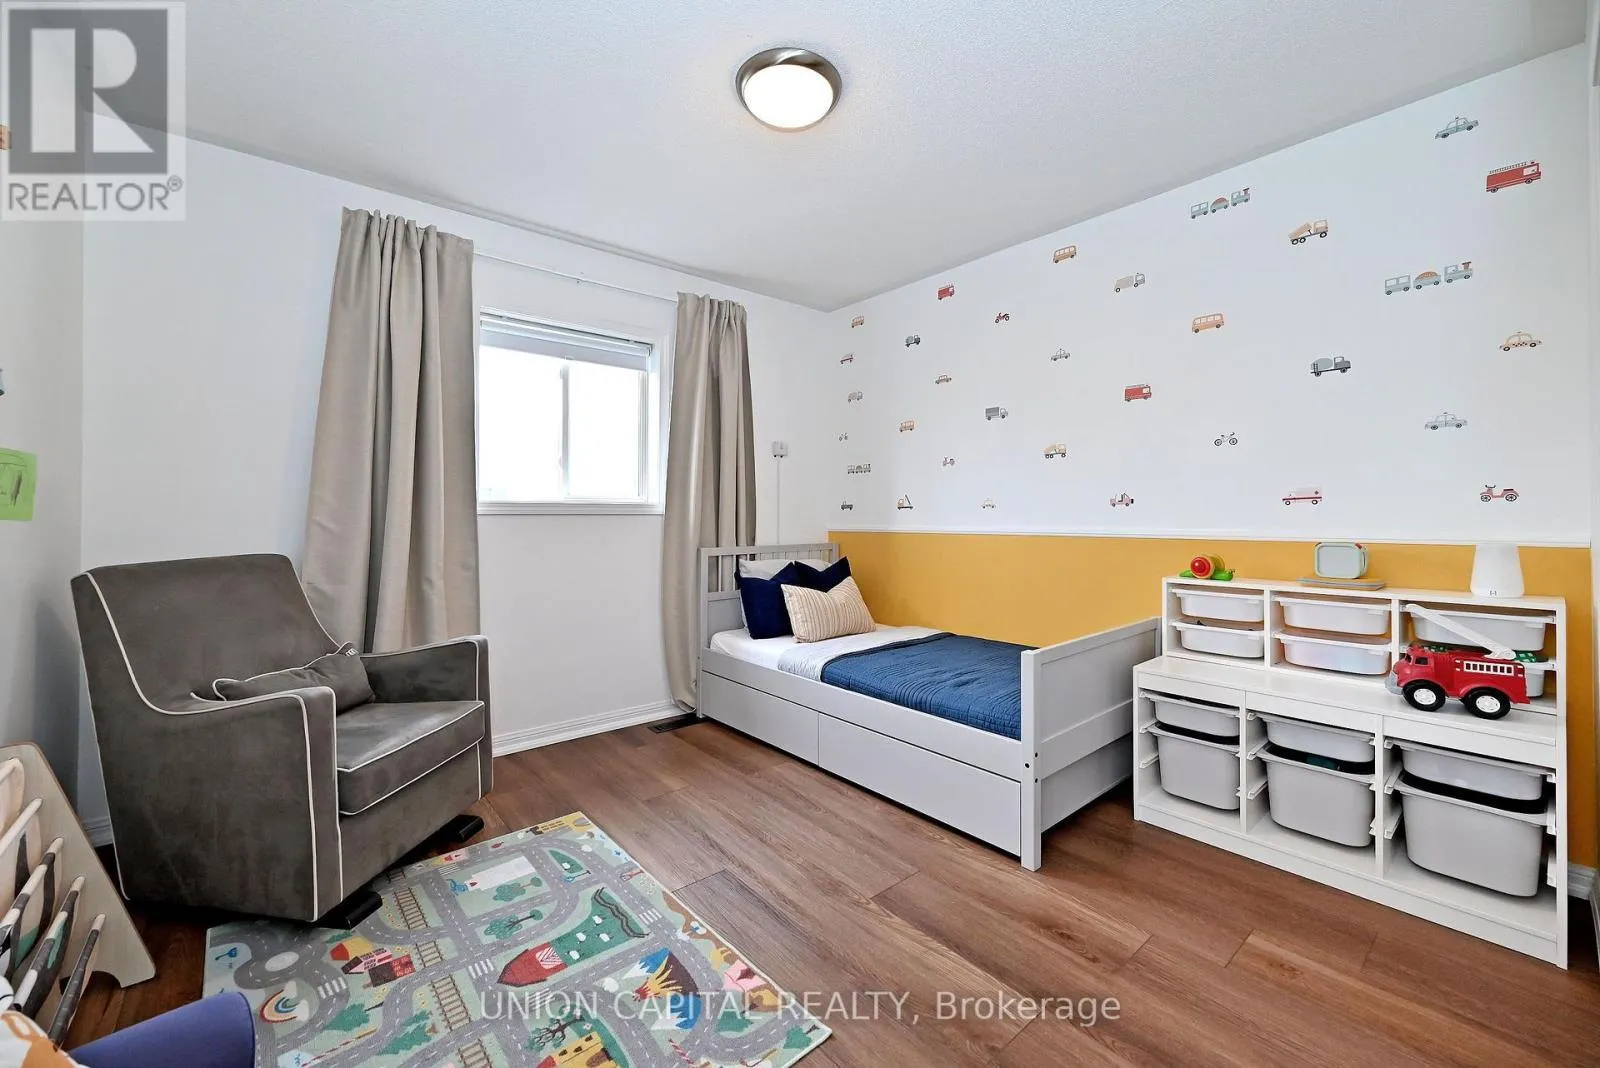
Bedroom 2
Second level
3.6 m x 2.9 m
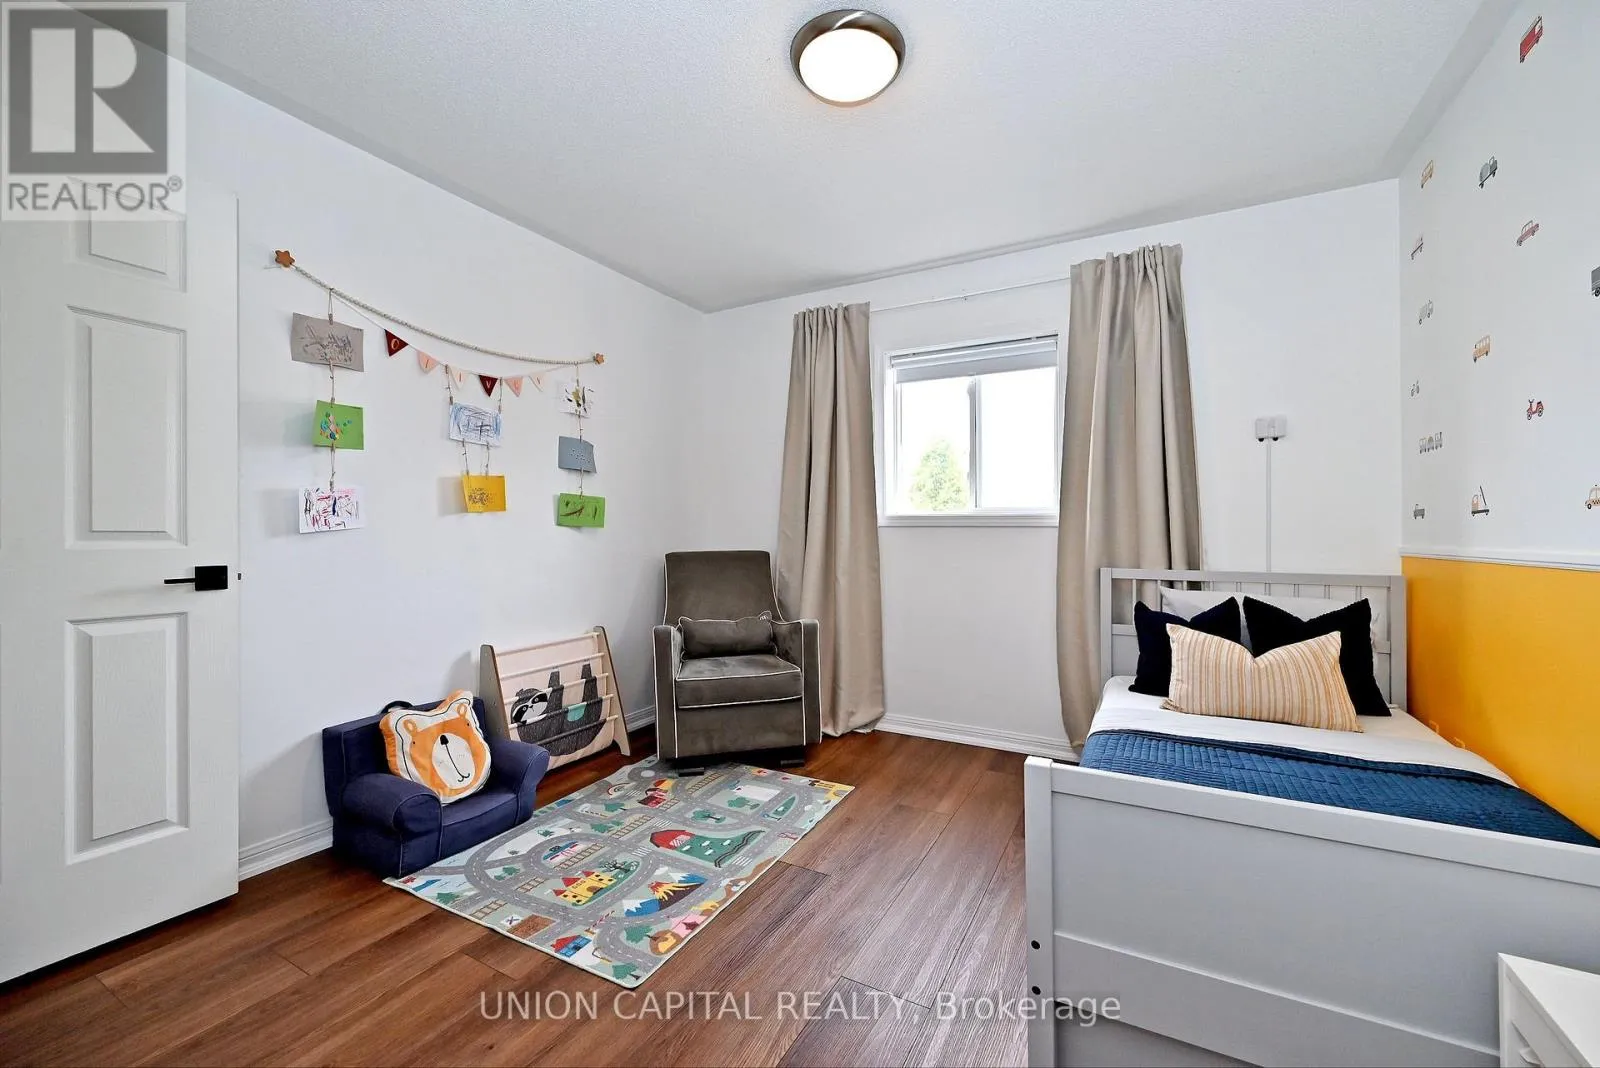
Bedroom 3
Second level
3.18 m x 3.08 m
Recreational, Games room
Basement
4.69 m x 4.48 m
Living room
Main level
4.69 m x 3.6 m
Kitchen
Main level
4.3 m x 2.65 m
Eating area
Main level
2.93 m x 2.65 m

Location

Learn more about this property
Listing provided by:
UNION CAPITAL REALTY
MLS® number:
E13661456
Agent:
Kevin Liu
*Indicates required field
Name is required
Email is required
Please enter a valid phone number (e.g., 416-111-1111).