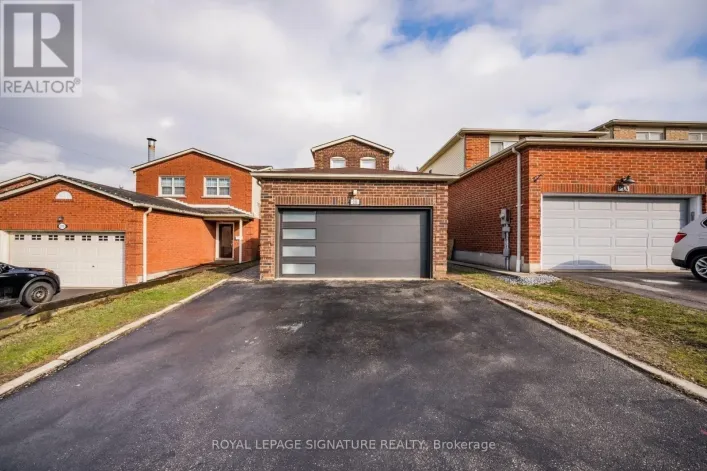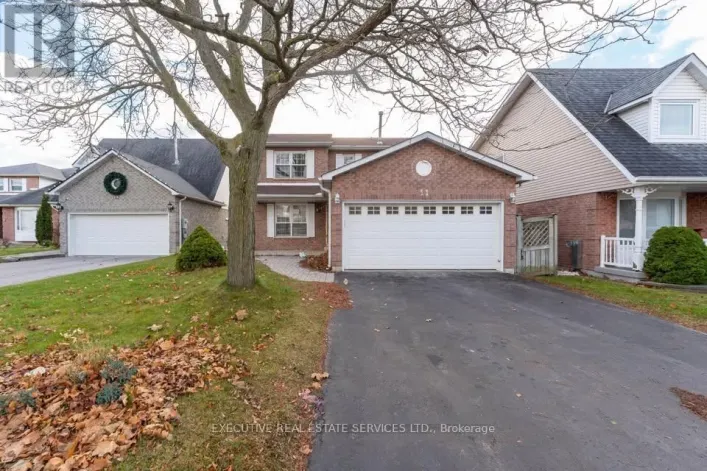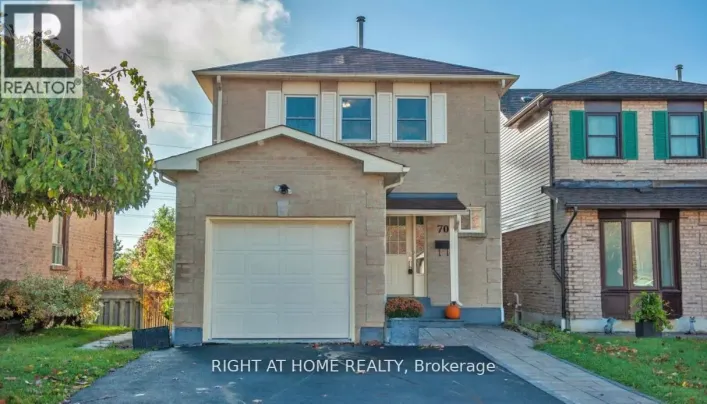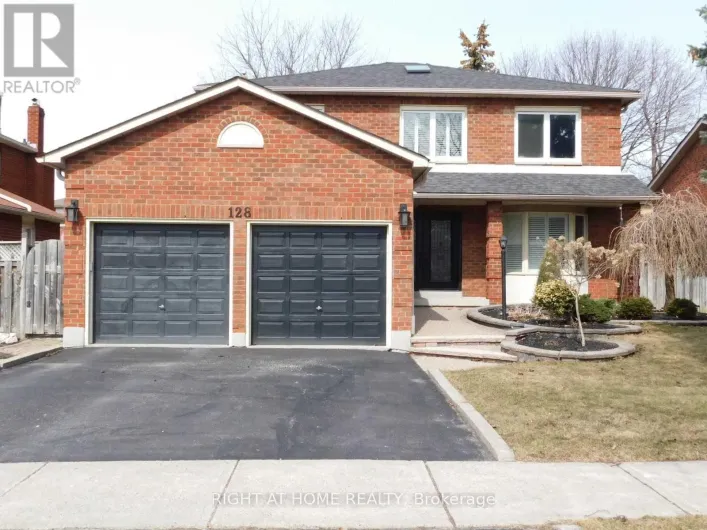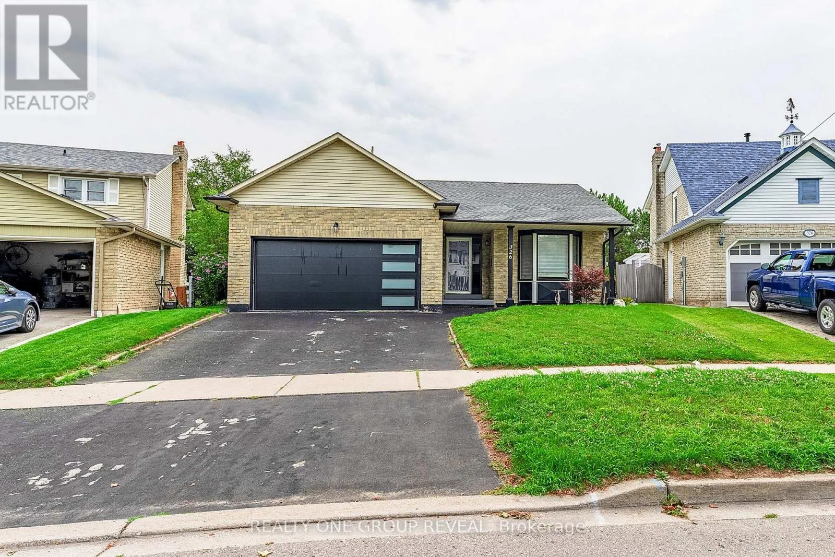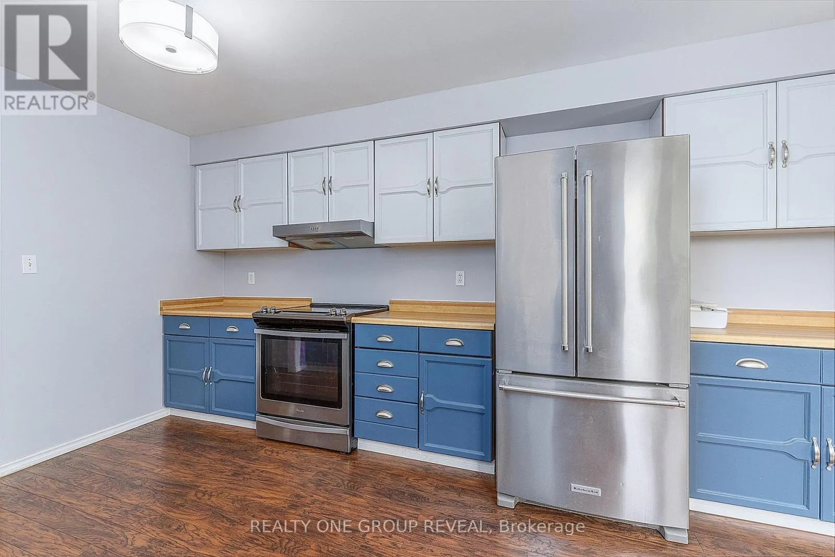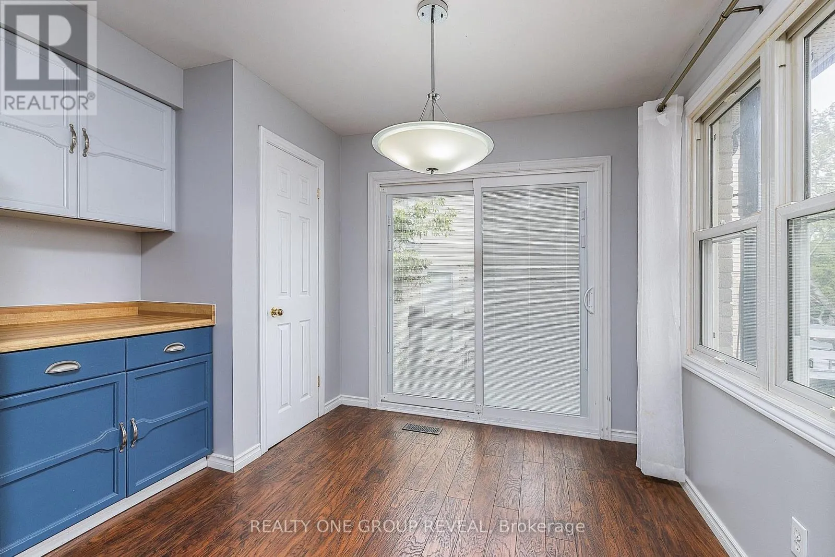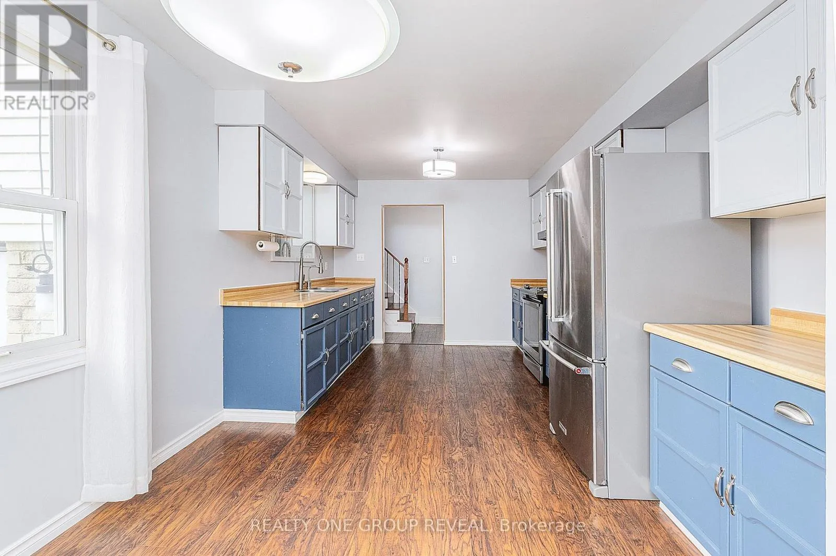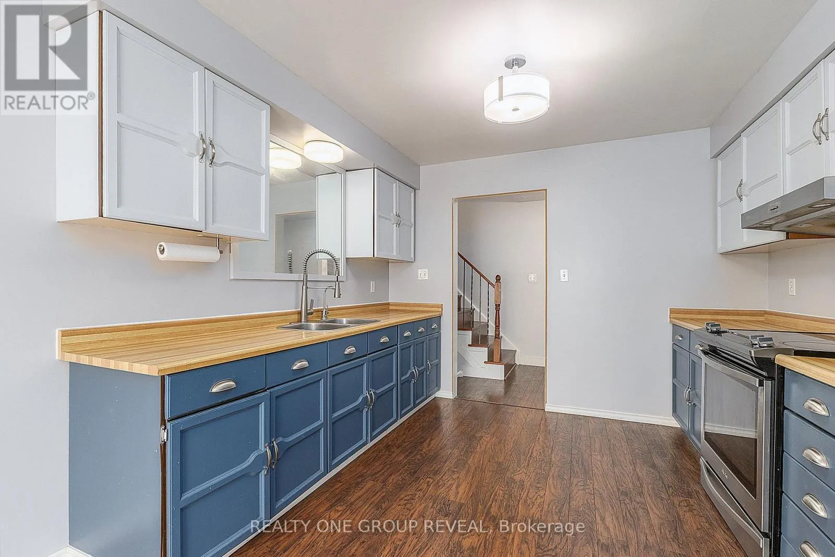
326 Prince Of Wales Drive, Whitby, Ontario L1N 6M9

Listed for:
$3,200
4 beds
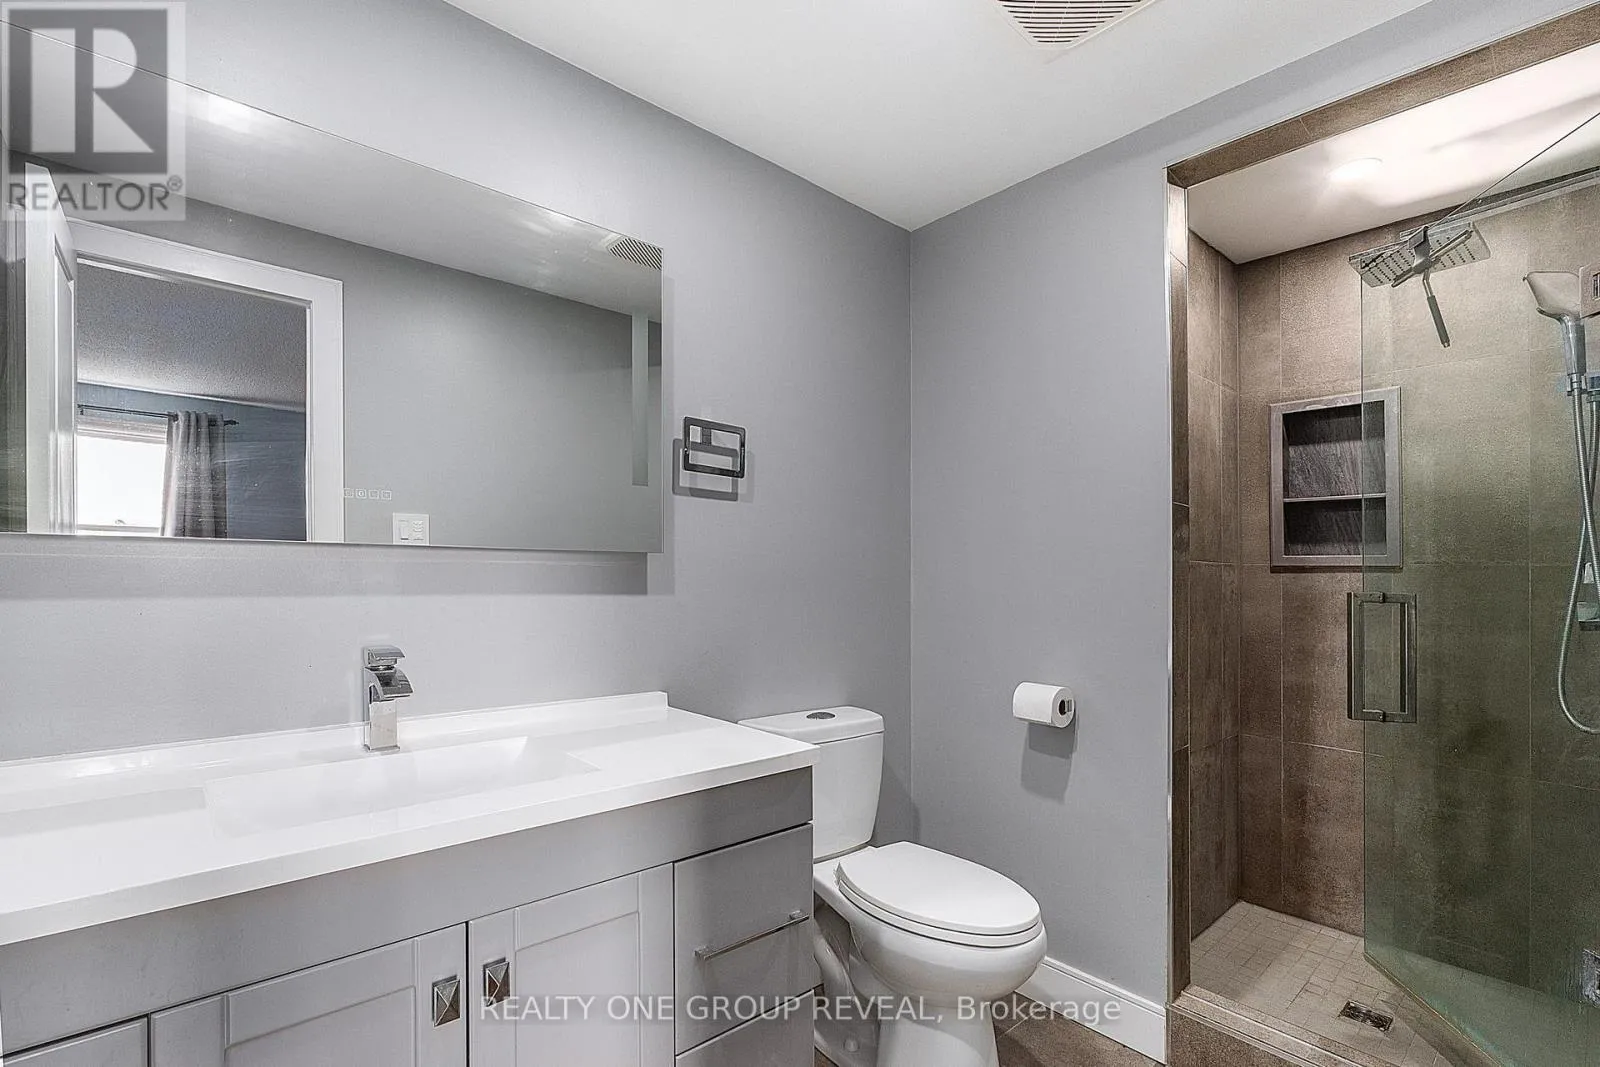
3 baths
Listed 4 days ago
House for rent: 326 Prince Of Wales Drive, Whitby, Ontario L1N 6M9

View all 35 photos

About

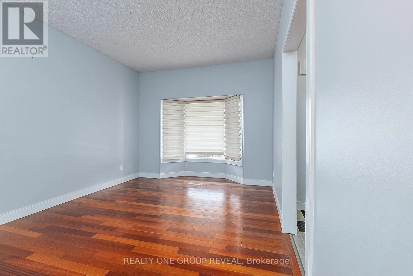
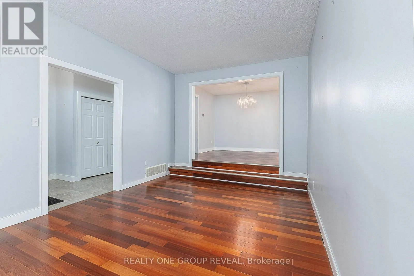
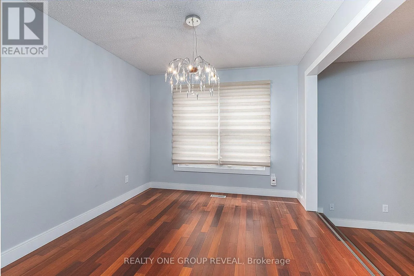
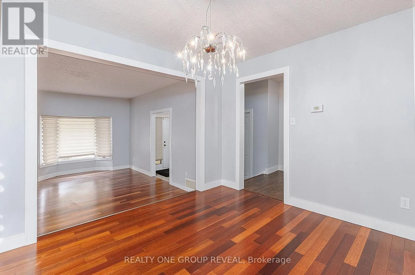
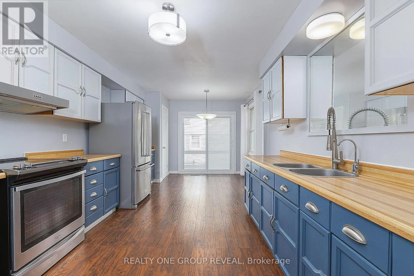
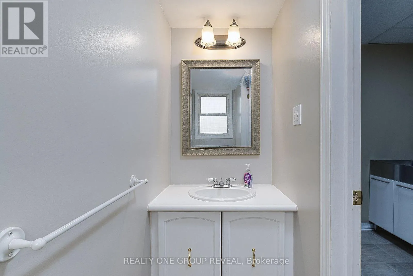
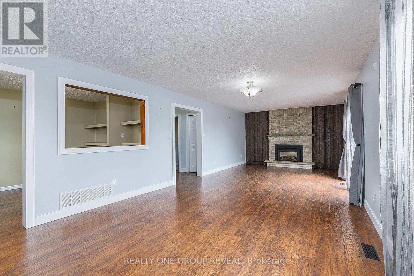
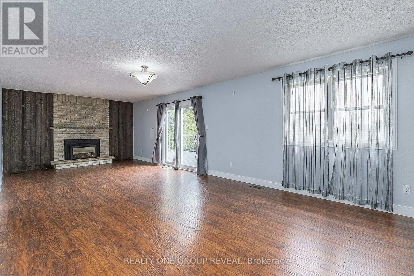
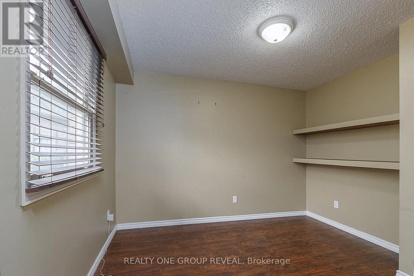
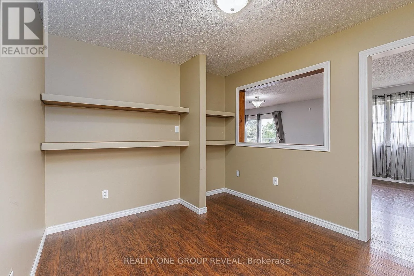
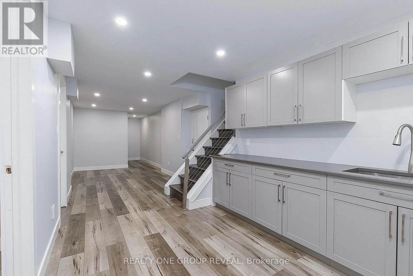
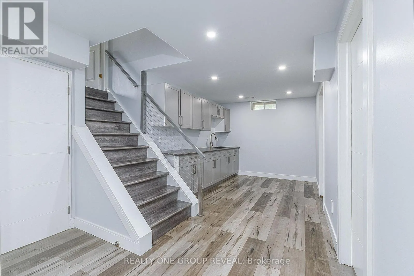
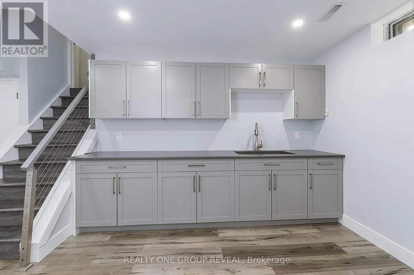
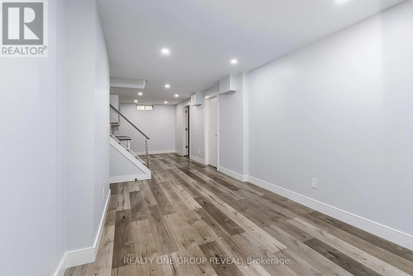
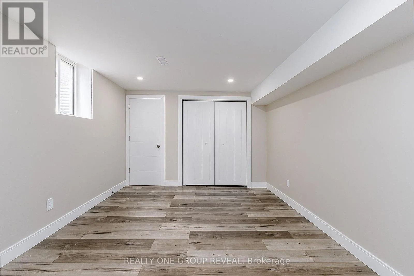
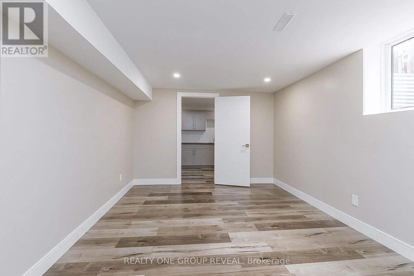
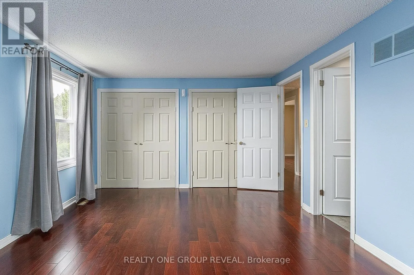
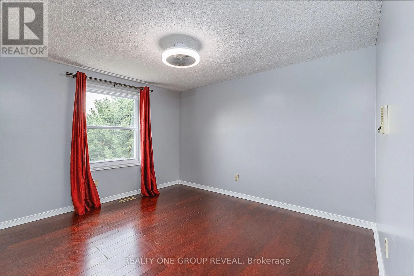
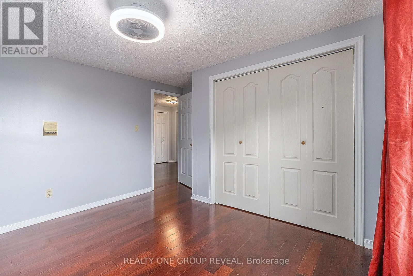
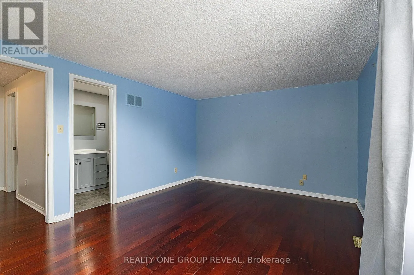
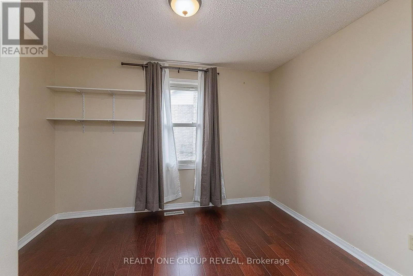
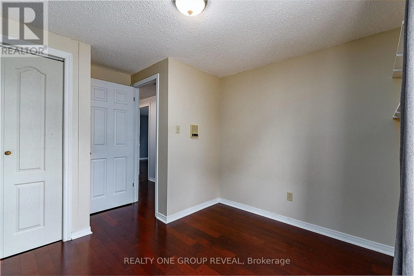
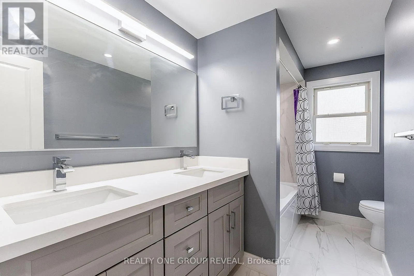
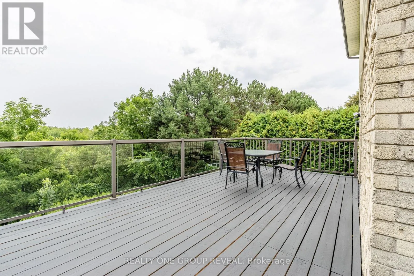
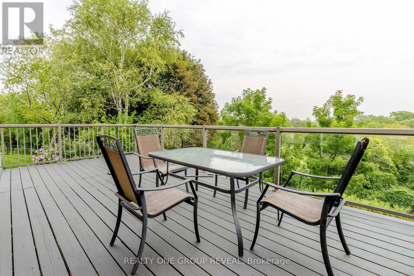
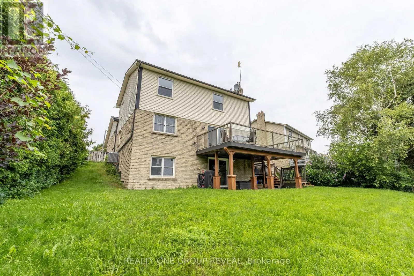
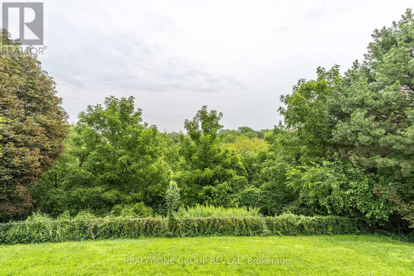
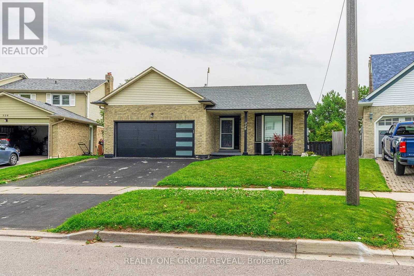
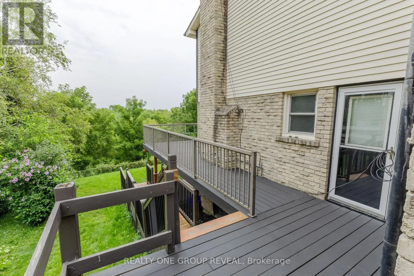
Cross Streets: Thickson & Crawforth. ** Directions: From Thickson, East on Pine Hills, Right on Regal Briar, Left on Prince of Wales. Much more than meets the eye! This spacious, upper unit offers over 2,000 sq. ft. of living space spread across three levels, with a functional layout designed to give everyone room to live, work and relax. Featuring 3+1 bedrooms, a dedicated office space, main-floor laundry and a lower-level wet bar, there is plenty of flexibility for families, guests or those working from home. Enjoy the added bonus of exclusive use of the double-car garage and expansive rear yard. The impressive deck features multiple walkouts and overlooks peaceful green space, creating a wonderful setting for outdoor entertaining or simply enjoying the surroundings. Located in a great family-friendly neighbourhood, this is a home that offers space, privacy and functionality both inside and out. Tenant is responsible for snow removal, lawn maintenance and 2/3 of utilities (water, HWT rental, gas and hydro). (id:27476)

Property Highlights

MLS® Number
E13665302
Type
Single Family
Community Name
Blue Grass Meadows
Ownership Type
Freehold
Land Size
44.2 x 153.4 FT
Parking Space Total
2

Building

Building Type
House
Square Footage
2000 - 2500 sqft
Bathrooms Total
3
Bedrooms Above Ground
3
Bedrooms Total
4
Amenities
Fireplace(s) Park, Public Transit
Exterior Finish
Brick
Fireplace Present
Yes
Basement Type
None
Basement Features
Building Heating Type
Forced air
Heating Fuel
Electric
Building Cooling Type
Central air conditioning

Utilities

Water
Municipal water
Utility Sewer
Sanitary sewer

Room Layout

Primary Bedroom
Second level
4.46 m x 3.63 m
Bedroom 2
Second level
3.64 m x 3.12 m
Bedroom 3
Second level
3.3 m x 2.86 m
Recreational, Games room
Lower level
8.9 m x 2.79 m
Bedroom 4
Lower level
4.34 m x 3.2 m
Living room
Main level
5.2 m x 3.47 m
Dining room
Main level
2.97 m x 3.47 m
Kitchen
Main level
5.93 m x 3.24 m
Family room
In between
8.88 m x 3.88 m
Office
In between
3.43 m x 2.89 m

Location

Learn more about this property
Listing provided by:
REALTY ONE GROUP REVEAL
MLS® number:
E13665302
Agent:
Krista-ann Deller
*Indicates required field
Name is required
Email is required
Please enter a valid phone number (e.g., 416-111-1111).

Community Spotlight: Homes For rent in Your Neighborhood