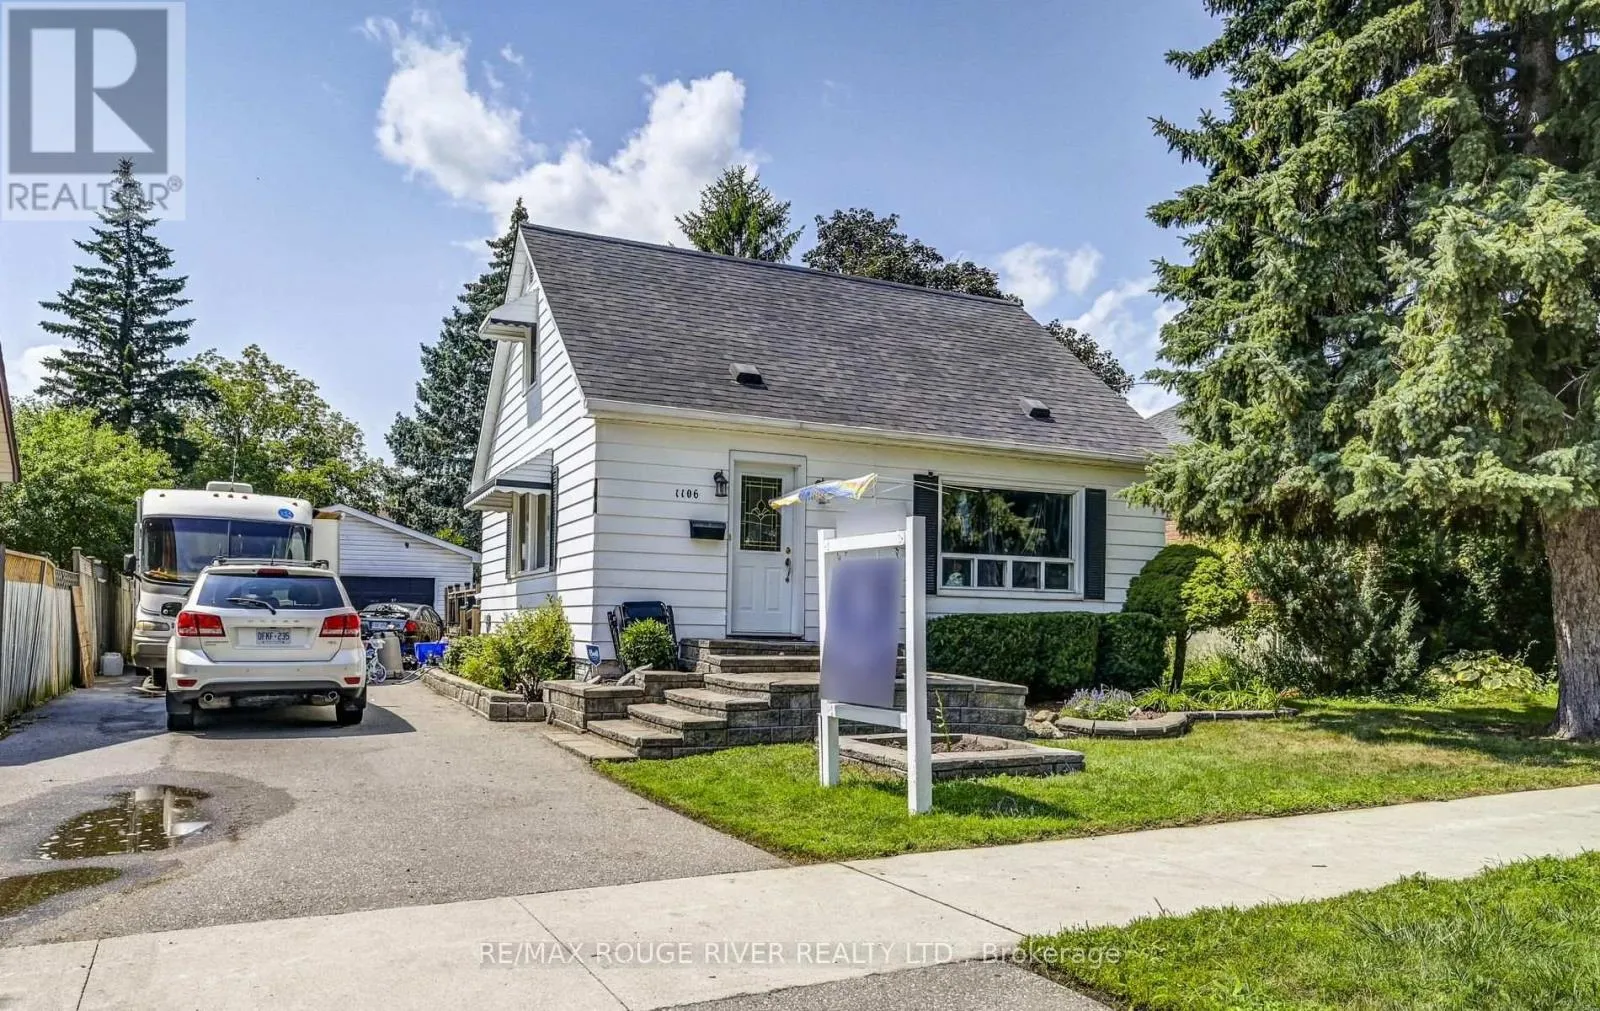
1106 Green Street, Whitby, Ontario L1N 4G7

Listed for:
$500,000
3 beds
1 baths
Listed 4 days ago
House for rent: 1106 Green Street, Whitby, Ontario L1N 4G7

View all 36 photos

About

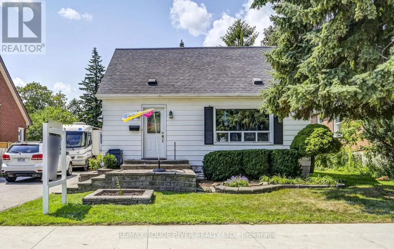
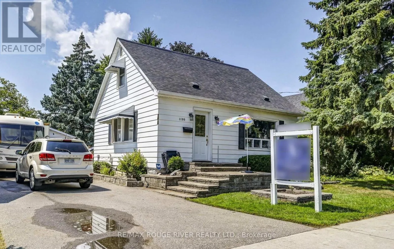
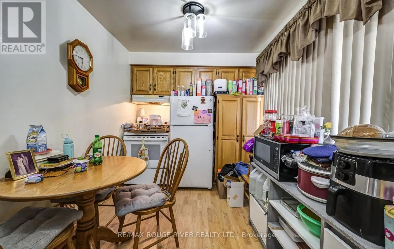
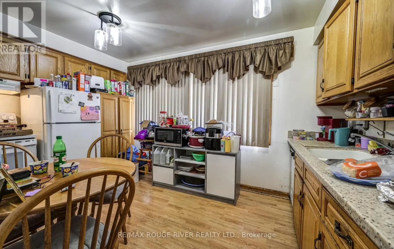
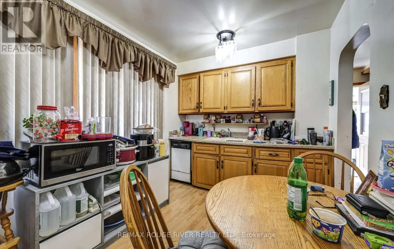
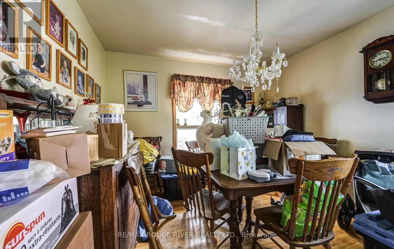
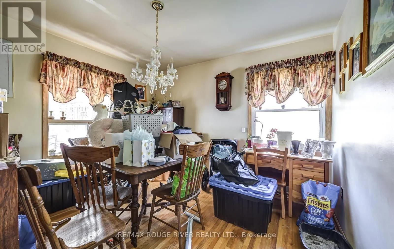
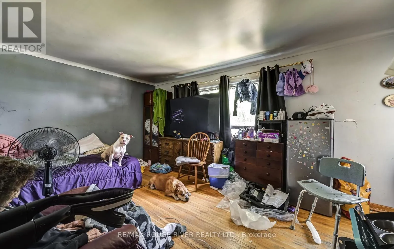
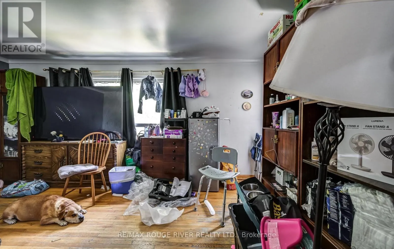
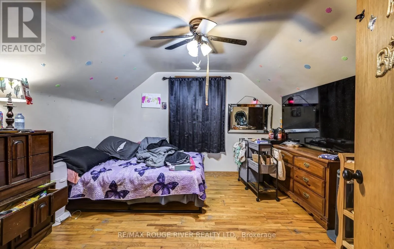
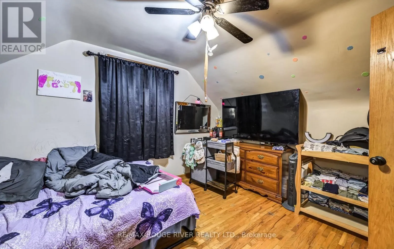
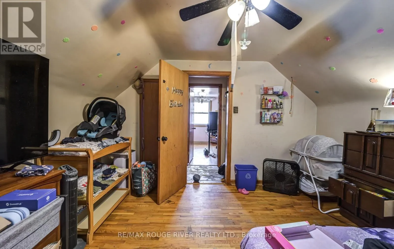
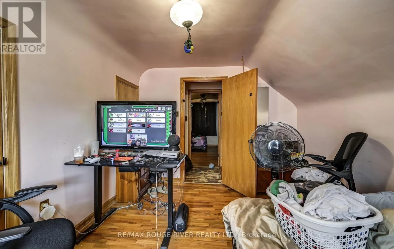
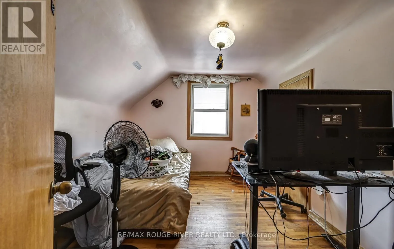
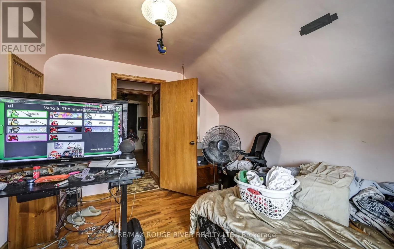
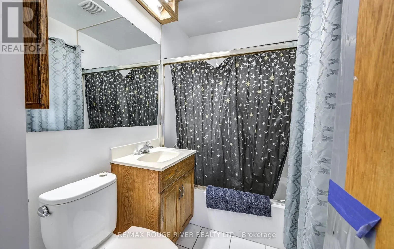
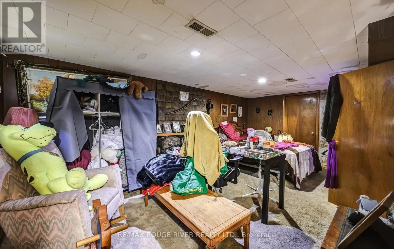
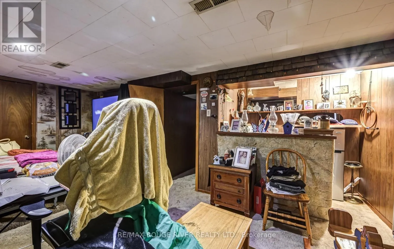
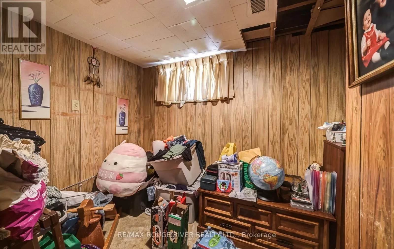
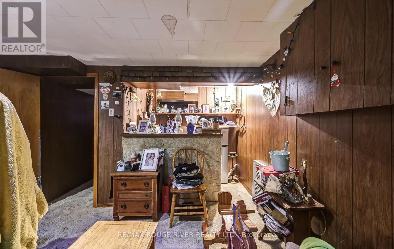
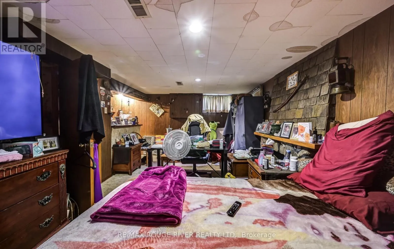
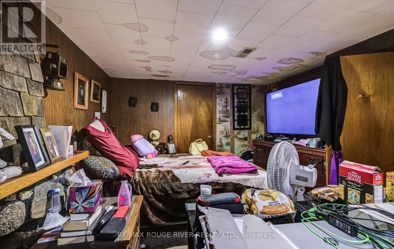
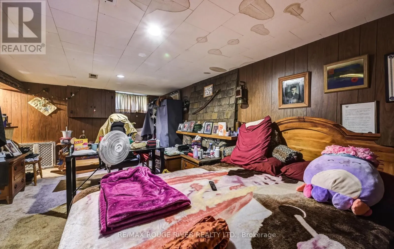
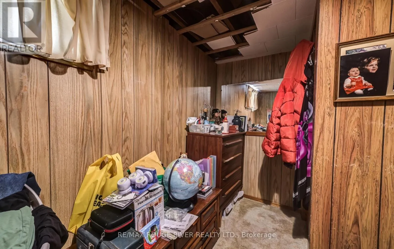
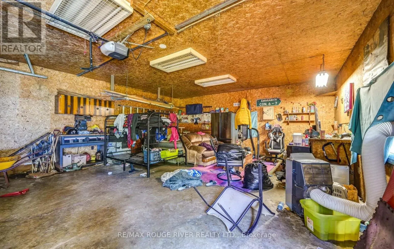
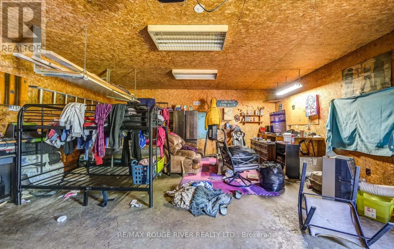
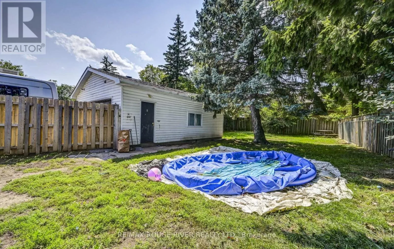
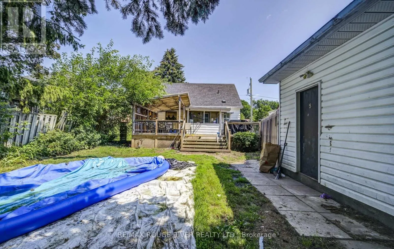
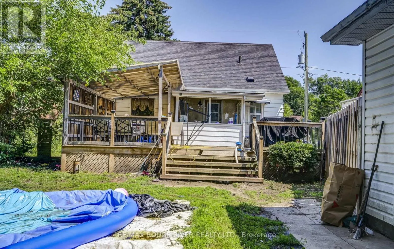
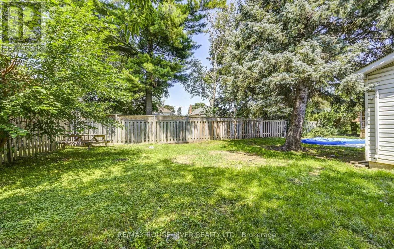
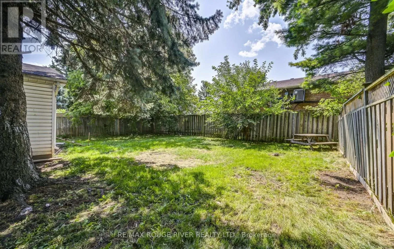
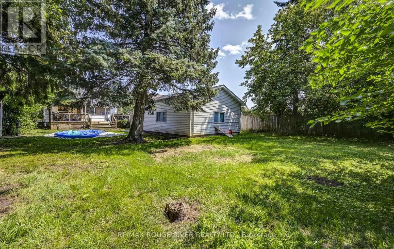
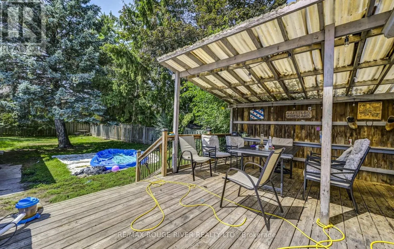
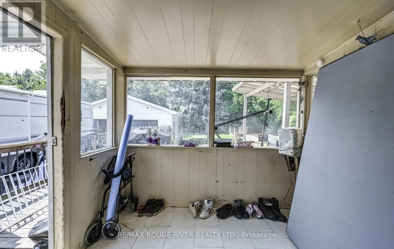
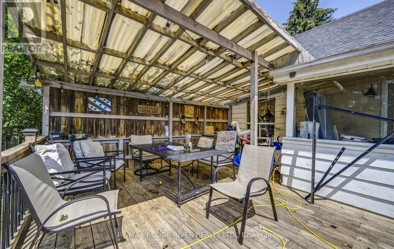
Cross Streets: Brock Street South and Burns Street East. ** Directions: From North - Brock Street South turn East on St Lawrence Street turn South on Green Street house #1106. From Highway 401 - Take the Brock Street exit go North on Brock Street South turn East on Clemence Avenue turn North on Green Street house #1106. Detached 1.5 story house in fabulous area of Whitby on a great lot including a detached double car garage. This home features a cozy kitchen with laminate flooring, a window and a built in dishwasher. Living room with hardwood flooring, picture window and is a formal room. Dining room with hardwood flooring, window and is a formal room. Primary bedroom with hardwood flooring, closet and a window. Second bedroom with hardwood flooring, closet and a window. Lower level recreation room with broadloom, bar and a window. Third bedroom in the lower level with broadloom, closet and a window. Lots of parking. Covered porch at the back of the house. Large back deck perfect for entertaining. Close to all amenities: schools, shopping and transit. (id:27476)

Property Highlights

MLS® Number
E13666876
Type
Single Family
Community Name
Downtown Whitby
Ownership Type
Freehold
Land Size
55 x 142 FT
Parking Space Total
7

Building

Building Type
House
Storeys
1.50
Square Footage
700 - 1100 sqft
Bathrooms Total
1
Bedrooms Above Ground
2
Bedrooms Total
3
Exterior Finish
Aluminum siding
Fireplace Present
No
Basement Type
N/A (Partially finished)
Basement Features
Building Heating Type
Forced air
Heating Fuel
Natural gas
Building Cooling Type
Central air conditioning

Utilities

Water
Municipal water
Utility Sewer
Sanitary sewer

Room Layout

Recreational, Games room
Lower level
5.61 m x 3.25 m
Bedroom 3
Lower level
3.27 m x 1.81 m
Kitchen
Main level
4.33 m x 2.51 m
Living room
Main level
5.27 m x 3.53 m
Dining room
Main level
3.52 m x 3.23 m
Primary Bedroom
Upper Level
3.73 m x 3.23 m
Bedroom 2
Upper Level
3.49 m x 2.96 m

Location

Learn more about this property
Listing provided by:
RE/MAX ROUGE RIVER REALTY LTD.
MLS® number:
E13666876
Agent:
Adam Farr
*Indicates required field
Name is required
Email is required
Please enter a valid phone number (e.g., 416-111-1111).