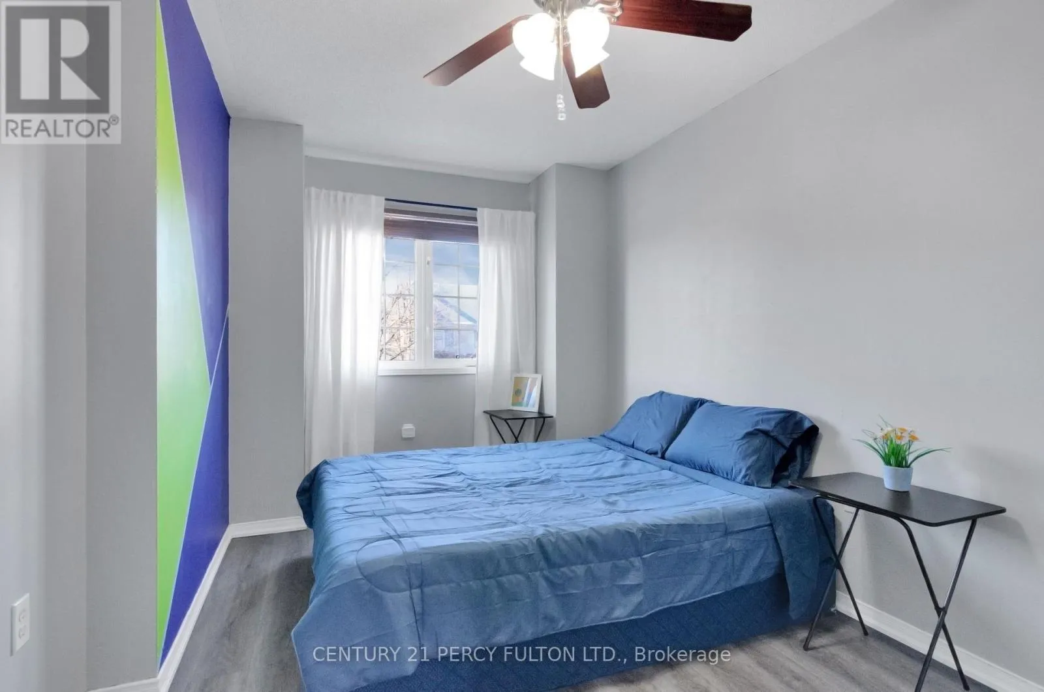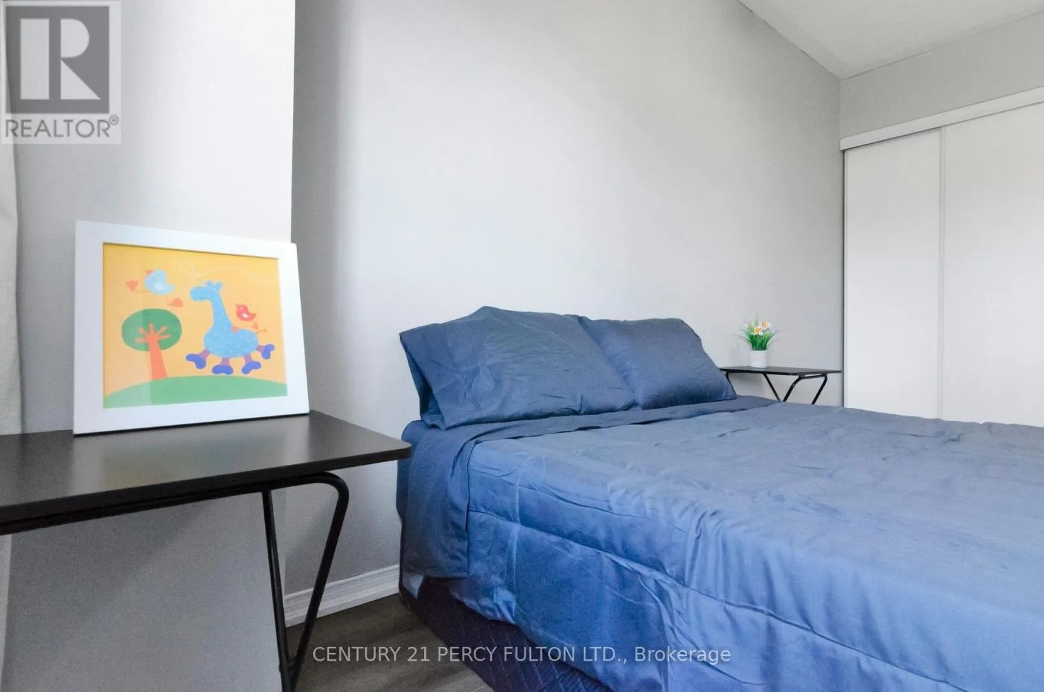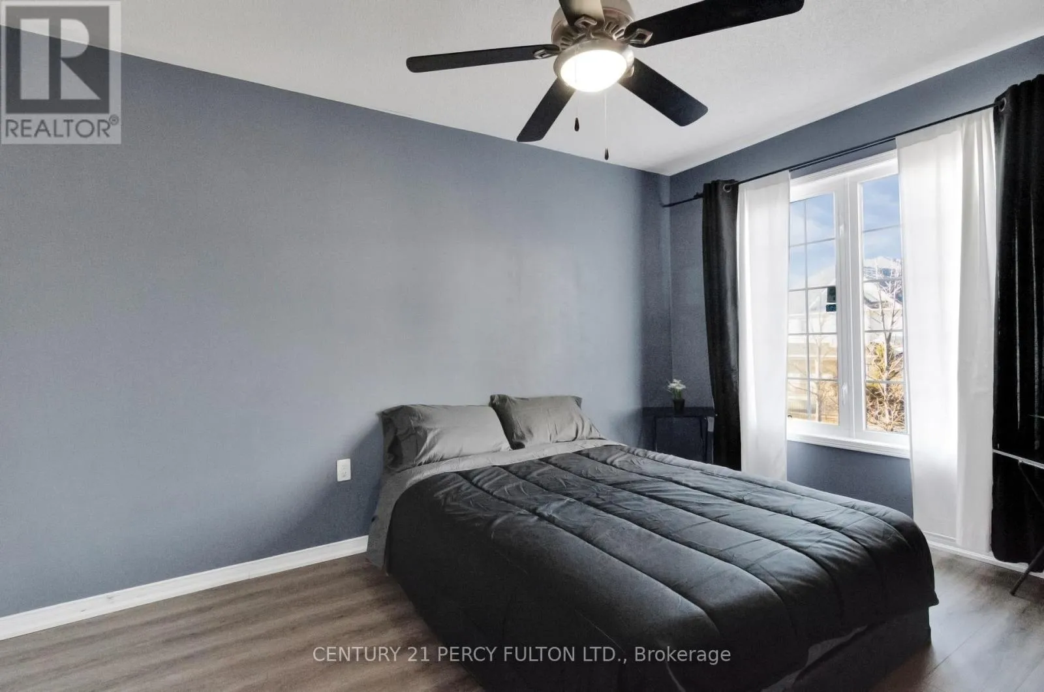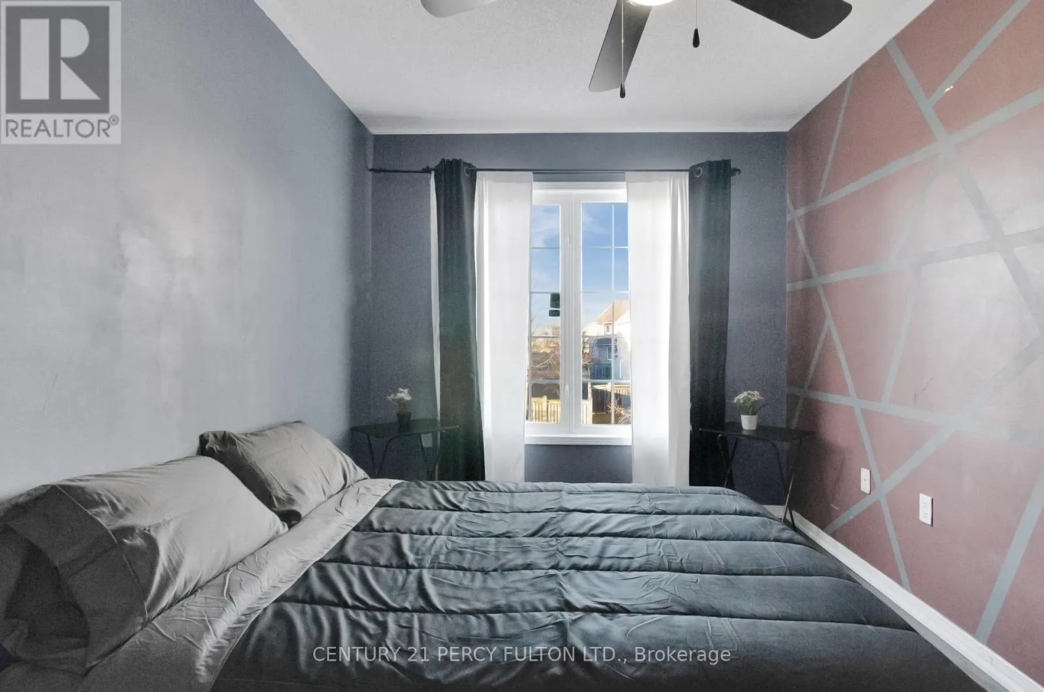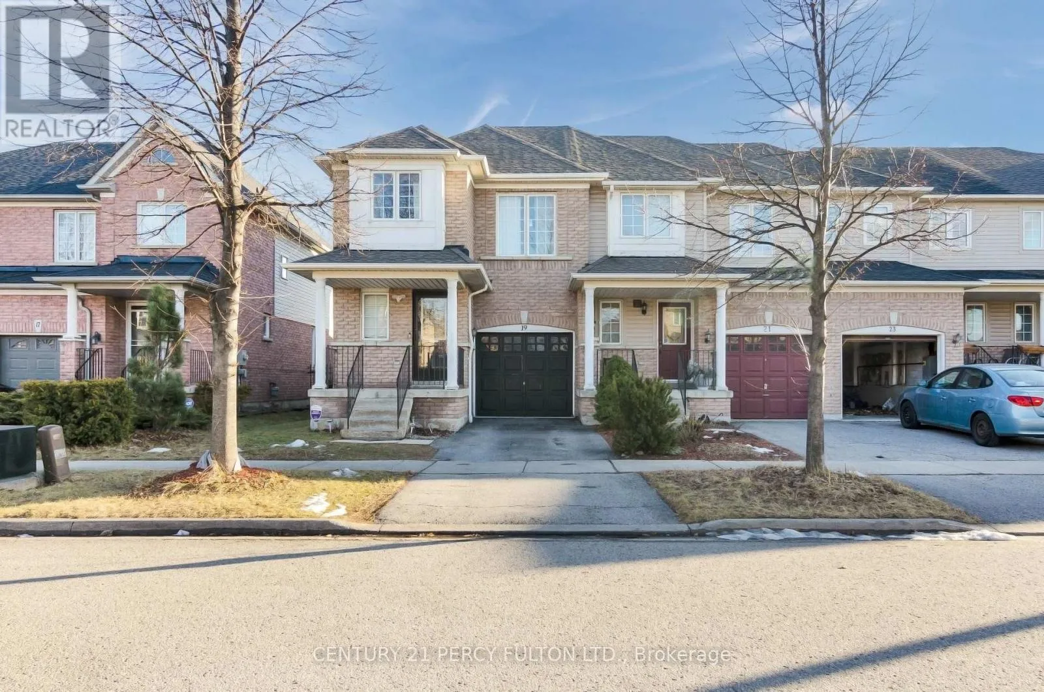
19 Odessa Crescent, Whitby, Ontario L1R 3P1

Listed for:
$2,800
3 beds
3 baths
Listed Today
Row / Townhouse for rent: 19 Odessa Crescent, Whitby, Ontario L1R 3P1

View all 31 photos

About

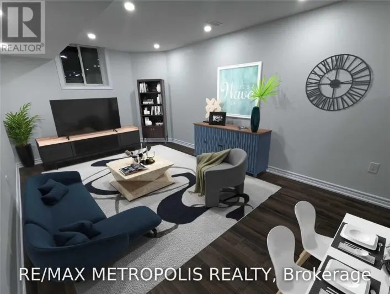
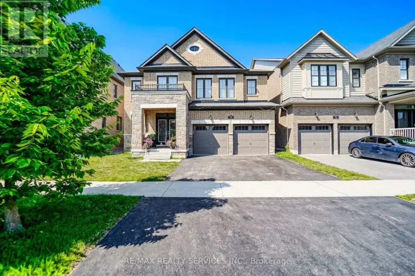
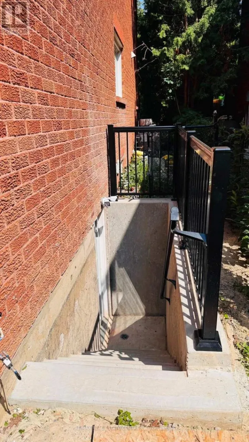
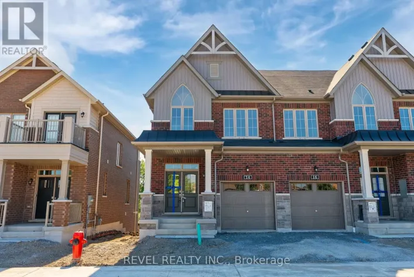
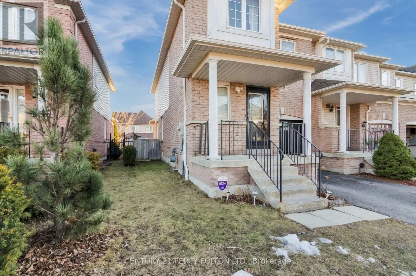
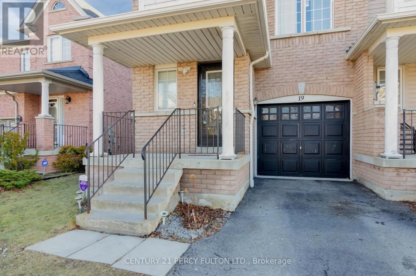
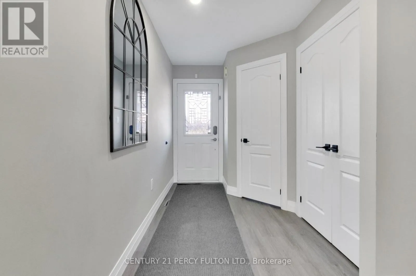
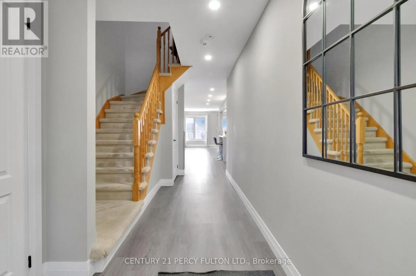
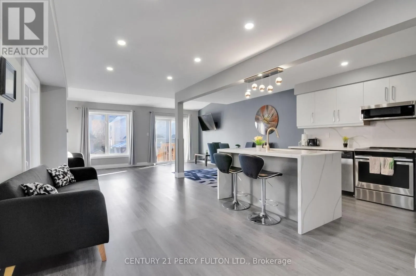
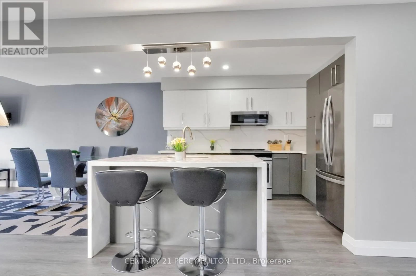
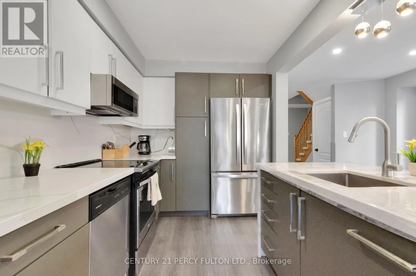
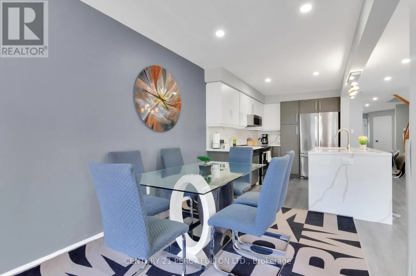
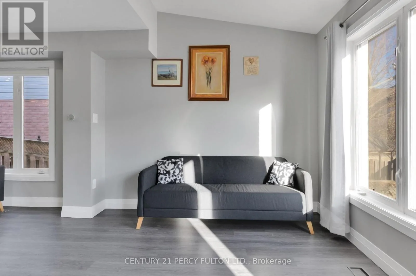
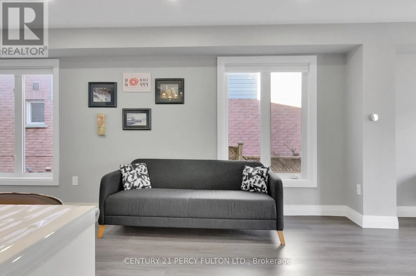
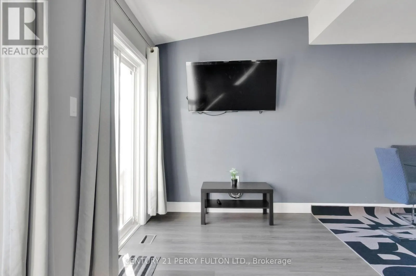
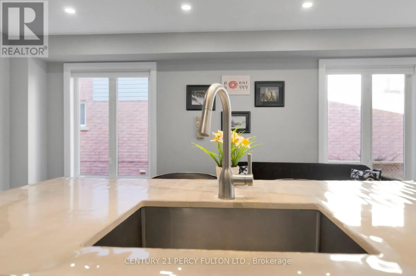
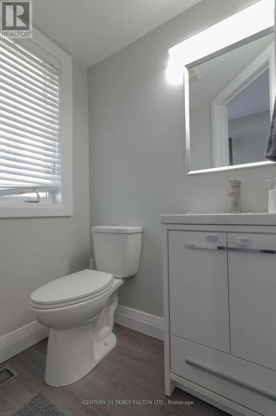
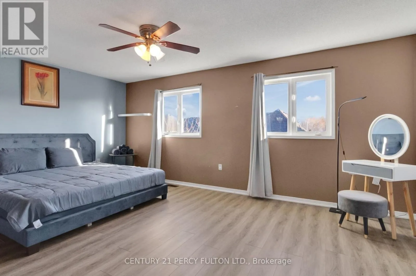
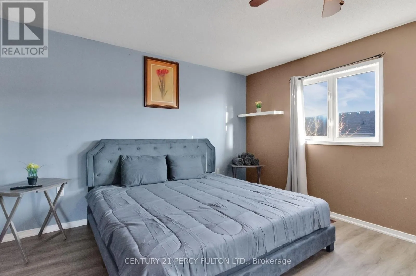
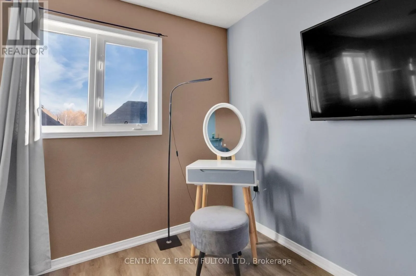
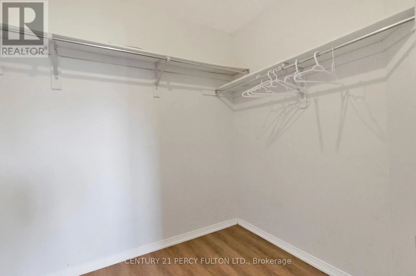
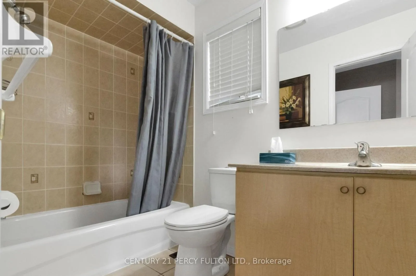
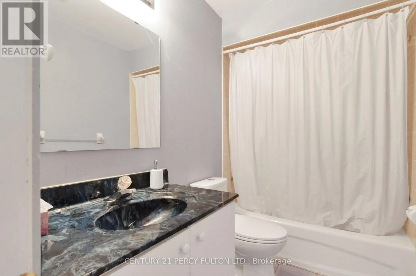
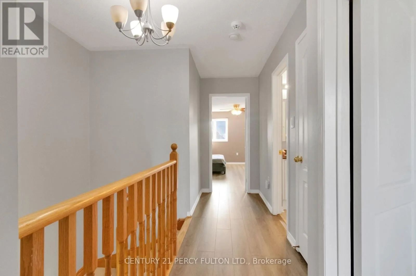
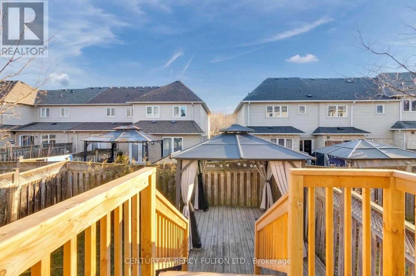
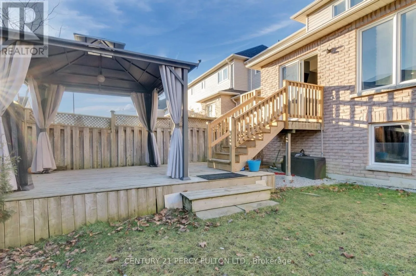
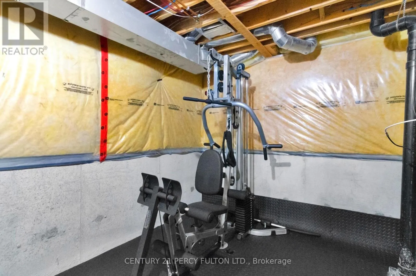
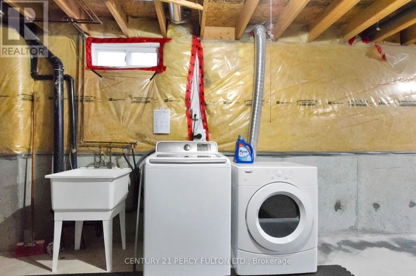
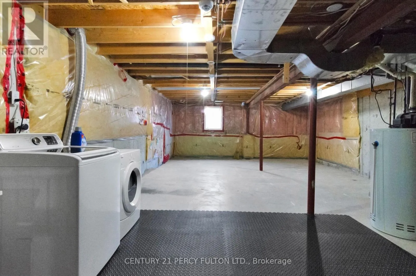
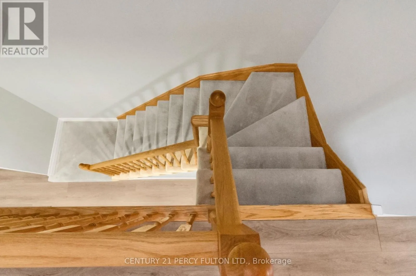
Taunton Rd E & Thickson Rd N Welcome to this spacious 3-bedroom, 3-bathroom end-unit townhome in Whitby's desirable Rolling Acres community. Offering the entire home for lease, including the basement, this property provides plenty of room for comfortable everyday living, working from home, and additional storage. The bright main level features an open-concept layout with luxury vinyl plank flooring and an updated kitchen complete with stainless steel appliances. A generous eat-in area flows into the family room, with a walkout to the private backyard deck and gazebo-perfect for relaxing or entertaining outdoors. Upstairs, the spacious primary bedroom features a walk-in closet and private 4-piece ensuite, complemented by two additional bedrooms that can accommodate family, guests, or a home office. The basement provides valuable additional space for recreation, storage, or flexible use. Freshly painted and well maintained, the home offers a functional layout with the added privacy and natural light of an end unit. Conveniently located near parks, schools, shopping, everyday amenities, and major commuter routes including Highways 401 and 407. A well-rounded full-home lease offering space, comfort, and convenience in an established Whitby neighbourhood. (id:27476)

Property Highlights

MLS® Number
E13679194
Type
Single Family
Community Name
Rolling Acres
Ownership Type
Freehold
Land Size
25.4 x 95.1 FT
Parking Space Total
2

Building

Building Type
Row / Townhouse
Storeys
2.00
Square Footage
1500 - 2000 sqft
Bathrooms Total
3
Bedrooms Above Ground
3
Bedrooms Total
3
Amenities
Park, Public Transit, Schools
Exterior Finish
Aluminum siding, Brick
Fireplace Present
No
Basement Type
Full (Unfinished)
Basement Features
Building Heating Type
Forced air
Heating Fuel
Natural gas
Building Cooling Type
Central air conditioning

Utilities

Water
Municipal water
Utility Sewer
Sanitary sewer

Room Layout

Primary Bedroom
Second level
5.67 m x 4.2 m
Bedroom 2
Second level
3.96 m x 2.83 m
Bedroom 3
Second level
3.86 m x 2.57 m
Foyer
Main level
3.33 m x 2.35 m
Kitchen
Main level
5.76 m x 2.35 m
Dining room
Main level
6.2 m x 2.98 m
Family room
Main level
5.48 m x 3.05 m

Location

Learn more about this property
Listing provided by:
CENTURY 21 PERCY FULTON LTD.
MLS® number:
E13679194
Agent:
Edrees Imani
*Indicates required field
Name is required
Email is required
Please enter a valid phone number (e.g., 416-111-1111).

Community Spotlight: Homes For rent in Your Neighborhood