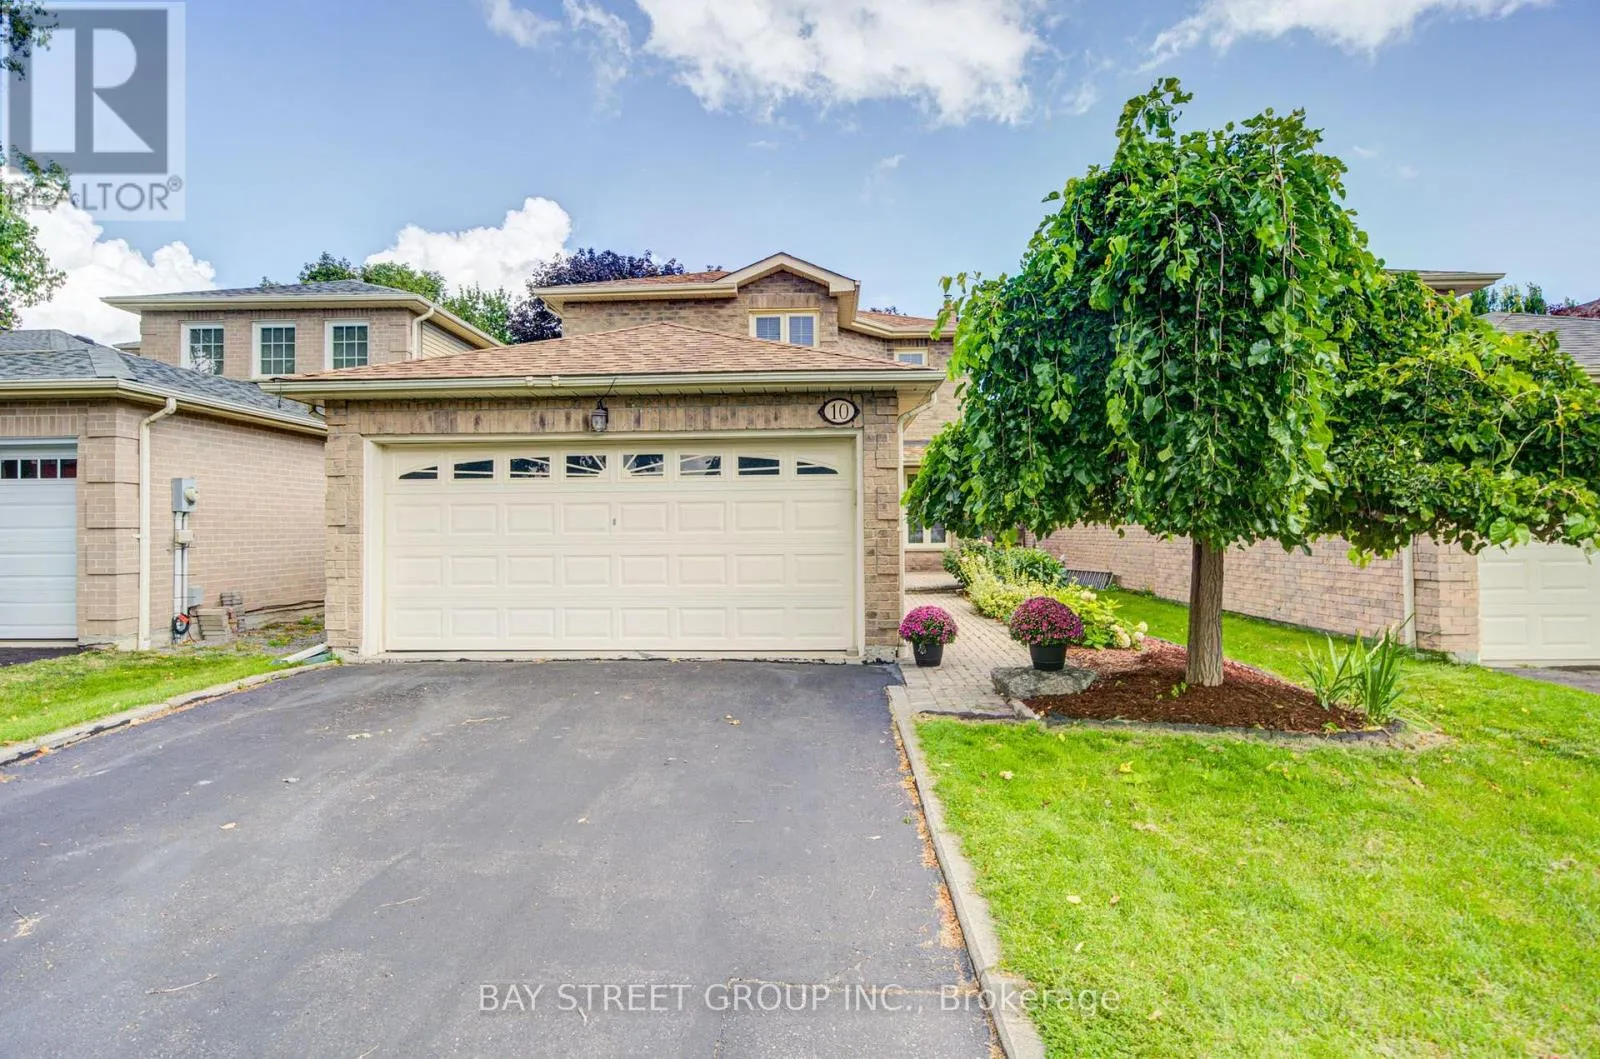
10 Hemingford Place, Whitby, Ontario L1R 1G1

Listed for:
$939,000
3 beds
3 baths
Listed 1 day ago
House for rent: 10 Hemingford Place, Whitby, Ontario L1R 1G1

View all 35 photos

About

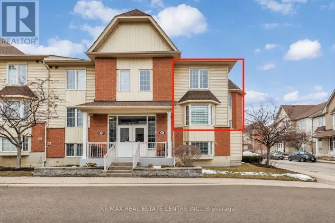
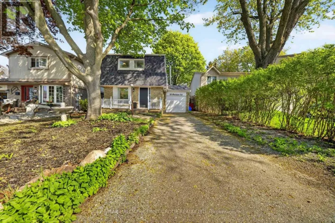
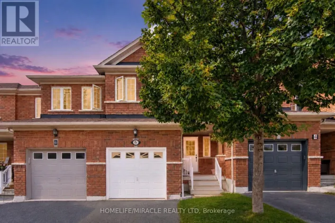
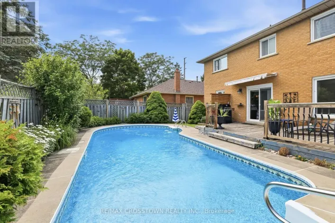
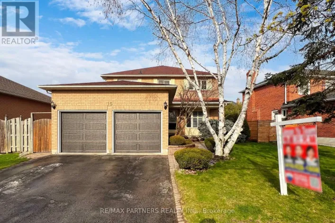
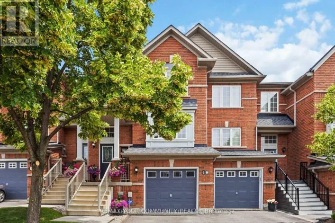
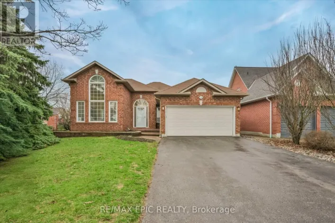
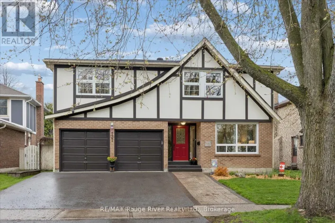
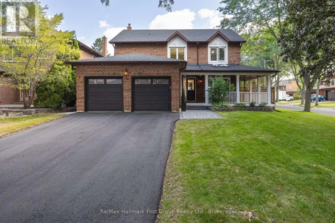
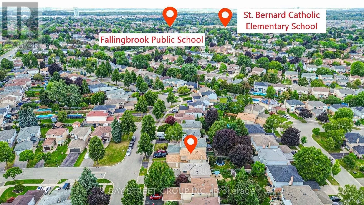
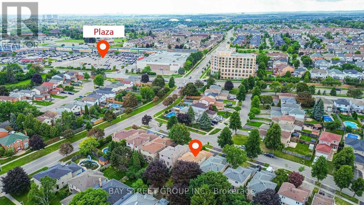
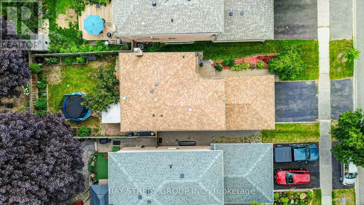
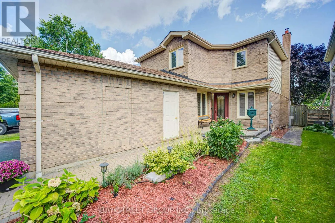
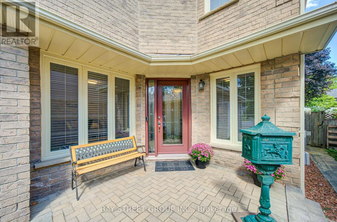
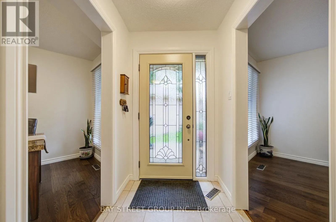
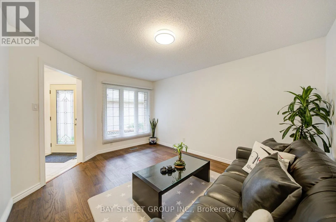
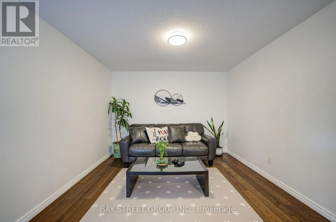
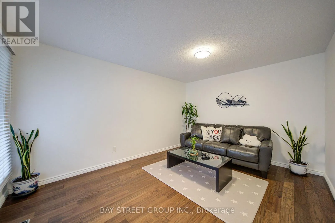
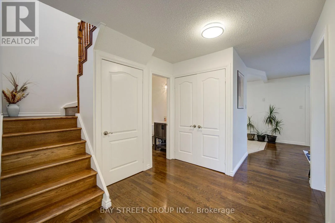
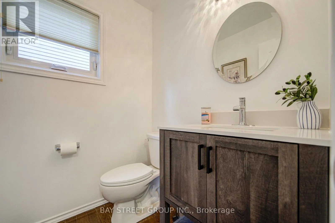
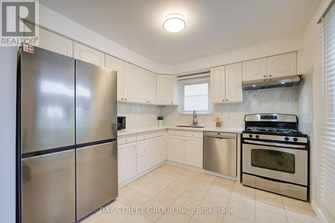
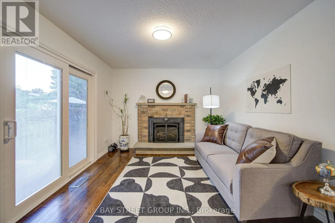
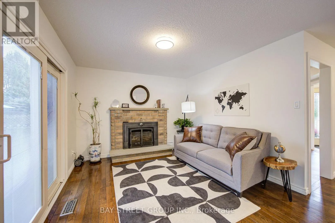
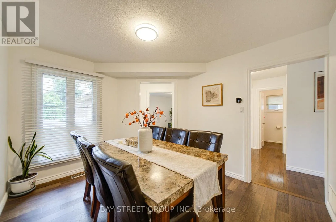
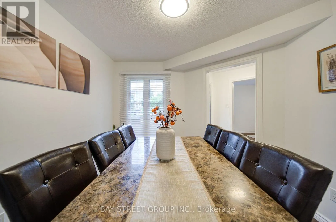
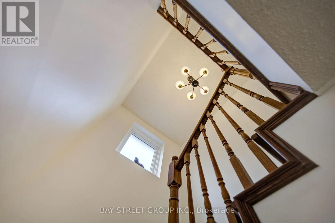
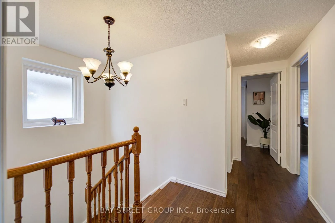
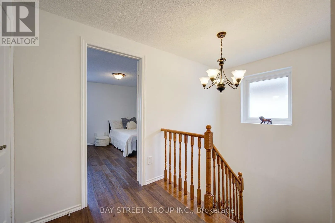
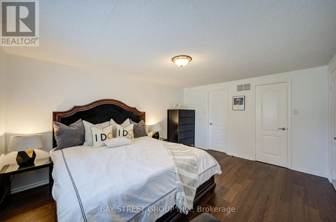
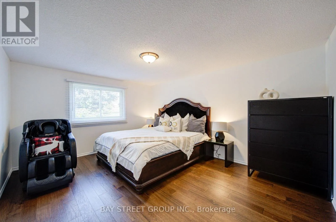
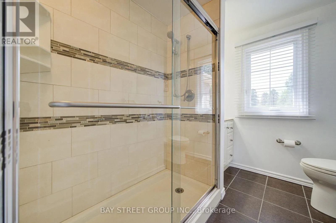
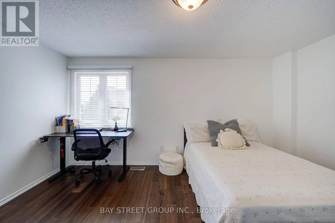
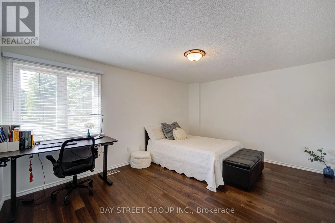
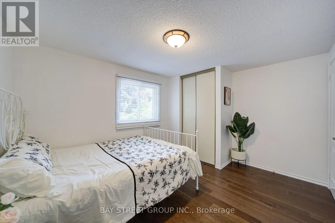
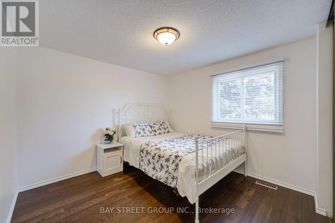
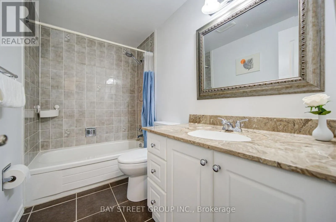
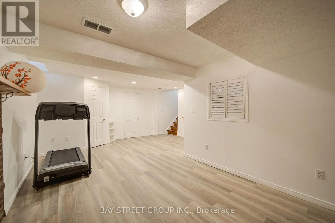
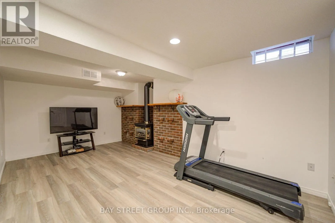
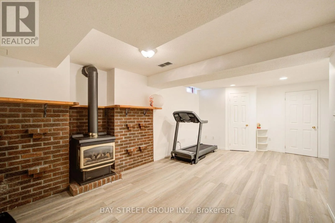
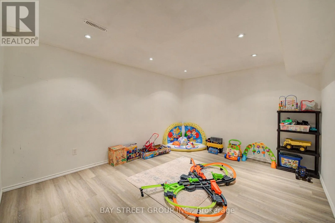
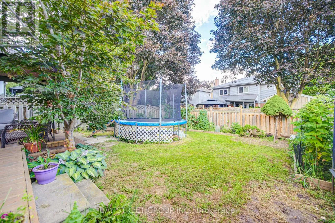
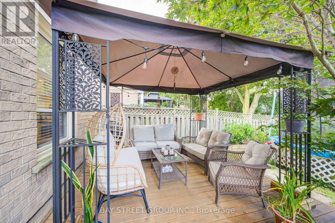
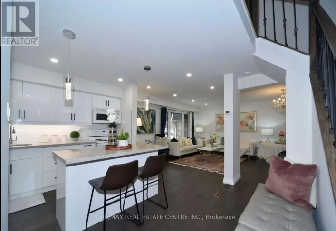
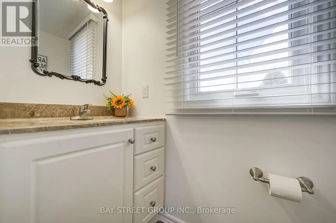
Garden/Bassett Welcome to this well-maintained family home in a desirable Pringle Creek community, close to schools, shopping, and everyday amenities. Extensive recent upgrades include: new flooring (2024); fully updated kitchen with marble countertops, new refrigerator (2024), range hood (2025), and dishwasher; renovated main-floor powder room with new vanity and toilet (2025), Window Coverings (2025); furnace and tankless water heater replaced in 2024; driveway resurfaced with new asphalt; and a newly renovated deck (2024). Main floor offers a functional layout with kitchen, family room with gas fireplace and walk-out to the backyard, plus separate living and dining areas. Upstairs features three spacious bedrooms, including a primary with 3-piece ensuite. Finished basement provides a large recreation room, den/office, and ample storage. Close to schools, shopping, everyday amenities, and just minutes to major conveniences including malls, Hwy 407/401, Costco, and the lake. Move-in ready home with major updates already completed. (id:27476)

Property Highlights

MLS® Number
E13696106
Type
Single Family
Community Name
Pringle Creek
Ownership Type
Freehold
Land Size
35.1 x 118.2 FT
Parking Space Total
4

Building

Building Type
House
Storeys
2.00
Square Footage
1500 - 2000 sqft
Bathrooms Total
3
Bedrooms Above Ground
3
Bedrooms Total
3
Exterior Finish
Brick
Fireplace Present
Yes
Basement Type
N/A (Finished)
Basement Features
Building Heating Type
Forced air
Heating Fuel
Natural gas
Building Cooling Type
Central air conditioning

Utilities

Water
Municipal water
Utility Sewer
Sanitary sewer

Room Layout

Recreational, Games room
Basement
6.58 m x 5.08 m
Kitchen
Main level
3.35 m x 3.05 m
Family room
Main level
3.96 m x 3.35 m
Living room
Main level
4.39 m x 3.5 m
Dining room
Main level
3.08 m x 3.35 m
Primary Bedroom
Upper Level
3.65 m x 4.57 m
Bedroom
Upper Level
4.52 m x 3.5 m
Bedroom
Upper Level
3.19 m x 3.2 m

Location

Learn more about this property
Listing provided by:
BAY STREET GROUP INC.
MLS® number:
E13696106
Agent:
Mary Tao
*Indicates required field
Name is required
Email is required
Please enter a valid phone number (e.g., 416-111-1111).

Community Spotlight: Homes For sale in Your Neighborhood