63 Eric Clarke Drive, Whitby, Ontario L1R 2H6

Listed for:
$1,029,000
5 beds
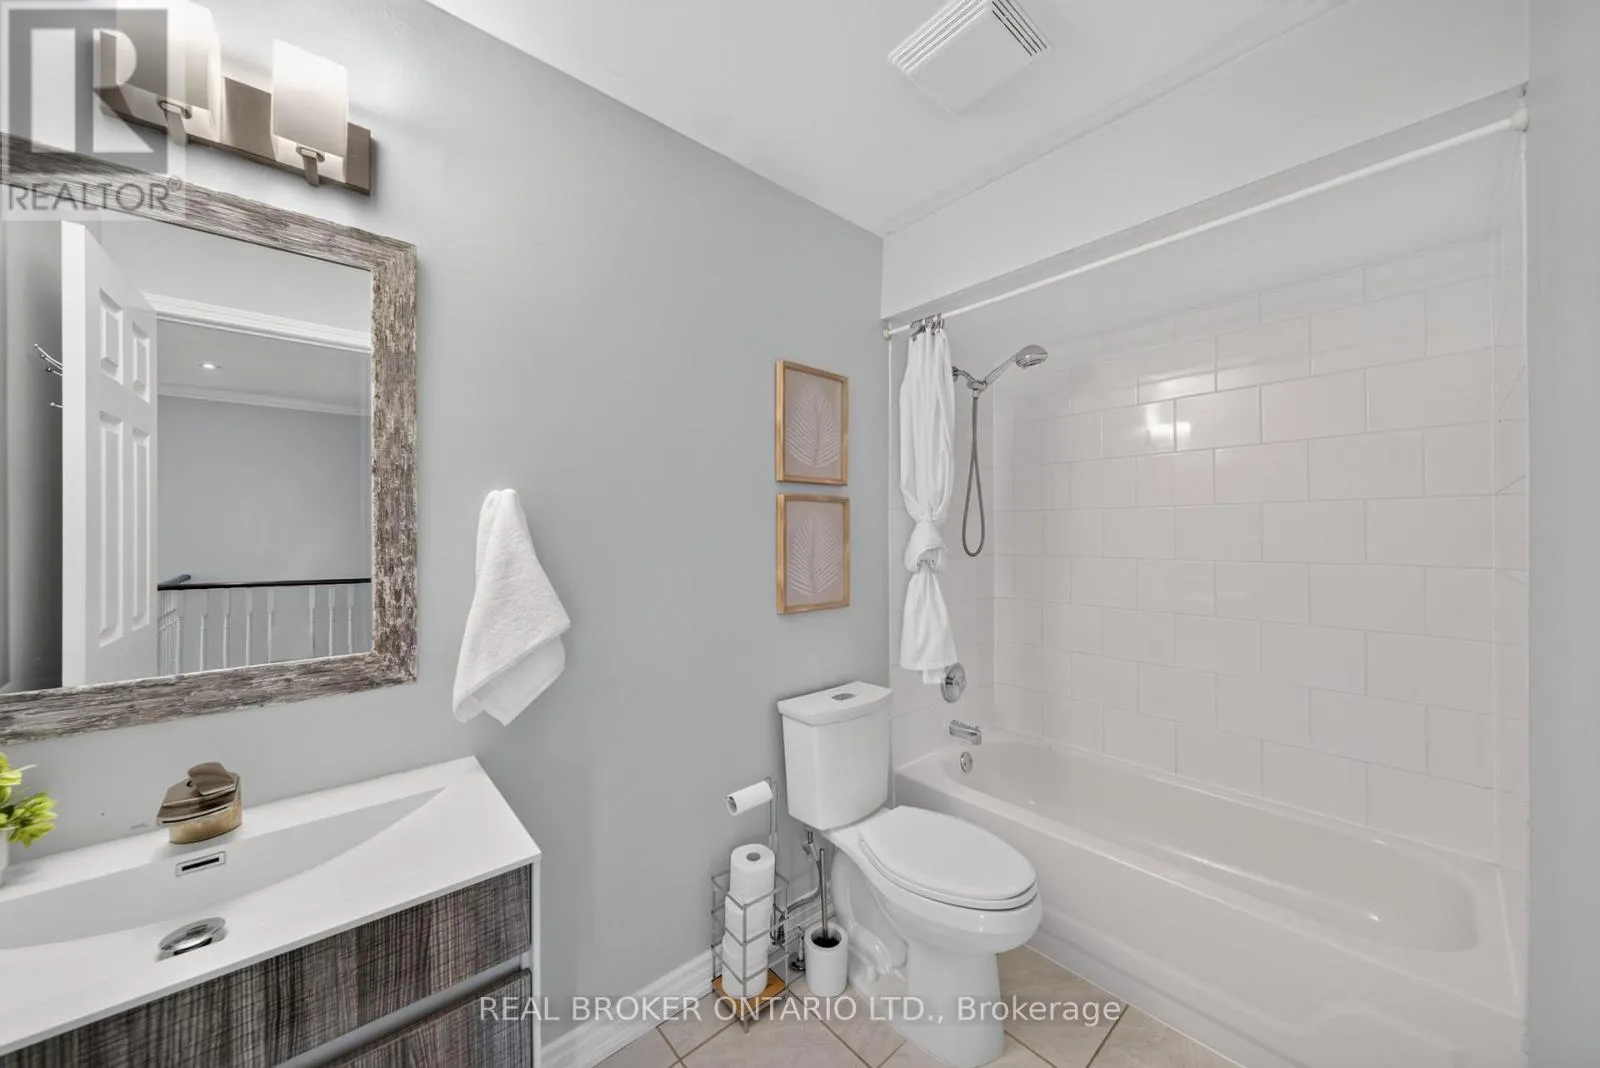
4 baths
Listed 1 day ago
House for rent: 63 Eric Clarke Drive, Whitby, Ontario L1R 2H6

View all 38 photos

About

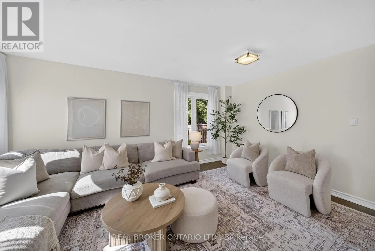
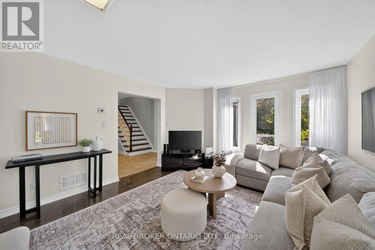
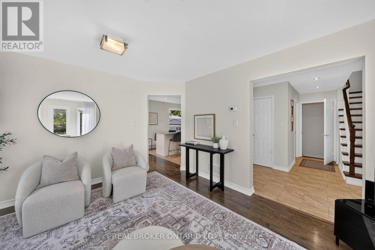
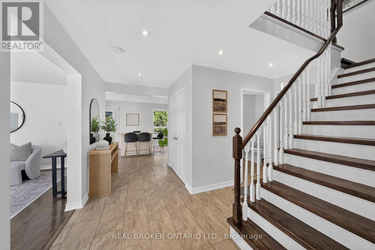
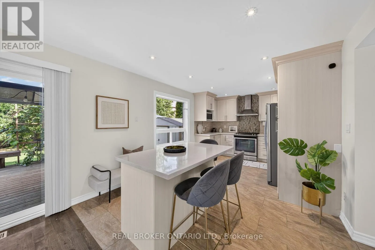
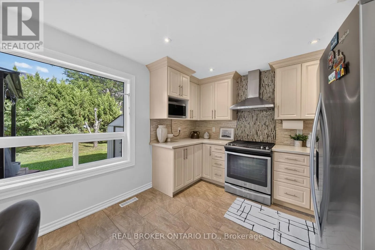
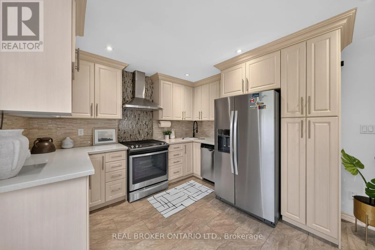
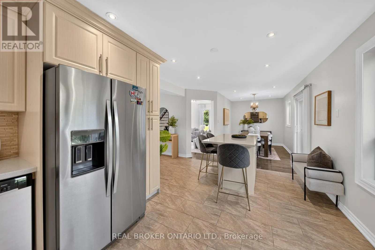
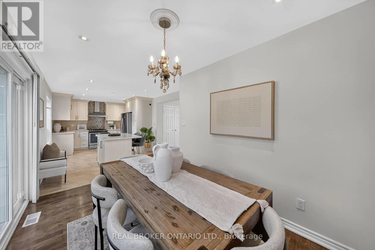
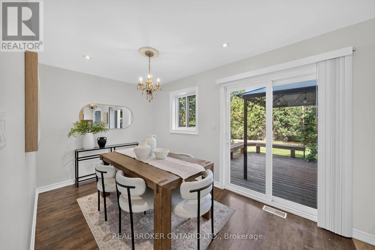
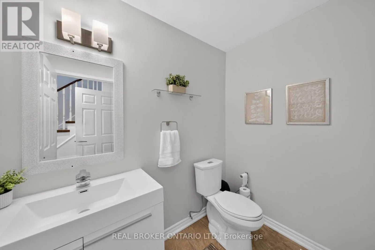
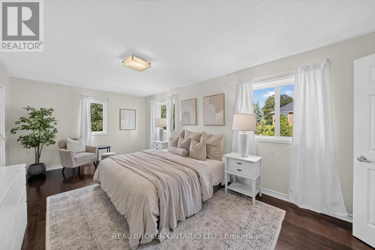
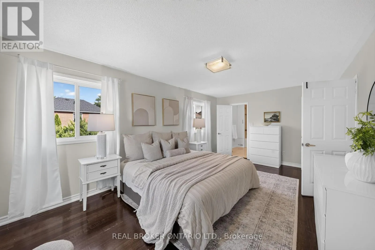
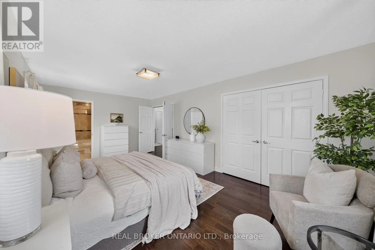
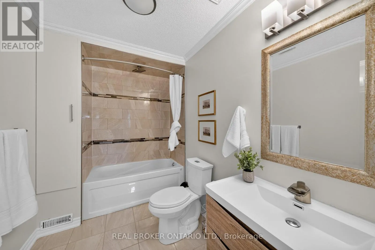
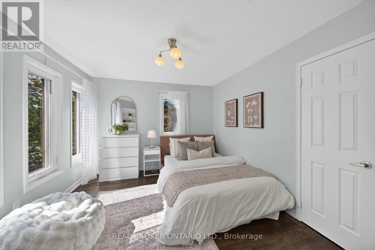
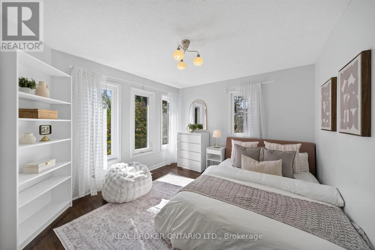
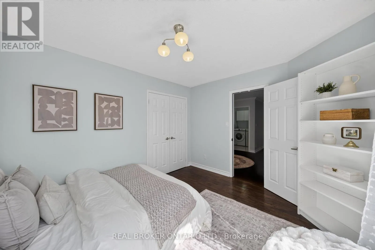
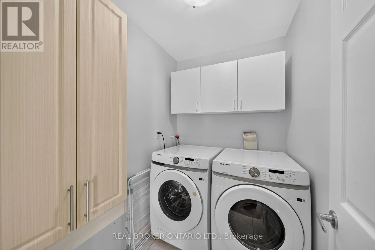
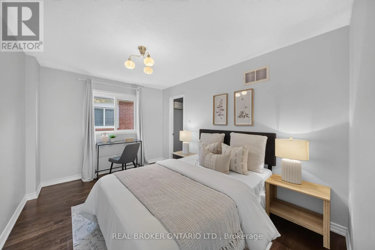
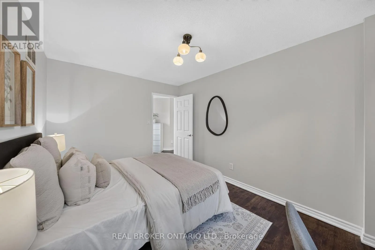
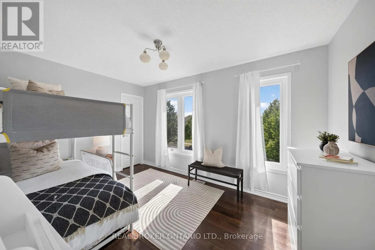
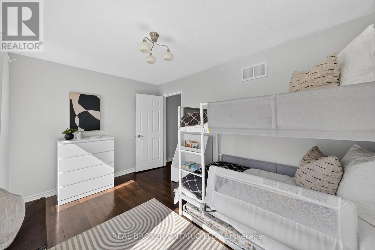
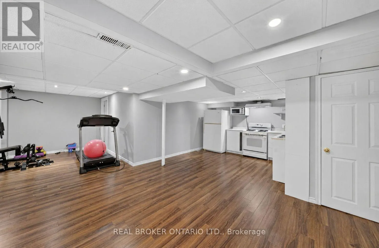
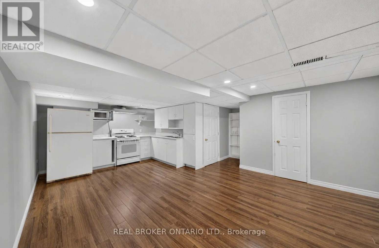
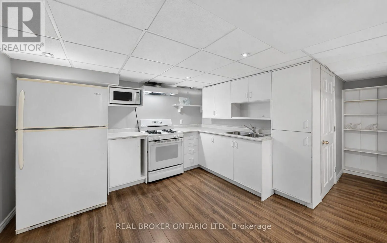
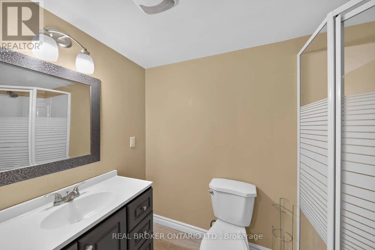
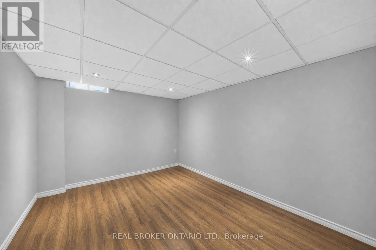
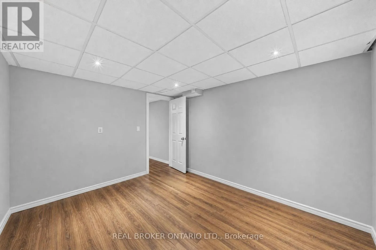
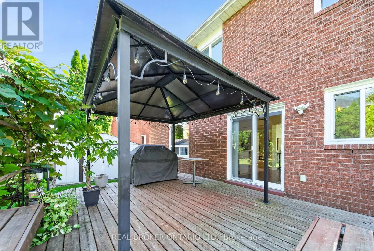
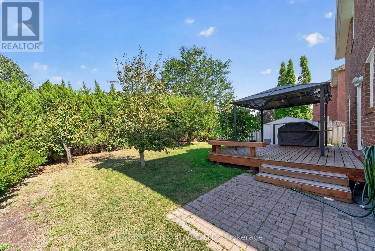
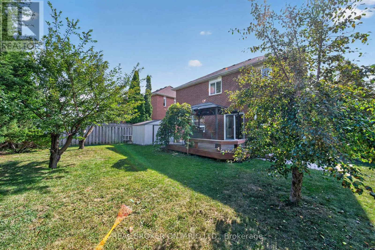
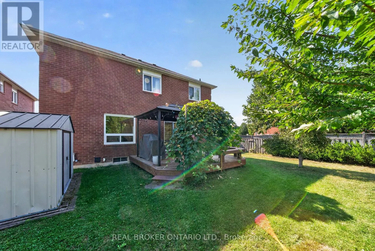
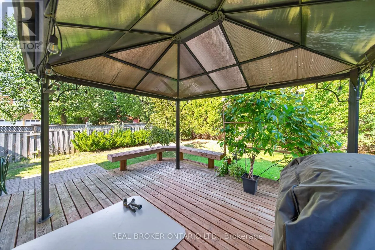
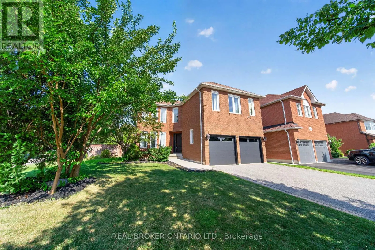
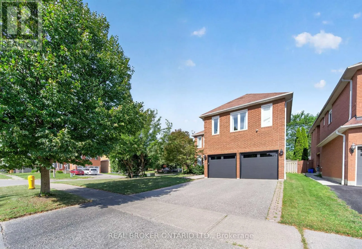
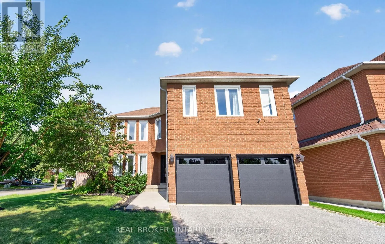
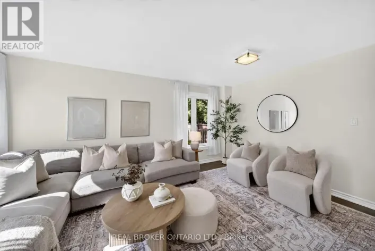
Rossland Rd /Thickson Rd /Taunton Rd Welcome to a home where everyday comfort meets effortless entertaining. Situated on a beautiful corner lot in a sought-after Whitby neighbourhood, this fully upgraded, turn-key 4+1 bedroom, 4 bathroom home offers an exceptional blend of space, style, and versatility. At the heart of the home is a stunning custom kitchen featuring quartz countertops and a marble backsplash, with a seamless walkout to your private backyard oasis. Enjoy summer days beneath the pergola, relax on the spacious deck, and take in the mature trees, fruit trees and lush gardens. Inside, hardwood floors flow throughout, while a generous primary retreat and convenient second-floor laundry bring comfort and ease to everyday living. The professionally finished basement features a private 1-bedroom suite with potential for a separate entrance through the garage, offering an ideal setup for extended family or guests. Meticulously cared for inside and out, this is a home made for settling in, hosting memorable gatherings, and enjoying for years to come. And with schools, parks, community centres, public transit, shopping, GO station and everyday amenities just minutes away, you'll have everything you need close to home. (id:27476)

Property Highlights

MLS® Number
E13697702
Type
Single Family
Community Name
Rolling Acres
Ownership Type
Freehold
Land Size
53.6 x 108.4 FT
Parking Space Total
6

Building

Building Type
House
Storeys
2.00
Square Footage
2000 - 2500 sqft
Bathrooms Total
4
Bedrooms Above Ground
4
Bedrooms Total
5
Amenities
Park, Schools, Place of Worship
Exterior Finish
Brick, Brick Facing
Fireplace Present
Yes
Basement Type
Full
Basement Features
Apartment in basement
Building Heating Type
Forced air
Heating Fuel
Natural gas
Building Cooling Type
Central air conditioning

Utilities

Water
Municipal water
Utility Sewer
Sanitary sewer

Room Layout

Bedroom
Second level
5.98 m x 3.4 m
Bedroom 2
Second level
3.83 m x 3.19 m
Bedroom 3
Second level
4.01 m x 2.91 m
Bedroom 4
Second level
4.11 m x 2.84 m
Laundry room
Second level
1.97 m x 1.74 m
Bedroom
Basement
3.24 m x 3.8 m
Utility room
Basement
2.16 m x 2.55 m
Kitchen
Basement
3.51 m x 2.65 m
Recreational, Games room
Basement
7.59 m x 4.23 m
Living room
Main level
3.83 m x 5 m
Kitchen
Main level
5.17 m x 3.39 m
Dining room
Main level
3.93 m x 3.4 m

Location

Learn more about this property
Listing provided by:
REAL BROKER ONTARIO LTD.
MLS® number:
E13697702
Agent:
Amy Youngren
*Indicates required field
Name is required
Email is required
Please enter a valid phone number (e.g., 416-111-1111).

Community Spotlight: Homes For sale in Your Neighborhood