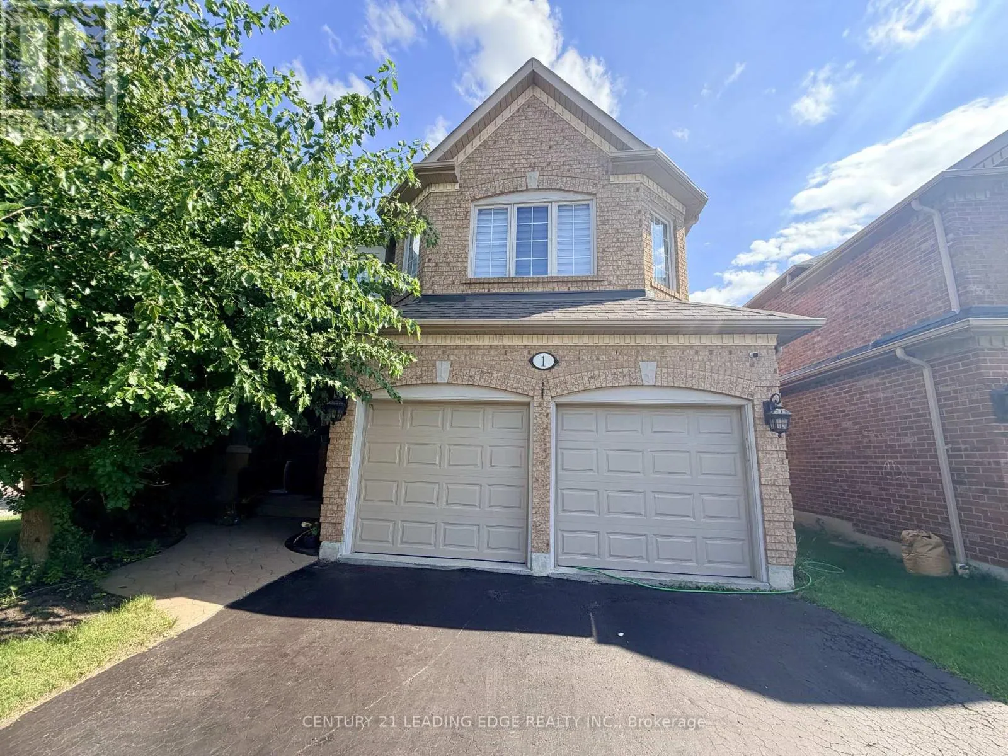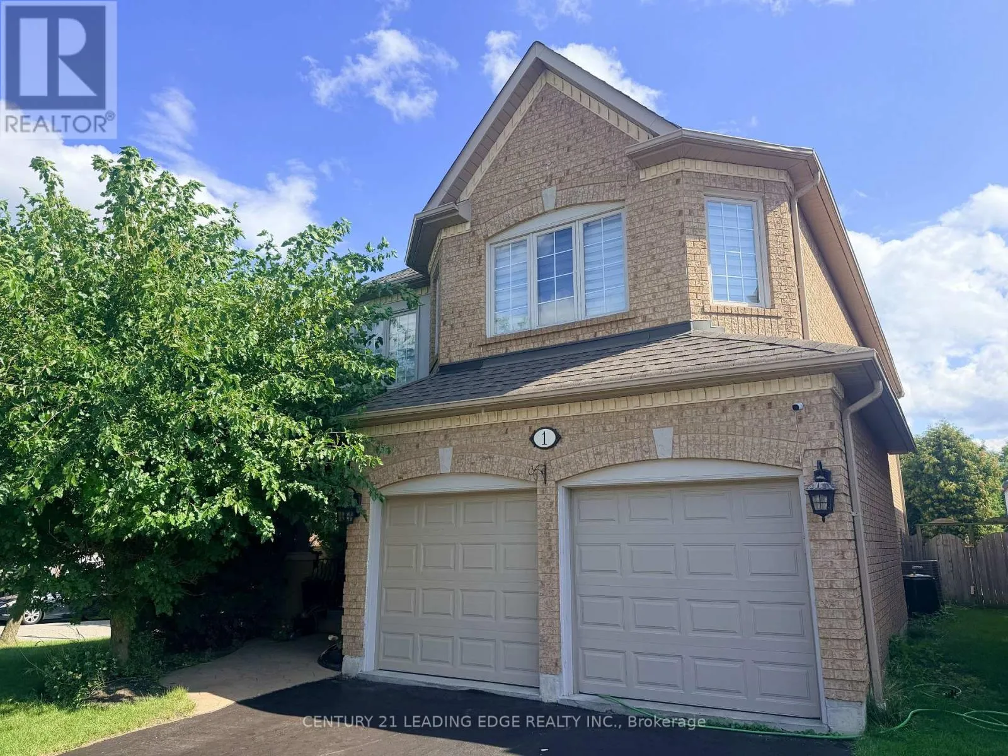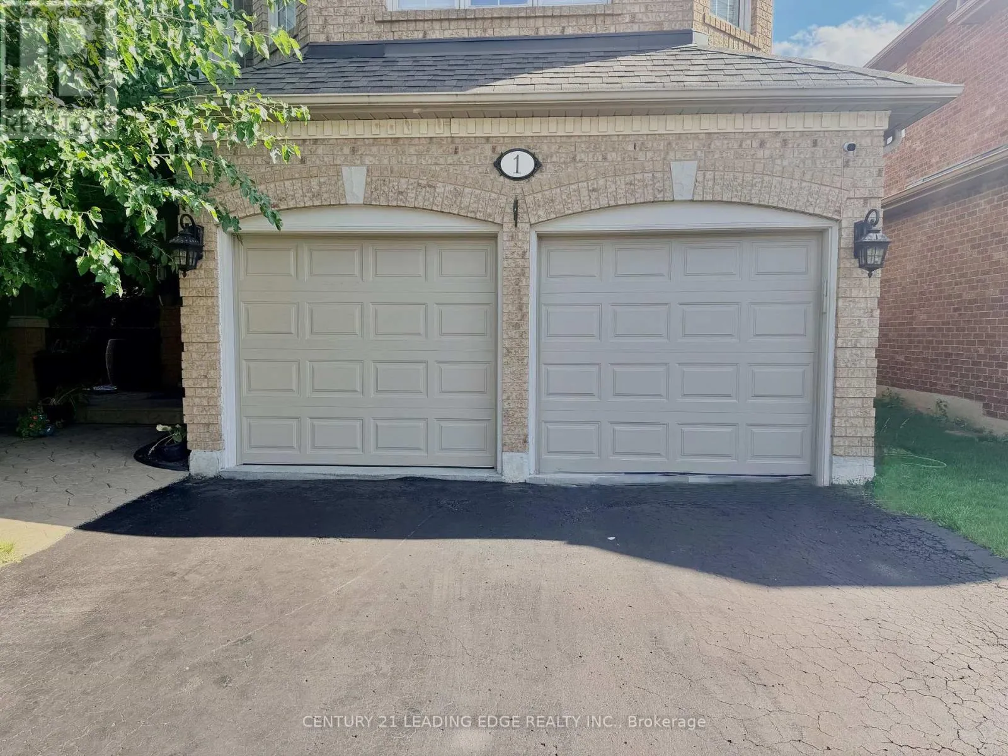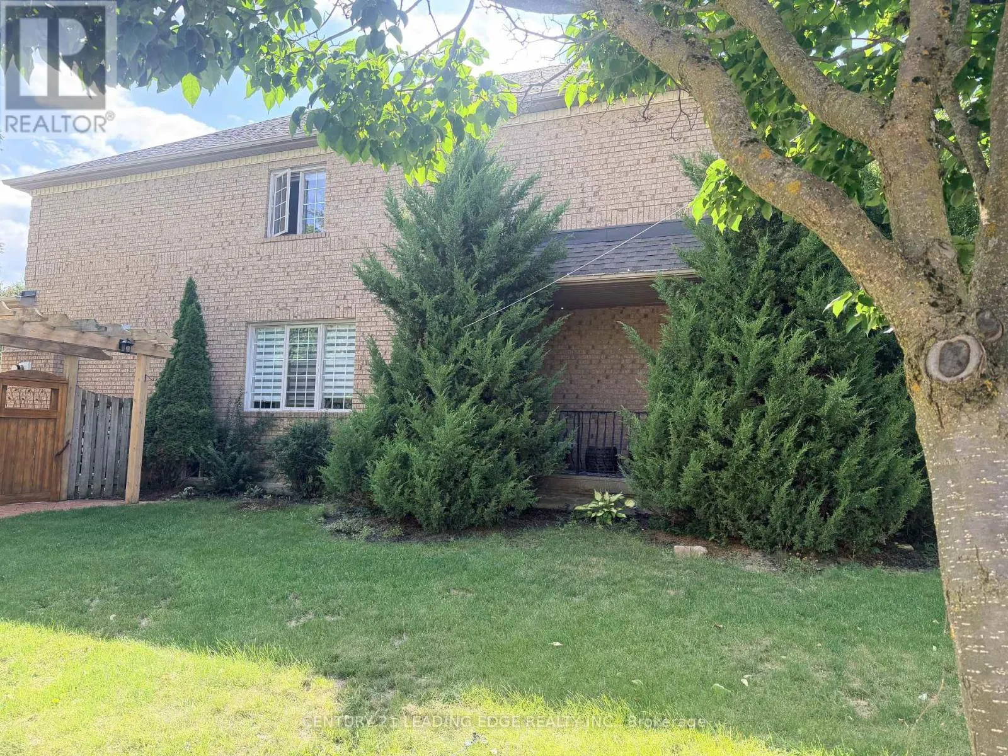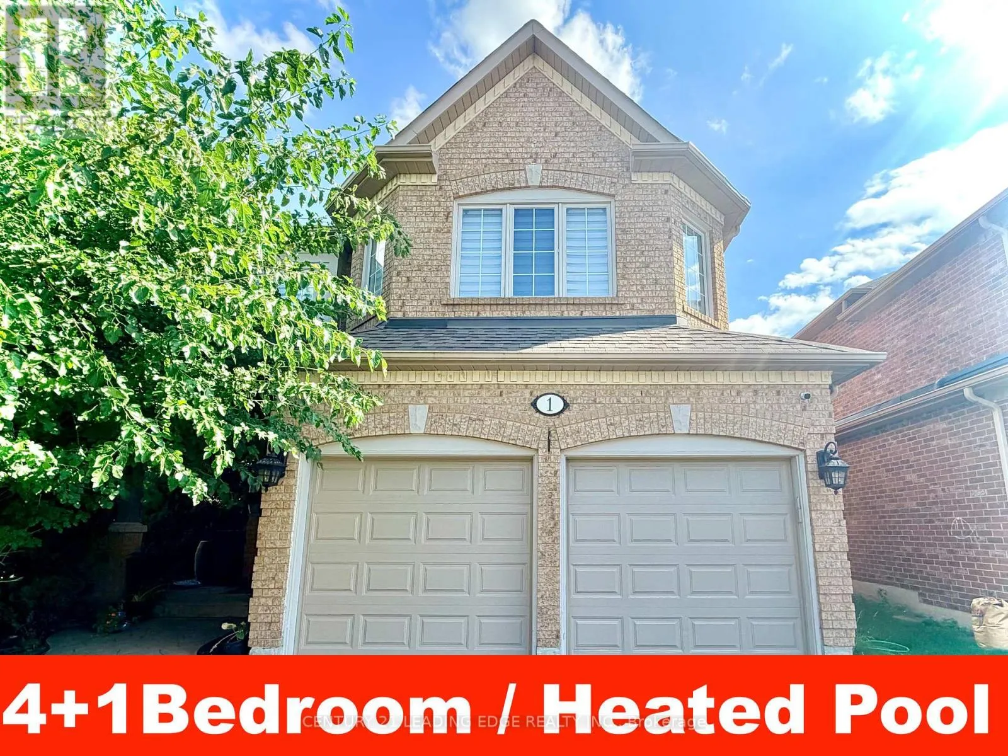
1 Castle Green Drive, Whitby, Ontario L1R 2P9

Listed for:
$3,900
5 beds
3 baths
Listed 17 days ago
House for rent: 1 Castle Green Drive, Whitby, Ontario L1R 2P9

View all 18 photos

About

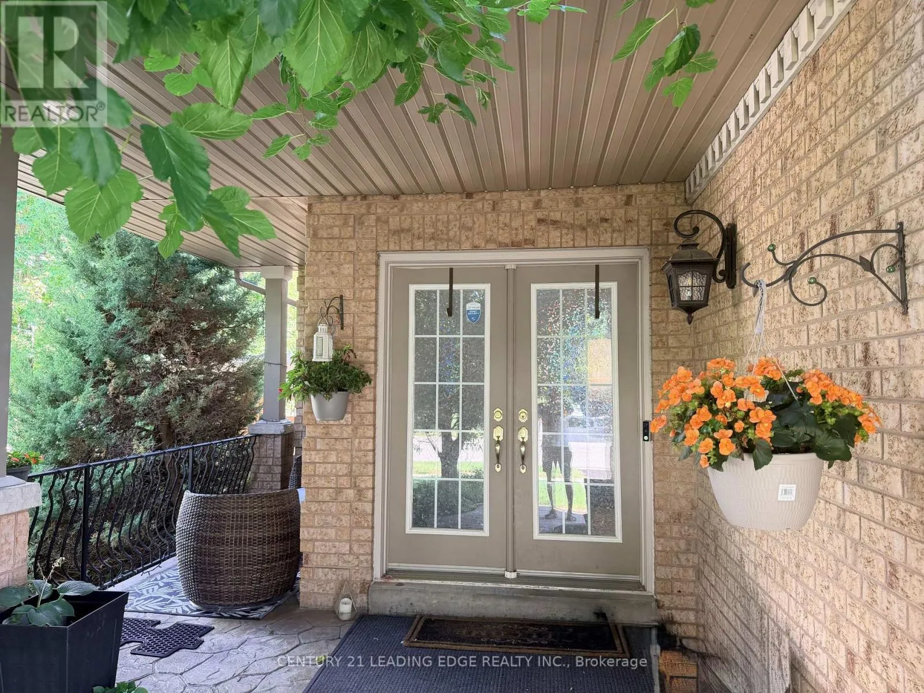
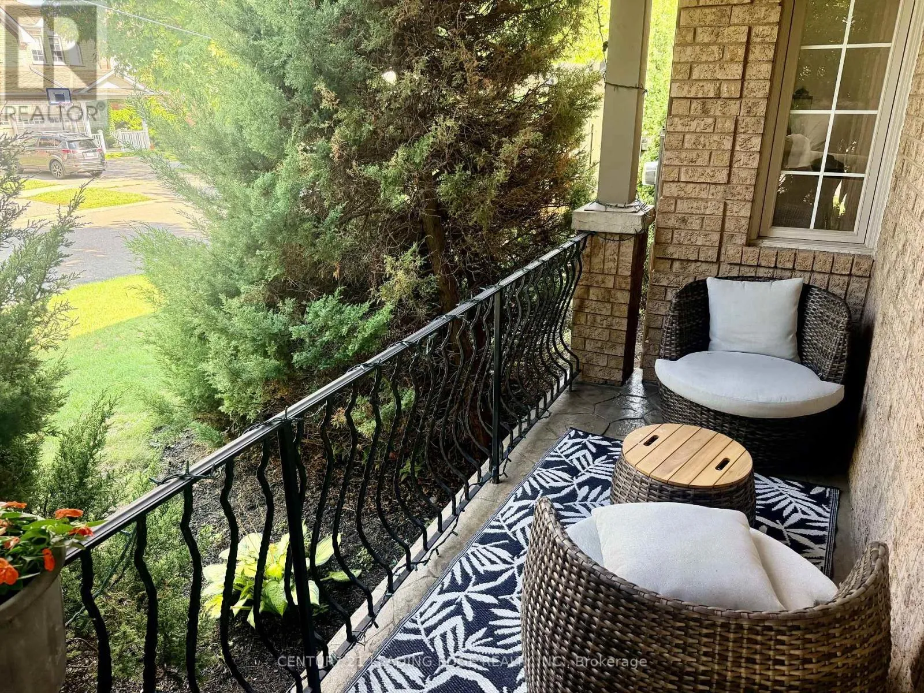
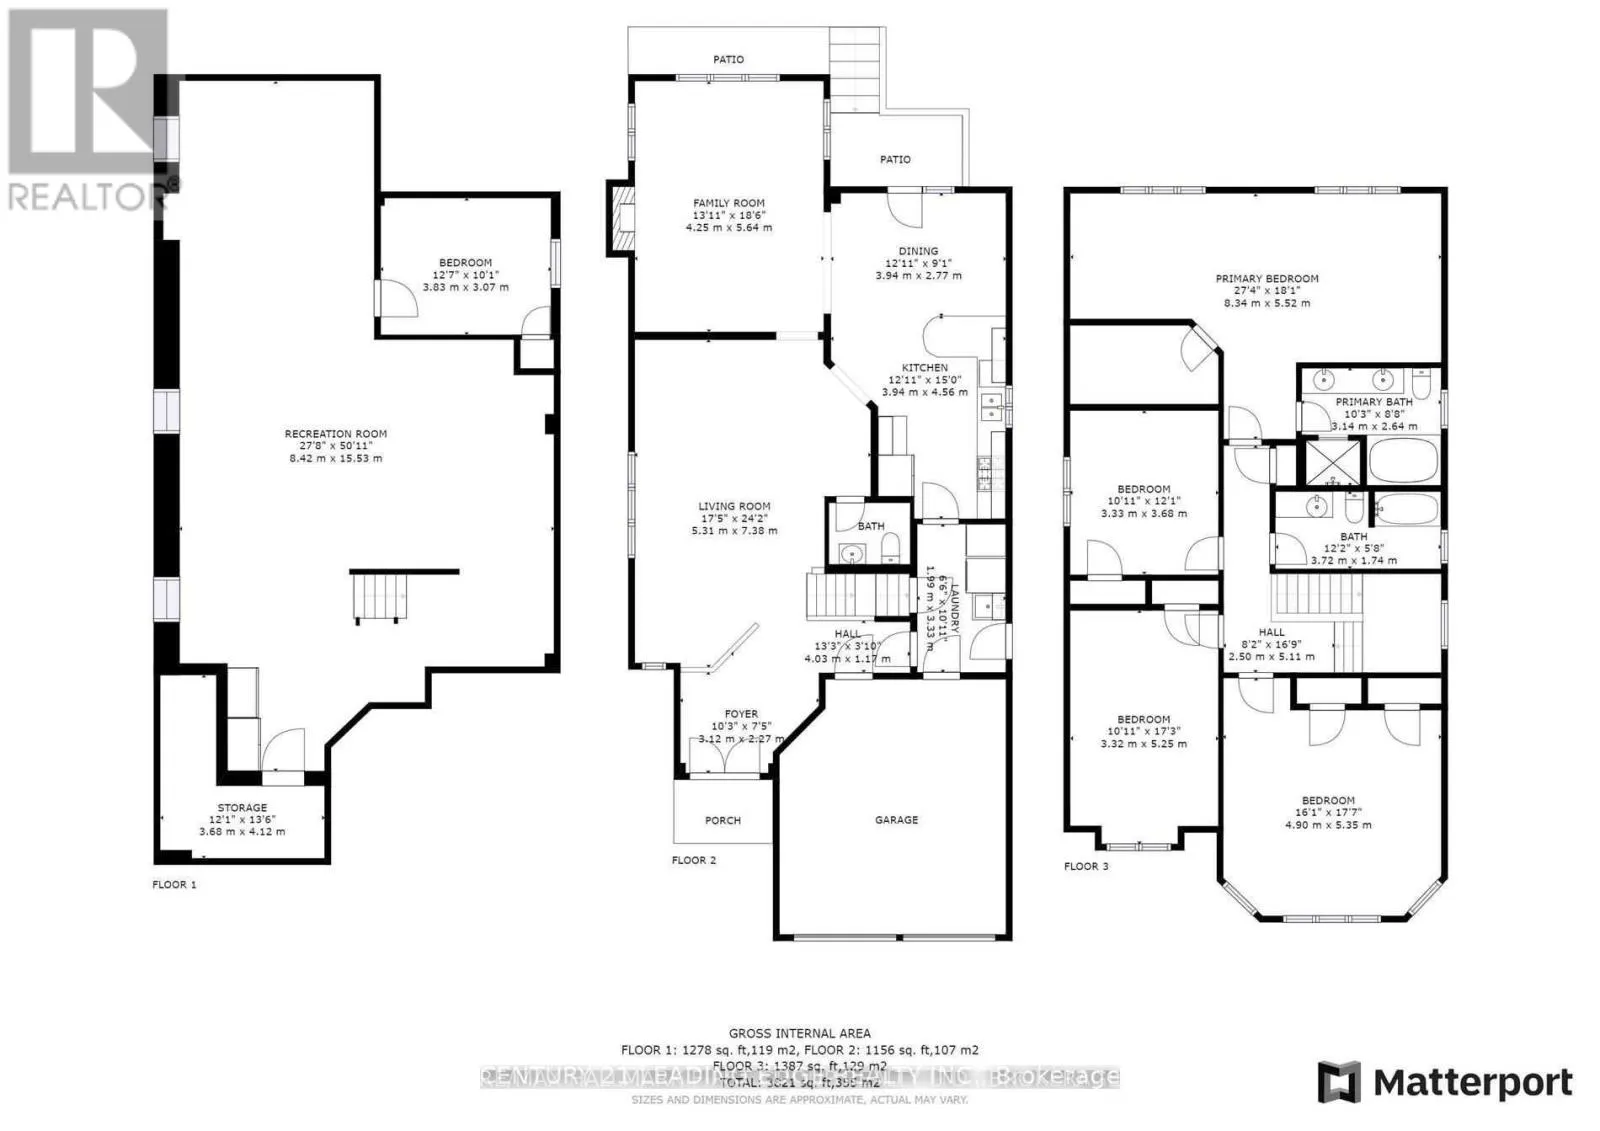
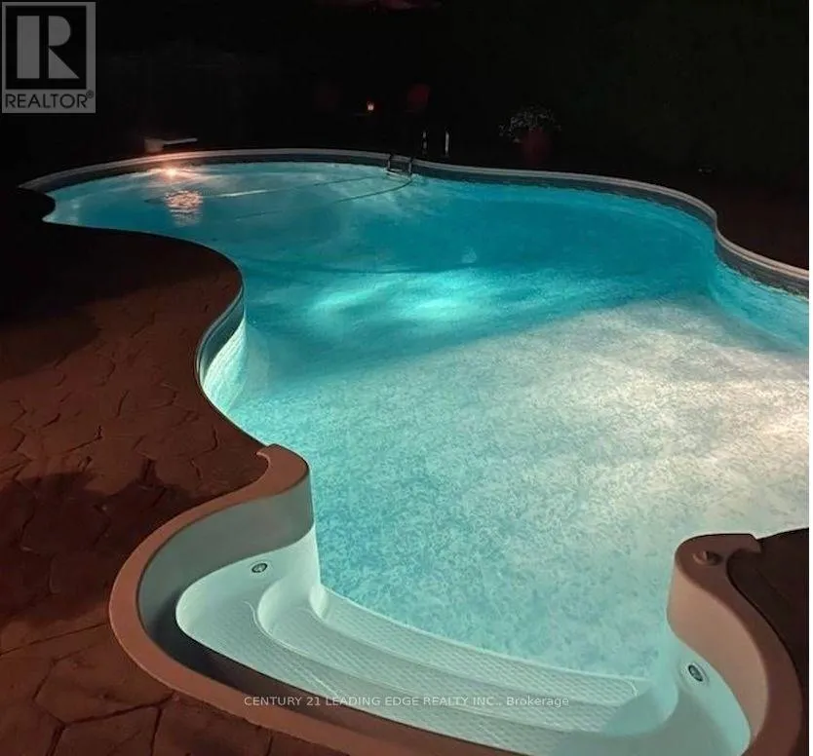
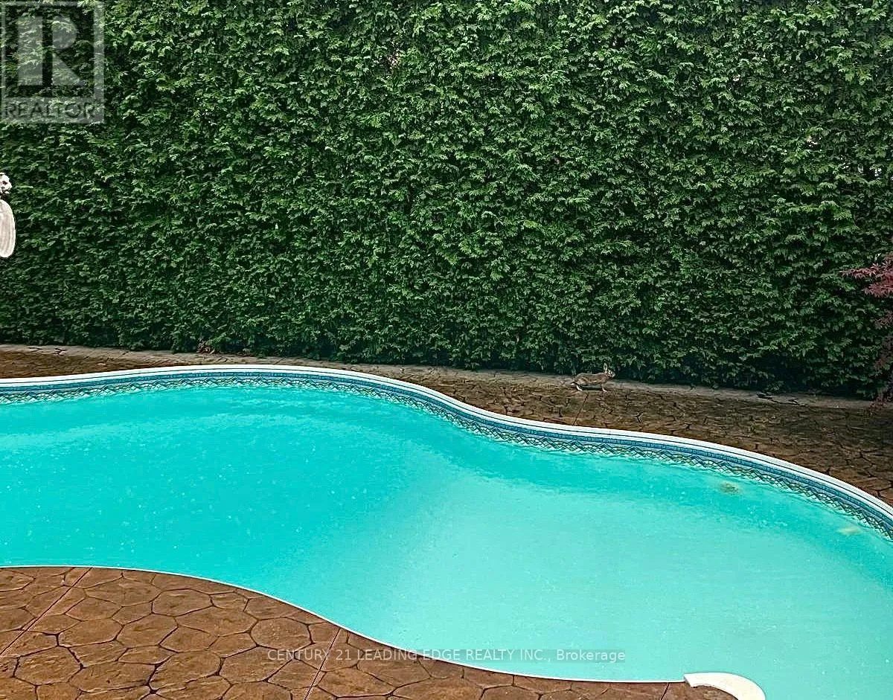
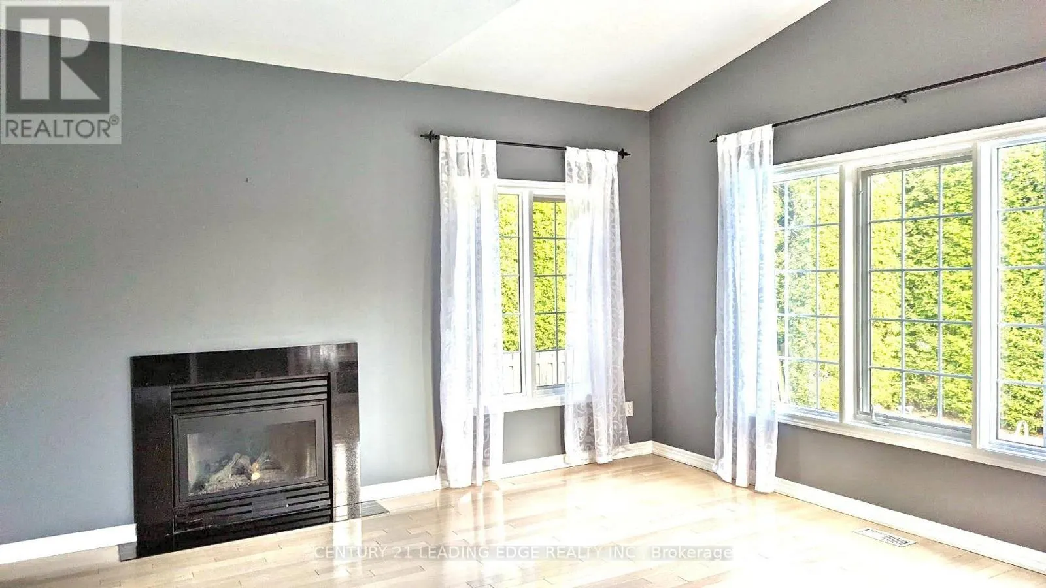
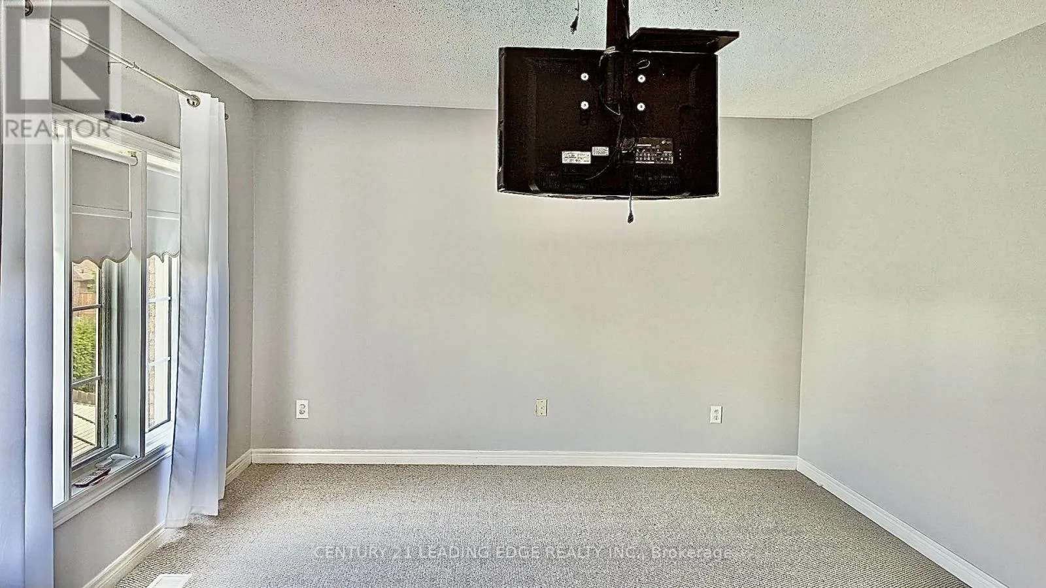
Cross Streets: Waller St. & Thames Dr. ** Directions: South of Thickson Rd N /Taunton Rd E - Go East on Tom Edwards Dr. Available from Oct 15th 2026.Main Floor: Soaring 9 ft. ceilings, open-concept layout, and hardwood floors in Living-Dining-Family Room. Second Level: 4 spacious bedrooms connected by updated carpeting (2022).Basement: Flexible space featuring a bonus 5th bedroom or home office.Outdoor Living: Private yard with a heated, lake-shaped in-ground heated pool on a large corner lot.Condition & Location: Meticulously maintained, sparkling clean, and close to all local amenities. Lease Terms & Utility Details:Hydro (Elexicon) and Gas (Enbridge) to be transferred into tenant's name.Water bill remains under landlord's name, paid by tenant.No smoking inside the premises.Pets allowed with limitations and restrictions.Required with application: Full credit report, proof of income, and government-issued photo ID. (id:27476)

Property Highlights

MLS® Number
E13721486
Type
Single Family
Community Name
Rolling Acres
Ownership Type
Freehold
Land Size
36 x 116.6 FT ; 35.98 X 116.58 X 52.40 X 99.80 X 23.22|under 1/2 acre
Parking Space Total
4

Building

Building Type
House
Storeys
2.00
Square Footage
2500 - 3000 sqft
Bathrooms Total
3
Bedrooms Above Ground
4
Bedrooms Total
5
Amenities
Park, Public Transit, Schools
Exterior Finish
Brick
Fireplace Present
Yes
Basement Type
N/A (Partially finished)
Basement Features
Building Heating Type
Forced air
Heating Fuel
Natural gas
Building Cooling Type
Central air conditioning

Utilities

Water
Municipal water
Utility Sewer
Sanitary sewer

Room Layout

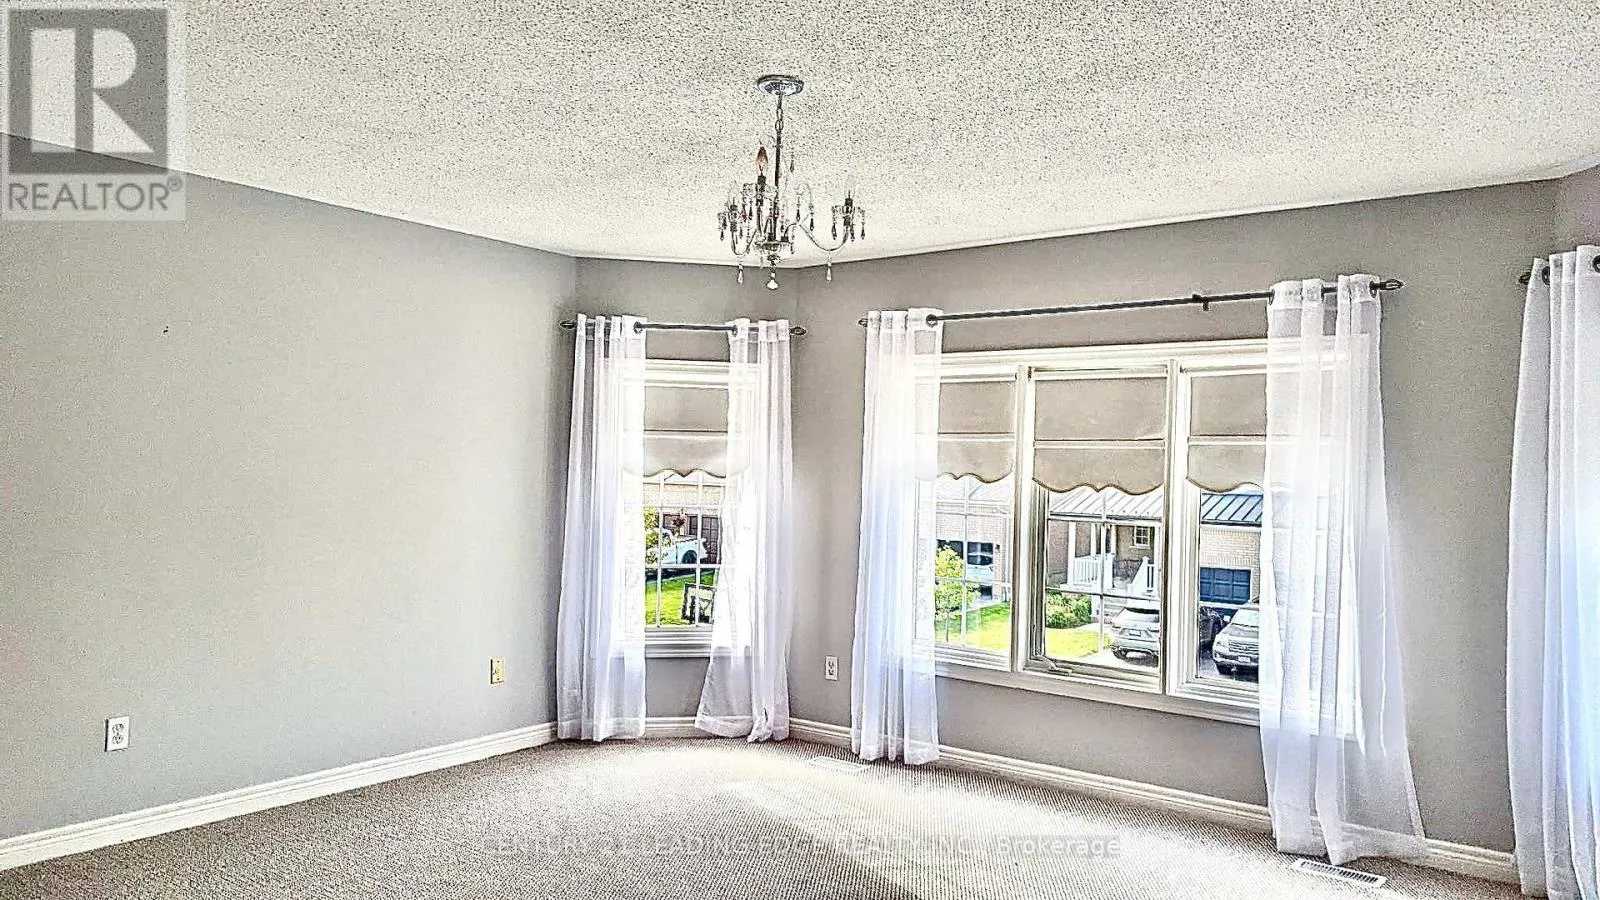
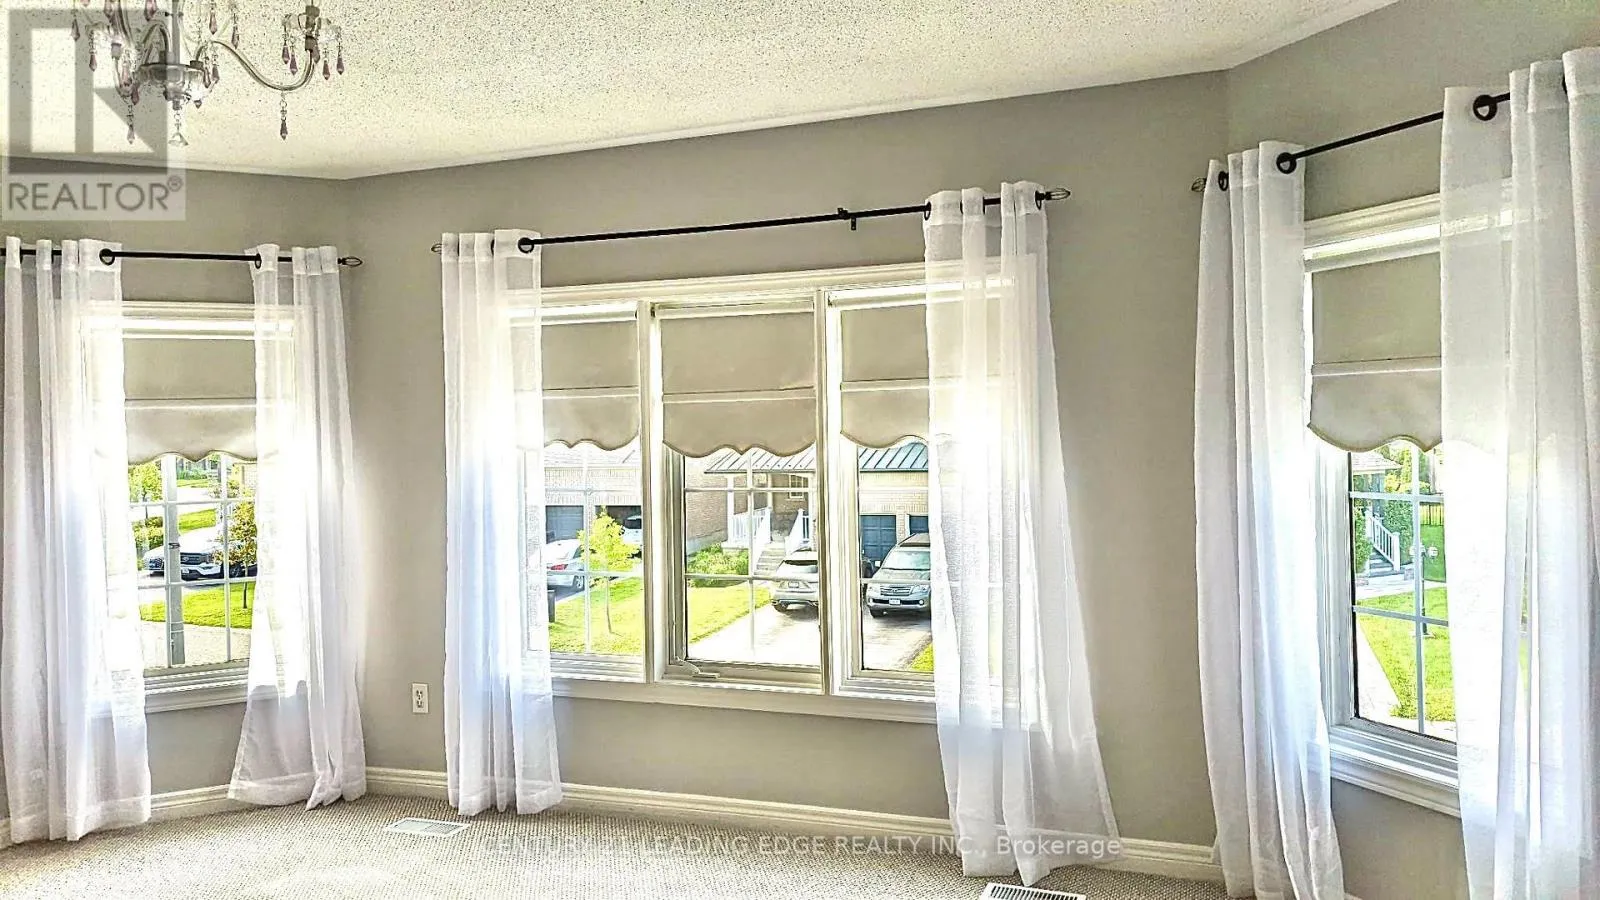
Primary Bedroom
Second level
8.34 m x 5.52 m
Bedroom 2
Second level
5.35 m x 4.9 m
Bedroom 3
Second level
5.25 m x 3.32 m
Bedroom 4
Second level
3.68 m x 3.33 m
Bedroom 5
Basement
3.83 m x 3.07 m
Living room
Ground level
7.38 m x 5.31 m
Dining room
Ground level
7.38 m x 5.31 m
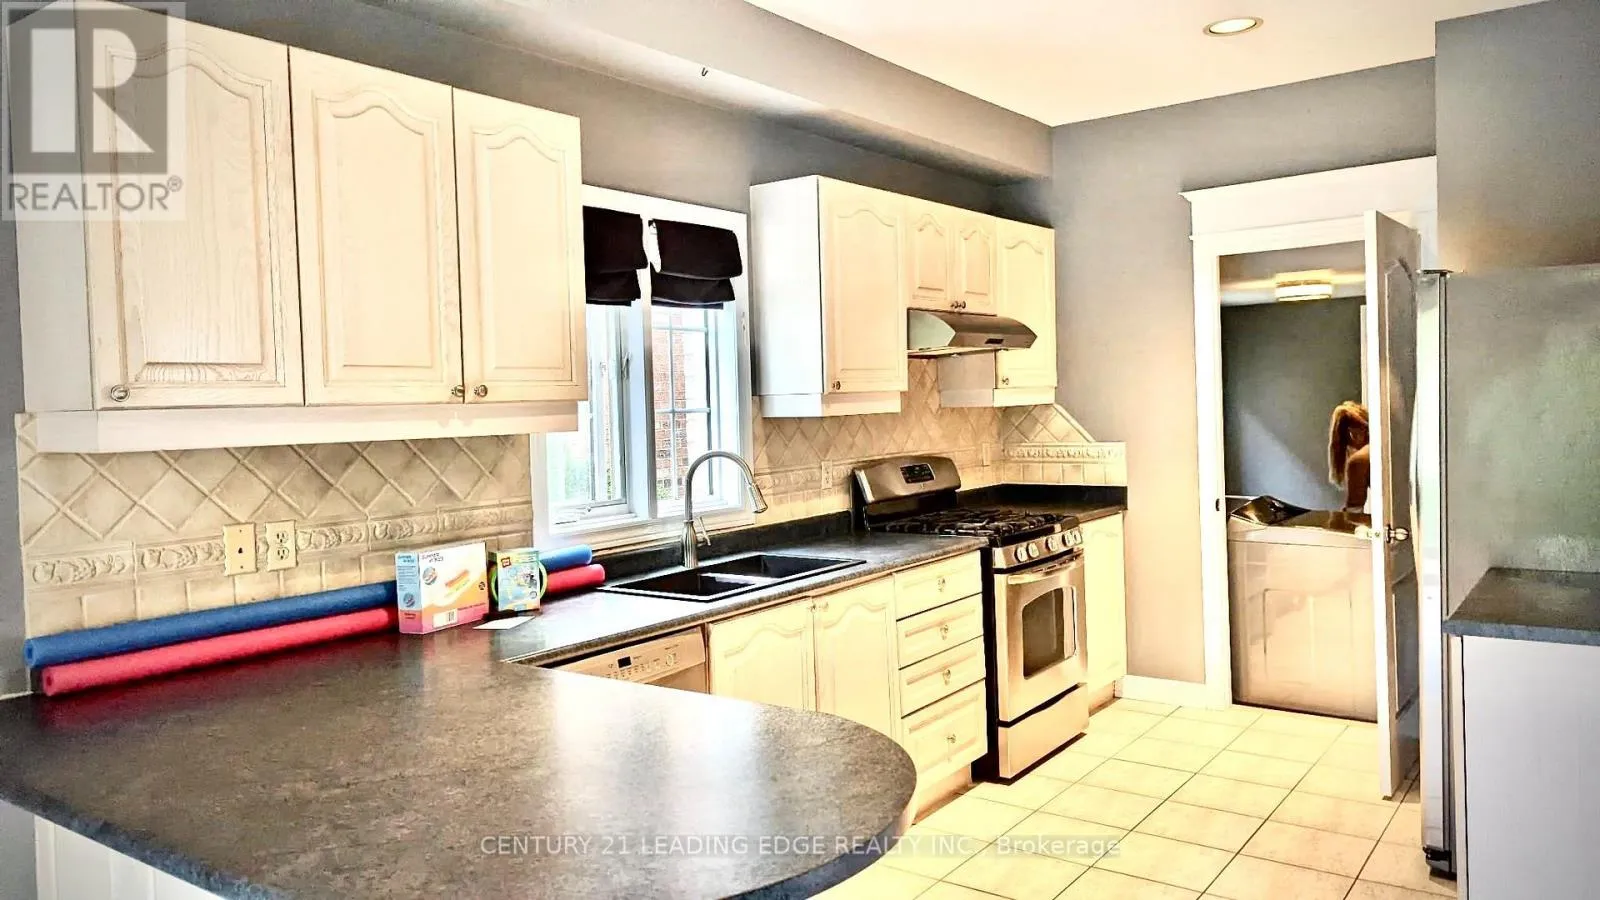
Kitchen
Ground level
4.56 m x 3.94 m
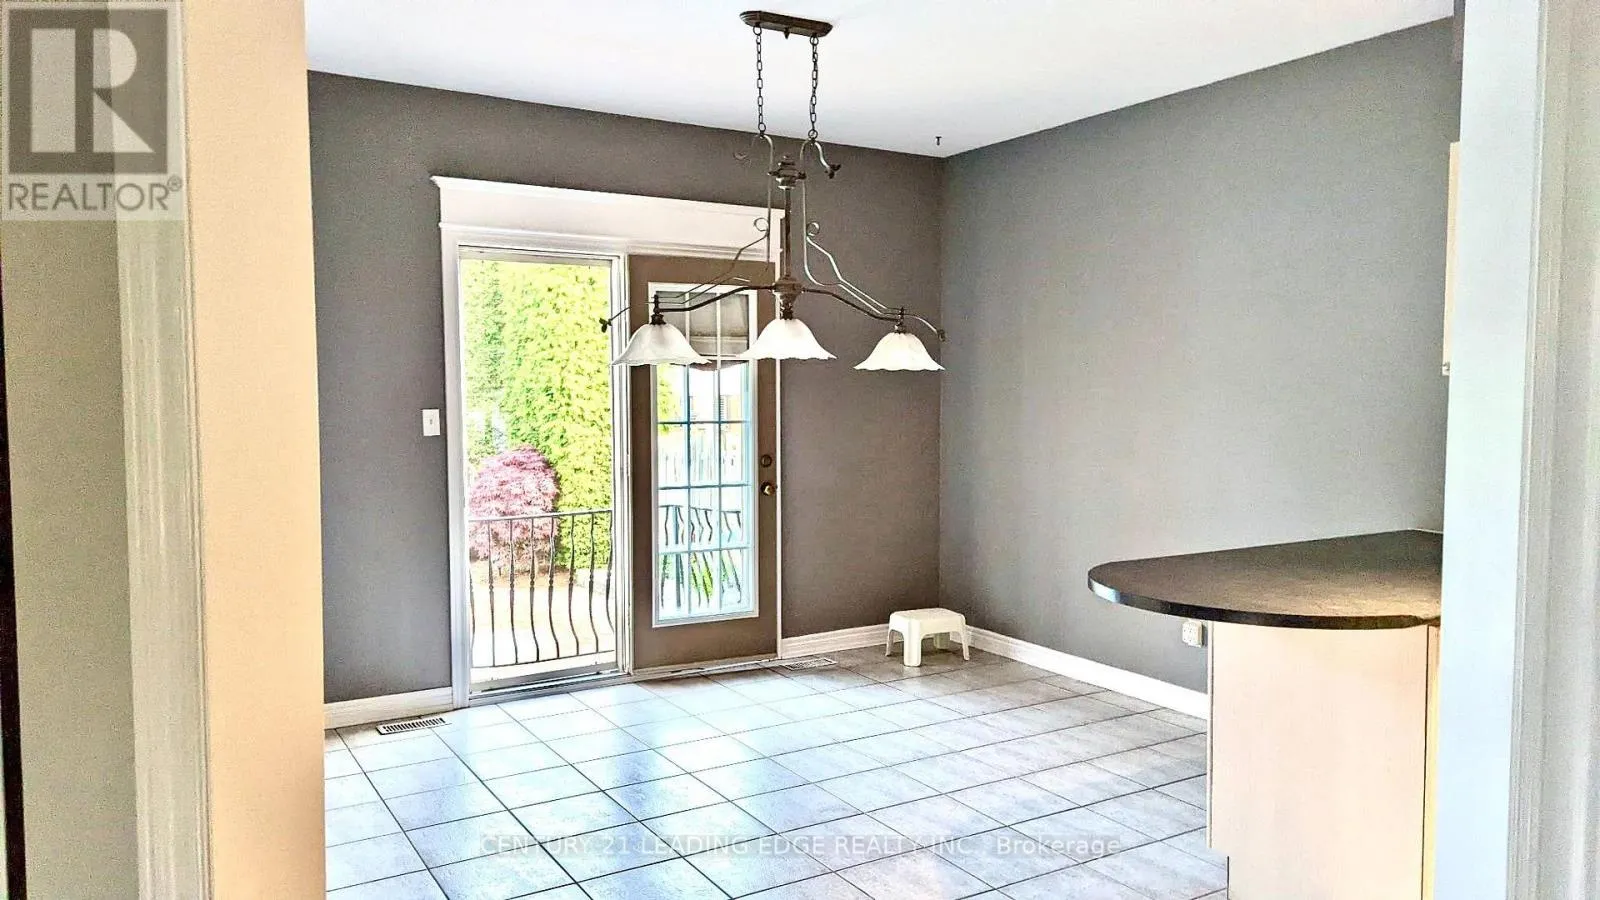
Eating area
Ground level
3.94 m x 2.77 m
Family room
Ground level
5.64 m x 4.25 m
Laundry room
Ground level
3.33 m x 1.99 m

Location

Learn more about this property
Listing provided by:
CENTURY 21 LEADING EDGE REALTY INC.
MLS® number:
E13721486
Agent:
Prem Chandrakumar
*Indicates required field
Name is required
Email is required
Please enter a valid phone number (e.g., 416-111-1111).