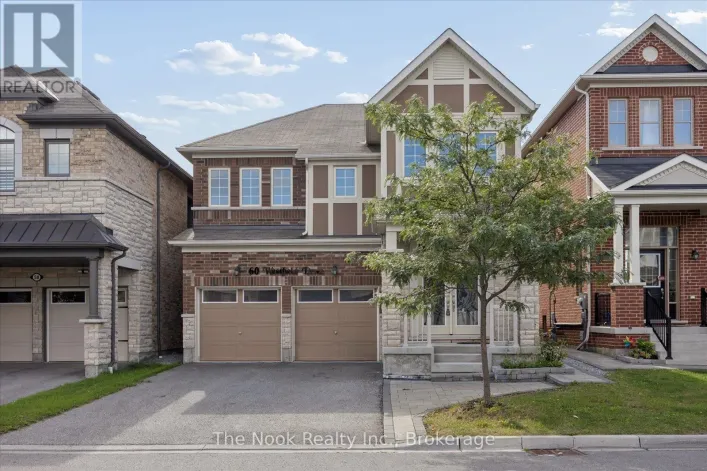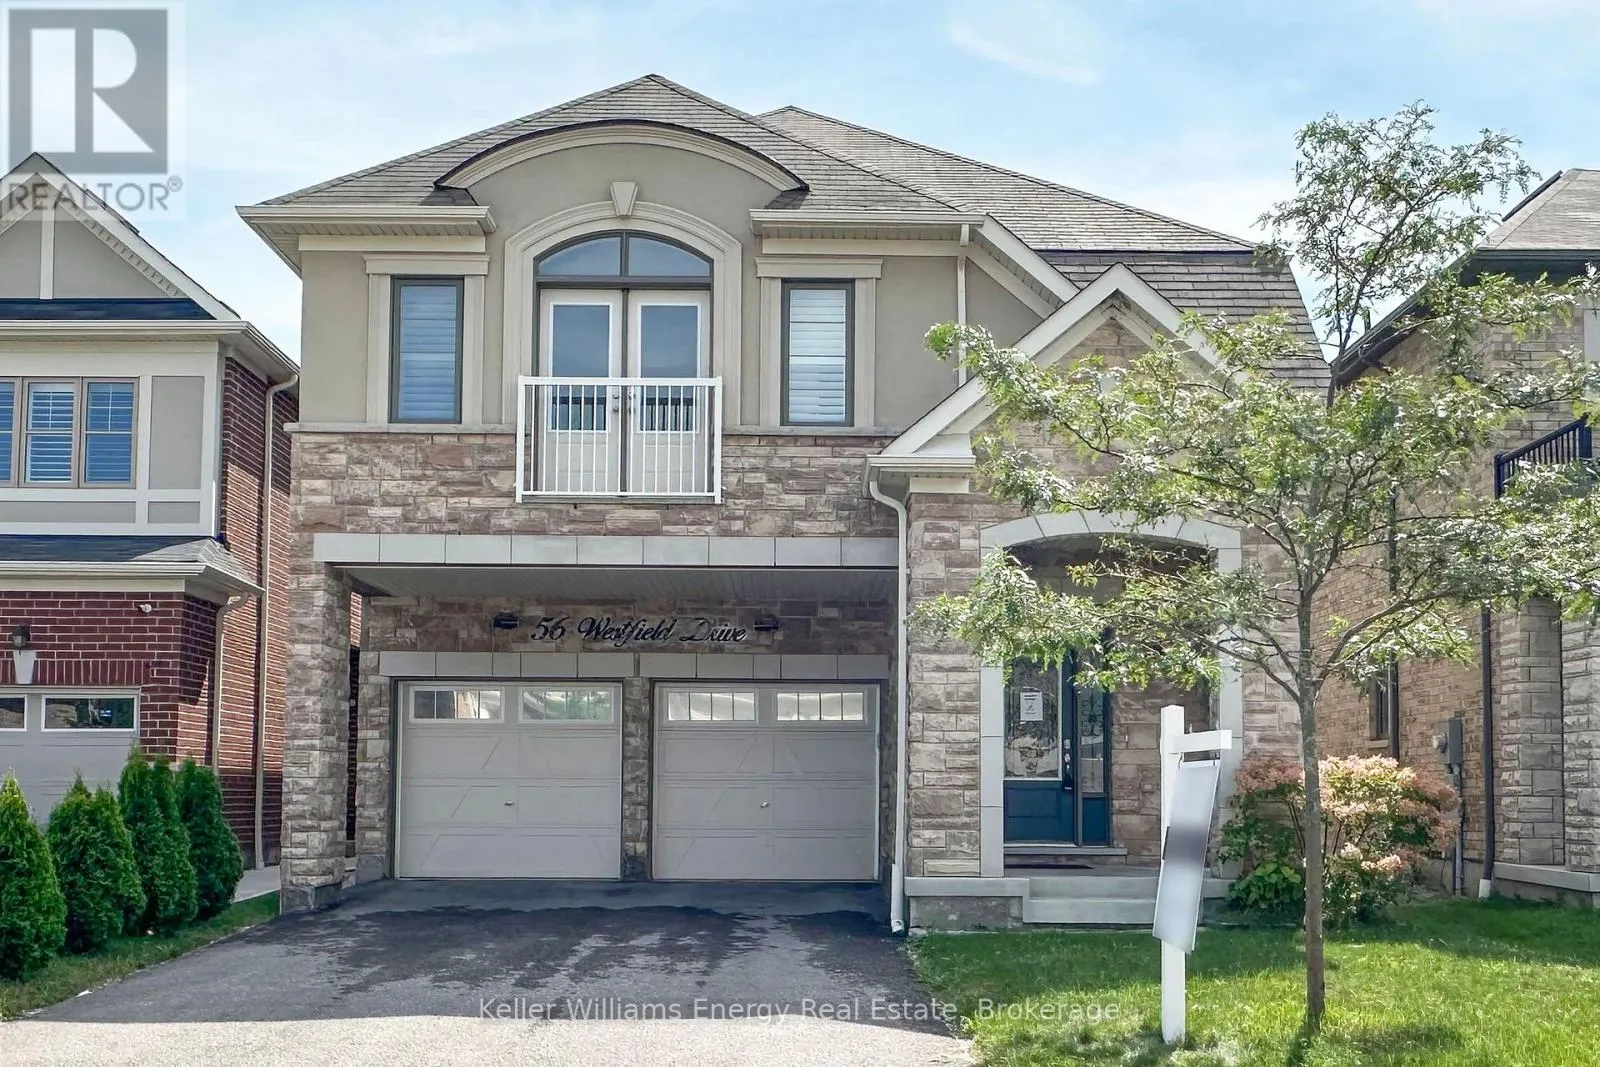
56 Westfield Drive, Whitby, Ontario L1P 0E9

Listed for:
$1,250,000
4 beds
4 baths
Listed 27 days ago
House for rent: 56 Westfield Drive, Whitby, Ontario L1P 0E9

View all 41 photos

About

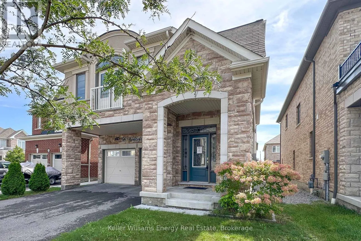
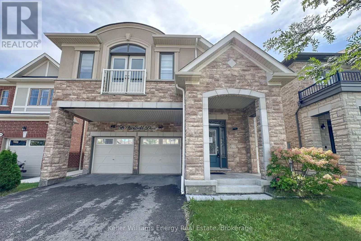
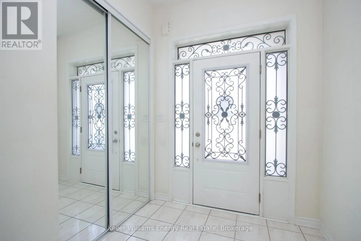
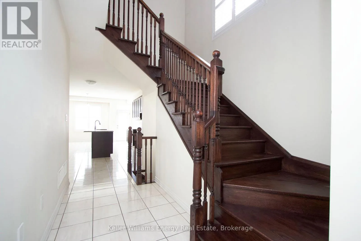
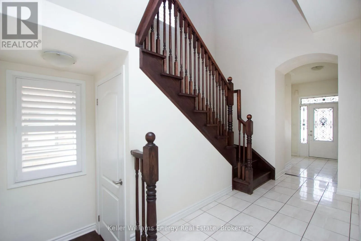
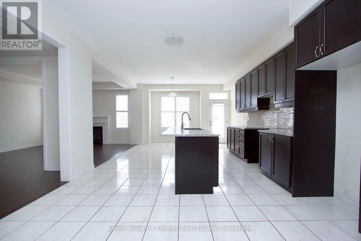
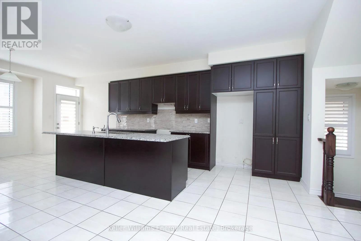
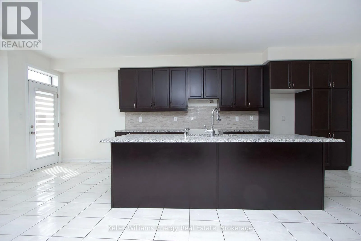
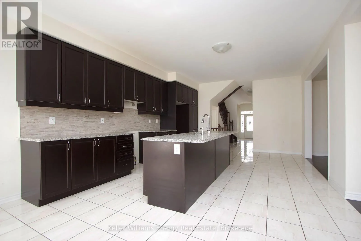
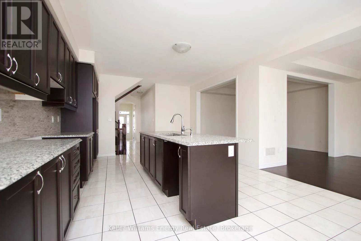
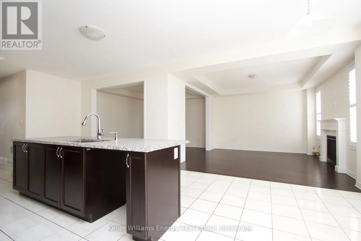
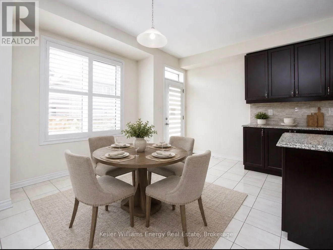
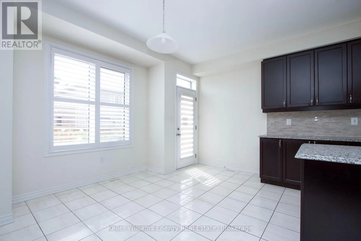
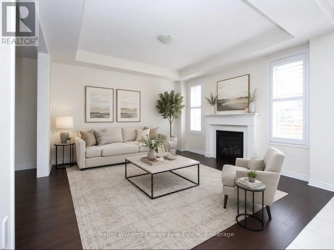
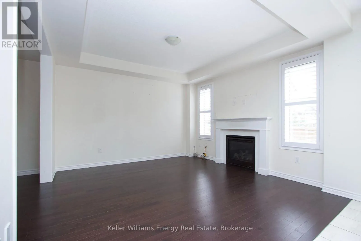
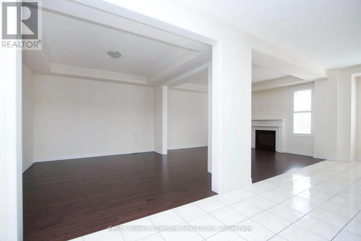
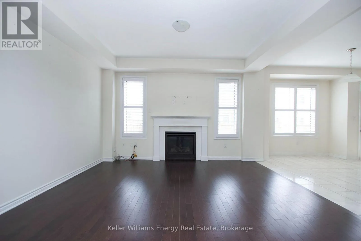
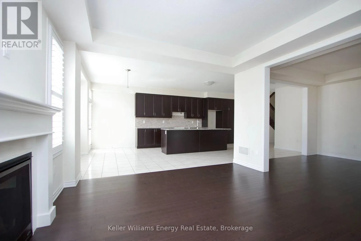
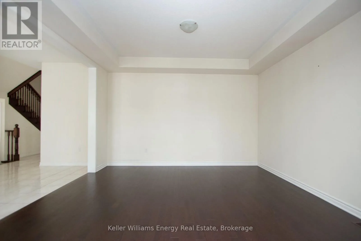
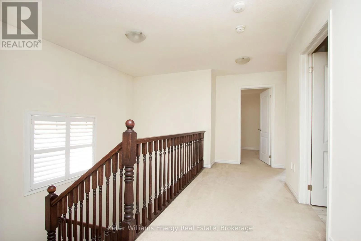
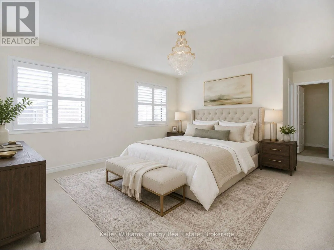
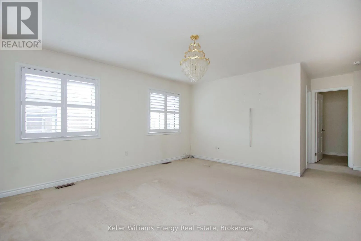
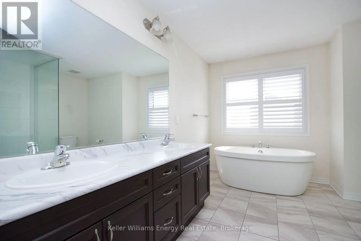
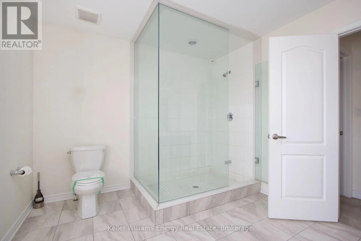
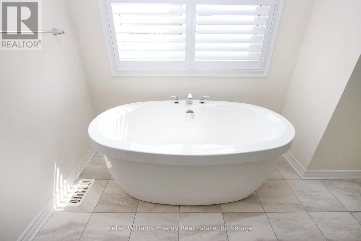
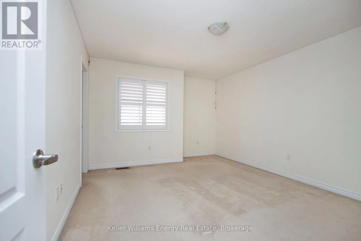
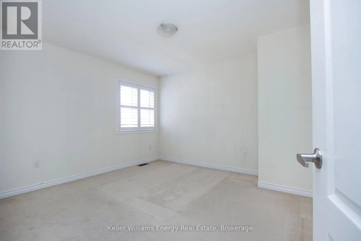
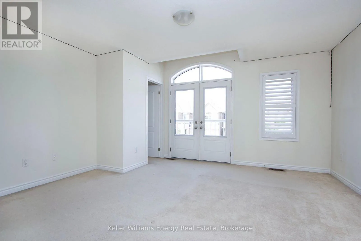
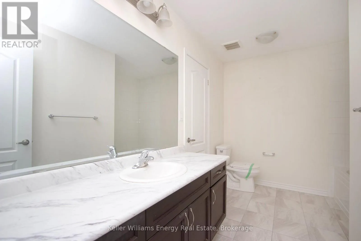
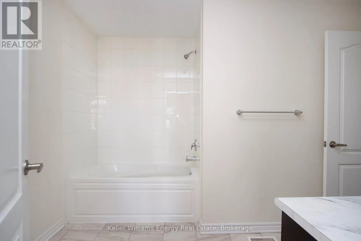
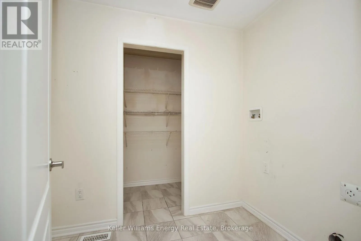
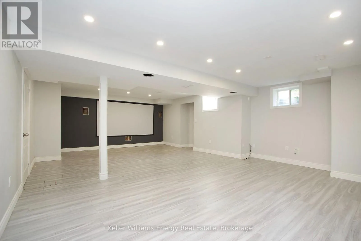
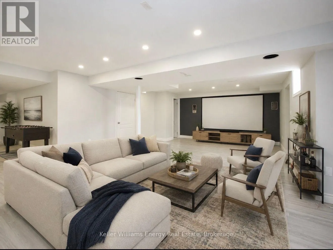
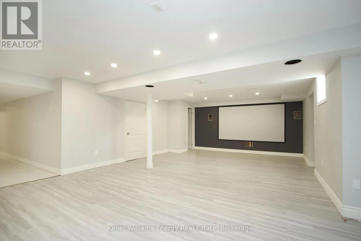
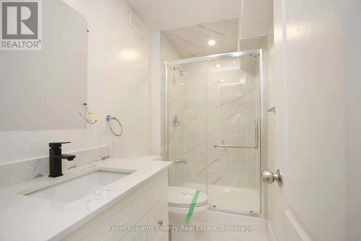
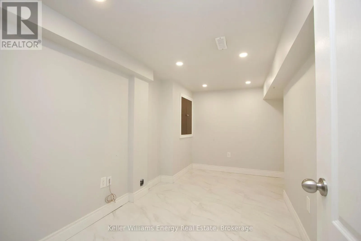
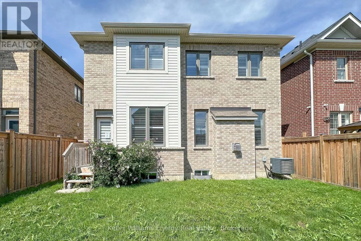
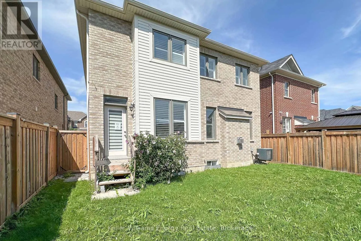
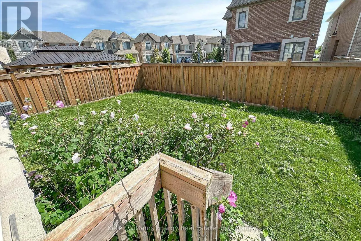
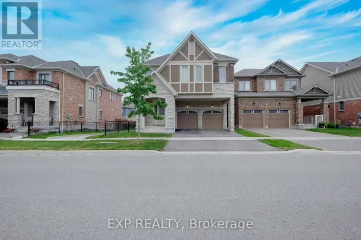
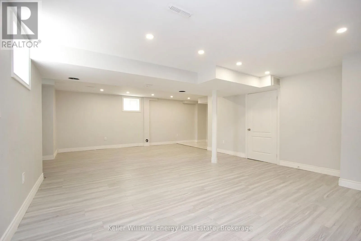
Dundas & Des Newman Beautiful 4-bedroom, 4-bathroom family home in a sought-after Whitby neighbourhood! Featuring an open-concept layout with 9-ft ceilings and hardwood floors on the main level. Upgraded kitchen with granite counters, backsplash, upgraded cabinetry, and a large centre island with breakfast bar. Bright breakfast area with walk-out to the backyard.The spacious primary bedroom offers an updated 5-piece ensuite and separate his-and-hers walk-in closets. Bedroom 3 features a semi-ensuite and Juliet balcony. Finished basement with a media/entertainment area, office, and 3-piece bath.Additional features include an upgraded front door with wrought iron inserts, oak staircase, second-floor laundry, California shutters, interior garage access, and no sidewalk.Conveniently located close to schools, parks, shopping, and all amenities, with easy access to Highways 412 and 401. A must-see! (id:27476)

Property Highlights

MLS® Number
E13742412
Type
Single Family
Community Name
Rural Whitby
Ownership Type
Freehold
Land Size
36.1 x 92.9 FT
Parking Space Total
6

Building

Building Type
House
Storeys
2.00
Square Footage
2500 - 3000 sqft
Bathrooms Total
4
Bedrooms Above Ground
4
Bedrooms Total
4
Amenities
Fireplace(s) Place of Worship, Schools, Public Transit
Exterior Finish
Stone, Stucco
Fireplace Present
Yes
Basement Type
Full (Finished)
Basement Features
Building Heating Type
Forced air
Heating Fuel
Natural gas
Building Cooling Type
Central air conditioning, Air exchanger

Utilities

Water
Municipal water
Utility Sewer
Sanitary sewer

Room Layout

Primary Bedroom
Second level
4.78 m x 4.27 m
Bedroom 2
Second level
4.69 m x 3.35 m
Bedroom 3
Second level
4.57 m x 4.15 m
Bedroom 4
Second level
3.9 m x 3.54 m
Media
Basement
8.2 m x 5.73 m
Office
Basement
4.25 m x 2.21 m
Dining room
Main level
4.15 m x 3.38 m
Living room
Main level
4.87 m x 3.96 m
Kitchen
Main level
4.26 m x 4.21 m
Eating area
Main level
3.66 m x 3.66 m

Location

Learn more about this property
Listing provided by:
Keller Williams Energy Real Estate
MLS® number:
E13742412
Agent:
Erin Johnston
*Indicates required field
Name is required
Email is required
Please enter a valid phone number (e.g., 416-111-1111).