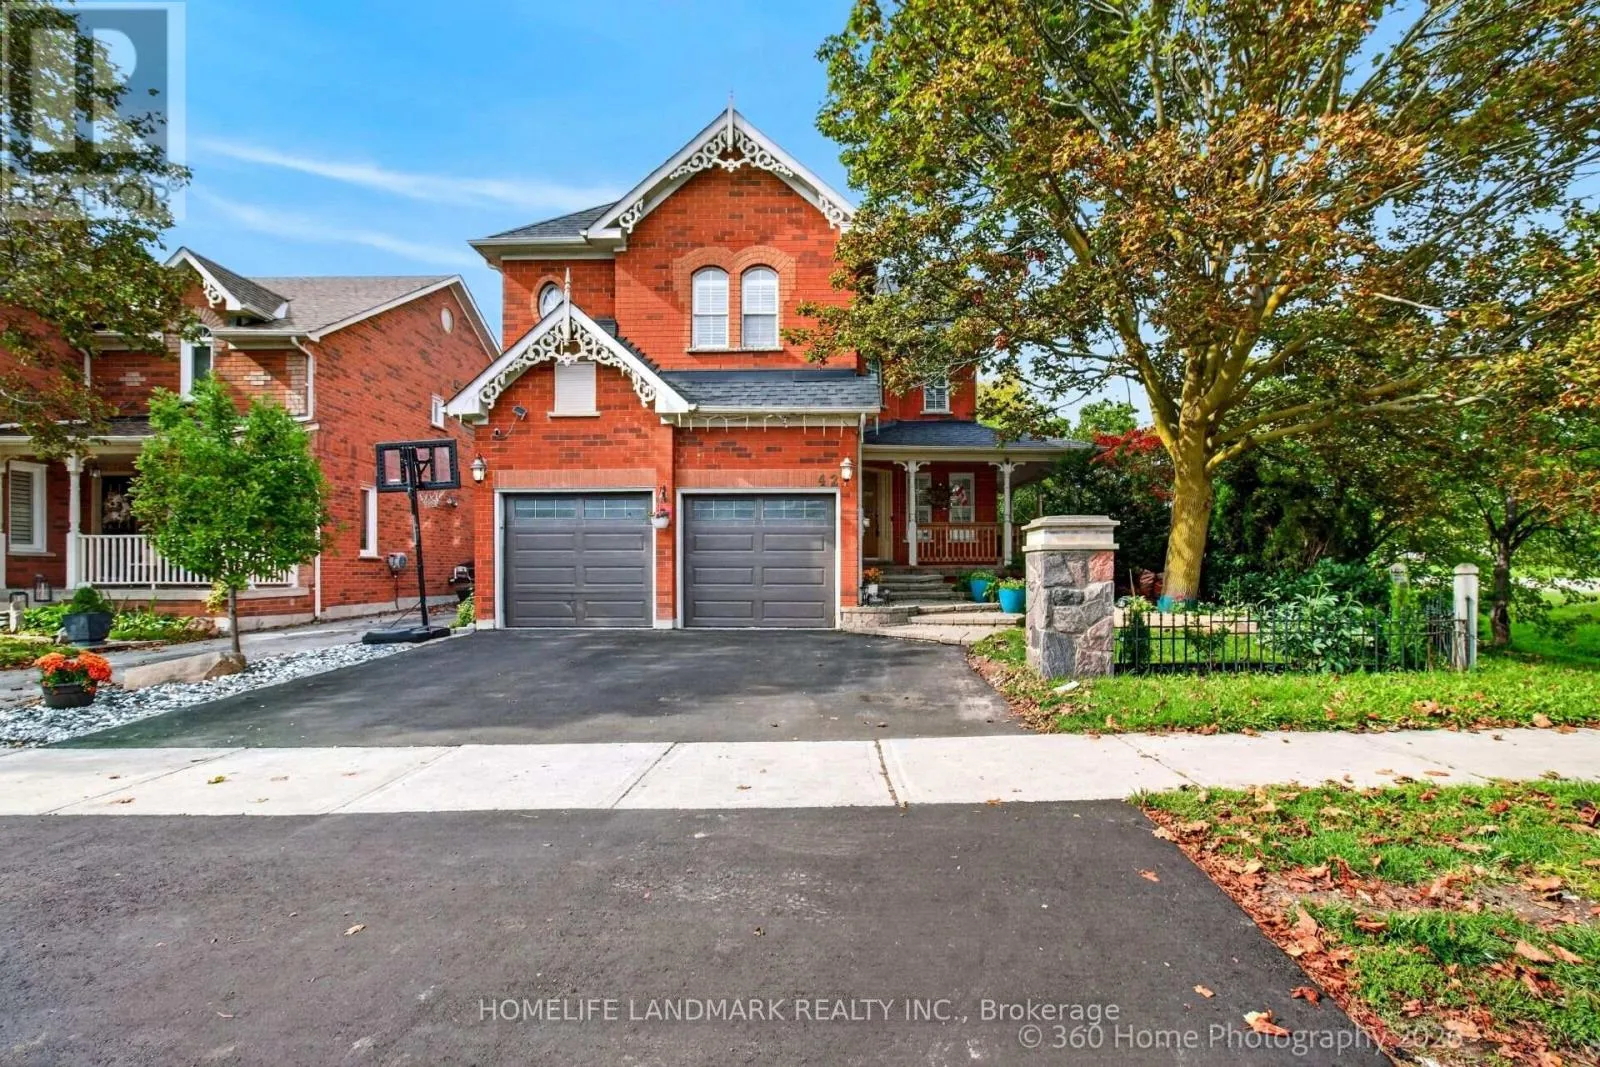
42 Blackfriar Avenue, Whitby, Ontario L1M 1E4

Listed for:
$1,299,000
4 beds
3 baths
Listed 3 days ago
House for rent: 42 Blackfriar Avenue, Whitby, Ontario L1M 1E4

View all 25 photos

About

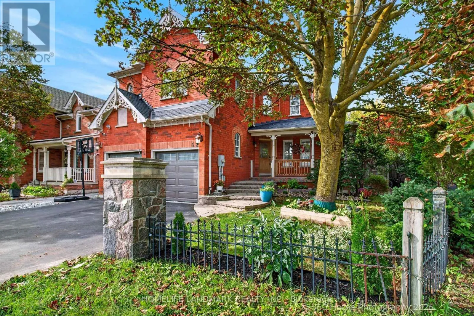
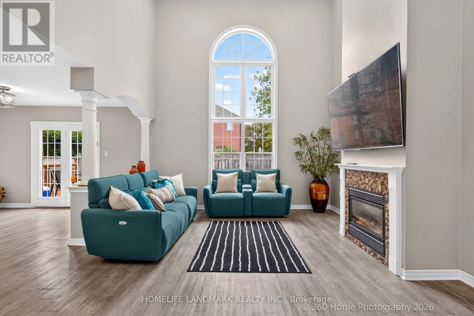
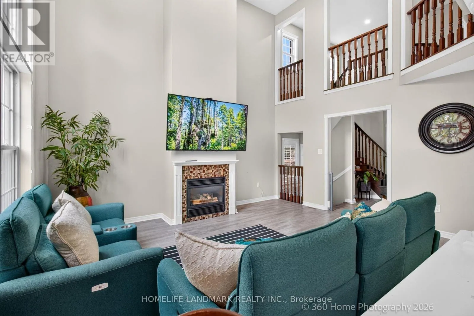
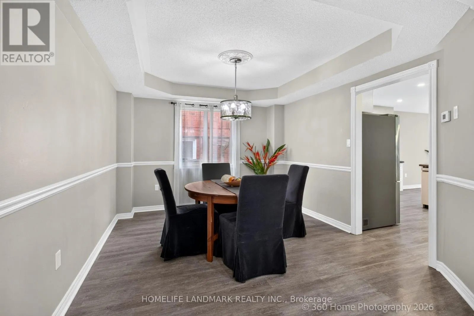
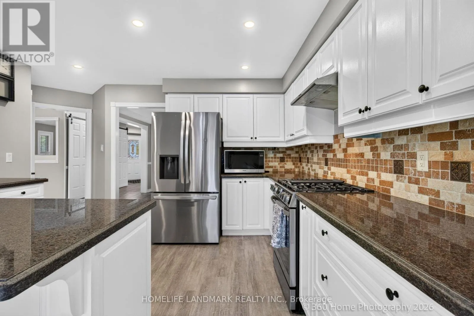
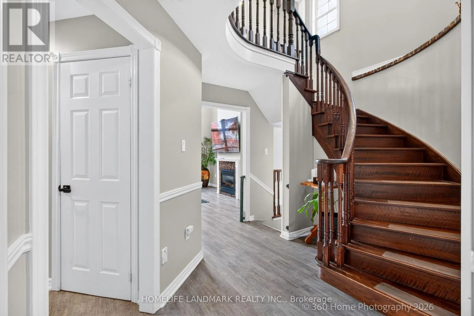
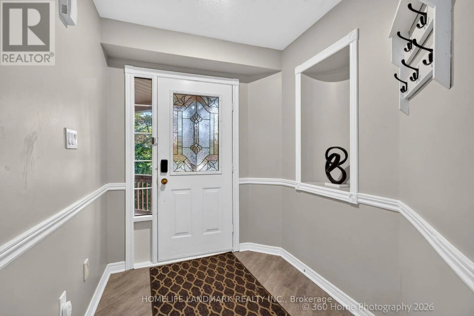
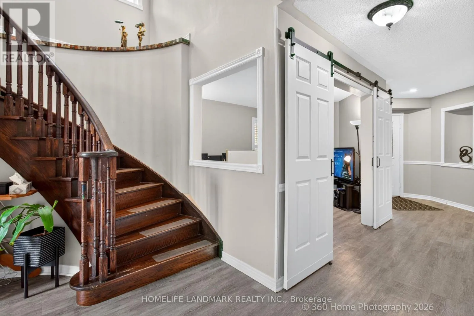
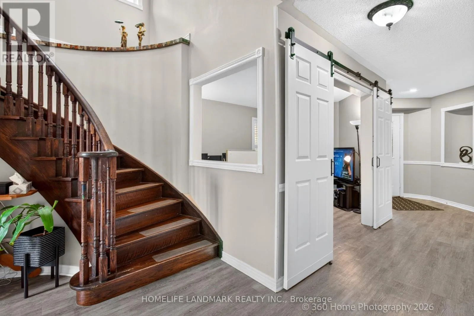
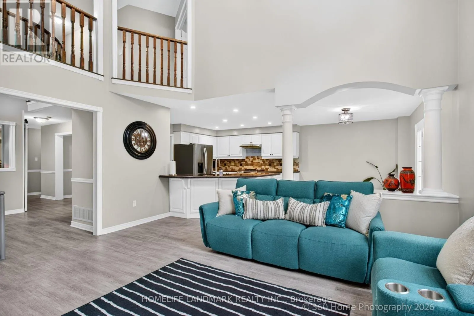
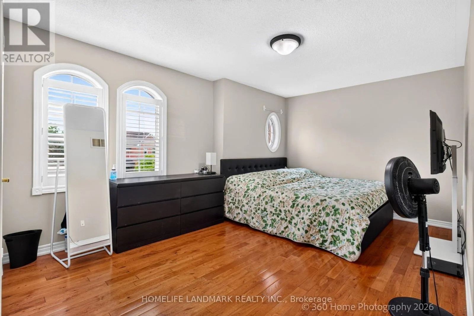
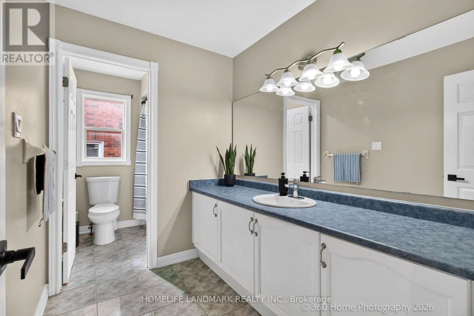
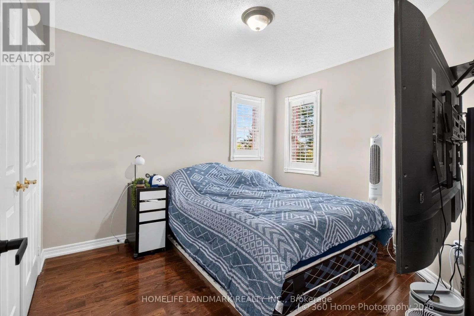
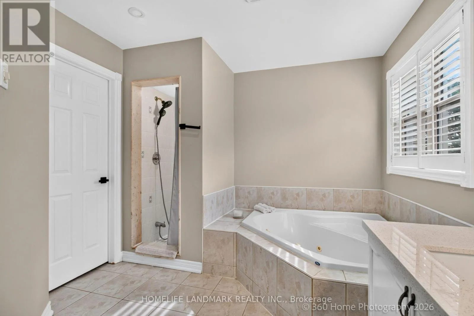
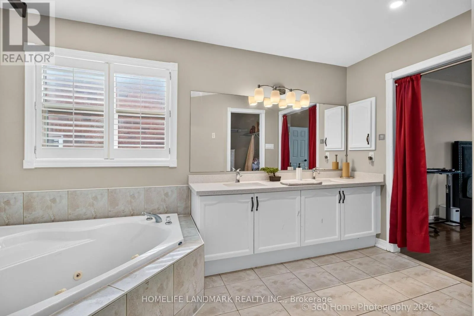
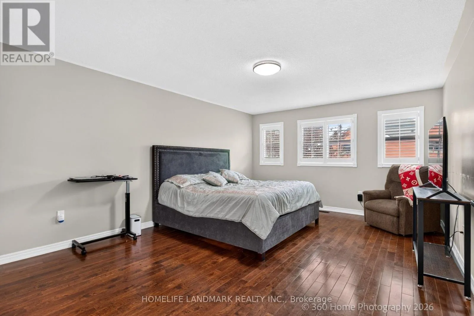
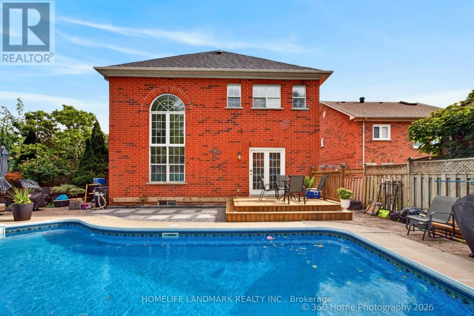
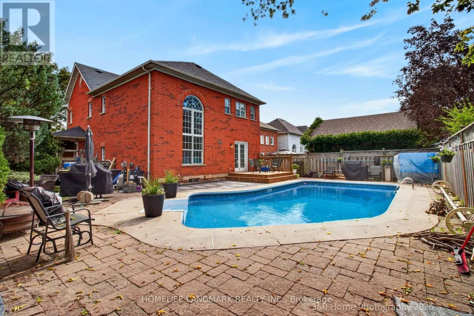
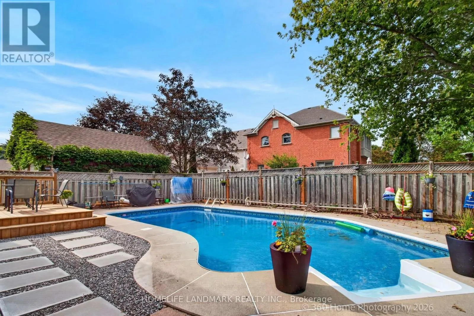
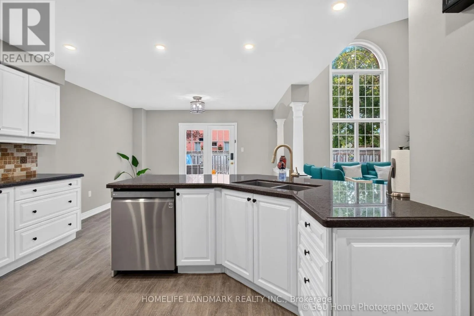
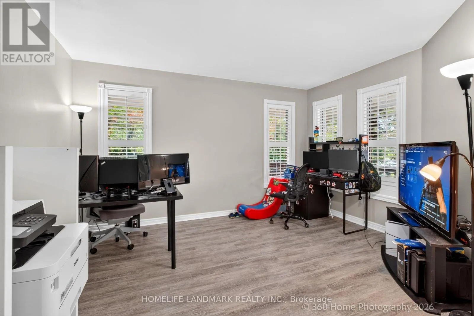
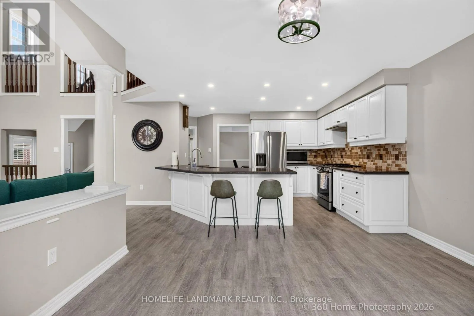
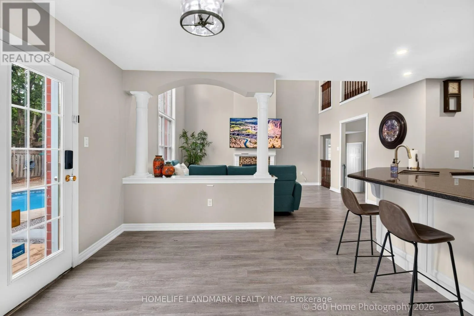
Cross Streets: Thickson Rd & Blackfriar Ave. ** Directions: N. Welcome to this exceptionally well-maintained, ~2,750 sq. ft. Tribute family home featuring a private backyard oasis with a newly lined inground pool and a spacious patio. The sunlit main floor boasts neutral tones, bright pot lights, and a versatile den/family room that can easily serve as an additional ground-floor in-law bedroom. Upstairs features 4 generously sized bedrooms, including a primary suite complete with a spa-like ensuite. Enjoy formal living and dining rooms enhanced by elegant coffered ceilings and a seamless walk-out to the backyard. The gourmet kitchen offers granite countertops, a refined backsplash, a pantry, a breakfast bar, and a bright breakfast area, complete with mostly new stainless steel appliances Full size basement to design your own 2nd unit or recreation.. A MUST SEE! (id:27476)

Property Highlights

MLS® Number
E13748754
Type
Single Family
Community Name
Brooklin
Ownership Type
Freehold
Land Size
63.6 x 118 FT ; Corner Lot! 57.13, 114.92|under 1/2 acre
Parking Space Total
6

Building

Building Type
House
Storeys
2.00
Square Footage
2500 - 3000 sqft
Bathrooms Total
3
Bedrooms Above Ground
4
Bedrooms Total
4
Amenities
Golf Nearby, Park, Public Transit, Schools
Exterior Finish
Brick
Fireplace Present
Yes
Basement Type
Full (Unfinished)
Basement Features
Building Heating Type
Forced air
Heating Fuel
Natural gas
Building Cooling Type
Central air conditioning

Utilities

Water
Municipal water
Utility Sewer
Sanitary sewer

Room Layout

Primary Bedroom
Second level
5.22 m x 4.02 m
Bedroom 2
Second level
5.39 m x 3.08 m
Bedroom 3
Second level
3.35 m x 2.78 m
Bedroom 4
Second level
3.29 m x 2.78 m
Living room
Main level
4.08 m x 3.32 m
Dining room
Main level
3.69 m x 3.08 m
Kitchen
Main level
3.69 m x 3.51 m
Eating area
Main level
3.84 m x 3.02 m
Family room
Main level
4.61 m x 4.24 m
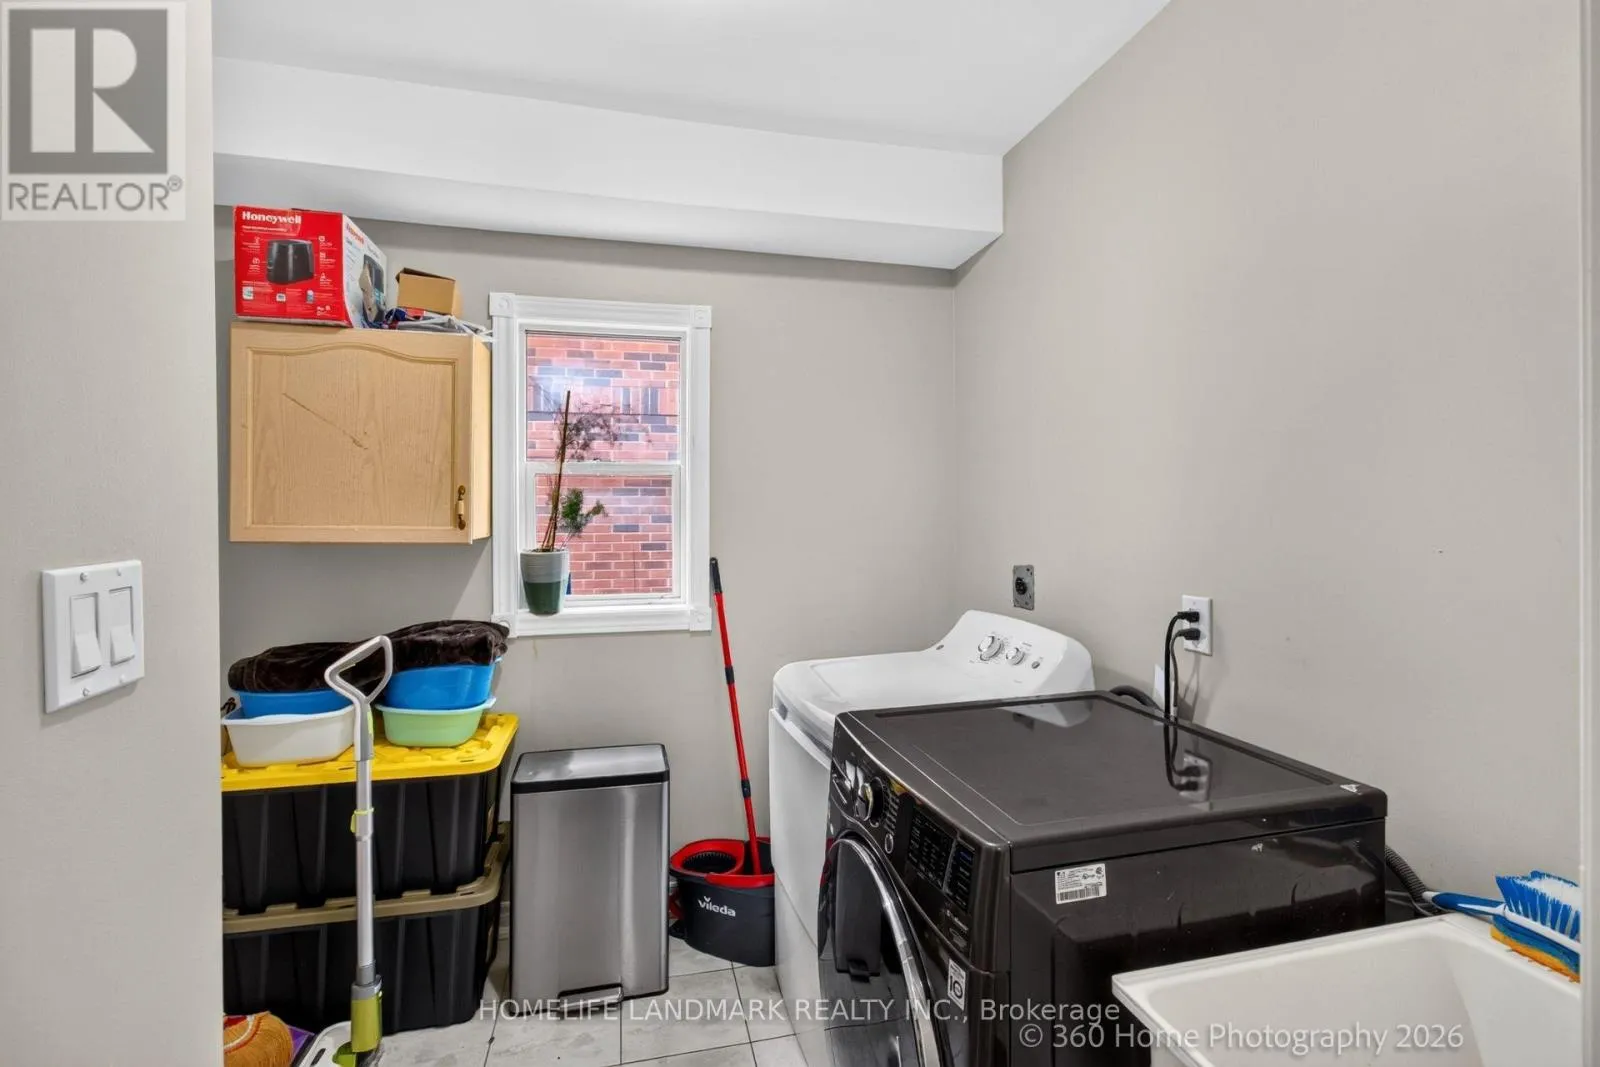
Laundry room
Main level
2.65 m x 2.17 m

Location

Learn more about this property
Listing provided by:
HOMELIFE LANDMARK REALTY INC.
MLS® number:
E13748754
Agent:
Nenita Yang-wrya
*Indicates required field
Name is required
Email is required
Please enter a valid phone number (e.g., 416-111-1111).