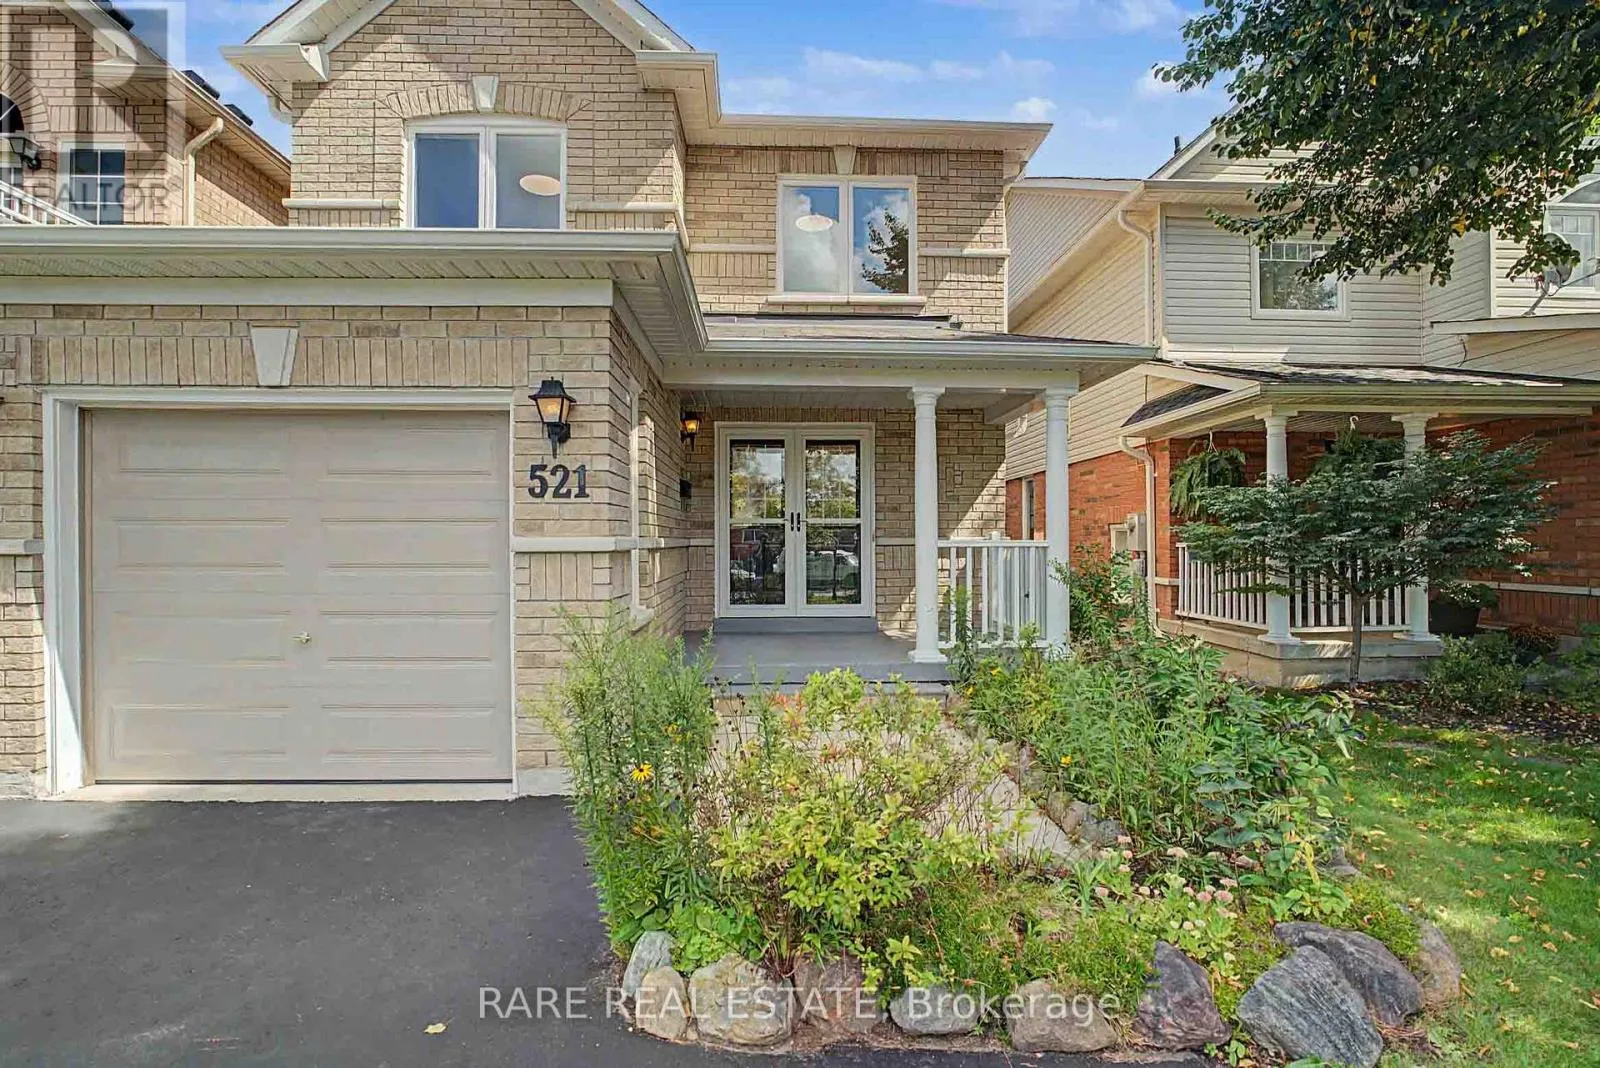
521 Hickory Street N, Whitby, Ontario L1N 9W9

Listed for:
$699,900
3 beds
4 baths
Listed 4 days ago
House for rent: 521 Hickory Street N, Whitby, Ontario L1N 9W9

View all 42 photos

About

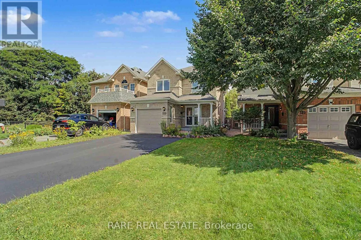
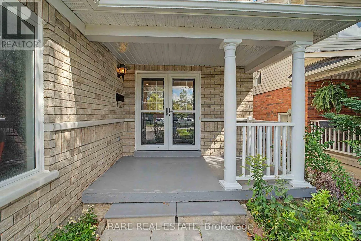
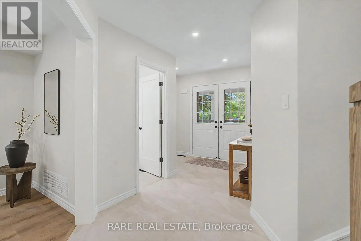
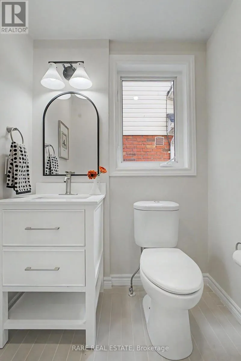
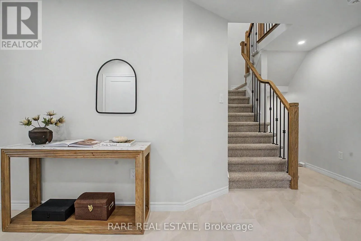
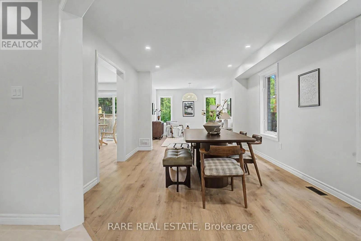
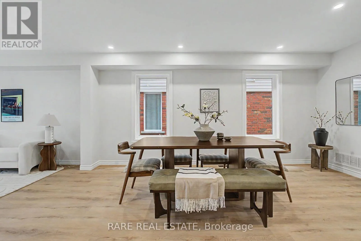
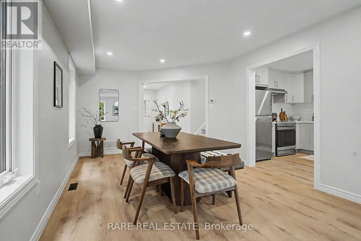
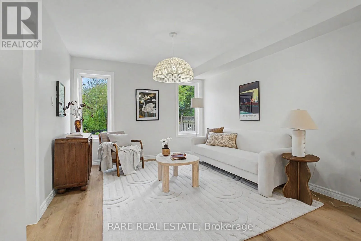
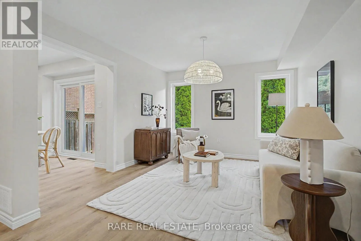
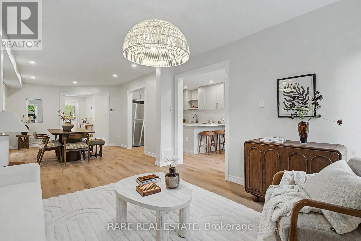
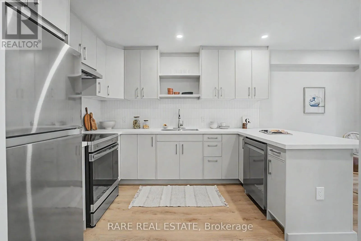
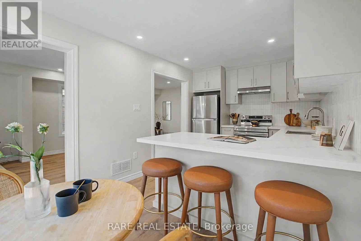
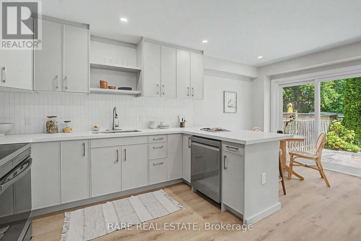
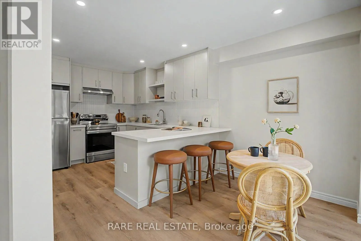
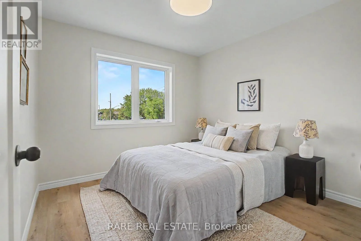
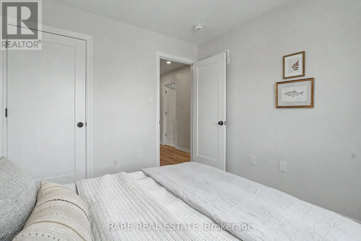
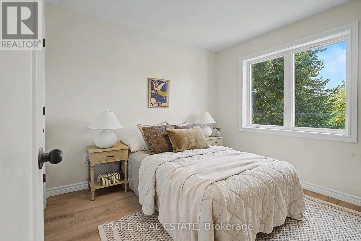
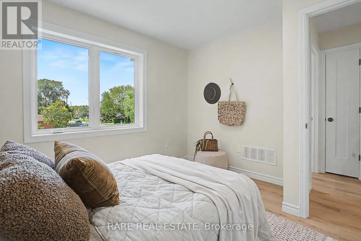
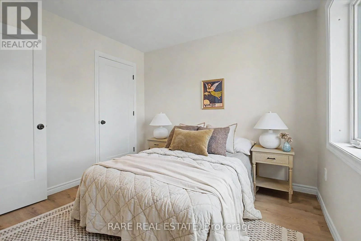
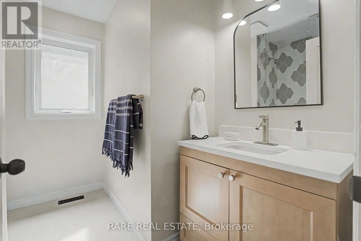
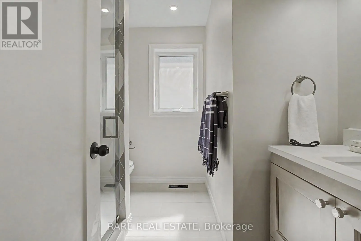
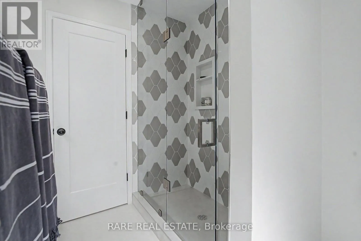
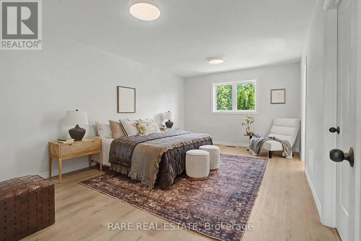
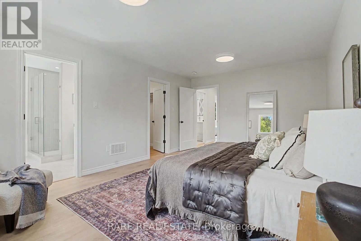
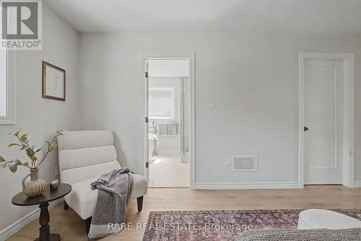
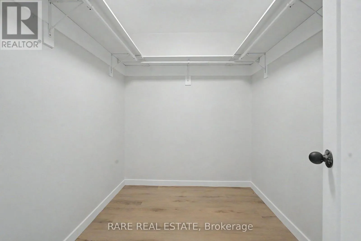
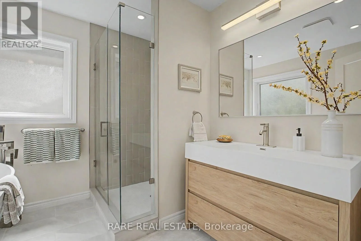
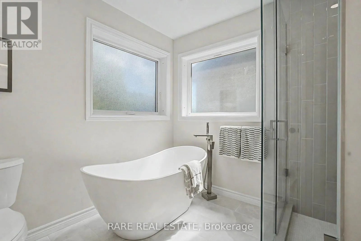
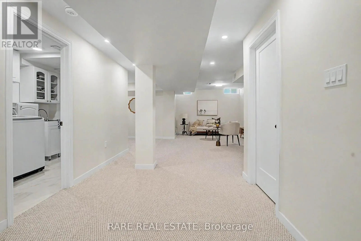
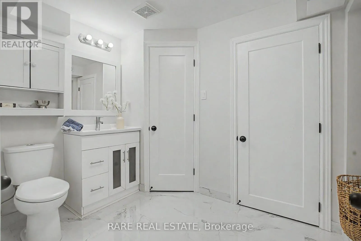
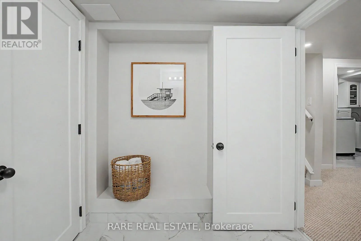
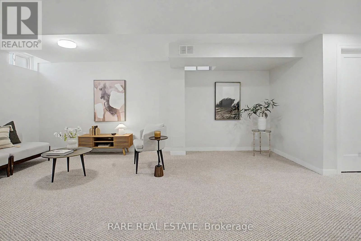
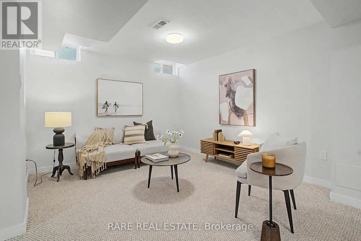
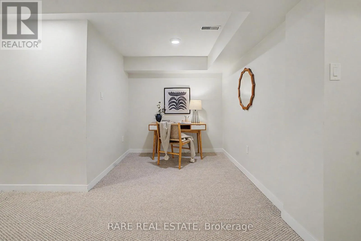
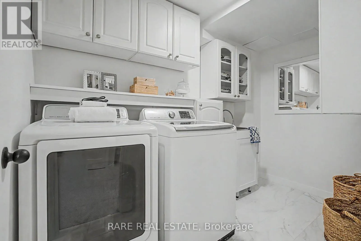
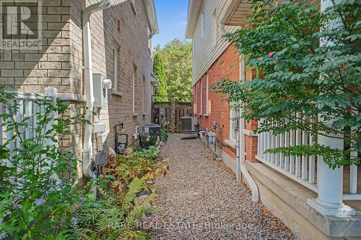
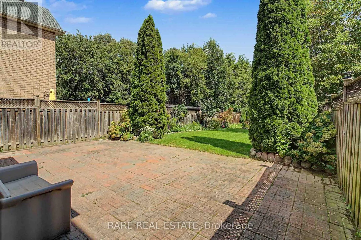
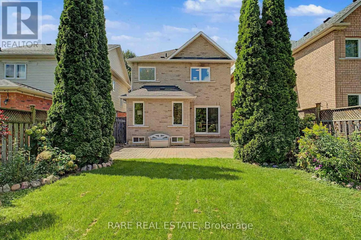
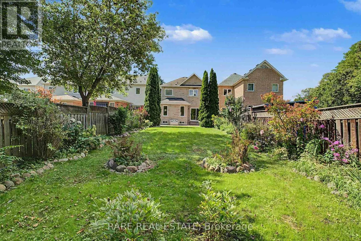
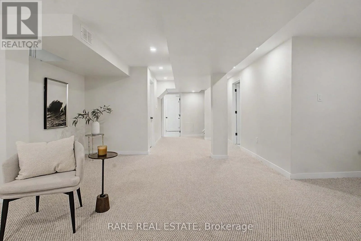
Brock St and Maple St Welcome home to this beautifully renovated 3-bedroom, 4-bathroom gem in the heart of downtown Whitby, sitting on a 180 FT lot with over 2300 SF of combined living space! Completely stripped down to the studs and newly renovated from top to bottom with a functional, modern layout. The main floor offers an open-concept kitchen with a dedicated breakfast nook, plus generous living and dining areas that flow seamlessly out to the backyard, along with a convenient powder room. Upstairs, find three spacious bedrooms, including a primary with its own ensuite and walk in closet, plus a large, well-appointed main bathroom. The finished basement impresses with high ceilings, a spacious entertainment area, and a fourth full bathroom - ideal for guests or movie nights. Outside, enjoy a deep, beautifully landscaped ravine backyard with interlocking stone and room to entertain, plus charming curb appeal up front with 1 garage and 2 driveway parking spaces. All this just steps from the shops, cafés, and restaurants of historic downtown Whitby. Move-in ready and waiting for you! (id:27476)

Property Highlights

MLS® Number
E13756190
Type
Single Family
Community Name
Downtown Whitby
Ownership Type
Freehold
Land Size
29 x 180.9 FT
Parking Space Total
3

Building

Building Type
House
Storeys
2.00
Square Footage
1500 - 2000 sqft
Bathrooms Total
4
Bedrooms Above Ground
3
Bedrooms Total
3
Amenities
Schools
Exterior Finish
Brick
Fireplace Present
No
Basement Type
N/A (Finished)
Basement Features
Building Heating Type
Forced air
Heating Fuel
Natural gas
Building Cooling Type
Central air conditioning

Utilities

Water
Municipal water
Utility Sewer
Sanitary sewer

Room Layout

Primary Bedroom
Second level
5.52 m x 3.66 m
Bathroom
Second level
2.79 m x 2.66 m
Bedroom 2
Second level
2.96 m x 3 m
Bedroom 3
Second level
3.06 m x 3.32 m
Bathroom
Second level
2.33 m x 2.66 m
Office
Basement
9.17 m x 6.16 m
Kitchen
Main level
3.58 m x 2.87 m
Dining room
Main level
1.87 m x 2.87 m
Family room
Main level
3.62 m x 3.47 m
Dining room
Main level
5.19 m x 3.47 m
Partial bathroom
Main level
1.67 m x 1.5 m

Location

Learn more about this property
Listing provided by:
RARE REAL ESTATE
MLS® number:
E13756190
Agent:
Corinne Marks
*Indicates required field
Name is required
Email is required
Please enter a valid phone number (e.g., 416-111-1111).