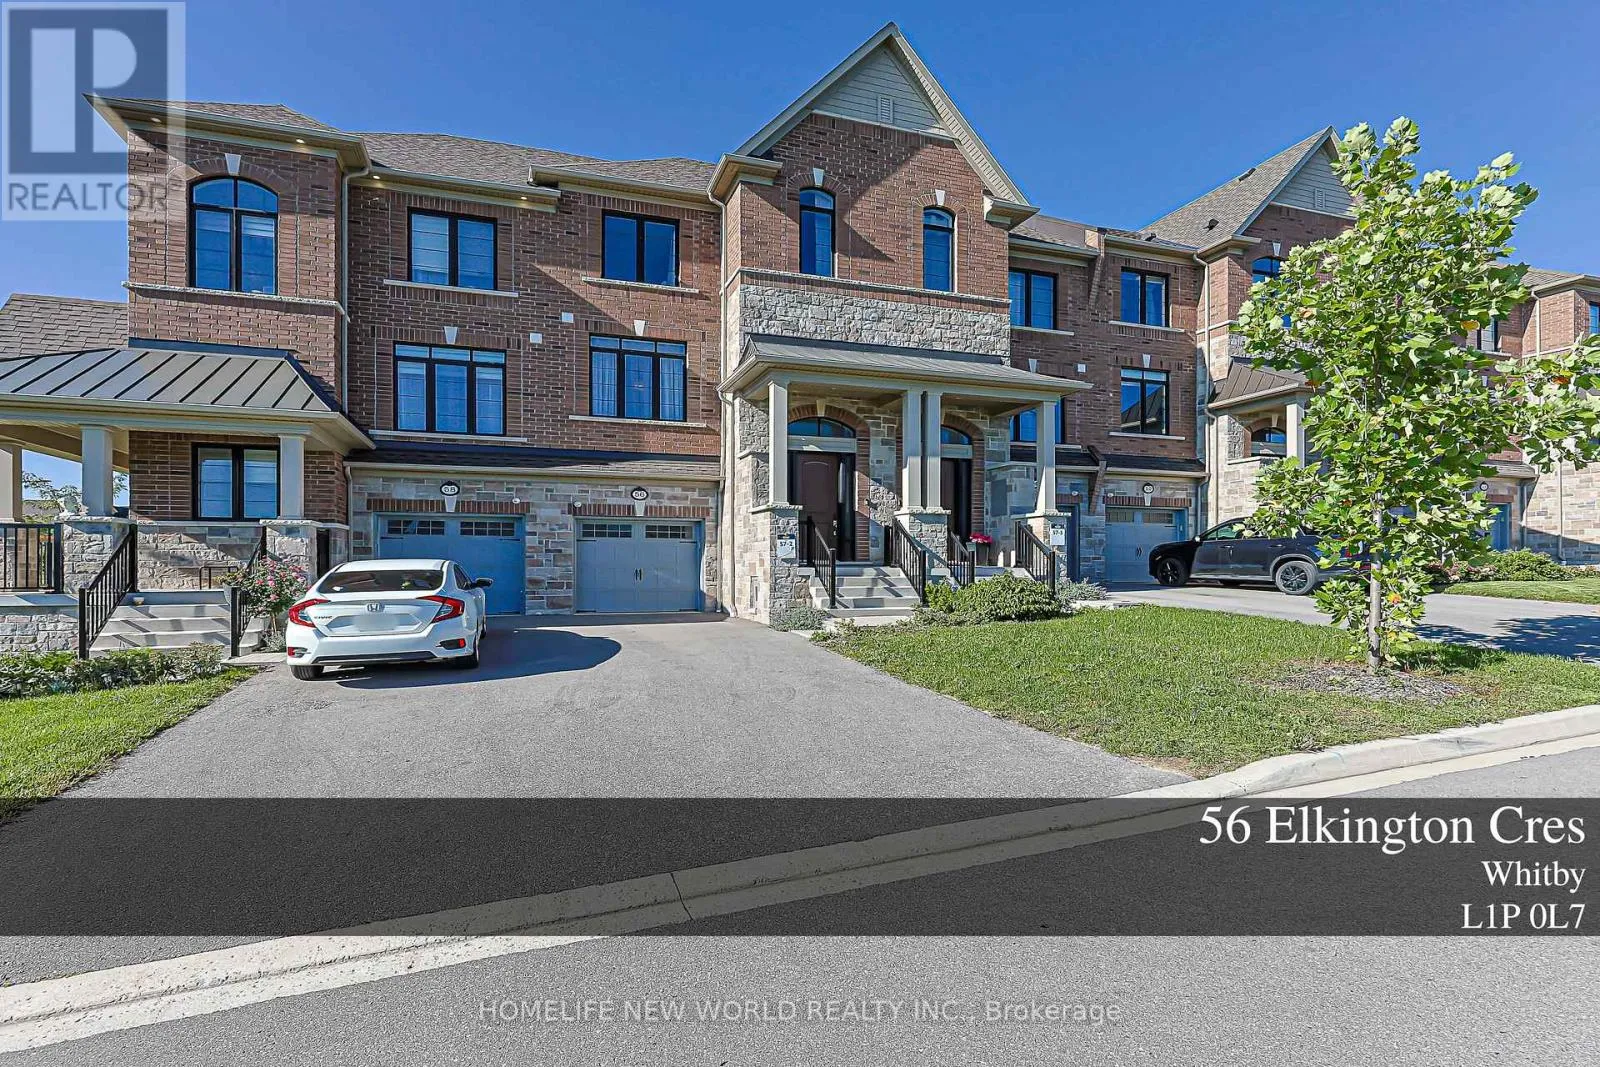
56 Elkington Crescent, Whitby, Ontario L1P 0L7

Listed for:
$859,900
3 beds
3 baths
Listed 14 days ago
Row / Townhouse for rent: 56 Elkington Crescent, Whitby, Ontario L1P 0L7

View all 29 photos

About

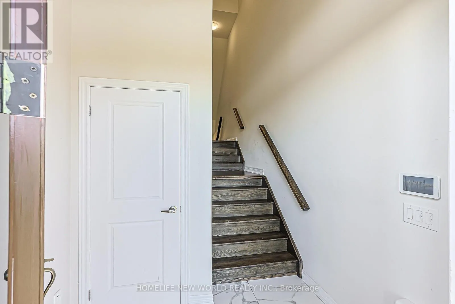
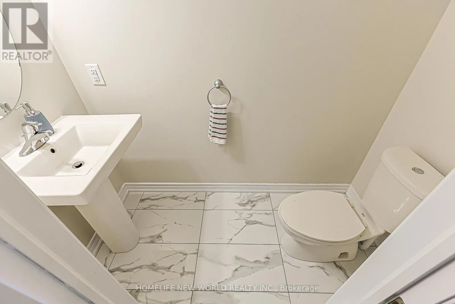
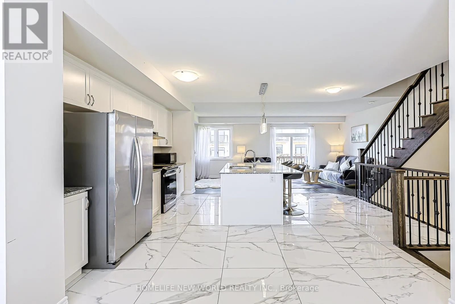
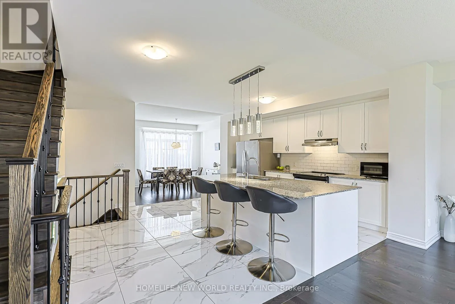
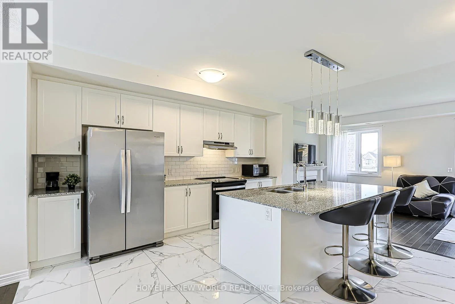
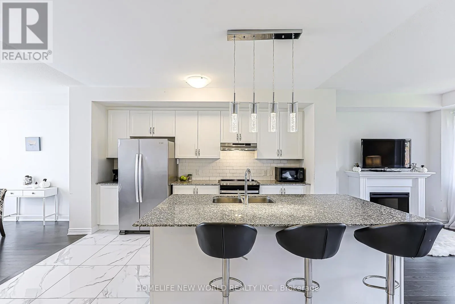
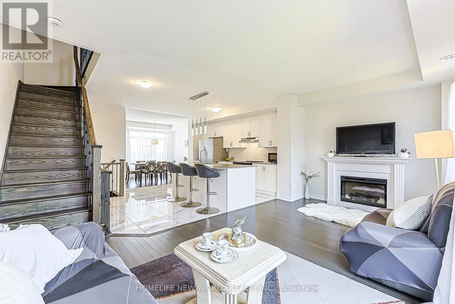
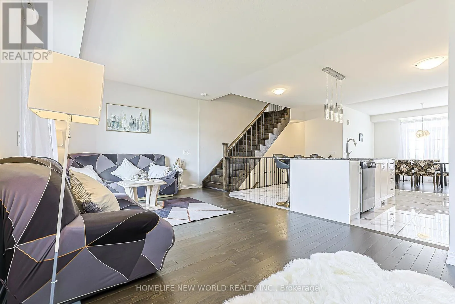
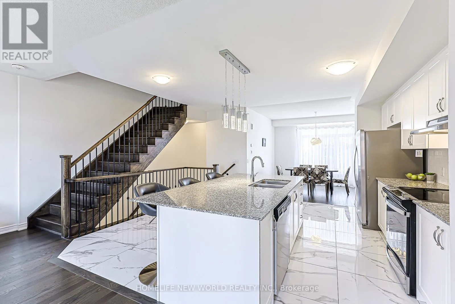
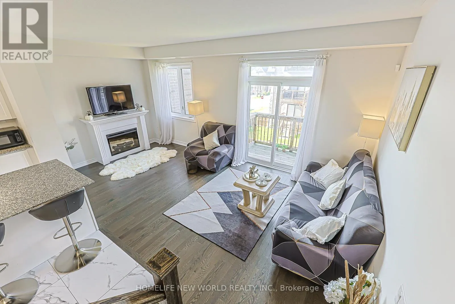
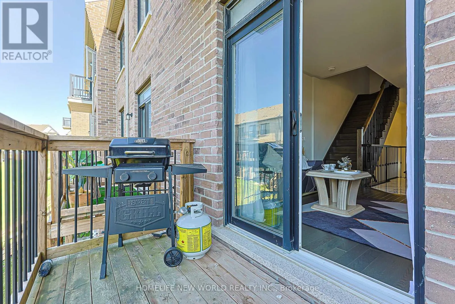
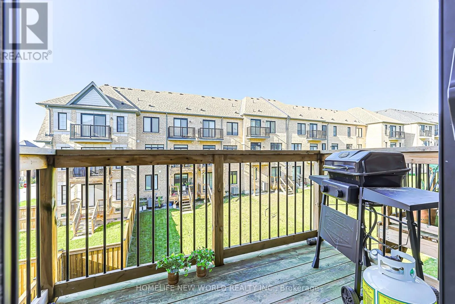
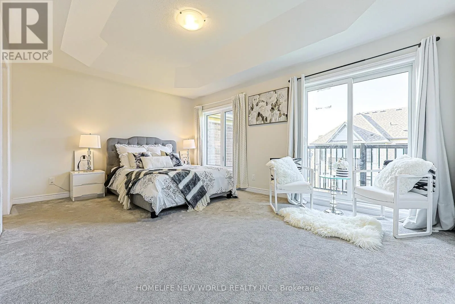
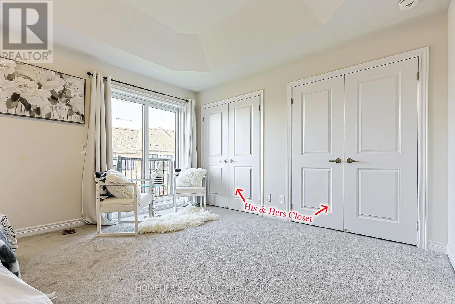
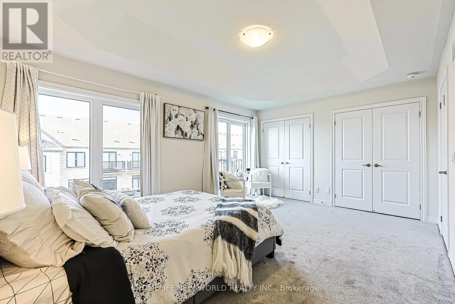
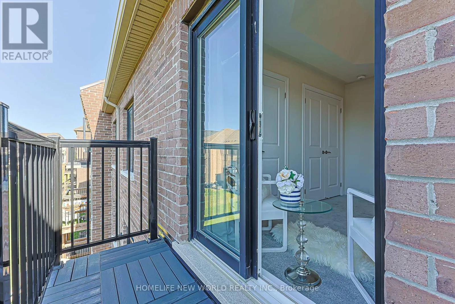
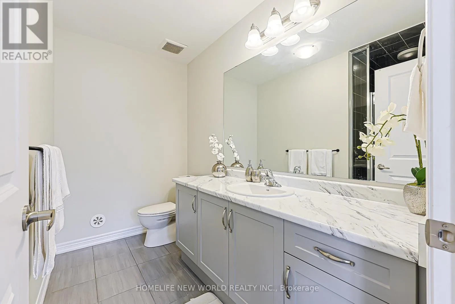
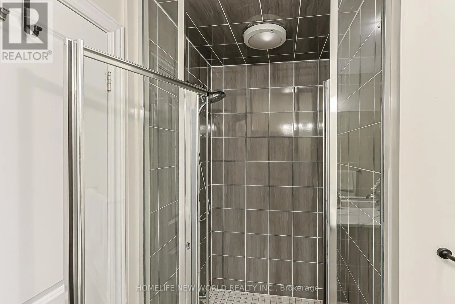
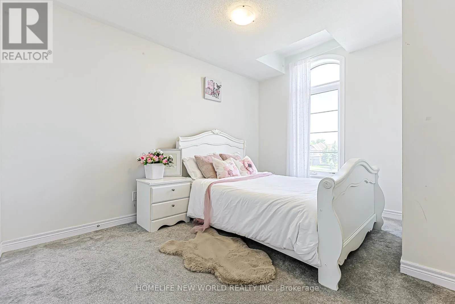
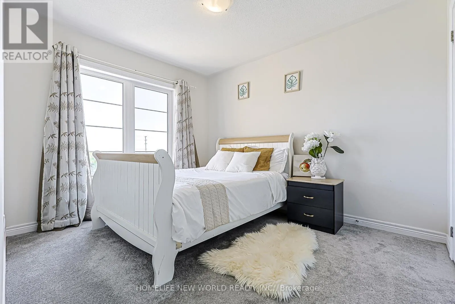
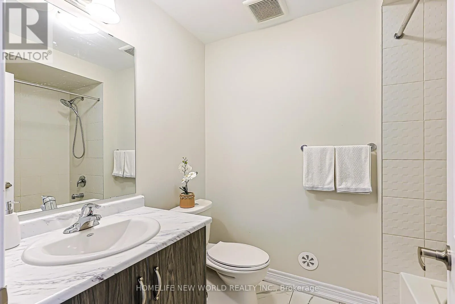
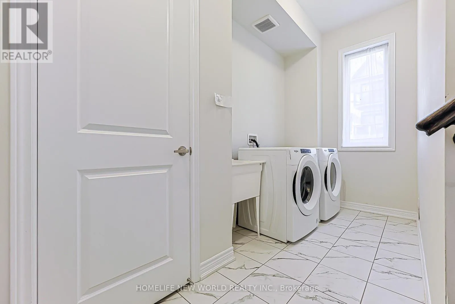
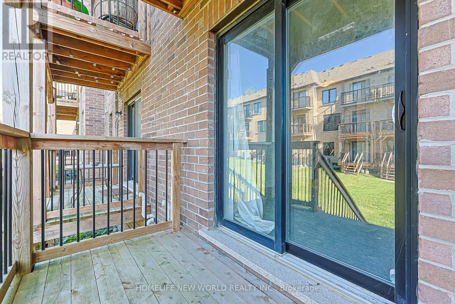
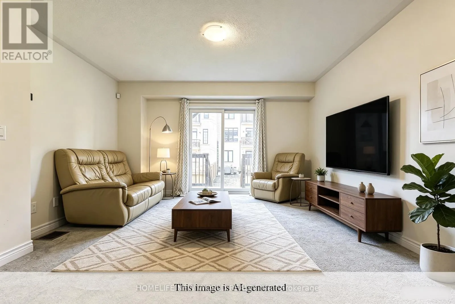
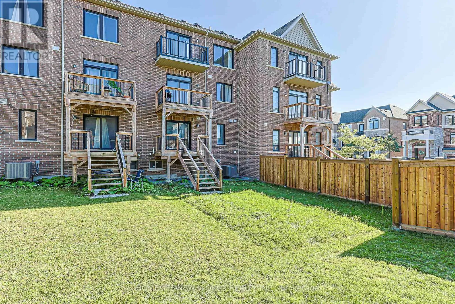
Cross Streets: Hwy 412/Taunton/Brokcs. ** Directions: Hwy 412 to Taunton Rd E, north onBrock St N, east on William SmithDr, then north on Elkington Dr. Welcome To 56 Elkington Cres, A Beautiful 2022 Heathwood-Built Home In Whitby's Desirable Country Lane Community. This Stylish 3-Bedroom,3-Bathroom Residence Offers A Bright, Functional Layout Designed For Modern Family Living.The Main Level Features Inviting Principal RoomsWith An Easy Flow For Both Everyday Life And Entertaining. Natural Light, Clean Finishes And Well-Proportioned Rooms Create A Home ThatFeels Fresh, Comfortable And Move-In Ready.Upstairs, Three Generously Sized Bedrooms Provide Comfortable Private Retreats, ComplementedBy Well-Appointed Bathrooms. Enjoy The Convenience Of A Single-Car Garage Plus A Private Driveway Accommodating Two Additional Vehicles.Additional Features Include A Central Vacuum System For Added Everyday Convenience. Ideally Located Near Parks, Schools, Shopping,Restaurants And Everyday Amenities, With Convenient Access To Hwy 401, 412 And Whitby GO.An Excellent Opportunity To Own A Nearly NewHome In A Growing, Family-Friendly Whitby Neighbourhood. Don't Miss It! (id:27476)

Property Highlights

MLS® Number
E13792250
Type
Single Family
Community Name
Rural Whitby
Ownership Type
Freehold
Land Size
20 x 93.8 FT
Parking Space Total
3

Building

Building Type
Row / Townhouse
Storeys
3.00
Square Footage
1500 - 2000 sqft
Bathrooms Total
3
Bedrooms Above Ground
3
Bedrooms Total
3
Exterior Finish
Stone, Brick
Fireplace Present
Yes
Basement Type
N/A (Unfinished)
Basement Features
Building Heating Type
Forced air
Heating Fuel
Natural gas
Building Cooling Type
Central air conditioning

Utilities

Water
Municipal water
Utility Sewer
Sanitary sewer

Room Layout

Family room
Main level
5.97 m x 3.35 m
Kitchen
Main level
4.56 m x 4.08 m
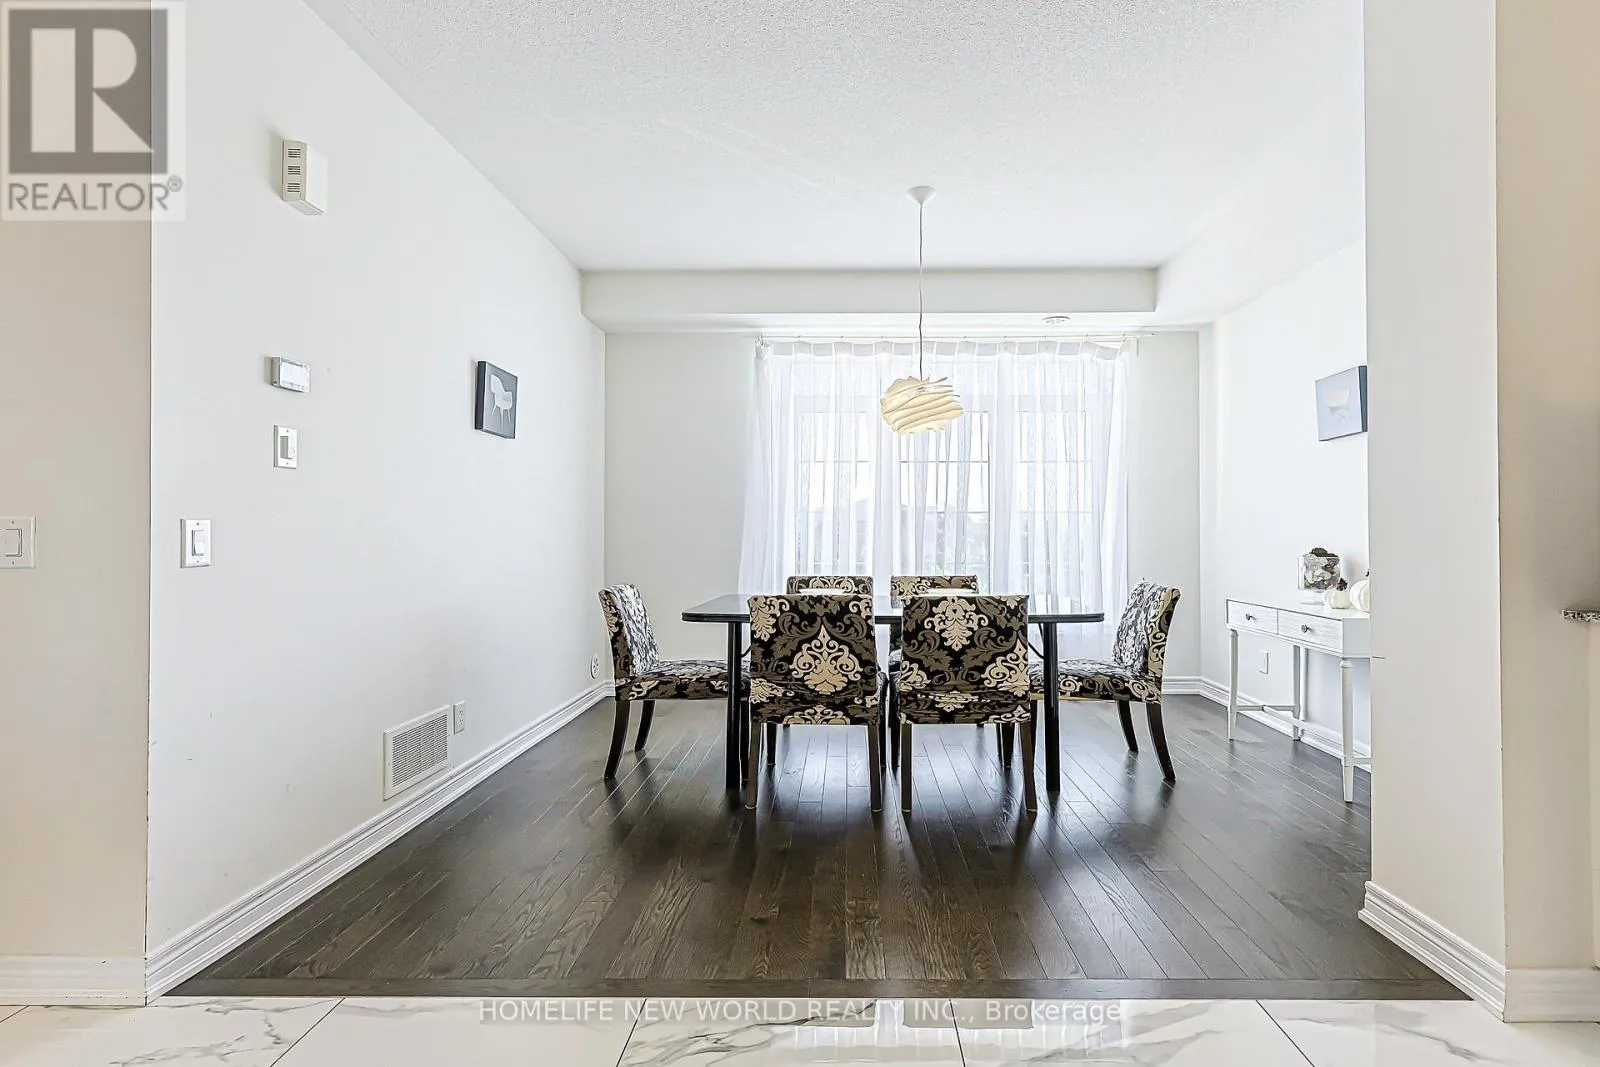
Dining room
Main level
3.41 m x 3.23 m
Primary Bedroom
Upper Level
5.12 m x 3.66 m
Bedroom 2
Upper Level
2.74 m x 3.07 m
Bedroom 3
Upper Level
2.98 m x 3.66 m
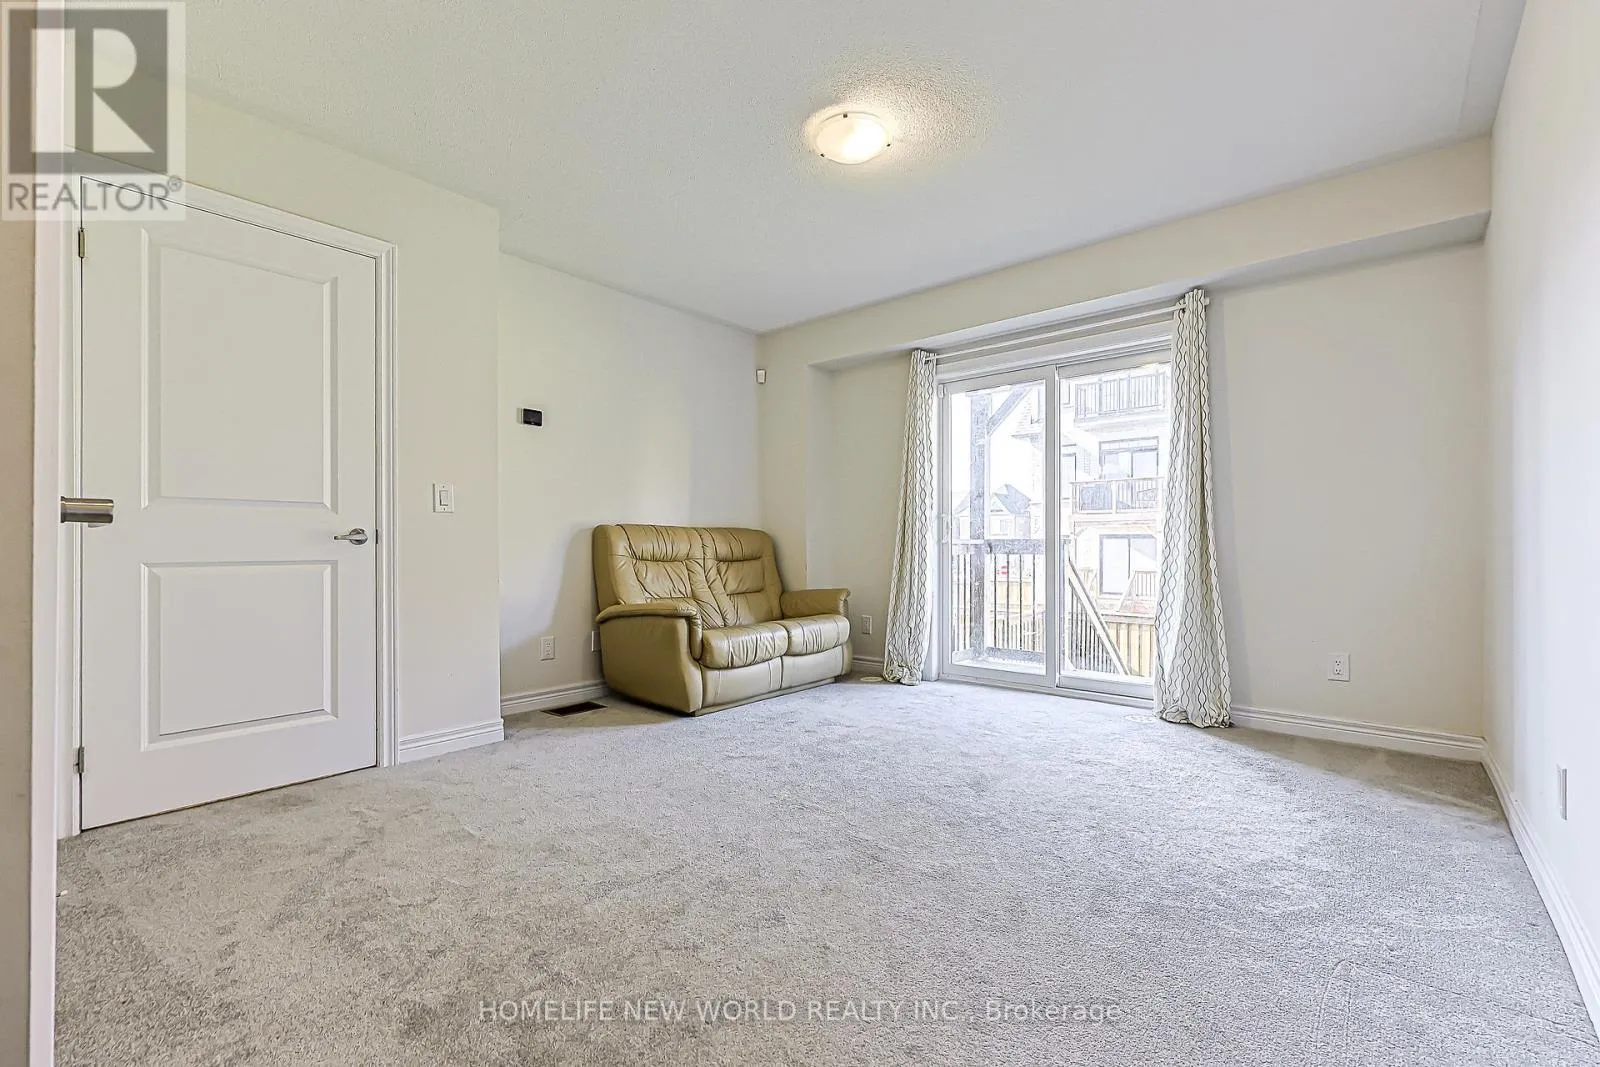
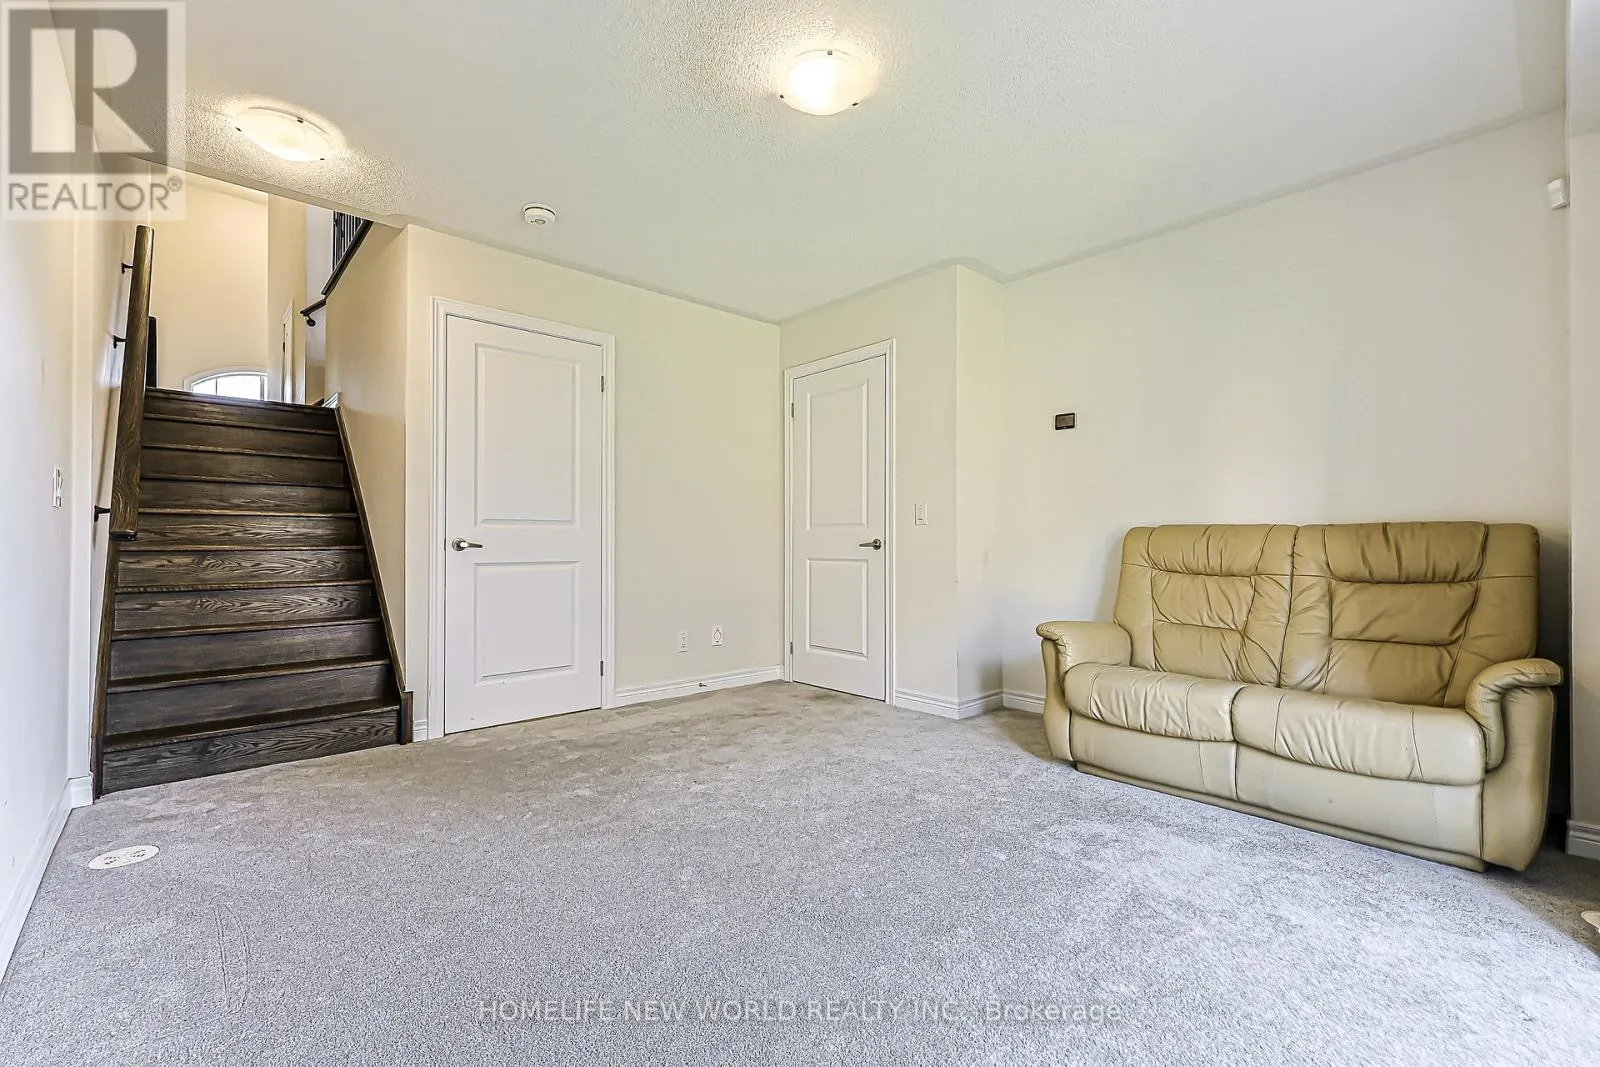
Living room
Ground level
3.84 m x 3.95 m

Location

Learn more about this property
Listing provided by:
HOMELIFE NEW WORLD REALTY INC.
MLS® number:
E13792250
Agent:
Lili Zeng
*Indicates required field
Name is required
Email is required
Please enter a valid phone number (e.g., 416-111-1111).