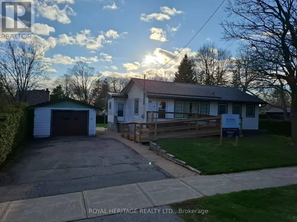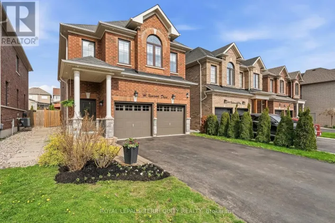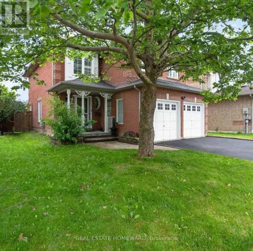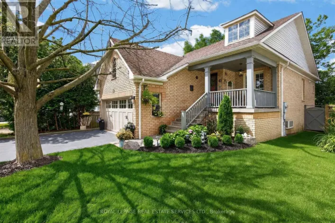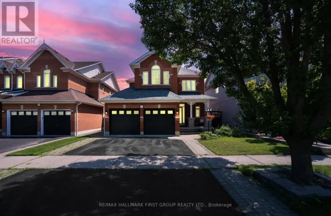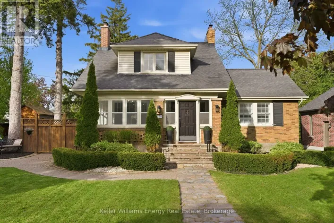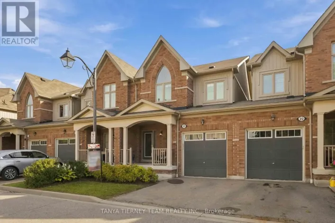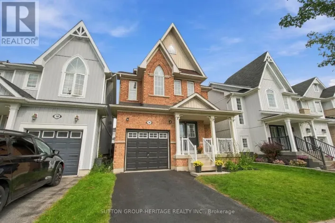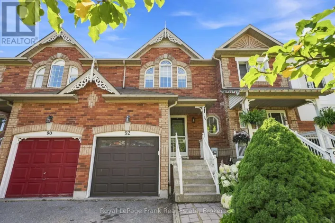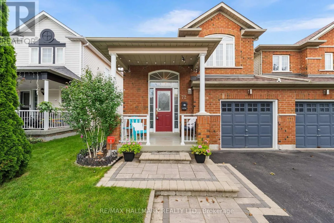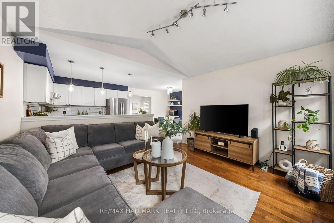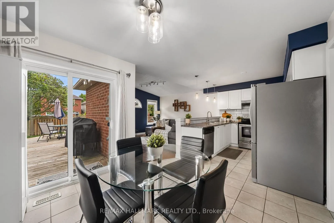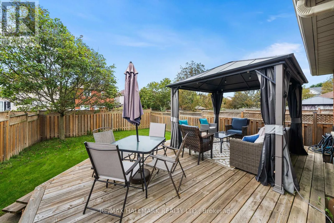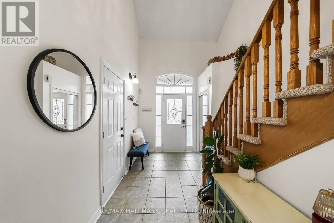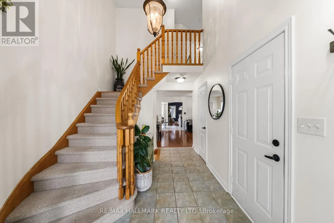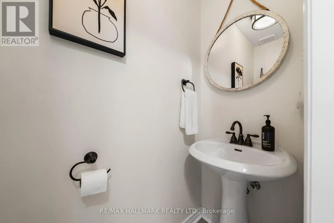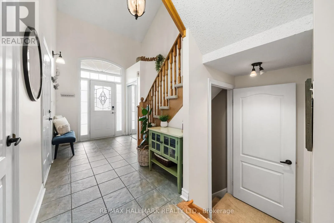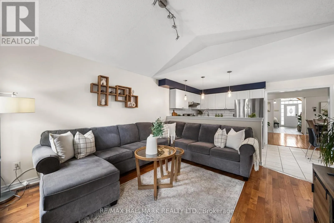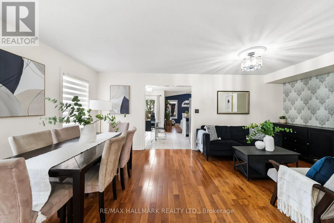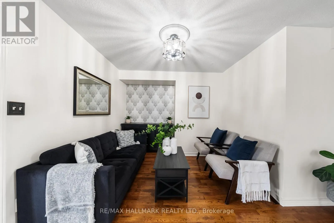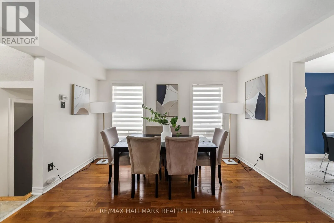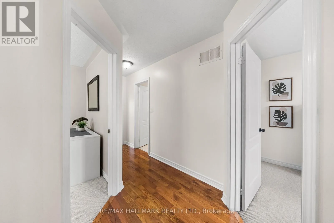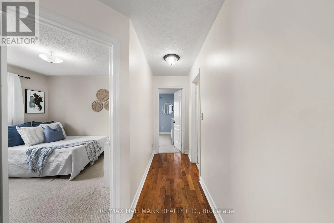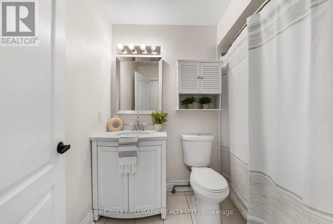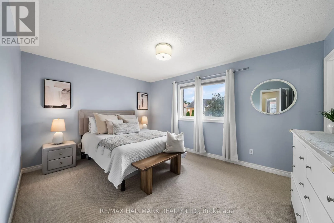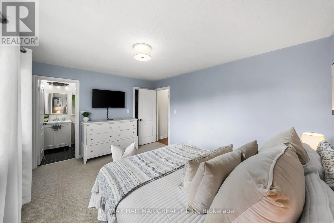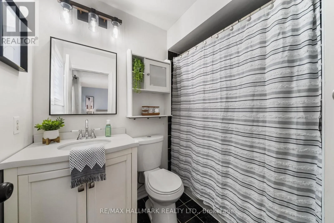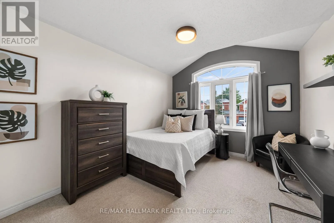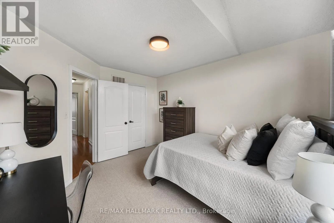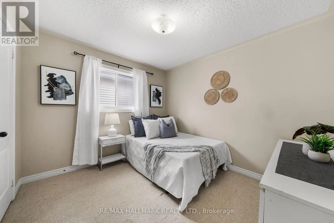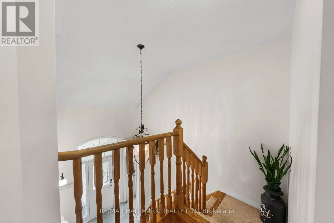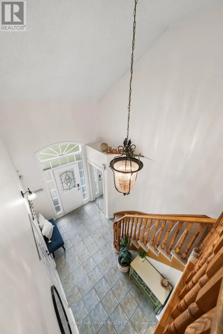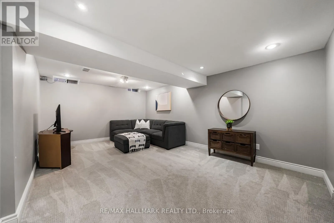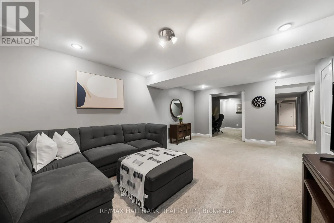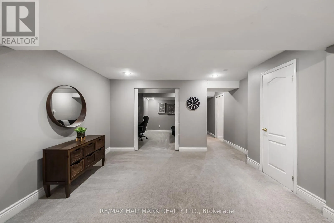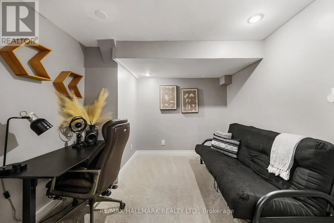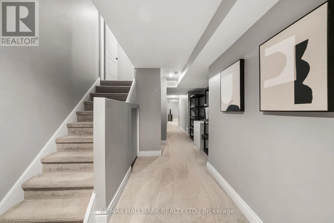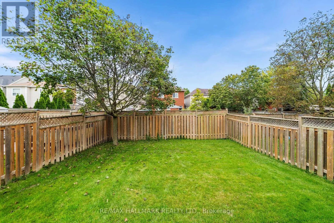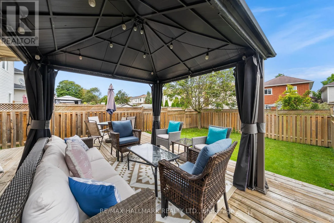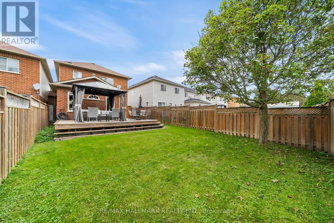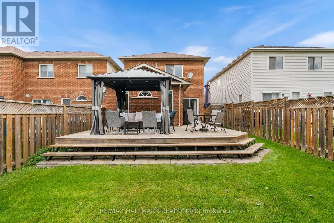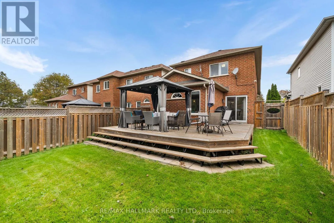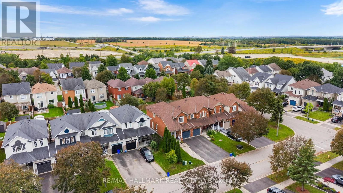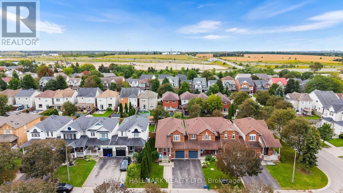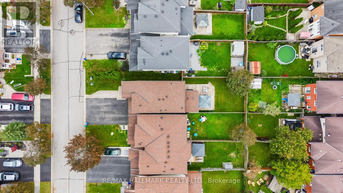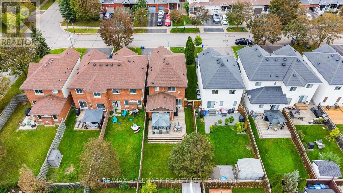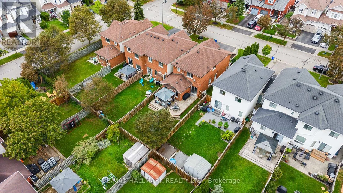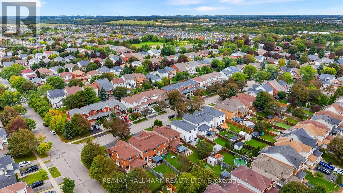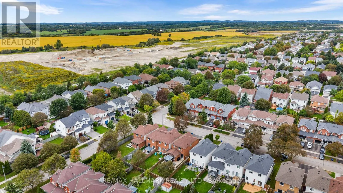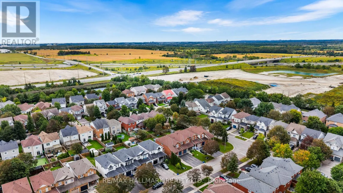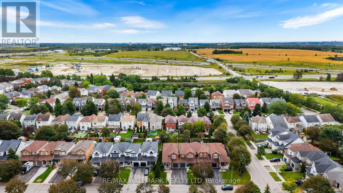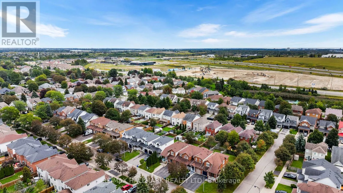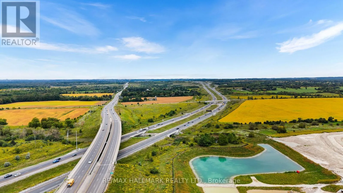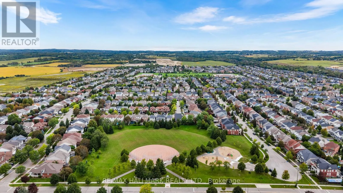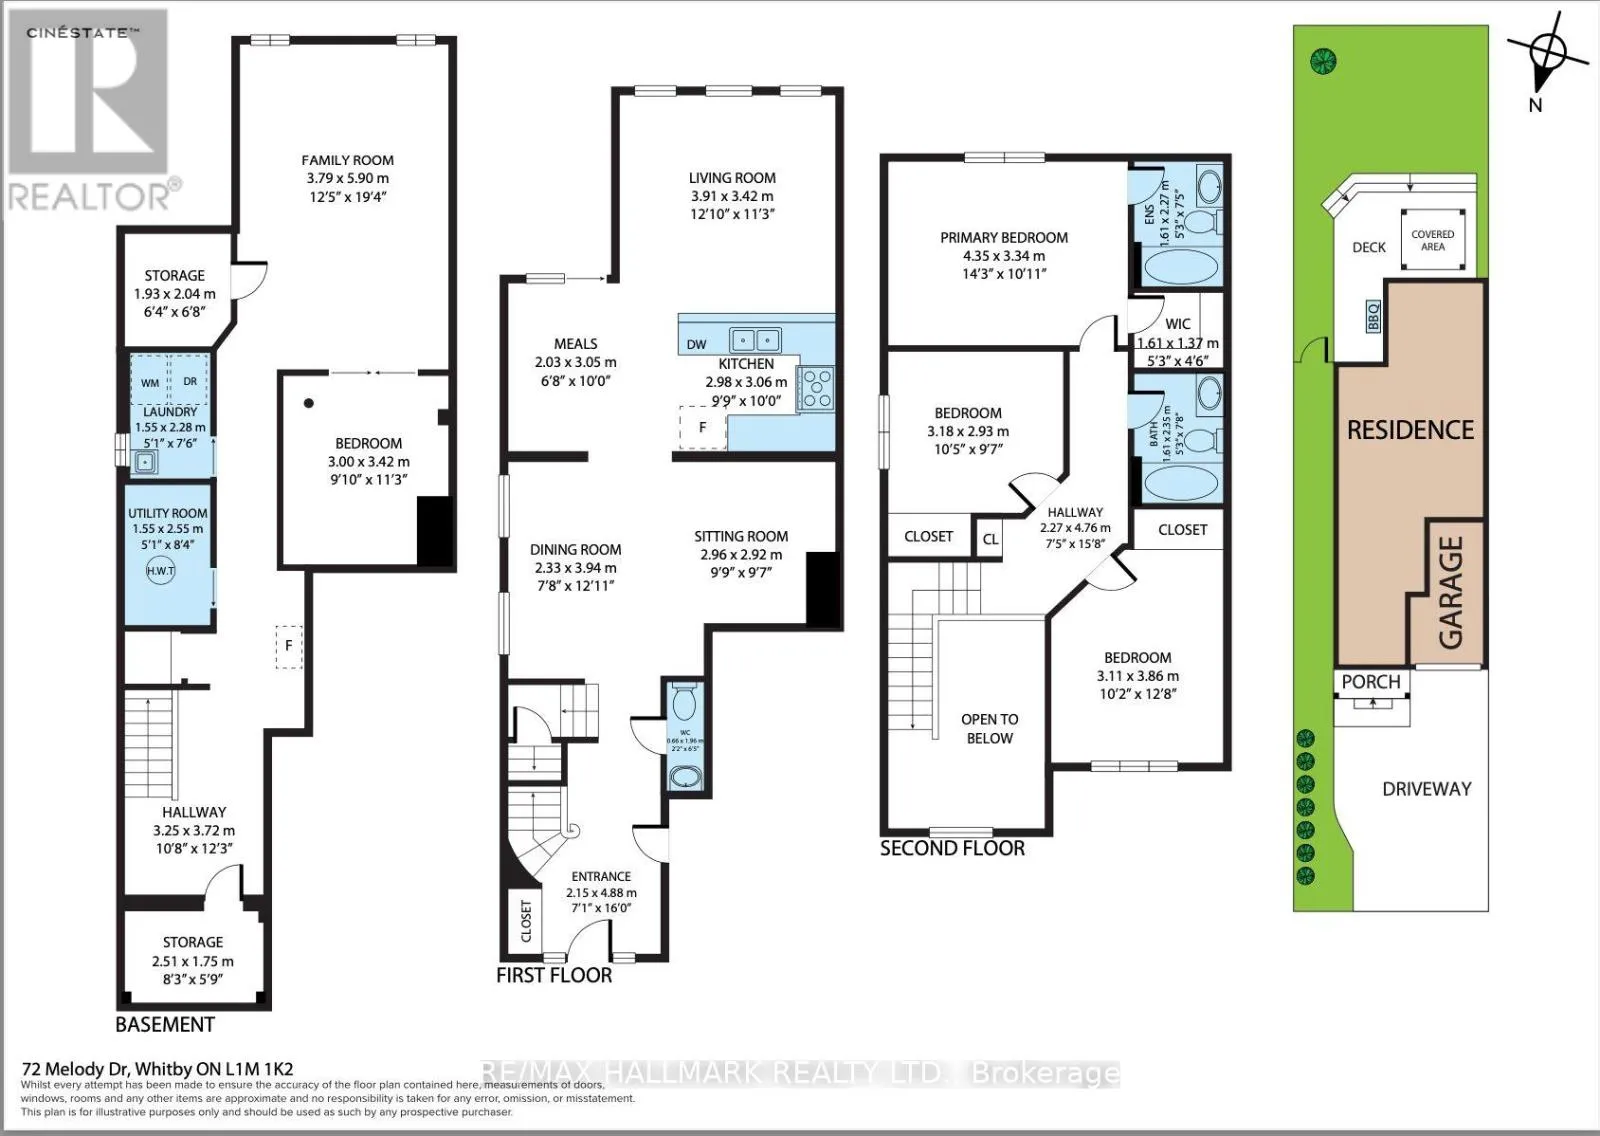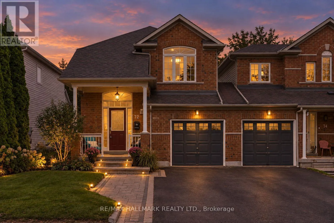
Cross Streets: Winchester Rd W & Ashburn Rd. ** Directions: https://share.google/HHvPewf31Ejgoc4J6. Large, fabulous end-unit townhouse with main floor family room, finished basement, large kitchen, huge backyard with updated deck, vaulted ceilings and optimal sized bedrooms. Like a semi! Only attached by the garage. Extra long driveway. Located in the established and family-friendly community of Brooklin (on the west side), 72 Melody Dr is surrounded by parks, schools, shopping and everyday conveniences. Enjoy easy access to Brooklin's charming village core along Baldwin Street, offering local restaurants, cafés, specialty shops and services, while Brooklin Towne Centre provides convenient grocery and retail options. Nearby parks, trails and the Brooklin Community Centre & Library offer plenty of opportunities for recreation and family activities. With convenient access to Highways 407, 412 and 401, this is a well-connected community offering a great balance of small-town charm, suburban convenience and modern amenities. Just unpack. Welcome Home!- Roof done in 2019, Furnace new Janurary 2025, new back sliding door in July 2021, expanded driveway 2019. Hardwood floors, vaulted ceilings, updated light fixtures, curb appeal, painting. Pride of ownership. When size matters, this is your choice! One of the best townhouses in the entire area! (id:27476)