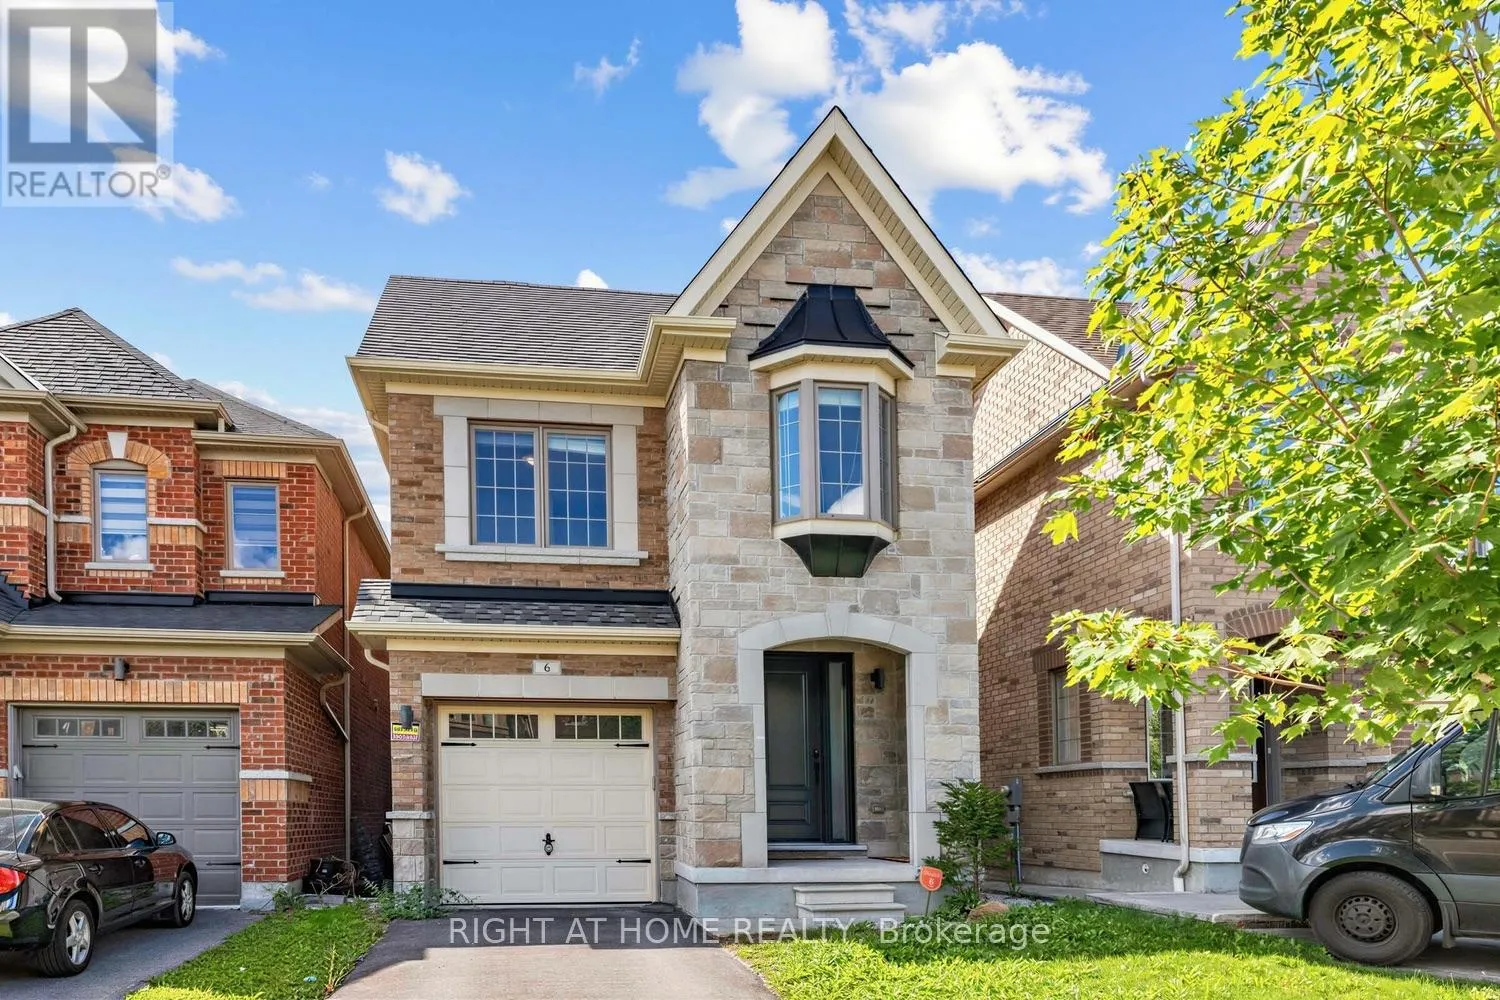
6 Gillivary Drive, Whitby, Ontario L1P 0C9

Listed for:
$849,900
4 beds
3 baths
Listed 13 days ago
House for rent: 6 Gillivary Drive, Whitby, Ontario L1P 0C9

View all 38 photos

About

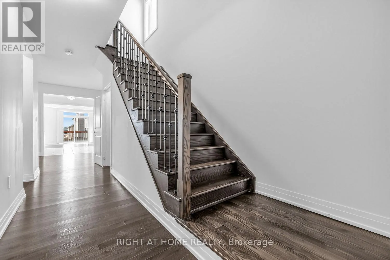
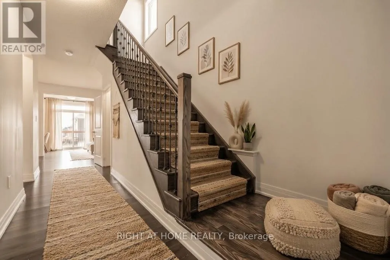
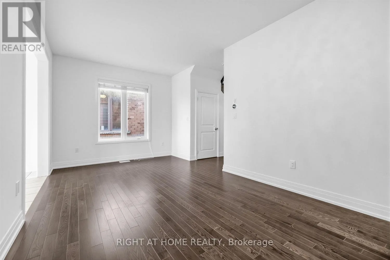
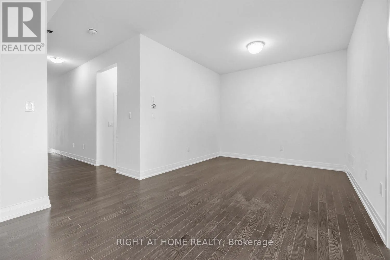
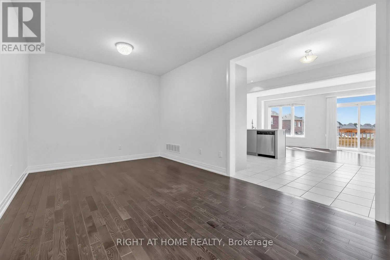
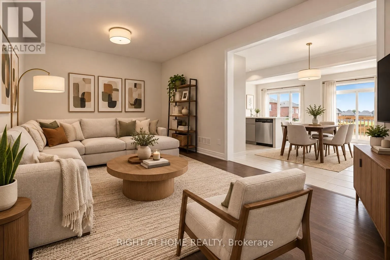
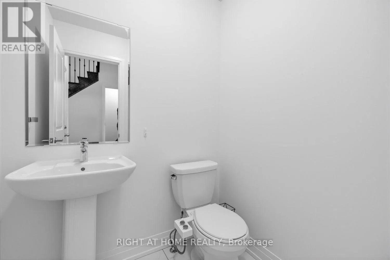
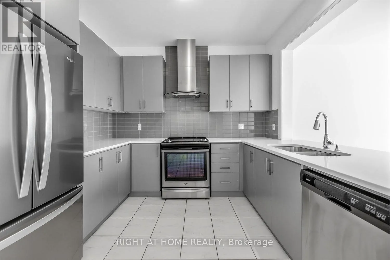
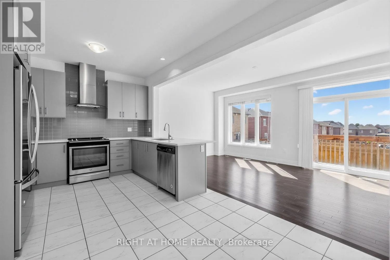
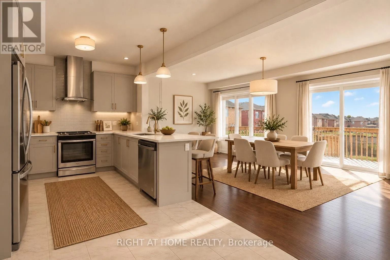
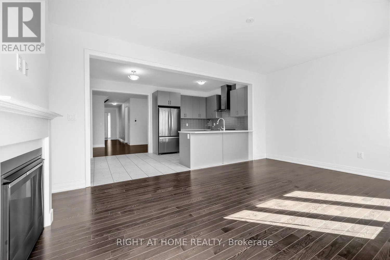
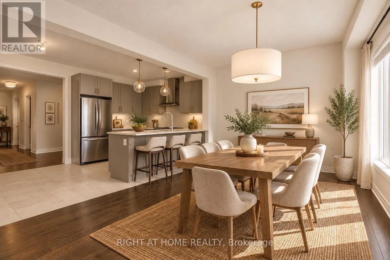
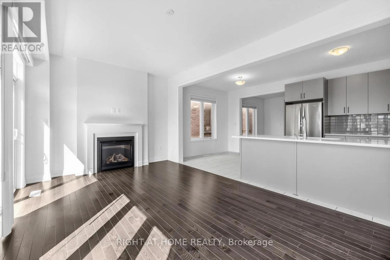
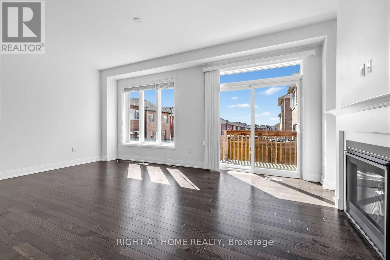
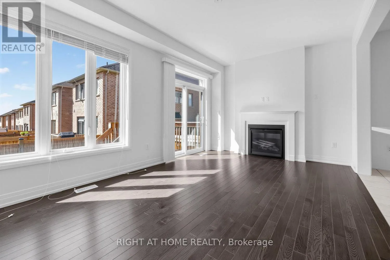
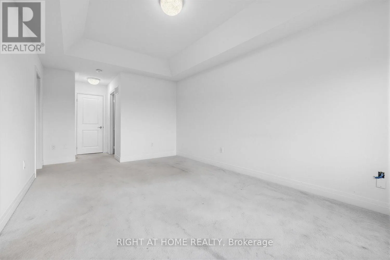
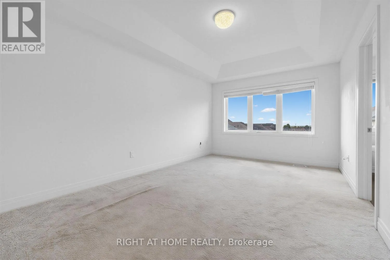
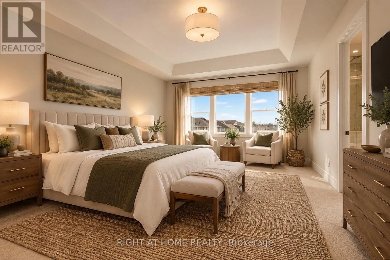
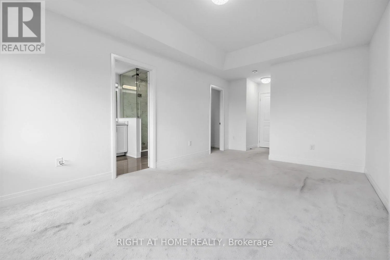
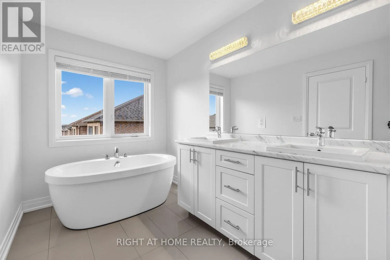
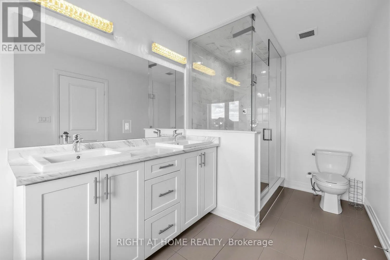
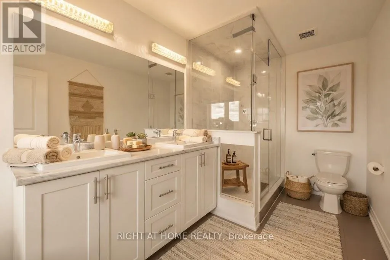
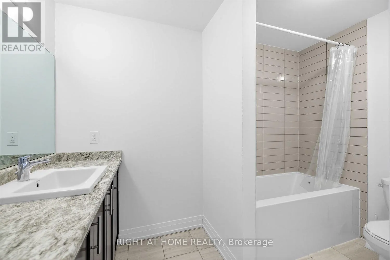
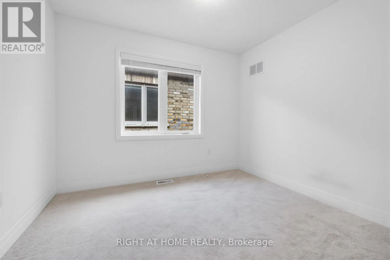
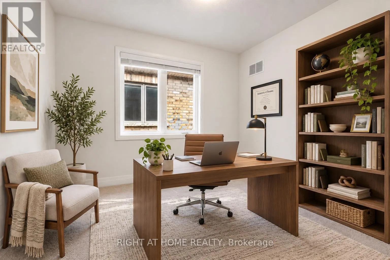
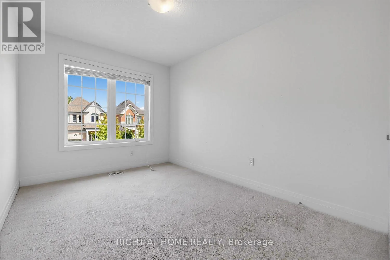
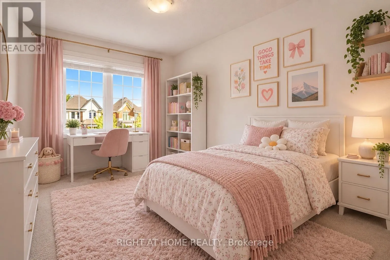
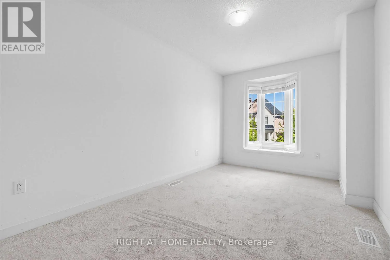
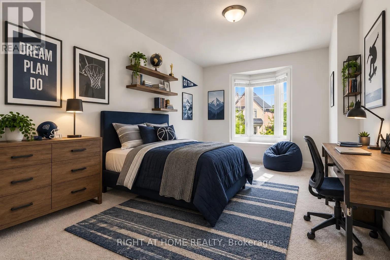
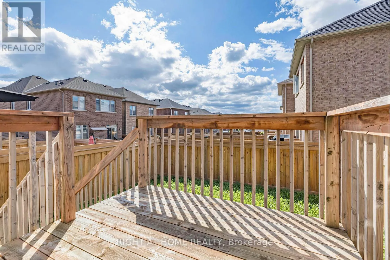
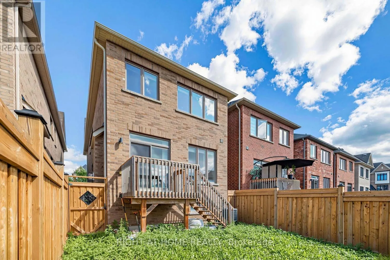
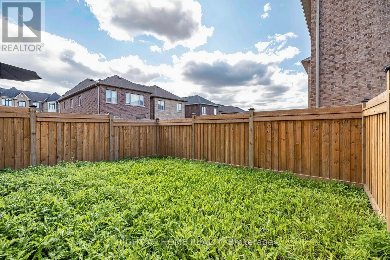
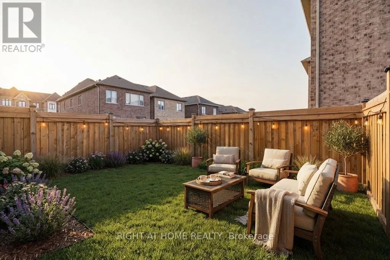
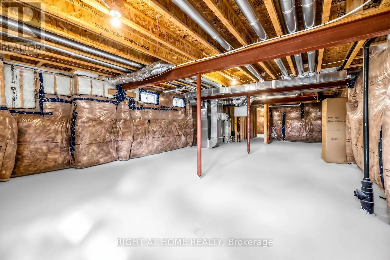
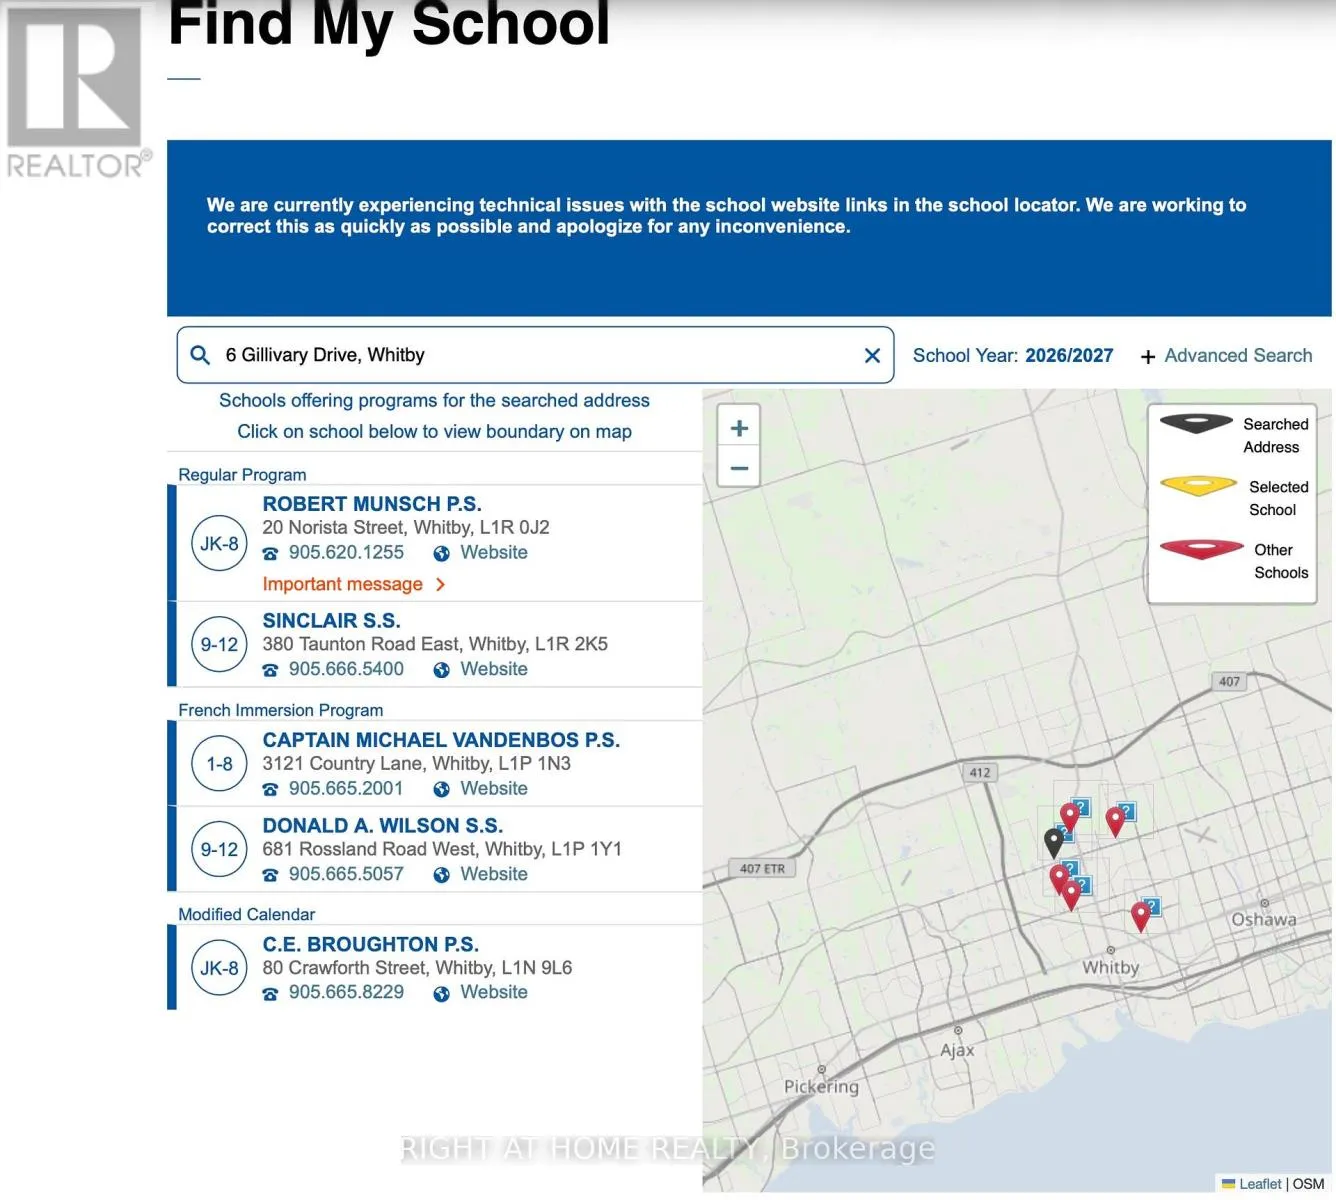
Country Lane/Taunton Welcome to 6 Gillivary Dr, a stunning 4-bed, 2.5-bath detached home in North Whitby's highly sought-after community. This bright, thoughtfully designed layout features a modern open-concept kitchen that flows effortlessly into the main living areas-perfect for family life and entertaining. Upstairs, enjoy 4 spacious bedrooms offering great layout flexibility. The unfinished basement presents a massive blank canvas ready for your custom ideas, while the fully fenced backyard ensures ultimate privacy. An absolute standout location for families and commuters alike: walk just 15 minutes to top-rated elementary schools and local childcare. Commuting is effortless with quick access to Durham Region Transit, Whitby GO Station, and Highways 401, 412, and 407. Plus, enjoy ultimate convenience with NoFrills, Metro, Farm boys, Walmart and Superstore just a 5-10minutes drive away. Don't miss your chance to plant roots in one of Whitby's most family-friendly neighbourhood! some photos are virtual staging for reference only. (id:27476)

Property Highlights

MLS® Number
E13798934
Type
Single Family
Community Name
Rural Whitby
Ownership Type
Freehold
Land Size
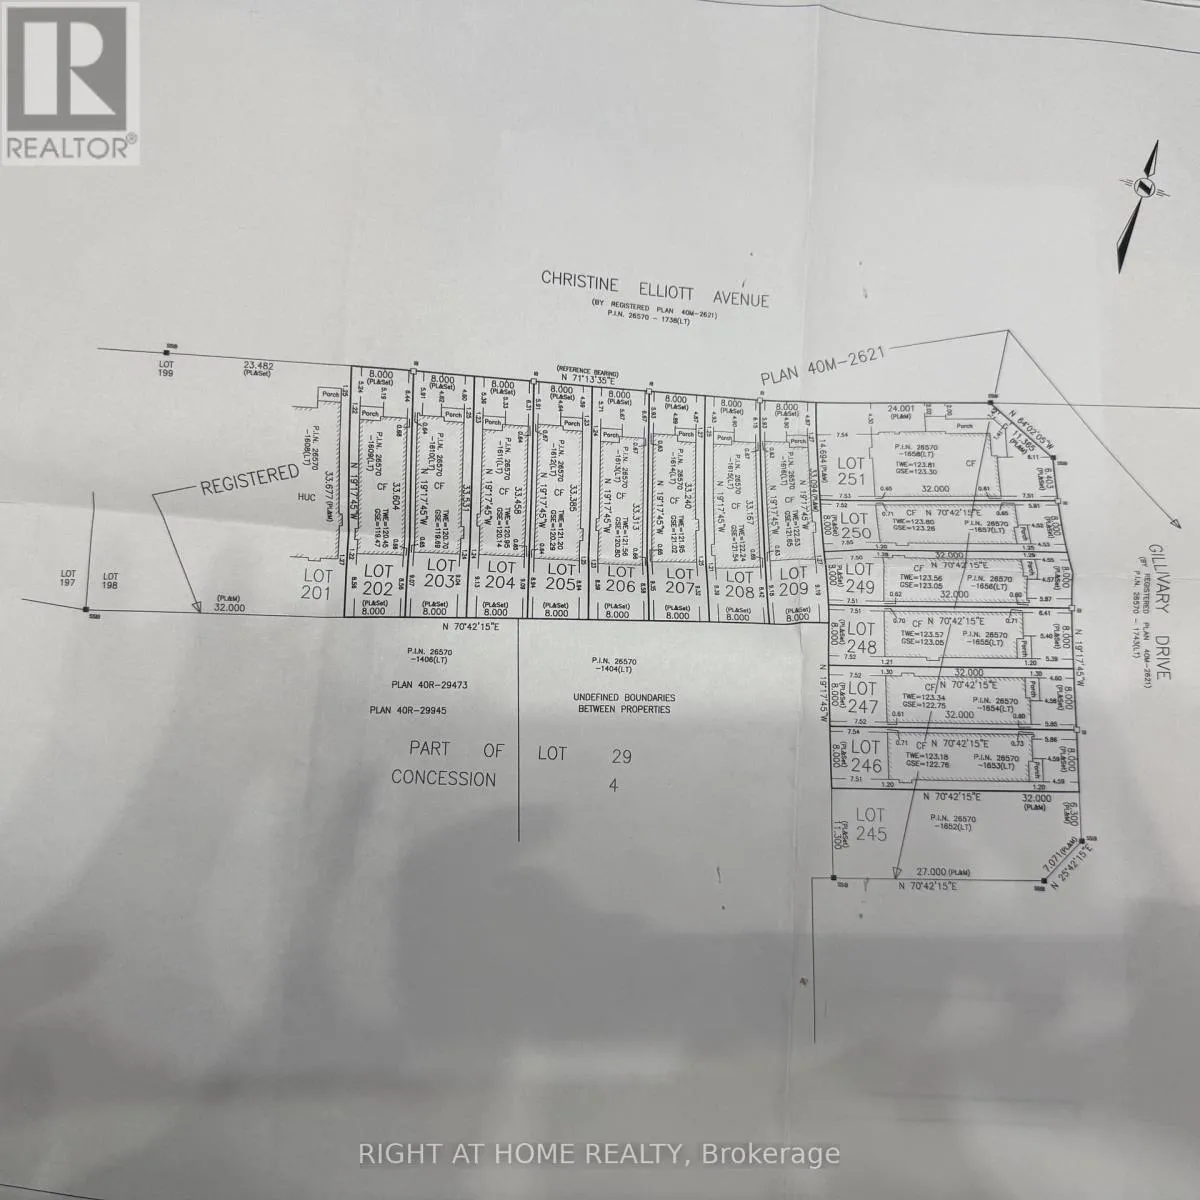
26 x 104 FT|under 1/2 acre
Parking Space Total
2

Building

Building Type
House
Storeys
2.00
Square Footage
2000 - 2500 sqft
Bathrooms Total
3
Bedrooms Above Ground
4
Bedrooms Total
4
Exterior Finish
Brick
Fireplace Present
Yes
Basement Type
Full (Unfinished)
Basement Features
Building Heating Type
Forced air
Heating Fuel
Natural gas
Building Cooling Type
Central air conditioning

Utilities

Water
Municipal water
Utility Sewer
Sanitary sewer

Room Layout

Primary Bedroom
Second level
3.35 m x 5.18 m
Bedroom 2
Second level
2.74 m x 3.05 m
Bedroom 3
Second level
2.69 m x 3.66 m
Bedroom 4
Second level
2.74 m x 4.27 m
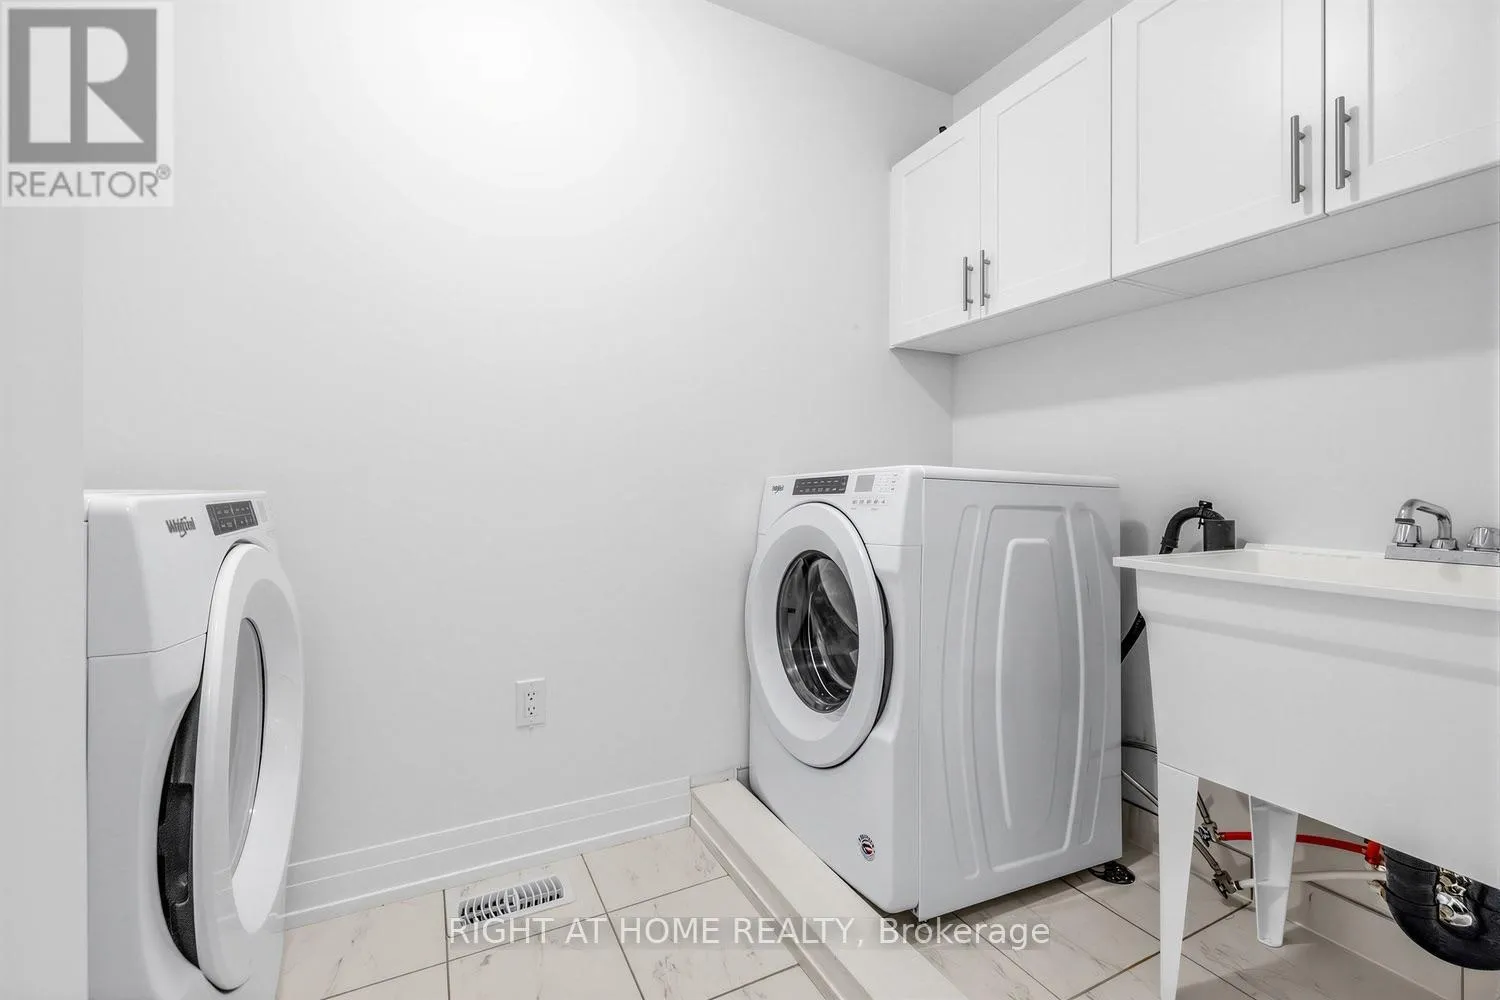
Laundry room
Second level
3.05 m x 1.83 m
Dining room
Main level
5.55 m x 3.35 m
Kitchen
Main level
2.79 m x 3.05 m
Eating area
Main level
2.74 m x 3.05 m
Living room
Main level
5.55 m x 3.05 m

Location

Learn more about this property
Listing provided by:
RIGHT AT HOME REALTY
MLS® number:
E13798934
Agent:
Sam Hui
*Indicates required field
Name is required
Email is required
Please enter a valid phone number (e.g., 416-111-1111).