102 Timber Mill Avenue, Whitby, Ontario L1R 2H4

Listed for:
$699,900
4 beds
3 baths
Listed 4 days ago
Row / Townhouse for rent: 102 Timber Mill Avenue, Whitby, Ontario L1R 2H4

View all 27 photos

About

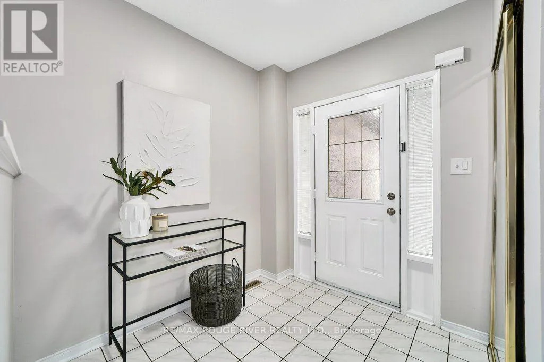
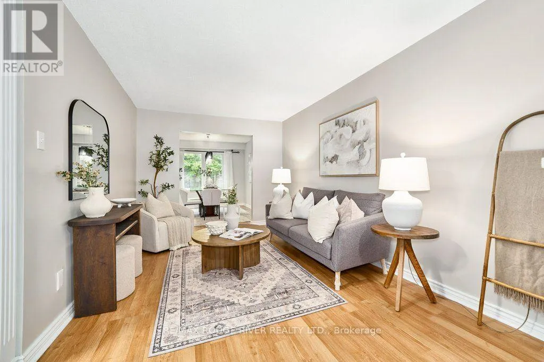
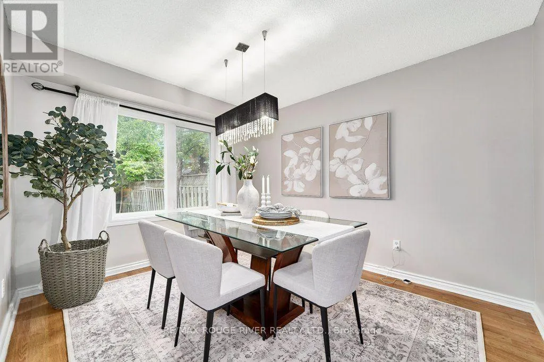
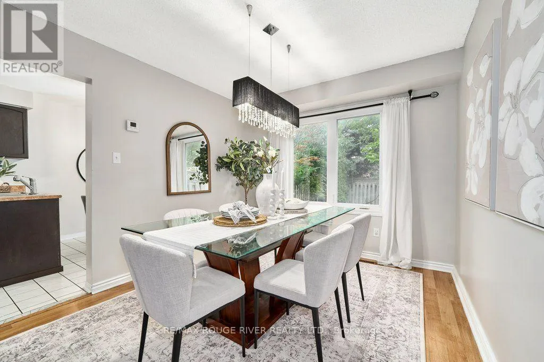
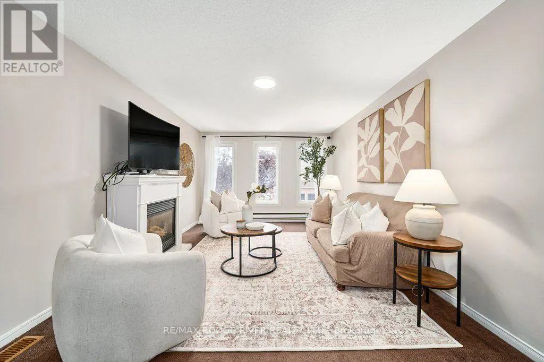
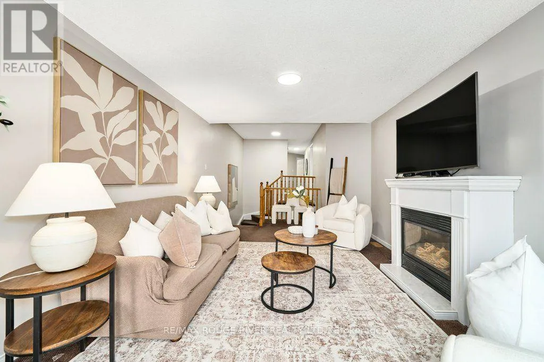
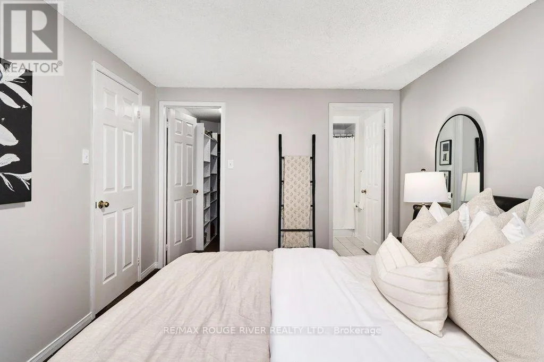
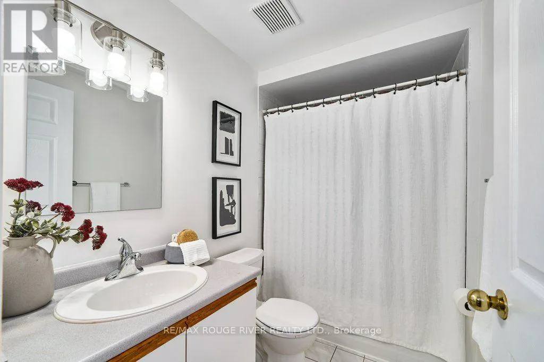
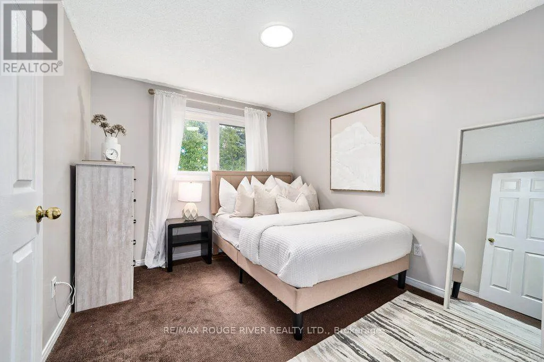
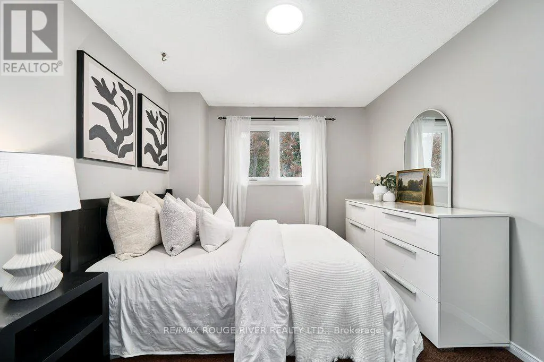
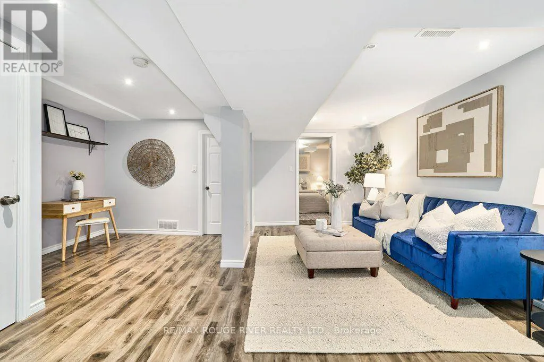
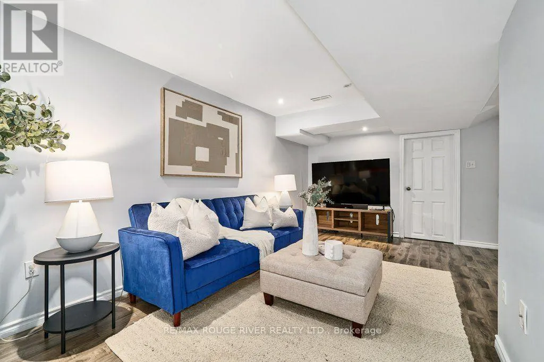
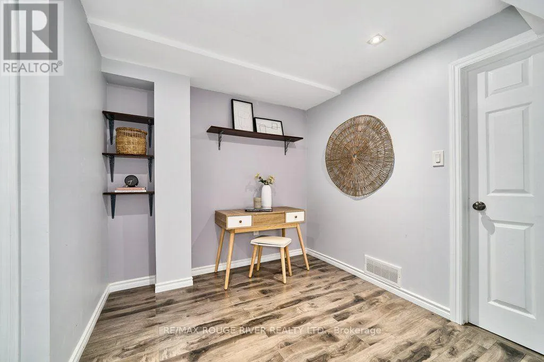
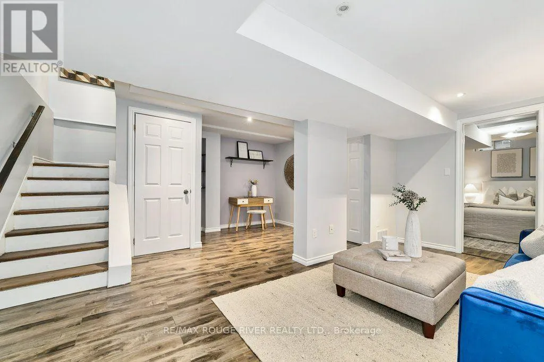
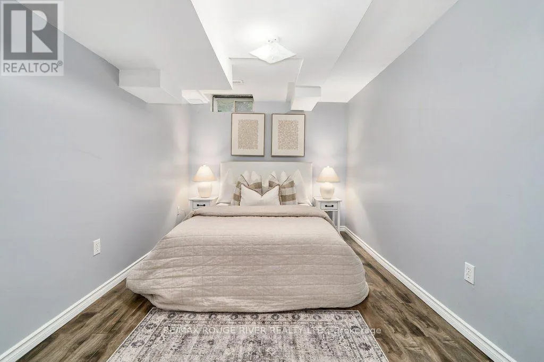
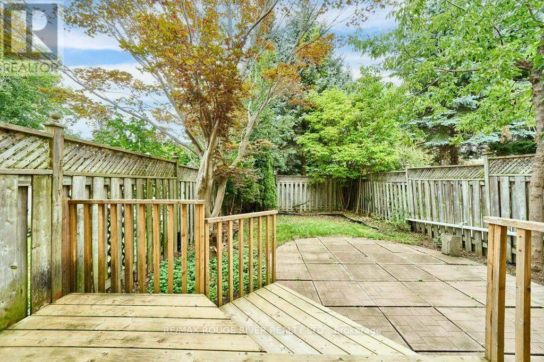
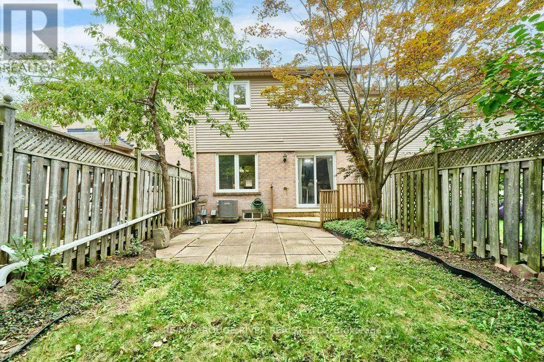
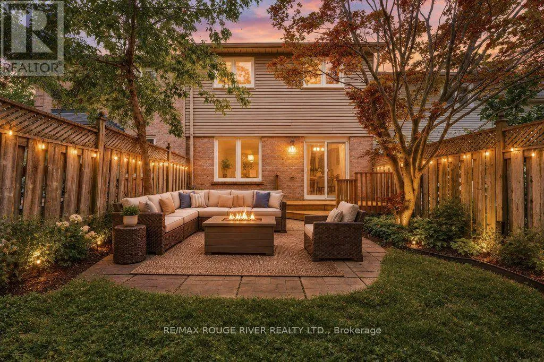
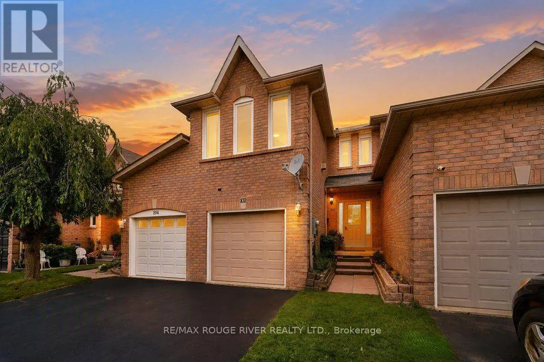
Cross Streets: Brock St & Taunton Rd. ** Directions: South of Taunton off Valleywood. Welcome to 102 Timber Mill Ave - a beautifully cared-for 3+1 bedroom townhome in one of Whitby's most sought-after family-friendly locations! This inviting home offers a fantastic combination of comfortable living space, a functional layout and an exceptional neighbourhood setting. Location is everything - and this one delivers! Enjoy the convenience of being within walking distance to Jack Miner Public School. this well-maintained home offers plenty of space for a growing family. The main floor offers a comfortable and functional living space, while the second-floor family room provides an additional gathering space that is perfect for movie nights, relaxing with the family, entertaining guests or creating a cozy kids' retreat. The additional lower-level bedroom provides excellent flexibility for a teenager, guests, office or recreation space. Many recent updates include, newer furnace, A/C and Windows! Located in a welcoming Whitby community with easy access to schools, shopping, parks and 412 & 407, this is an opportunity to own a home in a location that truly checks the boxes for convenience and family living. (id:27476)

Property Highlights

MLS® Number
E13804744
Type
Single Family
Community Name
Williamsburg
Ownership Type
Freehold
Land Size
19.7 x 109.9 FT
Parking Space Total
3

Building

Building Type
Row / Townhouse
Storeys
2.00
Square Footage
1500 - 2000 sqft
Bathrooms Total
3
Bedrooms Above Ground
3
Bedrooms Total
4
Amenities
Fireplace(s)
Exterior Finish
Brick
Fireplace Present
Yes
Basement Type
N/A (Finished)
Basement Features
Building Heating Type
Forced air
Heating Fuel
Natural gas
Building Cooling Type
Central air conditioning

Utilities

Water
Municipal water
Utility Sewer
Sanitary sewer

Room Layout

Recreational, Games room
Lower level
7.46 m x 5.25 m
Bedroom 4
Lower level
3.57 m x 2.67 m
Living room
Main level
3.06 m x 4.65 m
Dining room
Main level
3.66 m x 2.28 m
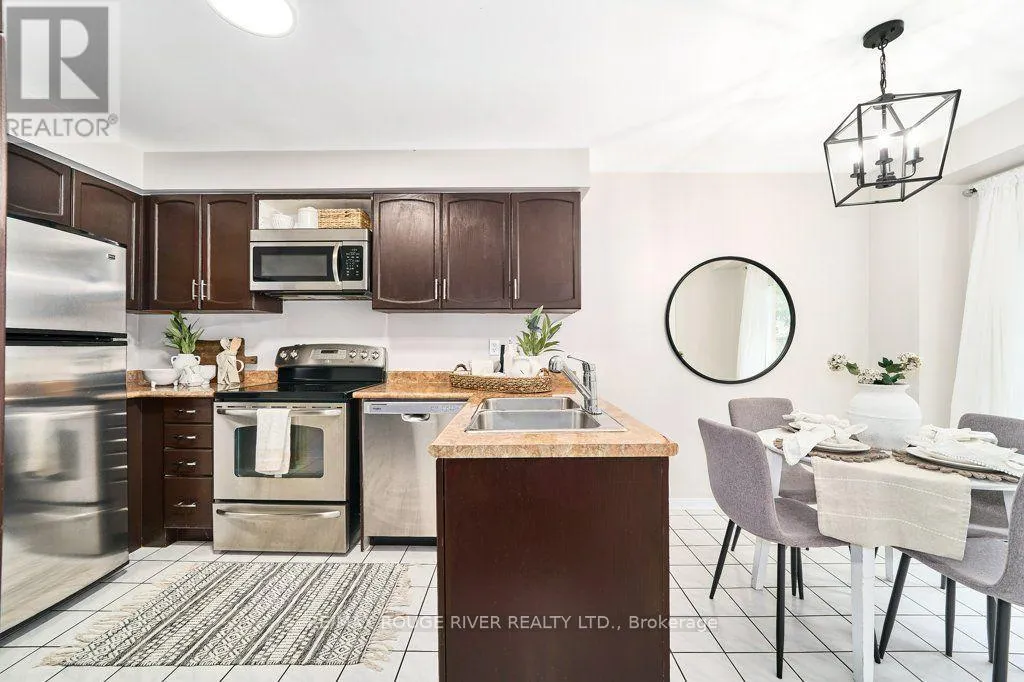
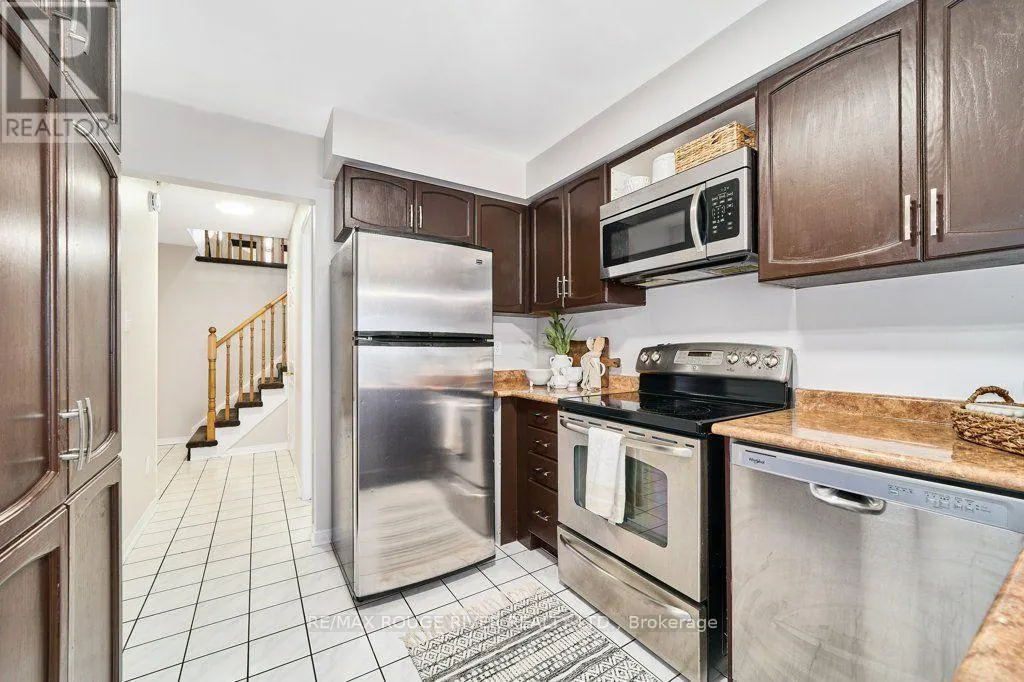
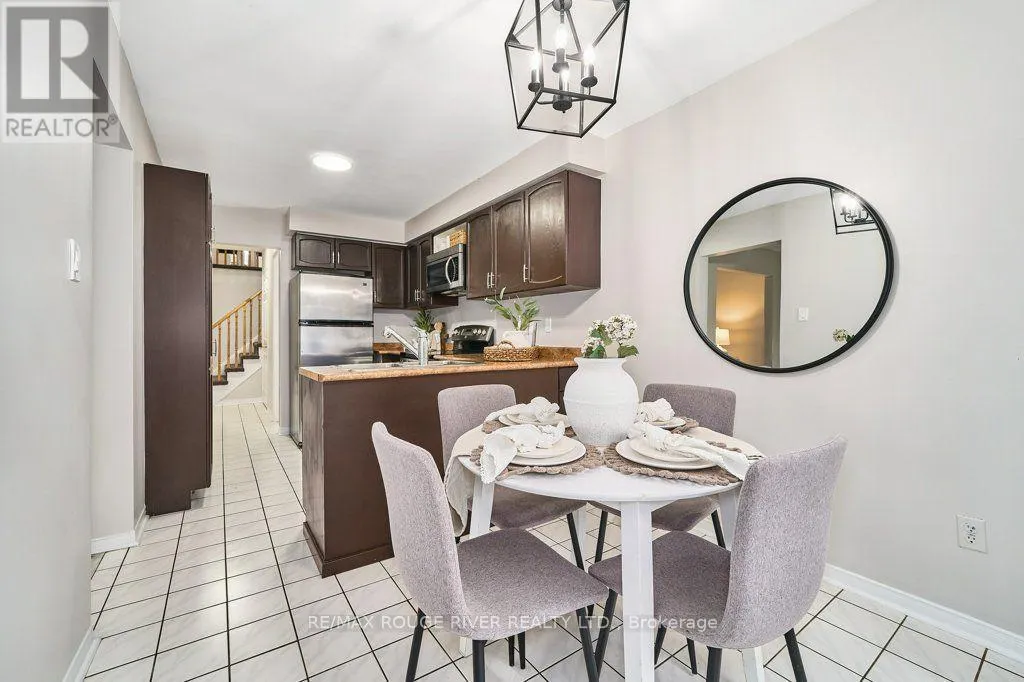
Kitchen
Main level
2.54 m x 3.3 m
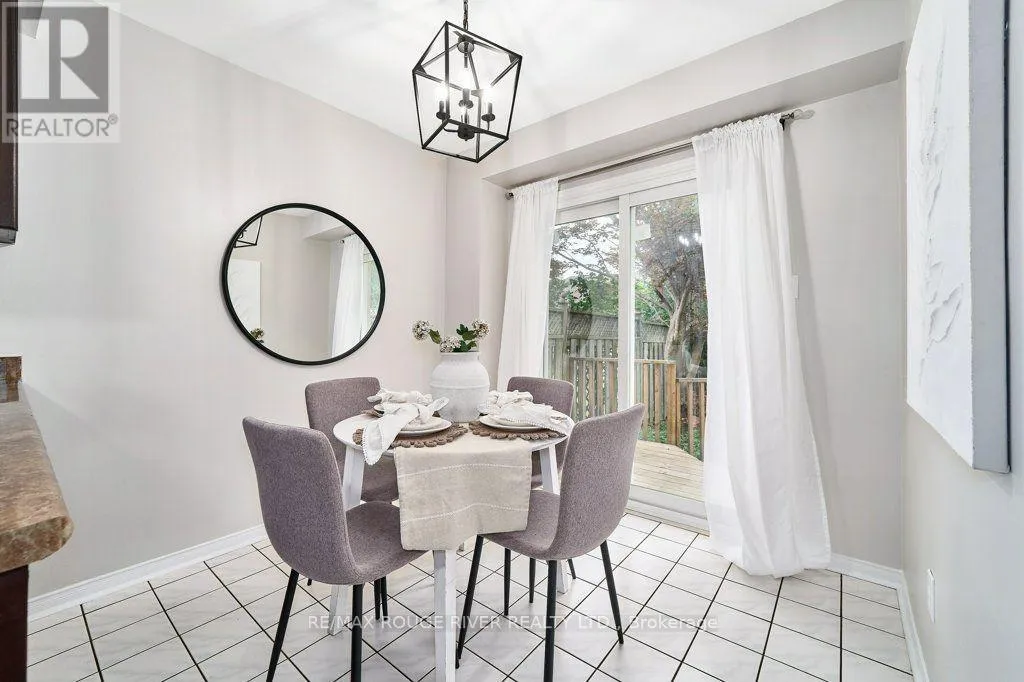
Eating area
Main level
2.57 m x 2.43 m
Family room
Upper Level
3.31 m x 5.63 m
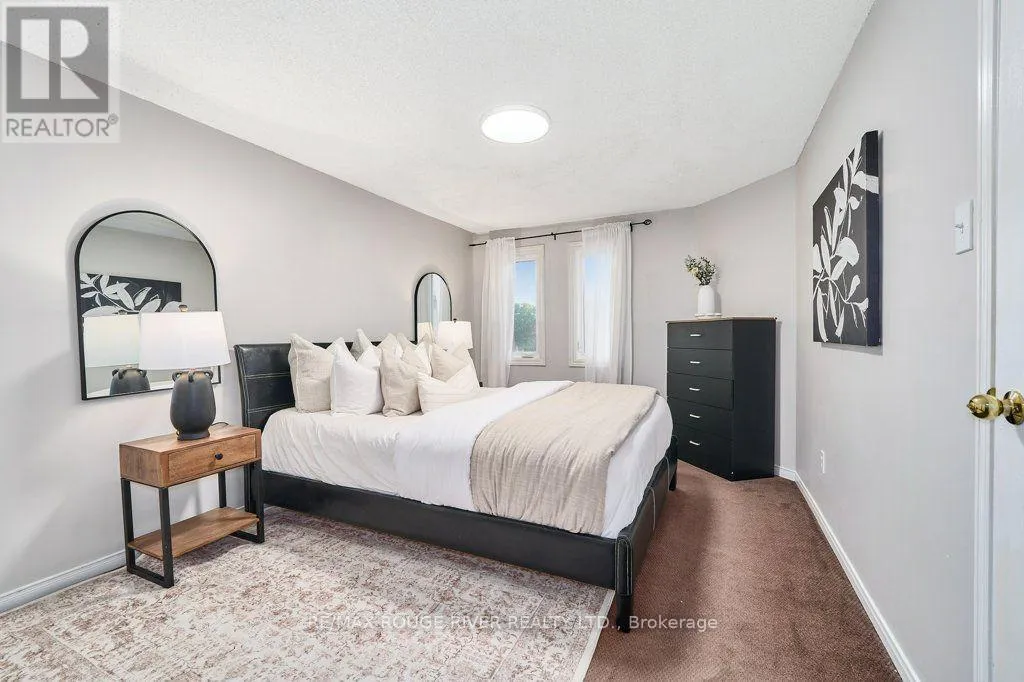
Primary Bedroom
Upper Level
3.1 m x 4.46 m
Bedroom 2
Upper Level
2.84 m x 2.85 m
Bedroom 3
Upper Level
2.83 m x 2.61 m

Location

Learn more about this property
Listing provided by:
RE/MAX ROUGE RIVER REALTY LTD.
MLS® number:
E13804744
Agent:
Crista Marie Fowler
*Indicates required field
Name is required
Email is required
Please enter a valid phone number (e.g., 416-111-1111).