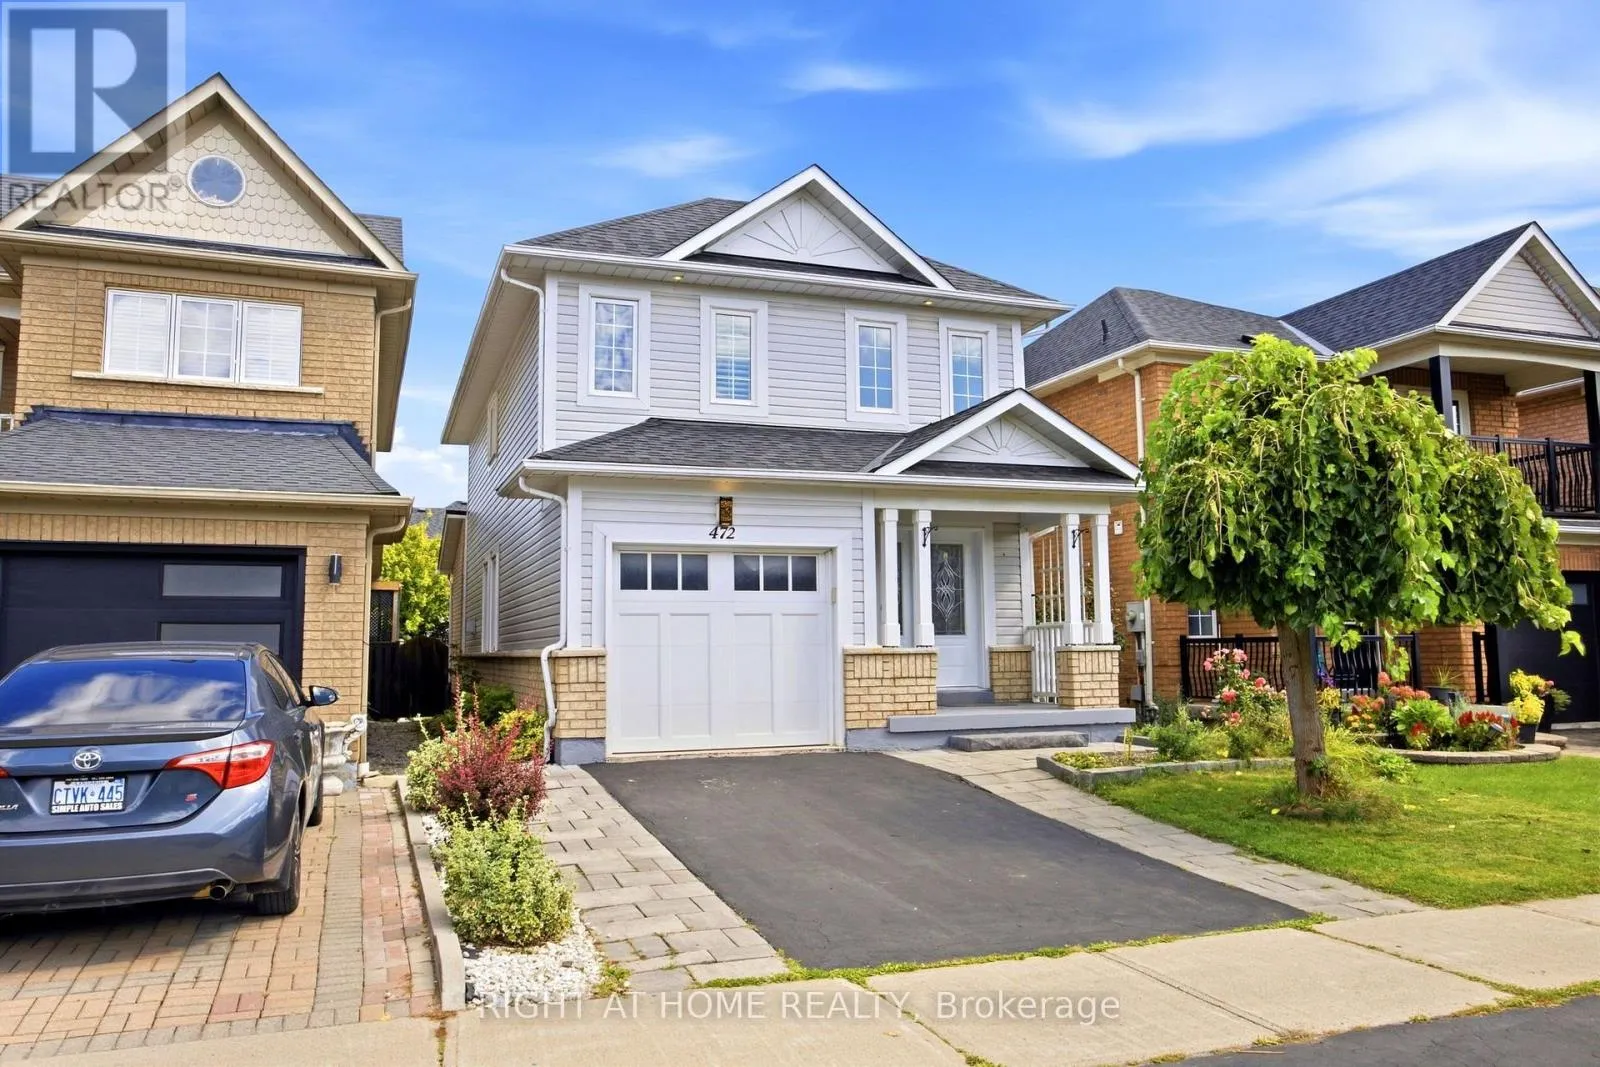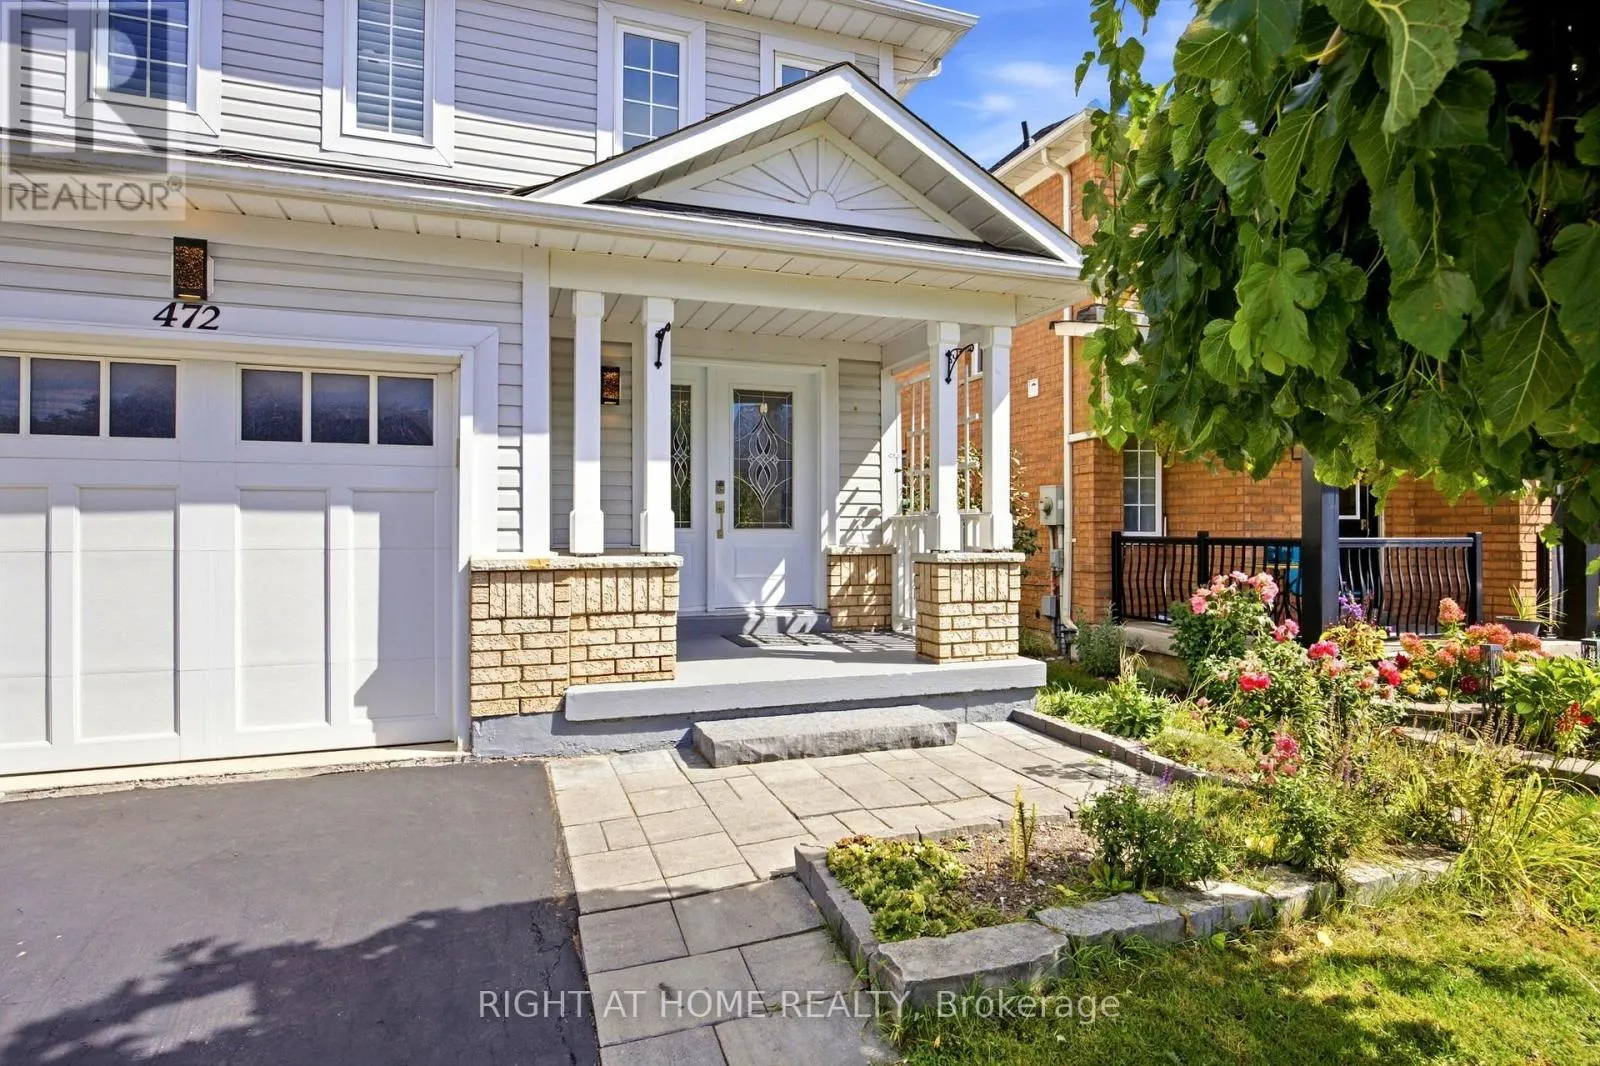
472 Whitby Shores Greenway, Whitby, Ontario L1N 9R2

Listed for:
$949,000
3 beds
3 baths
Listed 9 days ago
House for rent: 472 Whitby Shores Greenway, Whitby, Ontario L1N 9R2

View all 47 photos

About

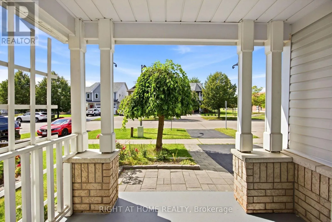
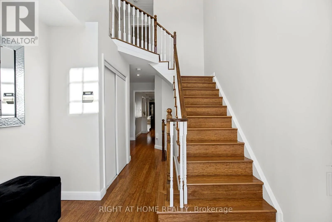
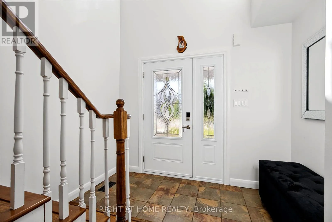
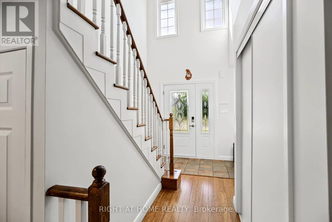
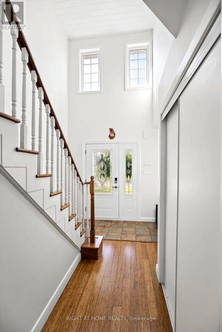
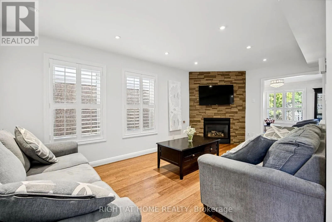
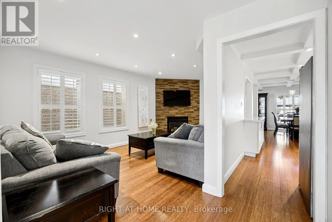
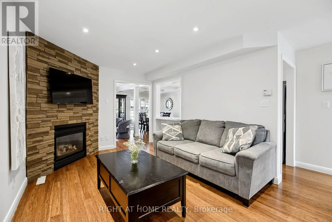
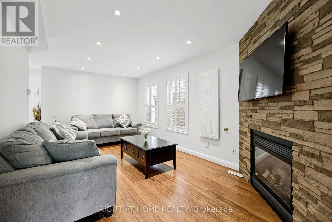
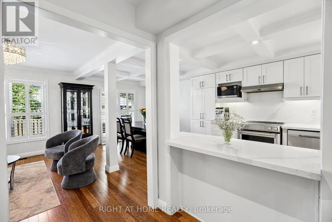
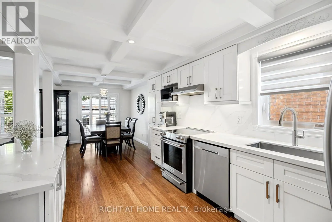
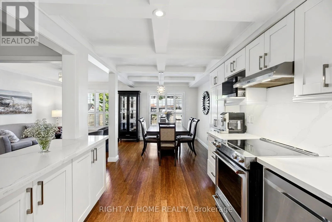
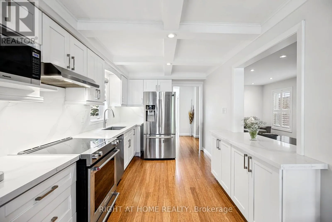
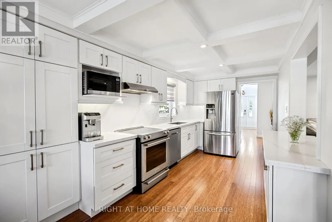
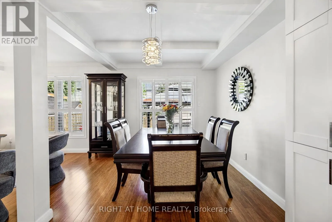
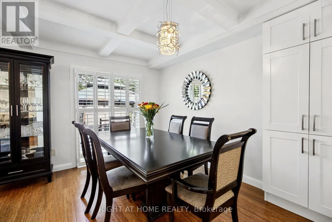
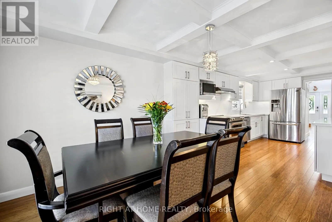
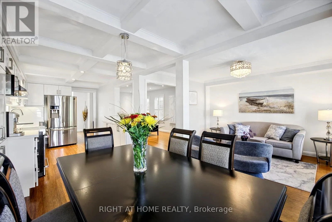
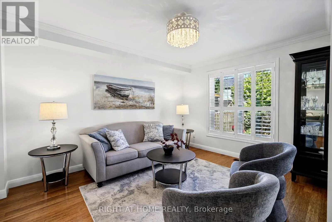
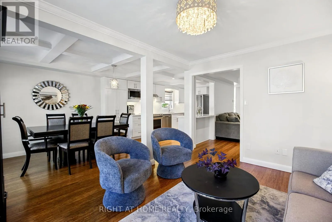
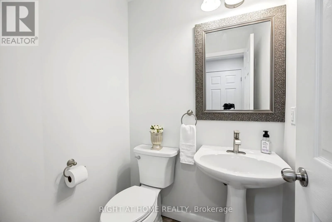
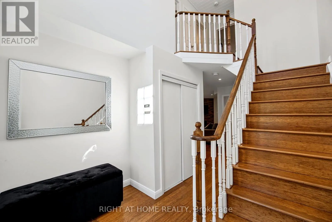
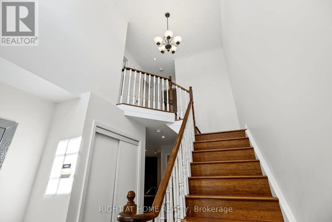
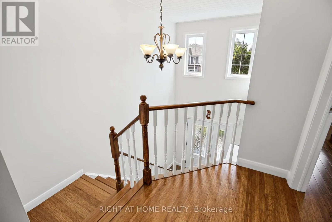
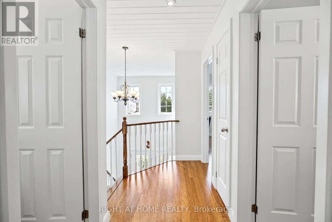
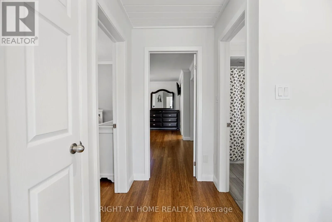
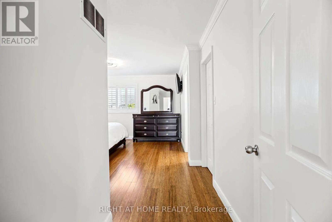
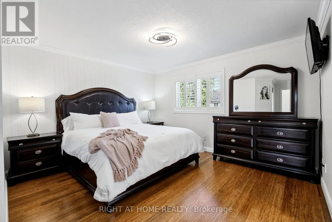
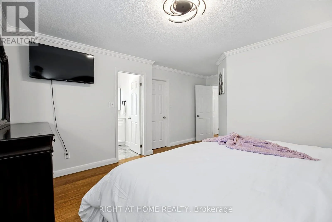
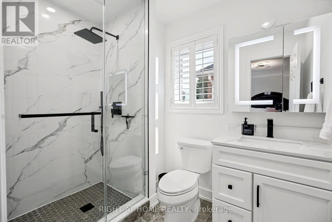
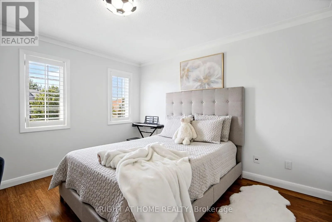
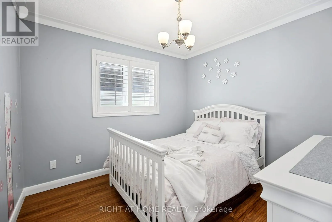
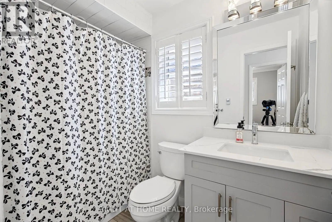
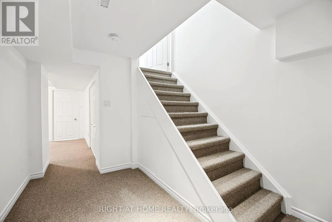
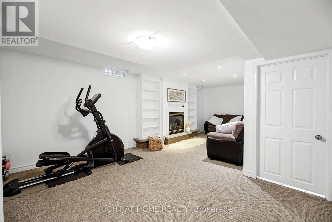
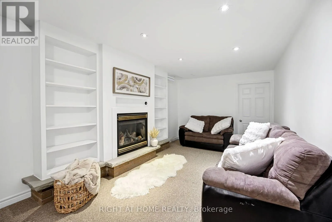
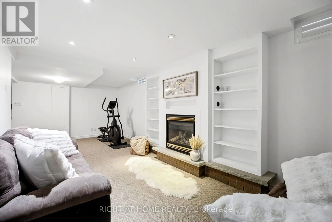
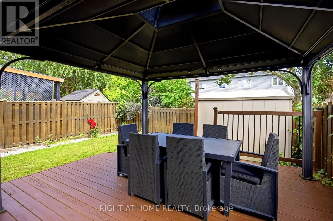
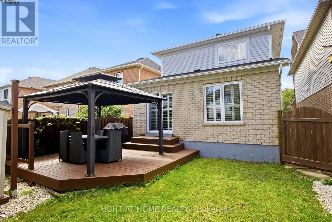
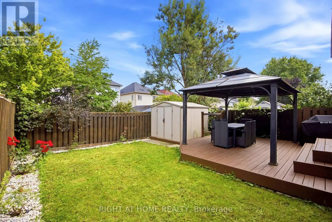
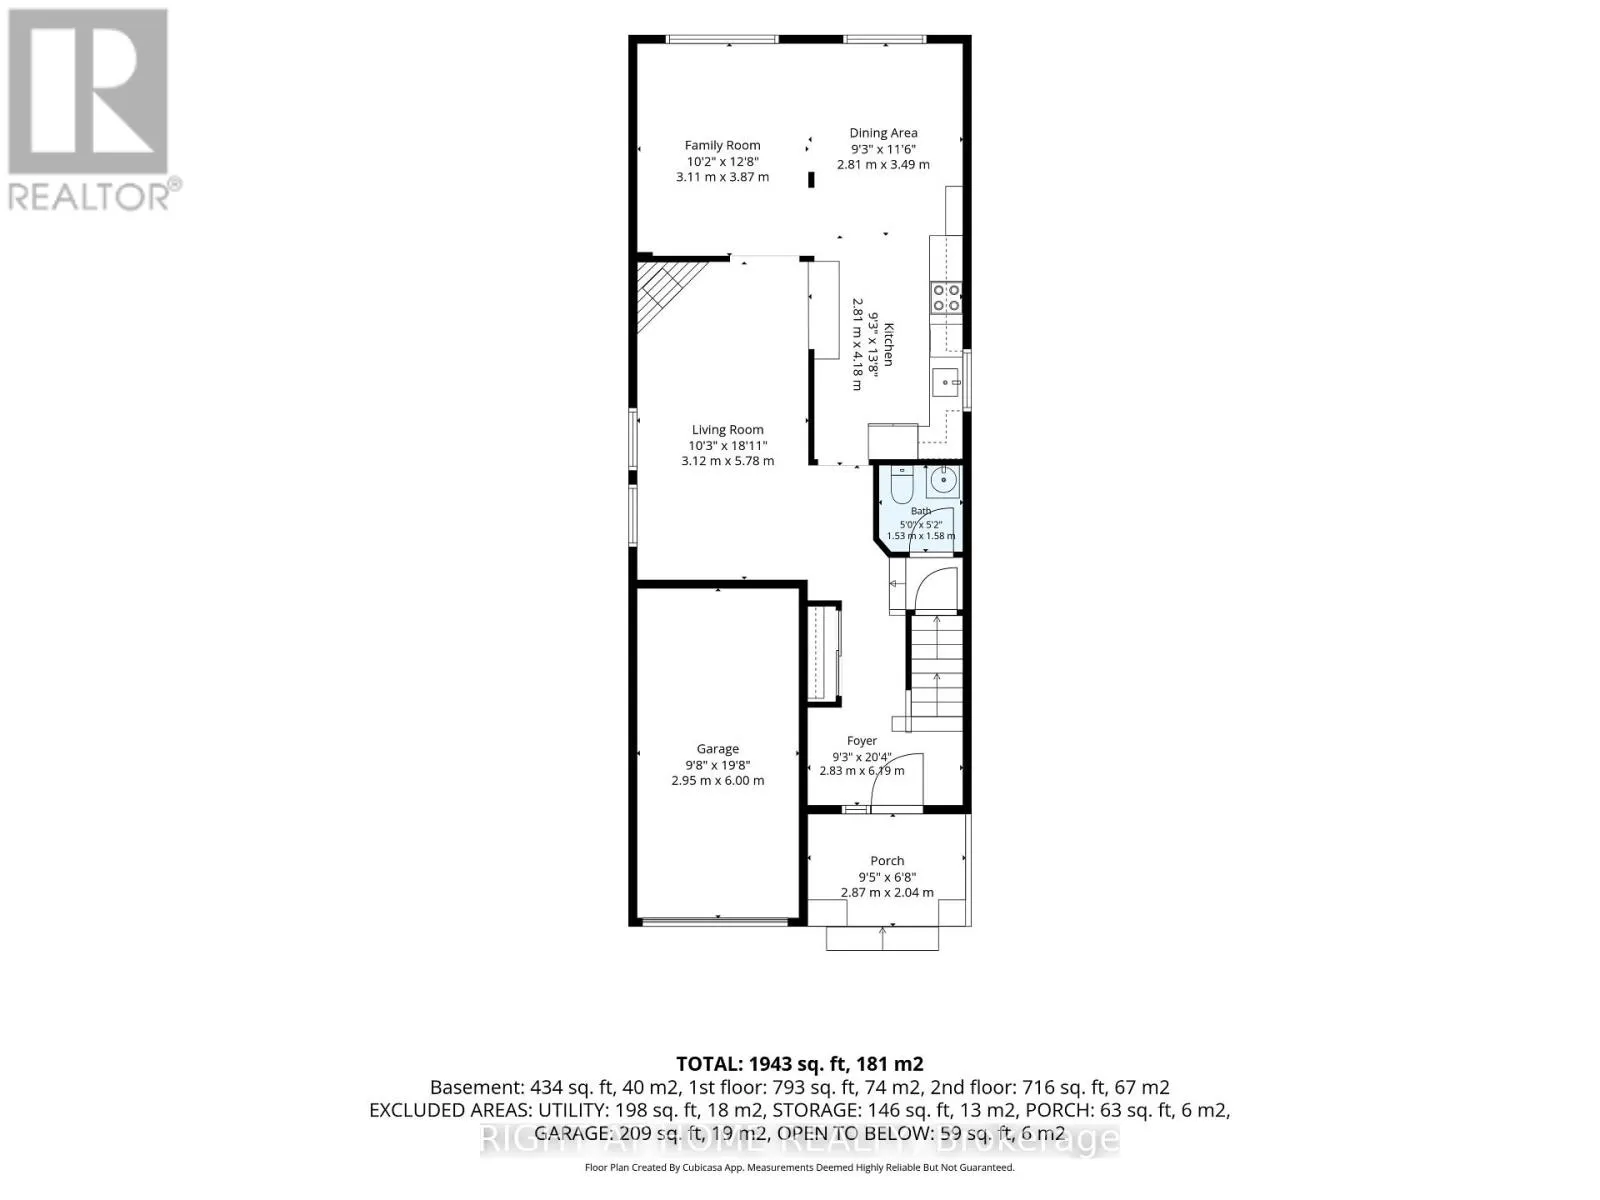
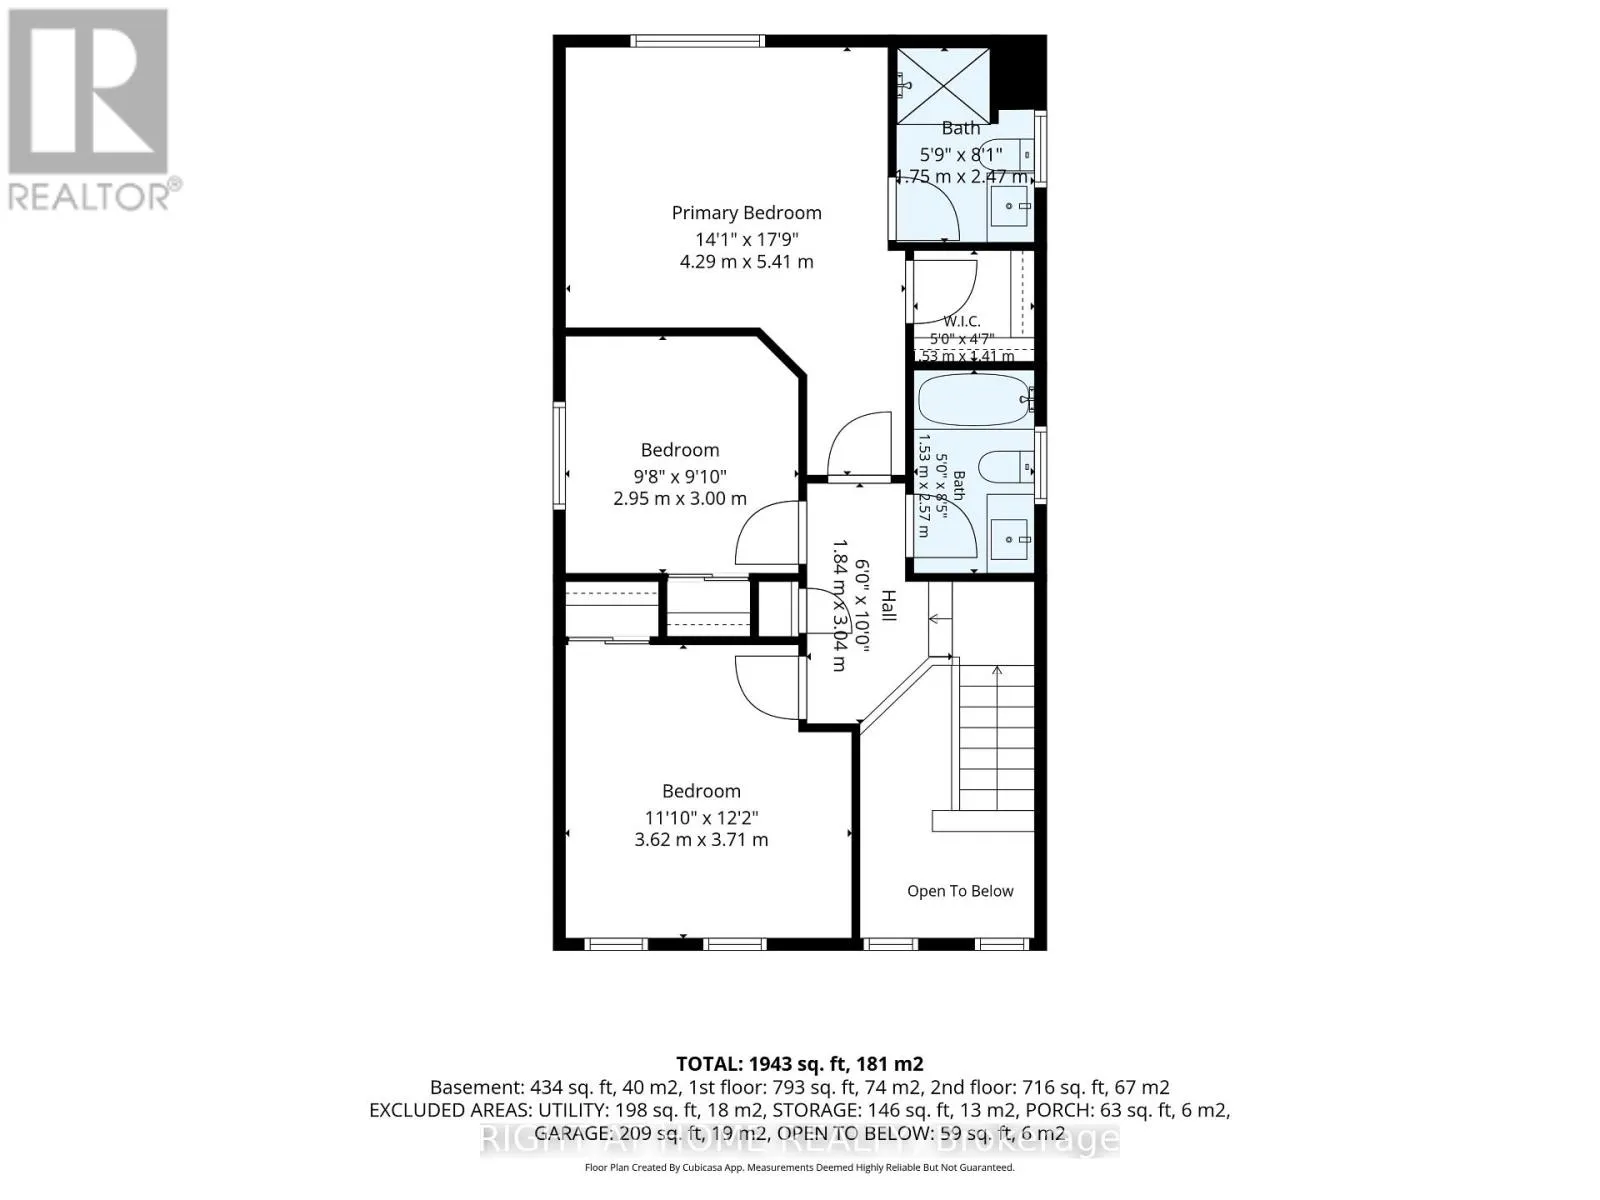
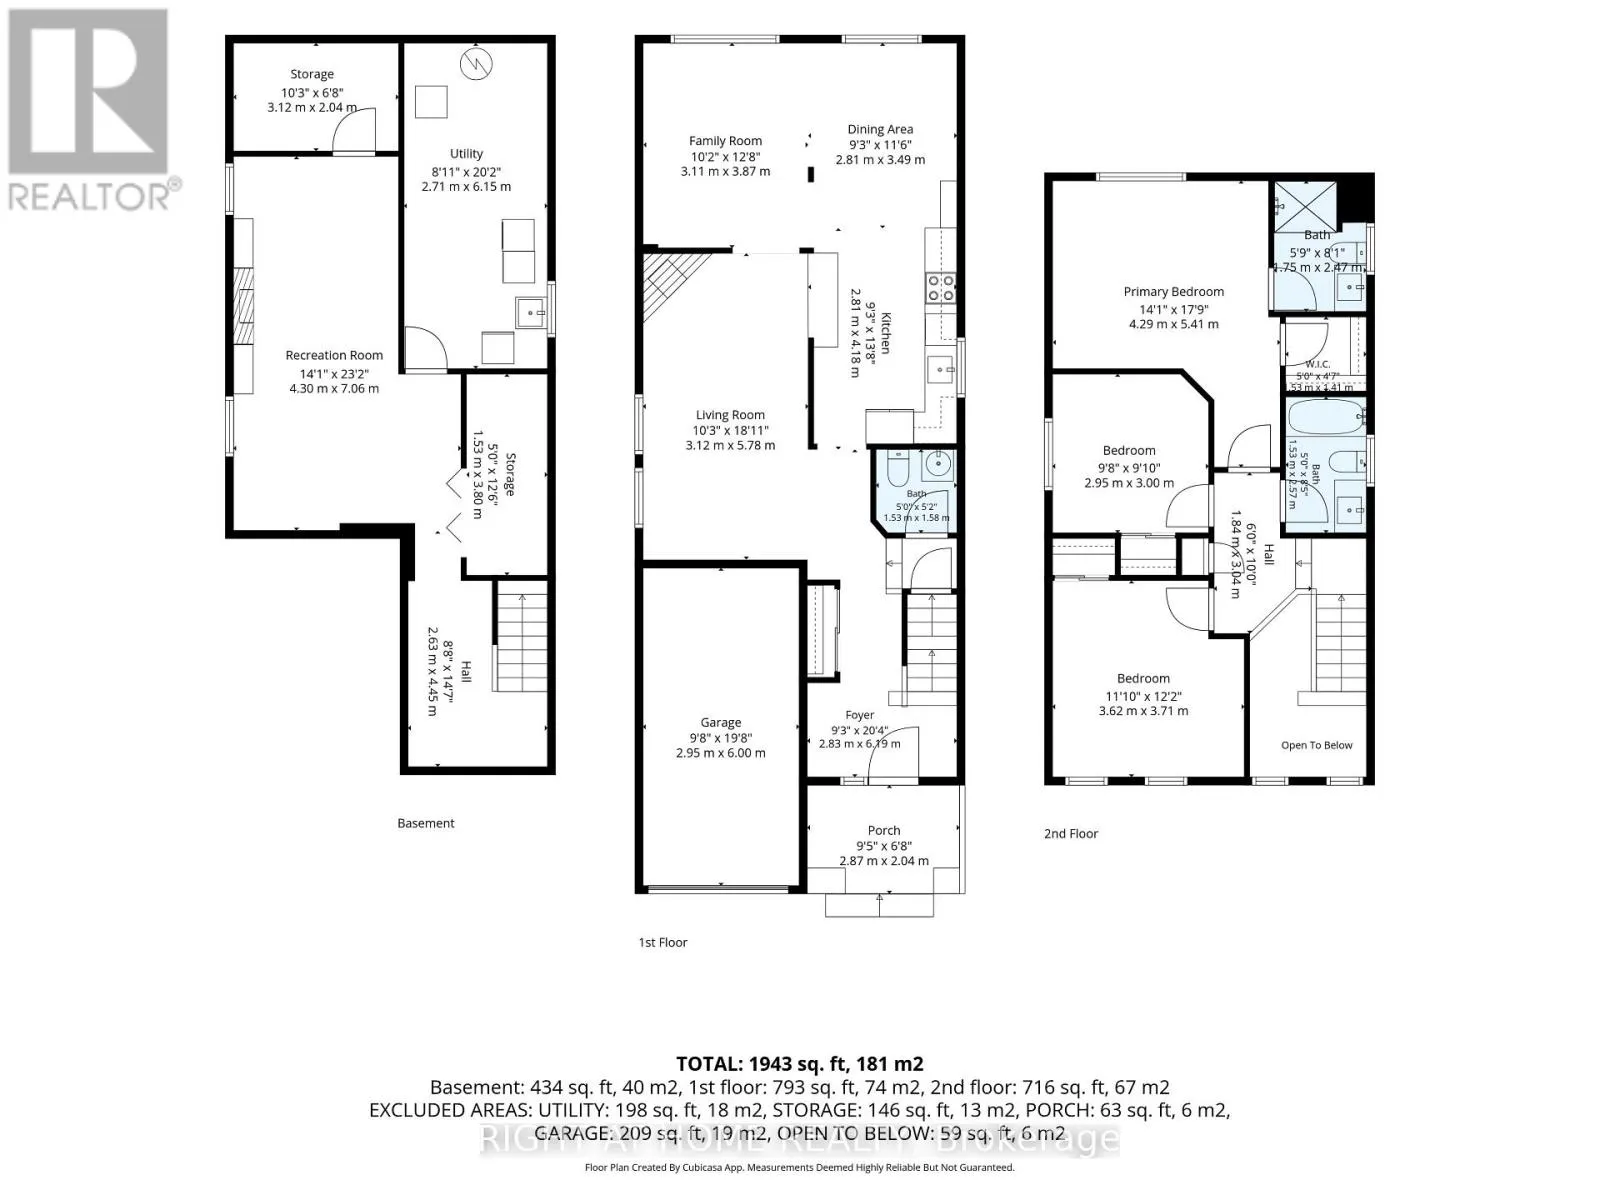
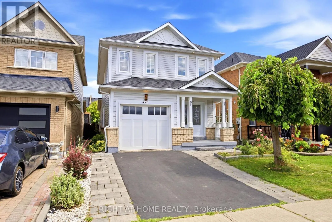
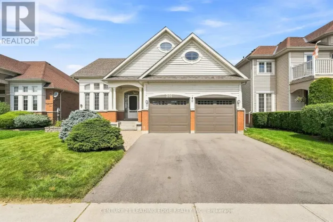
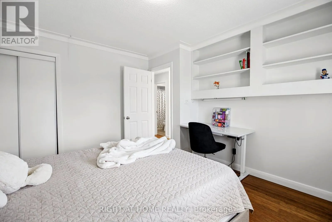
Cross Streets: Victoria st. w./Bayside gate. ** Directions: brock to Victoria to bayside gate. Welcome to this beautiful 3 bedroom renovated family home in the desired lake front community of Whitby. Located close to schools, shopping, rec center, walking lake paths, parks,401and Go Station. Renovated open concept kitchen with granite counter tops and stainless steel appliances, California shutters, 2 storey foyer, 2 gas fireplaces huge rec room in finished basement and separate office, large master with renovated 3 pc bath and walk in closet, 4 pc bath with heated floor, solid bamboo hardwood floors and stairs on ground and second floor, pot lights, box beam ceiling in kitchen and dinning, fully fenced back yard, attached garage with 220 wiring and epoxy floor, parking for 2 cars on the driveway. Updates: (Master bath 2025), (Kitchen 2019, ), (windows except 2 above front door, sliding patio door and front door 2020), (shingles 2016) (basement freshly painted). just move in. (id:27476)

Property Highlights

MLS® Number
E13807948
Type
Single Family
Community Name
Port Whitby
Ownership Type
Freehold
Land Size
29.5 x 98.4 FT
Parking Space Total
3

Building

Building Type
House
Storeys
2.00
Square Footage
1500 - 2000 sqft
Bathrooms Total
3
Bedrooms Above Ground
3
Bedrooms Total
3
Amenities
Park, Public Transit, Schools
Exterior Finish
Brick, Vinyl siding
Fireplace Present
Yes
Basement Type
N/A (Finished)
Basement Features
Building Heating Type
Forced air
Heating Fuel
Natural gas
Building Cooling Type
Central air conditioning

Utilities

Water
Municipal water
Utility Sewer
Sanitary sewer

Room Layout

Primary Bedroom
Second level
4.28 m x 4.06 m
Bedroom 2
Second level
3.76 m x 3.53 m
Bedroom 3
Second level
3.01 m x 2.93 m
Recreational, Games room
Basement
7.19 m x 4.33 m
Office
Basement
3.04 m x 2.14 m
Kitchen
Ground level
4.02 m x 3.29 m
Living room
Ground level
4.05 m x 3.09 m
Family room
Ground level
5.64 m x 3.19 m
Dining room
Ground level
4.05 m x 2.79 m

Location

Learn more about this property
Listing provided by:
RIGHT AT HOME REALTY
MLS® number:
E13807948
Agent:
Sam Jahshan
*Indicates required field
Name is required
Email is required
Please enter a valid phone number (e.g., 416-111-1111).