Basement - 93 Wyndfield Crescent, Whitby, Ontario L1N 8L1

Listed for:
$2,000
2 beds
2 baths
Listed 8 days ago
House for rent: Basement - 93 Wyndfield Crescent, Whitby, Ontario L1N 8L1

View all 12 photos

About

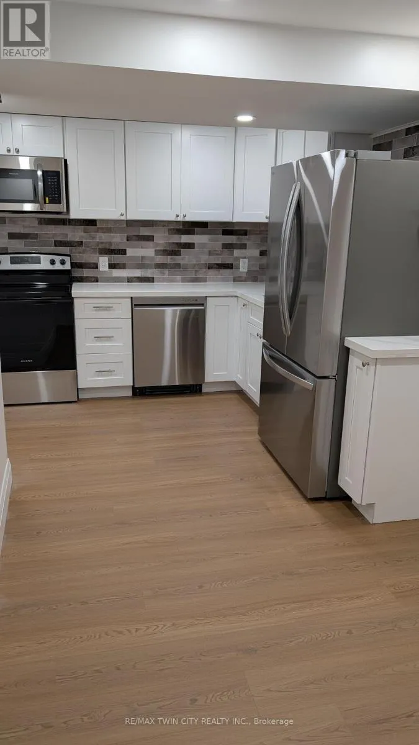
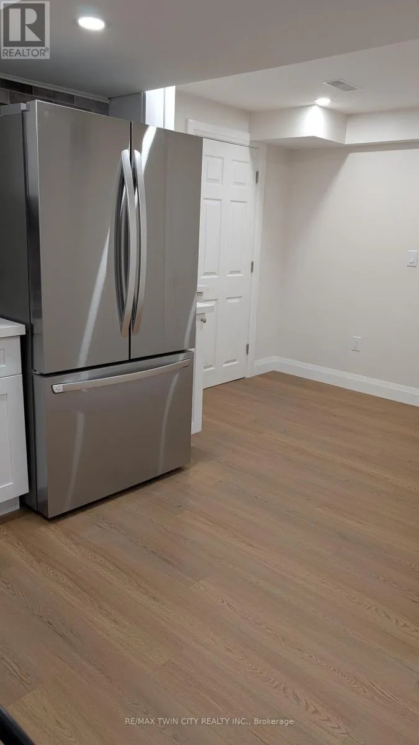
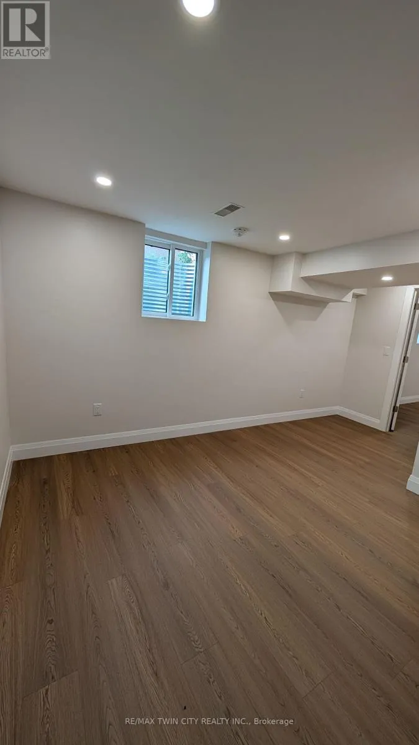
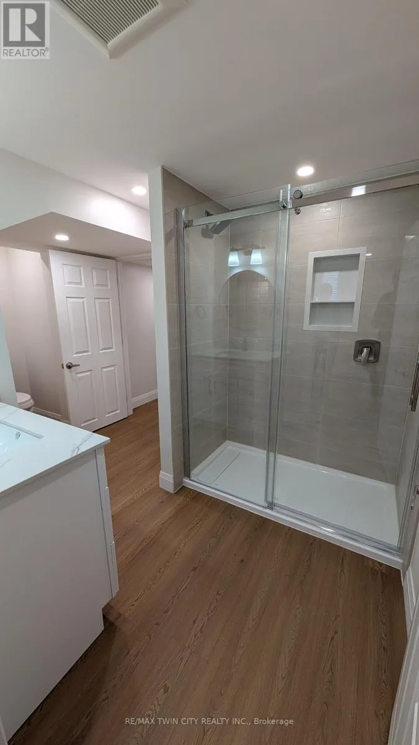
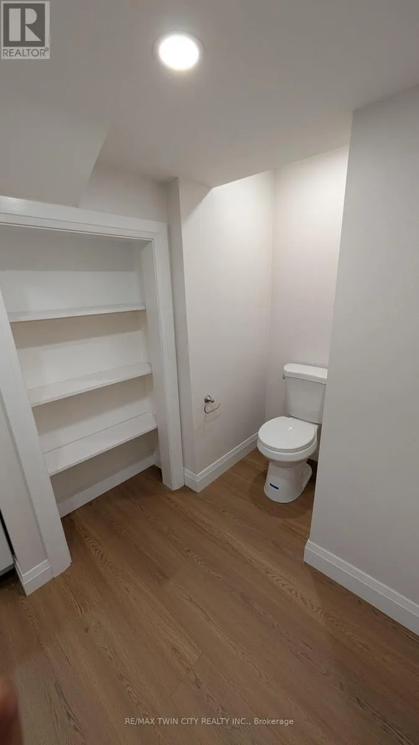
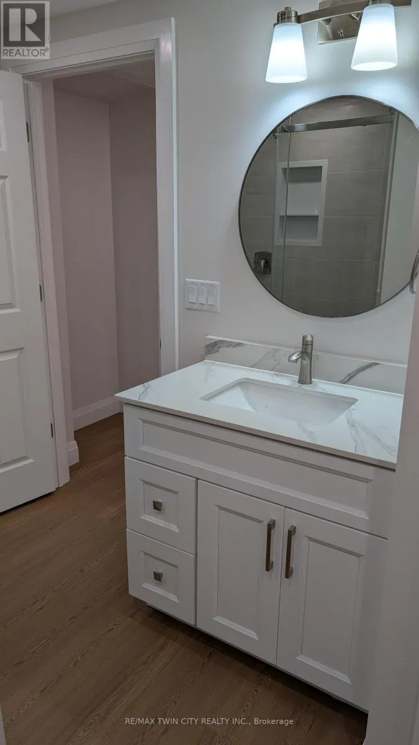
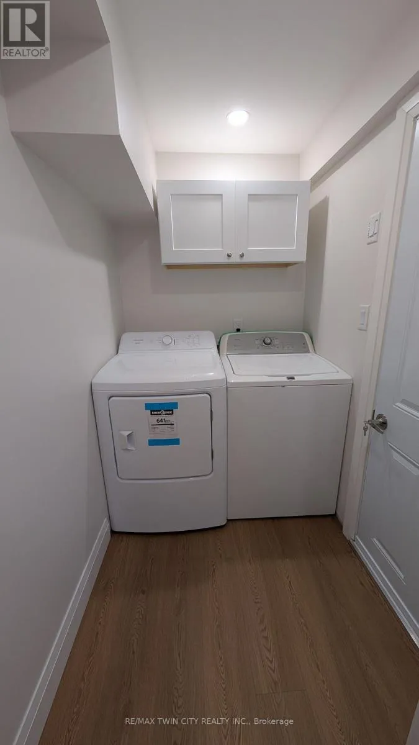
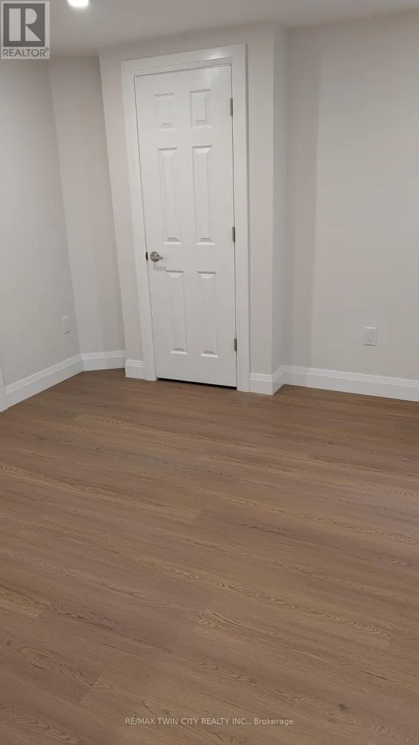
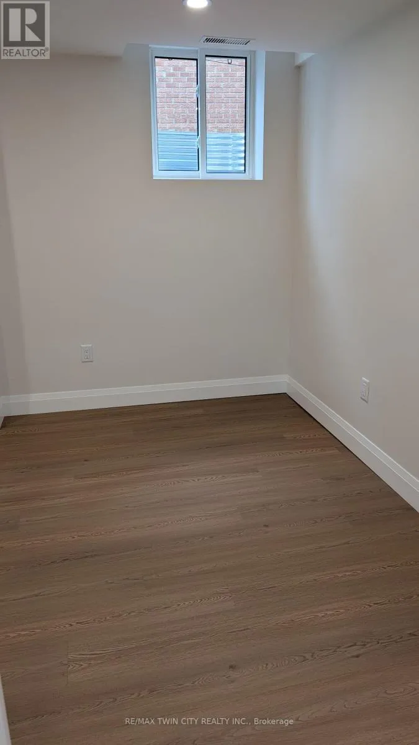
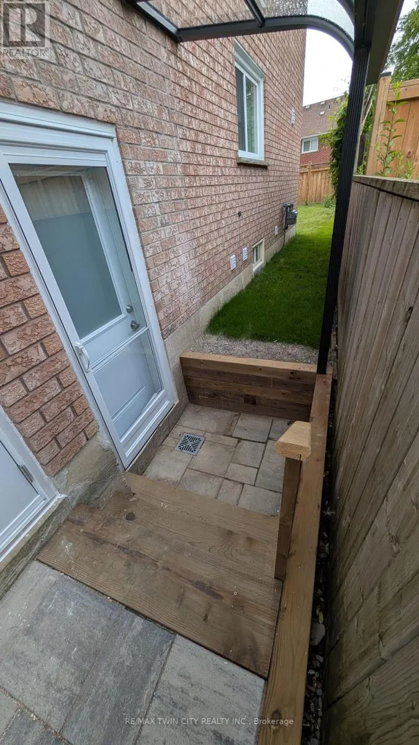
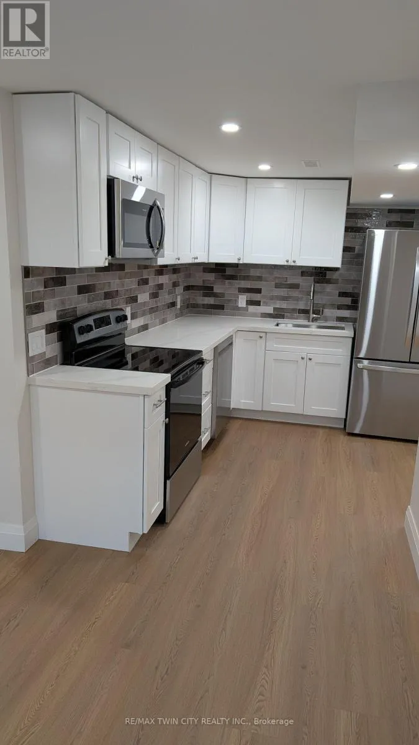
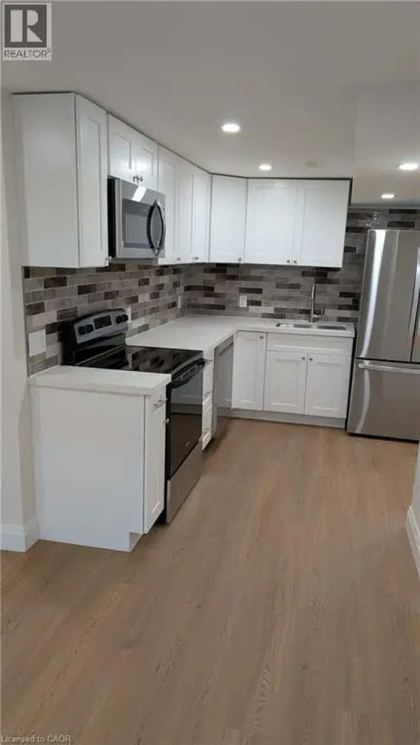
Cross Streets: BRADLEY DR. ** Directions: GARDEN TO MARTINET TO BRADLEY TO WYNDFIELD. WELCOME TO THE NEWLY RENOVATED 93 WYNDFIELD CRES BASEMENT UNIT. This unit features 2 Bedrooms, 1.5 Bathrooms, and a large open concept layout w/ just over 1000sqft of finished living space. The kitchen features all stainless steel appliances (Fridge, Stove, Dishwasher, Microwave), quartz countertops, and plenty of storage. The bedrooms are generous in size and are attached by a full JacknJill bathroom. You also have a large laundry closet with full size washer/dryer, and the ability to park up to 2 vehicles on the driveway. Rent is $2000/mth with Utilities Included. (id:27476)

Property Highlights

MLS® Number
E13814986
Type
Single Family
Community Name
Pringle Creek
Ownership Type
Freehold
Parking Space Total
2

Building

Building Type
House
Square Footage
0 - 699 sqft
Bathrooms Total
2
Bedrooms Above Ground
2
Bedrooms Total
2
Amenities
Park, Public Transit, Schools, Place of Worship
Exterior Finish
Brick
Fireplace Present
No
Basement Type
N/A (Finished)
Basement Features
Walk out
Building Heating Type
Forced air
Heating Fuel
Natural gas
Building Cooling Type
Central air conditioning

Utilities

Water
Municipal water
Utility Sewer
Sanitary sewer

Room Layout

Living room
Basement
3.1 m x 3.35 m
Kitchen
Basement
3.07 m x 2.84 m
Eating area
Basement
2.51 m x 1.96 m
Primary Bedroom
Basement
3.17 m x 3.68 m
Bedroom 2
Basement
2.92 m x 4.6 m

Location

Learn more about this property
Listing provided by:
RE/MAX TWIN CITY REALTY INC.
MLS® number:
E13814986
Agent:
Nitin Sehgal
*Indicates required field
Name is required
Email is required
Please enter a valid phone number (e.g., 416-111-1111).