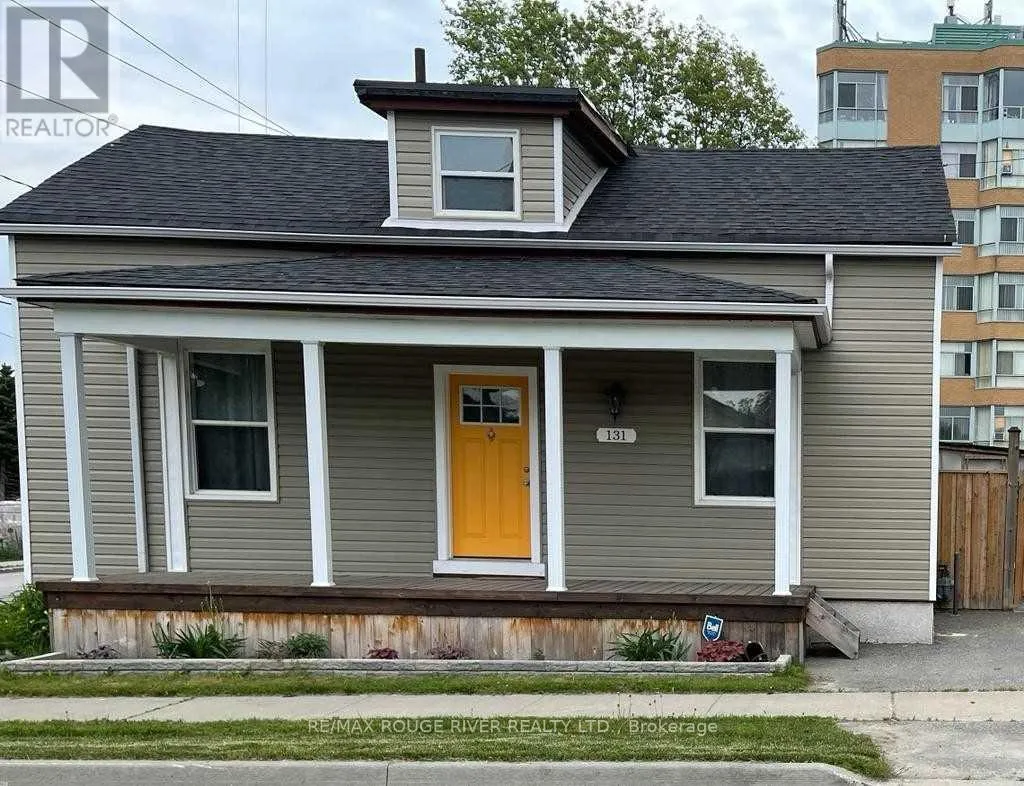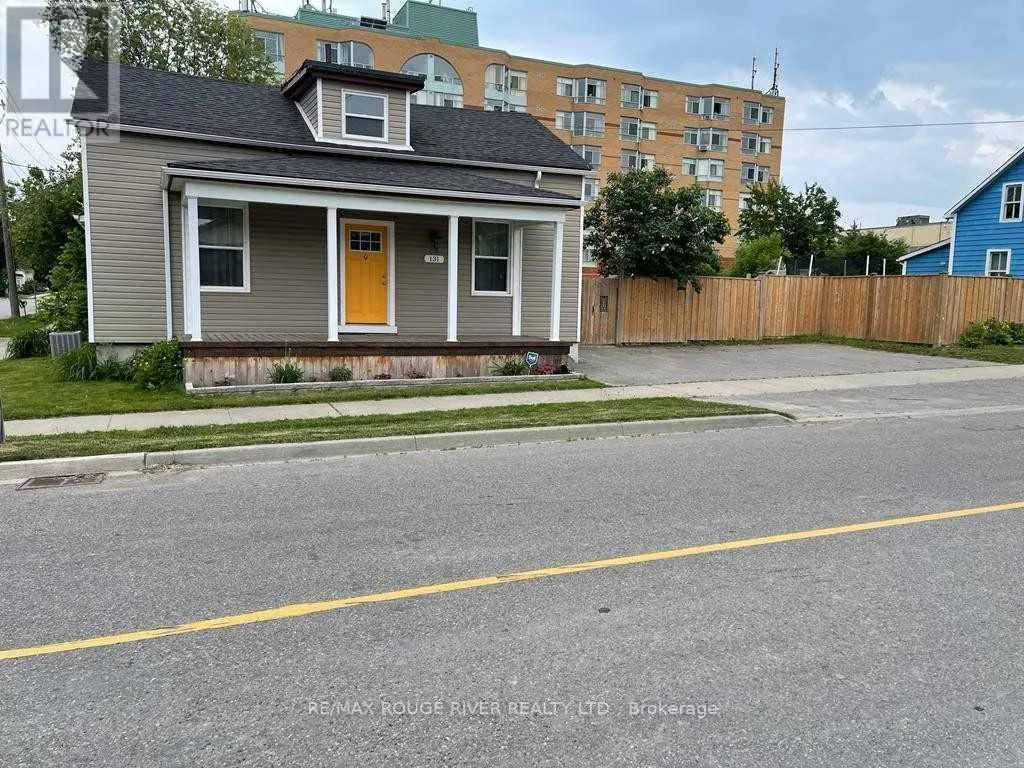
Upper - 131 John Street E, Whitby, Ontario L1N 2T4

Listed for:
$3,000
3 beds
3 baths
Listed 8 days ago
House for rent: Upper - 131 John Street E, Whitby, Ontario L1N 2T4

View all 30 photos

About

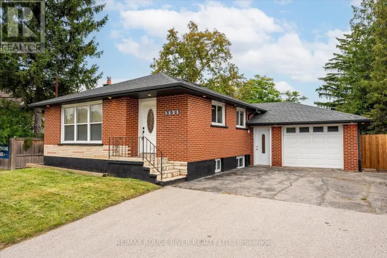
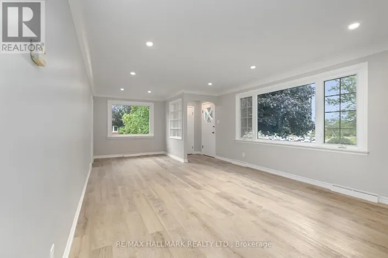
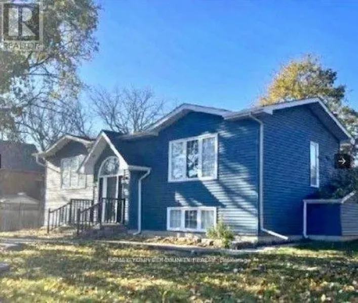
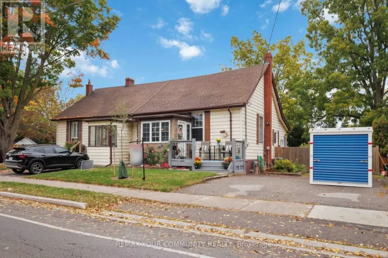
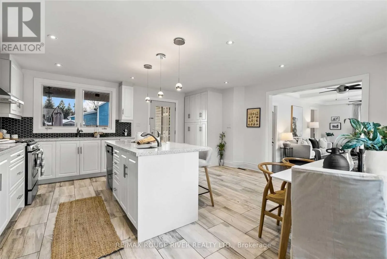
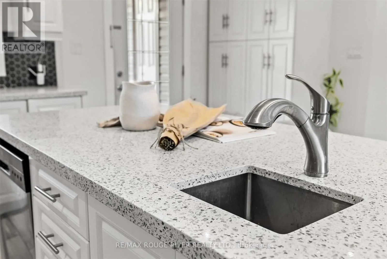
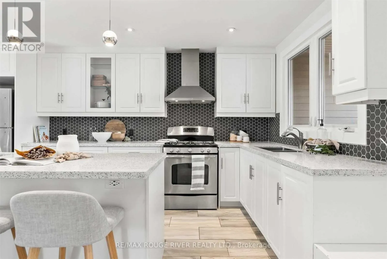
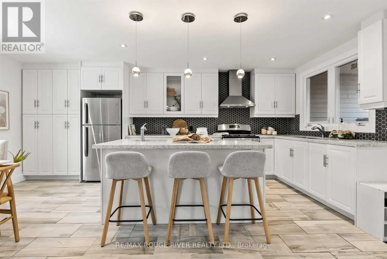
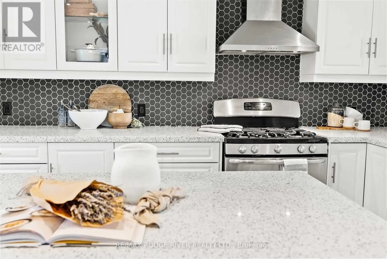
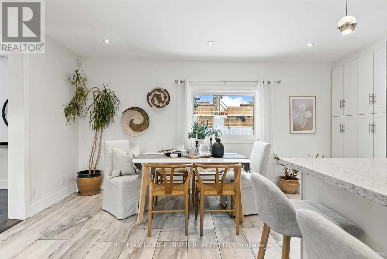
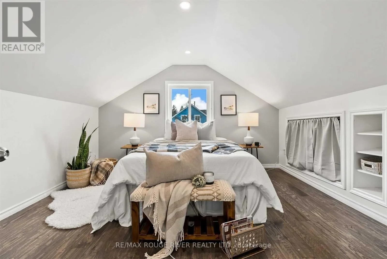
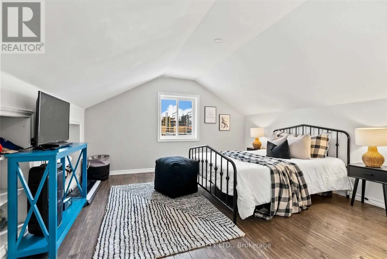
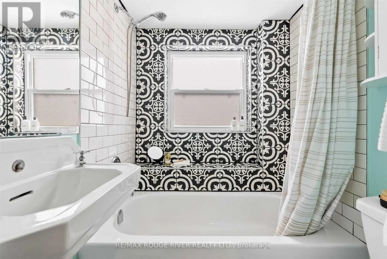
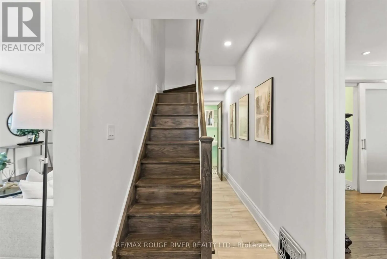
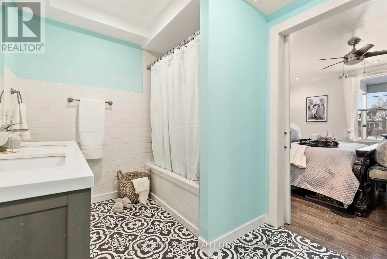
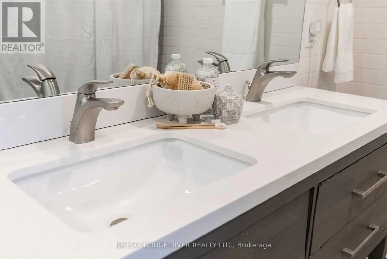
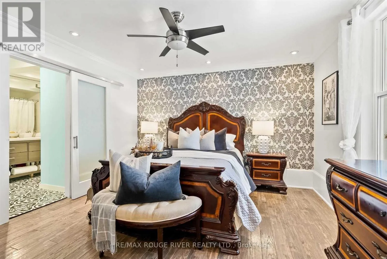
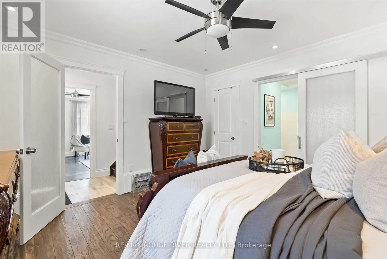
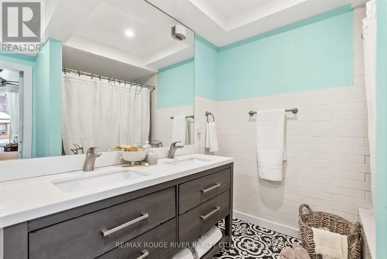
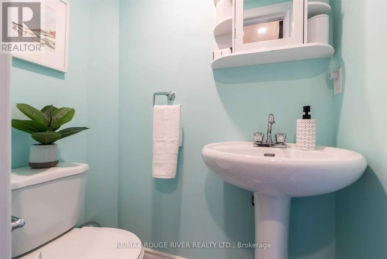
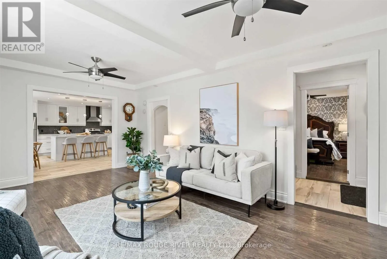
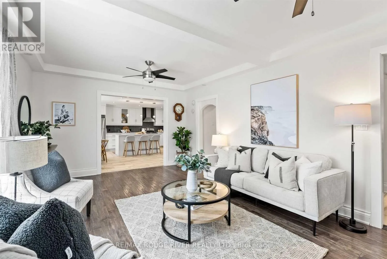
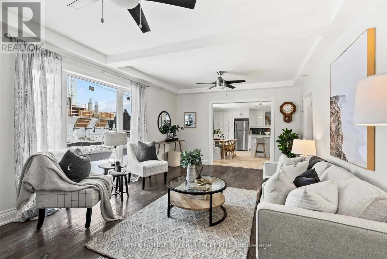
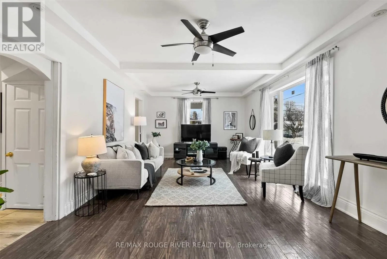
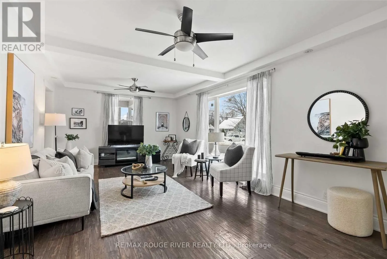
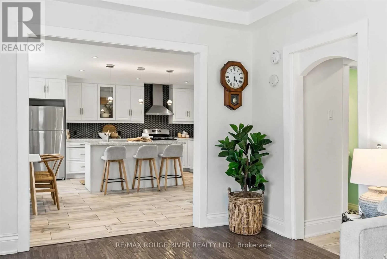
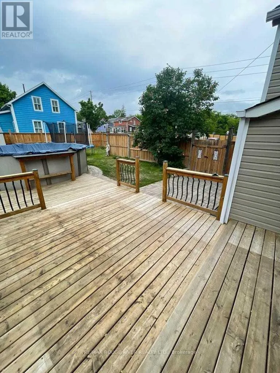
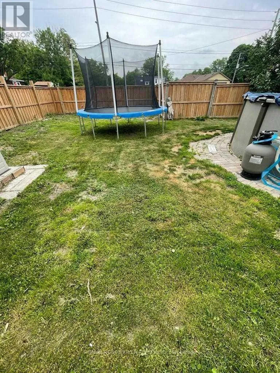
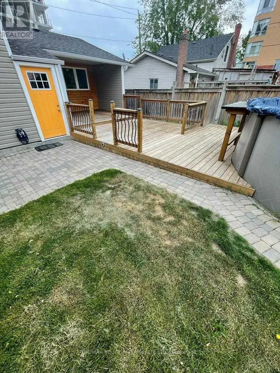
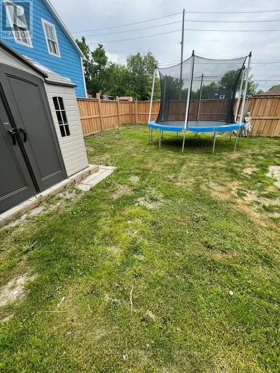
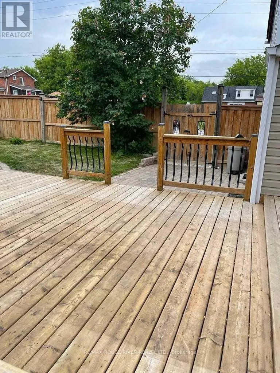
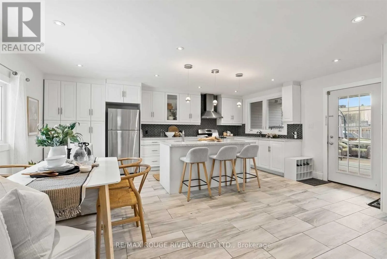
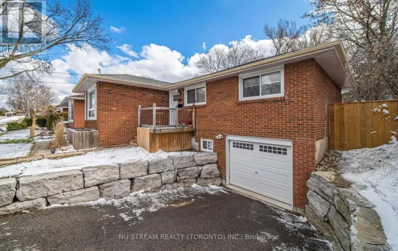
Cross Streets: Brock St & Dundas St. ** Directions: Brock St & John St E. Legal Duplex Certified By The City. Main Floor Unit Available For Lease In The Heart Of Whitby! Welcome to this stunning, fully renovated 3 bedroom, 3 bathroom main floor unit, offering modern finishes, spacious living, and an unbeatable location. Renovated from top to bottom, this home features beautiful hardwood floors and pot lights throughout. The impressive kitchen is designed for both everyday living and entertaining, featuring quartz countertops, a large island with breakfast bar and second sink, stainless steel appliances, and an abundance of cabinetry for plenty of storage. The spacious primary bedroom features a newly renovated 5 piece ensuite bathroom, creating a bright and comfortable private retreat. Enjoy a large, fully fenced backyard complete with a garden shed for additional storage, perfect for outdoor enjoyment, entertaining, or relaxing. Ideally located in a convenient and central Whitby neighbourhood, you're within walking distance to parks, schools, transit, grocery stores, pharmacies, banks, restaurants, and shops in Downtown Whitby. Just 5 minutes to Highway 401 and Whitby Go Station, making commuting a breeze. (id:27476)

Property Highlights

MLS® Number
E13816908
Type
Single Family
Community Name
Downtown Whitby
Ownership Type
Freehold
Land Size
96.4 x 49.5 FT
Parking Space Total
2

Building

Building Type
House
Storeys
1.50
Square Footage
1100 - 1500 sqft
Bathrooms Total
3
Bedrooms Above Ground
3
Bedrooms Total
3
Amenities
Park, Public Transit
Exterior Finish
Vinyl siding
Fireplace Present
No
Basement Type
None
Basement Features
Building Heating Type
Forced air
Heating Fuel
Natural gas
Building Cooling Type
Central air conditioning

Utilities

Water
Municipal water
Utility Sewer
Sanitary sewer

Room Layout

Bedroom 2
Second level
3.67 m x 3.67 m
Bedroom 3
Second level
3.67 m x 3.67 m
Living room
Main level
6.09 m x 3.67 m
Dining room
Main level
6.09 m x 3.67 m
Kitchen
Main level
5.79 m x 5.2 m
Primary Bedroom
Main level
3.68 m x 3.68 m

Location

Learn more about this property
Listing provided by:
RE/MAX ROUGE RIVER REALTY LTD.
MLS® number:
E13816908
Agent:
Stacy Angelina Eno
*Indicates required field
Name is required
Email is required
Please enter a valid phone number (e.g., 416-111-1111).

Community Spotlight: Homes For rent in Your Neighborhood