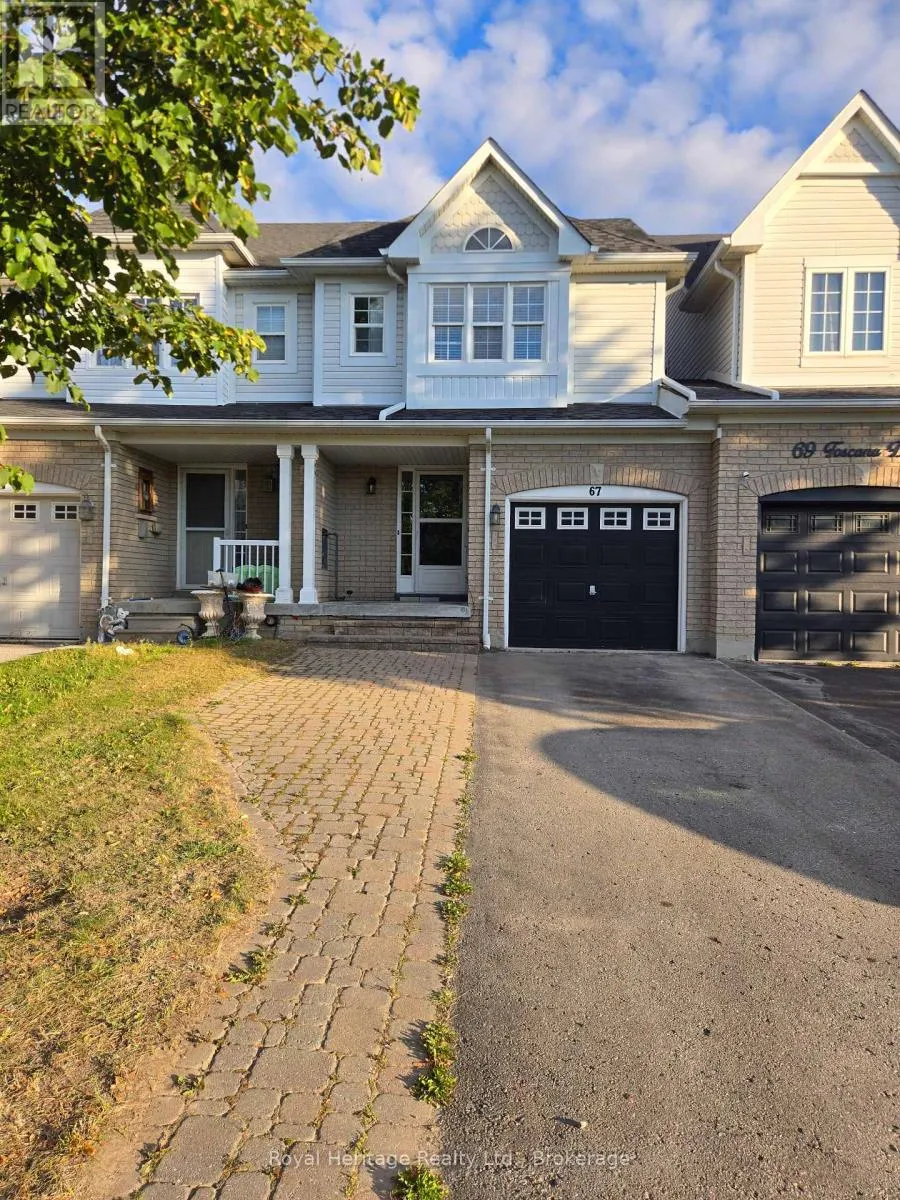
67 Toscana Drive, Whitby, Ontario L1R 2Z3

Listed for:
$3,000
3 beds
2 baths
Listed 7 days ago
Row / Townhouse for rent: 67 Toscana Drive, Whitby, Ontario L1R 2Z3

View all 18 photos

About

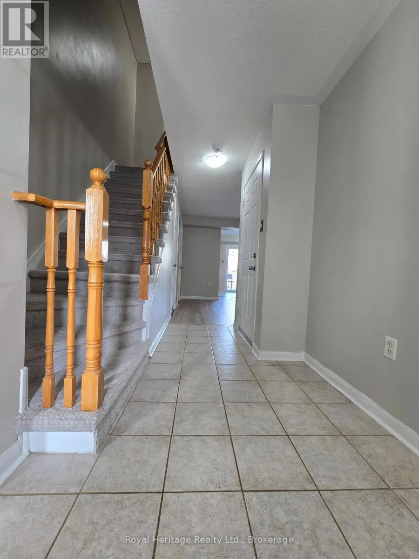
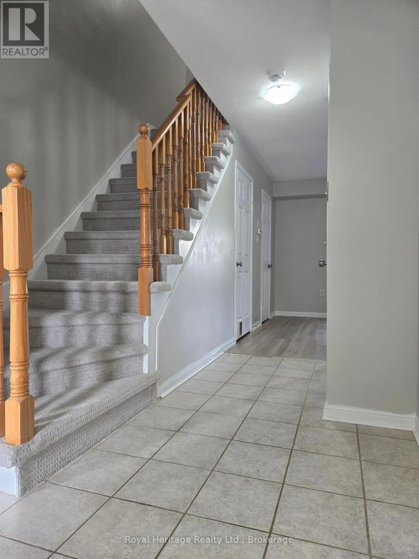
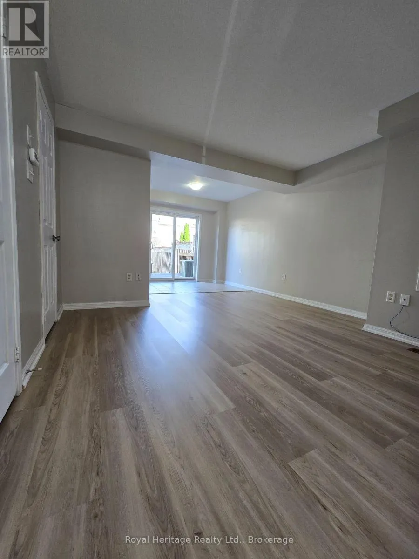
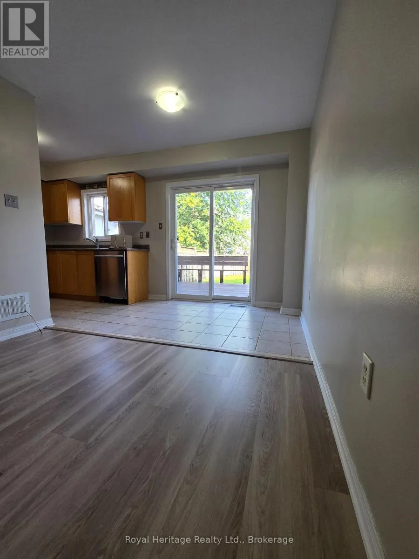
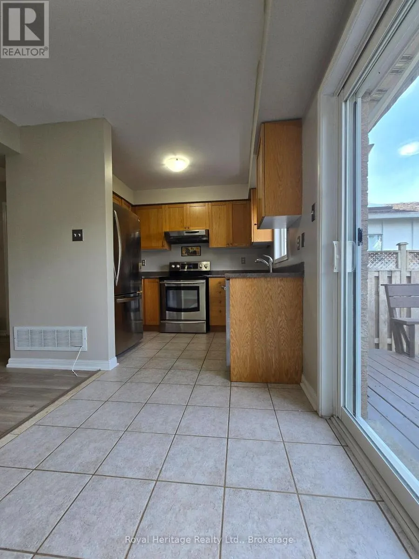
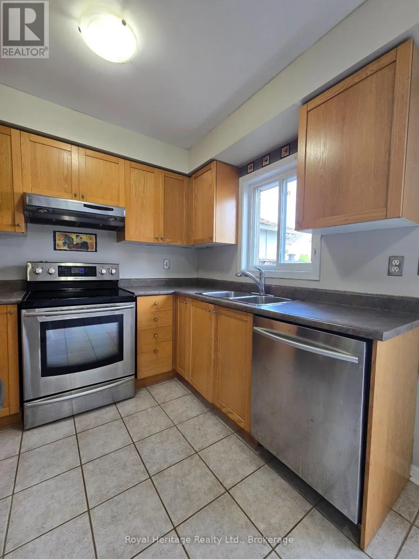
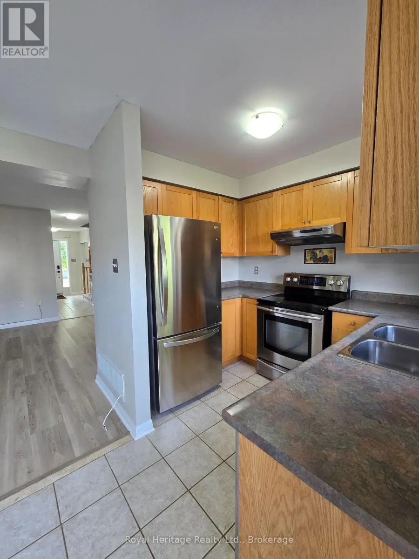
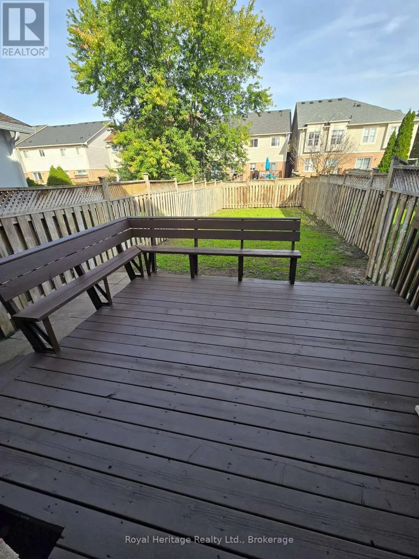
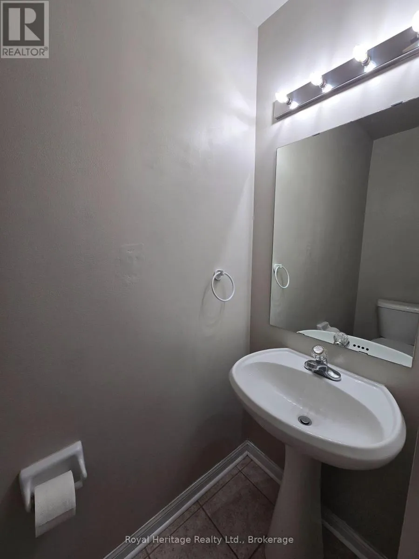
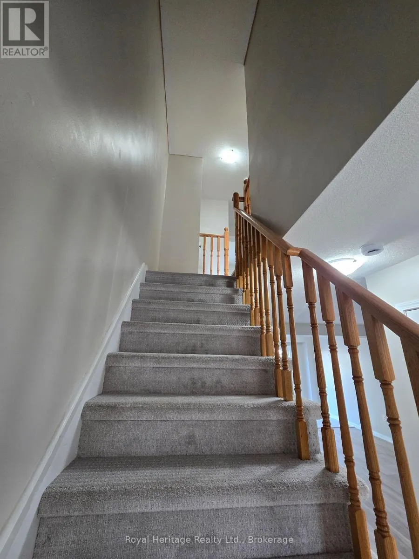
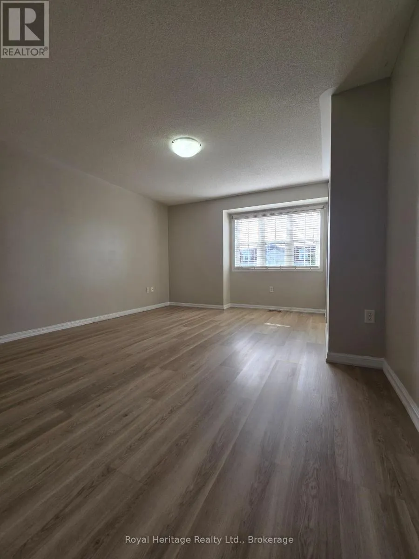
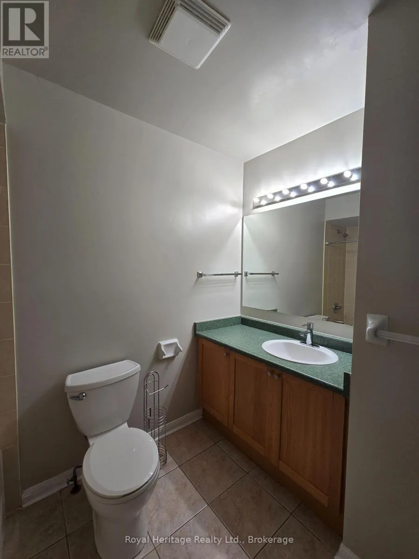
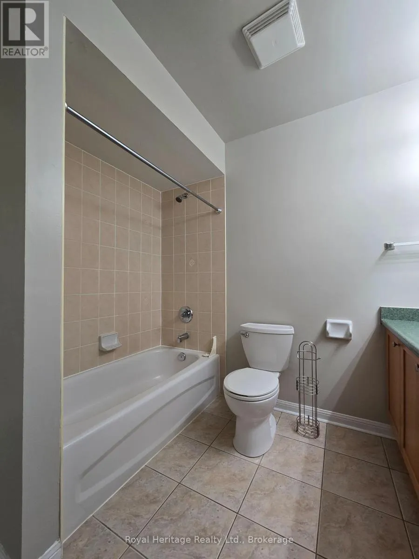
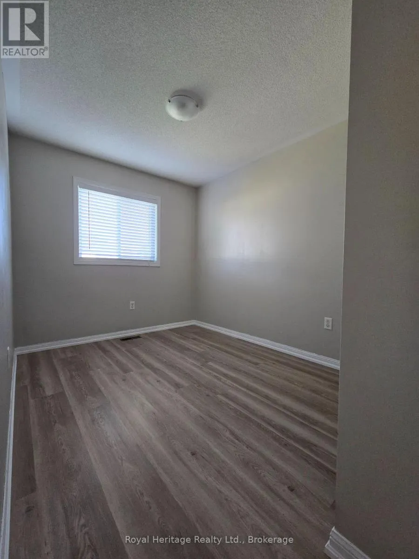
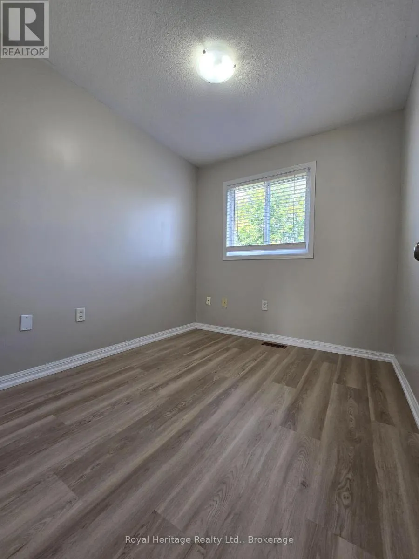
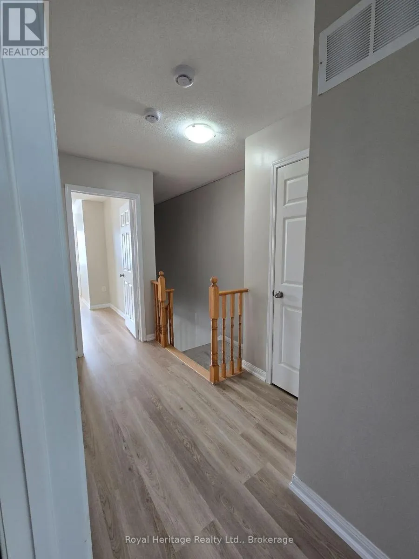
Cross Streets: Taunton Rd E & Anderson St. ** Directions: Taunton Rd E / Anderson St - North on Anderson St, west on Toscana Dr to 67 Toscana Dr. Welcome to this freshly painted and beautifully maintained 3-bedroom, 2-bathroom townhome in a highly desirable North Whitby neighbourhood! The bright and functional main floor features an open-concept living and dining area with a walkout to the deck and backyard. The dining area flows seamlessly into the kitchen, featuring stainless steel appliances and a window overlooking the backyard, creating a bright and inviting space for everyday living and entertaining. Upstairs, the spacious primary bedroom features a walk-in closet, complemented by two additional bedrooms. Enjoy the convenience of interior garage access, an extra-deep lot with no sidewalk, and parking for up to 3 vehicles. Ideally located in a family-friendly community close to schools, parks, public transit, recreation, shopping and everyday amenities, with convenient access to major commuter routes. Move-in ready and waiting for you to call it home! (id:27476)

Property Highlights

MLS® Number
E13817684
Type
Single Family
Community Name
Taunton North
Ownership Type
Freehold
Land Size
19.7 x 121.4 FT
Parking Space Total
3

Building

Building Type
Row / Townhouse
Storeys
2.00
Square Footage
1100 - 1500 sqft
Bathrooms Total
2
Bedrooms Above Ground
3
Bedrooms Total
3
Amenities
Park, Place of Worship, Public Transit, Schools
Exterior Finish
Brick
Fireplace Present
No
Basement Type
N/A (Unfinished)
Basement Features
Building Heating Type
Forced air
Heating Fuel
Natural gas
Building Cooling Type
Central air conditioning

Utilities

Water
Municipal water
Utility Sewer
Sanitary sewer

Room Layout

Primary Bedroom
Second level
5.13 m x 3.96 m
Bedroom 2
Second level
3.09 m x 2.53 m
Bedroom 3
Second level
3.03 m x 2.42 m
Living room
Main level
4.38 m x 3.96 m
Dining room
Main level
2.8 m x 1.89 m
Kitchen
Main level
2.7 m x 2.1 m

Location

Learn more about this property
Listing provided by:
Royal Heritage Realty Ltd.
MLS® number:
E13817684
Agent:
Lissette Richards
*Indicates required field
Name is required
Email is required
Please enter a valid phone number (e.g., 416-111-1111).