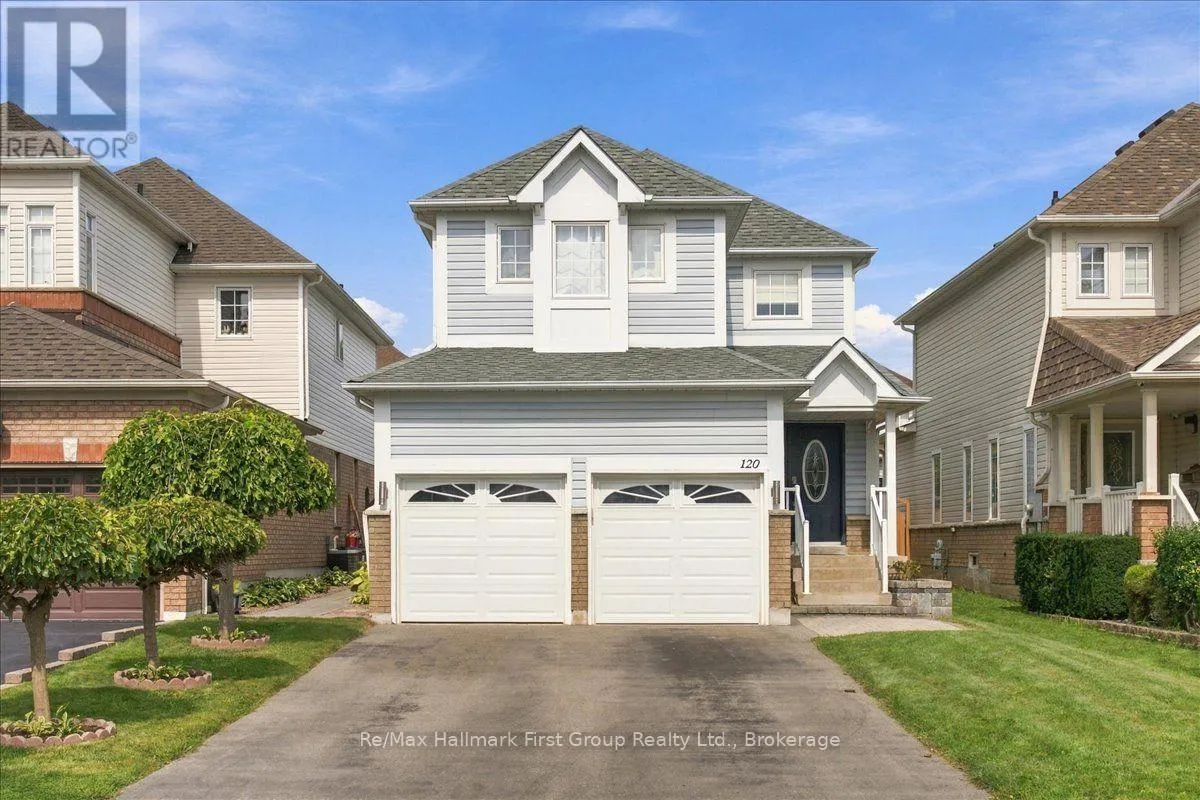
120 Point Hope Place, Whitby, Ontario L1N 9P8

Listed for:
$819,000
3 beds
3 baths
Listed 8 days ago
House for rent: 120 Point Hope Place, Whitby, Ontario L1N 9P8

View all 34 photos

About

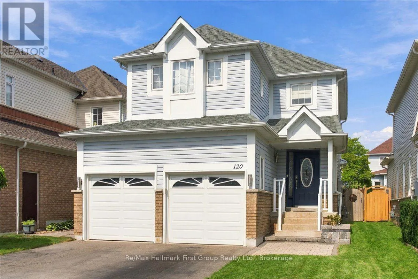
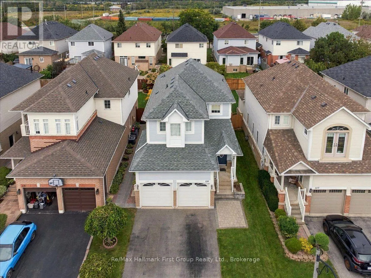
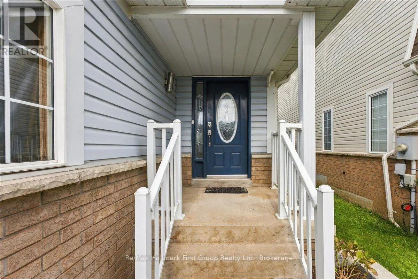
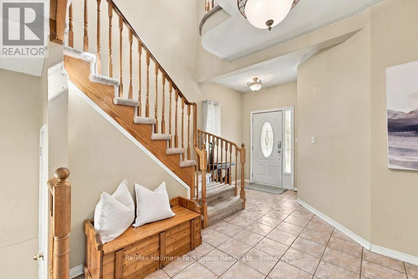
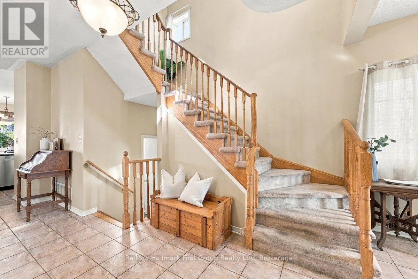
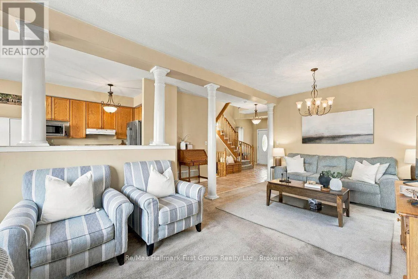
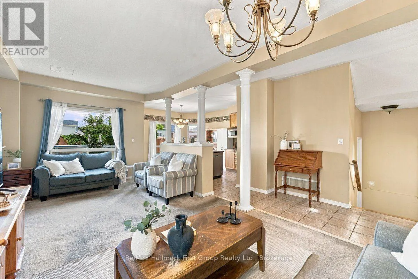
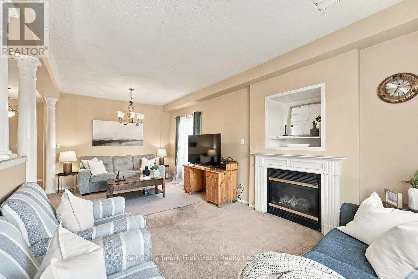
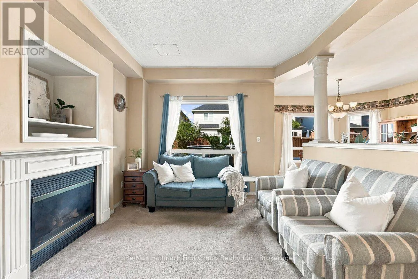
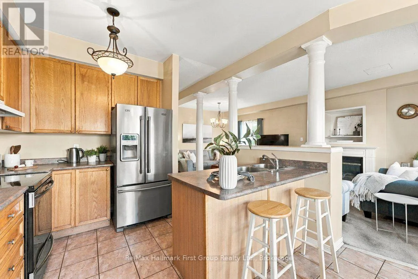
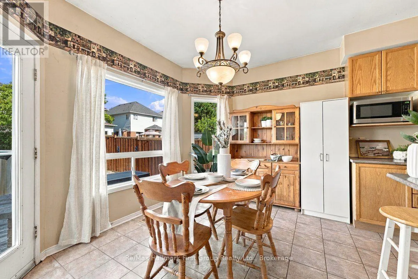
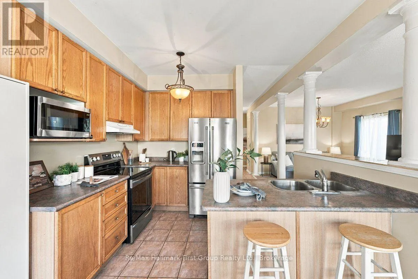
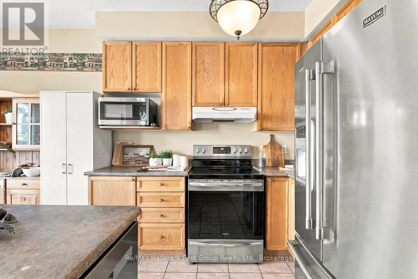
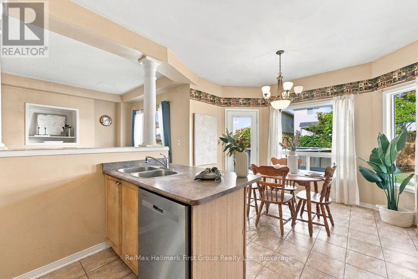
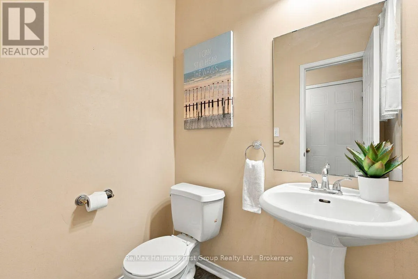
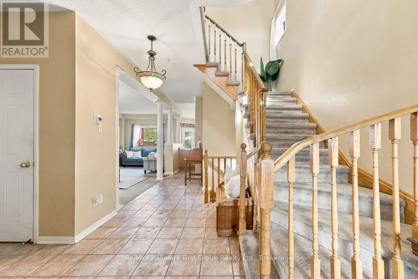
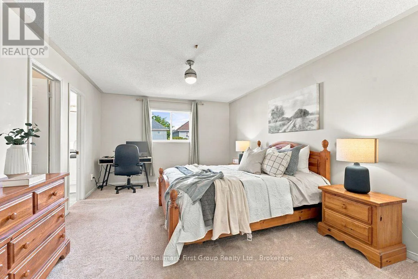
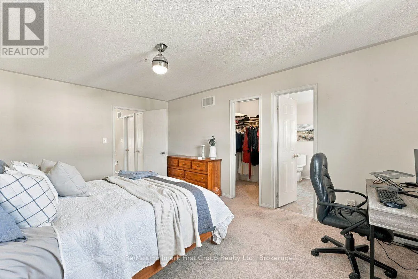
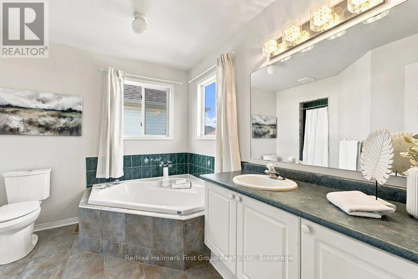
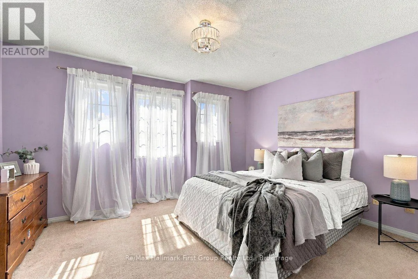
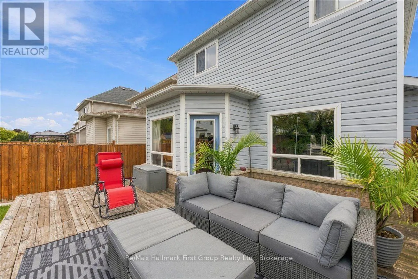
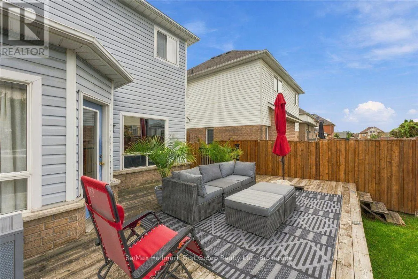
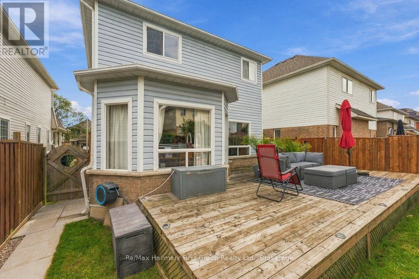
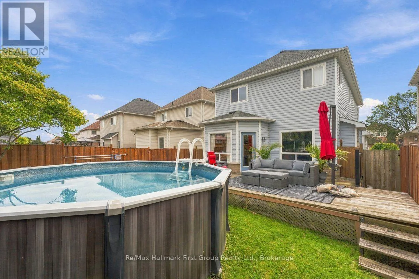
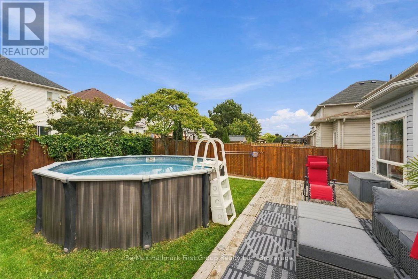
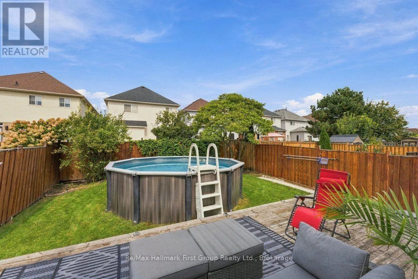
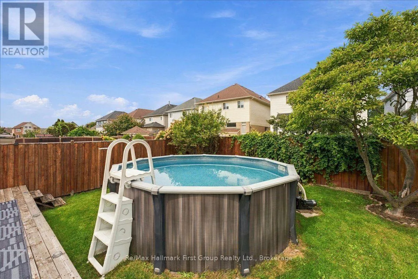
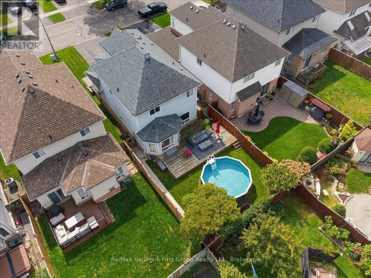
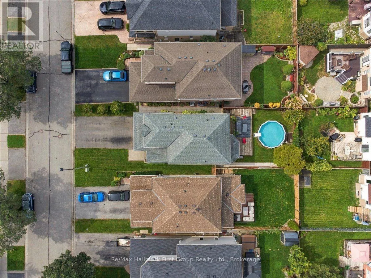
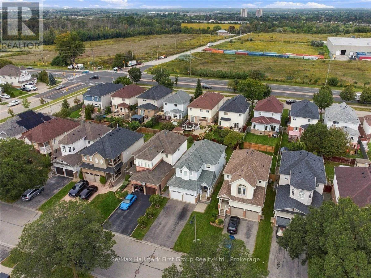
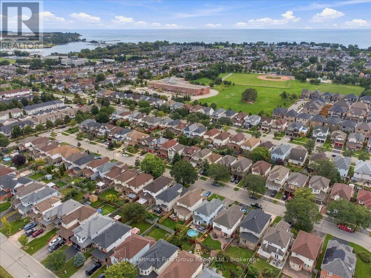
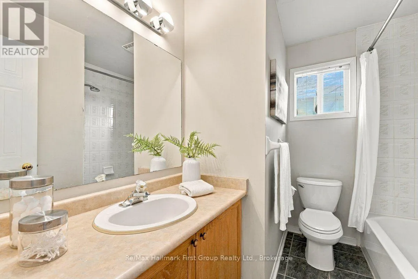
Victoria and Seaboard Gate Welcome to 120 Point Hope Place, a spacious detached home situated on a quiet, mature street in the sought-after Whitby Shores community. Offering over 1,700 sq. ft. of living space, this family-friendly home features a double-car garage, convenient main-floor laundry and direct access from the home to the garage. The private driveway has no sidewalk and comfortably accommodates four vehicles, providing parking for up to six cars including the garage. Step outside to a generous backyard featuring a large deck and above-ground pool, perfect for summer entertaining and family fun. Inside, the home offers a functional layout with plenty of potential to update and personalize to your own style, while the unfinished basement provides additional space to create a recreation room, home gym, office or whatever suits your needs. Located just minutes from Whitby's beautiful lakefront and waterfront trails, neighbourhood parks, shopping and a great community school, this is an opportunity to make a home your own in one of Whitby's most desirable lakeside neighbourhoods. (id:27476)

Property Highlights

MLS® Number
E13818836
Type
Single Family
Community Name
Port Whitby
Ownership Type
Freehold
Land Size
34.5 x 109.9 FT
Parking Space Total
6

Building

Building Type
House
Storeys
2.00
Square Footage
1500 - 2000 sqft
Bathrooms Total
3
Bedrooms Above Ground
3
Bedrooms Total
3
Exterior Finish
Vinyl siding
Fireplace Present
Yes
Basement Type
Full (Unfinished)
Basement Features
Building Heating Type
Forced air
Heating Fuel
Natural gas
Building Cooling Type
Central air conditioning

Utilities

Water
Municipal water
Utility Sewer
Sanitary sewer

Room Layout

Primary Bedroom
Second level
5.06 m x 3.79 m
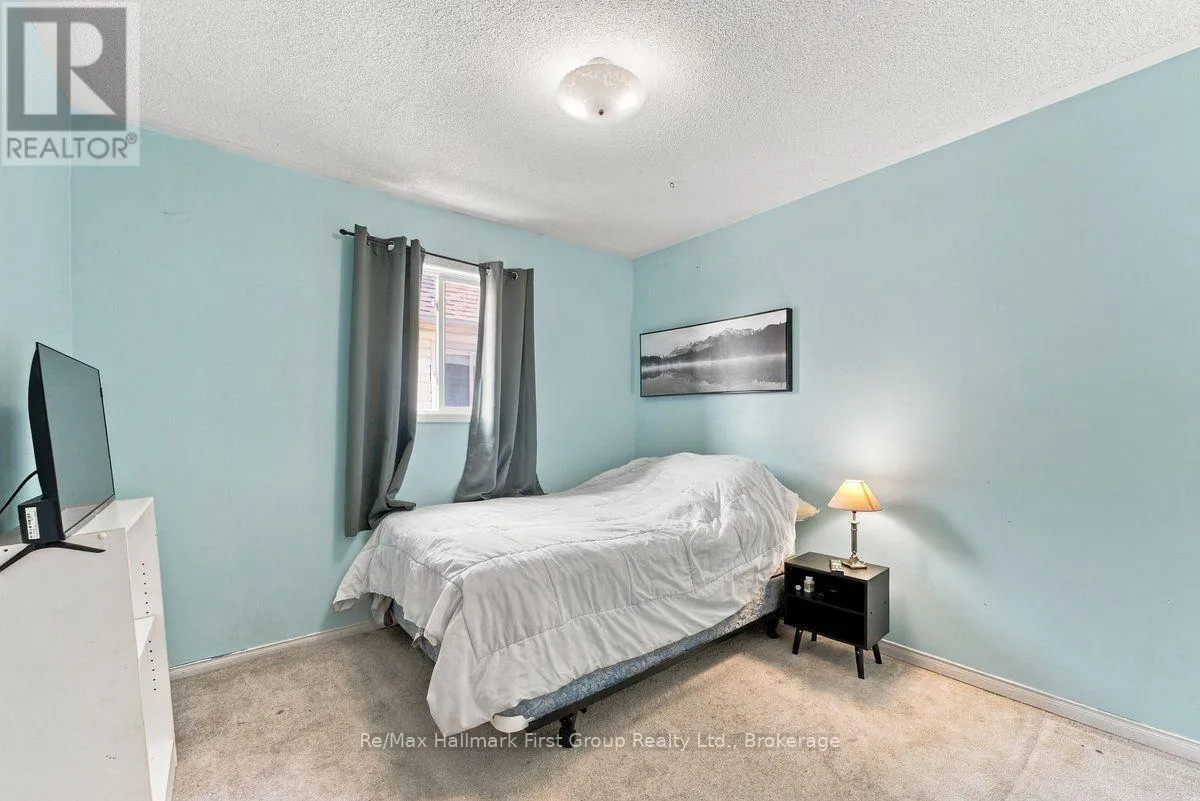
Bedroom 2
Second level
3.05 m x 4.21 m
Bedroom 3
Second level
3.75 m x 3.9 m
Kitchen
Main level
3.17 m x 2.01 m
Eating area
Main level
3.17 m x 3.05 m
Living room
Main level
3.17 m x 6.71 m
Dining room
Main level
3.17 m x 6.71 m

Location

Learn more about this property
Listing provided by:
Re/Max Hallmark First Group Realty Ltd.
MLS® number:
E13818836
Agent:
Carol Norris
*Indicates required field
Name is required
Email is required
Please enter a valid phone number (e.g., 416-111-1111).

Community Spotlight: Homes For sale in Your Neighborhood