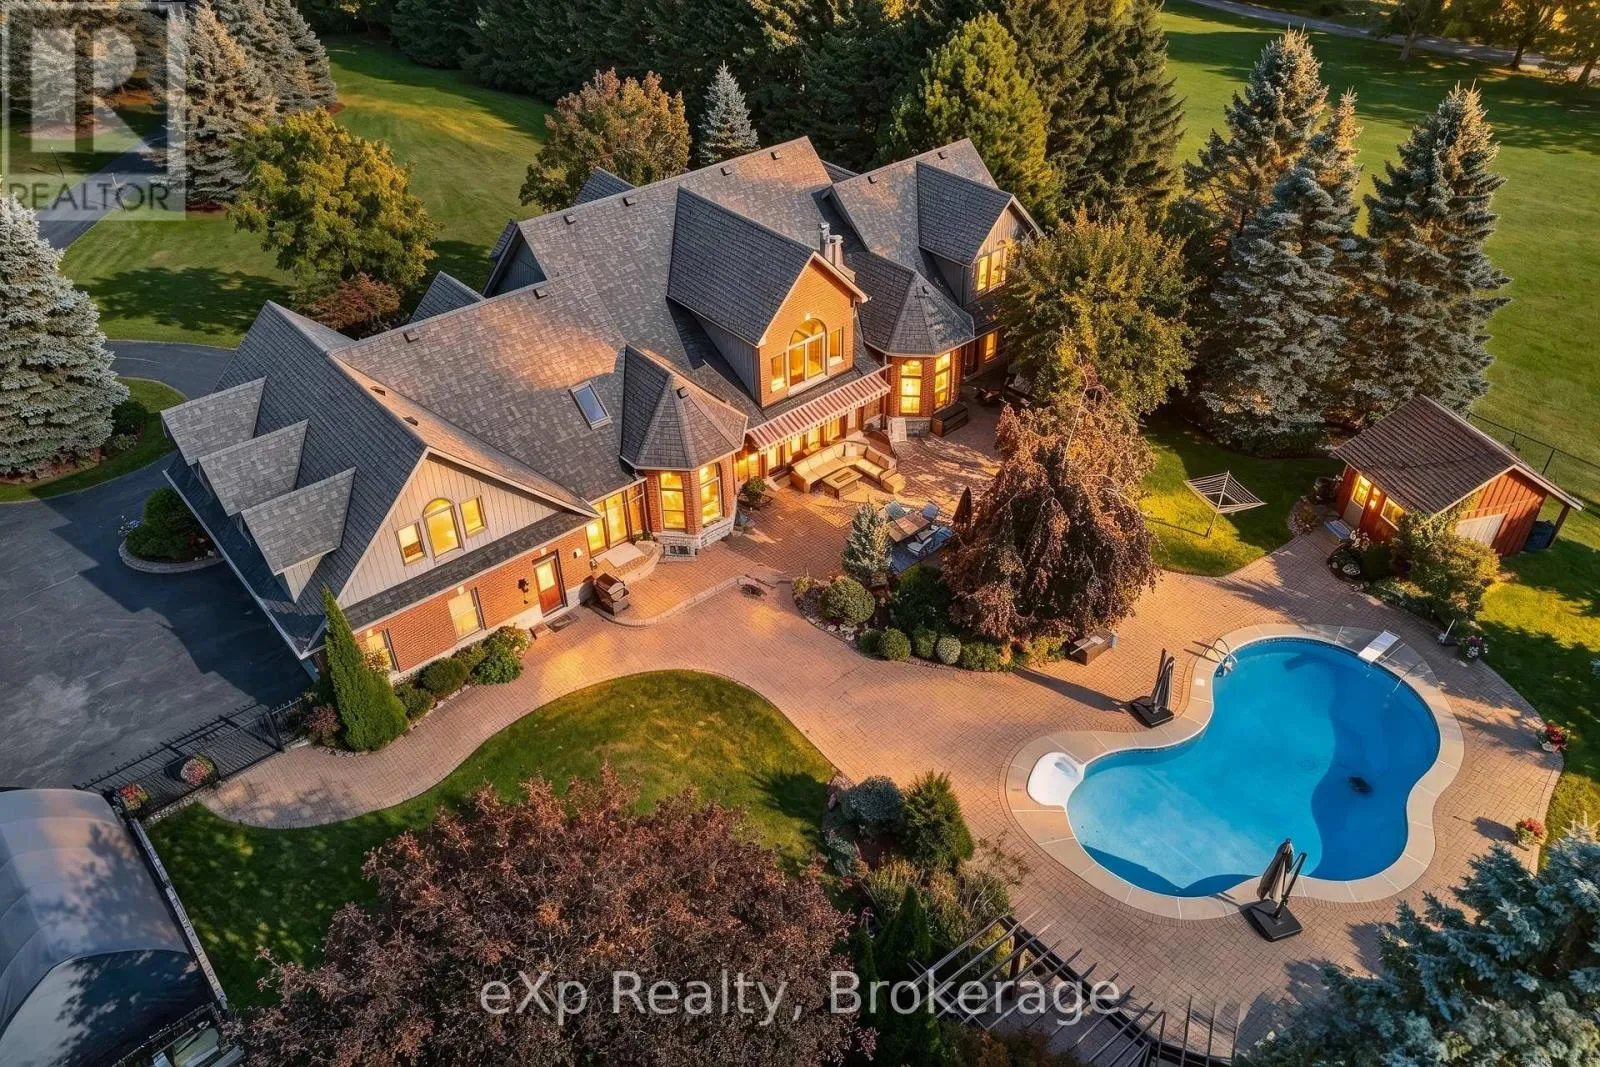
7860 Cedarbrook Trail, Whitby, Ontario L1M 1L8

Listed for:
$3,989,000
7 beds
7 baths
Listed 2 days ago
House for rent: 7860 Cedarbrook Trail, Whitby, Ontario L1M 1L8

View all 45 photos

About

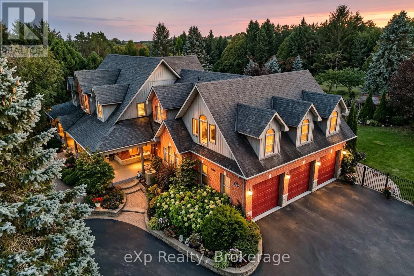
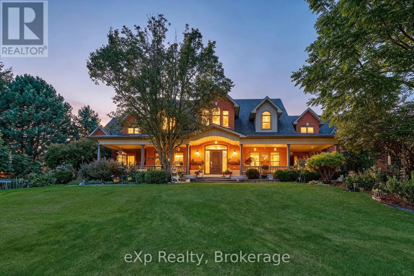
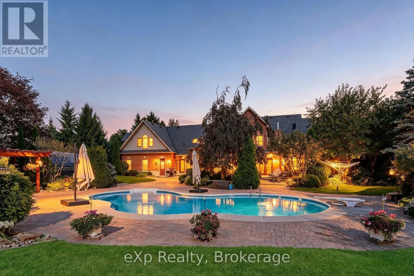
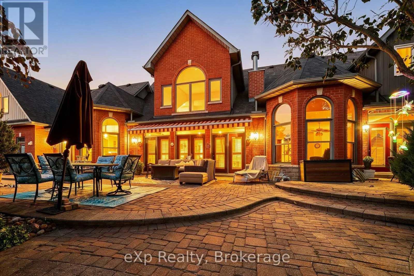
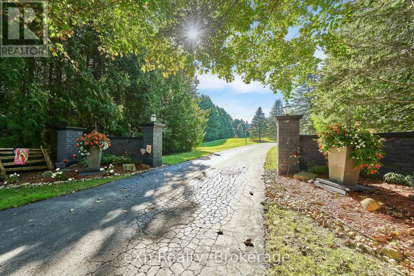
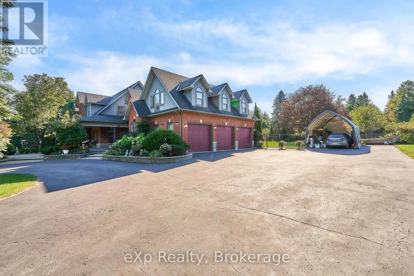
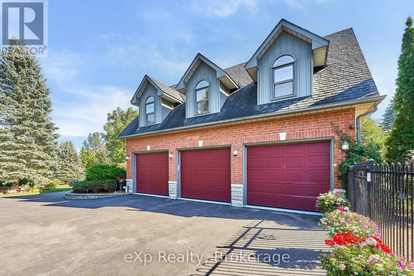
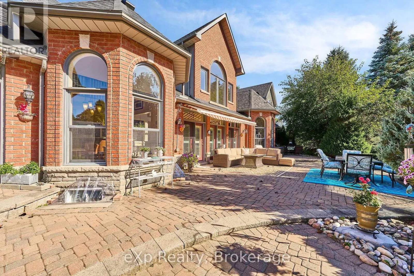
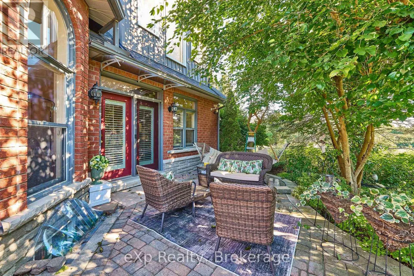
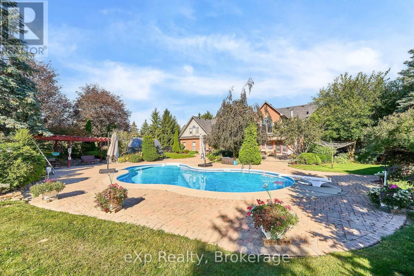
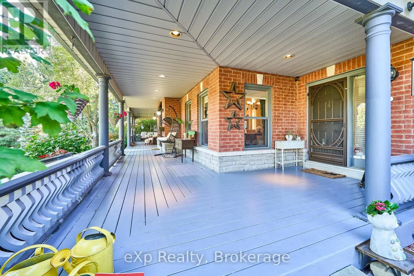
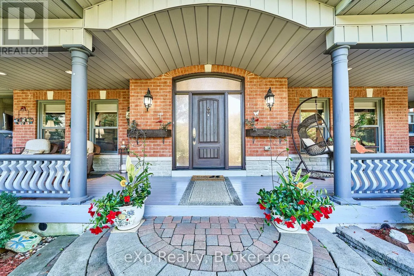
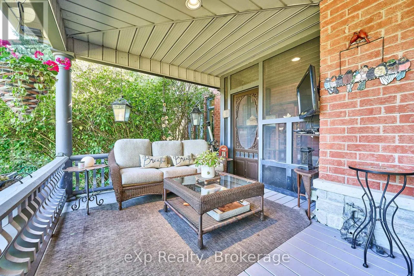
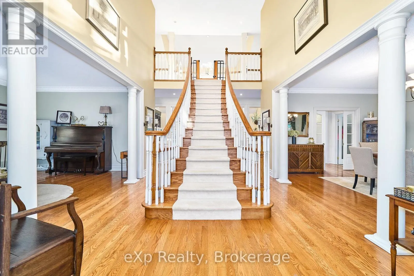
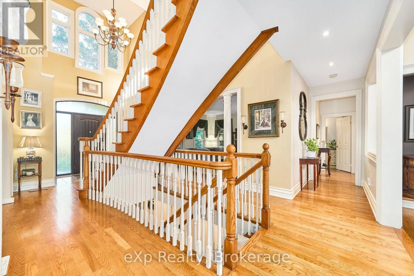
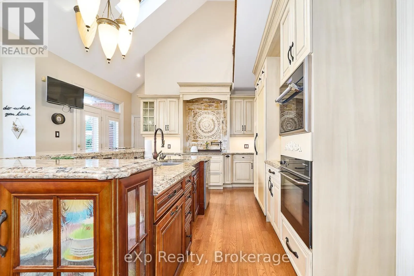
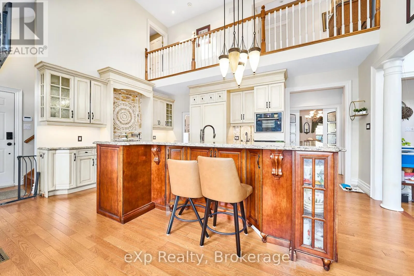
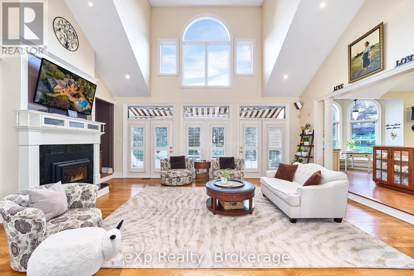
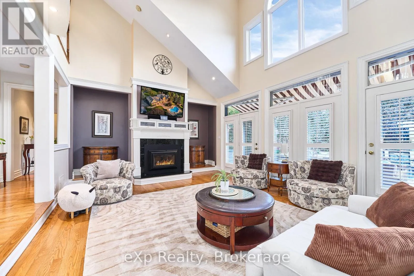
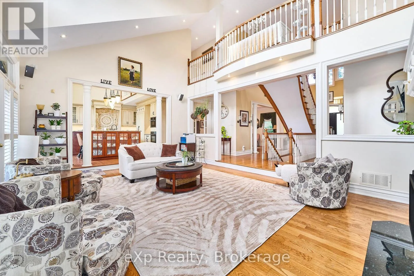
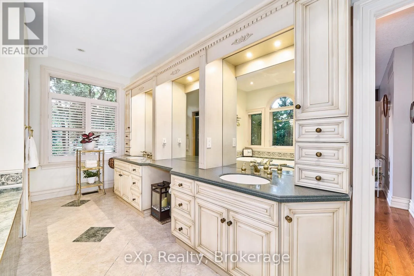
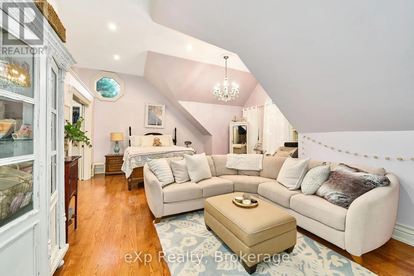
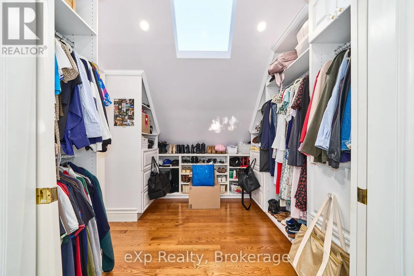
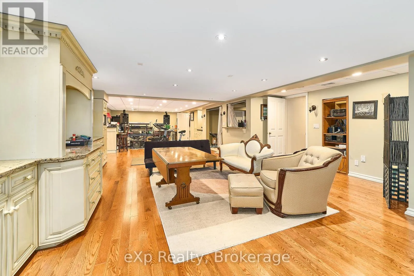
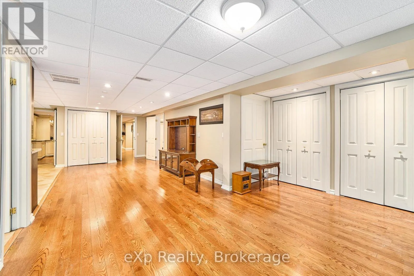
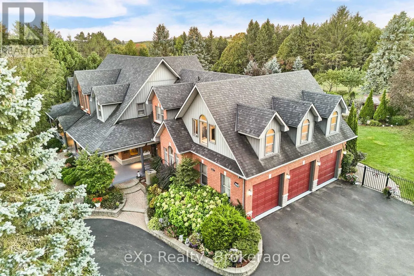
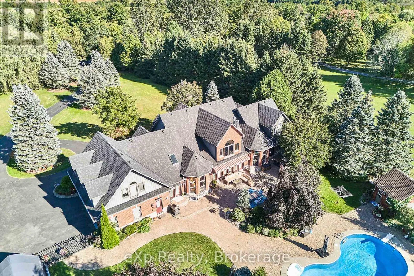
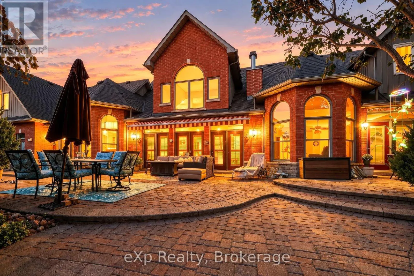
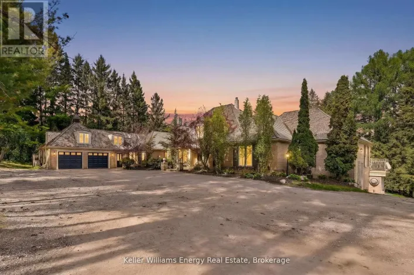
Cross Streets: Ashburn/Columbus. ** Directions: Hwy 407/Baldwin St ( HWY 12 ) to Columbus Rd W. North on Cedarbrook Trail to property. Opportunity to move to the best estate street in Brooklin. 5 reasons why this Home is right for you #1 Privacy, this is 3.48 acres of lanscaped privacy. #2 Turn Key, nothing to do! Just move in & unpack. #3 Perfect for large mature or multigenerational families, 7500 sqft, up to 7 BR & 7 Baths (4 ensuites) 2 inlaw suites if needed. #4 Loaded with custom upgrades & features. #5 Location is perfect! Right on the edge of the picturesque village of Brooklin, with its amenities & easy access to Hwy 407. Must See! Spectacular Videos Below. (id:27476)

Property Highlights

MLS® Number
E13834276
Type
Single Family
Community Name
Rural Whitby
Ownership Type
Freehold
Land Size
200 x 759 FT
Parking Space Total
15

Building

Building Type
House
Storeys
1.50
Square Footage
5000 - 100000 sqft
Bathrooms Total
7
Bedrooms Above Ground
4
Bedrooms Total
7
Amenities
Canopy Golf Nearby, Schools
Exterior Finish
Brick, Stone
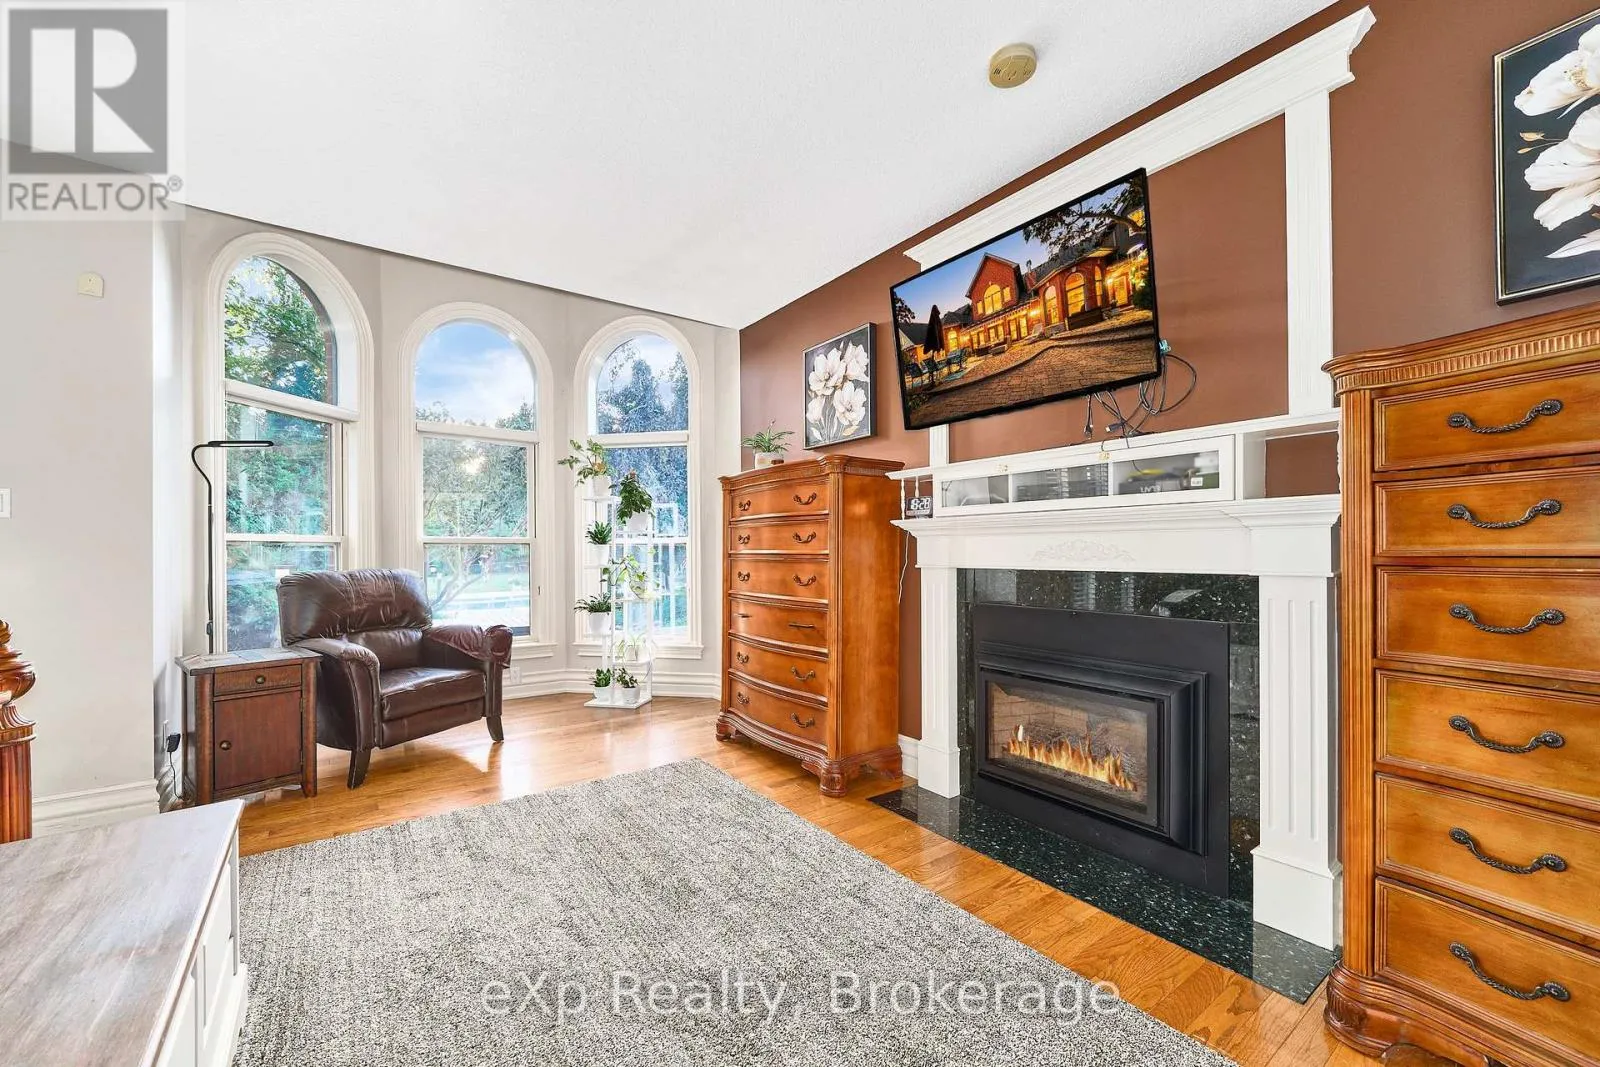
Fireplace Present
Yes
Basement Type
Full
Basement Features
Building Heating Type
Forced air, Heat Pump
Heating Fuel
Propane
Building Cooling Type
Central air conditioning

Utilities

Water
Drilled Well
Utility Sewer
Septic System

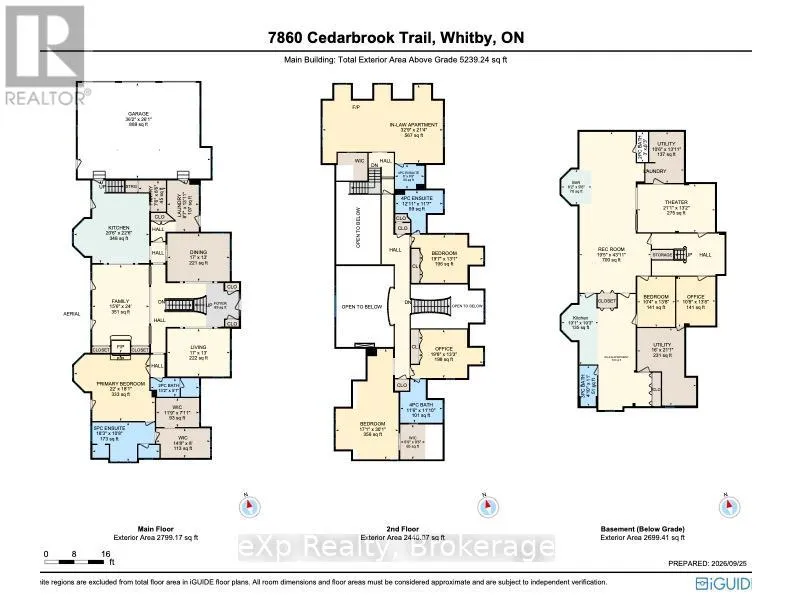
Room Layout

Bathroom
Second level
2.44 m x 2.06 m
Bedroom
Second level
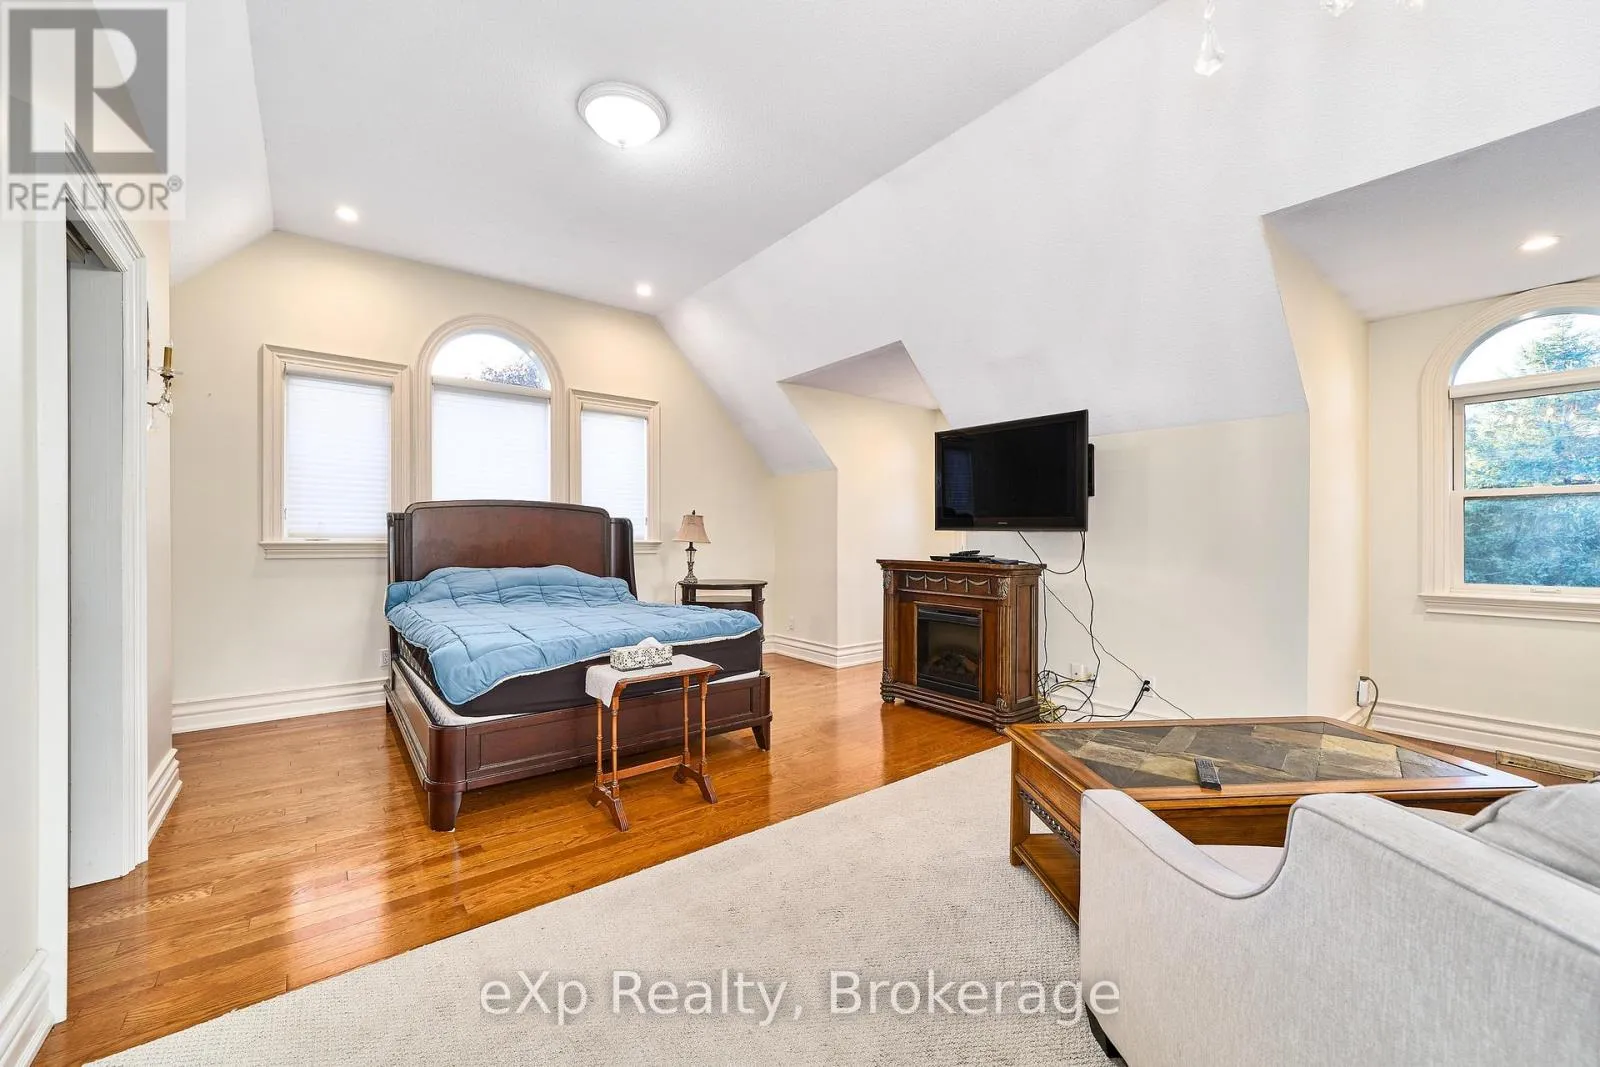
5.21 m x 9.17 m
Bathroom
Second level
3.51 m x 3.61 m
Bedroom
Second level
5.97 m x 3.99 m
Bathroom
Second level
3.94 m x 3.54 m
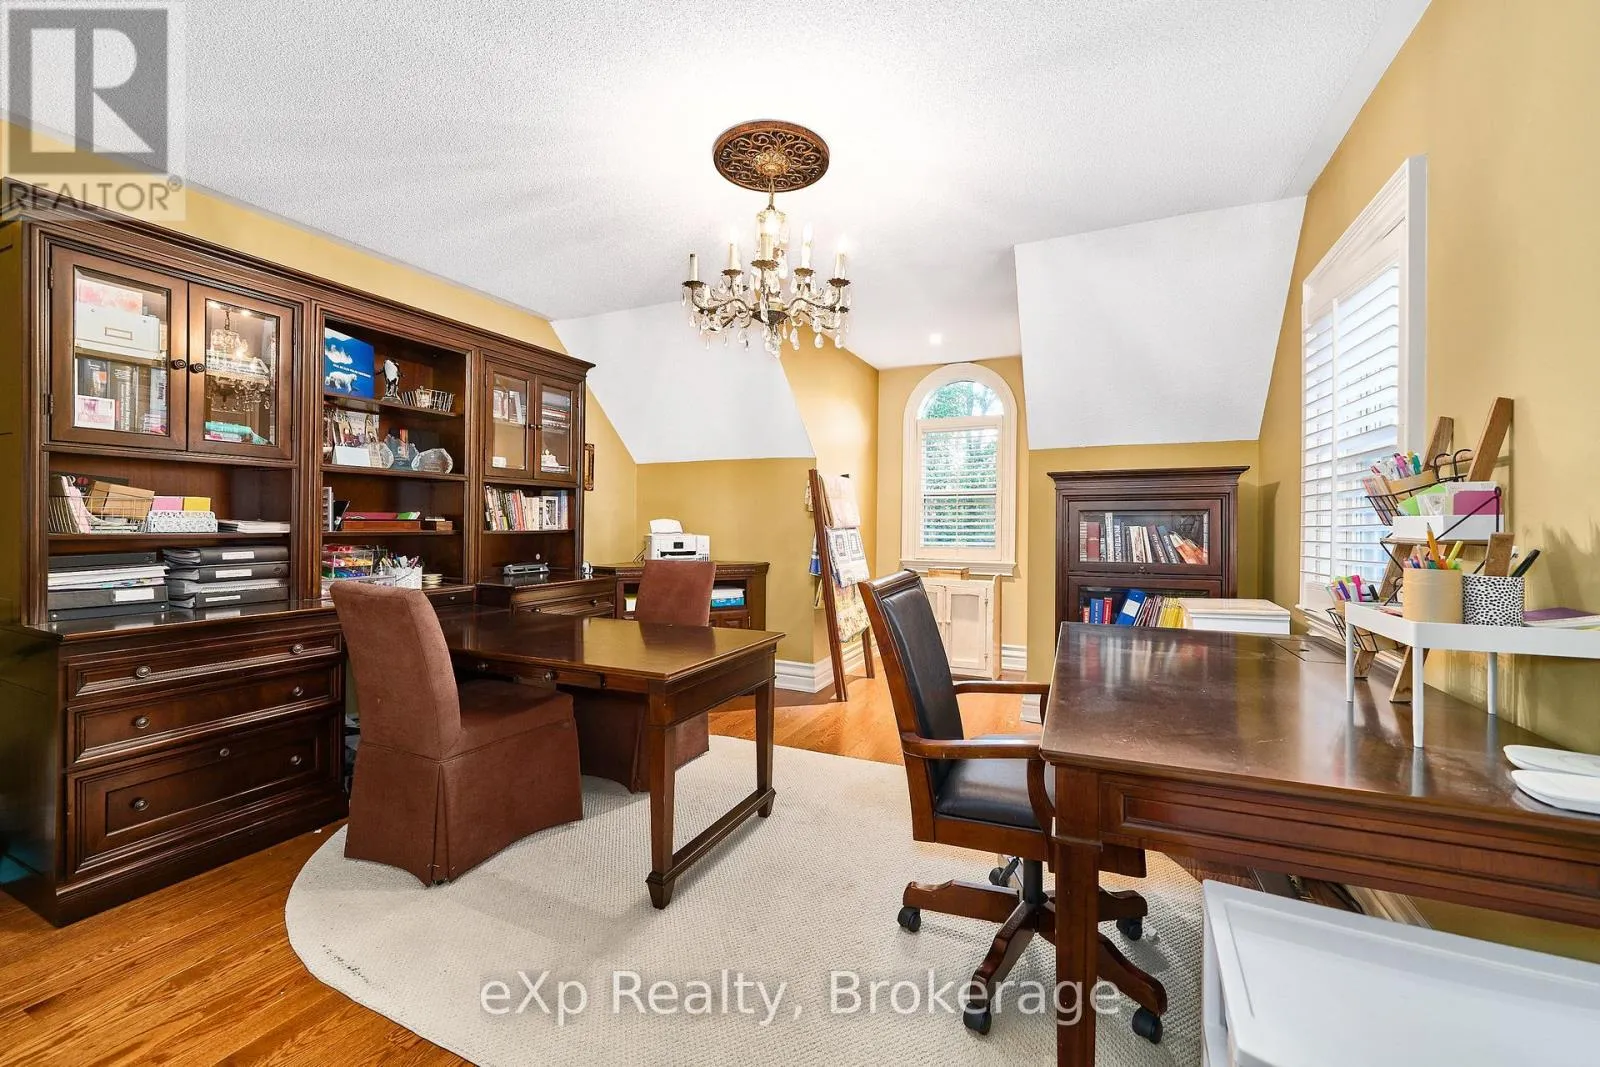
Office
Second level
6.01 m x 4.04 m
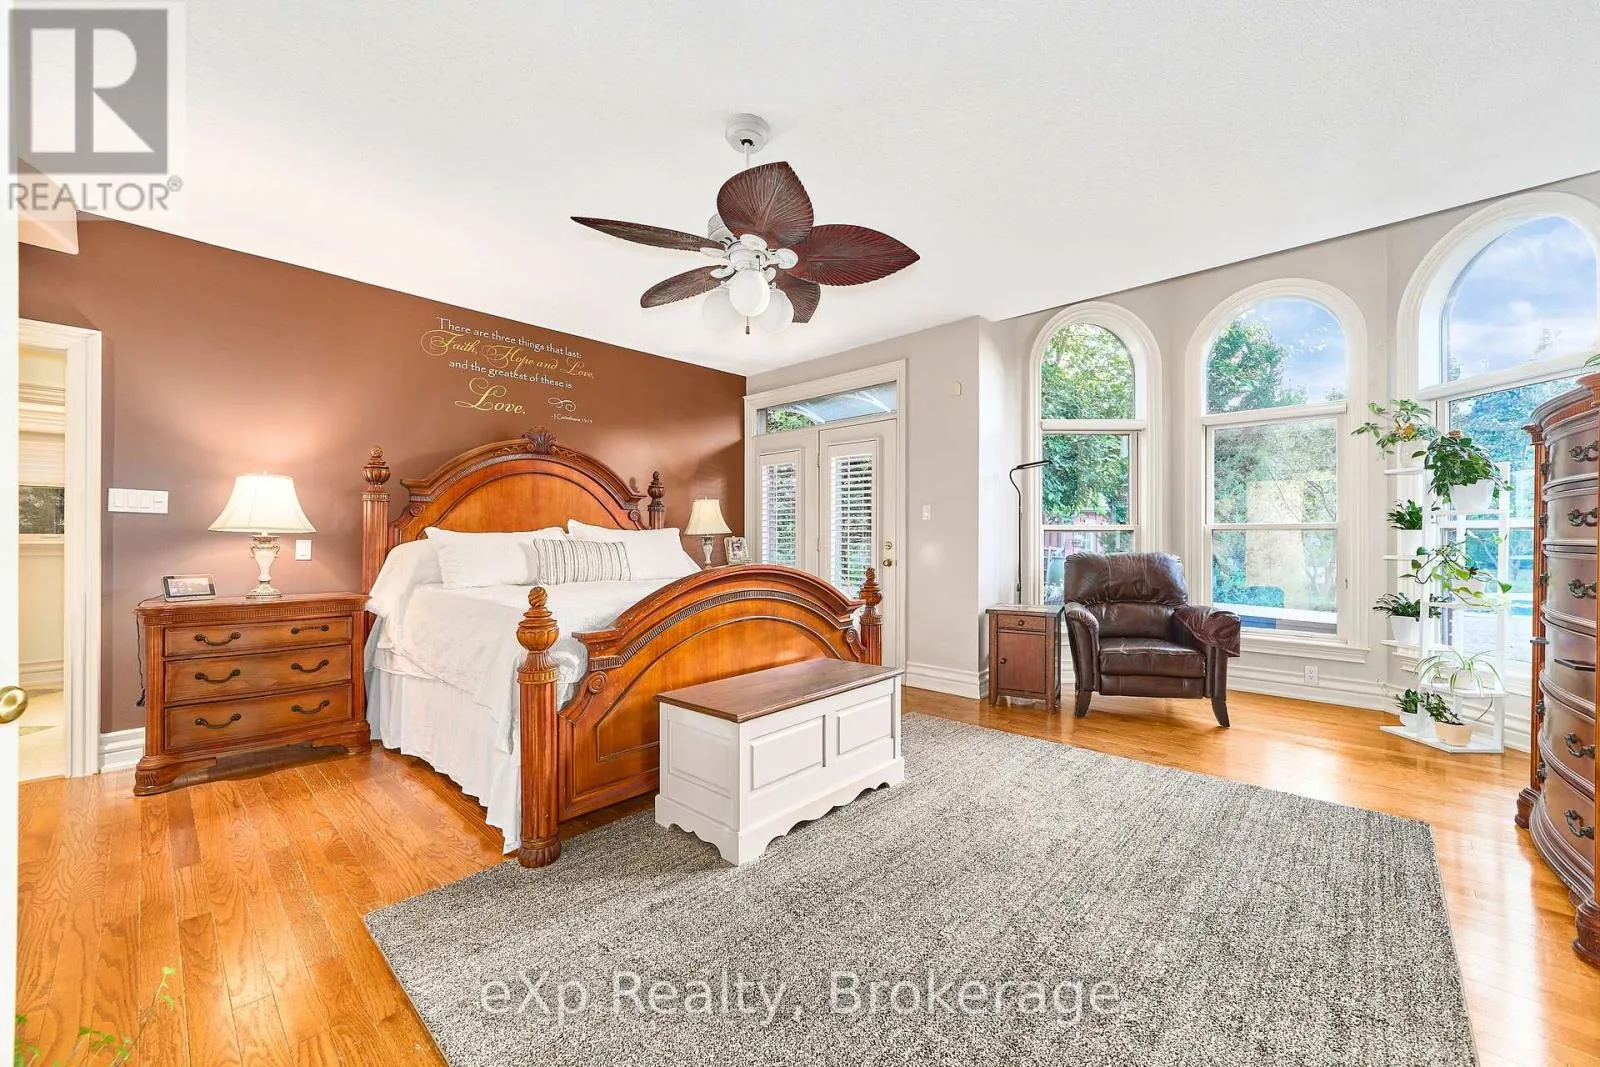
Primary Bedroom
Second level
10.03 m x 6.5 m
Living room
Basement
4.39 m x 9.63 m
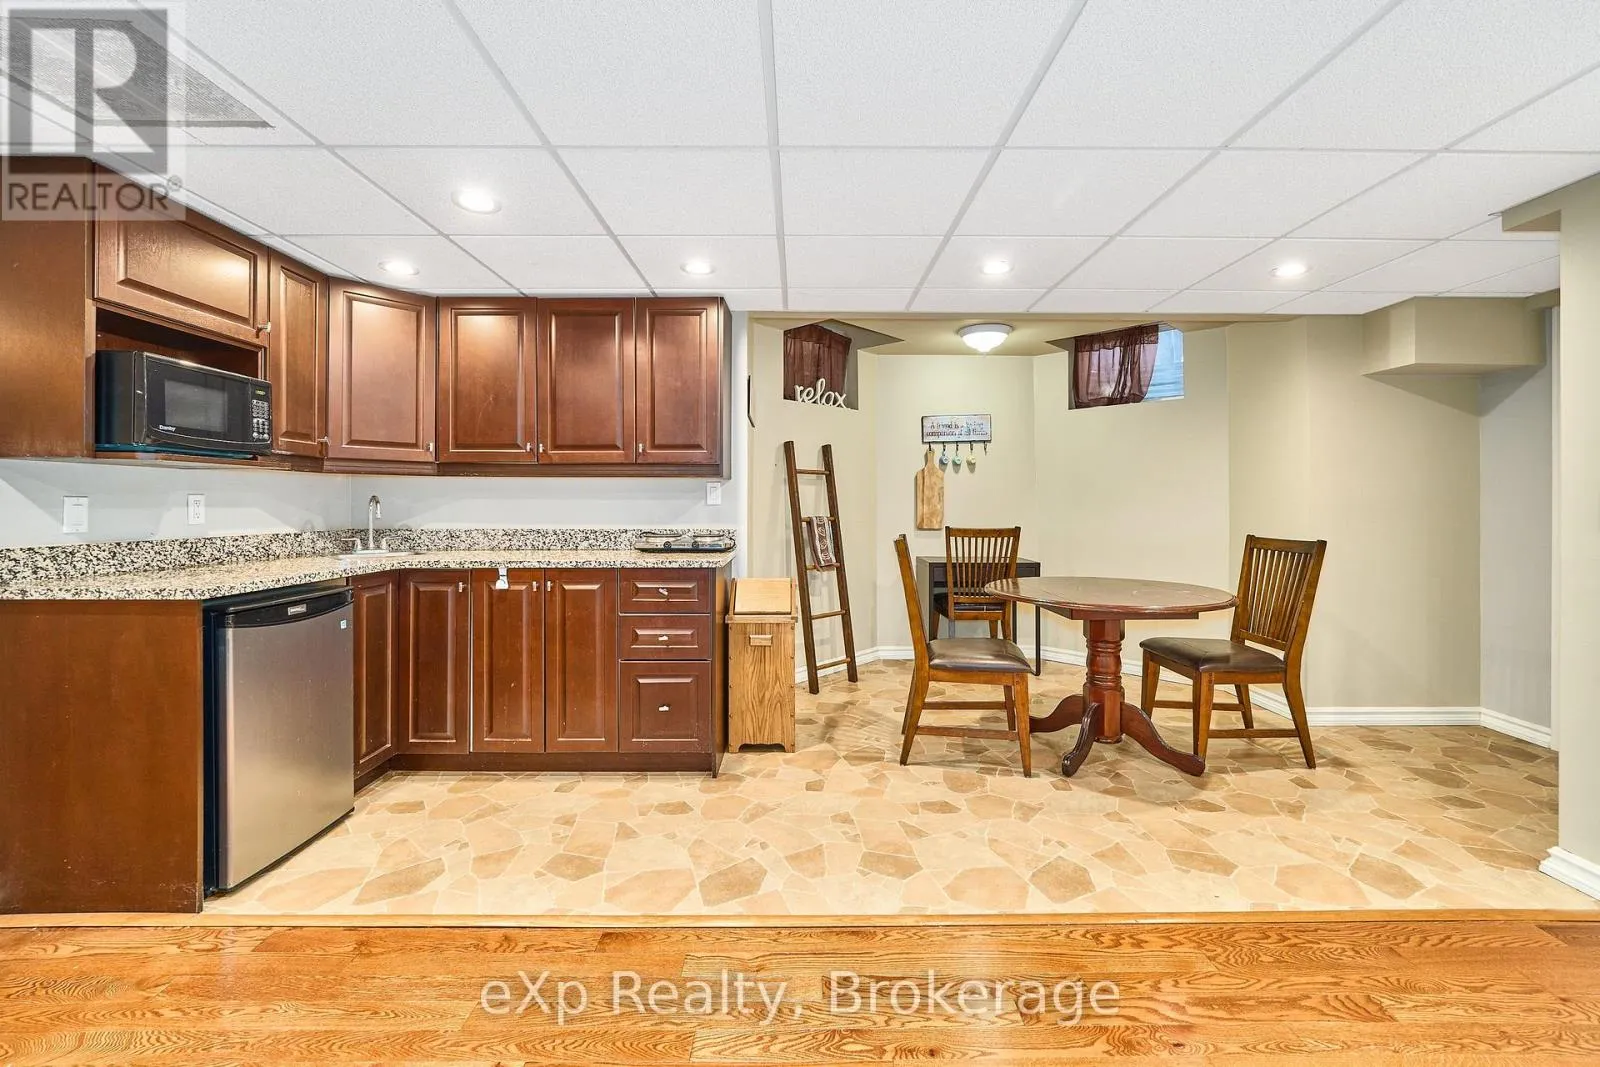
Kitchen
Basement
3.08 m x 5.88 m
Bathroom
Basement
1.47 m x 3.35 m
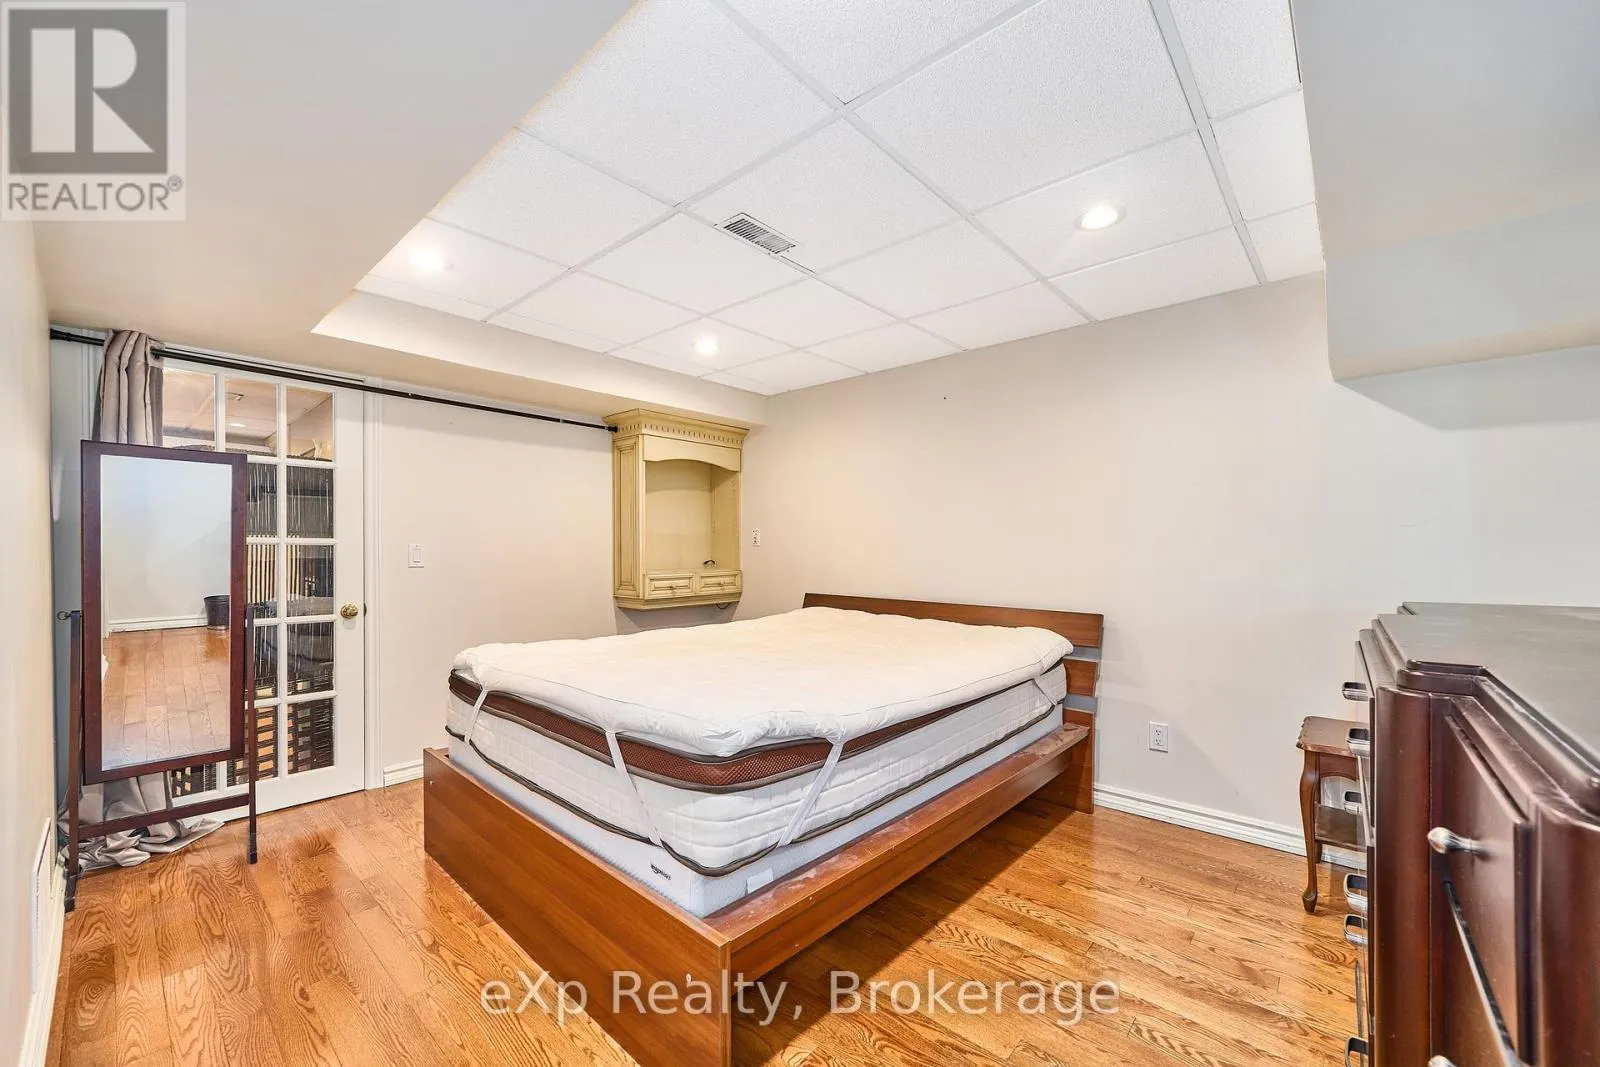
Bedroom
Basement
3.14 m x 4.18 m
Bathroom
Basement
0.91 m x 2.52 m
Office
Basement
3.26 m x 4.18 m
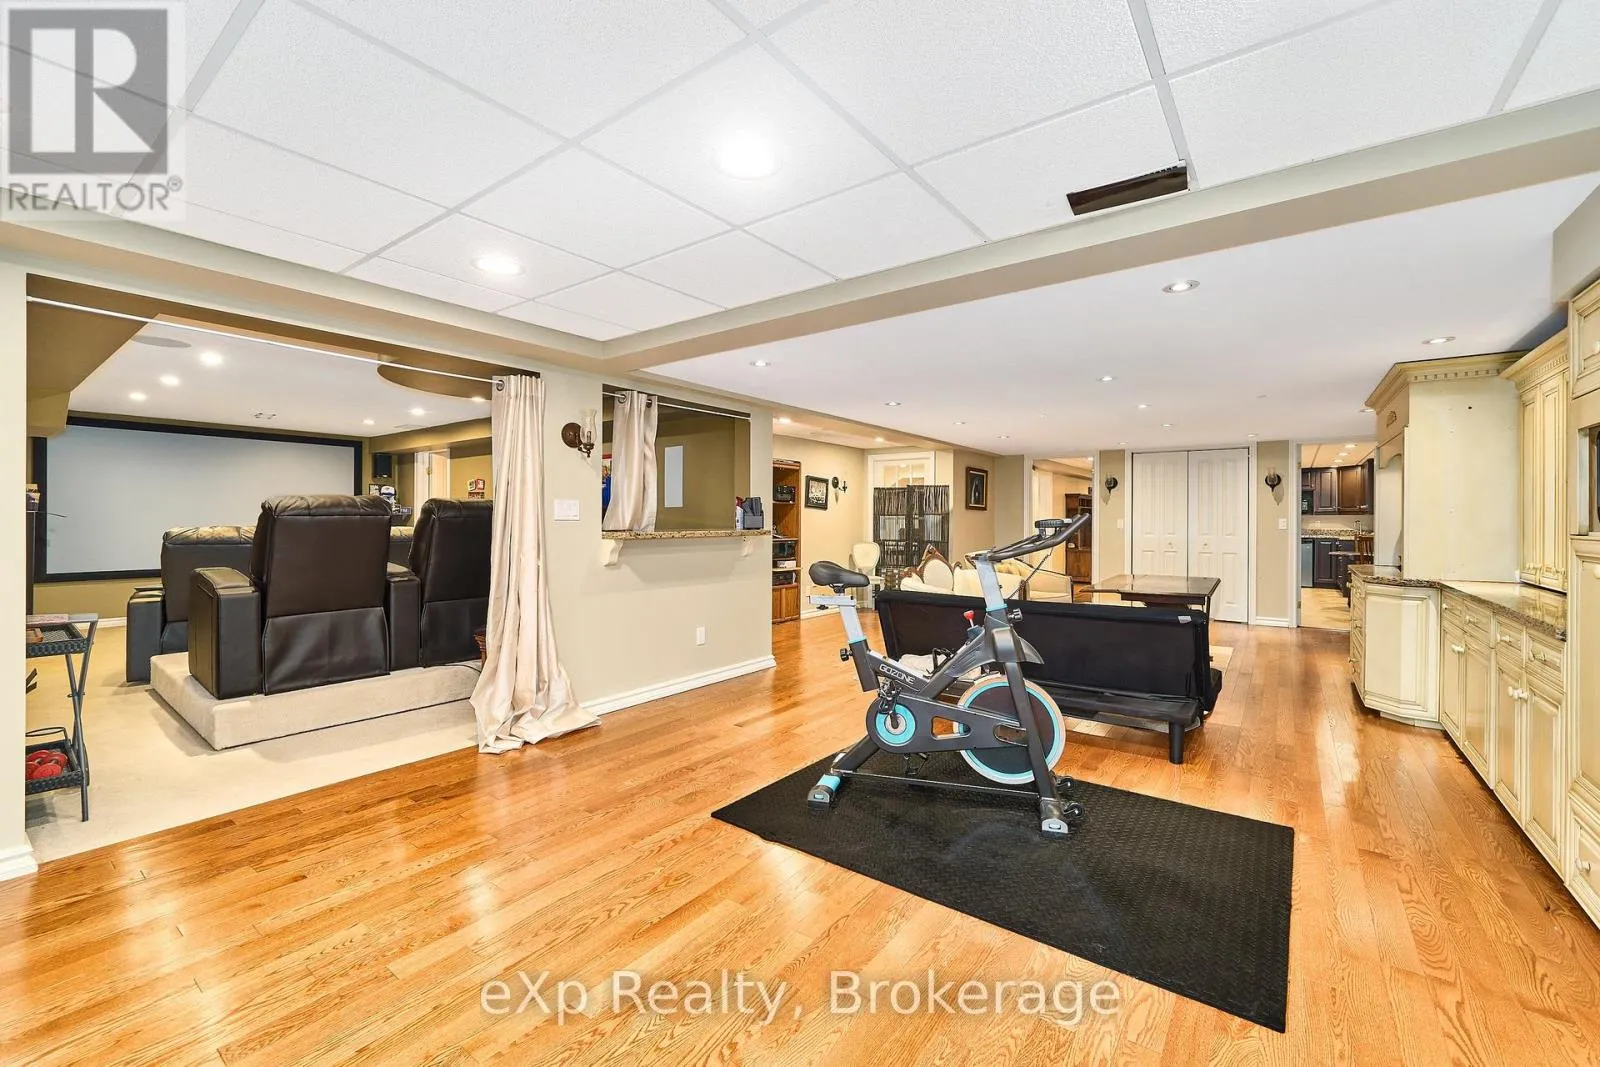
Recreational, Games room
Basement
5.92 m x 13.14 m
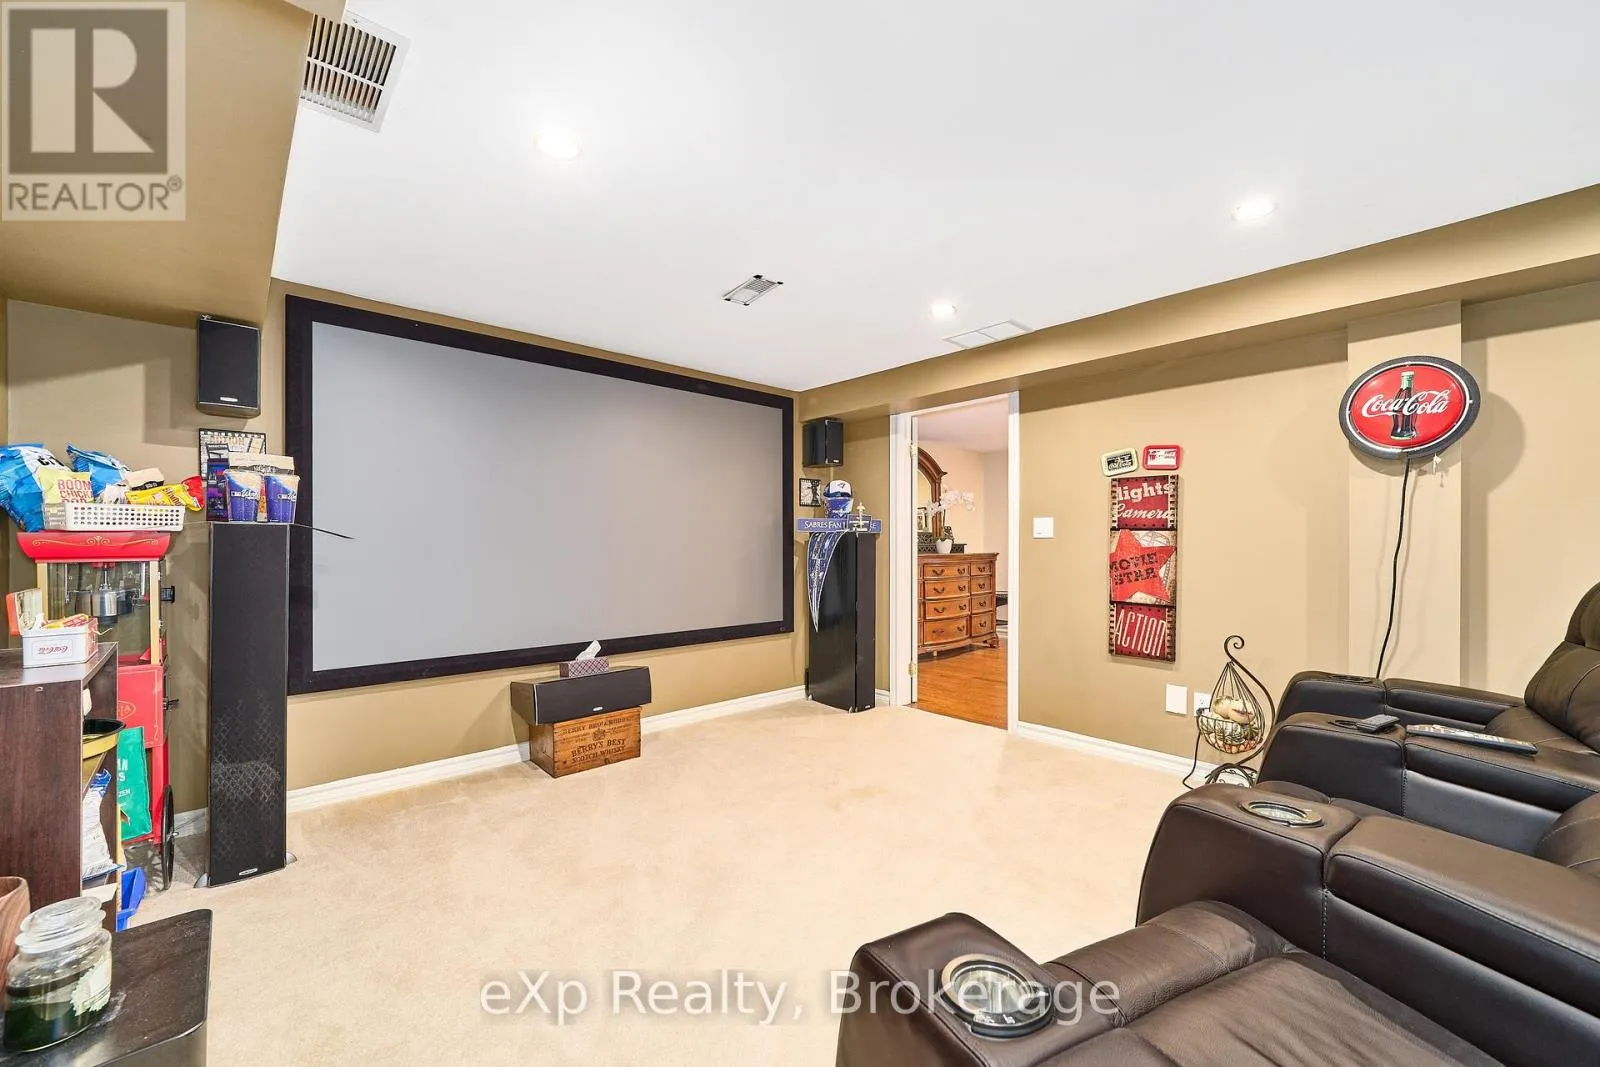
Media
Basement
6.43 m x 9.51 m
Utility room
Basement
3.2 m x 4.24 m
Utility room
Basement
4.88 m x 6.43 m
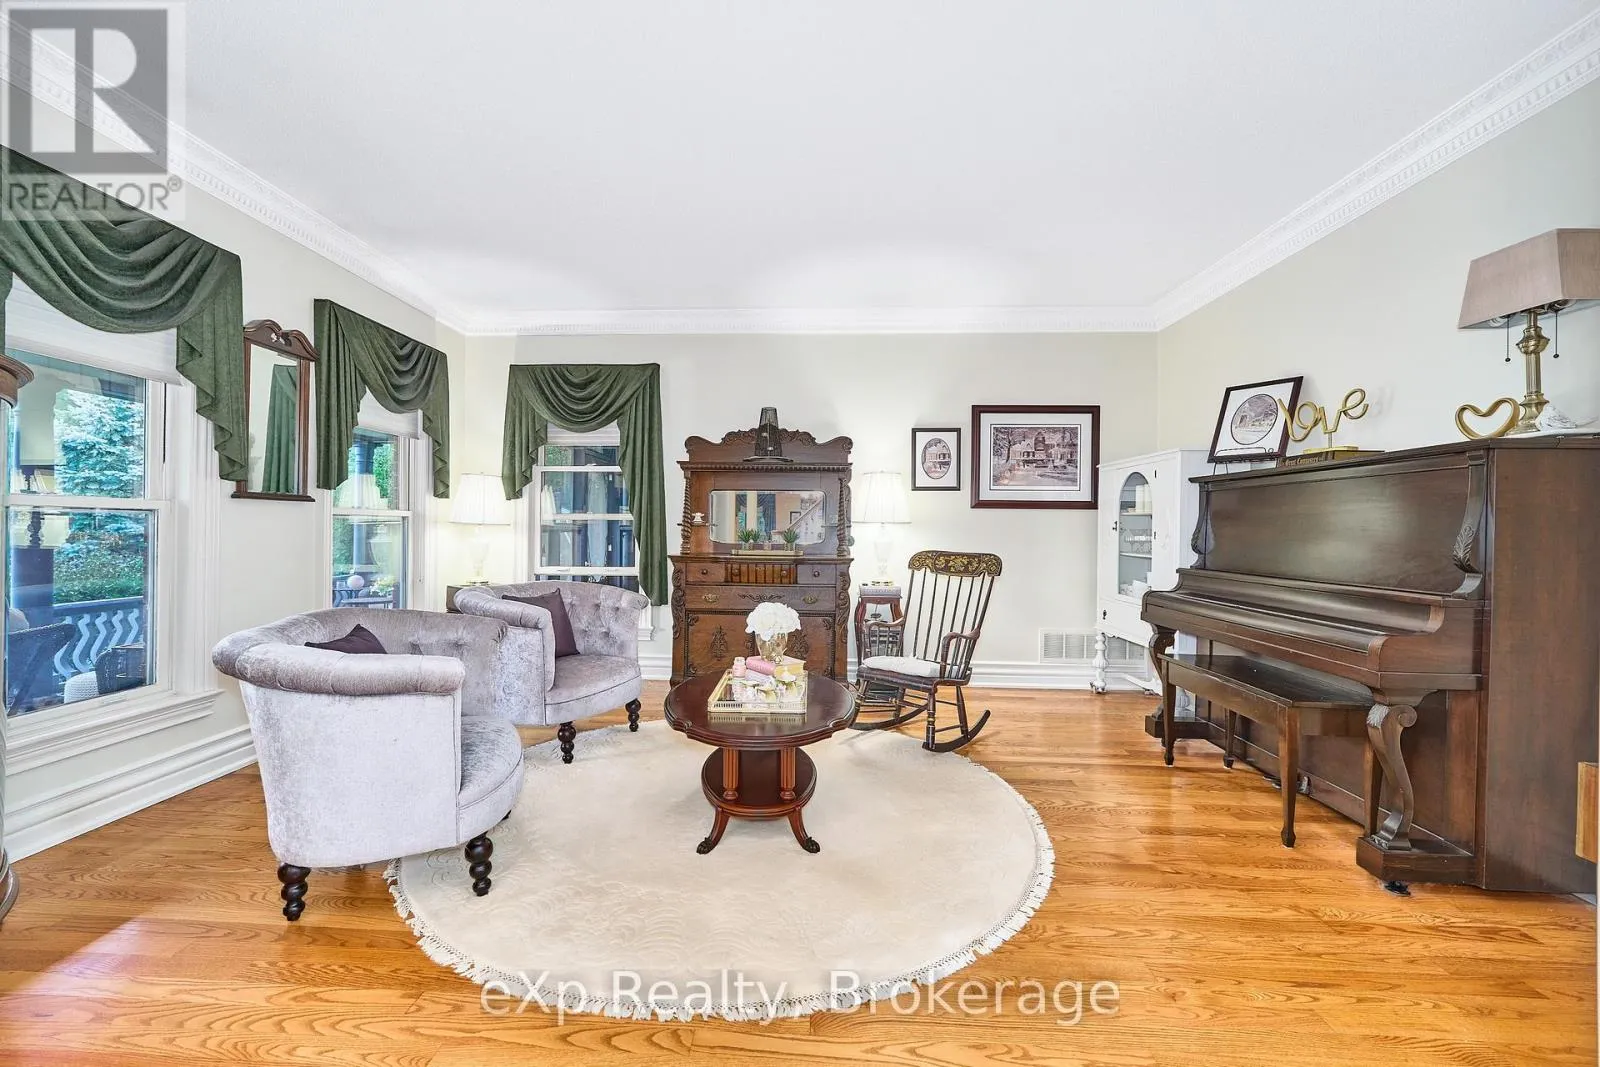
Living room
Main level
5.18 m x 3.96 m
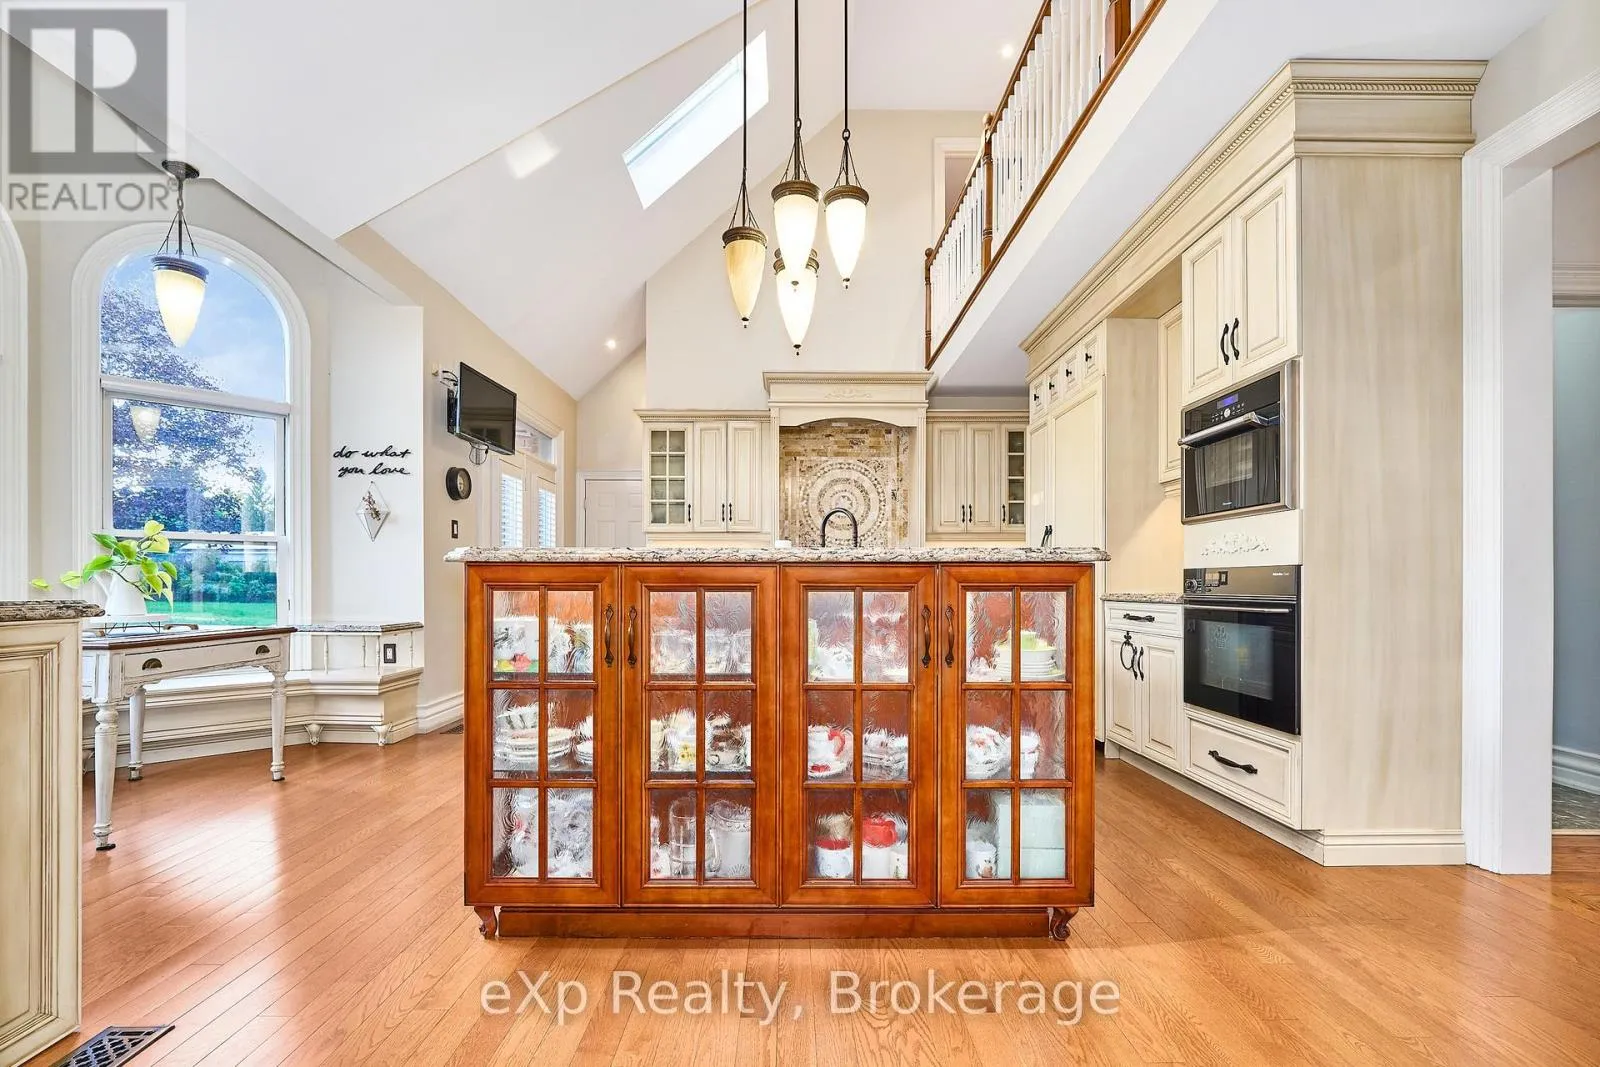
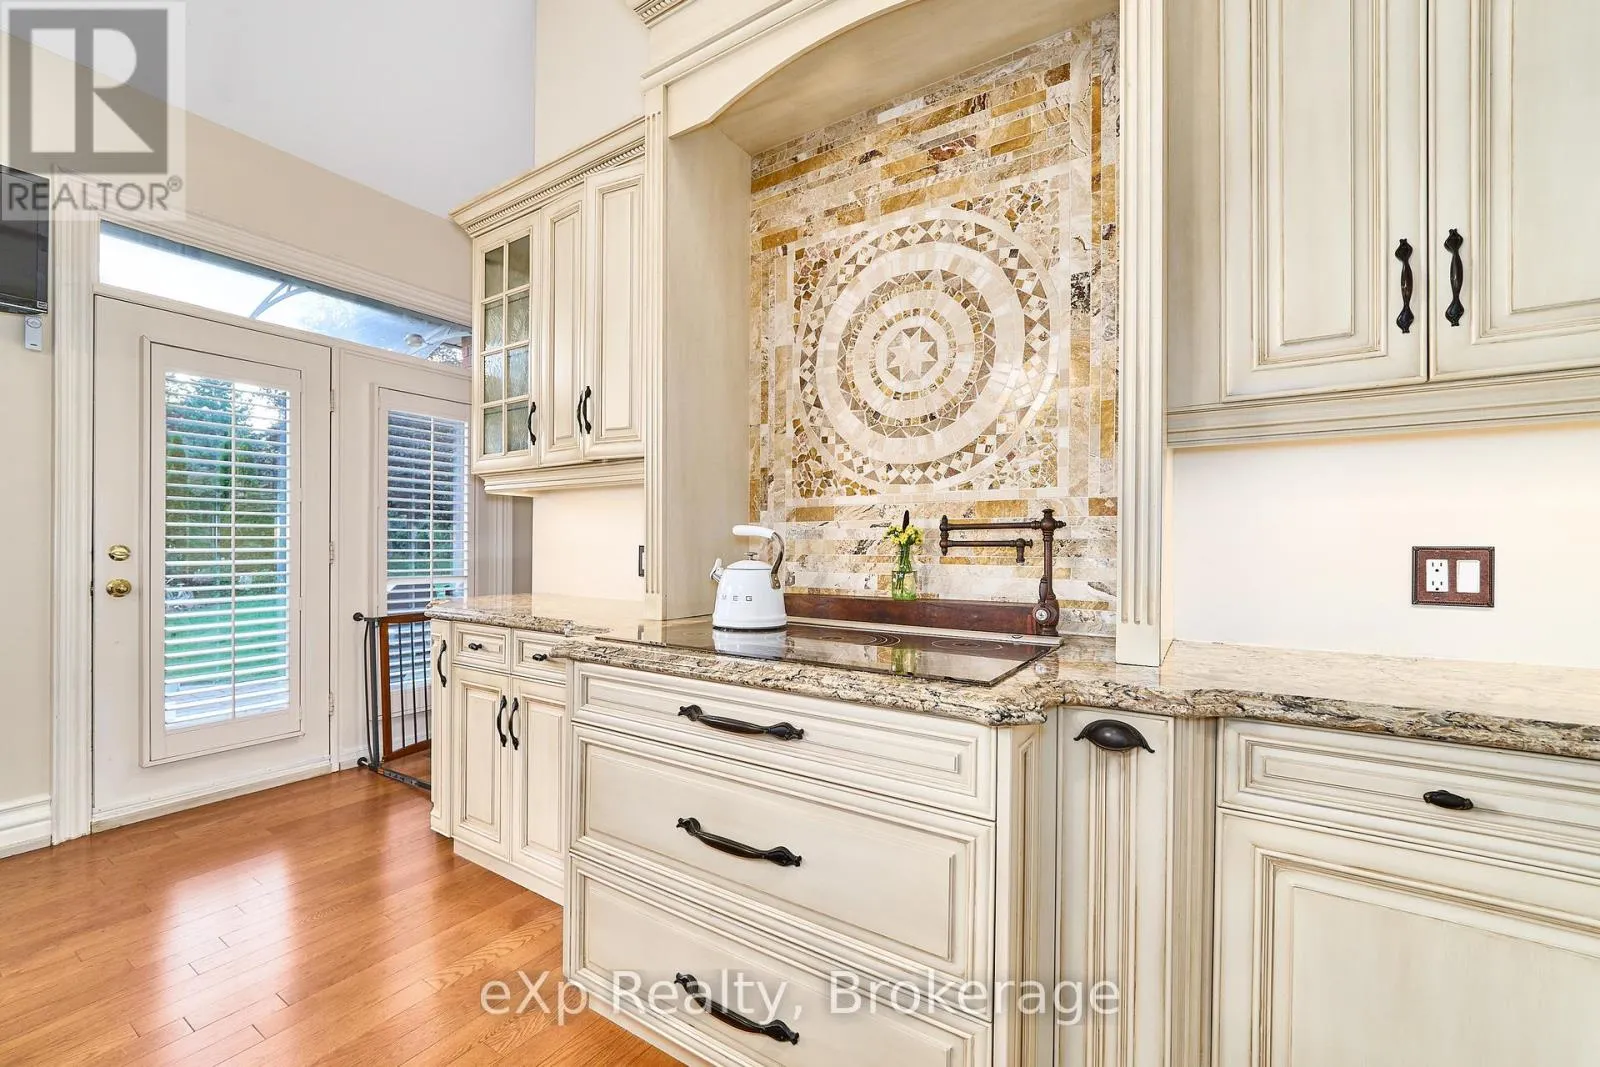
Kitchen
Main level
6.25 m x 6.86 m
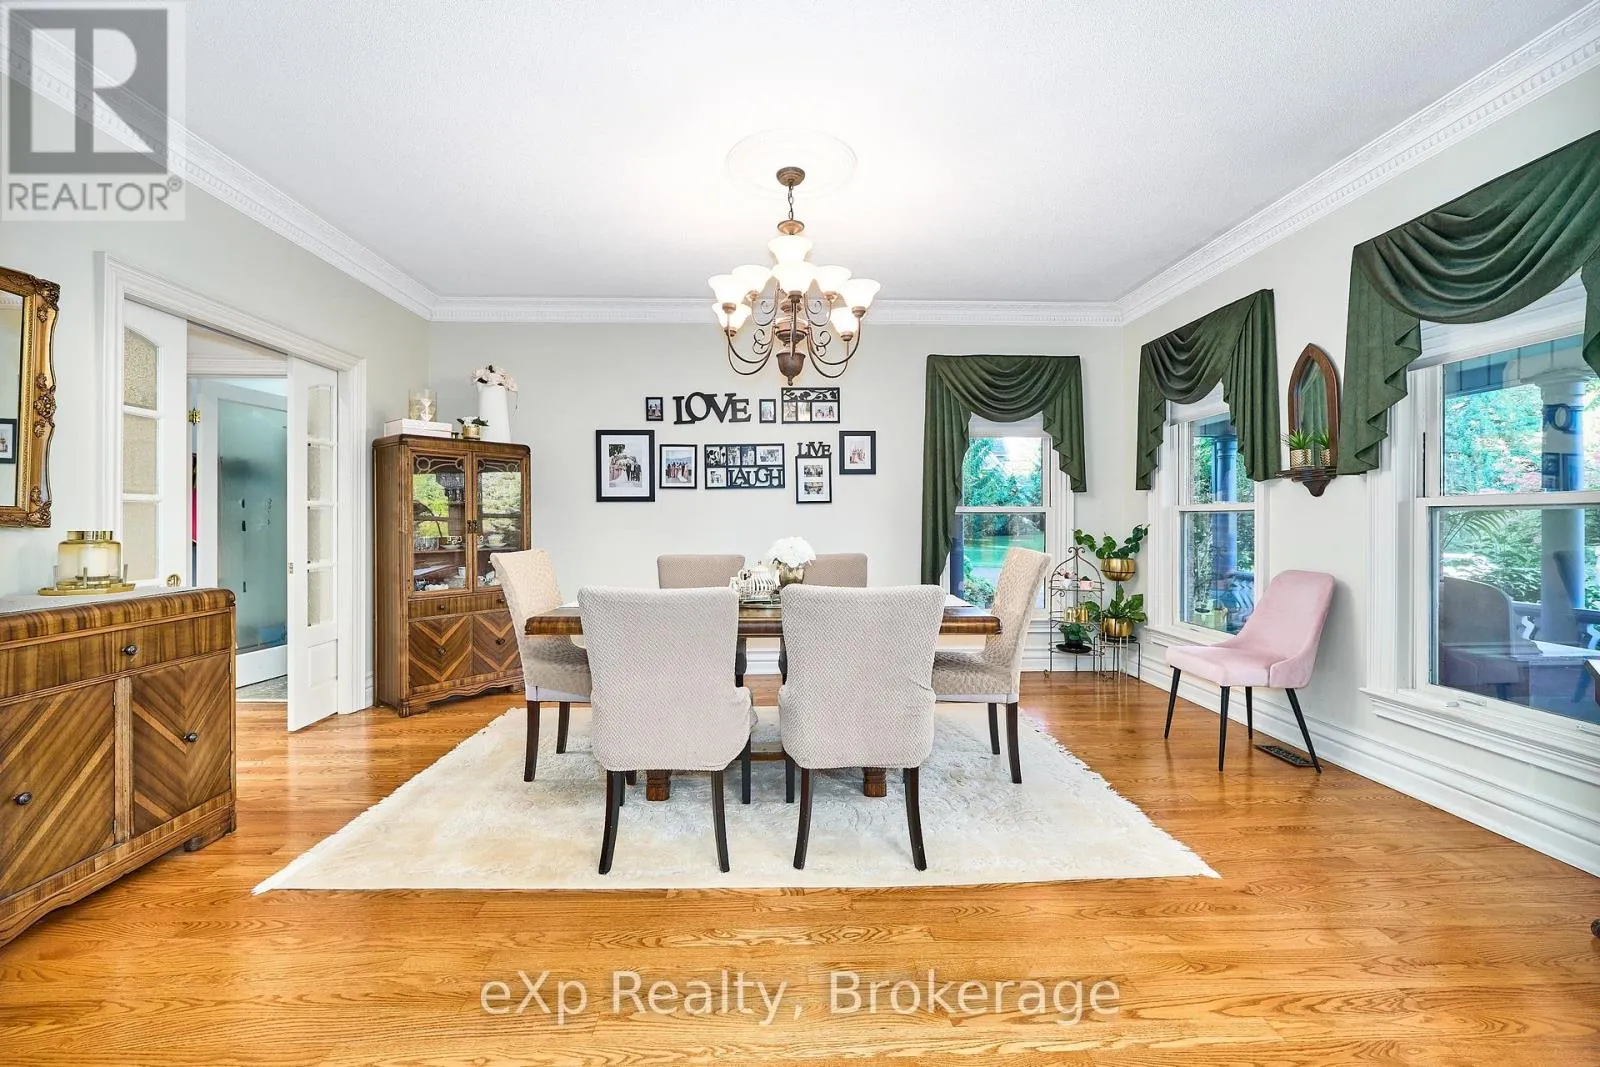
Dining room
Main level
5.18 m x 3.96 m
Mud room
Main level
2.29 m x 2.59 m
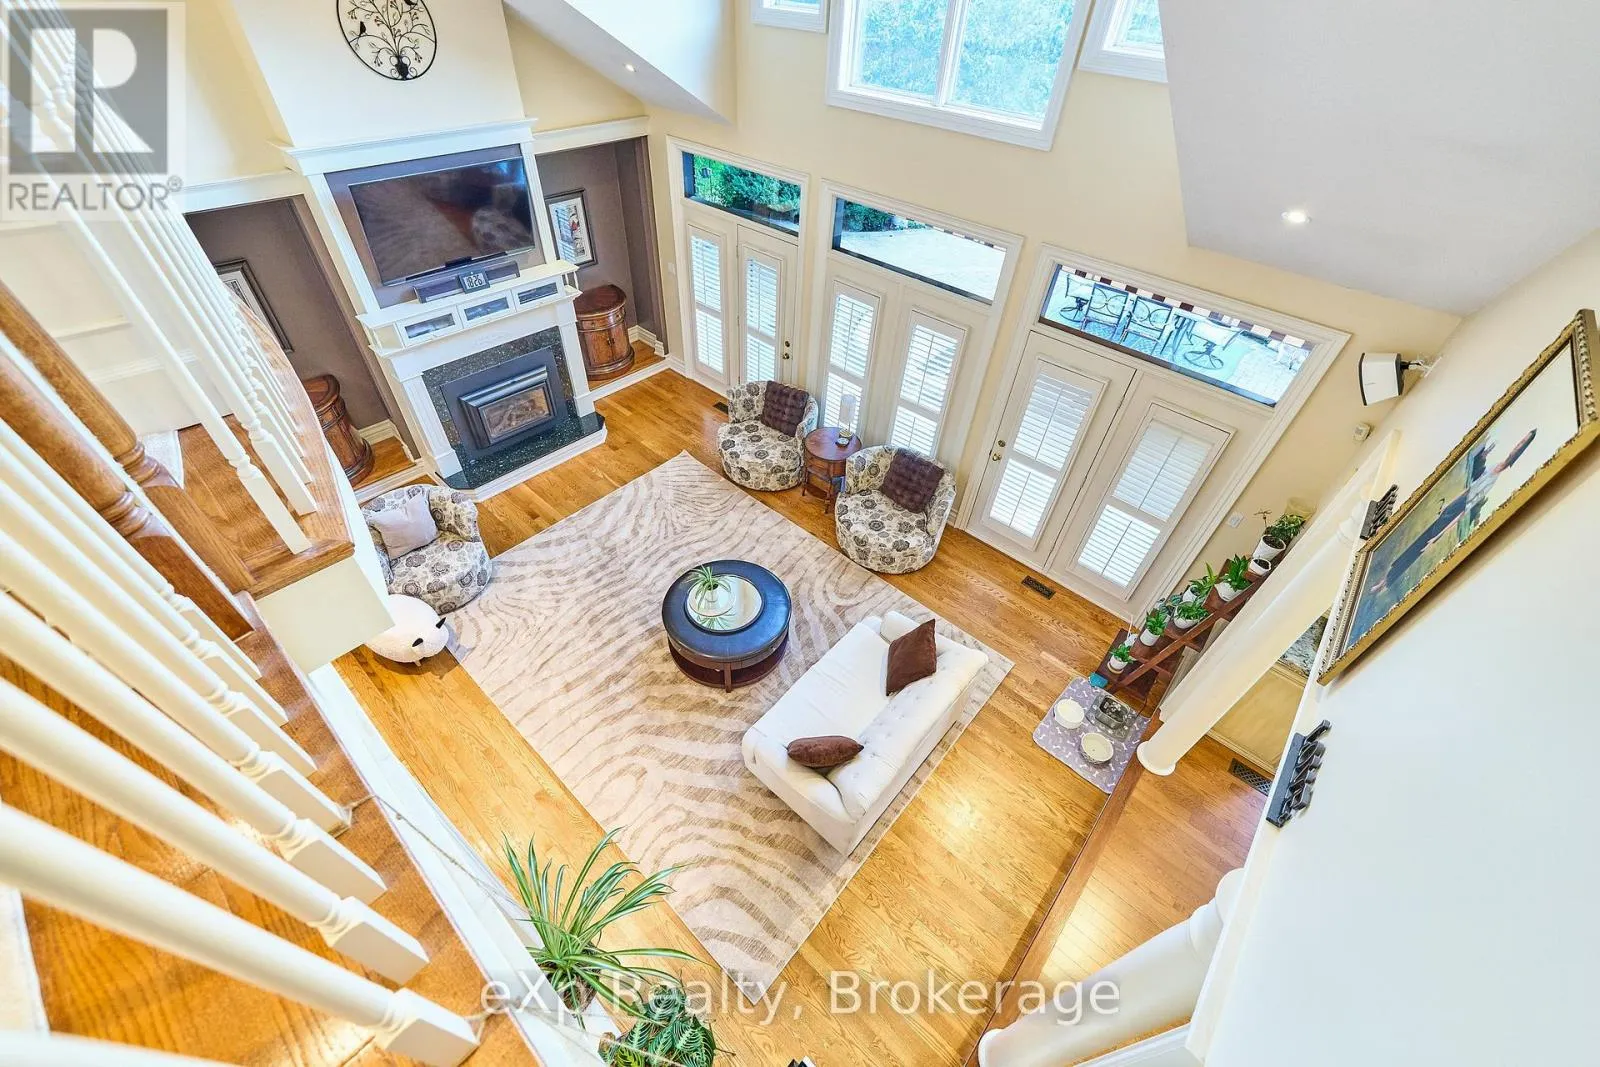
Family room
Main level
4.72 m x 7.32 m
Primary Bedroom
Main level
6.71 m x 5.52 m
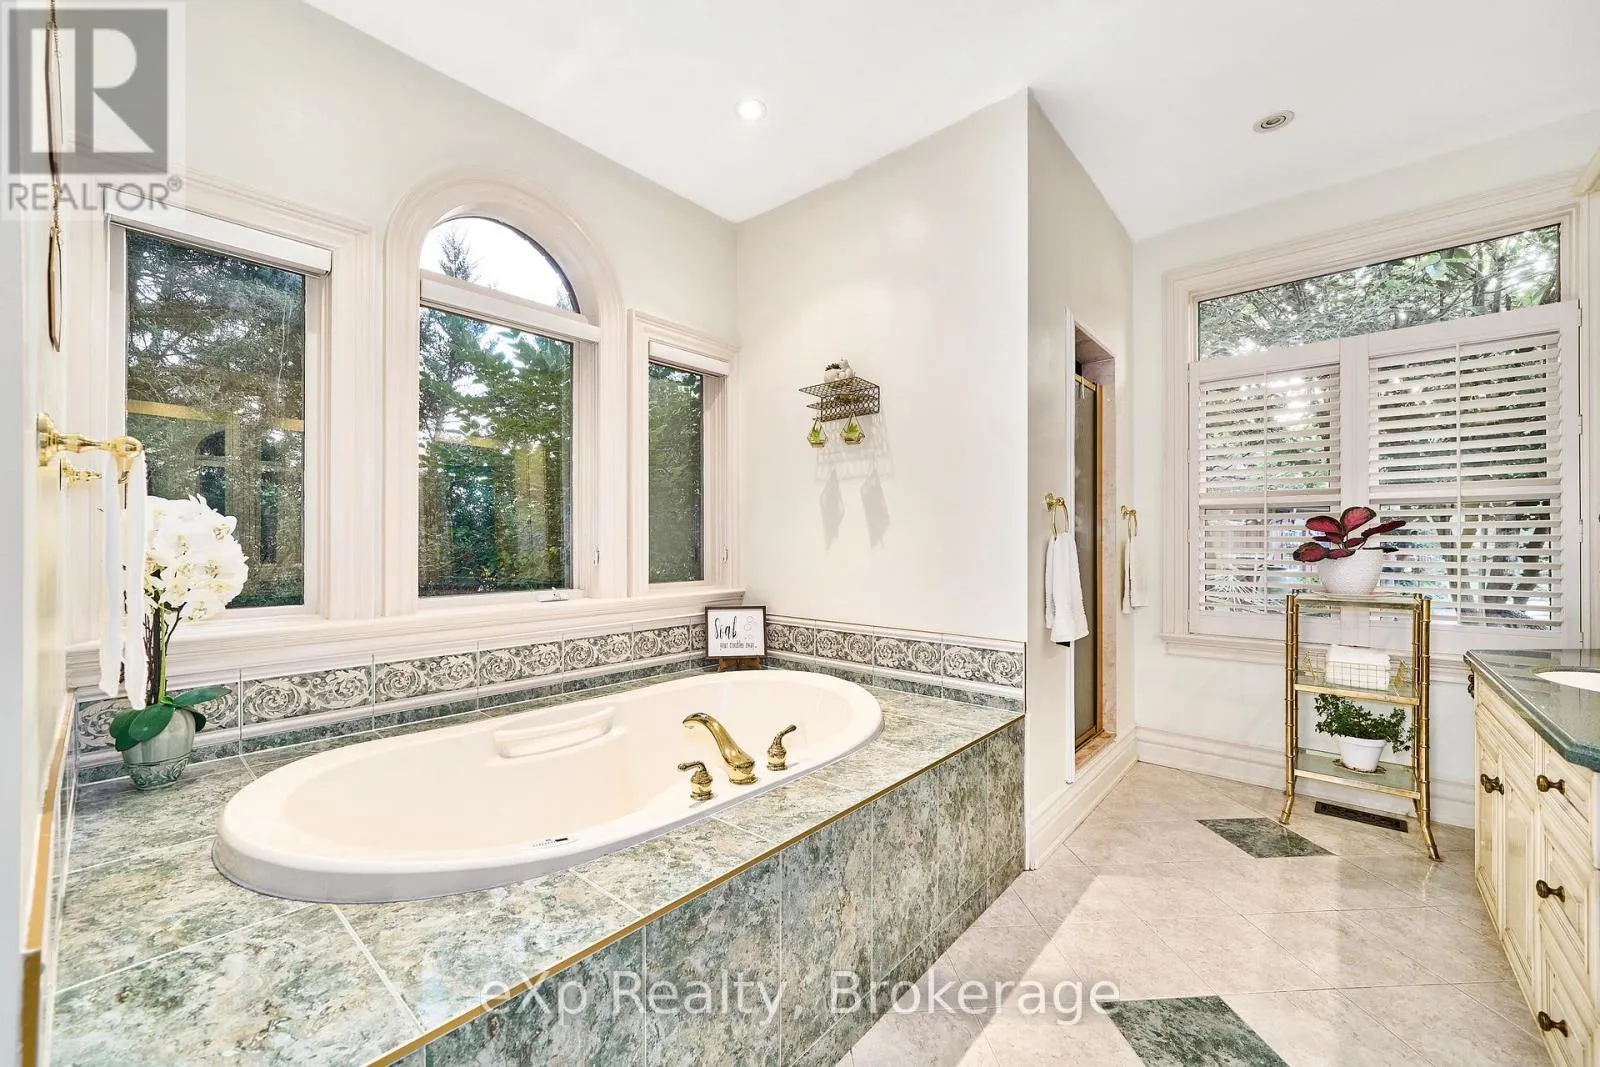
Bathroom
Main level
4.02 m x 1.55 m
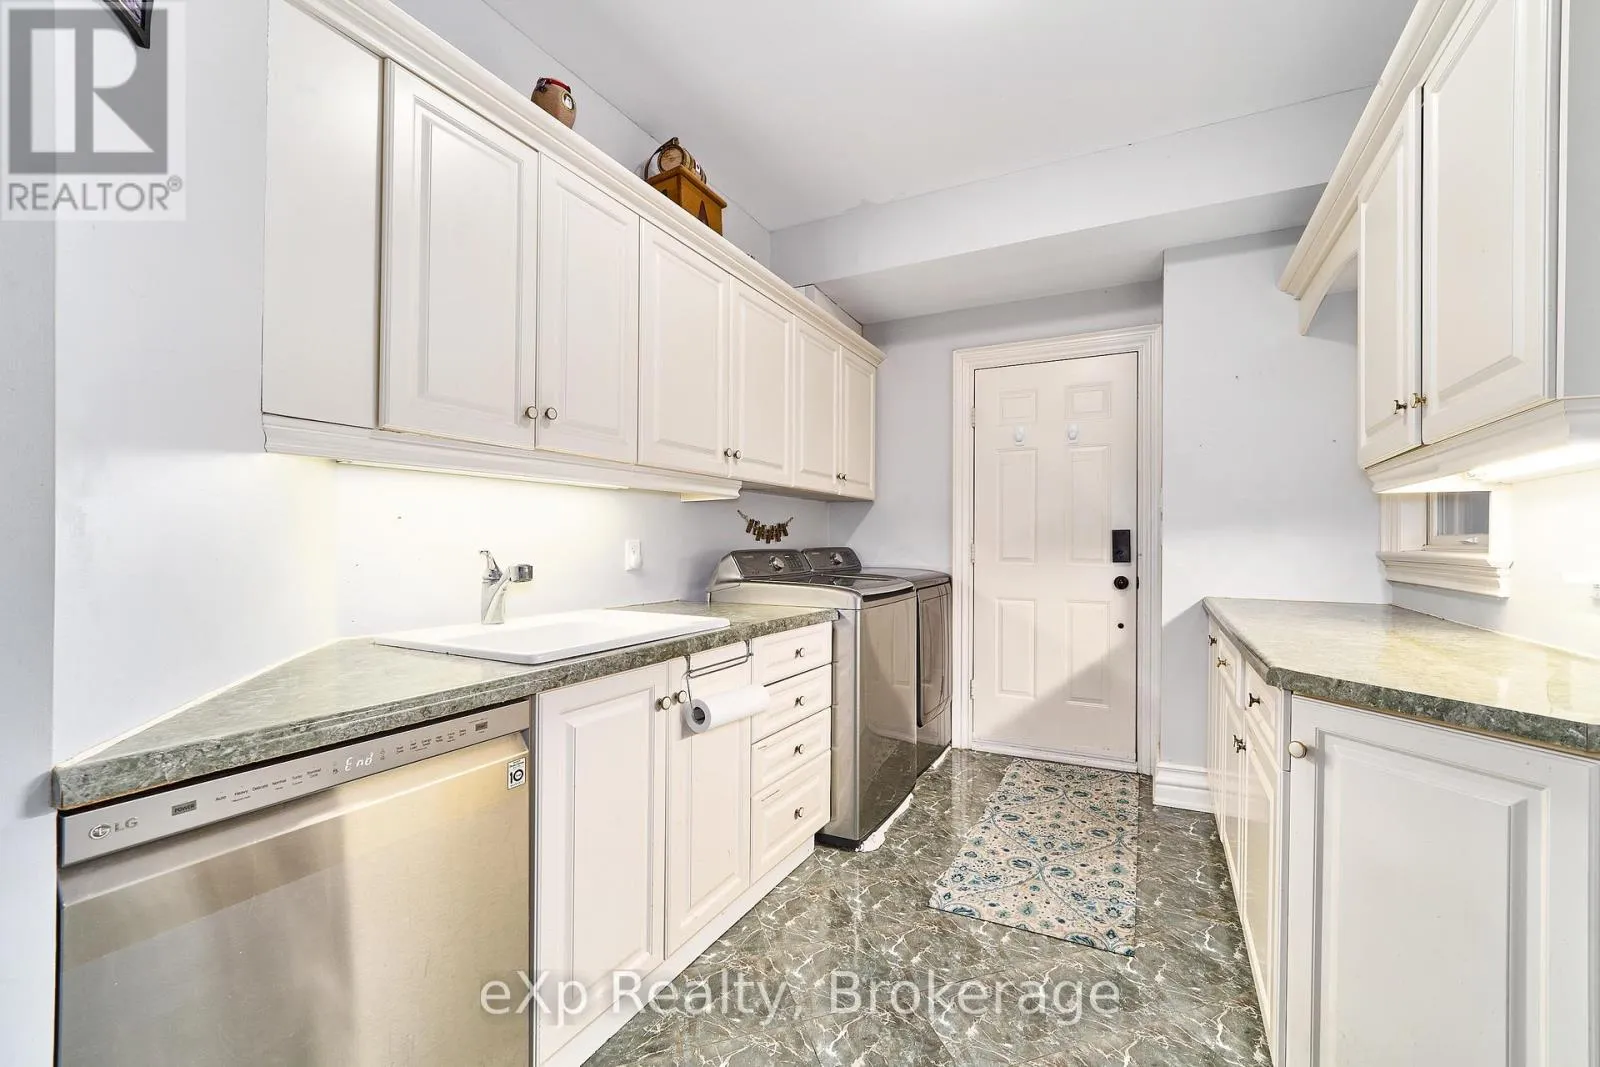
Laundry room
Main level
2.62 m x 4.24 m
Bathroom
Main level
5.58 m x 3.25 m

Location

Learn more about this property
Listing provided by:
eXp Realty
MLS® number:
E13834276
Agent:
Lee Colby
*Indicates required field
Name is required
Email is required
Please enter a valid phone number (e.g., 416-111-1111).