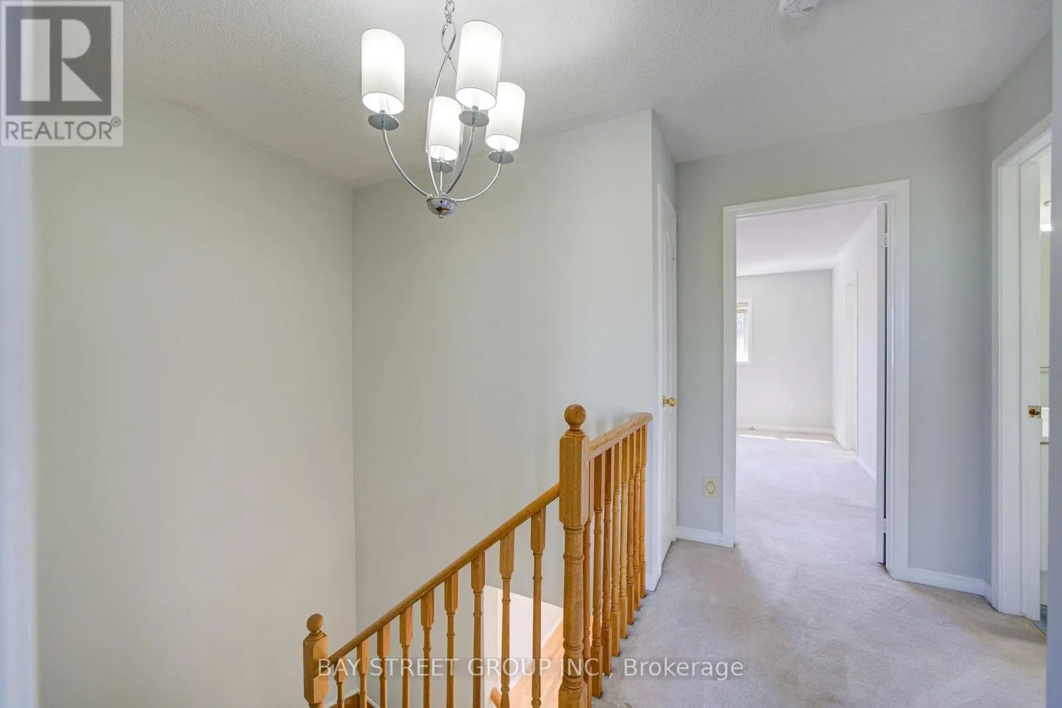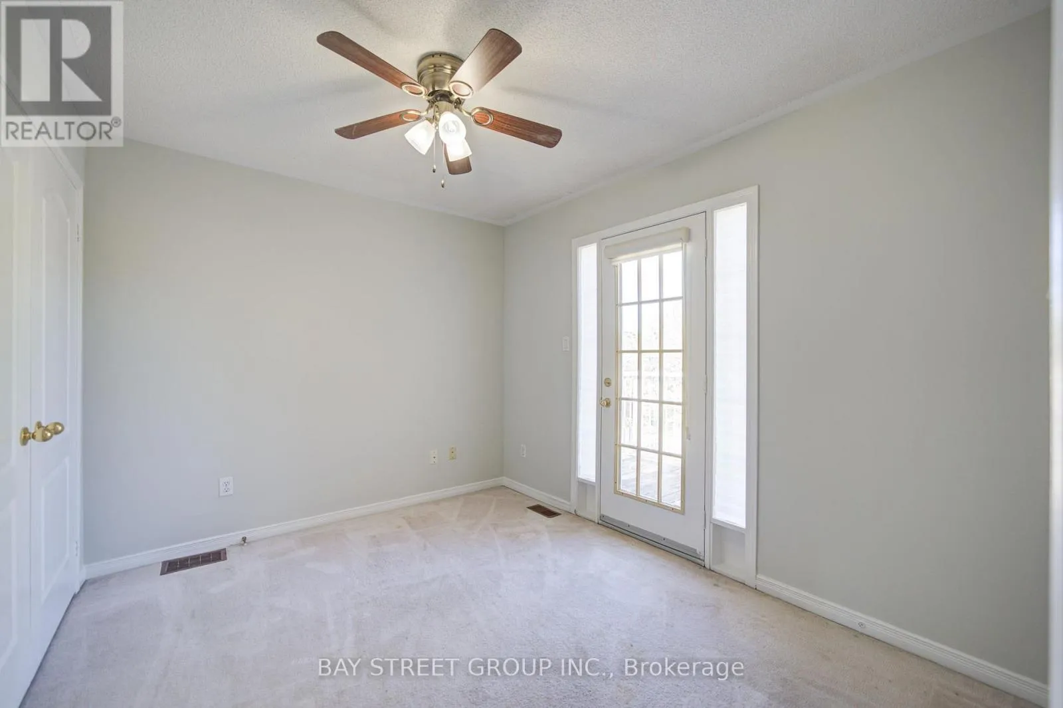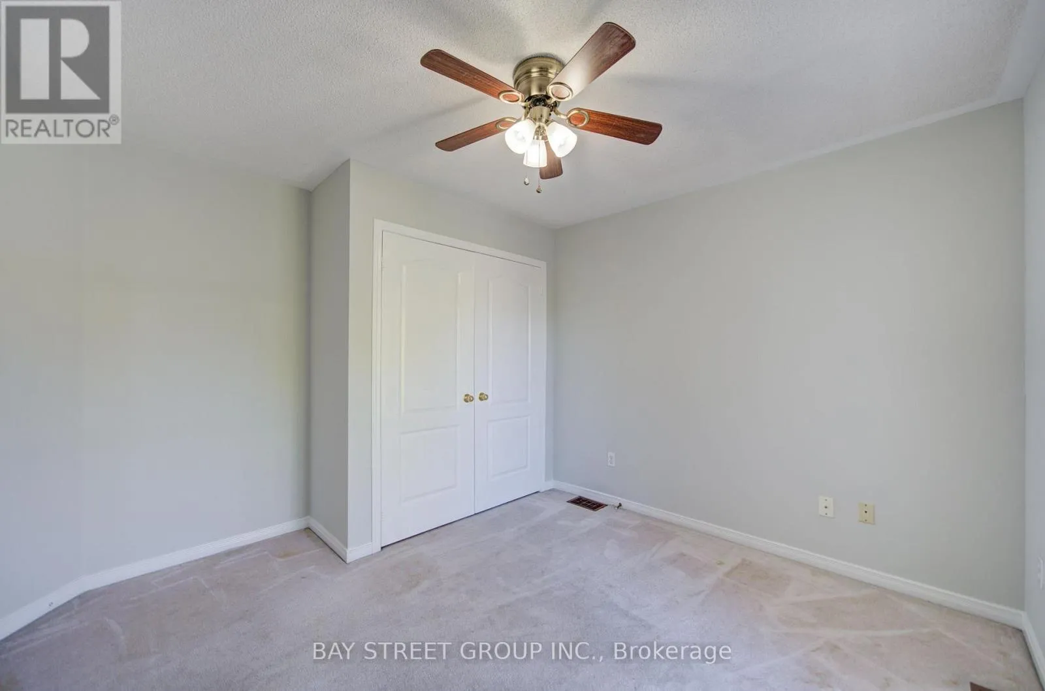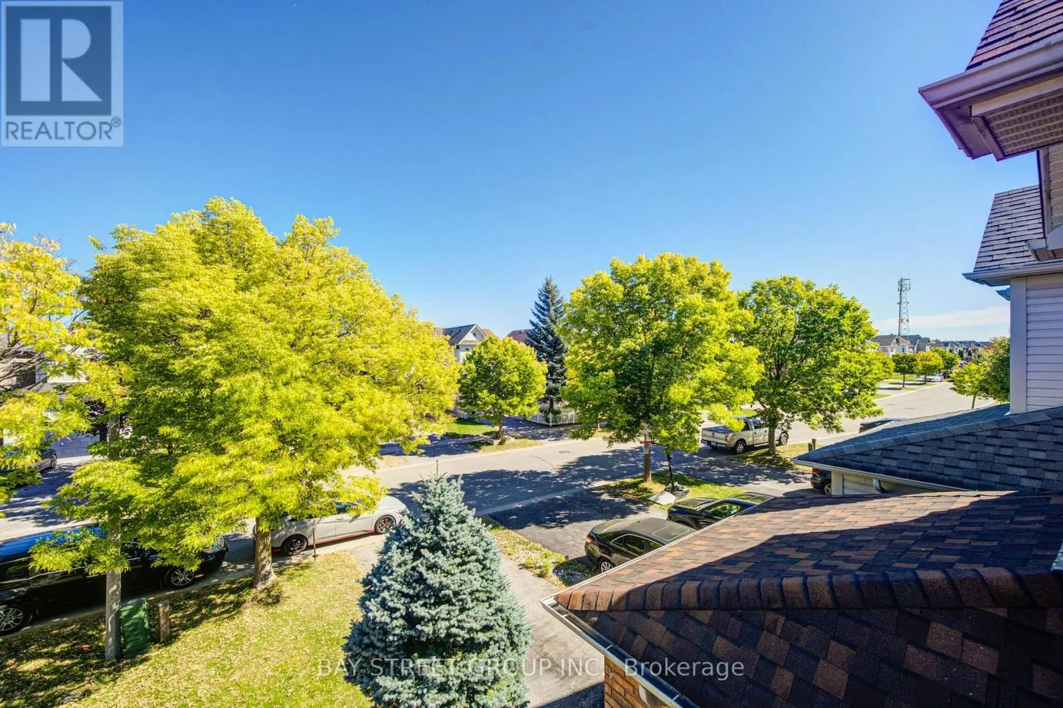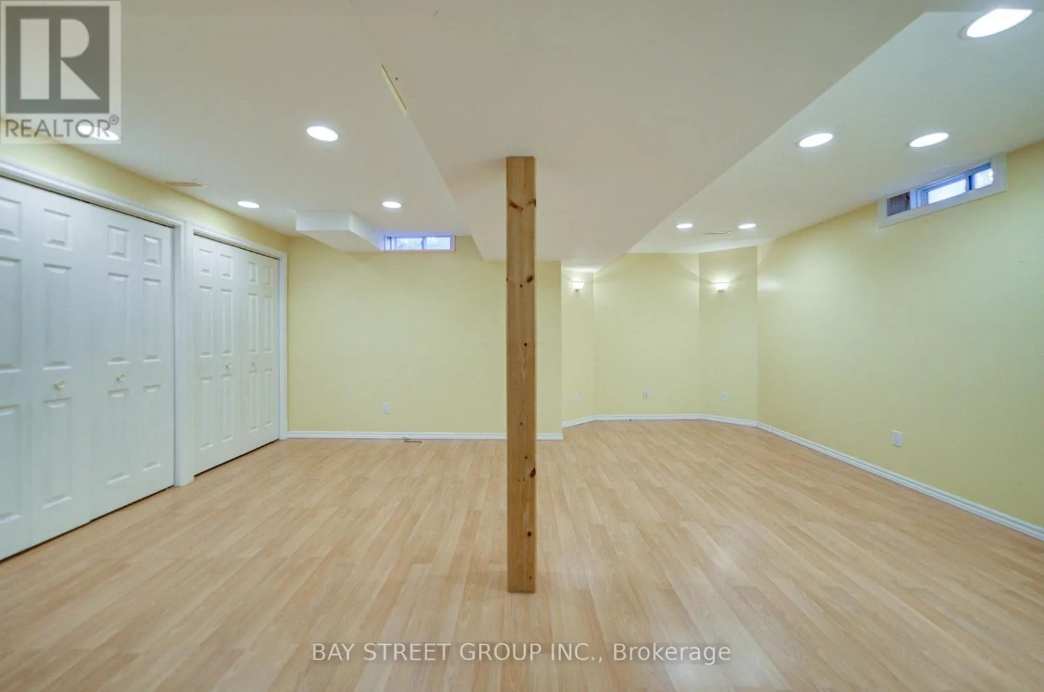
10 Tallships Drive, Whitby, Ontario L1N 9V4

Listed for:
$799,900
3 beds
4 baths
Listed 3 days ago
House for rent: 10 Tallships Drive, Whitby, Ontario L1N 9V4

View all 40 photos

About

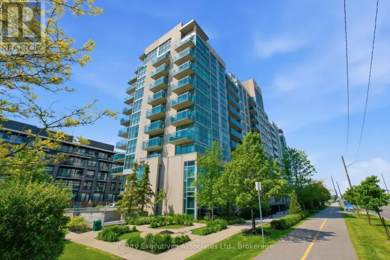
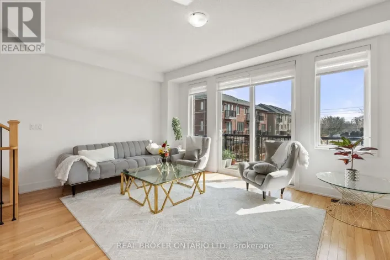
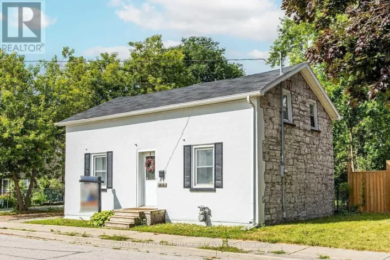
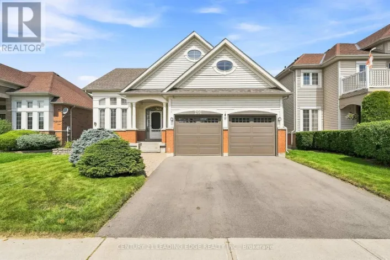
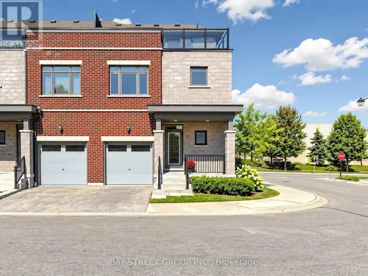
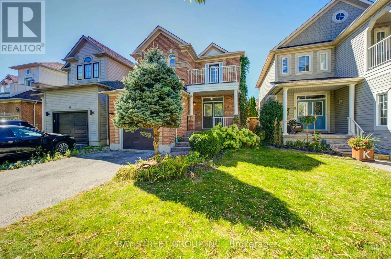
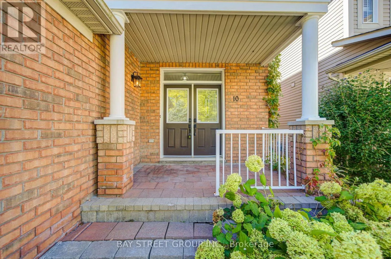
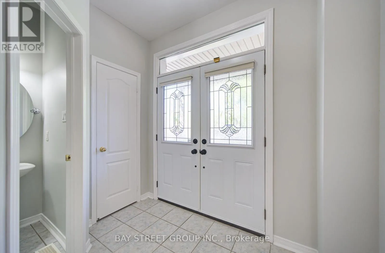
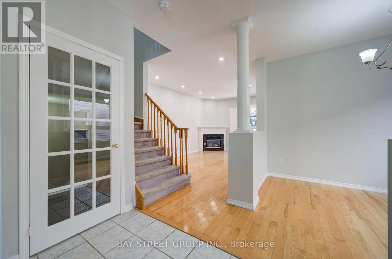
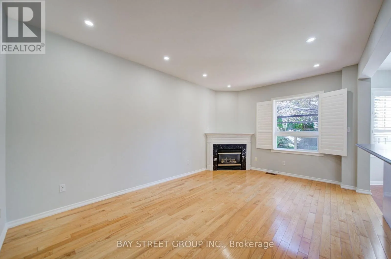
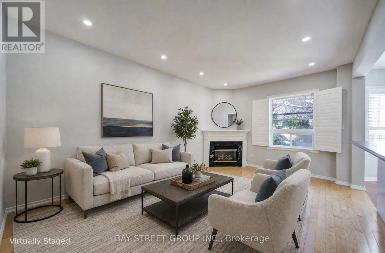
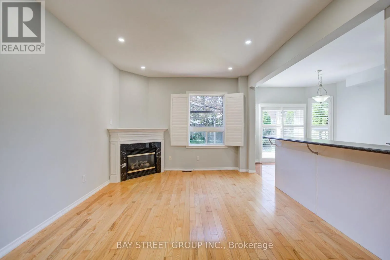
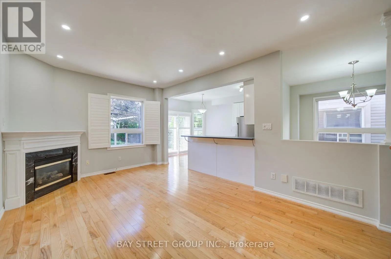
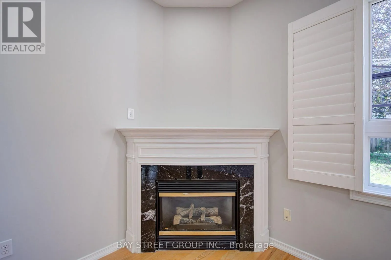
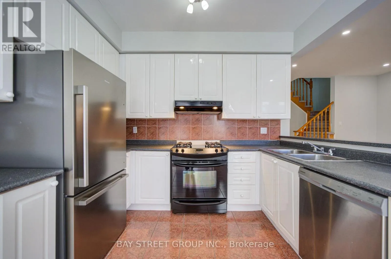
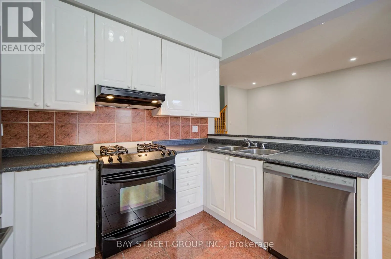
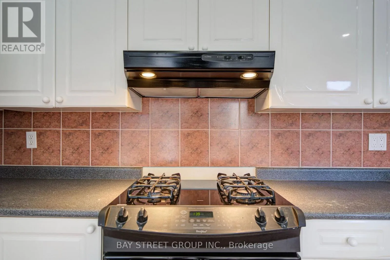
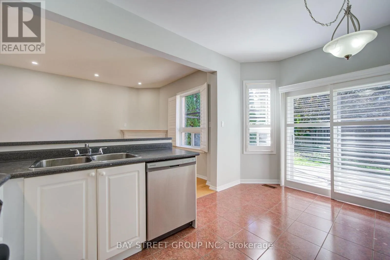
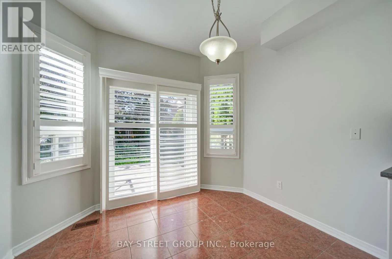
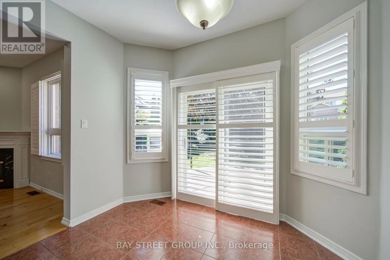
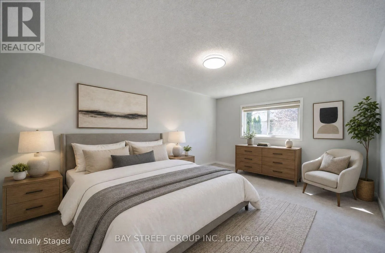
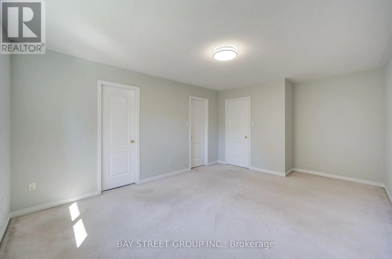
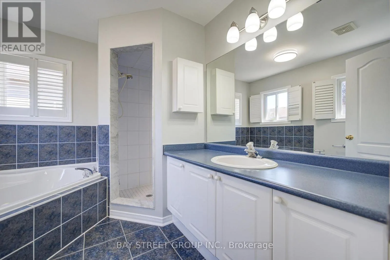
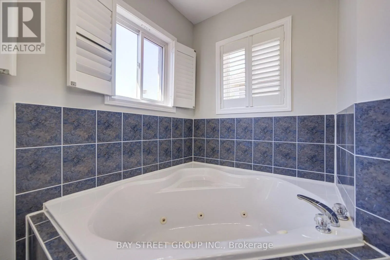
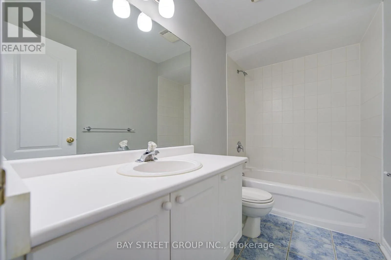
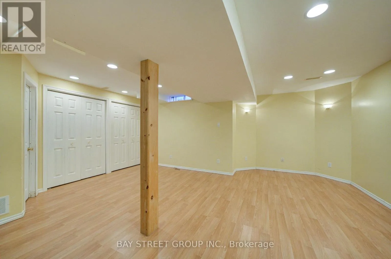
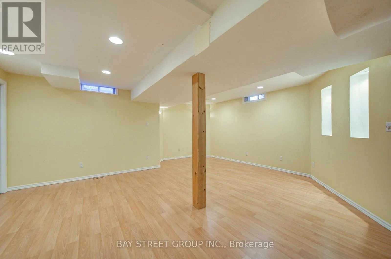
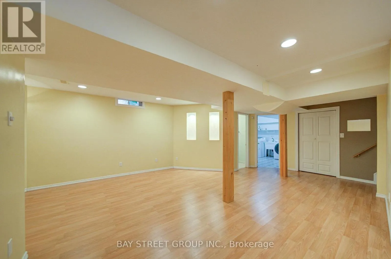
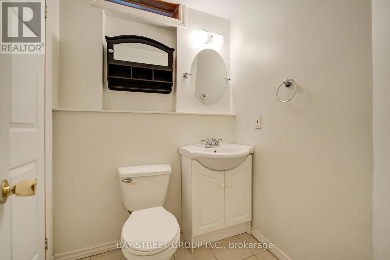
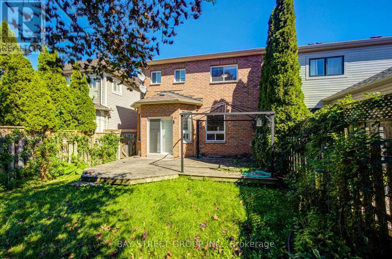
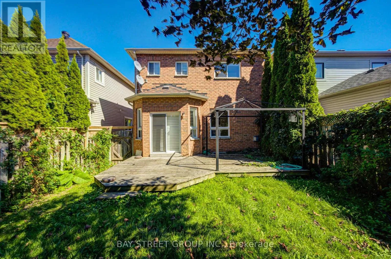
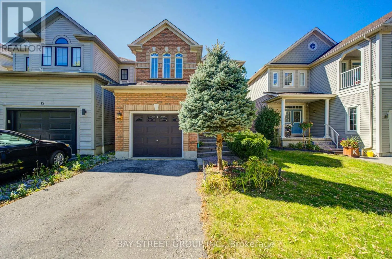
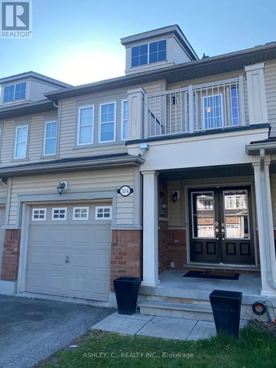
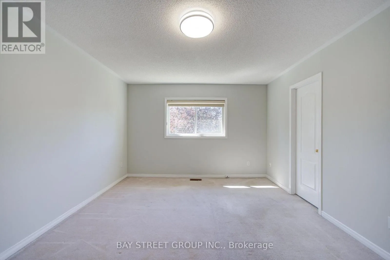
401 / Brock St Live By The Lake In Sought-After Whitby Shores! All-Brick Home Featuring 9' Ceilings & Hardwood Floors On Main Level, Gas Fireplace, Pot Lights & Open Concept Floorplan. Bright Kitchen W/ Breakfast Bar & W/O To Landscaped Backyard & Deck. Huge Master Bedroom W/ 4 Pce Ensuite Incl. Jacuzzi Tub & Separate Shower. Finished Basement W/ 2 Pce Bath & Lots Of Storage. Double Door Fr. Entry, Interlock Steps, Calif. Shutters. Steps To Lake, School, Marina, Shopping, Abilities Ctr., Go Train, Iroquois Sports Cc. House Is Move-In Ready! (id:27476)

Property Highlights

MLS® Number
E13837718
Type
Single Family
Community Name
Port Whitby
Ownership Type
Freehold
Land Size
29.5 x 110.3 FT
Parking Space Total
3

Building

Building Type
House
Storeys
2.00
Square Footage
1500 - 2000 sqft
Bathrooms Total
4
Bedrooms Above Ground
3
Bedrooms Total
3
Amenities
Fireplace(s)
Exterior Finish
Brick
Fireplace Present
Yes
Basement Type
N/A (Finished)
Basement Features
Building Heating Type
Forced air
Heating Fuel
Natural gas
Building Cooling Type
Central air conditioning

Utilities

Water
Municipal water
Utility Sewer
Sanitary sewer

Room Layout

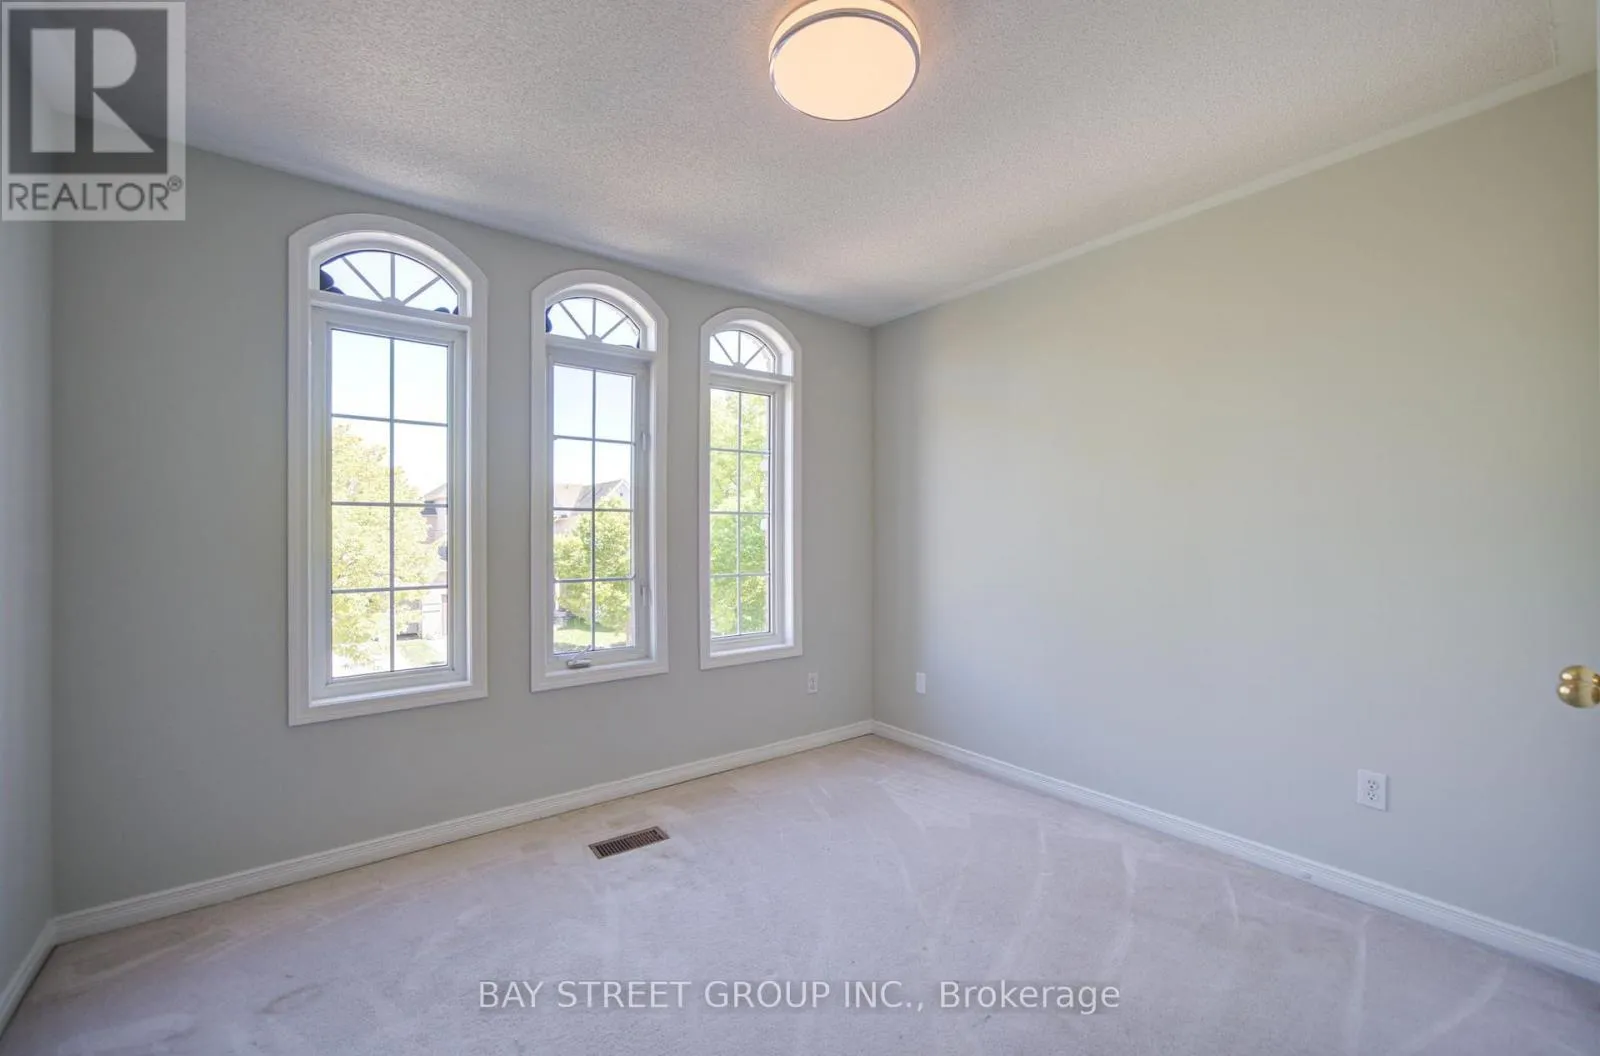
Primary Bedroom
Second level
5.27 m x 3.67 m
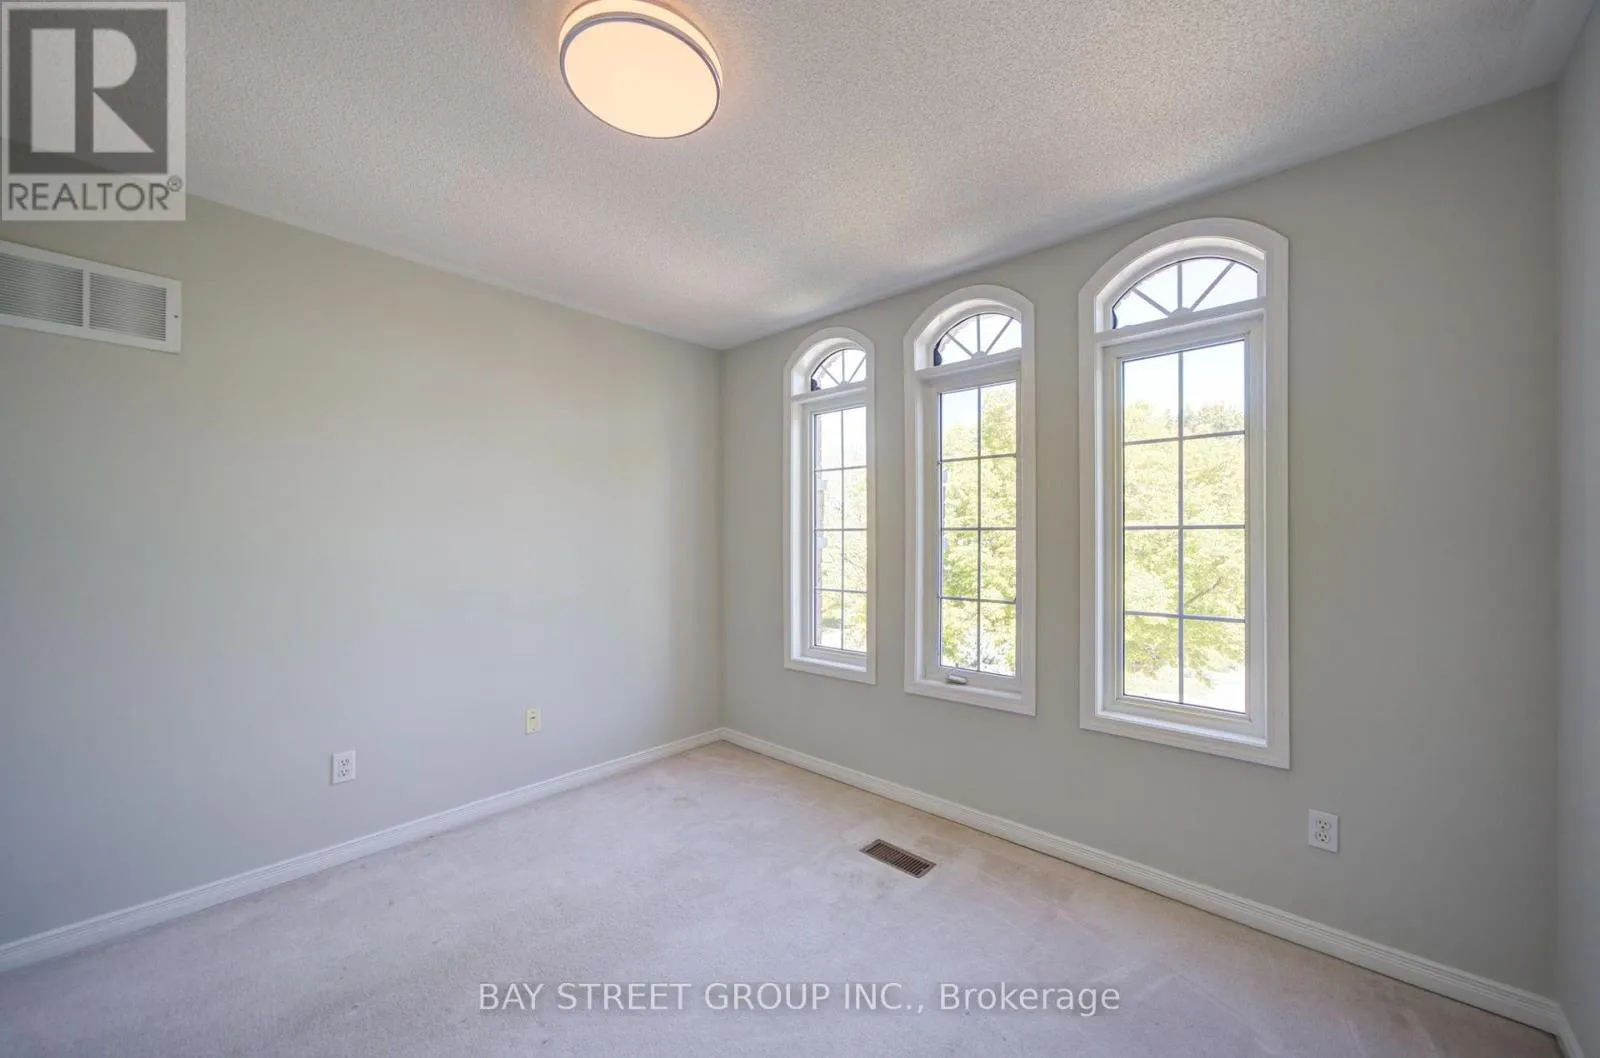
Bedroom 2
Second level
3.56 m x 3.31 m
Bedroom 3
Second level
3.49 m x 3.31 m
Family room
Basement
6.25 m x 5.76 m
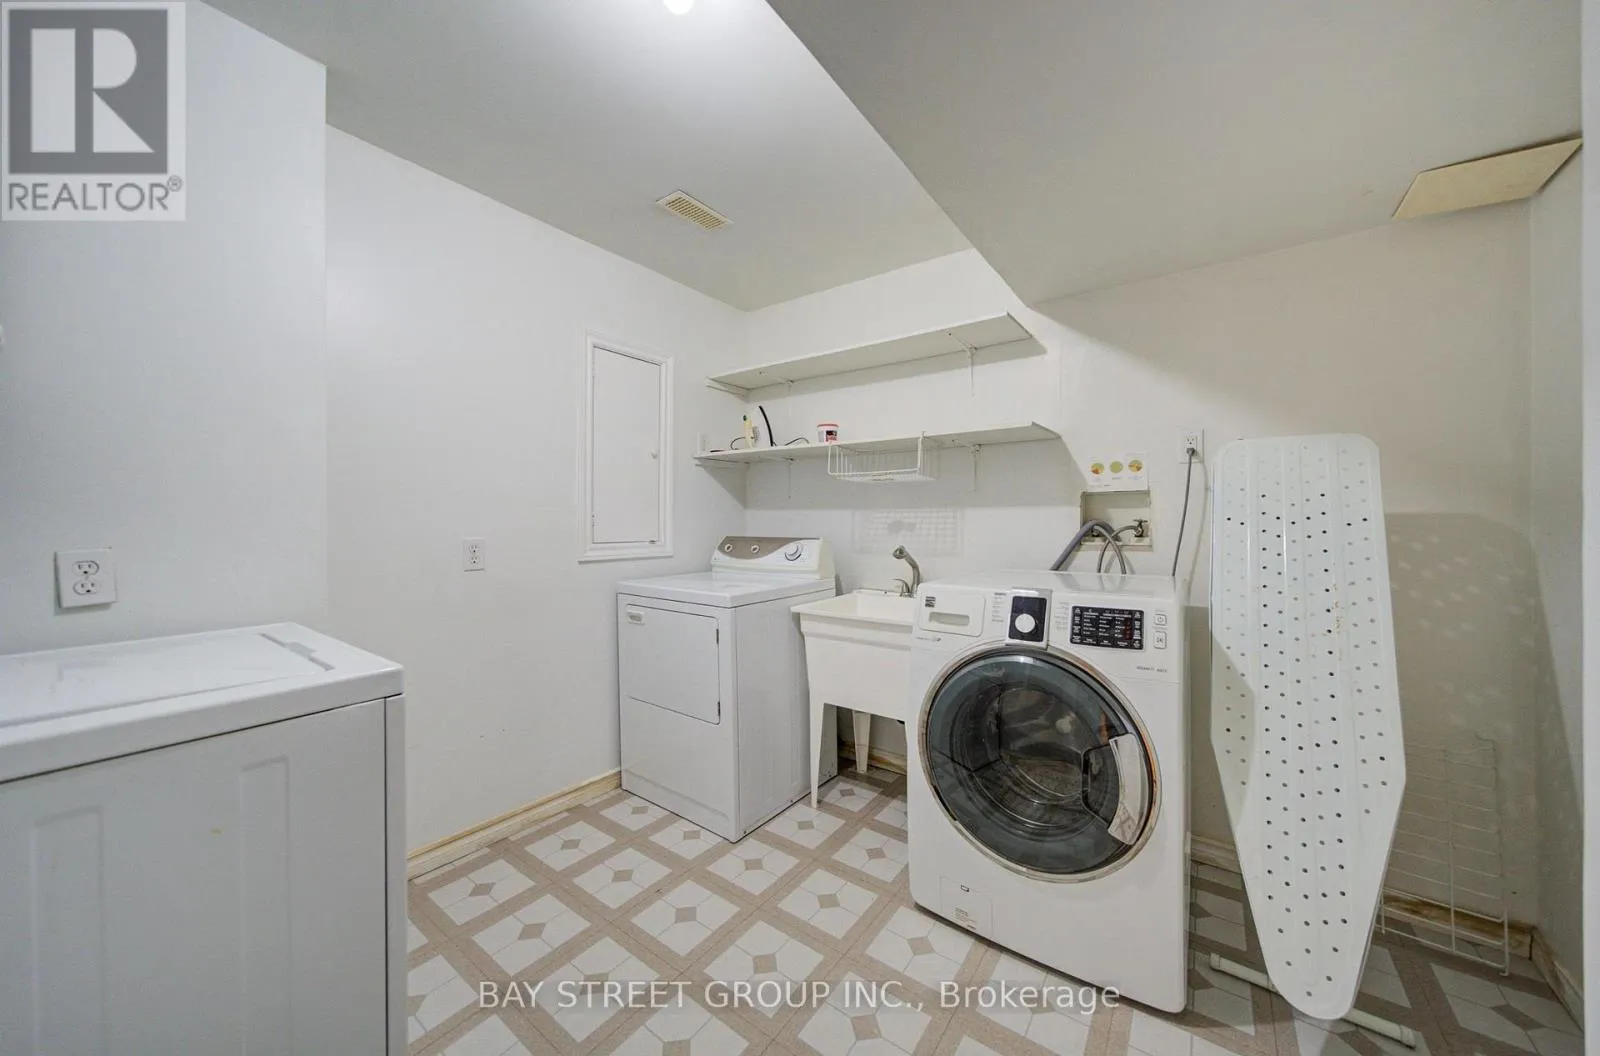
Laundry room
Basement
2.8 m x 2.74 m
Kitchen
Main level
3.09 m x 2.18 m
Eating area
Main level
3.09 m x 2.55 m
Living room
Main level
5.23 m x 3.47 m
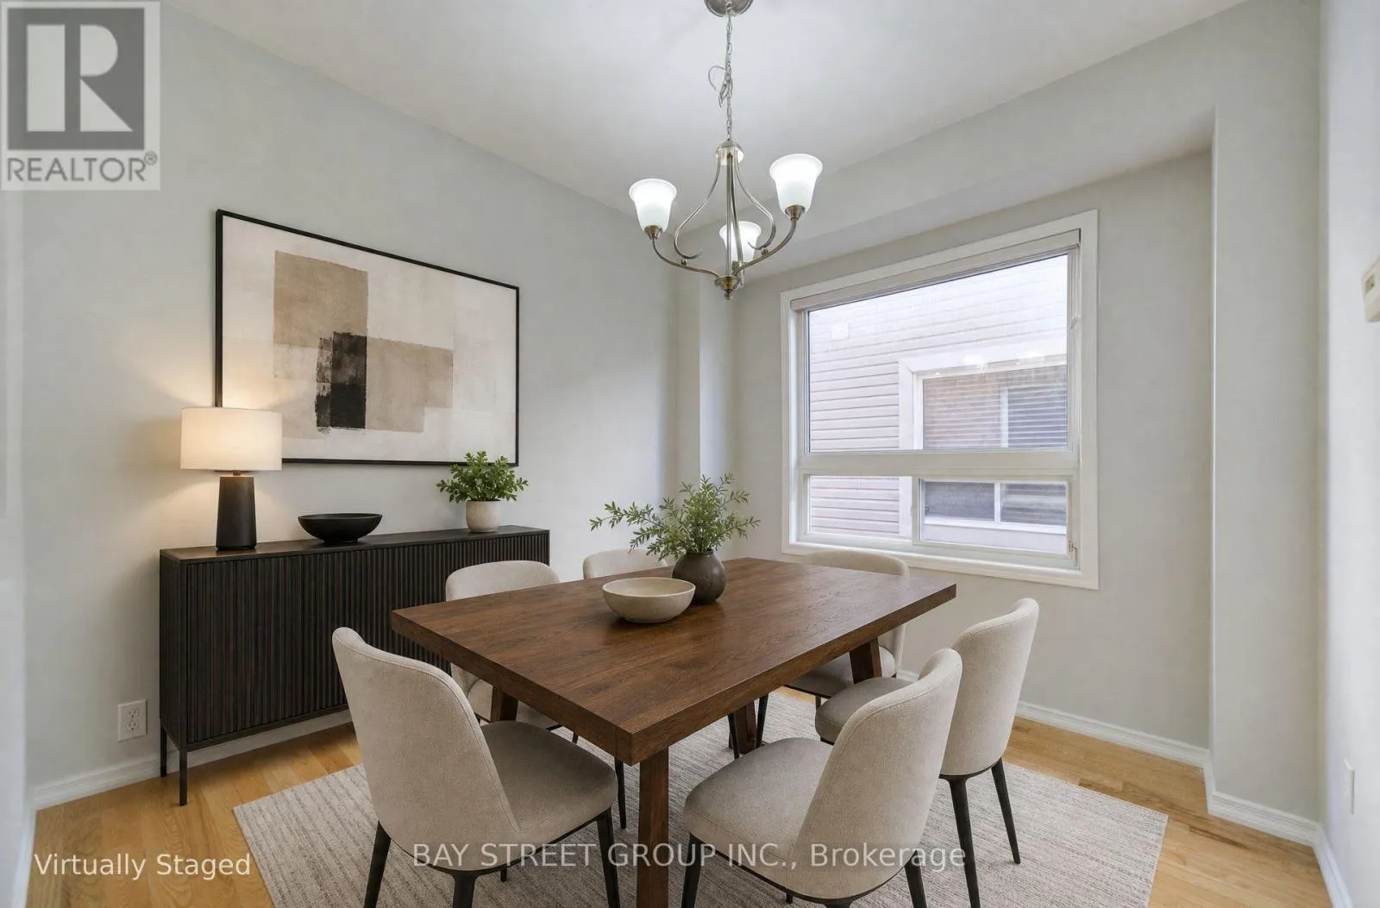
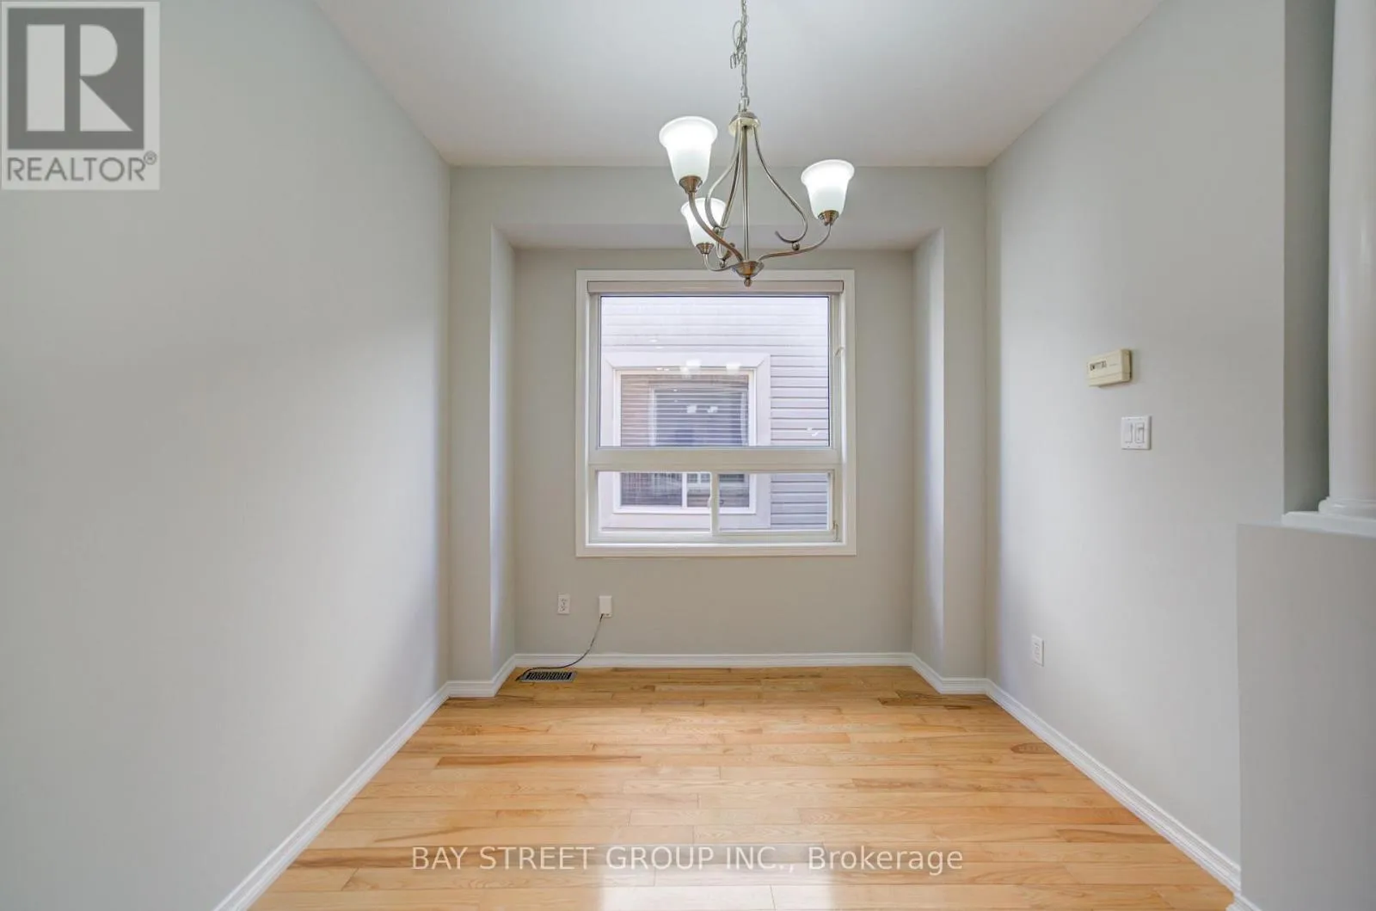
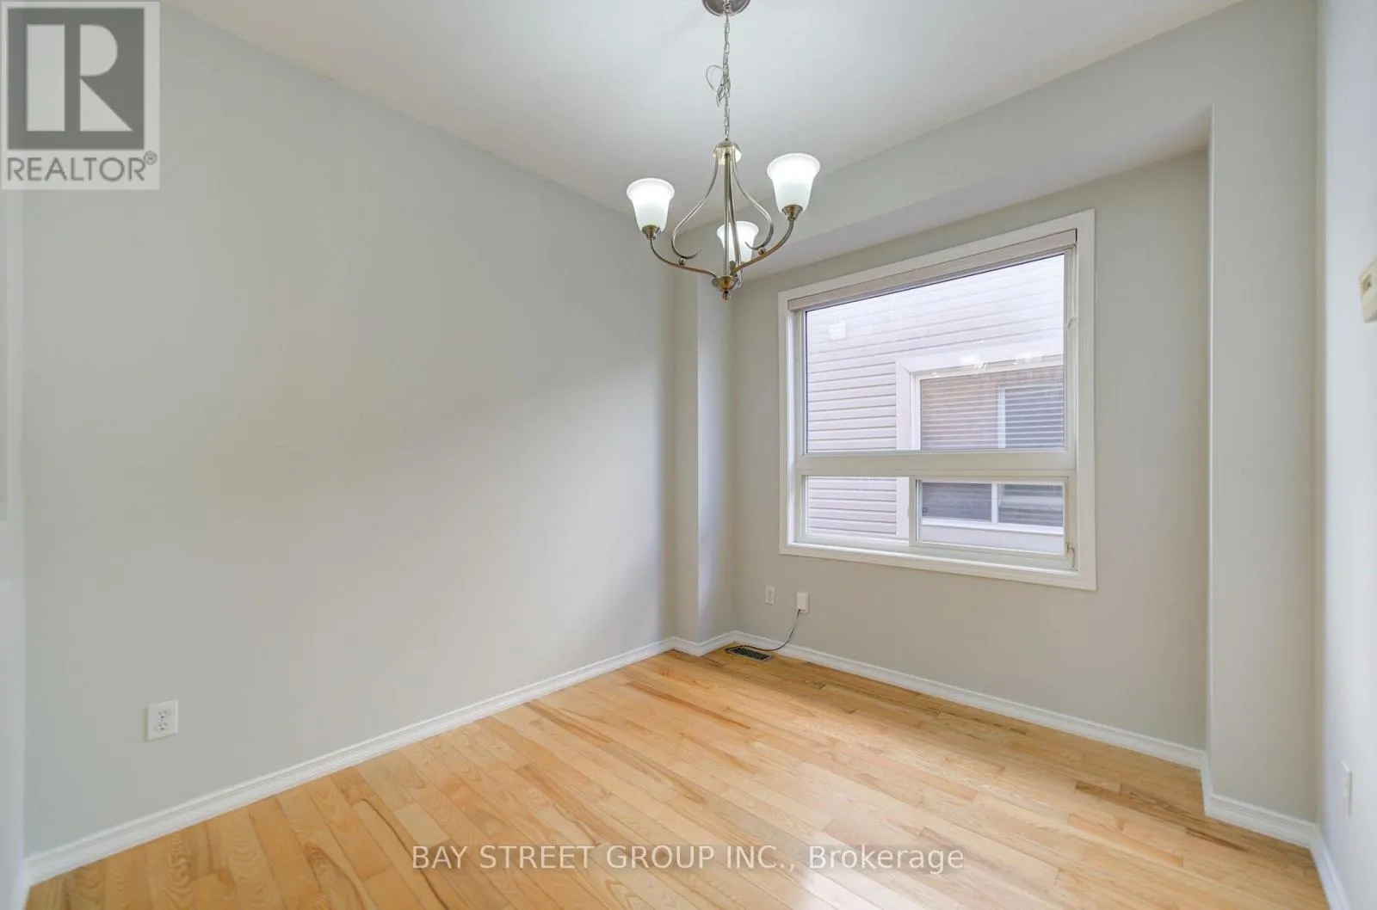
Dining room
Main level
3.07 m x 2.8 m

Location

Learn more about this property
Listing provided by:
BAY STREET GROUP INC.
MLS® number:
E13837718
Agent:
Scott Gu
*Indicates required field
Name is required
Email is required
Please enter a valid phone number (e.g., 416-111-1111).

Community Spotlight: Homes For sale in Your Neighborhood