20 Breakwater Drive, Whitby, Ontario L1N 9R7

Listed for:
$859,900
3 beds
3 baths
Listed 1 day ago
House for rent: 20 Breakwater Drive, Whitby, Ontario L1N 9R7

View all 41 photos

About

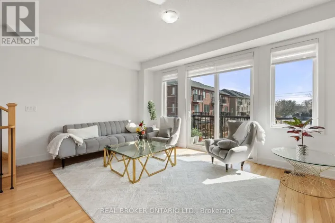
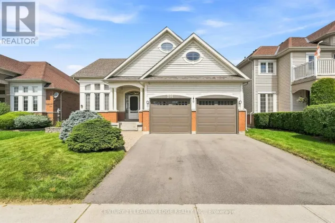
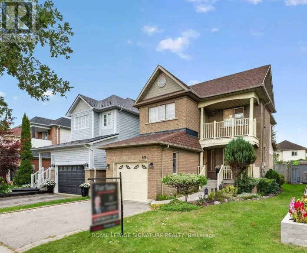
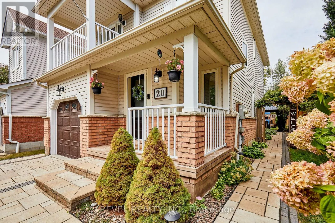
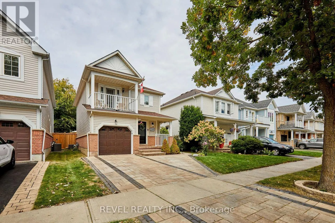
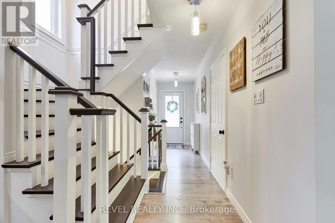
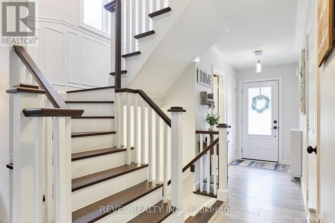
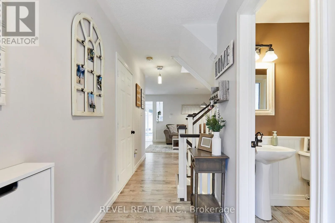
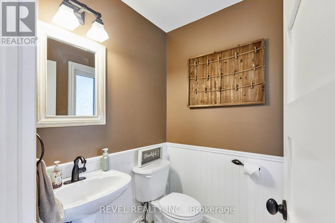
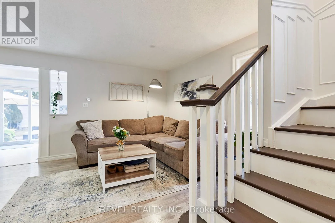
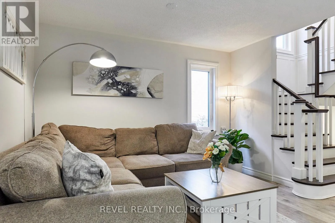
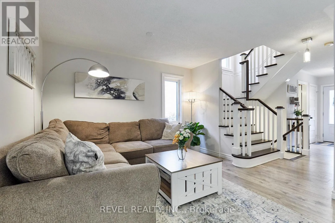
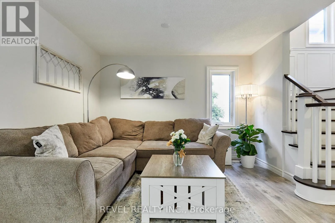
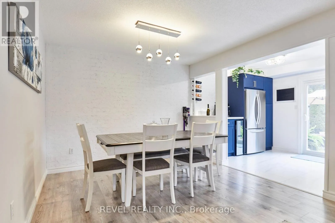
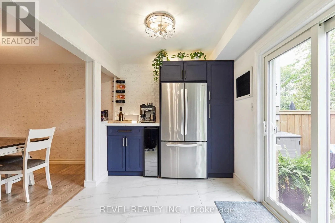
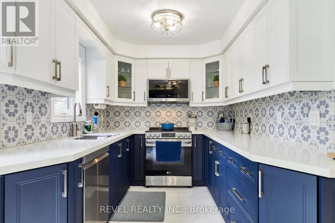
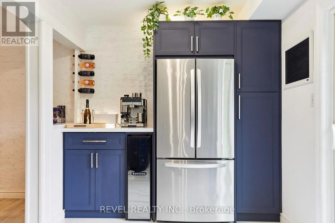
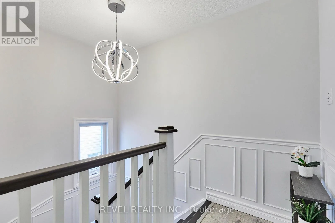
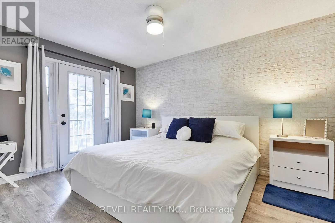
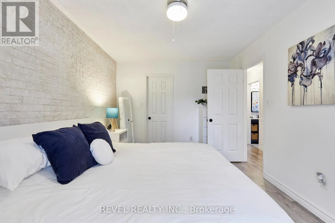
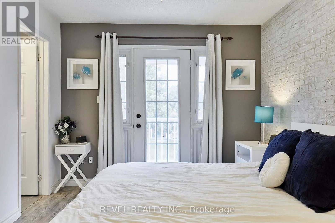
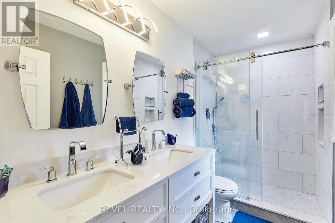
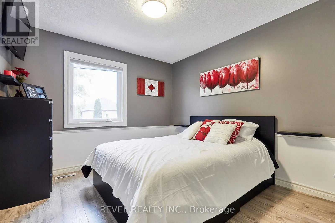
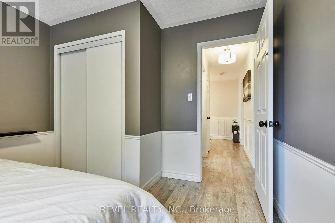
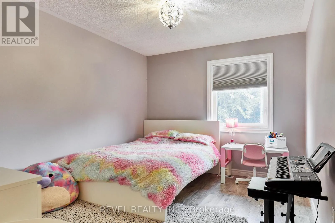
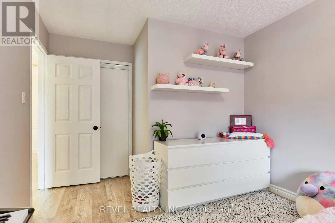
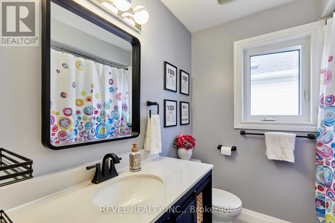
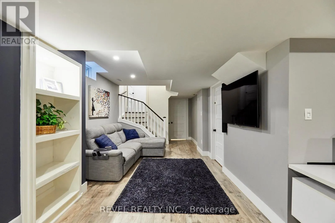
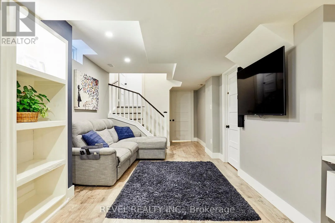
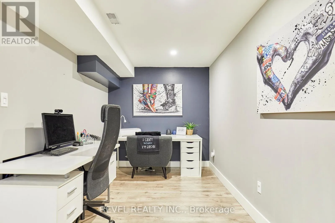
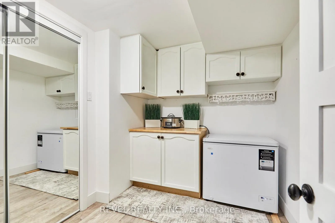
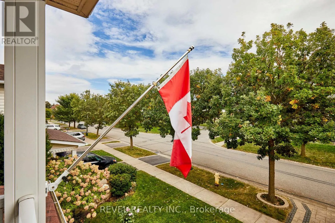
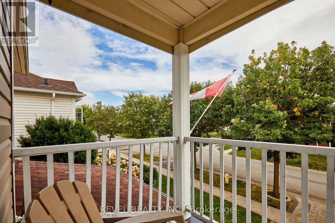
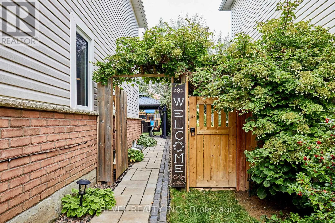
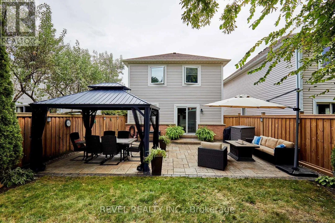
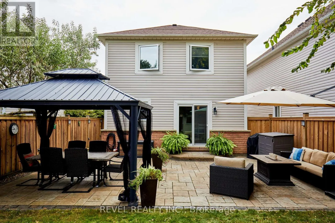
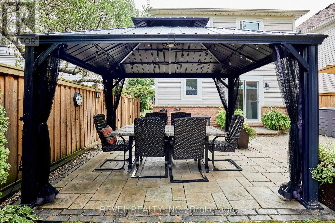
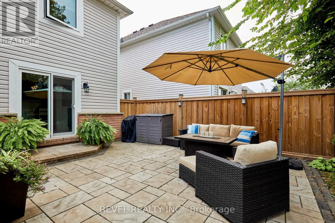
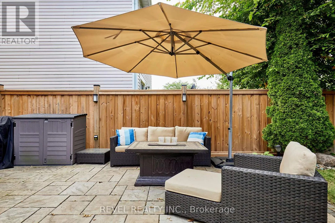
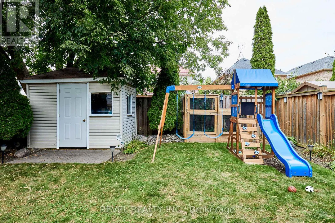
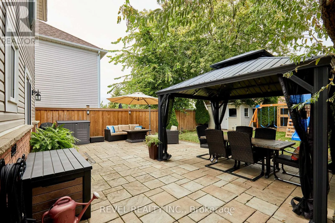
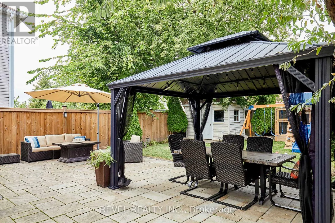
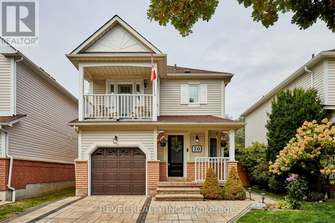
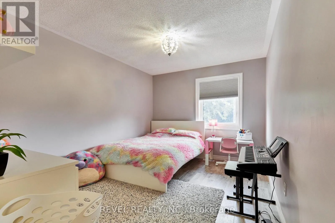
Cross Streets: Victoria/Seabord Gate. ** Directions: Enter via Seabord Gate. This absolutely cherished home is full of upgrades and ready for the next family to settle right in. Stylish renovations throughout and quality landscaping make this a turnkey dream come true. Located on a quiet side street in Whitby Shores, you are just steps from Portage Park, the Lake, Whitby Shores Public School, Metro shopping plaza, and the GO train station. The main floor is perfectly laid out, with the living room and dining room open to each other, plus a gorgeous renovated kitchen and a new glass sliding walkout to a generous backyard. Upstairs boasts a fabulous primary suite with a walk-in closet, renovated 5-piece ensuite (2021), and walkout to your private balcony (refurbished in 2026). Two more queen sized bedrooms and renovated hall bathroom (2023). Fully finished basement with convenient pantry/storage room, media area, office and exercise area. Garage entry to house. Roof 2018, Driveway and patio 2019, Windows 2023, Kitchen 2024. ** This is a linked property.** (id:27476)

Property Highlights

MLS® Number
E13842818
Type
Single Family
Community Name
Port Whitby
Ownership Type
Freehold
Land Size
31.7 x 109.9 FT
Parking Space Total
3

Building

Building Type
House
Storeys
2.00
Square Footage
1100 - 1500 sqft
Bathrooms Total
3
Bedrooms Above Ground
3
Bedrooms Total
3
Exterior Finish
Brick, Vinyl siding
Fireplace Present
No
Basement Type
N/A (Finished)
Basement Features
Building Heating Type
Forced air
Heating Fuel
Natural gas
Building Cooling Type
Central air conditioning

Utilities

Water
Municipal water
Utility Sewer
Sanitary sewer

Room Layout

Primary Bedroom
Second level
4.27 m x 3.05 m
Bedroom 2
Second level
3.96 m x 2.9 m
Bedroom 3
Second level
3.86 m x 3.05 m
Sitting room
Basement
2.74 m x 2.74 m
Office
Basement
3.2 m x 2.38 m
Exercise room
Basement
2.74 m x 1.83 m
Living room
Main level
3.35 m x 3.55 m
Dining room
Main level
3.2 m x 3.2 m
Kitchen
Main level
6.1 m x 2.36 m

Location

Learn more about this property
Listing provided by:
REVEL REALTY INC.
MLS® number:
E13842818
Agent:
Gillian Hudson
*Indicates required field
Name is required
Email is required
Please enter a valid phone number (e.g., 416-111-1111).

Community Spotlight: Homes For sale in Your Neighborhood